1 result - Properties for sale with Balcony / Terrace, Elevator: 4538 (Oberbipp)

1 / 4
4.5 rooms, 118m², CHF 645,000.–
Lehmgrubenweg, 4538 Oberbipp

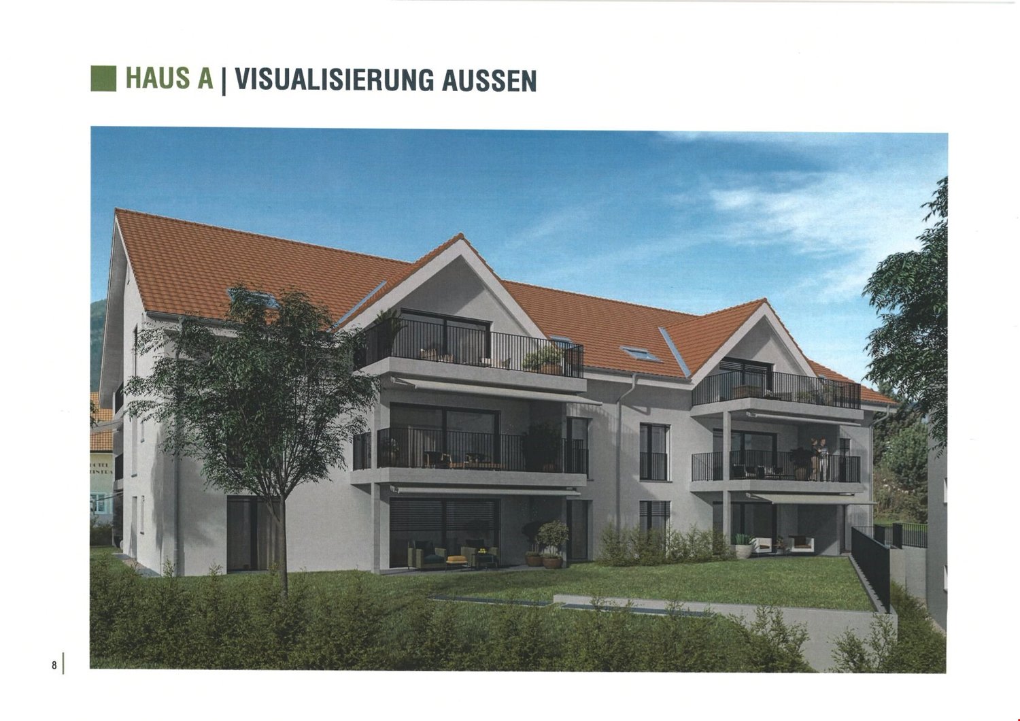
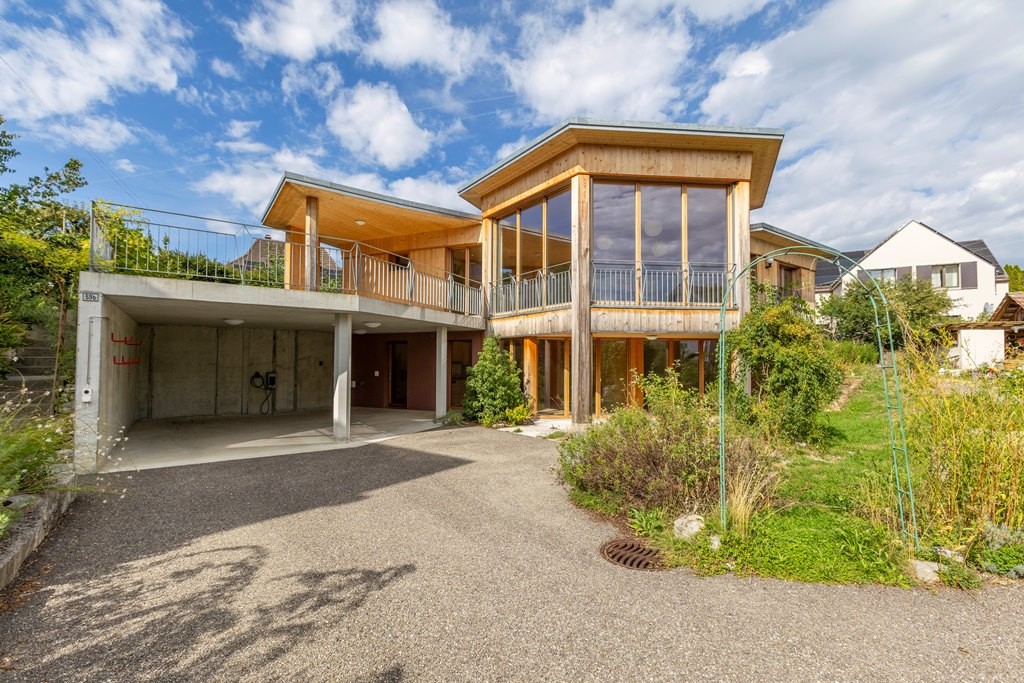
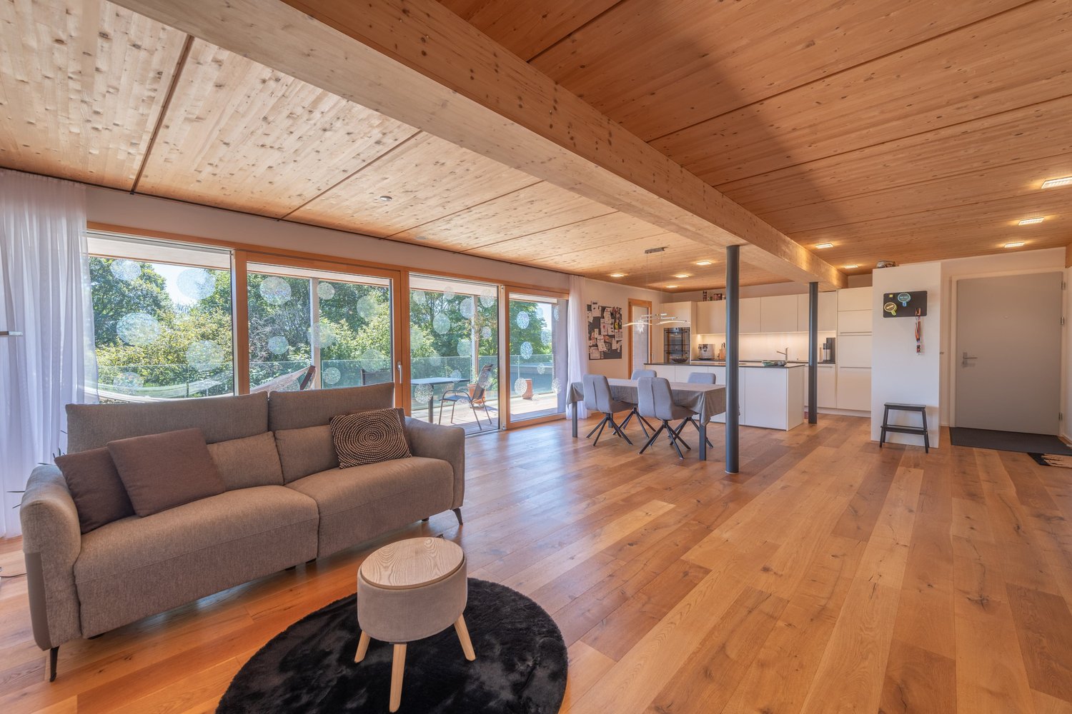
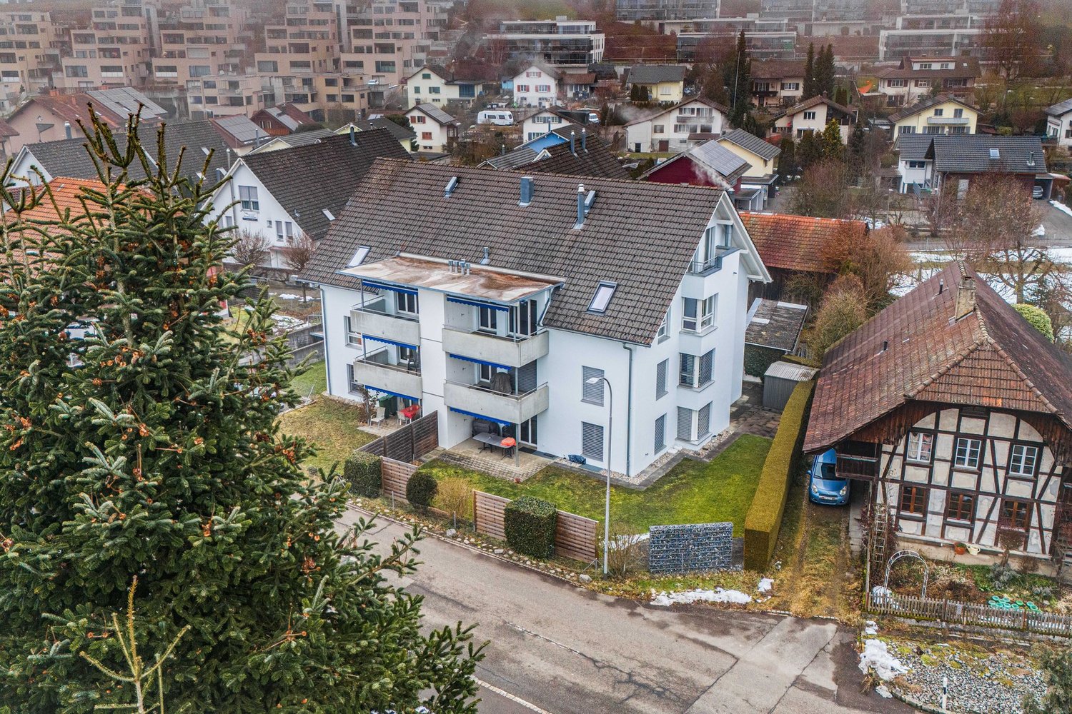
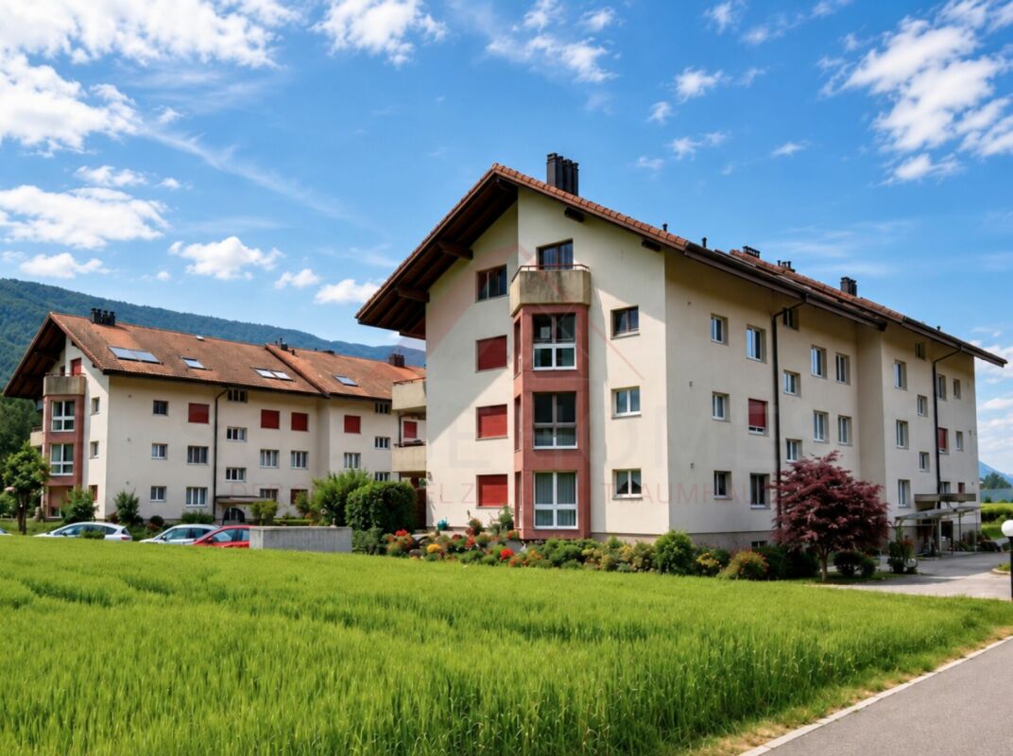
Last 4.5-room new apartment on the 1st floor in Oberbipp – Your new home from 2026!

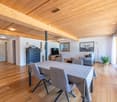
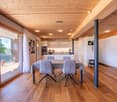
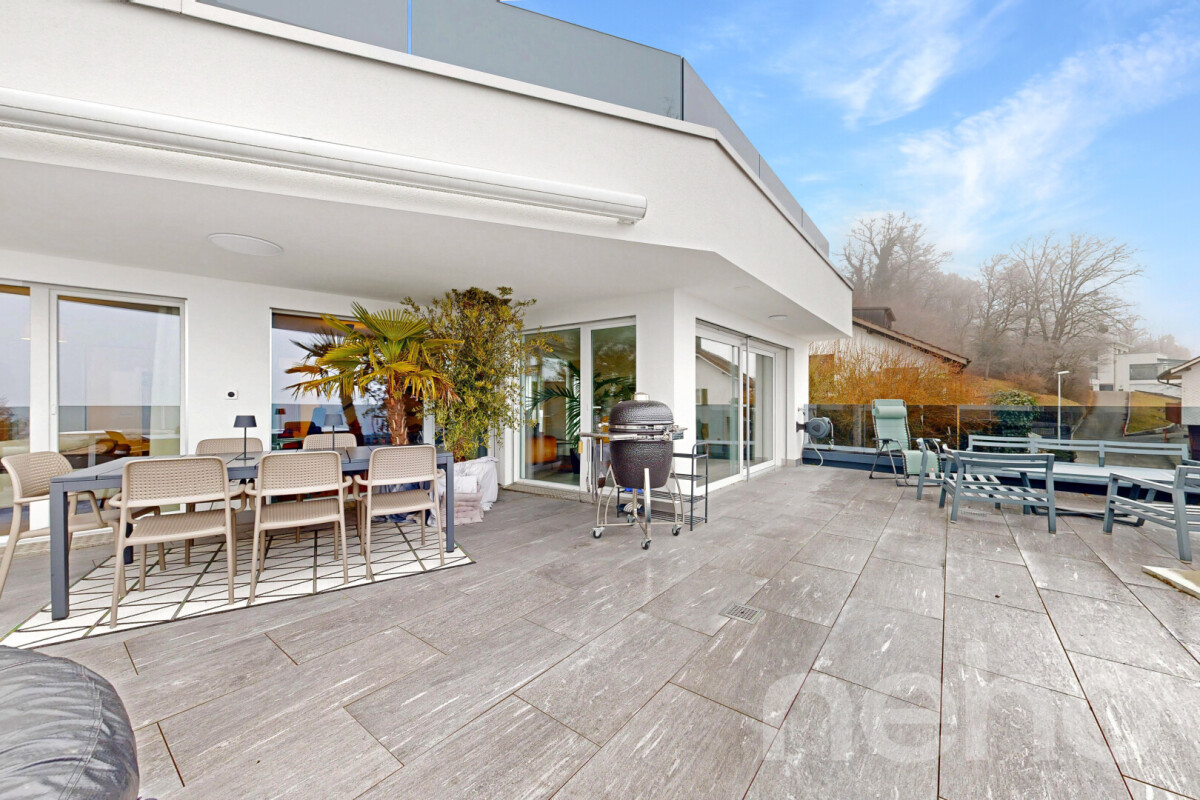
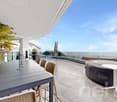
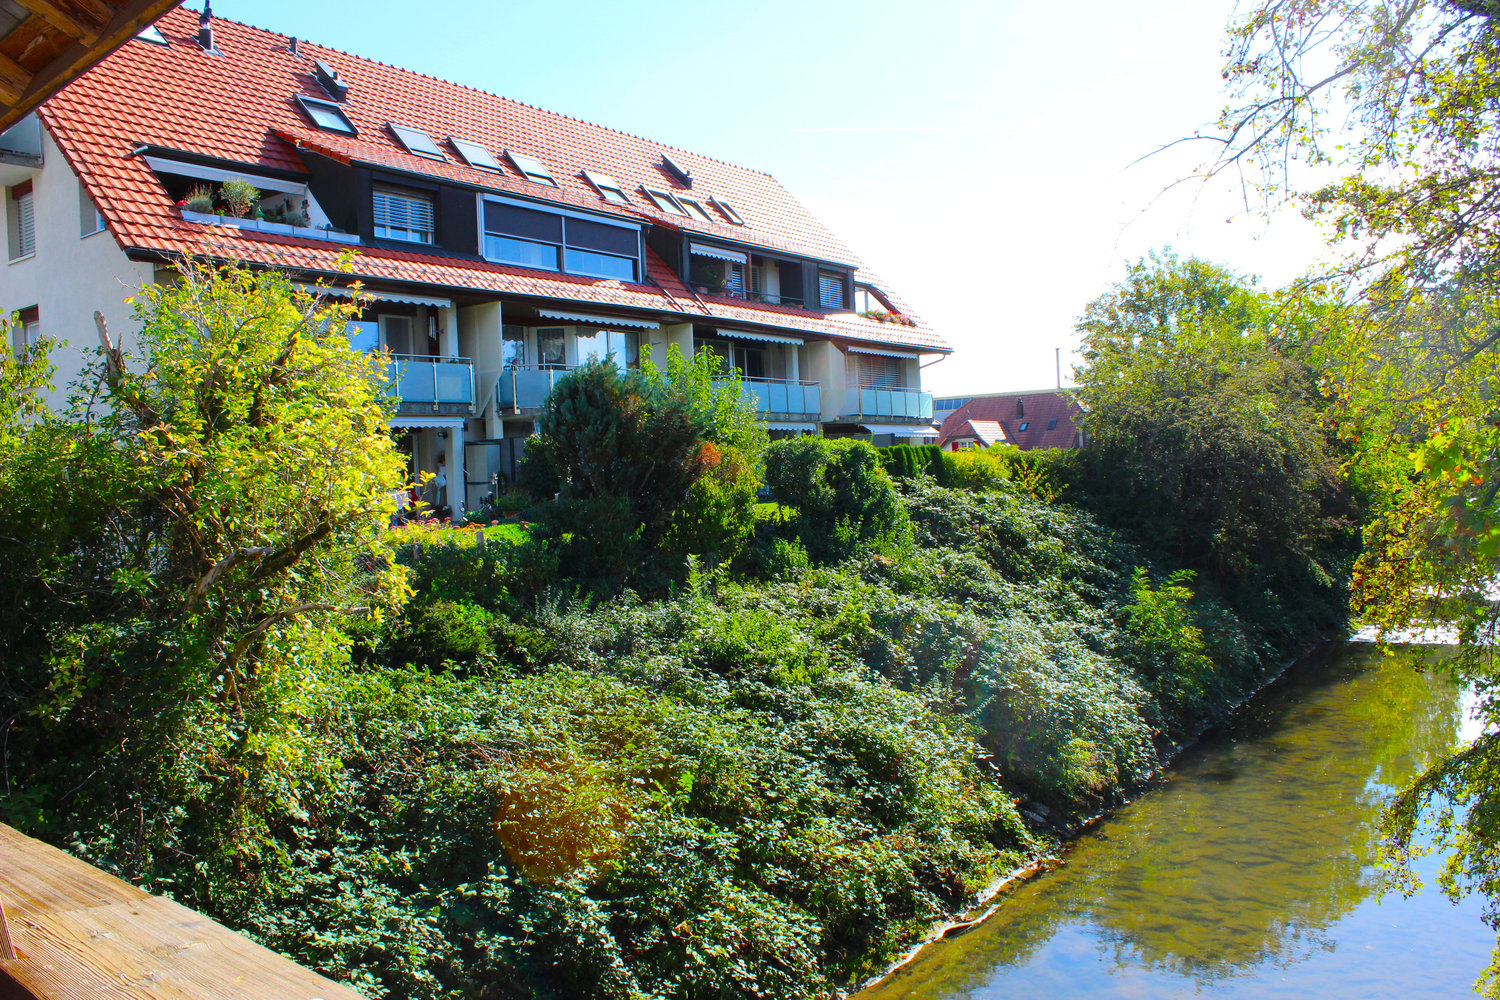
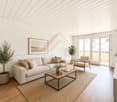
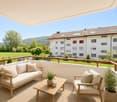
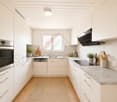
Discover this modern 4.5-room new apartment on the 1st floor of a well-maintained multi-family house on Lehmgrubenweg in Oberbipp. The building is currently under construction and will be completed in 2026 – a unique opportunity to invest early in a contemporary home.The apartment impresses with a well-thought-out room layout and high-quality equipment: • Open living and dining area with a spacious kitchen and kitchen island – ideal for cooking and enjoying • Modern bathroom as well as a practical storage room • Private balcony with a wide view of the open landscape • Washing machine and dryer available in the apartment • Dishwasher for additional comfort • Basement for additional storage space • Parking space in the building • Elevator for barrier-free access – the apartment is wheelchair accessible • Cable TV available Location and surroundings: The apartment is located in a preferred environment. In summer, you benefit from plenty of sunshine. The infrastructure nearby is excellent: • Bus stop Oberbipp – only 3 minutes' walk away • Oberbipp train station – accessible in 9 minutes on foot • Bahnhofstrasse school – also 9 minutes' walk away • Volg supermarket – accessible on foot in 11 minutes This new apartment combines modern living with a comfortable infrastructure and a quiet, natural environment. Secure your new home in Oberbipp now!

Travel time
-
More objects in your automatically expanded search area
20 results - Radius: + 10km
1 / 20
4.5 rooms, 130m², CHF 940,000.–
Premium
Rustmattweg 26, 4543 Deitingen

EXCLUSIVE OWNERSHIP APARTMENTS

READY FOR OCCUPATION FROM OCTOBER 2026 IN A PRIME LOCATION • 2 x EXCLUSIVE NEW BUILD - OWNERSHIP APARTMENTS • Apartment OG EAST = CHF 940,000.- including land registry fees 4.5 rooms with 130 m2 net floor area, plus 2 outdoor parking spaces at CHF 40,000.- each • Apartment OG WEST = CHF 940,000.- including land registry fees 4.5 rooms with 130 m2 net floor area, plus 2 outdoor parking spaces at CHF 40,000.- each • additional purchase options 2 x separate garage parking spaces at CHF 40,000.- each • Highlights of new building equipment: · Entrance wardrobe + built-in closet behind kitchen · Walk-in closet Master bedroom + built-in closet room · LED spot lighting in the entire apartment · LED strip lighting in the bathrooms · Master bedroom with en-suite bathroom + walk-in closet + acoustic wall in oak · Floor-to-ceiling large-format ceramic plates in the bathroom areas · Open living/dining/kitchen with 48 m² · High-quality kitchen with cooking island and LED spot lighting · Laundry tower in the apartment with washing machine + dryer · Controlled living room ventilation with individual device in the apartment · Loxone building automation for shutters + lighting + heating + video + garage · Loggia with 16 m2 and high-quality Accoya wood flooring · 2 x garage parking spaces at 2 x 40,000.- additional to the sales price · Land registry fees included in the sales price • Highlights of technical and building equipment: · Passenger elevator accessible by wheelchair from basement to attic floor · Air-water heat pump with underfloor heating · Photovoltaic system on the flat roof with ZEV connection · Bicycle storage room in the basement · Garage with a total of 12 parking spaces · Central water softening system in the technical room · Mechanically ventilated garage + staircase · Sound-insulated apartment entrance door · Wood-metal windows with 3-fold insulating glass · High-quality building envelope with ventilated wood lamella facade •

Travel time
-
  • Modern two-story house with white and grey exterior, multiple windows, and a well-maintained garden with shrubs and flowers.
  • Balcony with tiled floor, metal railing, and a retractable awning, overlooking a residential area with houses and trees.
  • Balcony with a wicker sofa, glass coffee table, and potted plant, featuring a large window and a decorative screen with a scenic image.
  • Modern living room with dark tiled flooring, a white dining table with chairs, a black sofa, a coffee table, a television, and decorative items including vases and plants.
  • Modern kitchen with white cabinets, dark countertops, stainless steel appliances, and a wooden island with a built-in sink and seating area.
  • Modern bathroom with red accent wall, white sink, chrome faucet, ornate mirror, and black tiled floor.
  • Modern bathroom with a large, curved bathtub, tiled walls, and a handheld shower hose attached to the wall.
  • Modern bathroom with black tiled floor, beige and grey tiled walls, a sink with a mirror, and a cabinet.
  • Modern bathroom with grey tiled walls, black tiled floor, white toilet, white sink, and a large mirror with a built-in light fixture above it.
  • Modern bathroom with a white Samsung washing machine and a white Samsung dishwasher stacked vertically, grey tiled walls, and a white sink.
1 / 10
Balcony with tiled floor, metal railing, and a retractable awning, overlooking a residential area with houses and trees.
Balcony with a wicker sofa, glass coffee table, and potted plant, featuring a large window and a decorative screen with a scenic image.
Modern living room with dark tiled flooring, a white dining table with chairs, a black sofa, a coffee table, a television, and decorative items including vases and plants.
4.5 rooms, 132m², Price on request
Premium
Saphirweg 8, 4552 Derendingen

Large Terrace - tasteful 4.5 room apartment in modern design

4 1/2 room apartment "Terrazza grande" on the 1st floor with south/west orientation and a 42 m2 large, sunny (all day) and quiet terrace, Saphirweg 8, 4552 Derendingen in a 5-family house with elevator.Net living area: 132 m2 Year of construction: 2004Availability: immediatelyEntrance hall with wardrobe and built-in closet/reduit, corridor, separate WC with sink (sliding wall with washing machine and dryer), large bathroom with corner bathtub, shower, sink and WC, bedroom and two children's rooms, large living room with floor-to-ceiling windows providing plenty of light and sun exposure, with open kitchen and cooking island 61.5m2, fiber optic connection to the living room, optimal home office through IT network, access to the large partially covered terrace. Including closed cellar compartment 13.7m2.Parking space including prepared connection for an e-charging station and covered parking.Derendingen: Infrastructure: banks, post office, bakery, Coop, Migros, Denner, pharmacy, various specialty stores, several medical practices, laundry etc. Nearby recreation area - renaturalized Emme easily accessible on foot. Public transport: bus stop Derendingen Mühle / Pestalozziplatz within 7 and 8 minutes on foot, bus line 1 to Solothurn approximately every 20 minutes, 11 minutes to Solothurn main station. A1 connection to Zurich / Bern in 4 minutes, A5 connection to Biel / Zurich in 5 minutes

Travel time
-
New building
1 / 17
4.5 rooms, 137m², CHF 840,000.–
Premium
Gallishofstrasse 18, 4556 Aeschi

Modern 4.5-room new-build apartment with Minergie standard in Aeschi

Discover this exclusive 4.5-room apartment on the ground floor of a brand-new, modern 2-story house with white walls and elegant glass doors. This high-quality new building impresses with its thoughtful architecture and first-class equipment. The apartment offers: • Spacious living area: 137.49 m² of living space with 4.5 rooms and 2.4 m ceiling height • Two modern bathrooms: Comfortably and stylishly equipped • Private balconies: Enjoy the view and relax outdoors • Wheelchair accessible: Barrier-free access for maximum comfort • Garage: Secure parking included • Elevator: Convenient access to all floors Special features: This apartment meets the strict Minergie standard, guaranteeing the highest energy efficiency and living comfort. As a new building from 2026, you benefit from modern technology and sustainable construction. The quiet location makes it particularly family-friendly and child-friendly. Perfect location in Aeschi: The apartment is located in a sunny and quiet environment. The Volg supermarket is just a 4-minute walk away, and the Aeschi primary school can be reached in 6 minutes on foot. The "Aeschi Dorf" bus stop is 8 minutes' walk away and offers optimal connections to the public transport network. This exceptional apartment combines modern living comfort with sustainable construction and offers you an extraordinary home in the charming municipality of Aeschi.

Travel time
-
New building
1 / 12
4.5 rooms, 158m², Price on request
Premium
Föhrenweg 1, 4553 Subingen

Attractive 4.5-room attic apartment in a new building in Subingen

Welcome to your new home! This spacious 4.5-room attic apartment on the 2nd floor of a modern new building in Subingen (SO) combines contemporary living with the highest comfort. The building impresses with its modern design featuring large windows, balconies, and well-maintained outdoor facilities – a true highlight in the Wasseramt region.The apartment at a glance: • Living area: 158 m² on 4.5 rooms with 2 bathrooms • Balcony: Enjoy the sunny view of the surrounding landscape • Minergie-certified: Highest energy efficiency for sustainable and cost-conscious living • New building 2027: Modern construction quality and contemporary equipment • Elevator: Convenient access to all floors, also wheelchair accessible • Parking garage & parking space: Comfortable parking for your vehicle directly at the house • Basement & attic: Ample storage space for all needs • Washing machine, dryer & steam oven: High-quality built-in appliances included • Dishwasher: For a comfortable everyday life • Pets allowed: Your four-legged friends are also welcome • Playground: Ideal for families with children Location & surroundings:The apartment is located in a quiet environment – both during the day and at night, it is pleasantly quiet. In the summer, you can enjoy plenty of sunshine. A river is nearby and invites you to relaxing walks.Parking spaces in the parking garage can be purchased additionally, 2 pieces for 45,000.- Fr./piece. • Bus stop Subingen station: approx. 2 minutes' walk away • Old school house (school): approx. 12 minutes' walk away – ideal for families This exclusive attic apartment combines modern, sustainable living with a quiet, family-friendly location. Take the opportunity and secure your new home in Subingen – we look forward to your contact!

Travel time
-
New building
1 / 9
3.5 rooms, 96m², Price on request
Premium
Föhrenweg 1, 4553 Subingen

Attractive 3.5-room attic apartment in a new building – Subingen, Föhrenweg 1

Welcome to your new dream apartment! This modern 3.5-room attic apartment on the 4th floor of a contemporary new building (built in 2028) impresses with high-quality equipment, well-thought-out floor plans, and a quiet location in Subingen. The building is characterized by its striking black-and-white facade, spacious window fronts, and surrounding greenery – a real eye-catcher in the Wasseramt district.The apartment at a glance: • Living area: 129.74 m² (usable area 95.76 m²), divided into 3.5 rooms • Living room & kitchen: Bright, open spaces with high-quality wooden cabinets, modern sink area, and gray tiled floor – functional and stylish at the same time. • 2 bedrooms & 2 bathrooms: Spacious rooms for maximum comfort. • Terrace: Enjoy sunny days on your private outdoor area with a beautiful view. • Room height: 2.42 m for a pleasant room feeling. Equipment & special features: • Minergie-certified – for sustainable and energy-efficient living • Elevator available in the building • Wheelchair accessible – barrier-free access • Parking garage & parking space on the premises • Washing machine, dryer, dishwasher & steam oven included • Cable TV, storage room, attic, and basement available • Pets allowed – ideal for animal-loving families • Playground on the premises – child-friendly environment Location & surroundings:The apartment is located in a quiet environment – both during the day and at night, it is pleasantly quiet. In the summer, you benefit from plenty of sunshine, and a river is nearby. The bus stop Subingen Kirche can be reached in about 10 minutes on foot, the old schoolhouse in about 9 minutes – ideal for families with children. The well-maintained garden surrounding the building invites you to linger.This attic apartment combines modern design, sustainable construction, and a comfortable living situation.

Travel time
-
  • Raised ground floor house with solar panels on the roof, garage, balconies, multiple windows
  • Residential area with traditional houses, solar panels, trees, fields, mountains in the background.
  • modern design, large windows, balcony with view, wooden floor, white walls, built-in cabinets, kitchen area with dining table, living room with couch, coffee table, pillows, white curtains, ceiling lights
1 / 3
3.5 rooms, 118m², CHF 840,000.–
Top
Rosenweg 20, 4922 Bützberg

Modern apartments with breathtaking Alpine views in Bützberg

CURRENTLY UNDER CONSTRUCTION: Determine the final finish!Discover this exquisite 3.5-room apartment in the heart of Bützberg, a charming town in the canton of Bern. This new apartment, which will be completed in early 2027, combines modern comfort with sustainable construction and offers a breathtaking view of the picturesque surroundings.Highlights of the apartment: • Spacious living area: With 118m² of living space, the apartment offers plenty of room to live and relax. • Open living concept: A bright, open living and dining area with a modern kitchen and large windows that offer a wonderful view of the surrounding landscape towards Schloss Thunstetten and the Alpine panorama. • Sunny terrace: Enjoy the view of the picturesque surroundings from your private terrace. • Sustainability: As a Minergie-P certified building with solar panels on the roof, this apartment sets new standards in terms of energy efficiency. • Barrier-free: The apartment is designed to be wheelchair accessible and has an elevator. • Parking options: The parking garage and additional parking spaces are available. Location and surroundings: • Quiet residential area without through traffic • Excellent connection: Bus stop "Käserei" only 2 minutes' walk away • Coop supermarket within 7 minutes' walk • Sonnhaldestrasse school within 8 minutes' walk • Railway station nearby for convenient commuter connections

Travel time
-
1 / 8
4.5 rooms, 130m², CHF 1,080,000.–
Top
Auf Anfrage 1, 4900 Langenthal

Right in the middle and yet private

This stylish temporary home combines spacious living, modern amenities, and an attractive central location. On two floors, you can expect a well-thought-out floor plan with plenty of space for individual living ideas. A sunny terrace and an additional balcony create valuable retreats outdoors and expand the living space in a pleasant way.The modern, open kitchen, together with the spacious living and dining area, forms the heart of this floor. The flowing transitions create a bright and inviting atmosphere, ideal for cooking, living, and socializing. A separate guest toilet complements the room offer. On the adjacent terrace, you can wonderfully leave everyday life behind - whether with a cozy coffee, a good book, or a relaxed evening with guests.A staircase leads you to the private area on the 2nd floor. There are three bedrooms and two modern bathrooms. The master bedroom has direct access to one of the bathrooms, offering additional comfort and privacy. From one to two: the large parent's room can be converted into two smaller units without much effort.This unique ImmoSky offer includes the following *additional services*:+ Sunny terrace and cozy balcony for relaxation+ Two comfortable parking spaces and 1 cellar room with WA/TU included+ 1 x bathtub, WC, sink, and 1 x shower, WC, sink, as well as a guest toilet+ Elevator availableYour new home is located in the heart of Langenthal and convinces with its attractive location in the midst of events.Have we already aroused your curiosity? We look forward to showing you the city apartment during a visit.

Tanja Schmidt

Tanja Schmidt

1 / 4
Tanja Schmidt

Tanja Schmidt

  • Parking space
  • Balcony / Terrace
  • Garage
  • +8
3.5 rooms, 92m², CHF 390,000.–
Top
4712 Laupersdorf

Perfectly cut and close to nature - Attractive 3.5 room apartment with balcony and elevator

This attractive 3.5 room apartment convinces with its first-class floor plan, which guarantees optimal space utilization and a airy living feeling. The heart of the apartment is the bright living and dining area with a modern, open kitchen. From here you can directly access the cozy balcony, which invites you to relaxed hours outdoors.The rooms are practically cut and offer versatile furnishing possibilities. An elevator brings you steplessly and comfortably to your own basement room as well as to the parking facilities. The offer is rounded off by flexibly purchasable parking spaces.The following highlights are offered by this property: • Very efficient room division without waste of space • Modern kitchen, seamlessly merging into the bright living area • Direct balcony access from the living room • Comfortable elevator access and private basement room • Own laundry tower • Outdoor parking space included • 1 x garage parking space for CHF 25,000 excl. Have we sparked your interest? Convince yourself of this first-class floor plan and arrange a viewing appointment today. We look forward to your contact!Please note that we have virtually furnished the pictures. The room division and room sizes, of course, correspond to the actual conditions.

  • Parking space
  • Balcony / Terrace
  • Garage
  • +8
New building
1 / 13
4.5 rooms, 132m², CHF 820,000.–
Hintergasse 21, 4704 Niederbipp

New construction project in Niederbipp: Modern, spacious, and perfectly located 4.5-room apartment with balcony

In Niederbipp, a high-quality new construction project with a total of 8 apartments is being built. This modern 4.5-room apartment impresses with its spacious 132 m² of living space, an attractive outdoor area of 21.4 m², and a well-connected location at the foot of the Jura Mountains. The move-in date is planned for around spring 2028.The living and dining area with open kitchen forms the heart of the apartment. The spacious room layout offers space for individual living ideas and creates a comfortable home for couples, families, or people with additional space requirements. Three more rooms can be flexibly used as bedrooms, offices, or guest rooms. Practical secondary rooms such as storage and wardrobe complement the range of rooms. In the basement, a cellar compartment with approximately 10 m² is also available.The outdoor area extends the living space outdoors and offers space for a lounge, a dining table, or personal planting. An elevator provides comfortable access within the house. The modern building technology includes a air-water heat pump and underfloor heating. A photovoltaic system on the roof supports sustainable energy generation. The interior design can be co-determined and adapted to individual ideas within the framework of the project.Highlights: • 4.5-room apartment with 132 m² of living space • 21.4 m² covered outdoor area • Modern new building with construction year 2027 / move-in 2028 • Elevator, underfloor heating, and integrated air-water heat pump • Photovoltaic system on the green roof • Cellar compartment with approximately 10 m² • Niederbipp ASM train station approximately 141 m away • Motorway access approximately 1,064 m away • Schools within short walking distance The purchase price is CHF 820,000. Parking spaces in the garage can be purchased separately for CHF 38,000. The project is currently in the building permit process. The visualizations serve as inspiration; the depicted furniture is not part of the offer. The construction start is planned for 2027 and the move-in for 2028.More information can be found on the project page www.niederbipp-hintergasse.chWe look forward to contacting you and, if possible, planning a piece of the future with you.

Travel time
-
New building
1 / 13
4.5 rooms, 132m², CHF 855,000.–
Hintergasse 21, 4704 Niederbipp

New Build: 4.5-Room Garden Apartment with Seating Area in Niederbipp (132 m2)

New construction project with private garden and covered seating areaIn Niederbipp, this attractive 4.5-room garden apartment is being built on the ground floor of a high-quality new construction project. The spacious net living area of 132 m² offers plenty of space for couples and families. A special highlight is the private garden with 127 m², which, together with the covered seating area of 21.4 m², creates additional outdoor living space.The openly designed kitchen, dining, and living area forms the center of the apartment and offers direct access to the seating area and garden. According to the floor plan, the room program includes a bedroom with adjacent dressing room, two other rooms, a bathroom with shower, bathtub, and toilet, as well as a separate guest toilet. A storage room near the kitchen and the planned space for a washing machine and tumble dryer provide practical living comfort. A basement compartment with approximately 12.2 m² complements the offer.The new building will be equipped with modern and energy-efficient house technology. An integrated air-water heat pump and underfloor heating provide pleasant warmth. A solar area of approximately 200 m² supports the sustainable energy concept. The elevator in the house enables comfortable access to all floors. The interior design can be co-determined within the possibilities. • 4.5 rooms and 132 m² net living area • 127 m² private garden and 21.4 m² covered seating area • New building with year of construction 2028 • Air-water heat pump and underfloor heating • Elevator and basement compartment with approximately 12.2 m² • Schools in the immediate vicinity • Niederbipp ASM train station within walking distance • Motorway access approximately 1.1 km away The purchase price is CHF 855,000. Parking spaces in the garage can be purchased separately for CHF 38,000 each. The project is currently in the building permit process. The construction start is planned for 2027 and the move-in date for 2028.More information can also be found on the project page www.niederbipp-hintergasse.chThe visualizations serve as inspiration; furniture and individual equipment details are not part of the offer.

Travel time
-
1 / 16
5.5 rooms, 158m², CHF 700,000.–
Güschelstrasse 5, 3380 Walliswil bei Niederbipp

Family-friendly maisonette apartment in a quiet location directly on the Aare

This well-maintained 5½-room maisonette apartment impresses with around 158 m² of living space, direct views of the Aare, and a sunny balcony. The open living and dining area with a fireplace, the generous room layout over two floors, and the modernized kitchen create a special living ambiance. Four flexibly usable rooms, two bathrooms, a garage box, and an additional outdoor parking space round off this attractive offer. Ideal for families, couples, and those seeking peace and quiet who want to live close to nature and yet benefit from good accessibility.Your advantages at a glance • 5½-room maisonette apartment with approximately 158 m² of living space • Direct views of the Aare and a natural, peaceful living location • Balcony with approximately 14 m² of space • Open living and dining area with a fireplace • Four flexibly usable rooms • Modernized kitchen and two bathrooms • Garage box and outdoor parking space included • Elevator to the apartment • Well-maintained multi-family house with seven residential units LocationWalliswil bei Niederbipp combines natural, peaceful living with good accessibility. The highway connections Niederbipp and Wangen an der Aare are just a few minutes away by car and enable quick connections to Bern, Basel, and Zurich. Shopping opportunities, schools, and other services are located in the nearby centers of Wangen an der Aare, Niederbipp, and Langenthal. The immediate proximity to the Aare and the quiet living location make this location particularly attractive for people who value living quality and recreation.Are you also convinced by the apartment? We would be happy to send you the detailed sales documentation and are available for further information or a personal viewing at any time. We look forward to your contact.

Travel time
-
1 / 13
4.5 rooms, 131m², CHF 1,150,000.–
Felsenauweg 6, 4500 Solothurn

Modern Home with Fireplace & Private Garden

This bright 4.5-room apartment delights with its thoughtful room layout and a spacious terrace with a private green area. Here you can enjoy a modern living feeling with a lot of storage space. Design your new home according to your ideas and give your living idyll a personal touch!Let yourself be convinced by the following advantages:- Spacious 4.5-room apartment with 131 m² of living space- Bright, open entrance area with practical built-in closet- High-quality, open-plan kitchen with a generous workspace and integrated steamer, oven, microwave, and warming drawer- Bright living and dining room with fireplace and direct access to the outdoor area- Two bright rooms with high-quality built-in closets- Additional room with bathroom en suite (shower, toilet, and sink) including washing machine and dryer- Additional bathroom with shower, sink, and toilet- Extensive terrace with private green area invites you to play, relax, and enjoy- The water softening system provides soft water- Enough storage space thanks to your own laundry room, cellar room with built-in wine rack, additional cellar room, and separate attic compartment- A large community room in the basement- Elevator with direct access from the basement to the apartment door- Two parking spaces are included in the purchase price (charging stations available)Don't miss the opportunity to experience this dream home! Would you like more information? Order the detailed sales documentation now using the contact form – we look forward to your contact!

Travel time
-
1 / 13
6 rooms, 181m², CHF 1,690,000.–
Thörigenstrasse 59b, 3360 Herzogenbuchsee

Modern residential house with separate living unit, elevator, photovoltaics, and great flexibility

In a slightly elevated residential area on the southeastern edge of Herzogenbuchsee, an exceptional home awaits you, combining modern architecture, high-quality living and great flexibility. The detached two-family house was built in 2021 and impresses with its striking hexagonal dome roof, the combination of solid and wooden construction, and an individual, contemporary living concept. The property offers two independent living units: a 2.5-room apartment on the ground floor and a spacious 3.5-room apartment on the upper floor. Both floors are connected by an internal wooden staircase and comfortably by a building-internal elevator. This makes the house ideal for multi-generational living, living and working, combining own use and rental or for people who appreciate spacious living with flexible retreat options. On the ground floor, approximately 61.80 m² of net living space are available. The upper floor offers approximately 105.40 m² of net living space indoors and an additional accounted portion of the partially covered terrace of 14.60 m². In total, this results in a net living space of approximately 167.20 m² indoors or a living space including the accounted terrace share of approximately 181.80 m². The space offer is supplemented by approximately 37.10 m² of secondary spaces with a house technology room, laundry room, and basement/storage room.A special highlight is the upper floor: The spacious living/dining area with approximately 35.30 m², the separate kitchen, two rooms, bathroom, and separate toilet, as well as the partially covered terrace, create an attractive and pleasantly open living atmosphere. Wood surfaces and the special roof construction give the rooms an independent and warm architectural character. The property also presents itself technically as modern, sustainable, and in a nearly new condition. An air-water heat pump with underfloor heating, a photovoltaic system with 37 modules, a water softening system, and the elevator combine high living comfort with contemporary and energy-efficient building technology. The property also includes a covered carport for two vehicles with a charging station/wallbox for electric vehicles and an additional outdoor parking space. The 785 m² large property offers a well-maintained outdoor area with green spaces, trees, and shrubs, a vegetable/herb garden, a stone fountain, a tool shed, and various seating areas. This combines modern living with a versatile and naturally designed environment. The most important advantages at a glance: • detached, 2021 built two-family house • 2.5-room apartment on the ground floor and 3.5-room apartment on the upper floor • approximately 167.20 m² of net living space indoors • approximately 181.80 m² of living space including the accounted terrace share • additional secondary spaces of approximately 37.10 m² • partially covered terrace • building-internal elevator between ground and upper floor • air-water heat pump and underfloor heating • photovoltaic system with 37 modules • wood stove in the kitchen on the upper floor • covered carport for two vehicles with wallbox • additional outdoor parking space • property area of 785 m² • versatile suitability for multi-generational living, living and working, or own use with additional rental option The Thörigenstrasse 59b is located in a grown residential quarter of Herzogenbuchsee. Shopping facilities, schools, public transport, and the town center are easily accessible. The train station Herzogenbuchsee offers attractive connections in the direction of Bern and Olten; by car, the connection to the A1 at Wangen an der Aare is reachable in a short driving distance. An exceptional residential house for people who do not seek a standard solution: individual architecture, two flexibly usable living units, modern building technology, and a spacious property combine to create a versatile home with a special character. We would be happy to show you this attractive property personally and look forward to your contact.


Travel time
-
1 / 11
3.5 rooms, 78m², CHF 690,000.–
Hintergasse 21, 4704 Niederbipp

New building with a far-reaching view: 3.5-room attic with large terrace in Niederbipp

Above the roofs of Niederbipp, an exclusive new building penthouse with a lot of privacy and impressive outdoor space is being built. The 3.5-room attic apartment is located in an emerging elegant multi-family house with only eight units. On 77.5 m² of living space, you can expect a well-thought-out, bright room concept with a modern living and dining area, open kitchen, and two other rooms. The elevator conveniently goes up to the attic.The special highlight is the 69.7 m² large partially covered terrace, which impressively extends the living space into the outdoors. It offers ample space for stylish lounge furniture, private retreats, and social evenings with a far-reaching view. Wide window fronts create a bright, inviting atmosphere and connect the indoor and outdoor spaces in a particularly elegant way.The high-quality interior design is being implemented in a contemporary manner and can be co-designed according to your personal ideas within the framework of the project. The equipment includes a modern kitchen, a laundry tower in the apartment, and a spacious bathroom. A private basement compartment with 11.6 m² provides additional storage space.The property also convinces energetically: An integrated air-water heat pump supplies the efficient underfloor heating, while the photovoltaic system on the roof supports the self-generated power production. The green roof and modern building technology combine sustainability with long-term value. The E-Mobility-ready parking garage in the basement offers convenient parking options for cars, motorcycles, and bicycles.Niederbipp combines pleasant living quality with excellent accessibility. Shopping facilities, schools, and the train station are within walking distance. The A1 junction can be reached quickly and offers direct connections to Solothurn, Olten, Bern, Zurich, and Basel. The Aare, Bipper canal, and the Weissenstein offer a variety of opportunities for relaxation and leisure.Further key data: • 3.5-room attic with 77.5 m² • 69m² partially covered roof terrace • New building with year of construction 2027 / move-in around spring 2028 • integrated air-water heat pump and underfloor heating • elevator and basement compartment with around 11.6 m² • Niederbipp ASM train station within walking distance • motorway access approximately 1.1 km away The purchase price is CHF 690,000. Parking spaces in the garage can be purchased separately for CHF 38,000 each. The project is currently in the building permit process. The construction start is planned for 2027 and the move-in for spring 2028.More information can also be found on the project website www.niederbipp-hintergasse.chThe visualizations serve as inspiration; furniture and individual equipment details are not part of the offer.We look forward to your contact and, if possible, to working with you on a piece of the future,


Travel time
-

Suggested properties for you based on search results