Quick Filters for your search (2)

Quick-filters

We show you quick-filters based on the most used filters by location.

By using these, you can enhance your search experience by finding new and interesting properties to your likings.

2 results - Balcony / Terrace, Elevator buy: 4495 (Zeglingen)

More objects in your automatically expanded search area
19 results - Radius: + 10km
New building
1 / 9
4.5 rooms106m²CHF 890,000.–
Premium
Lindenhofstrasse 18, 4665 Oftringen

Exclusive 4½-room garden apartment in a quiet location!

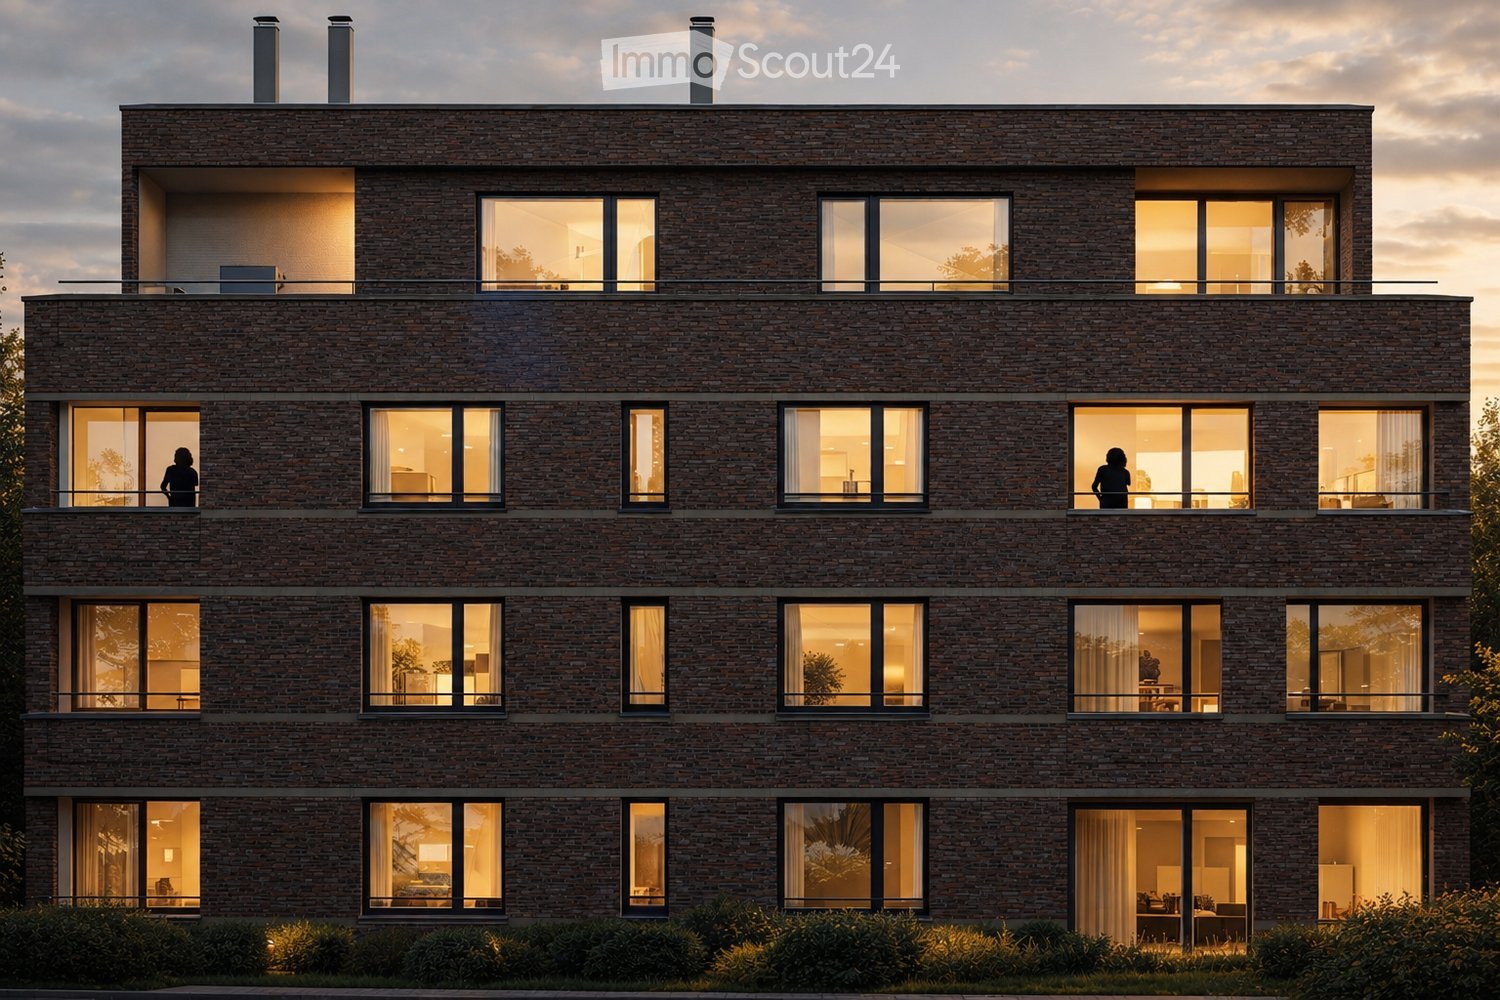
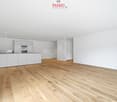
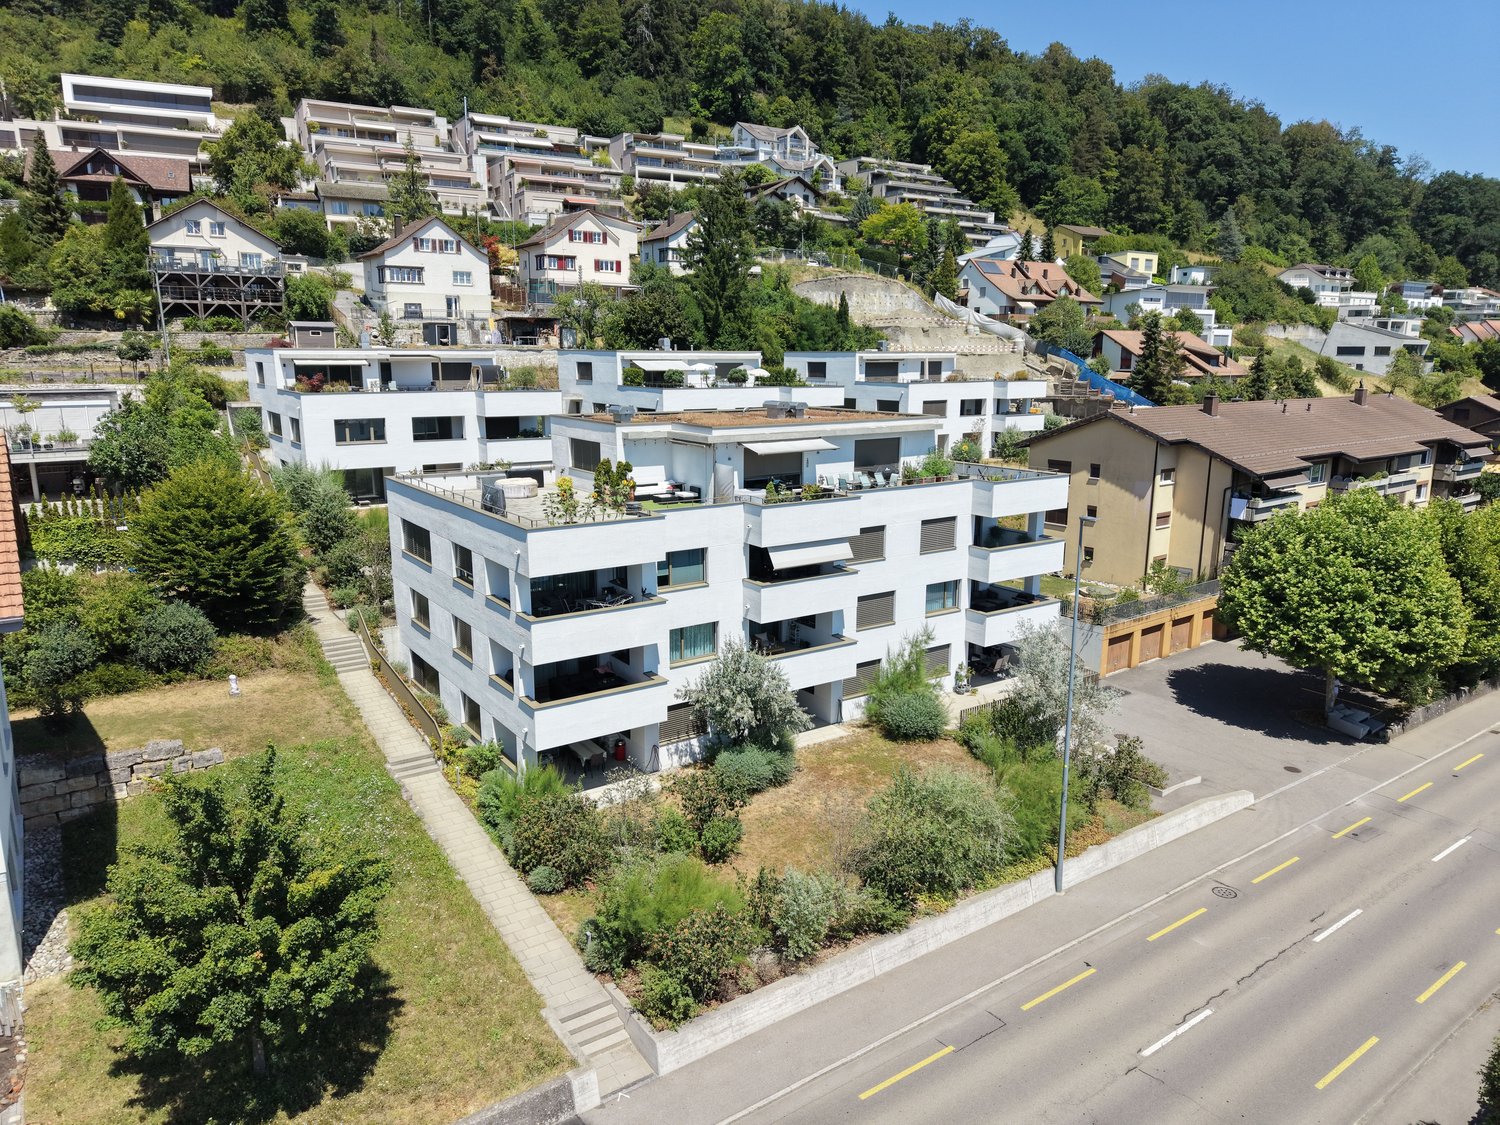
Oftringen We would be happy to introduce you to this exclusive new construction project with 8 apartments in an optimal location in Oftringen.Visit our website: https://wohntraum-lindenhof.ch/These dreamy apartments will be built in 2028 with a lot of attention to detail and a high aesthetic claim. A noble parquet floor will be consistently laid in all living rooms, matching the ceramic tiles in the bathroom areas, as well as walls and ceilings in light plaster, creating a modern, classic, and timeless contrast, leaving a lot of room for designing the interior.The apartment at a glance:Object: Apartment with 4.5 rooms and gardenYear of construction: 2028Living area: 106 m²Living/Dining/Kitchen: 43 m²Room 1: 18 m²Room 2: 13 m²Room 3: 14 m²Shower/WC: 5 m² Bath/WC: 5 m²Laundry room: 4 m² (with washing machine/dryer)Balcony: 27 m² The exclusive kitchen is equipped with the latest appliances and is in harmony with the living and dining area, which, with 43 m², offers above-average spaciousness. The living room impresses with its room heights and glazing with direct access to the spacious terrace with garden share.Feel free to design your apartment according to your taste. Parking:The parking space in the garage is not included in the purchase price.CHF 40'000.- for a single garage parking space (1 piece)CHF 55'000.- for a double garage parking space (2 pieces)CHF 15'000.- for an outdoor parking space (1 piece) Viewing appointment:If we have sparked your interest, we would be happy to present you with this exceptional apartment. We will be happy to assist you with all questions regarding the apartment purchase and guarantee you the highest level of expertise through our in-depth knowledge and long-standing experience. Your personal contact:Biland Immobilien Management AGNordstrasse 14, 4665 OftringenMr. Matthias Biland - 062 791 18 90

Travel time
-
New building
1 / 9
4.5 rooms106m²CHF 860,000.–
Premium
Lindenhofstrasse 18, 4665 Oftringen

Exclusive 4½-room apartment in a quiet location!

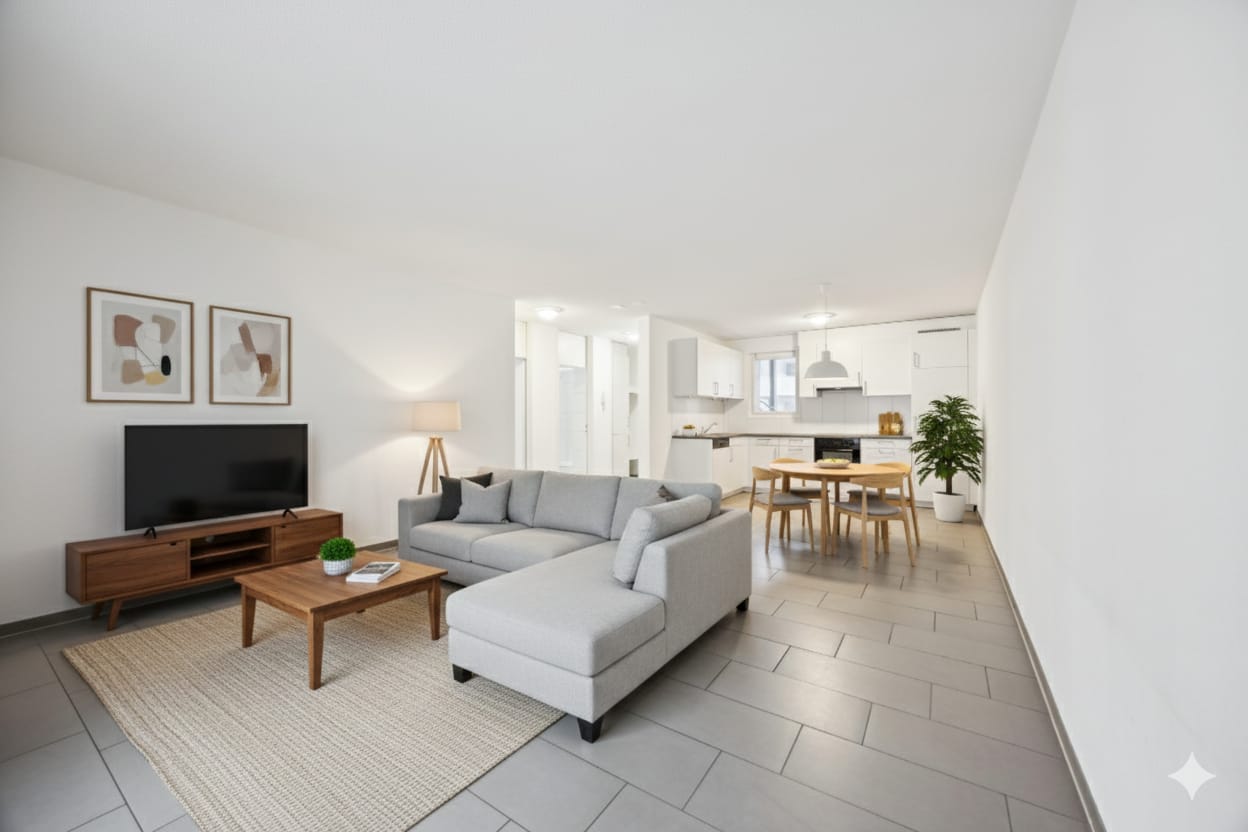
Oftringen We would be happy to introduce you to this exclusive new construction project with 8 apartments in an optimal location in Oftringen.Visit our website: https://wohntraum-lindenhof.ch/These dream apartments will be built in 2028 with great attention to detail and a high aesthetic standard. A noble parquet floor will be consistently laid in all living rooms, matching the ceramic tiles in the bathroom areas, as well as walls and ceilings in light plaster, creating a modern, classic, and timeless contrast, allowing for a large scope in designing the interior.The apartment at a glance:Object: 4.5-room apartmentYear of construction: 2028Living area: 106 m²Living/Dining/Kitchen: 43 m²Room 1: 18 m²Room 2: 13 m²Room 3: 14 m²Shower/WC: 5 m²Bath/WC: 5 m²Laundry room: 4 m² (with washing machine/dryer)Balcony: 27 m²The exclusive kitchen is equipped with modern appliances and is in harmony with the living and dining area, which offers above-average spaciousness with 43 m². The living room impresses with its room heights and glazing with direct access to the spacious balcony.Feel free to design your apartment according to your taste.The following apartments are also available:4½-room apartment on the 2nd floor - CHF 870,000.-4½-room apartment on the 3rd floor - CHF 880,000.-Parking:The garage parking space is not included in the purchase price.CHF 40,000.- for a garage parking space (1 piece)CHF 55,000.- for a double garage parking space (2 pieces)CHF 15,000.- for an outdoor parking space (1 piece)Viewing appointment:If we have sparked your interest, we would be happy to present this exceptional apartment to you.We will be happy to assist you with all questions regarding the apartment purchase and guarantee you the highest level of expertise through our in-depth knowledge and long-standing experience.Your personal contact:Biland Immobilien Management AGNordstrasse 14, 4665 OftringenMr. Matthias Biland - 062 791 18 90

Travel time
-
New building
1 / 9
3.5 rooms92m²CHF 765,000.–
Premium
Lindenhofstrasse 18, 4665 Oftringen

Exclusive 3.5-room apartment in a quiet location!

Oftringen We would be happy to introduce you to this exclusive new construction project with 8 apartments in an optimal location in Oftringen.Visit our website: https://wohntraum-lindenhof.ch/These dream apartments will be built in 2028 with great attention to detail and a high aesthetic standard. A noble parquet floor will be consistently laid in all living rooms, matching the ceramic tiles in the bathroom areas, and walls and ceilings in light plaster provide a modern, classic, and timeless contrast, allowing for a large scope in designing the interior.The apartment at a glance:Object: 3.5-room apartmentYear of construction: 2028Living area: 92 m²Living/Dining/Kitchen: 43 m²Room 1: 18 m²Room 2: 13 m²Shower/WC: 5 m²Bathroom/WC: 5 m²Laundry room: 4 m² (with washing machine/dryer)Terrace: 26 m²The exclusive kitchen is equipped with modern appliances and is in harmony with the living and dining area, which offers above-average spaciousness with 43 m². The living room impresses with its room heights and glazing with direct access to the spacious balcony.Feel free to design your apartment according to your taste.The following apartments are also available:3½-room apartment on the 2nd floor - CHF 775,000.-3½-room apartment on the 3rd floor - CHF 785,000.-Parking:The garage parking space is not included in the purchase price.CHF 40,000.- for a garage parking space (1 piece)CHF 55,000.- for a double garage parking space (2 pieces)CHF 15,000.- for an outdoor parking space (1 piece)Viewing appointment:If we have sparked your interest, we would be happy to present you with this exceptional apartment.We will be happy to accompany you with all questions regarding the apartment purchase and guarantee you the highest level of expertise through our in-depth knowledge and long-standing experience.Your personal contact:Biland Immobilien Management AGNordstrasse 14, 4665 OftringenMr. Matthias Biland - 062 791 18 90

Travel time
-
New building
1 / 9
3.5 rooms92m²CHF 795,000.–
Premium
Lindenhofstrasse 18, 4665 Oftringen

Exclusive 3.5-room garden apartment in a quiet location!

Oftringen We would be happy to introduce you to this exclusive new construction project with 8 apartments in an optimal location in Oftringen.Visit our website: https://wohntraum-lindenhof.ch/These dreamy apartments will be built in 2028 with a lot of love for detail and with a high aesthetic claim. A noble parquet floor will be consistently laid in all living rooms, matching the ceramic tiles in the bathroom areas, as well as walls and ceilings in light plaster, creating a modern, classic, and timeless contrast, and allowing for a large scope when designing the interior.The apartment at a glance:Object: Apartment with 3.5 rooms and gardenYear of construction: 2028Living area: 92 m²Living/Dining/Kitchen: 43 m²Room 1: 18 m²Room 2: 13 m²Shower/WC: 5 m²Bath/WC: 5 m²Laundry room: 4 m² (with washing machine/dryer)Terrace: 28 m²The exclusive kitchen is equipped with the latest appliances and is in harmony with the living and dining area, which, with 43 m², conveys above-average generosity. The living room impresses with its room heights and glazing with direct access to the spacious terrace with garden.Feel free and design your apartment according to your taste.Parking:The garage parking space is not included in the purchase price.CHF 40,000.- for a garage parking space (1 piece)CHF 55,000.- for a double garage parking space (2 pieces)CHF 15,000.- for an outdoor parking space (1 piece)Viewing appointment:If we have sparked your interest, we would be happy to present you with this exceptional apartment.We will be happy to accompany you with all questions regarding the apartment purchase and guarantee you the highest level of expertise through our in-depth knowledge and long-standing experience.Your personal contact:Biland Immobilien Management AGNordstrasse 14, 4665 OftringenMr. Matthias Biland - 062 791 18 90

Travel time
-
  • modern two-story house, black exterior, large windows, several balconies
  • Dining area, open kitchen, wooden floor, modern ceiling design, white dining table and chairs, modern gray armchair, island with central kitchen island, faucet, gas stove, double oven, built-in appliances.
  • modern kitchen with white cabinetry, island with granite countertop, large windows with white curtains, built-in oven and dishwasher, and a faucet above the sink
  • white bathroom with shower, modern sink, mirrors, towel rack, tiles, floor, and toilet
  • Bathroom: white sink, bathtub, wooden countertop, blue brick wall, mirror, decorative painting, wooden box for toilet paper
  • two beds, green sheets, wooden bed, white walls, wooden floor, decorative lamp
  • modern minimalist room, wooden floor, ceiling track lights, white wardrobe, gray armchair, bed with red cover
  • wooden floor, wooden cabinet, foosball table, wooden table, gray chair
  • Laundry area with two stacked washing machines, wooden shelving unit with cleaning supplies, a plastic bin, a power outlet, and a ventilation duct.
  • Large grassy field, trees, plants, metal fence, windmill, brown vase, cloudy sky, distant buildings
  • Floor plan for a 4 1/2 room apartment built in 2020, with a net living area of 121.4 m2, covered seating area of 22.3 m2, private garden of 66.1 m2, and cellar of 12.0 m2.
  • black and white square pattern
1 / 12
4.5 rooms121m²CHF 950,000.–
Top
Schachenstrasse 12, 5013 Niedergösgen

High-quality 4.5-room garden apartment directly on the Aare

Welcome to your new home in Niedergösgen. This high-quality 4.5-room garden apartment combines modern design, spacious rooms, and natural living directly on the Aare. The train station, shopping facilities, and school are within a few minutes' walk.The living feel? Like in a single-family home - but with the comfort of a modern, stylish building from 2020.Highlights that inspire: • Private garden (66 m²) – ideal for grill evenings, botanical dreams & children to play • Living/dining area with spacious window fronts – flooded with light & elegant • Noble Hans-Eisenring kitchen with V-Zug wine cooler, induction & combi-steam • 2 high-quality bathrooms - one with rain shower & floor-level glass shower area • Oak parquet, acoustic ceiling & high-quality details from the floor to the lighting • Direct access to the garden - also wheelchair accessible • Miele washing/drying tower in the laundry room • Walk-in closet - perfectly organized living Smart, sustainable, future-proof • Groundwater heat pump & controlled ventilation • Underfloor heating in all rooms • Electric shutters & awnings • Triple-glazed windows • All windows with insect screens • Free-cooling function in summer Comfort included: • 2 underground parking spaces (with electric charging station) • 12 m² cellar room • Lift to the apartment door • Playground, green flat roof, park-like surroundings Attractive location: • Close to nature - directly on the Aare and near the forest • Only 4 minutes' walk to Schönenwerd train station • 8 minutes' walk to school, shopping, VOI, OTTO's, Coop & Migros • Zurich main station can be reached in 38 minutes Facts and figuresPrice: CHF 950,000.–Availability: Expected summer/autumn 2027Please no broker inquiries.

Travel time
-
  • 3 story apartment house, solar panels, parking area, several balconies, elevated terrain, greenery
  • Modern multi-story apartment building with terraces, parking, and view
  • multi story apartment building, beige walls, multiple balconies, garage, parking lot
  • Open floor plan, large kitchen island, dining area with glass doors leading to a balcony with an expansive view of the mountains, modern light fixtures, wooden flooring.
  • Dining area with table, chairs, open kitchen, black cabinets, open balcony, wooden floor, city view, modern lighting
  • modern bathroom, two sinks, large mirror, toilet, window, light fixtures
  • 4 rooms, kitchen, bathroom, separate toilet, terrace
  • individual entry areas, basement, 4 apartments, storage rooms, car garages, bicycles storage
1 / 8
4.5 rooms131m²Price on request
Top
Höhenweg 2a, 5035 Unterentfelden

Modern 4.5-room new building apartment on the ground floor in Unterentfelden

Welcome to this exclusive, modern 4.5-room new building apartment on the ground floor at the quiet Höhenweg 2a in Unterentfelden (5035). The apartment impresses with a spacious living area of 131 m² and is available from April 1, 2027.The apartment offers the following highlights: • Terrace: Enjoy sunny days on your own terrace with a beautiful view. • New building according to Minergie standard: The highest energy efficiency and sustainable living are guaranteed. • Wheelchair accessible & elevator: The apartment is barrier-free and has an elevator – ideal for all life situations. • Garage & parking space: Comfortable parking for your vehicle right on site. • Cable TV: The best entertainment is already connected. Location & surroundings:The apartment is located in a quiet environment – both during the day and at night. In the summer, you benefit from plenty of sunlight, and even in winter, the sun's rays are pleasant. The location scores with an excellent infrastructure: • The Distelberg stop is just 4 minutes away on foot. • The Wasserfluhweg bus stop is 9 minutes away on foot. • The Zentrum and Schweizerische Schule für Schwerhörige Landenhof school is just 3 minutes away on foot – ideal for families. • A Denner Express supermarket is within 13 minutes walking distance. • The Kinesiologie Keira pharmacy is 9 minutes away on foot. This high-quality new building apartment combines modern living comfort, sustainability, and a quiet, family-friendly location. A rare opportunity to fulfill your dream of living in beautiful Unterentfelden!

Travel time
-
  • Modern living room with large windows offering a scenic view, featuring a white sectional sofa, wooden coffee table, and projector mounted on the wall.
  • Modern open-plan living and dining area with grey sofa, coffee table, dining table with chairs, kitchen island, and projector. Large windows offer scenic views.
  • Modern kitchen with white cabinets, stainless steel appliances, a wooden dining table, and chairs.
  • Balcony with a sofa, wooden table, two chairs, potted plants, and a sun umbrella, overlooking a lush green view.
  • Modern bathroom with a freestanding bathtub, sink, toilet, and glass-enclosed shower. Features include a wooden shelf, small stool, and decorative candles.
  • A well-lit, cozy children's bedroom with a small wooden bed, a white armchair, a dresser with drawers, a round woven rug, and various decorative items including picture frames and baskets.
  • A multi-functional room with a desk, sofa, and a wicker basket, featuring large windows with blinds and a patterned rug.
  • A modern, well-furnished living room with a sofa, patterned rug, shelves, a small kitchenette, and a mirror cabinet. The space is bright and organized, with various decorative items and storage solutions.
  • Well-organized pantry with wooden shelves, various food items, storage bins, and a small refrigerator.
  • A well-organized closet space with white walls, carpeted floor, and built-in white cabinets. Contains a small table with a laundry basket, a dog bed, and several suitcases and bags on the top shelf.
  • Modern hallway with dark grey carpeted floor, white walls, built-in lighting, and several open doors leading to other rooms.
  • Modern, minimalist bathroom with white walls, a sink, toilet, mirror, and decorative items on a shelf.
1 / 12
5.5 rooms147m²CHF 1,195,000.–
Top
Buechring 32, 4434 Hölstein

MODERN 5.5-ROOM DESIGN APARTMENT

MODERN 5.5-ROOM DESIGN APARTMENTLIVING WITH A VIEW IN HÖLSTEINIn a privileged hillside location in Hölstein, this high-quality 5.5-room owner-occupied apartment with approximately 147 m² of living space awaits you. The apartment, completed in 2021, combines modern architecture, high-quality materials, and intelligent technology with a quiet, family-friendly location and a beautiful view of the surrounding countryside.The spacious living and dining area with a sunny southwest orientation impresses with plenty of daylight, clear lines, and a stylish living atmosphere. The modern design kitchen with a spacious cooking island and seamless work surface perfectly complements the architectural living concept.A special highlight is the exclusive hand-scraped seamless design floor from Citton AG, which gives the entire apartment an elegant and modern appearance.In addition, the apartment offers a high-quality multimedia and lighting concept with an integrated screen, projector, ceiling speakers in the living area, kitchen, and master bathroom, as well as controllable LED lighting systems for a modern smart living experience.The spacious terrace with an unobstructed view invites you to relax and enjoy the evening hours.The private master area with a walk-in closet and a stylish bathroom with a freestanding bathtub and walk-in shower creates a living feeling with special comfort and privacy.HIGHLIGHTS • 5.5 rooms | approx. 147 m² living space • Quiet hillside location with unobstructed views • Large terrace with southwest orientation • Hand-scraped seamless design floor from Citton • Modern design kitchen • Smart home lighting systems & LED lighting • Integrated screen with projector • Ceiling speakers in several rooms • Electric roller shutters • Floor heating & air-water heat pump • Photovoltaic system (2026) • Additional desalination system in the building • Elevator in the building • Two covered carports directly at the entrance The apartment is located in a family-friendly area with good connections to schools, shopping facilities, and the Waldenburgerbahn train to Liestal and Basel.An ideal home for people with high demands on modern living, design, and living quality.The pictures were "tidied up" with AI, but they correspond to reality.We would be happy to arrange a viewing appointment; please contact us by email (halitimejreme3@gmail.com) or phone if you are interested.

Travel time
-
  • Modern living room with large windows, a sofa, a coffee table, a dining table, chairs, a floor lamp, a vase with flowers, a painting, and a bowl of apples on a side table.
  • Floor plan of a 2-room apartment with labeled areas including living room, kitchen, bedroom, and bathroom. Dimensions are provided for each room.
  • Modern multi-story building with a combination of brick and concrete facade, large windows with blinds, and a landscaped garden area in front.
1 / 3
2 rooms54m²CHF 559,000.–
Top
Hübeliackerweg 10, 5034 Suhr

Bright apartment on the top floor with elevator, two balconies, and a view

Welcome to Hübeliackerweg 10 in Suhr. This well-maintained and bright 2-room apartment is located on the 4th and top floor of a multi-family house and can be easily reached by elevator.On approximately 54 m² of living space, the apartment offers a practical room layout, plenty of daylight, and two balconies with a beautiful view of the surrounding greenery. In 2017, the bathroom was completely renovated, and new flooring was installed in the living and dining area, as well as parquet flooring in the bedroom. It is suitable for both single people and couples, as well as an attractive capital investment.The main advantages • 54 m² of living space • 2 rooms with practical layout • and top floor • Elevator available • two balconies with a total of approximately 10 m² of space • spacious window front and plenty of daylight • beautiful view of the surrounding greenery • renovated bathroom with bathtub and shower option • well-maintained kitchen with dishwasher • basement compartment • shared laundry room and drying room • parking space available • quiet and yet well-connected residential area The spacious living and dining room is convincing due to its wide window front and direct access to the balcony. The large windows provide a bright and friendly living atmosphere.The bedroom also has its own balcony. This means that both main rooms offer a private outdoor area and a beautiful view of the green surroundings.The bathroom was completely renovated in 2017 and is equipped with a bathtub, shower, toilet, and a modern washbasin. During the renovation, new tile flooring was installed in the bathroom, as well as in the living and dining area. The bedroom has a parquet floor.Interesting for capital investorsThe apartment is currently rented to a reliable tenant who would like to stay in the apartment. This makes the property particularly suitable for buyers who want to take over an already rented property without initial tenant search.Quiet location with good connectionThe apartment is located in a quiet residential area in Suhr. The bus stop is in the immediate vicinity and offers a good connection to Aarau and the surrounding municipalities.Shopping facilities, schools, pharmacies, and other daily necessities are easily accessible. The Aarau Cantonal Hospital, Aarau train station, and the old town of Aarau are also within a short distance.This apartment combines a quiet location, a beautiful view, two balconies, an elevator, and an existing rental to create an attractive overall offer.The parking space is included in the sales price of CHF 559,000.

Travel time
-
1 / 21
5.5 rooms140m²CHF 1,150,000.–
Ausserdorf 5, 5026 Densbüren

Dream attic apartment with large outdoor area in wooden construction

This modern and bright 5.5-room attic apartment from 2022 combines spacious living on 140 m2 with the highest comfort and stylish design.Highlights: • Spacious terrace with exclusive outdoor kitchen, as well as a pavilion with stylish lounge furniture and elaborately designed terrace planting • Private garden area – directly accessible from the apartment • Wheelchair accessible – barrier-free access, as well as an elevator in the stairwell, offer the highest living comfort • Noble } and floor-to-ceiling windows for a warm, open living atmosphere • Modern kitchen with large cooking island, induction cooktop with Bora extraction and steamer – ideal for hobby cooks and connoisseurs • Four flexibly usable rooms – individually designable as bedrooms, offices or hobby rooms • Two stylish bathrooms: one with a walk-in shower, one with a bathtub • Plenty of privacy and a lovely view in a quiet environment Additionally: • Two underground parking spaces for CHF 60,000.00, one with charging station for electric vehicles This attic apartment in wooden construction offers not only space but also quality of life – perfect for all those who seek peace, privacy, and modern living in one.ContactHave we sparked your interest? We would be happy to send you the detailed sales documentation with further information.Consulting & Salesbumbacher immobilien gmbhWillestrasse 38957 SpreitenbachTel. 056 410 22 11

Travel time
-
1 / 12
4.5 rooms154m²CHF 1,490,000.–
Ulmenweg 14 & 16, 4600 Olten

Ready-to-move-in new attic apartment in ChlyHolz

At Ulmenweg 14 and 16 in Olten, within walking distance to the city and the train station, you will find two spacious attic apartments in the beautiful and quiet ChlyHolz district.The apartments are already fully developed and can be occupied immediately. The spacious net living areas of around 155 m² spread over 4.5 rooms characterize these properties.Enjoy the peace of the ChlyHolz quarter on the large private terrace with over 95 m² or the separate balcony with 9 m². Together with the spacious additional rooms in the basement of 30 m², you have around 290 m² of usable space.Each attic apartment has a kitchen with cooking island, two bathrooms, and an additional reduit on the floor. The apartments have direct access with the elevator. Furthermore, all houses have a sustainable heat supply (with a biogas/wood pellet heat network).Attica Ulmenweg 14: 4.5-room apartment / 288.7 m² usable space (living, terrace, and additional basement room). Purchase price CHF 1'540'000.- plus building lease of CHF 525.-/month.Attica Ulmenweg 16: 4.5-room apartment / 291.7 m² usable space (living, terrace, and additional basement room). Purchase price CHF 1'490'000.- plus building lease of CHF 525.-/month.In the underground garage, parking spaces are available for CHF 40'000.We are happy to provide a viewing. We look forward to hearing from you.ChlyHolz: Where Olten is at its most beautiful!

Travel time
-
1 / 37
7.5 roomsCHF 1,790,000.–
Nellweg 1, 5018 Erlinsbach

A Home Above the Roofs of Erlinsbach

High above Erlinsbach AG, at the end of Nellweg, awaits a property that is rarely found in this form. Surrounded by plenty of greenery, located directly on the edge of the forest, and with an impressive view over the village to the Eiger, Mönch, Jungfrau, and Rigi, this house combines tranquility, panoramic views, and nature in an exceptional way. The arrival already makes it clear: you don't just live here - you retreat. From the street, a charmingly designed path leads through the green surroundings to the house. Alternatively, your own chairlift comfortably takes you from the parking lot directly to the property - a special detail that further emphasizes the character of this plot. The property encompasses a generous 2,104 m² and thus offers a lot of space, privacy, and possibilities. Approximately 967 m² of this is your own forest - a piece of nature right in front of your doorstep. The remaining outdoor areas with gardens, seating areas, and terraces offer a variety of uses: whether for enjoyment, gardening, playing, lingering, or long-term individual development. In the summer, the adjacent forest provides pleasant coolness, while the elevated location ensures beautiful sun moments until the evening hours. The house was built in a solid construction and convinces with a well-thought-out room layout and a special living atmosphere. It is in a well-maintained, but no longer quite modern, condition. This offers the ideal basis for people who are looking for a property with character and want to breathe new life into it with a stylish modernization. The substance is available - the possibilities are diverse. On the ground floor, there is a practical separate living area with a bedroom and kitchen. This is ideal for guests, growing children, home office, hobby, or as a separate apartment. The room offer on this level is complemented by a bathroom with a separate toilet, a spacious cellar room, and the technical room. The heat pump installed in 2015 provides modern heat generation. Additionally, two separate washing facilities with fully equipped washing towers are available. The upper floor forms the main living area of the house. The cozy living and dining area with a fireplace creates a warm and inviting atmosphere. Thanks to the partially open design, a pleasant living feeling is created, while individual areas can be separated by sliding doors if needed. The separate kitchen can also be discreetly separated from the living area. From the dining area, you can directly access the covered terrace with approximately 16 m² - a wonderful place for outdoor meals, quiet morning hours, or relaxed evenings with a view of the greenery. The view from the living room is particularly impressive: over Erlinsbach, the view opens up to the Alpine panorama - a view that delights every day anew. In the rear area of the upper floor, there are four bedrooms. Two of them are connected by a sliding door and can be combined into a spacious room if needed. The corridor is equipped with practical built-in closets and offers valuable storage space. A bathroom with a bathtub and shower, as well as a separate toilet, round off the room offer on this floor. The outdoor area also convinces with a lot of charm and different qualities of stay. Directly in front of the house, a seating area with a biotope invites you to linger - accompanied by the soothing sound of water and surrounded by nature. The covered terrace by the dining area is ideal for shared hours outdoors. Behind the house, there is another terrace with an outdoor fireplace and direct access to your own forest. From here, an idyllic forest path even leads to the well-known Alpenzeiger in Aarau. For vehicles, there are diverse outdoor parking spaces and a double garage available. This ensures sufficient comfort even in this elevated, natural location. This property is aimed at people who do not seek the ordinary. It offers tranquility, panoramic views, privacy, and an exceptional plot with a lot of potential. Those who love nature, value a special location, and enjoy developing a house according to their own ideas will find a rare opportunity here. We look forward to your contact and will gladly show you this special property personally.


Travel time
-
1 / 15
3.5 rooms131m²CHF 810,000.–
Gassenbachweg 32, 4434 Hölstein

Living in the village - New 3.5-room maisonette apartment

Are you looking for a modern and special living experience? Do you wish for a spacious balcony, a loft, two bathrooms, and a charming room layout over two levels? A high-quality new building with a lift, parking space, and cellar corresponds to your ideas?If you can answer these questions with yes, your search has come to an end.The IMMOBILIEN-TEAM DANIEL SCHWEIZER (061 415 30 30) is selling this attractive condominium. ObjectApartment No. 12 convinces with a well-thought-out maisonette layout, bright rooms, and a modern living concept with a lot of comfort.When entering the apartment, you are greeted by an inviting entrance area, from which you can directly access the openly designed living/dining area with integrated kitchen. This area forms the heart of the apartment and offers ample space for cozy living moments and social gatherings.The open kitchen blends harmoniously into the living room and is realized with contemporary equipment, high-quality materials, and practical division.On the same level, there is a versatile room that is ideal as a bedroom. This floor is complemented by a bathroom with shower, toilet, and sink, as well as practical storage space.Via the internal wooden staircase, you reach the upper living level. Here, you will find another spacious room and an additional area that can be used excellently as a workspace or quiet retreat. Another bathroom provides additional living comfort.Particularly beautiful is the spacious balcony, where you can enjoy relaxed hours outdoors. The visible, white-lacquered wooden ceiling construction gives the attic apartment a warm, high-quality, and at the same time modern atmosphere.Additionally, there is a second, cozy balcony on the upper floor.The apartment includes a cellar and a parking space. Additionally, further hobby rooms can be purchased. LocationThe municipality of Hölstein is a lively, well-connected place in the upper Basel region - rural, quiet, but with strong connections to Liestal and Basel.The property Gassenbachweg 32 is located in a particularly pleasant residential area on the southern edge of the village: sunny, green, family-friendly.The Rübmatt schoolhouse is located directly on the opposite side of the street.The Hölstein stop, the Waldenburgerli station, and the bus line No. 92 are 350 meters away from the property. This corresponds to three to four minutes' walk.Shopping and dining options, as well as restaurants, can also be reached on foot.Additionally, the Bachtanne community practice is about 150 meters away from the property. Do you want more information or would you like to schedule a viewing appointment directly? We look forward to your contact!


Daniel Schweizer

Daniel Schweizer

Geschäftsführer / Inhaber / Immobilienvermarkter mit eidg. FA

Travel time
-
1 / 16
3.5 rooms131m²CHF 890,000.–
Gassenbachweg 32, 4434 Hölstein

Living in the village - New 3.5-room maisonette apartment

Are you looking for a modern and special living feeling? Do you wish for a spacious balcony, a laundry room, two bathrooms, and a charming room layout over two levels? A high-quality new building with a lift, parking space, and cellar corresponds to your ideas?If you can answer these questions with yes, your search ends here.The IMMOBILIEN-TEAM DANIEL SCHWEIZER (061 415 30 30) sells this attractive condominium. ObjectApartment No. 11 convinces with a well-thought-out maisonette layout, bright rooms, and a modern living concept with a lot of comfort.When entering the apartment, you are greeted by an inviting entrance area, from which you can directly access the openly designed living/dining area with integrated kitchen. This area forms the heart of the apartment and offers ample space for cozy living moments and social gatherings.The open kitchen blends harmoniously into the living room and is realized with contemporary equipment, high-quality materials, and practical division.On the same level, there is a versatile room that is ideal as a bedroom. This floor is complemented by a bathroom with shower, toilet, and sink, as well as practical storage space.Via the internal wooden staircase, you reach the upper living level. Here, you will find another spacious room and an additional area that can be used excellently as a workspace or quiet retreat. Another bathroom provides additional living comfort.Particularly beautiful is the spacious balcony, where you can enjoy relaxed hours outdoors. The visible, white-glazed wooden ceiling construction gives the attic apartment a warm, high-quality, and at the same time modern atmosphere.Additionally, there is a second, cozy balcony on the upper floor.The apartment includes a cellar and a parking space. Additionally, further hobby rooms can be purchased. LocationThe municipality of Hölstein is a lively, well-connected place in the upper Basel region - rural, quiet, but with strong connections to Liestal and Basel.The property Gassenbachweg 32 is located in a particularly pleasant residential area on the southern edge of the village: sunny, green, family-friendly.The Rübmatt school is located directly on the opposite side of the street.The Hölstein stop, the Waldenburgerli station, and the bus line No. 92 are 350 meters away from the property. This corresponds to three to four walking minutes.Shopping and dining options, as well as restaurants, can also be reached on foot.Additionally, the Bachtanne community practice is about 150 meters away from the property. Do you want more information or would you like to arrange a viewing appointment directly? We look forward to your contact!

Daniel Schweizer

Daniel Schweizer

Geschäftsführer / Inhaber / Immobilienvermarkter mit eidg. FA

Travel time
-
1 / 19
4.5 rooms154m²CHF 985,000.–
Gassenbachweg 32, 4434 Hölstein

Living in the village - New 4.5-room maisonette apartment

Are you looking for a modern and special living experience? Do you wish for a spacious balcony, a gazebo, two bathrooms, and a charming room layout over two levels? A high-quality new building with a lift, parking space, and cellar corresponds to your ideas?If you can answer these questions with yes, your search ends here.The IMMOBILIEN-TEAM DANIEL SCHWEIZER (061 415 30 30) sells this attractive condominium. ObjectApartment No. 14 convinces with a well-thought-out maisonette layout, bright rooms, and a modern living concept with a lot of comfort.When entering the apartment, you are greeted by an inviting entrance area, from which you can directly access the openly designed living/dining area with integrated kitchen. This area forms the heart of the apartment and offers enough space for cozy living moments and social gatherings.The open kitchen blends harmoniously into the living room and is realized with contemporary equipment, high-quality materials, and practical division.On the same level, there is a versatile room that is ideal as a bedroom. This floor is complemented by a bathroom with shower, toilet, and sink, as well as practical storage space.Via the internal wooden staircase, you reach the upper living level. Here, two more spacious rooms and an additional area await you, which can be used excellently as a workspace or quiet retreat. Another bathroom provides additional living comfort.Particularly beautiful is the spacious balcony, where you can enjoy relaxed hours outdoors. The visible, white-glazed wooden ceiling construction gives the attic apartment a warm, high-quality, and at the same time modern atmosphere.Additionally, there is a second, cozy balcony on the upper floor.The apartment includes a cellar and a parking space. Additionally, further hobby rooms can be purchased. LocationThe municipality of Hölstein is a lively, well-connected place in the upper Basel region - rural, quiet, but with strong connections to Liestal and Basel.The property Gassenbachweg 32 is located in a particularly pleasant residential area on the southern edge of the village: sunny, green, family-friendly.The Rübmatt schoolhouse is located directly on the opposite side of the street.The Hölstein stop, the Waldenburgerli station, and the bus line No. 92 are 350 meters away from the property. This corresponds to three to four walking minutes.Shopping and dining options, as well as restaurants, can also be reached on foot.Additionally, the Bachtanne community practice is about 150 meters away from the property. Do you want more information or would you like to schedule a viewing appointment? We look forward to your contact!

Daniel Schweizer

Daniel Schweizer

Geschäftsführer / Inhaber / Immobilienvermarkter mit eidg. FA

Travel time
-
  • A modern white house with multiple balconies, raised ground floor, and garden.
  • Modern white building with multiple balconies, large windows, and a green lawn in front
  • Multi-family house, modern design, white exterior, multiple balconies, covered parking, garden area, several cars parked
  • multi family residential house, white exterior, roof terrace, solar panels, carport, covered parking, garden, multiple balconies, multiple outdoor sitting areas, lawn
  • Modern apartment complex, white exterior, 3 floors, balcony, garage, multiple cars parked
  • Open-plan living and dining area with a modern kitchen, large windows, and a marble kitchen island.
  • Modern kitchen and living room with fireplace
  • Living room with couch, fireplace, TV on wall, table, rug, bookshelves
  • modern bathroom with bathtub, glass shower, toilet, sink, washing machine
  • shower, bathtub, sink, toilet, cabinet
  • Bedroom: circular rug, bed with pillows, nightstands with lamps, indoor plant, sliding glass door, window with curtains
  • A room with a desk, bed, and large window.
  • Bedroom, desk, bed, armchair, desk lamp, open wardrobe, rug
  • modern, open space living room with a fireplace, sofas, TV, and white curtains
1 / 14
4.5 rooms111m²CHF 770,000.–
Hauptstrasse 20, 4658 Däniken

Modern 4.5-room apartment in tax-friendly Däniken at an exclusive location

A link for a virtual tour is attached!Discover this very well-designed 4.5-room apartment on the 2nd floor of a modern new building with only 4 apartments. With 111 m² of living space and a usable area of 124 m², this barrier-free apartment offers the highest living comfort in contemporary architecture.Construction is planned to start in autumn 2026!The apartment impresses with: • Attractive floor plan: 4.5 rooms with 2 modern bathrooms and a pleasant ceiling height of 2.5 meters • Private balcony: 2 large balconies with unobstructed views • Modern comfort: High-quality interior design, Schulthess washing tower, and a chimney for cozy evenings • Sustainability: Minergie basis for energy-efficient living • Photovoltaic system: Own electricity production through solar energy = cheaper electricity • Barrier-free: Wheelchair accessible with lift connection • Parking: 1 covered carport parking space + 25,000 CHF plus 1 uncovered parking space + 15,000 CHF to buy additionally Location and surroundings:The modern building with several balconies, large windows, and a well-maintained lawn is located in an exclusive location adjacent to the agricultural zone. You thus enjoy a permanently unobstructed view! The apartment is sunny and benefits from the quiet atmosphere. The Däniken train station and the Däniken Post bus stop are only 5 minutes' walk away, as is the Volg supermarket for daily needs. The Chrummacherweg school can be reached in 12 minutes on foot.This child-friendly apartment in the new building is available immediately and is perfect for families or anyone who appreciates modern living comfort in a well-connected location. The combination of sustainable construction, well-thought-out floor plan, and attractive surroundings makes this property an ideal home.If you are seriously interested in this property and would like a consultation, we look forward to your contact.Build with a general contractor who has a very good reputation with all banks and can show top references. Build with solHaus AG! Trust must be earned!solHaus AGPlan | Build | Sell

Travel time
-

Suggested properties for you based on search results