Quick Filters for your search (1)

Quick-filters

We show you quick-filters based on the most used filters by location.

By using these, you can enhance your search experience by finding new and interesting properties to your likings.

2 results - Properties for sale: 4144 (Arlesheim)

New building
1 / 14
  • Parking space
  • Balcony / Terrace
  • View
  • +4
3.5 rooms98m²CHF 1,900,000.–
Aescherweg 23, 4144 Arlesheim

Living with a garden paradise – peace and comfort combined

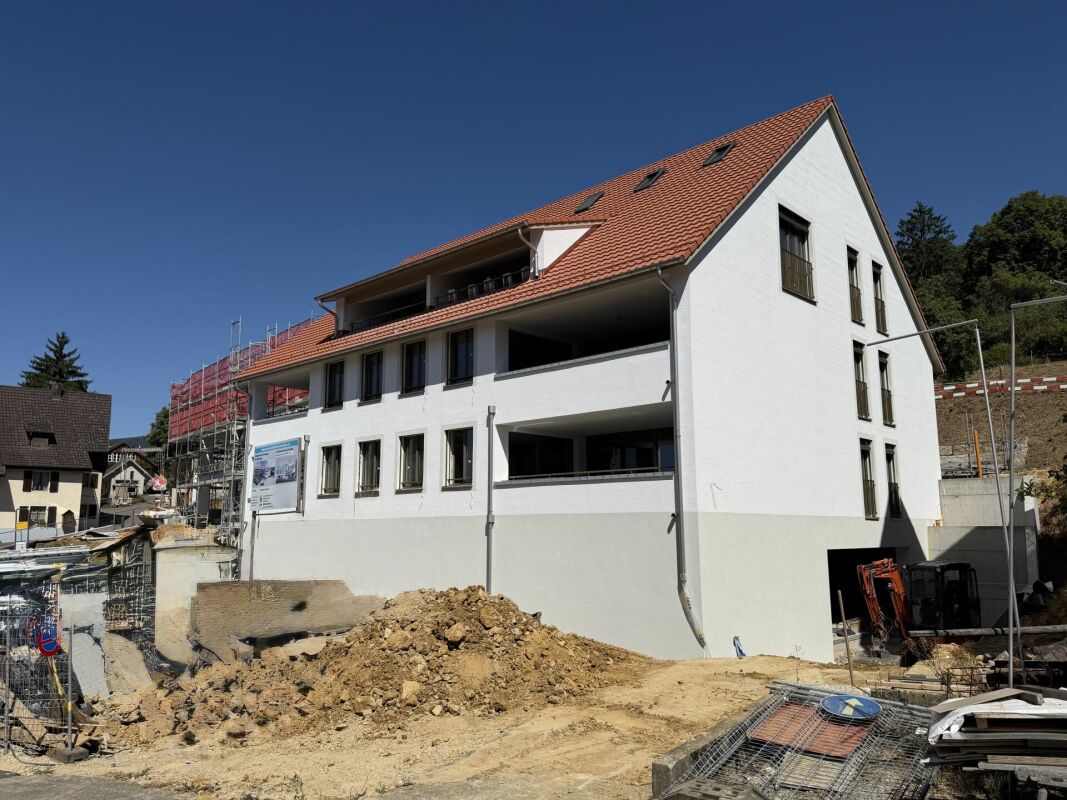
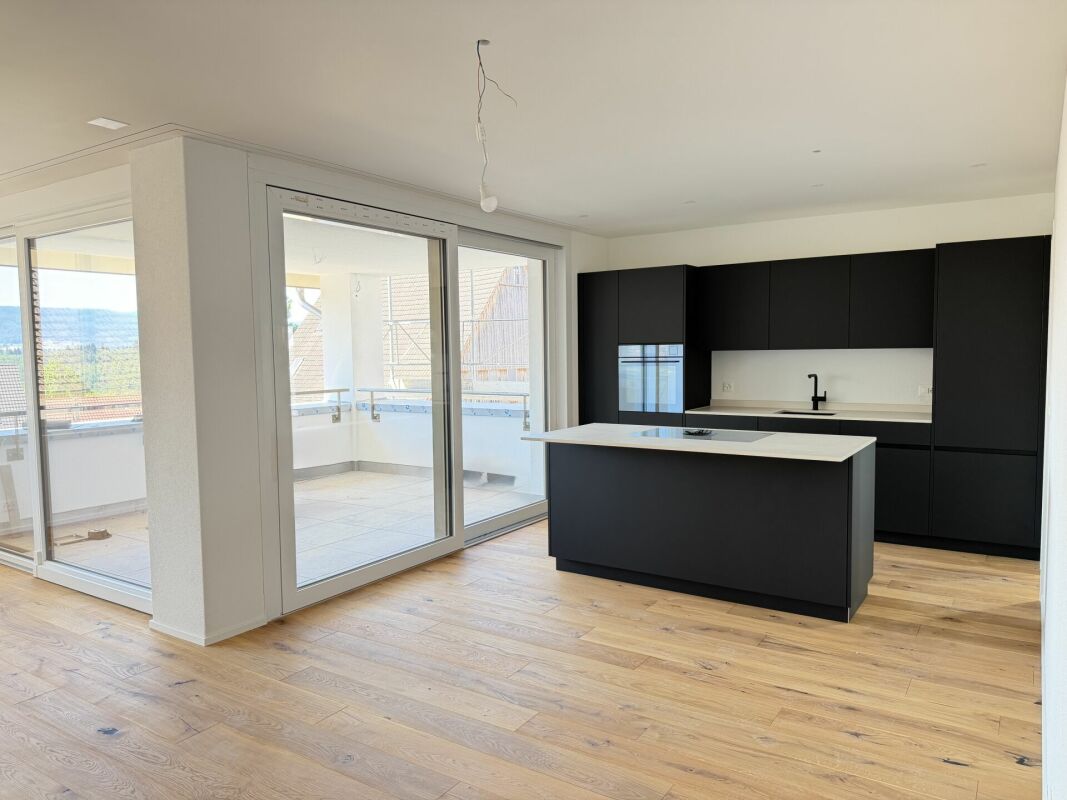
The perfect garden apartment in the best village in SwitzerlandConstruction started in April 2026Let yourself be inspired by a garden that does not require constant maintenance, but unfolds effortlessly on its own. An oasis that gives its owner not work, but relaxation. Enjoy the view of your individually designed surroundings directly from your living rooms, even on cooler days.Several ideas are already available for designing your personal retreat, which we would be happy to present to you. Making dreams come true rarely costs nothing – neither financially nor emotionally. That's why we have included a generous budget item in the sales price that can likely cover your ideas for garden design.As soon as you enter the living rooms, you can feel the generosity: a bright living room with an open, design-strong kitchen forms the heart of the apartment. Two cozy bedrooms and two stylish bathrooms create an atmosphere of peace and elegance. The room concept is complemented by a practical storage room, a separate cellar compartment, and a comfortable elevator that guarantees barrier-free access directly to your living rooms.A spacious hobby room (CHF 75,000) is also available – as a studio or private refuge that you can design according to your wishes.The well-conceived garden apartment combines living comfort and quality of life in an ideal way. It offers a real feel-good paradise – optionally with minimal maintenance or individually designed for passionate hobby gardeners. Whether you want a fragrant herb garden, a blooming vegetable bed, or even a stylish garden pond – here you can make your ideas a reality. Your personal wishes can be integrated into the planning in the best possible way, so that your new home becomes exactly what you dream of.The absolute highlight of this apartment is the private garden with a sunny seating area – a place to breathe, relax, and enjoy.The location in Arlesheim convinces with its centrality, quality of life, and proximity to nature. Shopping facilities, sports facilities, schools, and recreational areas are just a few steps away.Your advantages at a glance: • Exclusive garden apartment in a modern new building project (completion 2027) • Individual participation in the design of the floor plan and equipment • High-quality materials and energy-efficient construction • Spacious, bright living room with luxurious kitchen • Two bedrooms and two stylish bathrooms • Floor heating with integrated cooling • Barrier-free access thanks to elevator • Private garden with seating area • Optional hobby room (CHF 75,000) • Carport with E-charging station (CHF 40,000) • Central, family-friendly location with excellent infrastructure Secure your new home in Arlesheim now. Contact us for a non-binding conversation – and design your living experience from the start.

  • Parking space
  • Balcony / Terrace
  • View
  • +4
Travel time
-
1 / 13
3.5 rooms84m²CHF 695,000.–
Im Lee 14, 4144 Arlesheim

Modern apartment with attractive outdoor area

More pictures can be found on our homepage.www.rinaudo-kiss.chModern 3.5-room apartment with attractive outdoor area The property is located in a popular residential area of Arlesheim, close to shopping facilities, public transport, and recreational areas. In a quiet and well-maintained residential area of Arlesheim, we offer a charming apartment on the 1st floor of a small multi-family house with 5 apartments for sale. The entire development consists of several multi-family houses. The apartment impresses with its well-thought-out floor plan, modern equipment, and cozy outdoor areas.Key facts: • Living area: approx. 84 m² • Floor: 1st floor (without elevator) • Rooms: 3.5 • Balkonies: 2 (including flexible winter garden) • 1 bathroom with shower and • 1 separate guest toilet • 2 reductions • Kitchen: modern, well-equipped built-in kitchen • 1 cellar • 1 parking space in the underground garage Highlights: • The spacious, open living and dining area with access to the glazed balcony/winter garden invites you to linger – ideal for cozy evenings at any time of the year. • A second balcony, directly accessible from the bedroom, offers additional outdoor retreat space. • The modern, bright kitchen is functional and stylishly designed – perfect for those who like to cook. • The bathroom with shower and separate guest toilet provide comfort in everyday life • Washing machine in the apartment • Intercom system • Sunny outdoor area • Quiet location The parking space in the underground garage is not included in the advertised price. The price for this is CHF 35,000.Have we piqued your interest? We would be happy to show you this attractive property. We look forward to your contact

Travel time
-
More objects in your automatically expanded search area
19 results - Radius: + 10km
New building
1 / 8
3.5 rooms96m²CHF 1,180,000.–
Premium
Lettenweg 47, 4123 Allschwill

7 out of 9 apartments sold - Last 3.5-room apartment in THE LETTEN

The 3.5-room apartment W7 in the new construction project THE LETTEN combines modern design, high-quality materials, and a spacious balcony to create a home with high living quality and plenty of privacy.On approximately 96 m2 of living space, you can expect a well-thought-out floor plan with an open living and dining area, large window surfaces, and a bright, friendly living atmosphere. The clear room division creates a pleasant living feeling and offers the ideal framework for modern living with comfort and style.A special highlight is the approximately 12 m2 large balcony, which harmoniously extends the living space outdoors. Whether it's breakfast in the morning sun, a glass of wine in the evening, or relaxed hours outdoors - here, additional living space with high quality of stay is created.Highlights-3.5-room apartment-Approximately 96 m2 of living space-Spacious balcony with approximately 12 m2-Bright living and dining area-2 bedrooms-2 bathrooms-Private basement compartment-Heat pump and photovoltaic system-Elevator-Washing machine and dryer in the apartment-High-quality interior design-Individual participation in the interior design possible-Parking space available (CHF 45,000)Since the project is currently being realized, buyers can take advantage of the opportunity to participate in the interior design according to their own ideas. Materials, surfaces, kitchen, and wet cells can be individually selected within the planned construction standard.THE LETTEN is being built in a quiet and sought-after residential area in Allschwil. The Bachgraben area, schools, shopping facilities, and the Basel city center are just a few minutes away. The combination of urban proximity, modern architecture, and high living quality makes this location one of the most sought-after residential areas in the Basel region.With only nine condominiums, THE LETTEN offers an exclusive and manageable living environment with high privacy and long-term living quality.

Travel time
-
1 / 13
  • Parking space
  • Balcony / Terrace
  • Garage
  • +3
3.5 rooms179m²CHF 1,590,000.–
Top
Hollengarten 25, 4202 Duggingen

Offenes Wohnen mit viel Freiraum und unverbaubarer Aussicht

Offenes Wohnen mit viel Freiraum und unverbaubarer Aussicht Ein Zuhause für Menschen, die offen, ruhig und mit viel Freiraum wohnen möchten.In erhöhter, ruhiger Lage oberhalb von Duggingen verbindet dieses freistehende Einfamilienhaus klare Architektur mit einer aussergewöhnlich offenen Raumwirkung und unverbaubarer Aussicht auf die umliegende Landschaft.Die Lage vereint Privatsphäre und Naturverbundenheit mit einer sehr guten Anbindung an den Grossraum Basel - ideal für Menschen, die im Grünen leben möchten, ohne auf die Nähe zu einem internationalen Wirtschafts- und Lebensraum zu verzichten.Das Haus folgt keiner klassischen Raumstruktur, sondern einem offenen Wohnkonzept mit drei klar strukturierten Lebensbereichen, die Wohnen, Rückzug und flexible Nutzung harmonisch miteinander verbinden.WohnkonzeptDas Haus folgt einer klar strukturierten, bewusst reduzierten Wohnform, jenseits klassischer Raumaufteilungen.Statt einzelner, voneinander getrennter Zimmer, definiert sich das Wohnkonzept über drei funktional aufeinander abgestimmte Lebensbereiche, die Wohnen, Rückzug und flexible Nutzung gleichwertig ermöglichen.Zentraler LebensbereichDer Wohn-, Ess- und Kochbereich bildet das Zentrum des Hauses. Grosszügige Fensteröffnungen verbinden den Innenraum direkt mit der Landschaft und schaffen eine helle, ruhige Raumwirkung mit konstantem Bezug zur Umgebung.Ein Cheminée ergänzt diesen Bereich als atmosphärischen Mittelpunkt und verstärkt die Wohnqualität insbesondere während der kalten Jahreszeit.Die offene Gestaltung unterstützt fliessende Übergänge zwischen den einzelnen Nutzungsbereichen und betont die Grosszügigkeit des Grundrisses.Auf dieser Etage befindet sich auch ein Gäste-WC.KücheDie Küche ist als funktionaler und zugleich integrierter Arbeitsbereich konzipiert und fügt sich nahtlos in den zentralen Lebensbereich ein. Hochwertige Geräte wie zwei Backöfen, ein Hochdruck-Steamer sowie eine eingebaute Espressomaschine unterstreichen den hohen Standard und ermöglichen überdurchschnittlichen Komfort für Alltag und Genuss.Private RückzugsebeneDie obere Etage ist als klar definierter privater Bereich konzipiert. Schlafzimmer, Ankleide und Badezimmer sind aufeinander abgestimmt und bilden eine ruhige, abgeschiedene Einheit mit hoher Privatsphäre.Das grosszügig dimensionierte Badezimmer mit Whirlpool und Regendusche erweitert diesen Bereich um eine entspannte, zurückgezogene Einheit mit hoher Privatsphäre.Flexibler Wohn- und ArbeitsbereichDie untere Ebene erweitert das Wohnkonzept um einen flexiblen Bereich mit vielfältigen Nutzungsmöglichkeiten. Er ist ideal für Homeoffice, Freizeit oder Rückzug und wird durch ein zusätzliches Badezimmer sowie einen separaten Wintergarten ergänzt.Garten & AussenbereichDer Garten ist bewusst kompakt und schmuck gestaltet und bietet diskrete Rückzugsmöglichkeiten.Die Verbindung zwischen Innen- und Aussenraum erfolgt fliessend und unterstützt das ruhige und reduzierte Wohnkonzept des Hauses.Technik & AusstattungZur Ausstattung gehören eine Garage mit Carport und integrierter E-Ladestation sowie ein zusätzlicher Gästeparkplatz.Sonnenthermie, Regenwassertank und eine automatische Gartenbewässerung unterstützen einen effizienten und nachhaltigen Betrieb. Die Gebäudetechnik ist auf Alltagstauglichkeit, Komfort und Ressourcenschonung ausgelegt.Abschluss & PositionierungDas Haus ist als stimmiges Gesamtbild umgesetzt und sofort bewohnbar - ohne Anpassungsbedarf.Es eignet sich besonders für Paare und berufstätige Personen, die Raum nicht als Fläche, sondern als Lebensqualität verstehen.Ein virtueller Walkthrough (360 Grad Rundgang) ist vorhanden und vermittelt die räumliche Wirkung und das Wohngefühl des Hauses realistisch und authentisch. Haben wir Ihr Interesse geweckt? Dann freuen wir uns auf Ihre unverbindliche Kontaktaufnahme!Besitzen Sie selbst eine Immobilie, die Sie schätzen lassen möchten? Unsere Bewertung ist für Sie völlig kostenlos und unverbindlich. Kontaktieren Sie uns noch heute und starten Sie in Ihr neues Zuhause! A home for people who want to live in an open, quiet setting with plenty of space.In an elevated, quiet location above Duggingen, this detached single-family home combines clean-lined architecture with an exceptionally open feel and unobstructed views of the surrounding countryside.The location combines privacy and a connection to nature with excellent access to the greater Basel area ? ideal for people who want to live in the countryside without sacrificing proximity to an international economic and cultural hub.The house does not follow a traditional spatial layout but rather an open-concept design with three clearly defined living areas that harmoniously combine living, retreat, and flexible use.Living ConceptThe house follows a clearly structured, deliberately minimalist living concept, moving beyond traditional room divisions.Instead of individual, separate rooms, the living concept is defined by three functionally coordinated living areas that equally facilitate living, retreat, and flexible use.Central Living AreaThe living, dining, and kitchen area forms the heart of the house. Generous window openings connect the interior directly with the landscape and create a bright, tranquil spatial atmosphere with a constant connection to the surroundings.A fireplace complements this area as an atmospheric focal point and enhances the quality of living, especially during the cold season.The open design supports fluid transitions between the individual living areas and emphasizes the spaciousness of the floor plan.There is also a guest restroom on this floor.KitchenThe kitchen is designed as a functional yet integrated workspace and blends seamlessly into the central living area. High-quality appliances, such as two ovens, a high-pressure steamer, and a built-in espresso machine, underscore the high standard and provide exceptional comfort for both daily life and special occasions.Private Retreat LevelThe upper floor is designed as a clearly defined private area. The bedroom, walk-in closet, and bathroom are harmoniously coordinated and form a quiet, secluded unit offering a high degree of privacy.The generously sized bathroom, featuring a whirlpool tub and rain shower, expands this area into a relaxing, secluded space with a high level of privacy.Flexible living and work areaThe lower level expands the living concept with a flexible area offering a variety of uses. It is ideal for a home office, leisure, or retreat and is complemented by an additional bathroom and a separate sunroom.Garden & Outdoor AreaThe garden is intentionally compact and attractively designed, offering discreet places to retreat.The transition between indoor and outdoor spaces is seamless, supporting the home's tranquil and minimalist living concept.Technology & AmenitiesAmenities include a garage with a carport and an integrated electric charging station, as well as an additional guest parking space.Solar thermal, a rainwater tank, and an automatic garden irrigation system support efficient and sustainable operation. The building systems are designed for everyday practicality, comfort, and resource conservation. Completion & PositioningThe house is a harmonious whole and ready to move into immediately - no renovations required.It is particularly well-suited for couples and working professionals who view space not merely as square footage, but as a measure of quality of life. A virtual walkthrough (360-degree tour) is available and realistically and authentically conveys the spatial feel and living experience of the home. Have we piqued your interest? Then we look forward to hearing from you?no obligation!Do you own a property that you'd like to have appraised? Our appraisal is completely free and non-binding for you. Contact us today and start your journey to your new home!

  • Parking space
  • Balcony / Terrace
  • Garage
  • +3
Stefanie Suter

Stefanie Suter

Immobilienexpertin

Travel time
-
  • Modern two-story residential building with a brown tiled roof, large windows, and a balcony. The building is surrounded by a well-maintained lawn, garden, and a parking area.
  • Two-story residential building with a brown tiled roof, beige and grey facade, multiple windows, and a balcony. The house is surrounded by a well-maintained garden with flowers and shrubs, and a paved driveway with a parked car.
  • Modern kitchen and dining area with a central island, pendant lights, dining table with chairs, and large windows overlooking a green landscape.
  • Modern dining area with a wooden dining table, six chairs, pendant light, and a small kitchen area with a counter, bottle, and cup. Large windows offer a view of the balcony and outdoor area.
  • Modern living room with large windows, a sectional sofa, coffee table, dining area, and potted plants.
  • Modern living and dining area with a sofa, coffee table, laptop, dining table, chairs, floor lamp, and a small kitchen area with cabinets and a counter.
1 / 6
3.5 roomsPrice on request
Top
Leimbankweg 1, 4223 Blauen

3.5/4.5 room apartments in Blauen (BL)

On the edge of the core zone of Blauen, 8 attractive condominiums are being built in a central location, surrounded by fruit trees, fields, and woodland areas. 7 condominiums Ready for occupancy: January 2027 Apartments: W1: 3.5 rooms 130m² CHF 735'000.- W2: 3.5 rooms 97m² CHF 717'500.- W3: 3.5 rooms 85m² CHF 657'500.- W4: 3.5 rooms 103m² CHF 754'400.- W5: 3.5 rooms 97m² CHF 710'000.- W6: 4.5 rooms 90m² CHF 704'200.- W7: 3.5 rooms 85m² CHF 698'500.- Qualities of the apartments: · Sunny location on the south slope · View of the Passwangkette · Quiet location · Seating area with garden · High room heights · Garage and parking space · „Child-friendly community“ (UNICEF award, 2014) · Proximity to nature Location and surroundings: The apartment is located in the idyllic Blauen in the canton of Basel-Landschaft, on the south slope of the Blauenkette, surrounded by nature. The nearest bus stop Blauen Dorfplatz is about 3 minutes' walk away and provides a good connection to the Laufental or the city of Basel. A vibrant village culture, a friendly neighborhood, and the natural surroundings create a high quality of life and make Blauen an ideal place to live for young families, couples, and those seeking peace and quiet. The building was built in 1901. It served as a horse stable and as a „Milchhüsli“. Until 2018, the building was used as the Kreuz restaurant.

Travel time
-
1 / 6
3.5 rooms130m²CHF 1,250,000.–
Top
4140 Münchenstein

Light-Flooded with Garden and Great Kitchen

This charming 3.5-room terraced house in Münchenstein offers a comfortable home for couples, small families, or people who like to live quietly and yet be quickly on the move. The spacious living room invites you to relax, the well-equipped kitchen to cook together. Outside, a beautiful garden awaits for barbecue evenings and playtime. Noble floor coverings and rooms with special Stucco Veneziano set stylish accents. With guest toilet, approx. 247 m² plot and outdoor parking spaces for around 3 cars - very close to public transport.This BETTERHOMES offer is characterized by the following advantages:- beautiful garden- well-equipped kitchen- spacious living room- very close to public transport- beautiful floor coverings- rooms with special Stucco Veneziano- guest toilet- outdoor parking spaces for approx. 3 cars- and, and, and ...Interested? Contact us for a non-binding viewing!Not found anything suitable? Over 2,000 more offers at: www.betterhomes.ch - the real estate fair mediatorDo you want to market a property yourself?Benefit from our know-how: https://www.betterhomes.ch/de/profitierenDo you want to have a property valued?Find out its value now through our free valuation, immediately and without obligation!https://www.betterhomes.ch/de/knowledge/estimationMore detailsLocation: good Condition: good Bathrooms / wet cells: 2 (1x sink / toilet / shower, 1x toilet / sink / shower)Public transport: Tram, 50 m Schools: Primary school, 300 m Shops: Coop, 900 m

New building
1 / 18
3.5 rooms91m²CHF 1,290,000.–
Neuhausstrasse 21, 4057 Basel

Green. Private. Urban. - Condominiums and row houses

From the end of 2028, a carefully thought-out residential complex with 24 exclusive condominiums and high-quality row houses in the Minergie-ECO standard will be built on Neuhausstrasse in Basel. The different typologies with 2.5 to 5.5 room units allow you to choose the type of living that best suits your lifestyle. Here, urban comfort and soothing tranquility blend together. The project impresses with differentiated architecture, suspenseful room compositions, and a strong identity. Modern equipment, careful details, and bright rooms create an atmosphere that is both valuable and inviting. Each unit convinces with an individual character, efficient floor plans, and a contemporary design language.Landscape upgradingThe entire area will be completely redesigned: generous greenery with different types of grass, trees, shrubs, and grass plantings will transform the environment into a natural living landscape with a high recreational value. The special geometry of the property also creates an exceptional amount of privacy – a true retreat in the midst of the city.Our typologies:T1/ T5 - Garden apartments – 4.5 and 5.5 roomsThe two garden apartments offer an exceptional living experience thanks to large areas, bright rooms, and private gardens that extend the living space outdoors. With 4.5 and 5.5 rooms, they are ideal for demanding households that value comfort, privacy, and a natural living experience – in the heart of urban Basel.T1/ T5 - Floor apartments – 2.5 to 4.5 roomsThe floor apartments convince with carefully designed floor plans and a high-quality, urban living experience. With sizes ranging from 2.5 to 4.5 rooms, they offer the ideal balance between efficiency and generosity – perfect for singles, couples, or families. Large window fronts provide plenty of daylight, while the clear architecture conveys a modern sense of living.T1/ T5 - Attic and maisonette apartments – 3.5 roomsThe attic and maisonette apartments are among the premium objects of the Neuhaus residential complex. With their spacious 3.5-room floor plans and elegant outdoor areas, they combine a panoramic view over the rooftops with living luxury. Maisonette typologies also offer an open spatial feeling over two levels and create a unique living ambiance for people who are looking for something special.T2 - Semi-detached houses – 3.5 roomsThese two elegant 3.5-room semi-detached houses offer a living experience that is otherwise only found in a single-family home – combined with the efficiency of modern architecture. Bright rooms, a clearly structured floor plan, and high-quality materials create a home for people who want to combine quiet living with stylish demands. Private outdoor areas extend the living area and make this type of house the perfect retreat in the midst of a lively urban environment.T3 - Row houses (shed halls) – 2.5 to 4.5 roomsThese special row houses combine the unique atmosphere of historic shed halls with contemporary architecture. The characteristic roof shapes create spectacular lighting conditions, while open floor plans from 2.5 to 4.5 rooms enable flexible living forms. Perfect for singles, couples, and people looking for unique living with an architectural statement.T4 - Row family houses – 4.5 roomsThe 4.5-room row houses offer an ideal living concept for people who appreciate generosity and flexibility. Open living areas, bright rooms, and several floors create space for family life, home office, or individual retreats. A modern, energy-efficient design and the quiet location in the newly emerging quarter make these houses a home where quality of life unfolds.Completion standard and highlights✓ Trendy residential complex with a lot of privacy in an urban environment✓ Differentiated room compositions and typologies✓ Natural living landscape with high recreational value✓ Sustainable landscape architecture and planting✓ Open, loft-like floor plans with high living flexibility✓ Premium kitchen with modern equipment (V-ZUG devices)✓ Elegant bathroom architecture with high-quality fittings✓ Own washing machine/tumbler per unit✓ Noble oak parquet combined with warm living materials✓ Floor heating & controlled room ventilation✓ Attractive outdoor areas, terraces/private gardens (depending on typology)✓ Spacious bicycle and passenger lift systems✓ MINERGIE-ECO® residential standard (certification is being sought)✓ Solid construction for excellent peace and long-lasting quality✓ Practical cellar rooms for flexible storage space✓ Secure parking with bicycle/cargo bicycle parking spaces and a bicycle liftThe quarter - a place in transitionWhere fabrics were once dyed and washed, a residential area is being created today that respectfully preserves historical traces and at the same time offers space for modern, sustainable living. The quarter is in an exciting phase of transformation, which sustainably increases the quality of living and contributes to a noticeable upgrading of the environment. The Neuhausstrasse convinces with its excellent connection to public transport, the bike network, and individual motorized transport. The proximity to the border also opens up additional perspectives – ideal for commuters and international networking.The residential complex is car-free, but every apartment comes with an e-bike as a welcome gift. Family apartments from 4.5 rooms even receive their own cargo e-bike.Realize your dream of owning a home in one of Basel's up-and-coming quarters – an investment in quality of life and value stability.**Sales prices vary from CHF 750,000.00 to CHF 1,980,000.00.Discover more inspirations on our project website and let us advise you individually and personally.
Travel time
-
New building
1 / 18
3.5 rooms95m²CHF 1,490,000.–
Neuhausstrasse 21, 4057 Basel

Green. Private. Urban. - Row houses and condominiums

From the end of 2028, a carefully thought-out residential complex with 24 exclusive condominiums and high-quality row houses in the Minergie-ECO standard will be built on Neuhausstrasse in Basel. The different typologies with 2.5- to 5.5-room units allow you to choose the living form that best suits your lifestyle. Here, urban comfort and soothing tranquility blend together. The project delights with differentiated architecture, suspenseful room compositions, and a strong identity. Modern equipment, careful details, and light-flooded rooms create an atmosphere that is both valuable and inviting. Each unit convinces with an individual character, efficient floor plans, and a contemporary design language.Landscape upgradeThe entire area will be completely redesigned: generous greenery with various types of grass, trees, shrubs, and grass plantings will transform the surroundings into a natural living landscape with a high recreational value. The special geometry of the property also creates an exceptional amount of privacy – a true retreat in the midst of the city.Our typologies:T1/ T5 - Garden apartments – 4.5 and 5.5 roomsThe two garden apartments offer an exceptional living experience thanks to large areas, light-flooded rooms, and private gardens that extend the living space into the outdoors. With 4.5 and 5.5 rooms, they are ideal for demanding households that value comfort, privacy, and a natural living experience – in the heart of urban Basel.T1/ T5 - Floor apartments – 2.5 to 4.5 roomsThe floor apartments convince through carefully designed floor plans and a high-quality, urban living experience. With sizes ranging from 2.5 to 4.5 rooms, they offer the ideal balance between efficiency and generosity – ideal for singles, couples, or families. Large window fronts provide plenty of daylight, while the clear architecture conveys a modern sense of living.T1/ T5 - Attic and maisonette apartments – 3.5 roomsThe attic and maisonette apartments are among the premium objects of the Neuhaus residential complex. With their spacious 3.5-room floor plans and elegant outdoor areas, they combine a panoramic view over the rooftops with living luxury. Maisonette typologies also offer an open spatial feeling over two levels and create a unique living ambiance for people looking for something special.T2 - Semi-detached houses – 3.5 roomsThese two elegant 3.5-room semi-detached houses offer a living experience that is otherwise only found in a single-family home – combined with the efficiency of modern architecture. Light-flooded rooms, a clearly structured floor plan, and high-quality materials create a home for people who want to combine quiet living with stylish demands. Private outdoor areas expand the living area and make this type of house the perfect retreat in a lively urban environment.T3 - Row houses (shed halls) – 2.5 to 4.5 roomsThese special row houses combine the unique atmosphere of historic shed halls with contemporary architecture. The characteristic roof shapes create spectacular lighting conditions, while open floor plans from 2.5 to 4.5 rooms enable flexible living forms. Perfect for singles, couples, and people looking for unique living with an architectural statement.T4 - Row family houses – 4.5 roomsThe 4.5-room row houses offer an ideal living concept for people who appreciate generosity and flexibility. Open living areas, bright rooms, and several floors create space for family life, home office, or individual retreats. A modern, energy-efficient design and the quiet location in the newly emerging quarter make these houses a home where quality of life unfolds.Completion standard and highlights✓ Trendy residential complex with a lot of privacy in an urban environment✓ Differentiated room compositions and typologies✓ Natural living landscape with high recreational value✓ Sustainable landscape architecture and planting✓ Open, loft-like floor plans with high living flexibility✓ Premium kitchen with modern equipment (V-ZUG appliances)✓ Elegant bathroom architecture with high-quality fittings✓ Own washing machine/tumbler per unit✓ Noble oak parquet combined with warm living materials✓ Floor heating & controlled room ventilation✓ Attractive outdoor areas, terraces/private gardens (depending on typology)✓ Spacious bike and passenger lift systems✓ MINERGIE-ECO® residential standard (certification is being sought)✓ Solid construction for excellent peace and long-lasting quality✓ Practical basement rooms for flexible storage space✓ Secure parking with bike/cargo bike parking spaces and a bike liftThe quarter - a place in transitionWhere fabrics were once dyed and washed, a residential area will be created in the future that respectfully preserves industrial traces and at the same time offers space for modern, sustainable living. The quarter is in an exciting phase of transformation, which sustainably increases the quality of living and contributes to an upgrading of the environment. The Neuhausstrasse convinces with its excellent connection to public transport, the bike network, and individual motorized transport. The proximity to the border also opens up additional perspectives – ideal for commuters and international networking.The residential complex is car-free, but every apartment receives an e-bike as a welcome gift. Family apartments from 4.5 rooms even receive their own cargo e-bike.Realize your dream of owning a home in one of Basel's up-and-coming neighborhoods – an investment in quality of life and value stability.**The sales prices vary from CHF 750,000.00 to CHF 1,980,000.00.Discover more inspirations on our project website and let us advise you individually and personally.

Travel time
-
New building
1 / 10
3.5 rooms97m²CHF 1,380,000.–
Neuhausstrasse 21, 4057 Basel

Unique attic maisonette – living on two levels with a rooftop terrace

From the end of 2028, a carefully thought-out residential building with 24 exclusive condominiums and high-quality row houses in the Minergie-ECO standard will be built on Neuhausstrasse in Basel. The different typologies with 2.5- to 5.5-room units allow you to choose the living form that best suits your lifestyle. Here, urban comfort and soothing tranquility blend together. The project impresses with differentiated architecture, suspenseful room compositions, and a strong identity. Modern equipment, careful details, and light-flooded rooms create an atmosphere that is both valuable and inviting. Each unit convinces with an individual character, efficient floor plans, and a contemporary design language.Landscape upgradingThe entire area will be completely redesigned: spacious greenery with various types of grass, trees, shrubs, and grass plantings will transform the environment into a natural living landscape with a high recreational value. The special geometry of the property also creates an exceptional amount of privacy – a true retreat in the middle of the city.Typology – attic and maisonette apartments – 3.5 rooms (T1 and T5)The attic-maisonette apartments, with their spacious 3.5-room floor plans and elegant outdoor areas, combine a wide view with living luxury. Maisonette typologies also offer an open spatial feeling over two levels and create a unique living ambiance for people who are looking for something special.Equipment✓ Living on two levels with maximum comfort✓ Exclusive terraces – spacious and sun-kissed✓ Large-format windows for light-flooded living rooms✓ Elegant living ambiance with high-quality interior design✓ Modern kitchen equipment (V-ZUG appliances) as the heart of the apartment✓ Spacious room effect thanks to a well-thought-out floor plan✓ Noble oak parquet combined with warm living materials✓ Elegant bathroom architecture with high-quality fittings✓ Pure comfort: underfloor heating and controlled apartment ventilation✓ MINERGIE-ECO® living standard (certification is being sought)✓ Solid construction for excellent peace and long-lasting quality✓ Practical cellar rooms for flexible storage space✓ Secure parking with bike and cargo bike parking spaces and a bike liftThe neighborhood - a place in transitionWhere fabrics were once dyed and washed, a residential area will be created in the future that respectfully preserves industrial traces and at the same time offers space for modern, sustainable living. The neighborhood is in an exciting phase of transformation, which sustainably increases the quality of living and contributes to the upgrading of the environment. Neuhausstrasse convinces with its excellent connection to public transport, the bike network, and individual motorized transport. The proximity to the border also opens up additional perspectives – ideal for commuters and international networking.The building is car-free, but each apartment comes with an e-bike as a welcome gift. Family apartments from 4.5 rooms even receive their own cargo e-bike.Realize your dream of owning a home in one of Basel's up-and-coming neighborhoods – an investment in quality of life and value stability.**The sales prices for the attic and maisonette apartments vary depending on size from CHF 1,290,000.00 to CHF 1,380,000.00.Discover more inspirations on our project website and let us advise you individually and personally.

Travel time
-
1 / 13
3.5 roomsCHF 778,500.–
In den Schorenmatten, 4058 Basel

Charming 3.5-room semi-detached house in Basel – the opportunity!

Welcome to this charming 3.5-room semi-detached house in the popular Basler Quartier near Erlenmatt. The two-story house with its attractive white-yellow facade, a small front garden with a tree and lawn, and a balcony offers a cozy home with a lot of character on 117 m² of living space.The house offers, among other things: • 3.5 rooms – generously and functionally divided • Small front garden with a tree and lawn area • Popular neighborhood – near Erlenmatt Location and surroundings:The location of the house convinces with a quiet residential area. • Public transport: The Badische Bahnhof (tram, bus, and platform) can be reached in just 6-7 minutes on foot, as well as the Basel German Railway Station in 6 minutes on foot. • Shopping: The Coop Supermarket Basel Mattenstrasse is only 6 minutes away on foot. • Education: The Primarschulhaus Erlenmatt can be reached in 9 minutes on foot – ideal for families. • Health: The Hirzbrunnen pharmacy is within 7 minutes on foot. This charming semi-detached house combines historic flair with excellent infrastructure and a quiet, sunny residential area. A rare buying opportunity in one of Basel's most livable neighborhoods – ideal for couples or anyone looking for a home with character.This semi-detached house is being auctioned by the debt enforcement or bankruptcy office. The official estimated value is CHF 778,500.00. The sales price of an auctioned property can be significantly lower than the market price. Detailed information (address, property details, usually an appraisal report, photos, and information on the upcoming auction and contact point) can be found on www.zimmo.swiss. The objects can usually be viewed in advance (there is more information in the registered area). Further information on this and over 100 other interesting properties can be found at:

Travel time
-
New building
1 / 8
3.5 rooms88m²CHF 1,190,000.–
Neuhausstrasse 21, 4057 Basel

Modern living comfort for every lifestyle.

From the end of 2028, a carefully thought-out residential building with 24 exclusive condominiums and high-quality row houses in the Minergie-ECO standard will be built on Neuhausstrasse in Basel. The different typologies with 2.5- to 5.5-room units allow you to choose the type of housing that best suits your lifestyle. Here, urban comfort and soothing tranquility blend together. The project impresses with differentiated architecture, suspenseful spatial compositions, and a strong identity. Modern equipment, careful details, and bright rooms create an atmosphere that is both valuable and inviting. Each unit convinces with an individual character, efficient floor plans, and a contemporary design language.Landscape upgradingThe entire area will be completely redesigned: generous greenery with various types of grass, trees, shrubs, and grass plantings will transform the environment into a natural living landscape with a high recreational value. The special geometry of the property also creates an exceptional amount of privacy – a true retreat in the middle of the city.Typology – apartments – 2.5 to 4.5 rooms (T1 and T5)The apartments impress with perfectly conceived floor plans and a high-quality, urban living experience. With sizes ranging from 2.5 to 4.5 rooms, they offer the ideal balance between efficiency and generosity – ideal for singles, couples, or families. Large window fronts provide plenty of daylight, while the clear architecture conveys a modern sense of living.Highlights and construction standard✓ Comfortable apartment with smart room division✓ Large-format windows for bright living rooms✓ Elegant living ambiance with contemporary interior design✓ Private balcony as a private outdoor area✓ Modern kitchen equipment (V-ZUG appliances)✓ Spacious room effect thanks to compact floor plans✓ Noble oak parquet combined with warm living materials✓ Bathroom architecture with valuable fittings including washing machine and dryer✓ Pure comfort: underfloor heating and controlled apartment ventilation✓ MINERGIE-ECO® residential standard (certification is being sought)✓ Solid construction for excellent peace and long-lasting quality✓ Practical basement rooms for flexible storage space✓ Secure parking with bicycle and cargo bike parking spaces and a bike liftThe neighborhood - a place in transitionWhere fabrics were once dyed and washed, a residential area will be created in the future that respectfully preserves industrial traces and at the same time offers space for modern, sustainable living. The neighborhood is in an exciting phase of transformation, which sustainably increases the quality of living and contributes to the upgrading of the environment. Neuhausstrasse impresses with its excellent connection to public transport, the bike network, and individual motorized transport. The proximity to the border also opens up additional perspectives – ideal for commuters and international networking.The building is car-free, but each apartment comes with an e-bike as a welcome gift. Family apartments from 4.5 rooms even receive their own cargo e-bike.Realize your dream of owning a home in one of Basel's up-and-coming neighborhoods – an investment in quality of life and value stability.**The sales prices vary depending on the size between CHF 750,000.00 (2.5-room apartment) and CHF 1,290,000.00 (4.5-room apartment).Discover more inspirations on our project website and let us advise you individually and personally.

Travel time
-
1 / 21
  • Balcony / Terrace
  • Garage
  • View
  • +4
3.5 rooms99m²CHF 1,440,000.–
Austrasse 2, 4106 Therwil

Living in old age - modern, barrier-free attic apartment with two spacious terraces

This exceptional attic apartment combines modern design, architectural quality, and sustainable living comfort. The property with only ten condominiums is located in a park-like environment and offers a unique living experience due to its sunny orientation. All levels are barrier-free and easily accessible by elevator, making it ideal for the needs of older adults.The approximately 99 m² of living space impress with an open, wheelchair-accessible floor plan, exposed concrete ceilings, and high-quality materials. The spacious living and dining area with integrated kitchen forms the heart of the apartment. Two rooms with floor-to-ceiling windows and direct access to the terrace offer flexible usage options. The room offer is complemented by a stylish bathroom, a separate shower, and a laundry room with washing tower.A highlight is the two spacious terraces with a total of approximately 37 m², which ideally extend the living space outdoors. The apartment meets the highest technical standards with underfloor heating, environmentally friendly brine-water heat pump, and freecooling function in summer. A basement compartment is included in the purchase price.A parking space in the garage is mandatory (CHF 40,000.–), and another can be purchased optionally.The team of Hecht Immo Consult AG looks forward to your inquiry.

  • Balcony / Terrace
  • Garage
  • View
  • +4
Travel time
-

Suggested properties for you based on search results