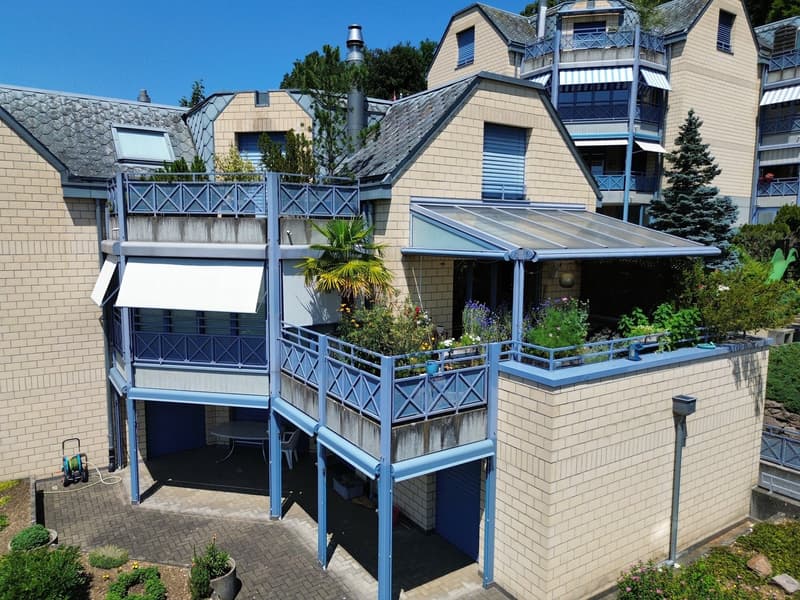
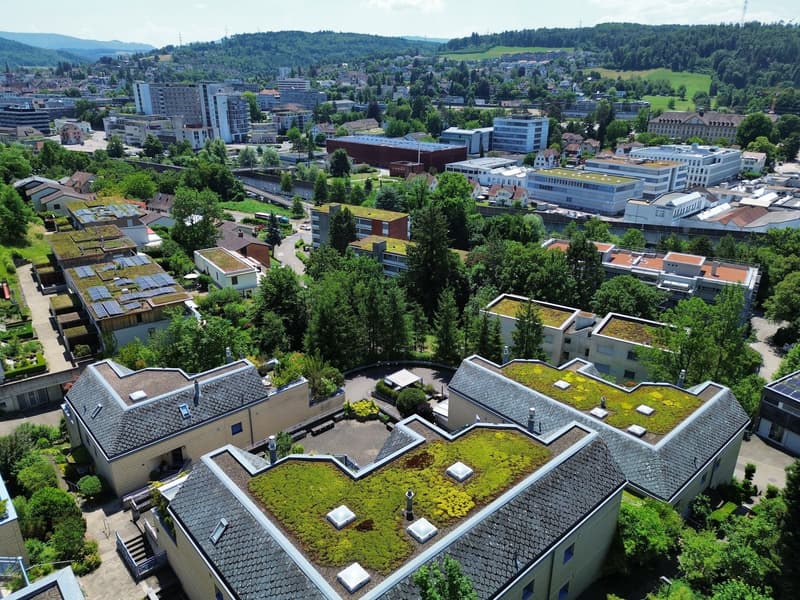
"3.5-room maisonette apartment with unobstructable view"
Address
Oberer Burghaldenweg 16C, 4410 LiestalTravel time
- 15 min.Station: Liestal
Surrounding information
School
8 min.Unterer BurghaldenwegSupermarket
16 min.CoopPharmacy
14 min.Bahnhof ApothekePublic Transport
3 min.Kessel
Times refer to the route on foot.
Price
- Purchase price:
- CHF 1,160,000.–
- Notify on price drop
Main information
- Availability:
- By agreement
- Type:
- Maisonette / Duplex
- No. of rooms:
- 3.5
- Number of bathrooms:
- 2
- Floor:
- 1
- Number of floors:
- 2
- Surface living:
- 163 m2
- Last refurbishment:
- 2025
- Year built:
- 1996
Characteristics
Balcony / Terrace
Dishwasher
Fireplace
View
Quiet neighborhood
Child-friendly
Garage
Documents (0)
Description
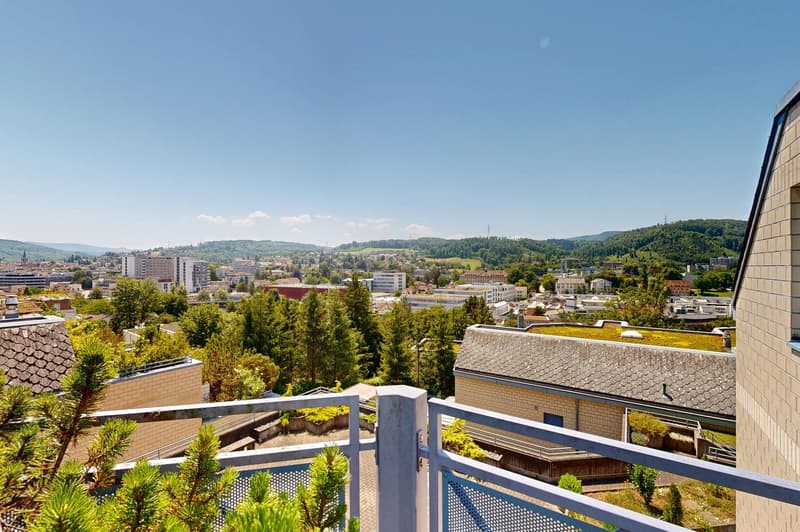
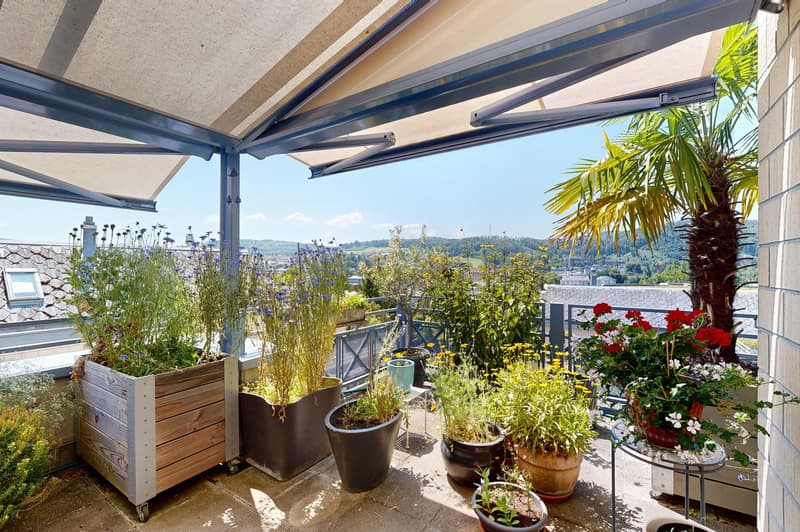
Light, space, and quality of life on two levels
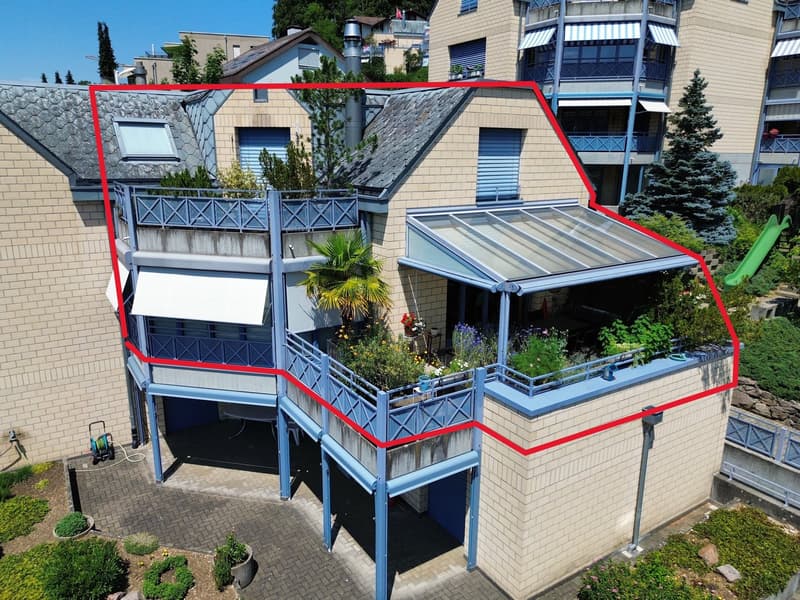
This attractive maisonette apartment spans the 1st upper floor and the attic floor, convincing with a well-thought-out floor plan and a bright and cozy atmosphere. The access to the apartment is directly from the outside area via a private, exclusively used entrance by the owners, which conveys a high level of privacy and a pleasant living feeling.
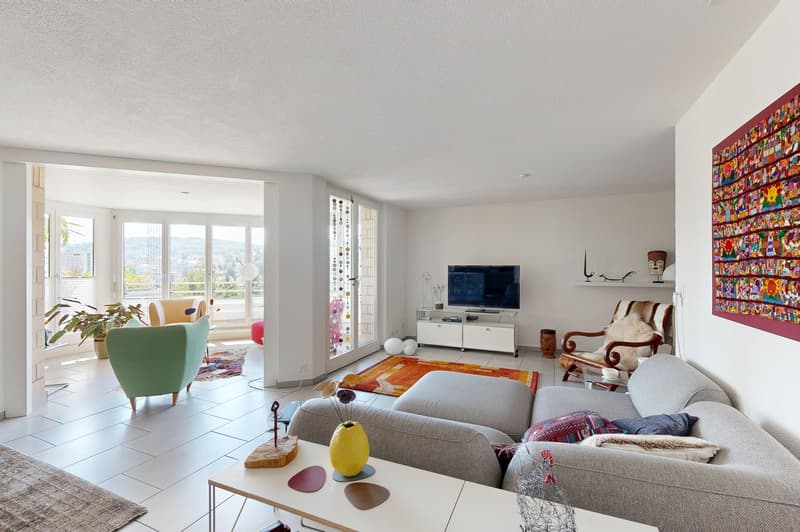
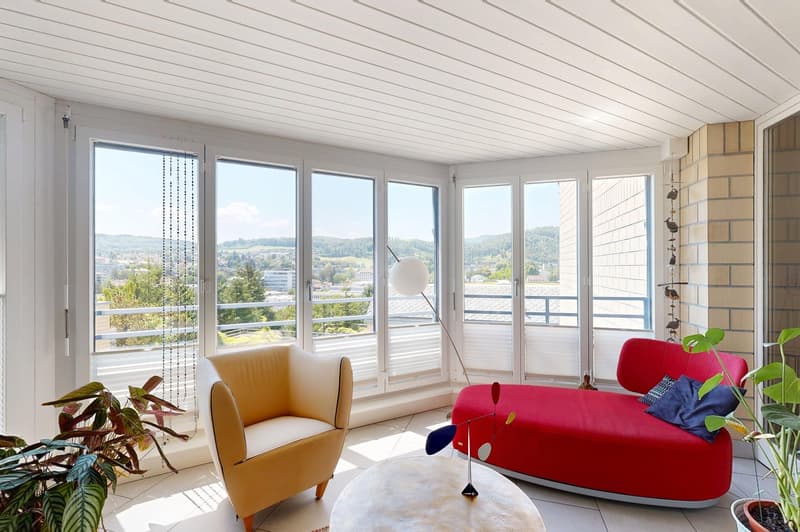
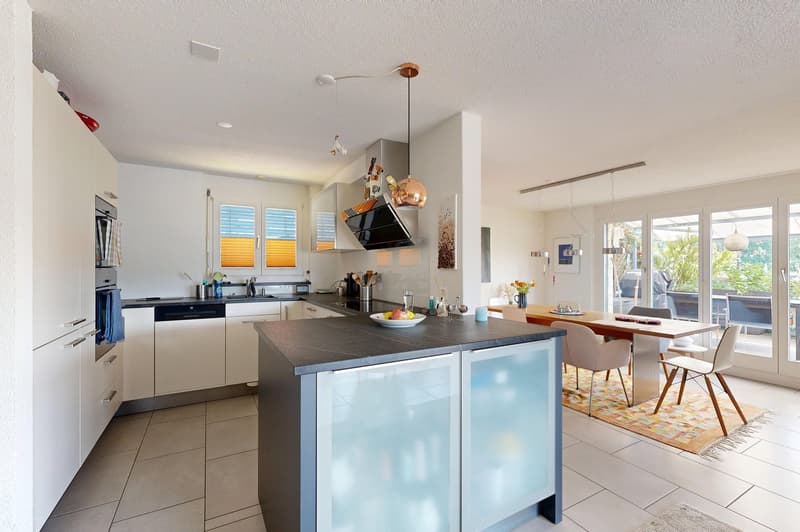
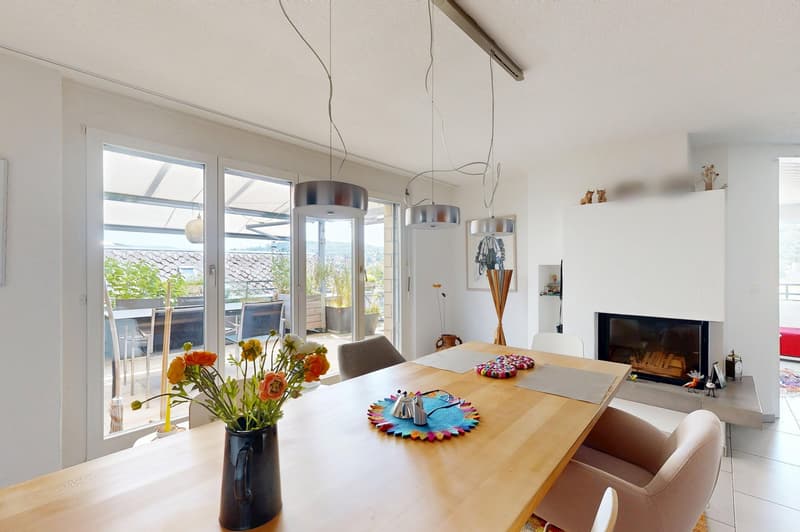
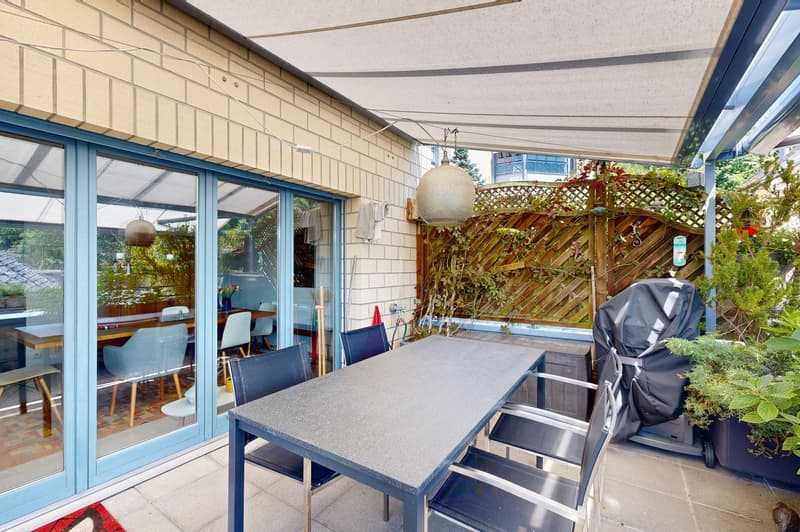
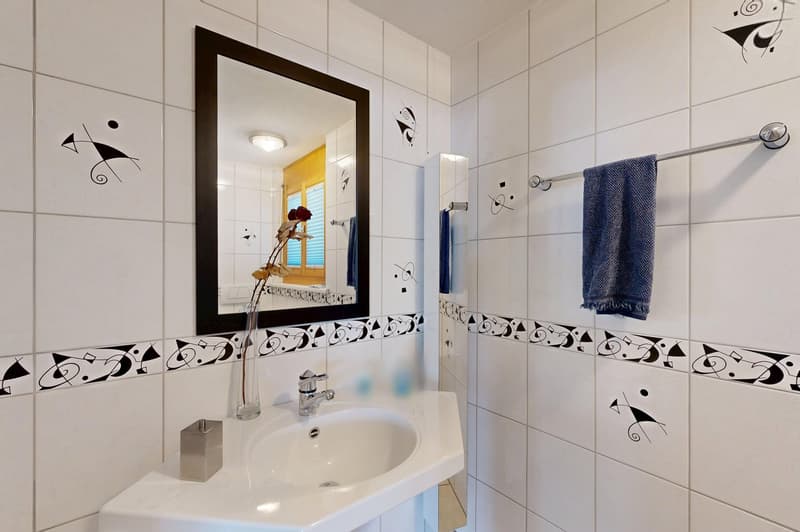
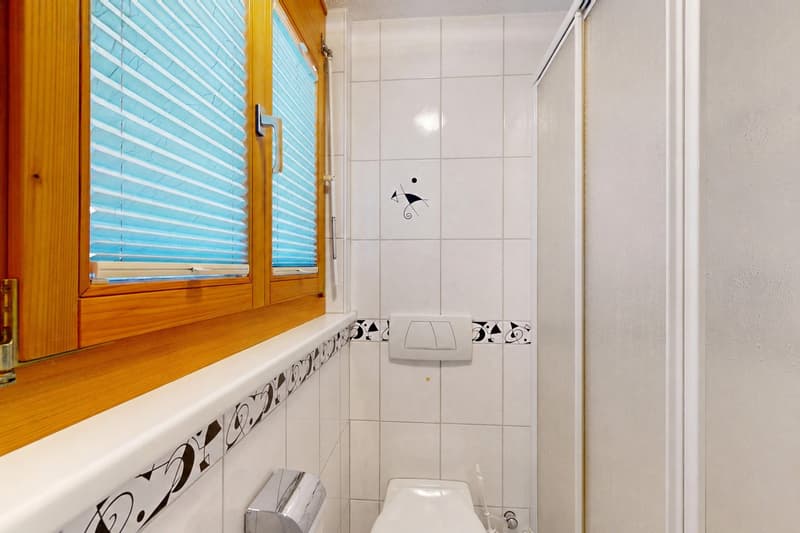
Already when entering, a practical windbreak with a subsequent entrance area welcomes you. On this level, you will also find the heating and laundry room (with cat door) and a bathroom with shower. The heart of the apartment is the spacious, light-flooded living area with an open kitchen. The adjacent dining area with a chimney creates a particularly cozy atmosphere and seamlessly transitions into the winter garden. From the dining area, you can directly access the terrace, which invites you to linger and enjoy.
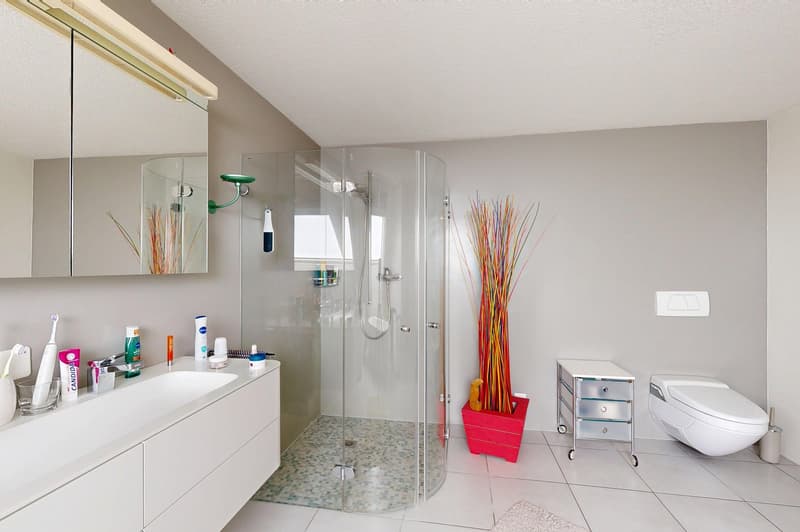
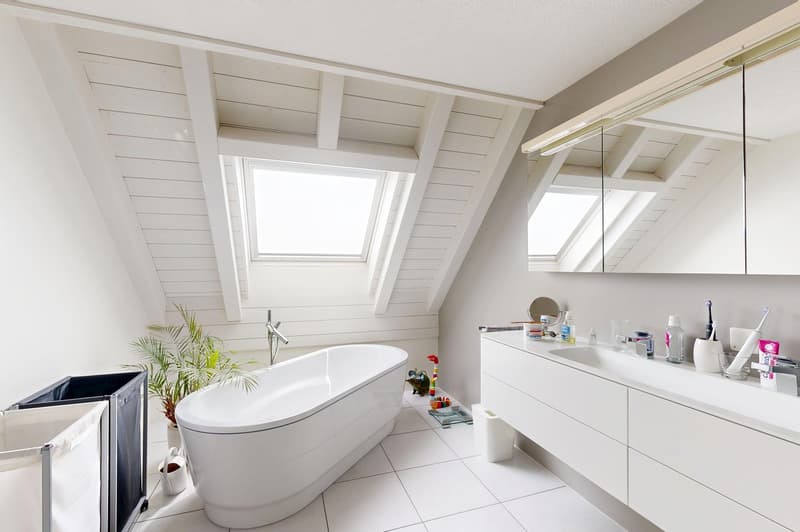
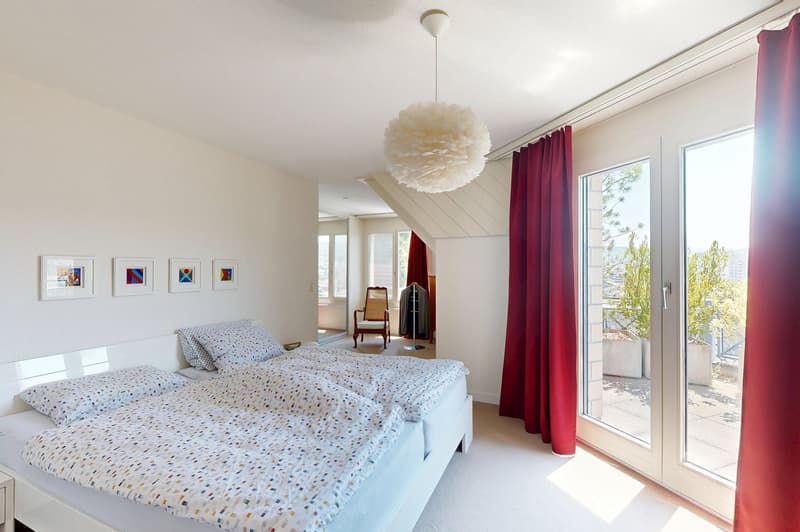
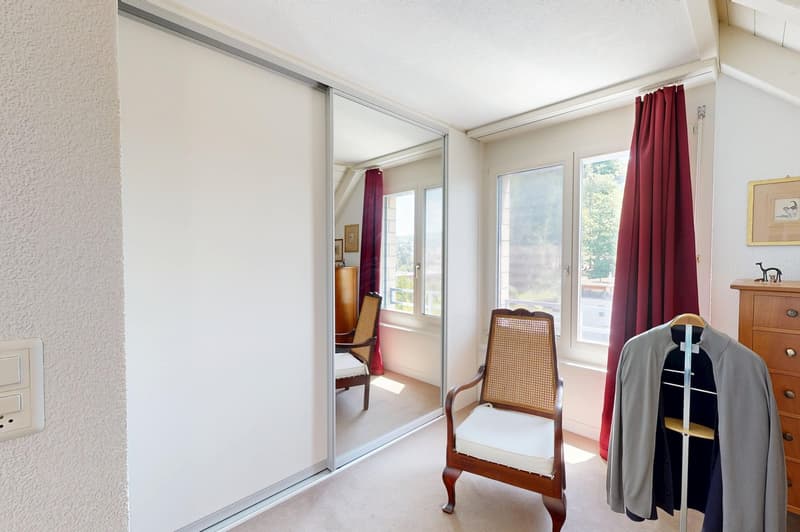
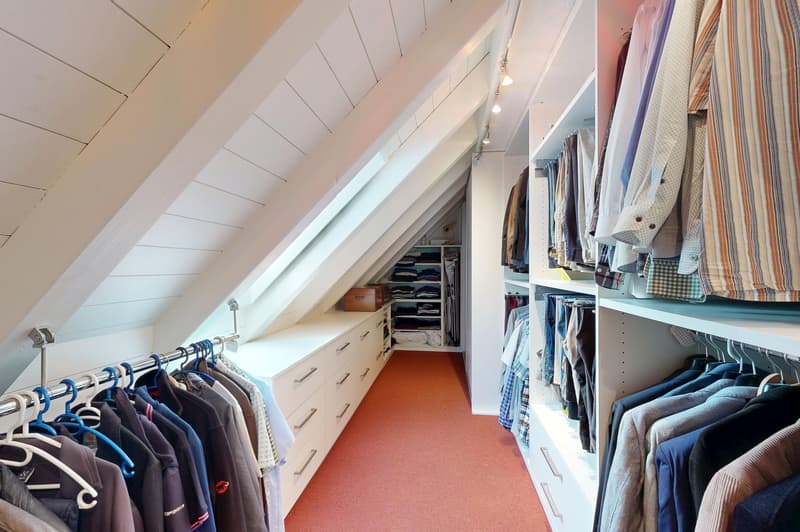
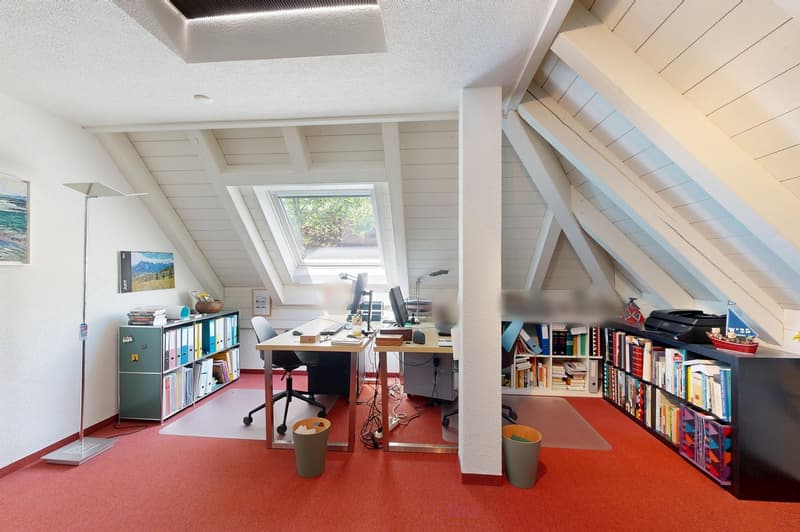
Via the stairs, you reach the attic floor. Here, you have two rooms and a comfortable family bathroom with a bathtub and shower at your disposal. One of the rooms offers direct access to the balcony and also has an adjacent walk-in closet, which can be accessed separately and provides additional storage space.
The apartment was originally conceived as a 5.5-room apartment. In the course of a floor plan adjustment, one room on both the 1st upper floor and the attic floor was opened up in favor of more spacious living areas. However, if needed, there is the possibility to rebuild or separate the two additional rooms. This offers an attractive and flexible expansion option.
This attractive offer is rounded off by the garage, which is already included in the purchase price and provides additional comfort. The apartment is ideal for couples or small families who are looking for a home with a high quality of life, a well-thought-out floor plan, and attractive expansion possibilities.
Room program
1st upper floor:
Entrance area
Heating and laundry room
Bathroom with shower
Living room
Kitchen
Dining area with chimney
Winter garden
Terrace
Attic floor:
Room 1 with access to the balcony
Walk-in closet
Room 2
Family bathroom
Liestal and surroundings
The town of Liestal has over 16,200 inhabitants and is the main town of the canton of Baselland. The "Städtli" is a popular residential area due to its landscape integrity and offers its inhabitants many opportunities for shopping and leisure. The redesign of the old town was implemented in recent years, increasing the attractiveness of the "Städtli".
The nearby recreational areas around Liestal invite you to take a walk and offer many opportunities to relax from the hectic daily routine. The care and leisure services in the municipality are also diverse and appeal to both young and old. The Gitterli swimming pool and the cantonal library are particularly popular places to spend their free time in summer and winter.
Thanks to the A22 highway connection in Liestal, accessibility in all directions is guaranteed. The connection to public transport is well developed, and the train station is centrally located. By train, you can reach Basel in 11 minutes, Zurich in just under 60 minutes, and Olten in only 22 minutes.
Have we sparked your interest?
We look forward to your contact via the contact form and will send you the sales documentation by email. Afterwards, we will be happy to show you the property in person.
The property is not being sold through a bidding process and is available for occupancy by arrangement.
We look forward to hearing from you!
BLKB – What matters tomorrow
Mortgage Calculator
From dream house to home ownership: the mortgage calculator can help you estimate the affordability of this property.

Create an account for more options
Create your account to manage your favorites across all devices, keep track of your search alerts, and never miss an update. Everything you need for your home search, all in one place!
Advertiser

Contact
- Listing ID
- 4003360299
- Object ref.
- kp3jt.h1nm8