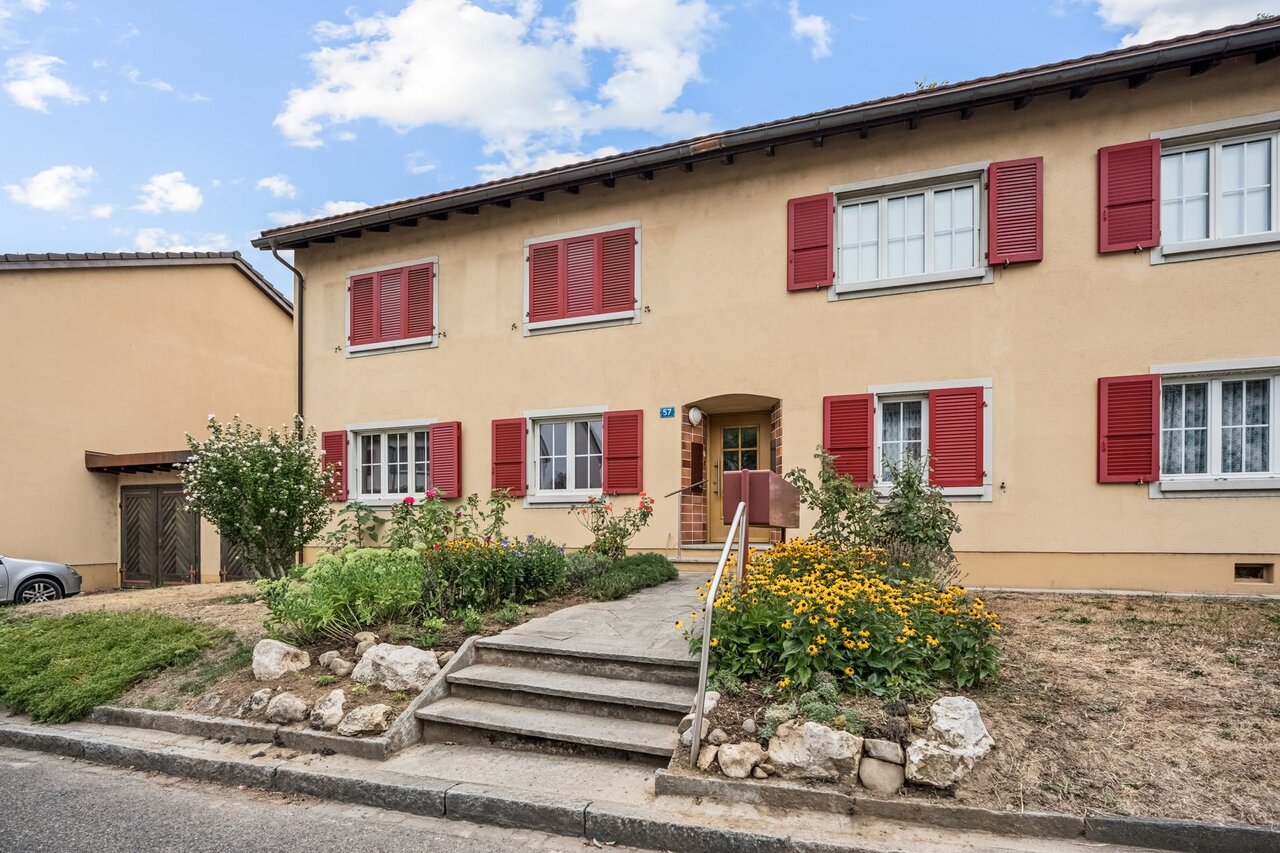
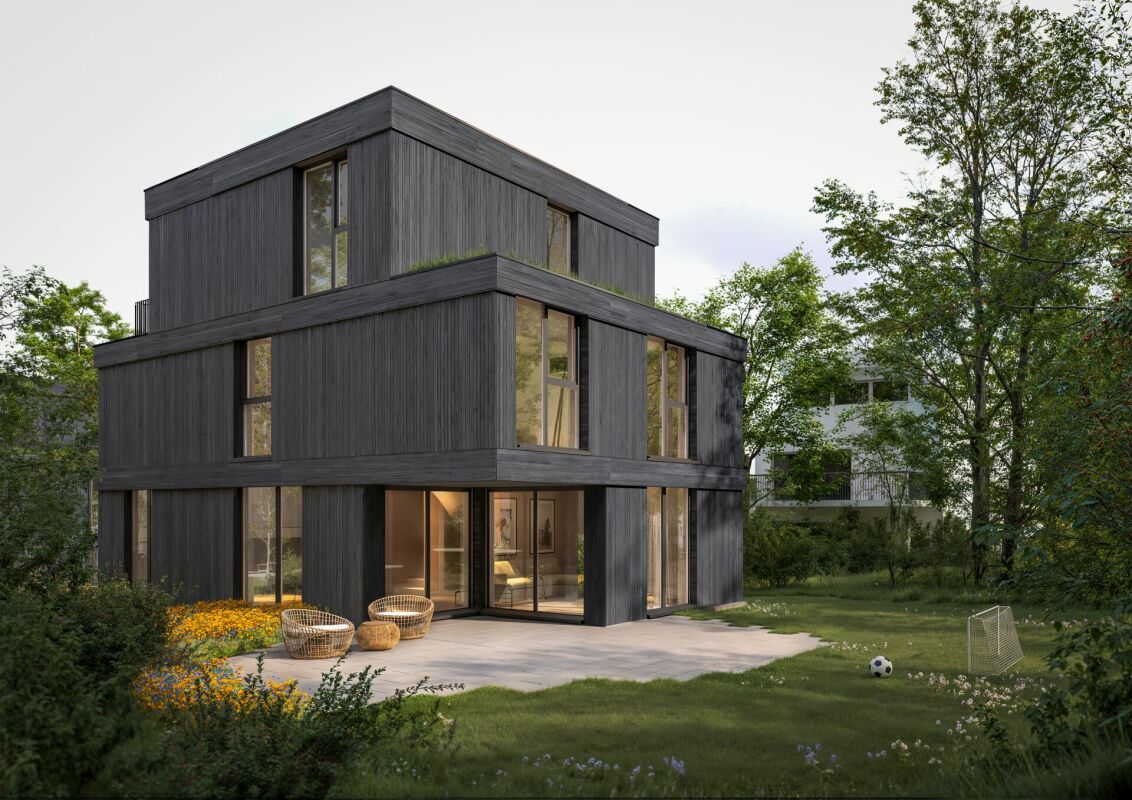
37 results - Properties for sale with Balcony / Terrace: 4125 (Riehen)

1 / 11
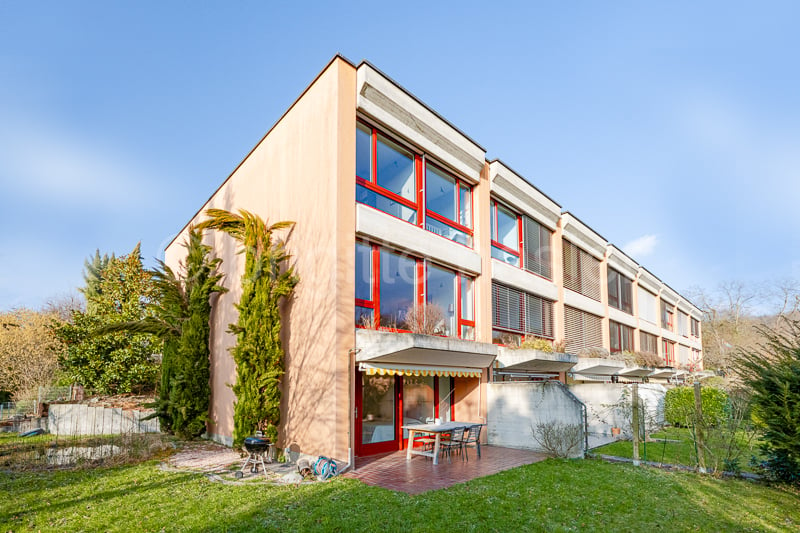
5.5 rooms, 145m², CHF 1,550,000.–
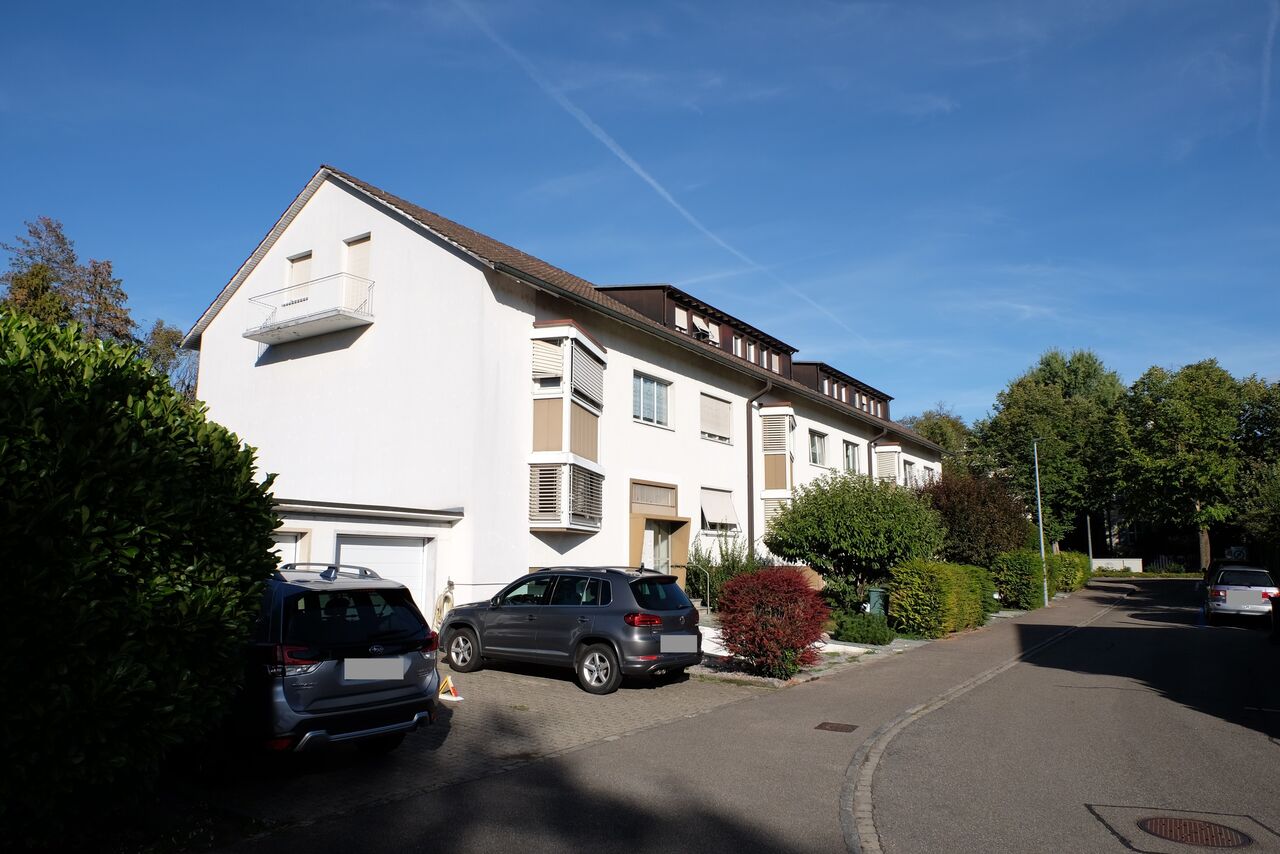
Sandreuterweg 10, 4125 Riehen

Rare 5.5-room apartment near Wenkenpark

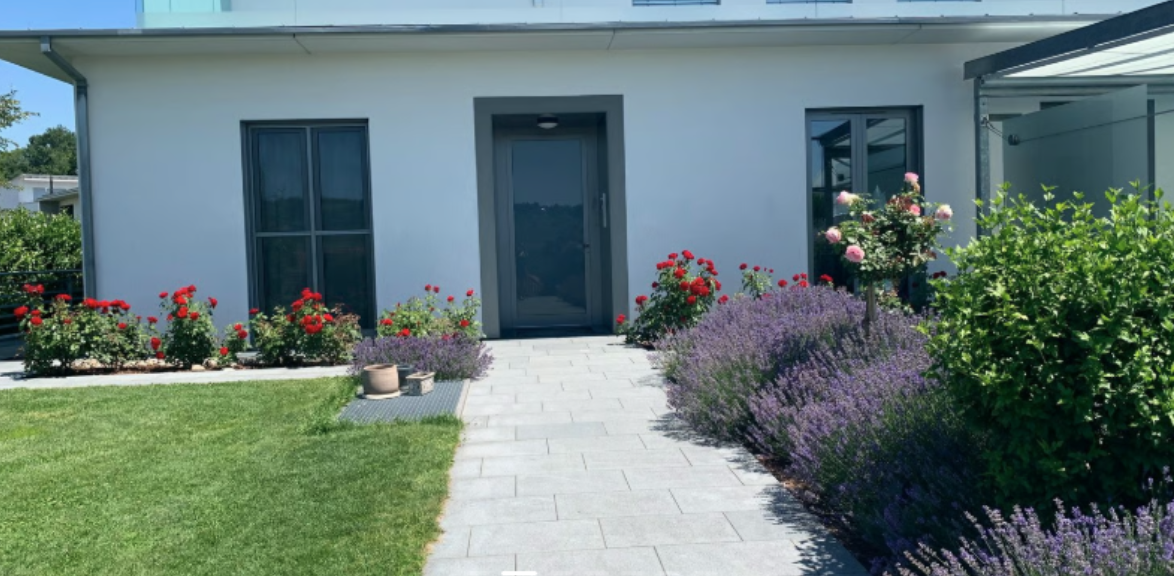
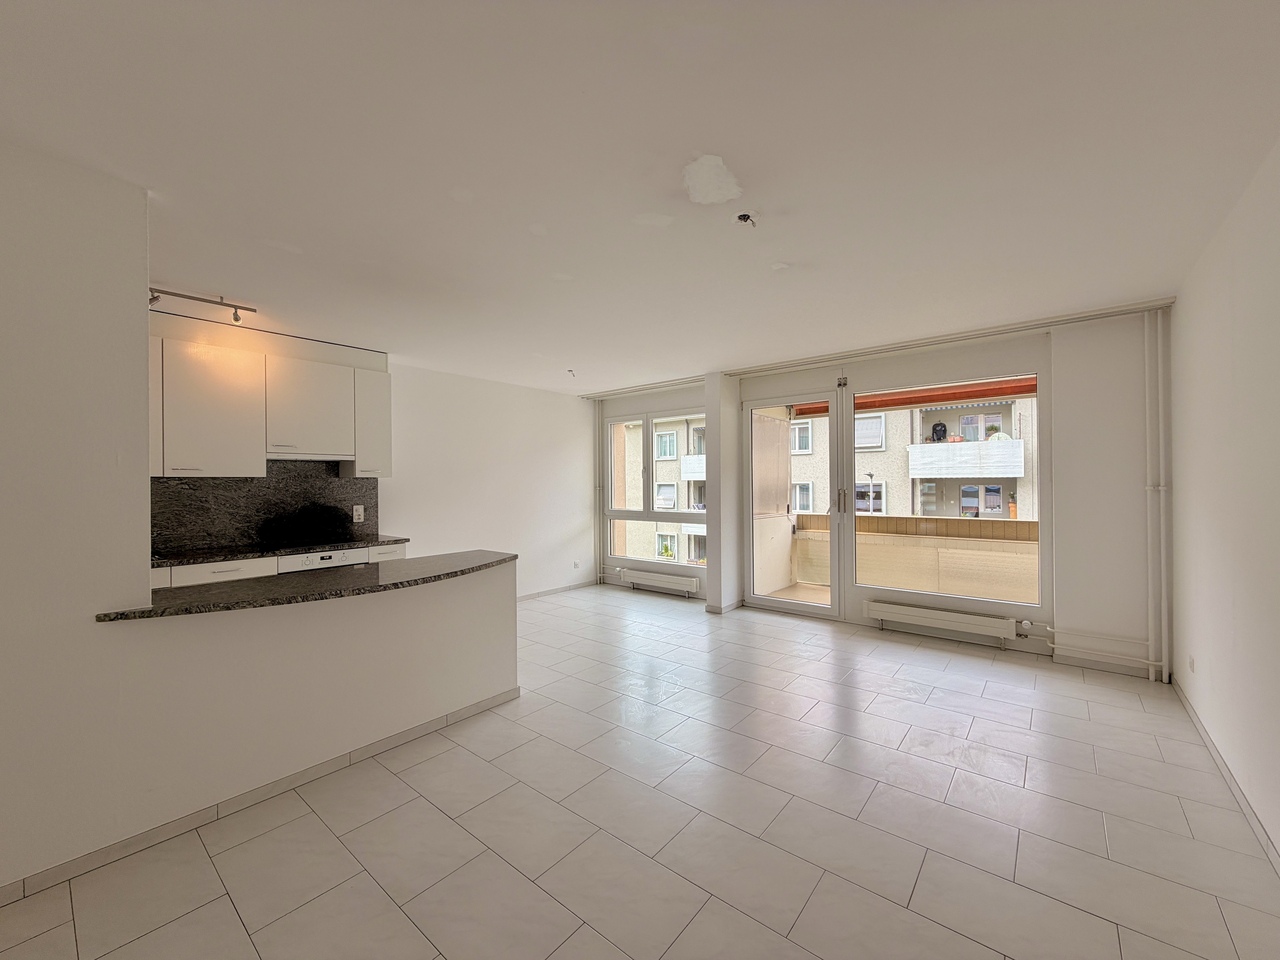
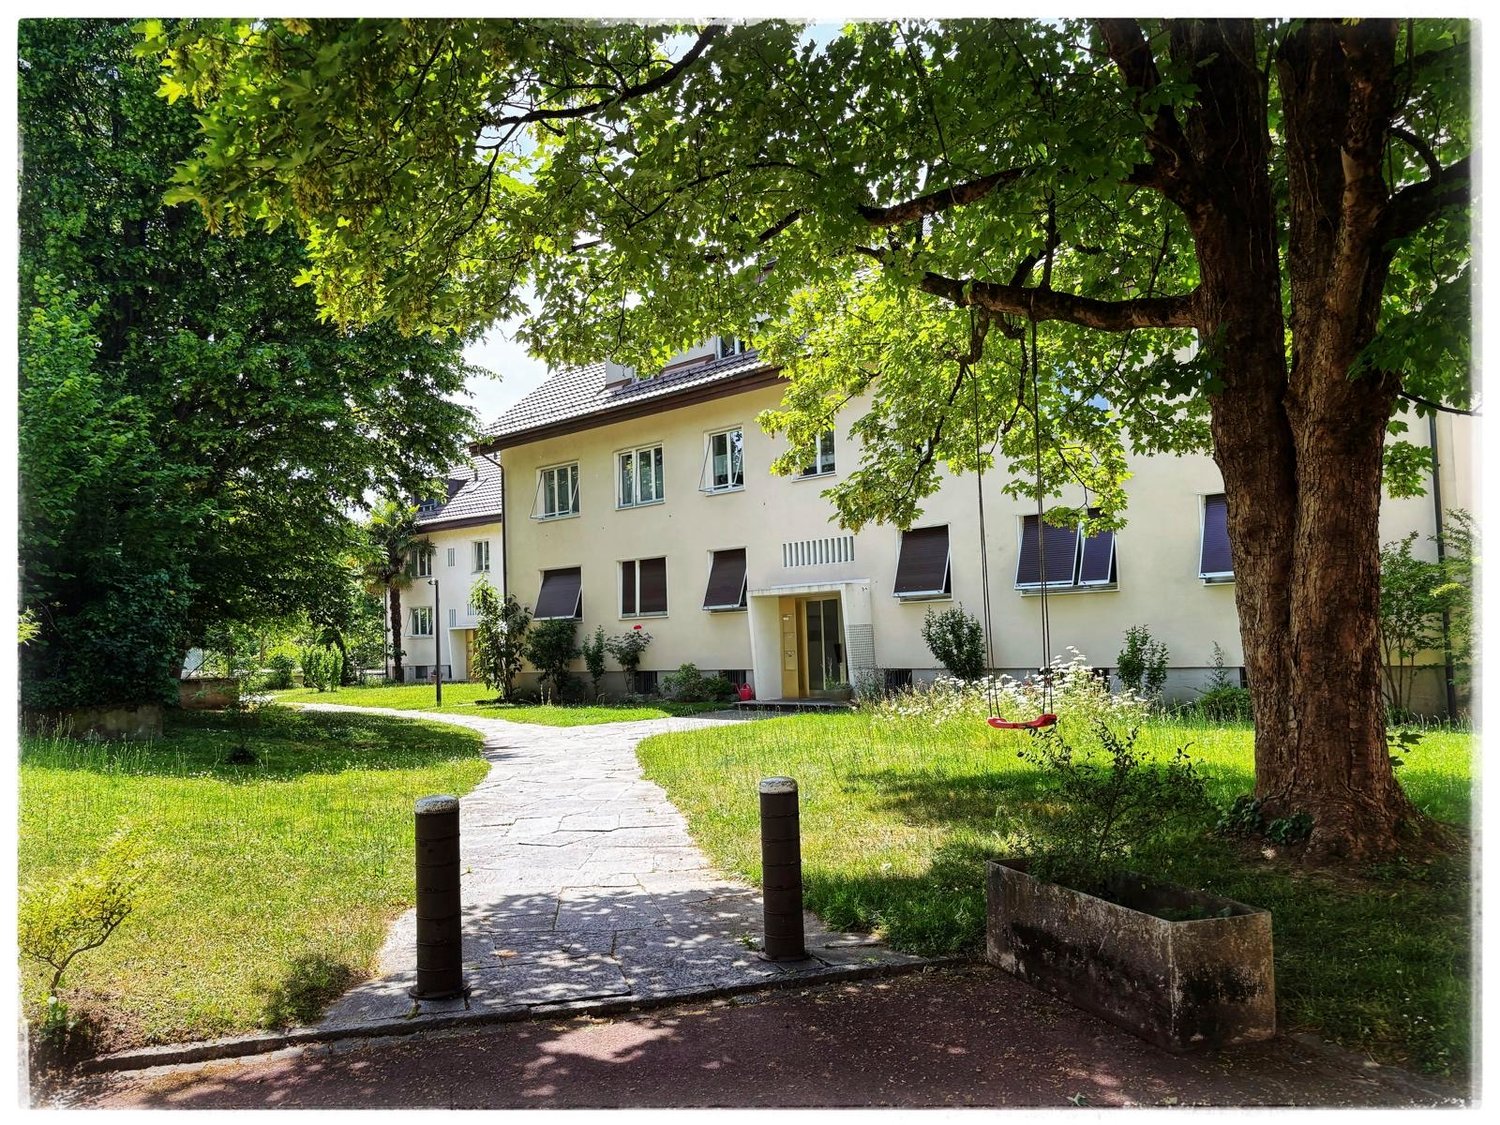
The apartment is located on a slight slope and presents itself as a 1st floor on one side of the building and as a high ground floor on the other. All around the property, plenty of greenery and a mature tree population ensure a quiet and pleasant living atmosphere.With a living area of around 145 m², the apartment offers a spacious room concept with bright rooms and large window areas. The current room layout can be easily supplemented with an additional room if needed.The apartment includes two bathrooms, a balcony with a view of the greenery, and a spacious parking space in the garage. Additionally, a private laundry room, a separate cellar, and a private hobby room are available. A lift conveniently accesses the different floors.Particularly noteworthy is the location within the 2R zone. The immediate surroundings are characterized by spacious plots, detached single-family homes, well-maintained gardens, and a mature tree population. Multi-family homes and condominiums are correspondingly rare in this residential area. This combination of quiet location, plenty of greenery, and high living quality makes the apartment an exceptional offer in one of the most sought-after residential areas of Riehen. • Bus stop Martinsrain: only 5 minutes on foot • Riehen train station: reachable in 6 minutes on foot • Riehen train station (platform): reachable in 7 minutes on foot • Supermarket: in 10 minutes on foot • Riehen pharmacy: in 10 minutes on foot • Primary school: in 11 minutes on foot This apartment combines spacious living, a sunny and quiet location, and excellent infrastructure – ideal for families or couples who want to enjoy the best of city and nature.

Travel time
-
1 / 11
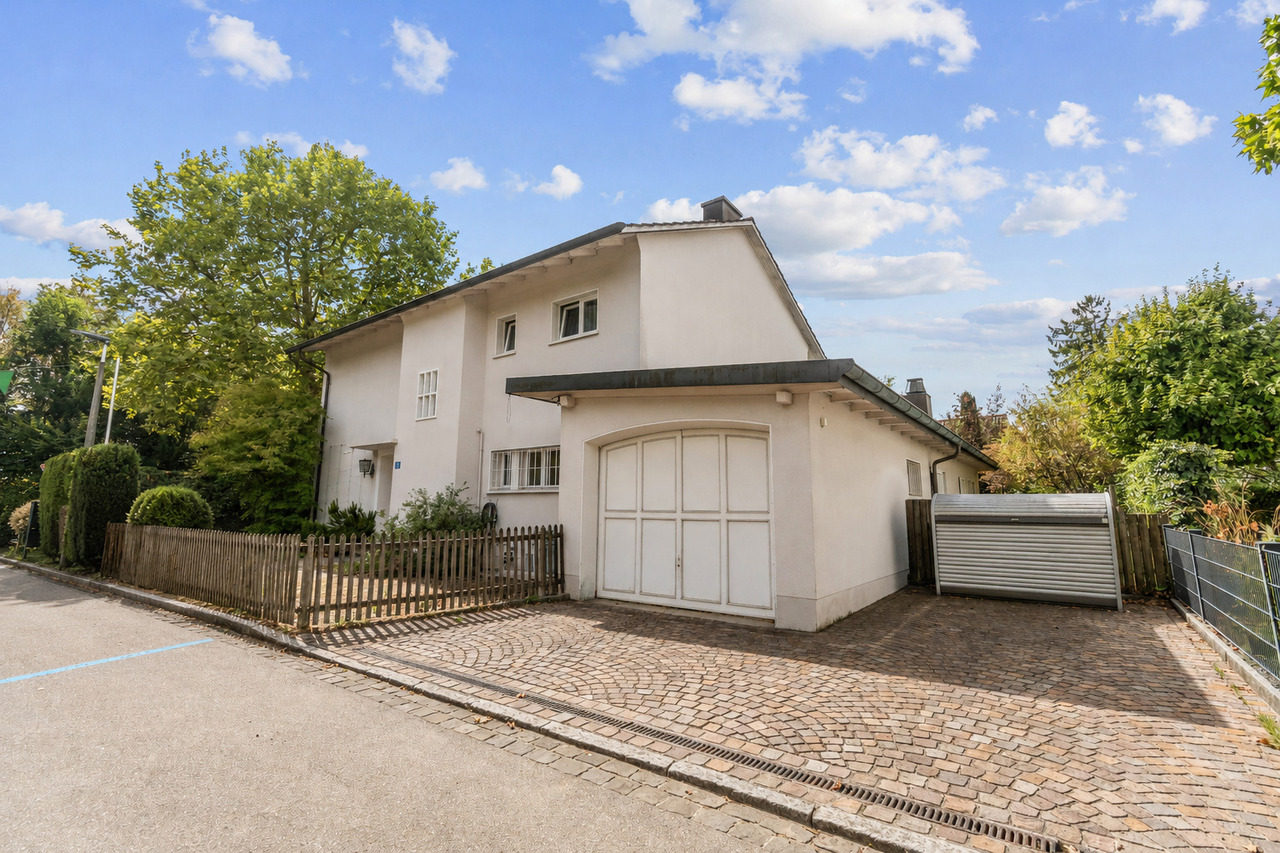
6.5 rooms, 172m², CHF 2,160,000.–
Elsternweg 20, 4125 Riehen

Detached single-family house in a green environment

Location description:The property at Elsterweg 20 convinces with its attractive location in a well-maintained residential area of Riehen. The pleasant living atmosphere combines a green environment and plenty of privacy with excellent accessibility. The nearest bus stop is about a two-minute walk away, while shopping facilities such as a Migros branch are easily accessible on foot. Schools, kindergartens, and other amenities for daily needs and leisure activities are also located in the immediate vicinity. At the same time, the good connection to public transport and the road network ensures short distances in the direction of Basel and its surroundings. A residential location that convinces through the successful combination of privacy, everyday practicality, and good accessibility.Object description:The charming 6.5-room single-family house was built in 1956 and expanded in 1961 with a beautiful garden room. The property has approximately 171m2 of living space and stands on a pleasantly dimensioned plot of 600m2. In 2011, various areas of the property were renovated. In 2020, the heating system was replaced with a modern air-water heat pump.In the basement, there is a spacious, naturally lit vestibule and a climate-controlled wine cellar, in addition to the laundry room and technical room. A cozy and heated raclette parlor, which can also be used ideally as a hobby room, complements the versatile room offer and creates a special place for social hours.The ground floor welcomes with an inviting entrance area and spacious possibilities for a wardrobe. The separate and modernized kitchen has approximately 10m2 and is located vis-à-vis the living and dining area. This forms the central living hub of the house and convinces with a pleasant generosity. A special highlight is the rare plant window in the living area, which gives the room an exceptional and atmospheric ambiance.The adjacent garden room with a chimney expands the living area in a particularly charming way and offers direct access to the garden. The well-maintained green area is surrounded by spacious shrubs and trees, providing a high level of privacy. A whirlpool, embedded in the green environment, creates an idyllic retreat and invites relaxation.On the upper floor, there are three bedrooms, a separate study, a bathroom, and a separate toilet. An uncovered balcony complements the floor. The rooms offer beautiful views into the own garden and versatile usage possibilities.A solar system on the roof underlines the contemporary character of the property. The offer is rounded off by an attached garage and additional outdoor parking spaces.Overall, the house presents itself as a charming and versatile home with a generous room offer, a special garden, and numerous individual qualities.Special features: • detached single-family house • large surrounding area • whirlpool in the garden • possibility for own renovation • floor slab • solar system on the roof • new heating system and heat pump Sales brochure available upon request.We would be happy to show you the single-family house during a personal viewing.We look forward to your contact!

Travel time
-
1 / 14
10 rooms, 345m², Price on request
4125 Riehen

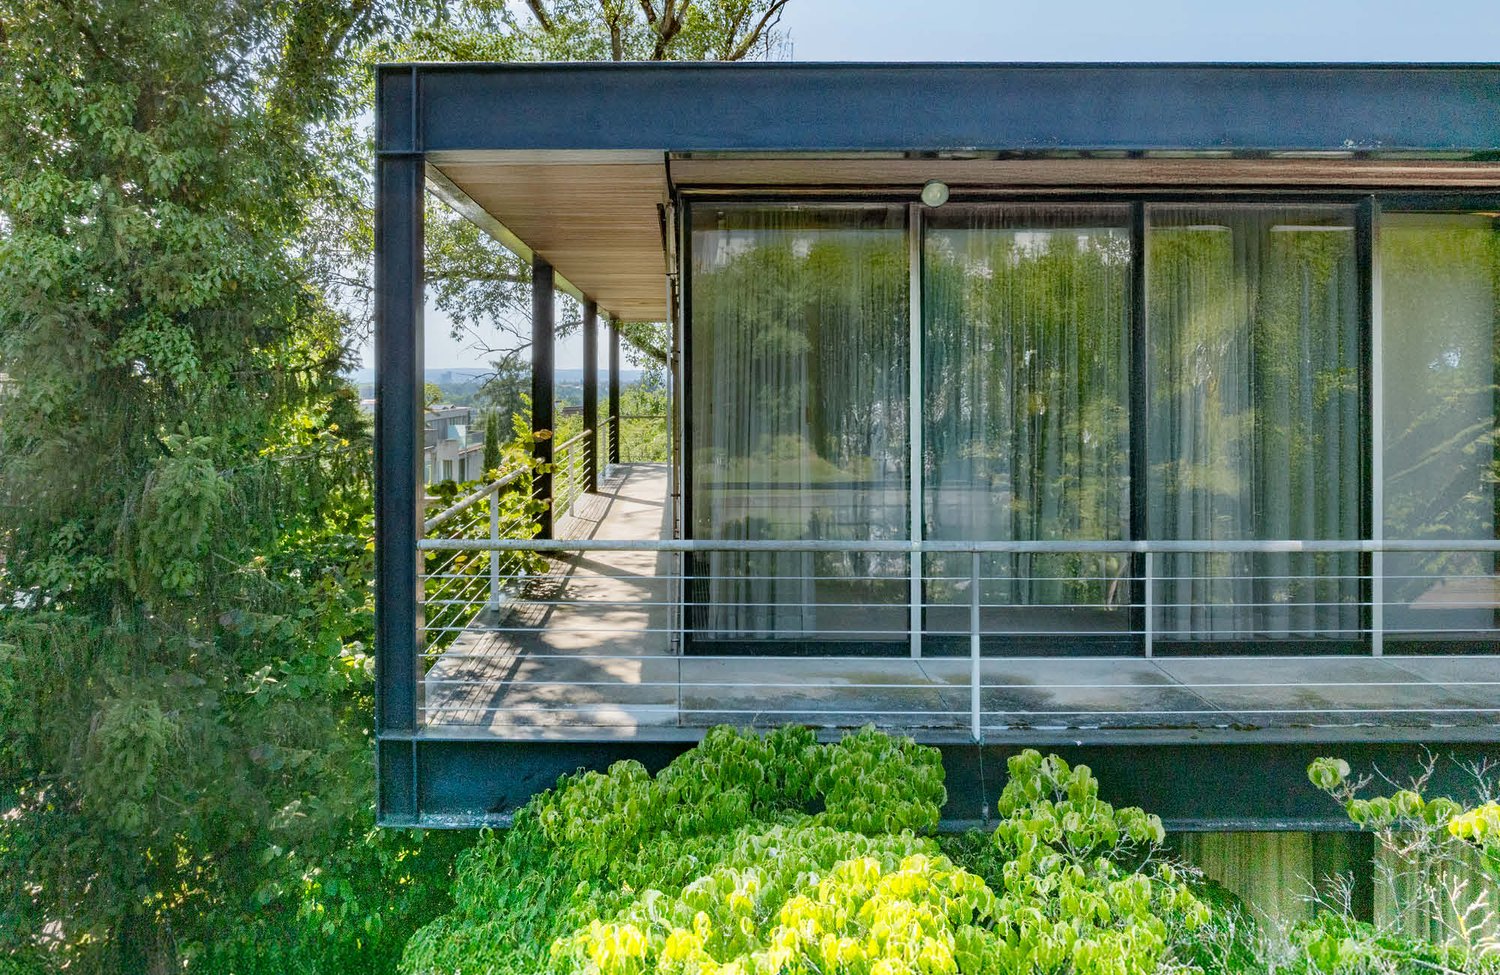
Architectural Icon of the 1960s – Living in International Style

The Villa "Frame" is more than a home – it's an architectural statement. Built between 1967 and 1969 by Basel architects Max Rasser and Tibère Vadi, it exemplifies the ideas of the International Style, inspired by Mies van der Rohe and Richard Neutra. Clear forms, an elegant steel-glass construction, and a massive concrete base characterize the building, which blends harmoniously into the slope of Riehen.The living concept combines architectural strictness with the highest comfort: light-flooded rooms thanks to generous window fronts, a well-thought-out 5 × 5 m grid, open transitions from indoor to outdoor spaces, and a spacious garden with a pool create an unparalleled living atmosphere.The location – green, cultural, and close to the city Riehen, known as the "large green village" with around 20,000 inhabitants, offers a unique combination of intact nature and urban proximity. Walks in the Sarasinpark or in the binational "Landschaftspark Wiese" begin directly in front of the door. At the same time, Basel can be reached in just a few minutes – with its old town, international companies, universities, and renowned museums like the Fondation Beyeler or the Vitra Design Museum.Special features • Architect's villa from the 1960s – an iconic unique piece • Design by Max Rasser and Tibère Vadi, inspired by the International Style and Mies van der Rohe • Originally preserved post-war modern witness, protected as a monument • Elegant steel-glass construction on a massive concrete base • Well-thought-out floor plan in a clear 5 × 5 m grid • Generous, room-high window fronts with sliding doors • Light-flooded living in an exclusive location Bischoffhöhe • Just a few minutes to the Fondation Beyeler & Sarasinpark • Quick connection to the Basel city center (10–20 minutes) • Best accessibility to the university and international schools A true unique piece for lovers of architecture and design – live in a piece of building history with the highest living comfort.We would be happy to provide you with the documentation and the sales price upon request.We look forward to your contact and to presenting this exceptional home to you in person.

1 / 10
6.5 rooms, 177m², CHF 3,500,000.–
Rütiring 6, 4125 Riehen

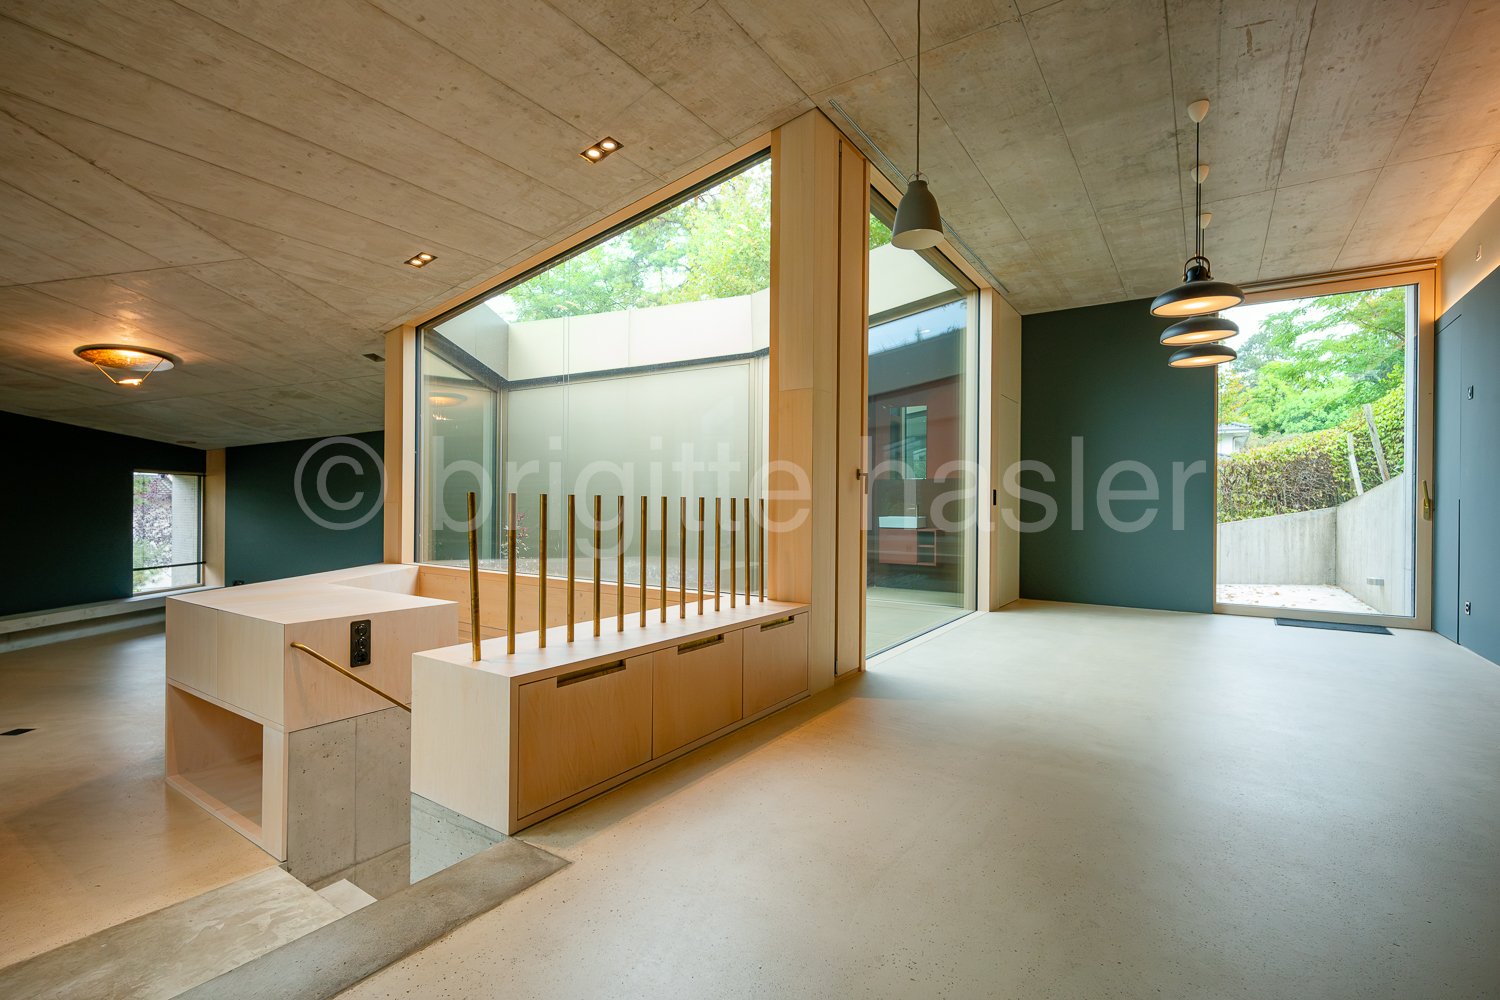
Architecturally impressive atrium house in a sought-after Riehen residential location

The property is located in a good area, not far from the green zones of the Hörnliwald and the park landscapes of the popular Wenkenpark. The immediate surroundings are characterized by detached single-family homes with spacious gardens and upscale apartment buildings. The town center of Riehen or the infrastructure of the Niederholz quarter can be easily reached and offer a variety of shopping opportunities, post office, banks, etc., providing everything needed for daily life.The property was designed as a two-story building in a slightly sloping location, corresponding to the topographical course. This organizes itself around two inner courtyards and skillfully relates the adjacent living rooms to each other. At the same time, the courtyards, which are glazed up to the flat roof, provide optimal and atmospheric daylight and exude comfortable privacy. From the outside, the building presents itself in a restrained fair-faced concrete construction, which is in harmony with the green surroundings. The three terraces are skillfully integrated into both the interior and exterior areas and offer the perfect seating area, depending on the needs - from the sun terrace on the roof to the pergola seating area with a chimney in the visually protected living area.The single-family house impresses with a diverse room program and its exceptional, and from the outside hardly noticeable, impressive (interior) architecture. The materialization of the surfaces and interior fittings was tastefully chosen and testifies to a high-quality quality that is unparalleled. Of course, the technical installations and systems also meet modern and high residential standards.Noteworthy· SMART HOME control for all domestic technical systems (comfort ventilation, heating, lighting, shutters, intercom, TV, locking system + garage door, etc.)· Floor sockets/multimedia connections· Wood-metal windows· High-quality carpentry furniture· diverse, but harmonious color schemes for walls/furniture surfaces· wine cooler· MIELE appliances· Quooker water tap· fireplace with bench· wooden terraces

Travel time
-
1 / 10
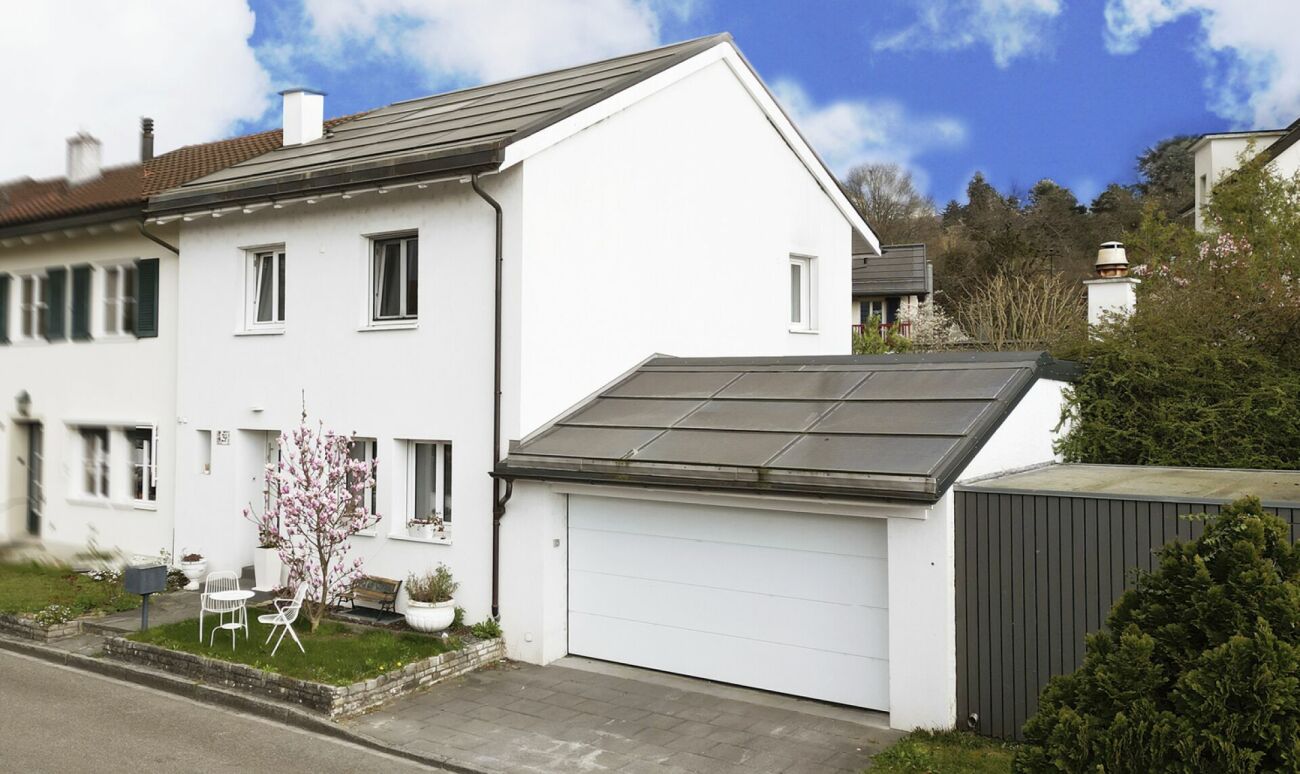
5.5 rooms, 125m², CHF 1,000,000.–
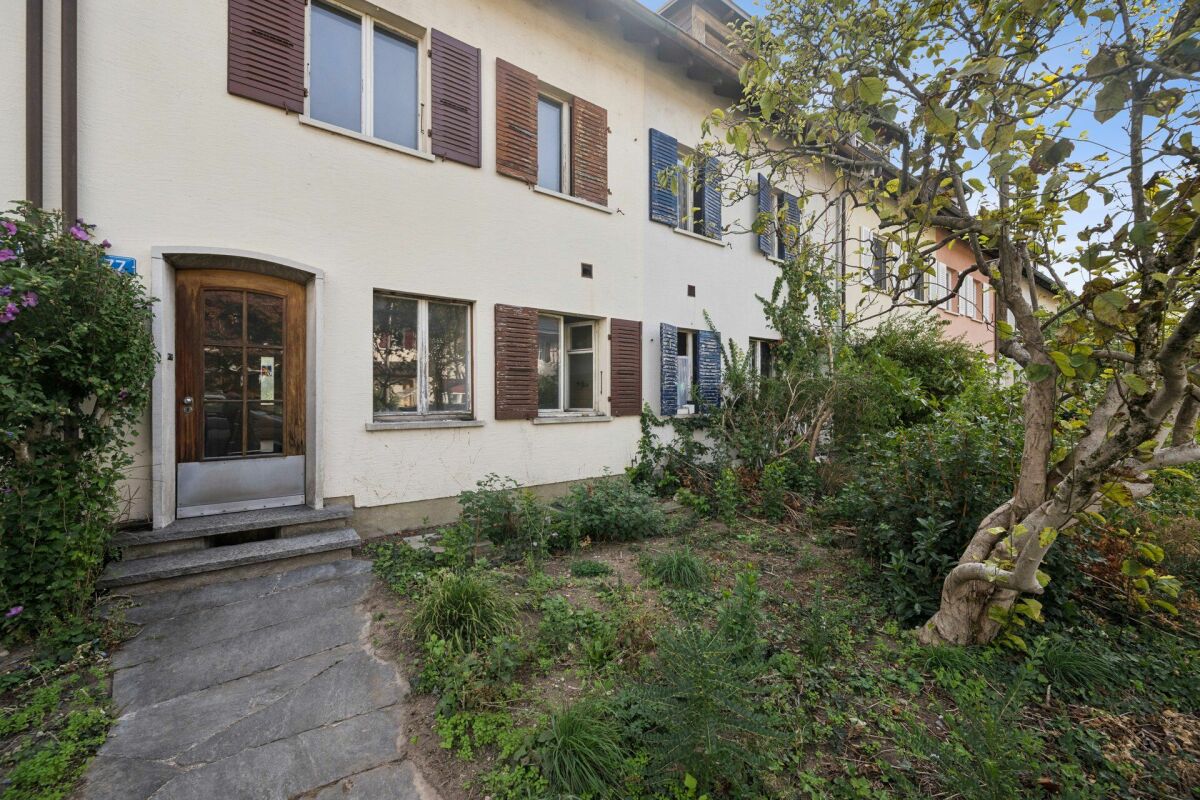
Fürfelderstrasse 77, 4125 Riehen

5.5-room row house with large garden and existing building permit in Riehen

This 5.5-room row house on Fürfelderstrasse in Riehen offers an attractive opportunity for buyers looking for a house with development potential in a family-friendly environment. The spacious garden with approximately 253 m² and the existing building permit, which allows for the renovation to start promptly, are particularly convincing.The property is ideal for families, couples with space requirements, or buyers who value a sustainable and forward-looking living solution. The ground floor includes a kitchen and living area; from the living room, you can directly access the spacious garden, which offers plenty of space for leisure, play, or outdoor relaxation. The upper floor has two rooms and a bathroom. One of the rooms has direct access to the balcony, inviting you to linger outdoors. The attic also offers two rooms, one of which can be further developed as a room thanks to the approved dormer window.In the basement, there is a technical room and a cellar. As part of the renovation, an additional shower with toilet can be added here, making a total of two wet cells possible. A heat pump is planned as the heating system, which meets today's demands for sustainable and energy-efficient living. The already granted building permit is without architectural commitment and creates a good starting point for implementation according to your own ideas.Riehen is one of the sought-after residential areas in the Basel region and is particularly popular with families for its high quality of life, green surroundings, and good infrastructure. The municipality offers a very good connection to Basel and public transportation, including nearby bus connections and tram line 6 towards Basel. Shopping facilities, schools, childcare, and leisure facilities are easily accessible in the town. The nearby recreational areas, walking trails, and proximity to the city of Basel also make this location particularly attractive.If we have sparked your interest, please contact our Mr. Gabriele Croce and request our sales documentation.

Travel time
-
1 / 7
6.5 rooms, 269m², Price on request
Säckingerstrasse, 4125 Riehen

Architect's villa with pool and Basel view directly behind Riehen (Lörrach Stetten, DE)

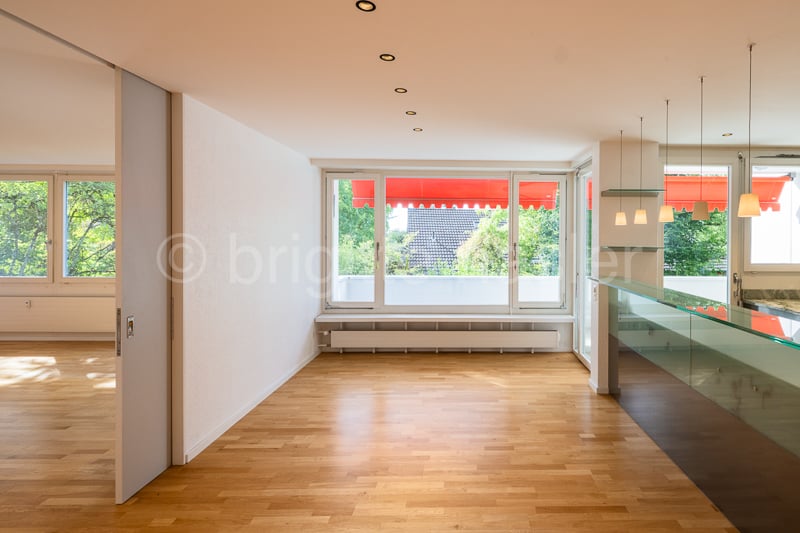
In one of the most sought-after locations in Lörrach-Stetten, directly on the border with Riehen (BS), stands this architect's villa - solidly built, clearly structured and in excellent, continuously maintained condition. Basel can be reached in around 20 minutes by car, tram or S-Bahn. The house offers approximately 269 m² of living space on two levels, as well as a basement with approximately 211 m² of usable space - a total of around 480 m² of usable space and approximately 2,000 m³ of enclosed space. Continuous slate floors, floor-to-ceiling Schüco windows and underfloor heating characterize the living floors. The heart of the house is the 61 m² large living/dining area with a fireplace, which opens onto the glass-covered terrace and garden through large sliding doors; next to it is the Strato kitchen with a cooking island. Four more rooms on the ground floor, on the upper floor the parent's suite with dressing room and bathroom, as well as two roof terraces of 69 m² each - the west terrace with a panorama over Lörrach and the Tüllinger Berg to Basel and the Vosges. The house is fully basement - and the basement is much more than storage space: with 2.50 m room height and large windows, there is a 60 m² large hobby and fitness room with parquet, a guest room and a wellness area with sauna and separate garden access, all with underfloor heating. Next to the classic cellar rooms: laundry room, technology, storage. An underground, code-secured passage connects the house to the triple garage; the spacious forecourt offers parking spaces for additional vehicles. The approximately 1,457 m² large, fully fenced plot is inaccessible from the viewing side. The pool (10 × 4 m) with electric cover, lavender, fruit trees and Mediterranean planting create the feeling of a private holiday home in the summer - sunsets over Basel included. Irrigation and lawn care run automatically. The house technology is up to date: heating system (2024), photovoltaics with storage and wall box (2025), BUS system for lighting, blinds and heating, alarm system and Siedle video intercom. Sale directly by the owners, without a broker. Viewings are only possible by appointment and upon presentation of a financing proof - we ask that you refrain from unannounced visits. We would be happy to provide a detailed dossier with plans, more pictures, area calculation and ancillary cost overview upon request.
Travel time
-
1 / 9
5.5 rooms, 175m², CHF 2,300,000.–
4125 Riehen

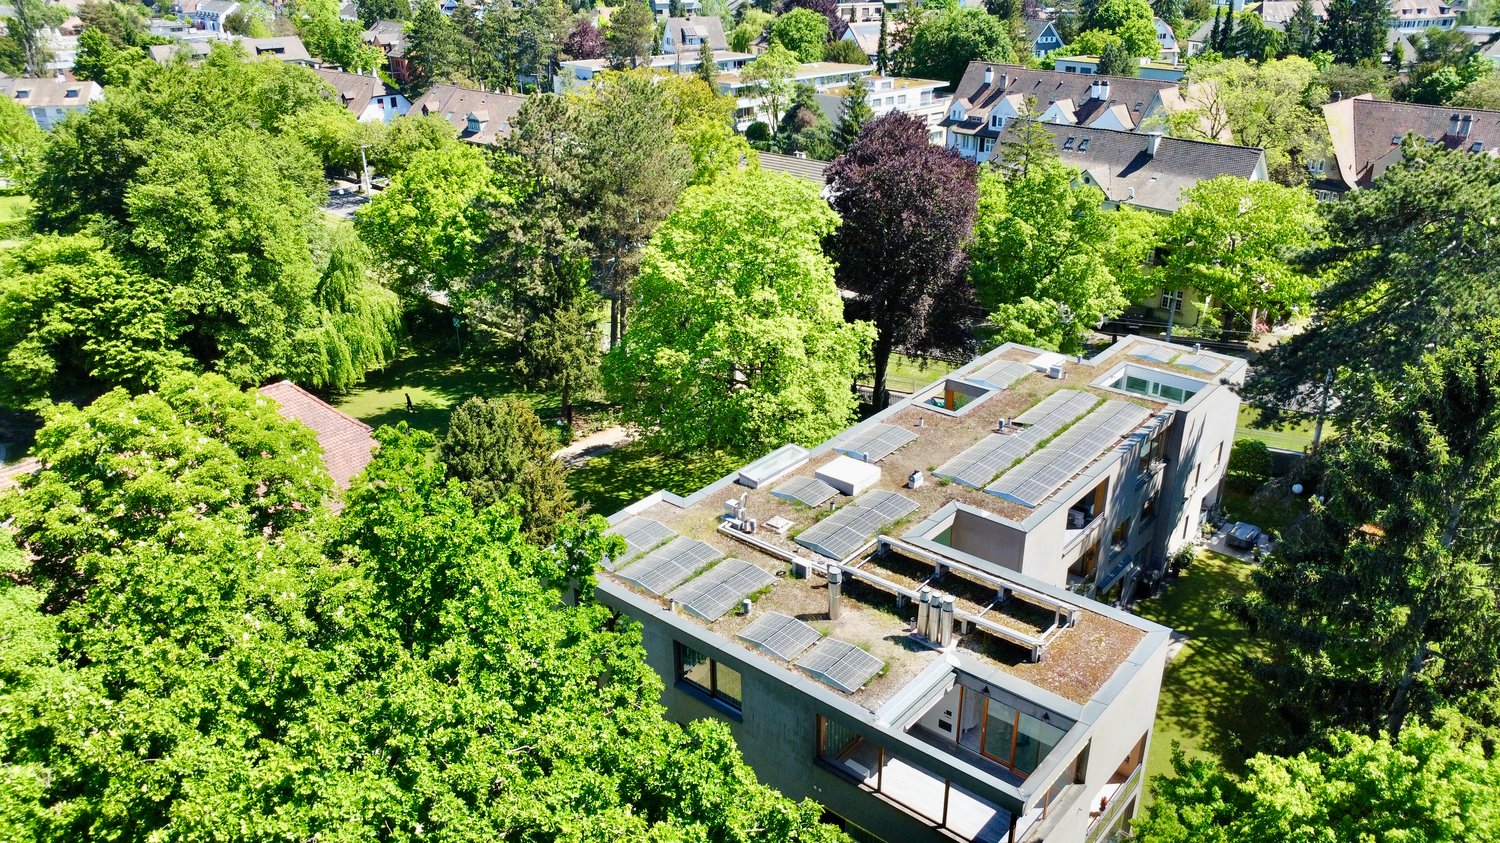
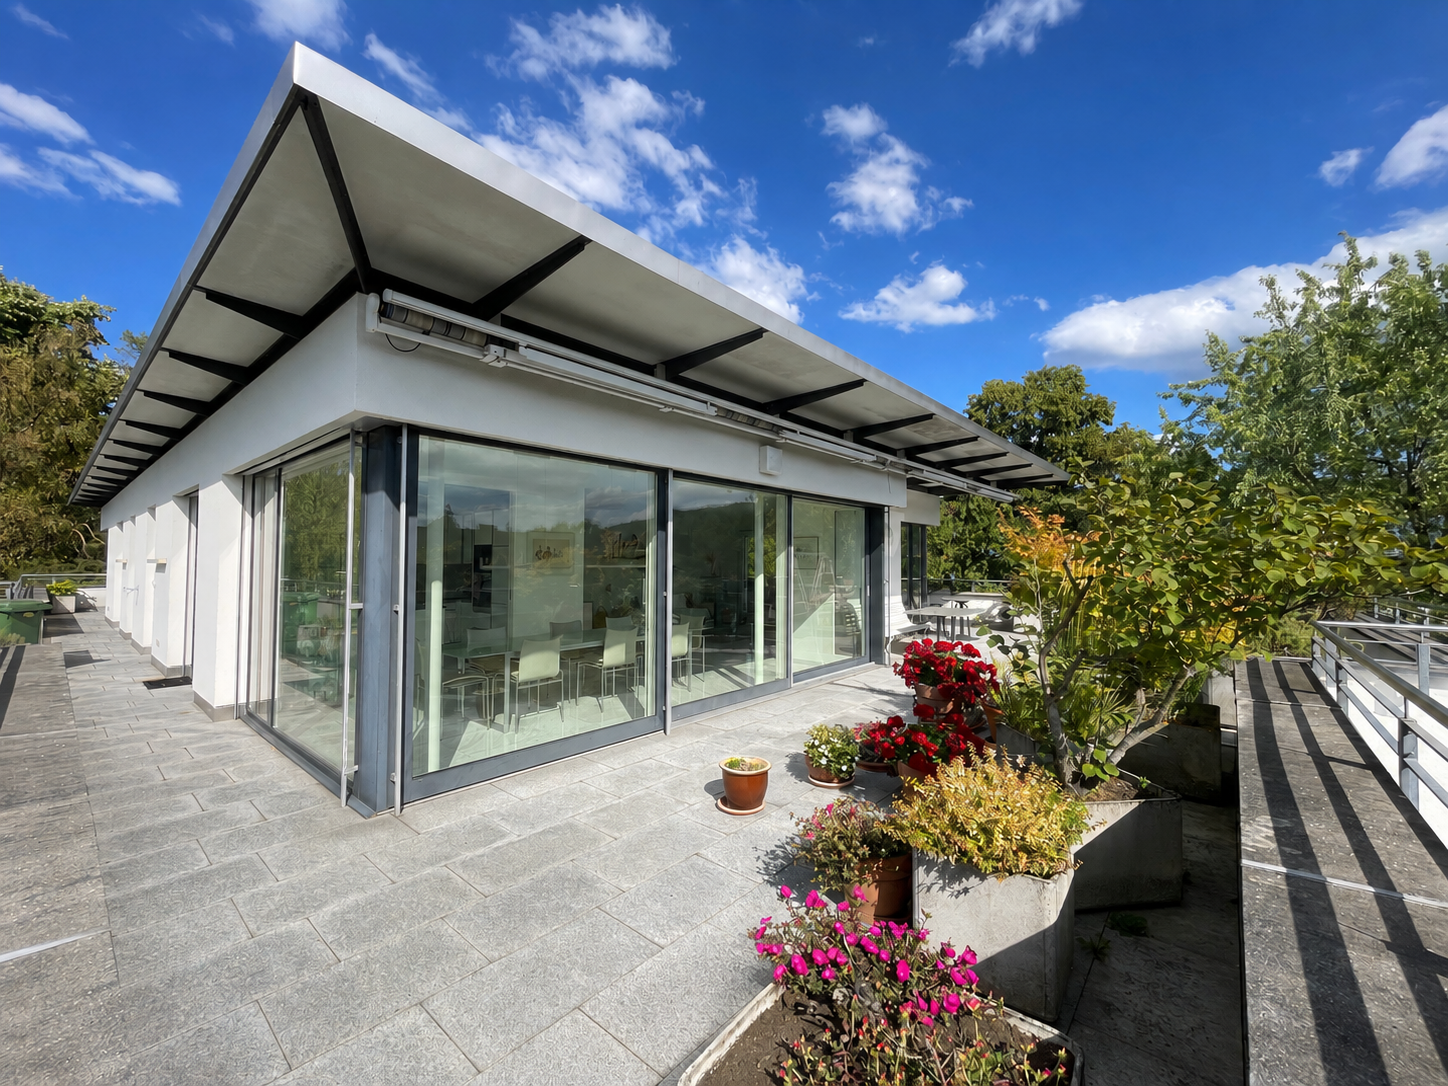
5½-room penthouse - unique architecture, plenty of light, spectacular rooftop terrace in Riehen village

Welcome...... and thank you for your interest in our attractive residential offer. Come in and let yourself be convinced by this opportunity. Maybe your new home soon? We look forward to your feedback.5.5-room penthouseThe 5½-room penthouse impresses with approximately 175.4 m² of living space, direct lift access, and a 127 m² large rooftop terrace. A craft room, cellar, and two parking spaces complete the exclusive residential offer. • 5½-room penthouse with approximately 175.4 m² of net living space • Spacious living/dining area • 4 bedrooms • Direct lift access on the apartment level • Approximately 127 m² of surrounding rooftop terrace • Large sliding windows with plenty of daylight • 2 bathrooms • Floor heating with individual room control • High-quality and well-maintained construction standard • Heated craft room with approximately 21.5 m² • Separate cellar compartment and shed on the rooftop terrace • 2 parking spaces BuildingIn the heart of Riehen's village center, this architecturally demanding residential property presents itself as a special address with plenty of generosity. A timeless design, created for people with a sense of architecture and high living quality. • Clear, timeless architectural language • Barrier-free access with elevator • Underground parking garage • Park-like surroundings with generous green spaces • Well-maintained and continuously maintained communal facilities RiehenRiehen combines village charm with urban comfort. The natural location, proximity to the city of Basel, and good infrastructure make the municipality one of the most popular residential areas in the region. • Quiet, green residential area • Proximity to the city of Basel and the tri-border area • Very good public transport and road connections • Cultural offerings with the Fondation Beyeler and much more • Diverse leisure and sports opportunities • Schools and childcare on site • Shopping opportunities in the village center and surroundings • Recreational areas like Wiese and Langen Erlen • Proximity to the German border • Mixture of village character and urban comfort • www.riehen.ch; www.riehen-tourismus.ch Riehen villageThe village center of Riehen (Riehen village) combines tradition, quality of life, and short distances. Here, village charm meets urban comfort. A place to live, meet, and feel good. • Central, well-connected location • Shopping, gastronomy, and public transport within walking distance • Schools and public facilities • Historic village center with well-maintained local image • Lively, but quiet residential atmosphere • High quality of life and short distances in everyday life Interested? Questions?Do not hesitate to contact us without obligation. We look forward to hearing from you. We are happy to answer any questions you may have about your residential wishes. Your DaHOME team www.dahome.ch

Suggested properties for you based on search results