12 results - Properties for sale: 4118 (Rodersdorf)

1 / 12
  • Parking space
  • Garage
  • View
  • +3
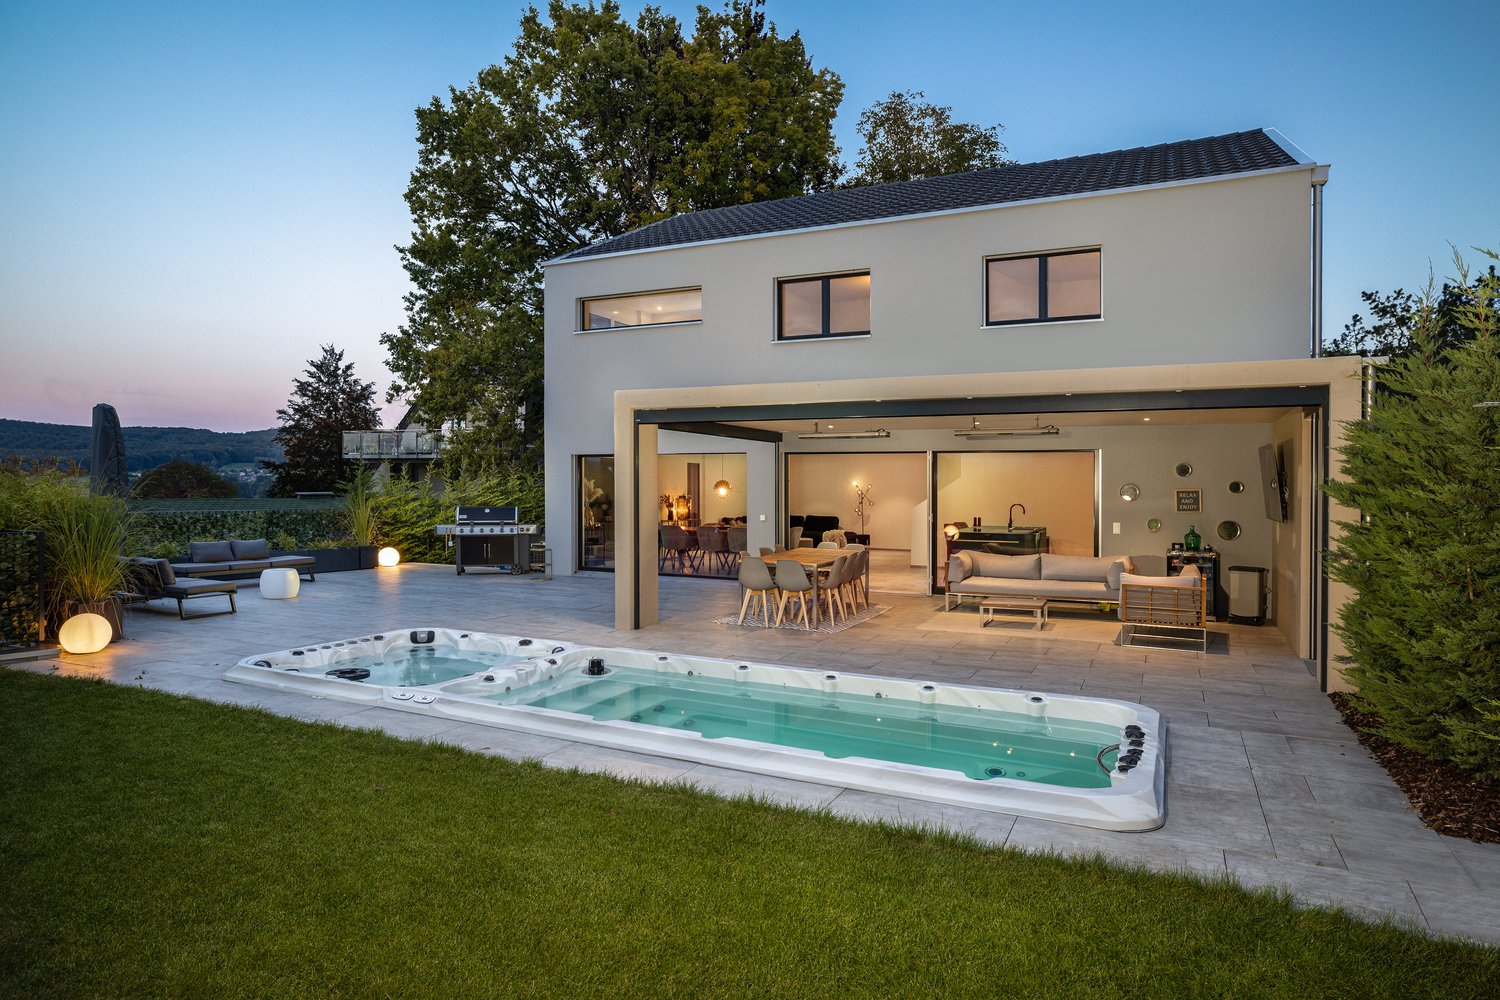
8 rooms, 202m², CHF 1,790,000.–
Zwärenstrasse 15, 4118 Rodersdorf

Modern - Exclusive - Unique

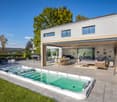
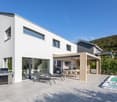
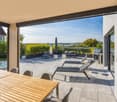
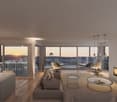
Luxurious living with an exclusive wellness oasis and unique outdoor entertainmentThis exceptional 8-room property combines modern architecture, luxurious living comfort, and state-of-the-art home technology with a unique vacation feeling in your own four walls.Spacious, bright rooms, an elegant living and dining area with floor-to-ceiling windows, and a high-quality kitchen with a cooking island, Quooker, and wine fridge create an exclusive living ambiance. Four bedrooms, a luxurious master suite with a dressing room and private bathroom, a separate office, two more rooms in the basement, and versatile utility rooms offer plenty of space and flexibility.The absolute highlight is the private wellness and outdoor oasis: A spacious sun terrace with a generous, covered lounge and dining area, sliding glass doors, outdoor TV, and WLAN invites you to relax and enjoy. A over seven-meter-long swim spa with a counter-current system, a separate whirlpool for seven people, and a high-quality, automatically insulating pool cover provide wellness and relaxation at the highest level.The lovingly designed garden with automatic irrigation and atmospheric lighting, air conditioning on the upper floor, a comprehensive security and surveillance system, and numerous custom-made equipment details underline the exclusive character of this property.A spacious double garage with direct house access and additional outdoor parking spaces round off this exceptional offer.A unique home for people who appreciate luxurious living, privacy, wellness, and entertainment at the highest level.The team of Hecht Immo Consult AG looks forward to your contact via the contact form.

  • Parking space
  • Garage
  • View
  • +3
Travel time
-
1 / 6
  • Parking space
  • Balcony / Terrace
  • Elevator
  • +1
4.5 rooms, 172m², CHF 1,084,000.–
4118 Rodersdorf

LUXURY WITH DIRECT LIFT ACCESS

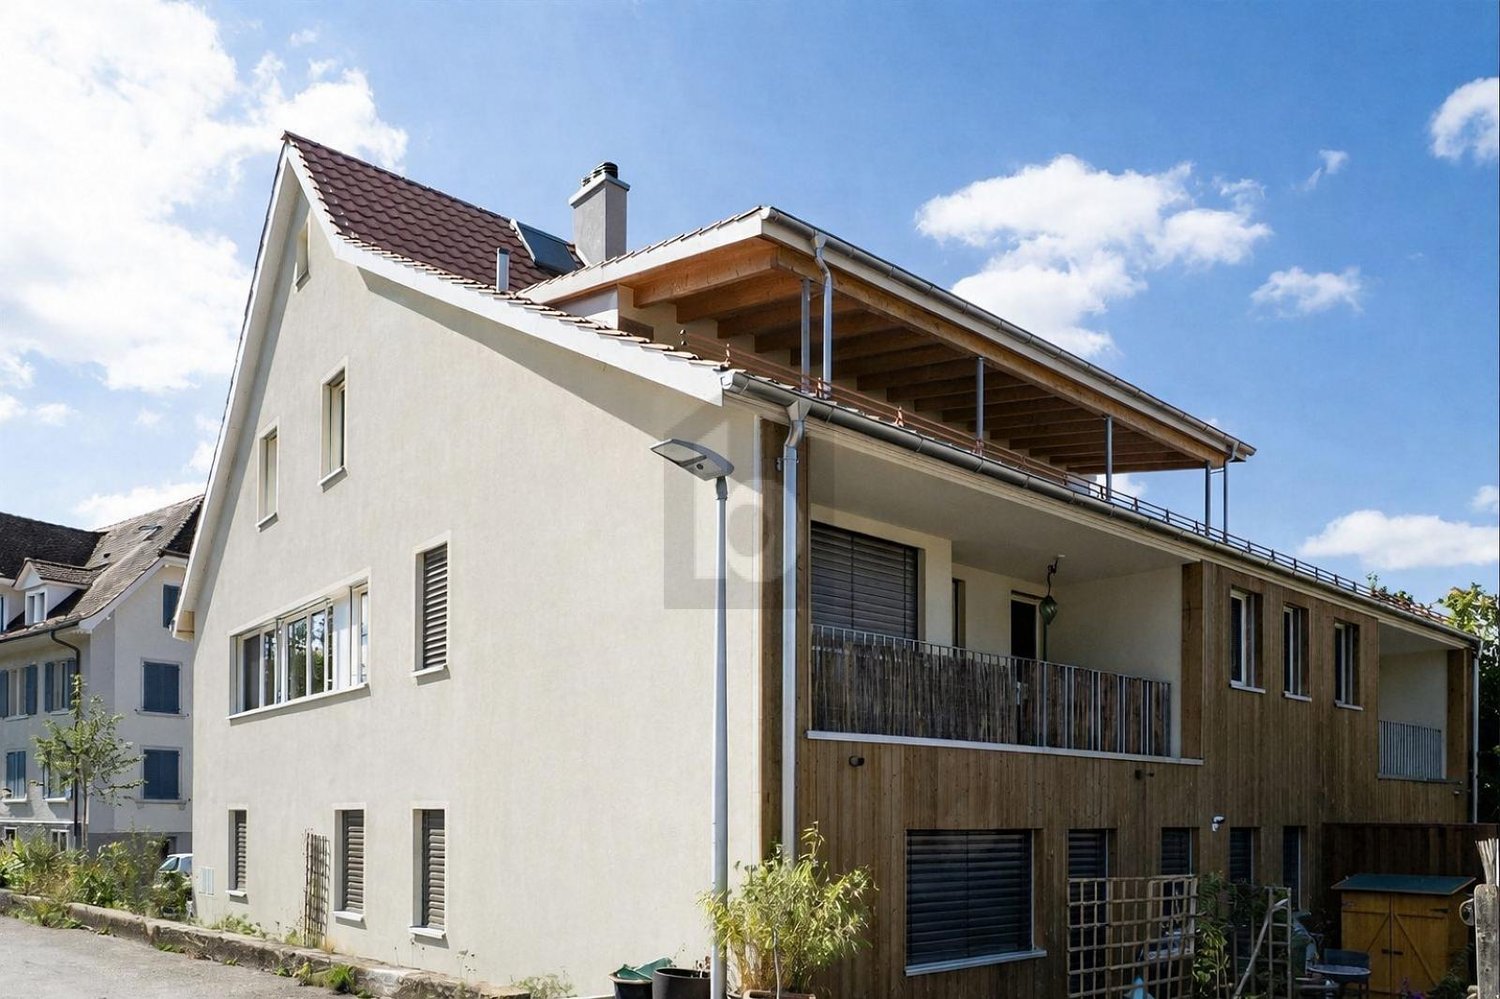
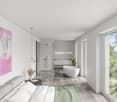
This exclusive 4.5-room attic in Rodersdorf offers a lot of space for couples or families who appreciate peace, light, and individuality on 172 m². Fireplace, master suite, and walk-in closet provide high-quality living comfort. The lift leads directly into the apartment. An additional attic room creates flexible use for office, hobby, or guests. The highlight is the large covered balcony (approx. 26 m²). Interior design, floor plan, kitchen, and flooring are freely selectable. Outdoor parking space included.This BETTERHOMES offer is characterized by the following advantages:- high-quality living comfort with fireplace and master suite- lift with direct apartment access- additional attic room- large covered balcony with approx. 26 m²- free choice of interior design and individually designable floor plan including- plenty of daylight and a pleasant living atmosphere- walk-in closet- flooring selectable by yourself- kitchen design freely selectable- outdoor parking space CHF 15000.- extra- and, and, and ...Interested? Contact us for a non-binding viewing!Not found anything suitable? Over 1,900 more offers at: www.betterhomes.ch - the real estate fair mediatorWant to market a property yourself?Benefit from our know-how: https://www.betterhomes.ch/de/profitierenDo you want to have a property valued?Find out its value now through our free valuation, immediately and non-binding!https://www.betterhomes.ch/de/knowledge/estimationMore detailsLocation: good Condition: New buildingBathrooms / wet cells: 2 (1 x WC / sink / shower / 1 x WC / sink / shower ) Public transport: Tram 10er, 200 m Schools: Primary school, 400 m Shops: Village shop, 50 m

  • Parking space
  • Balcony / Terrace
  • Elevator
  • +1
1 / 5
  • Balcony / Terrace
  • Garage
  • Elevator
4.5 rooms, 205m², CHF 1,760,000.–
4118 Rodersdorf

N3 | New Construction Project: The View - Rodersdorf

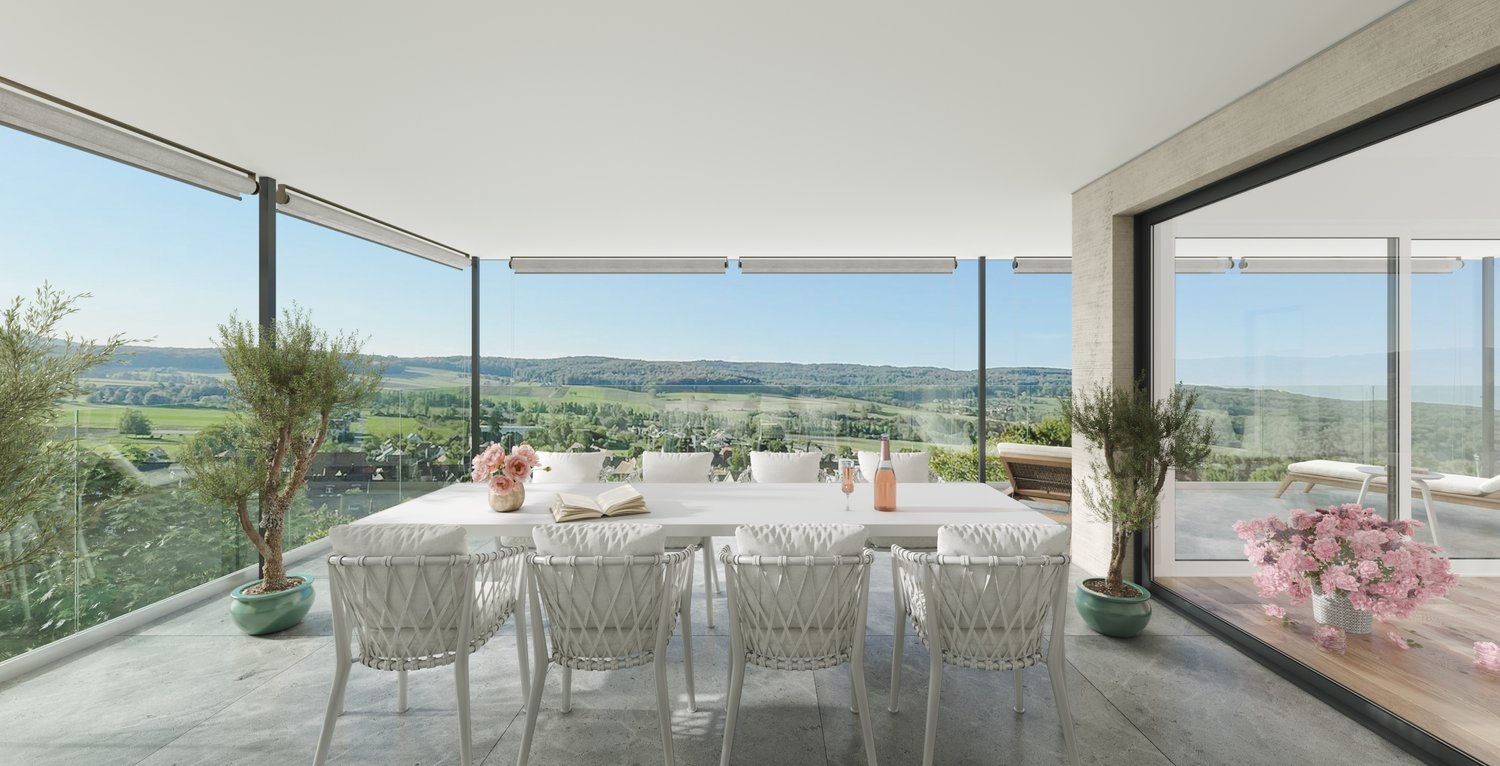
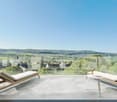
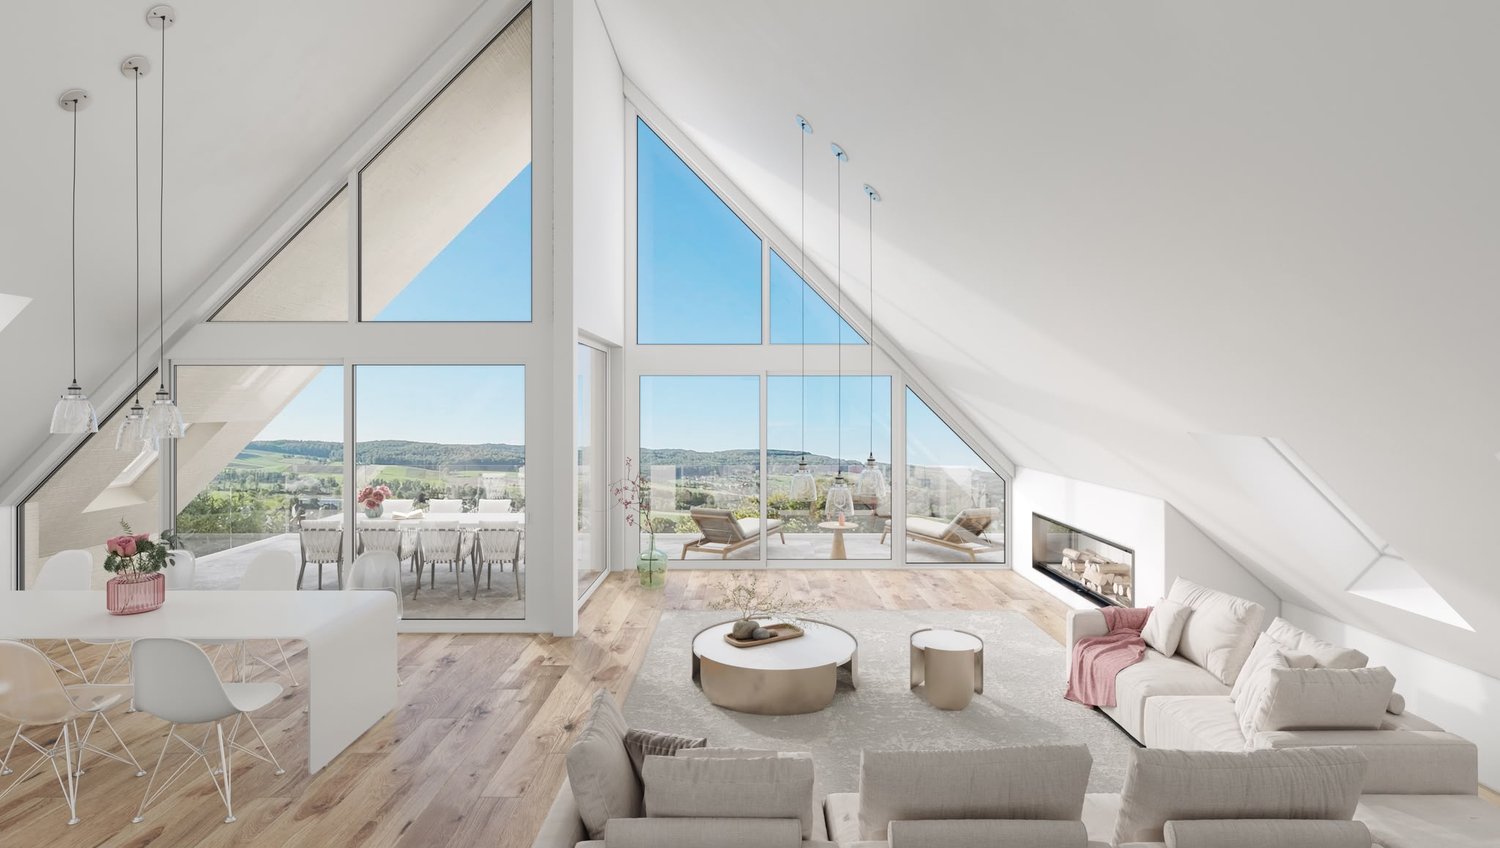
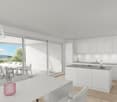
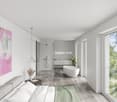
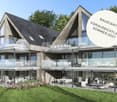
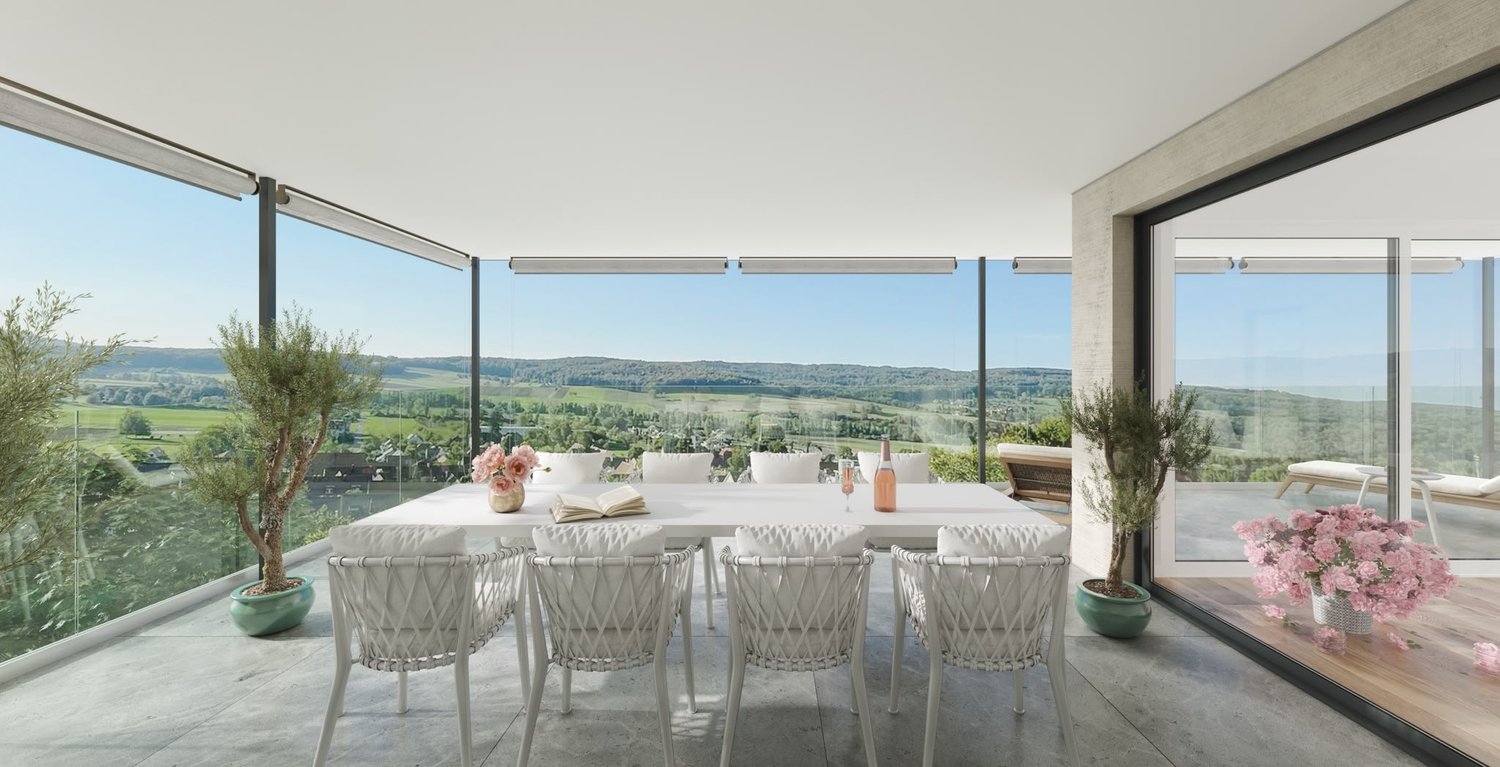
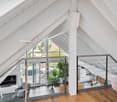
Exclusive attic maisonette with panoramic viewTwo levels, one horizonIn the upper floors of the Nord house, apartment N3 awaits you with an exceptional living concept on two levels. The 4.5-room attic maisonette offers approximately 205 m² of living space and combines spacious room design with impressive architecture. Panoramic windows over two floors open up an unobstructed view of the Alsatian landscape to the Vosges and give the home a special openness.The bright living, dining, and kitchen area with high-quality Poggenpohl kitchen forms the heart of the apartment. The additional gallery under the characteristic saddle roof expands the space offer and opens up individual usage possibilities.The interior design and room layout can be individually designed. On request, there is also the possibility to convert the attic maisonette into a spacious 5.5-room apartment and adapt it to personal living needs.Key data and highlights- Master bedroom with private bathroom and dressing room- Total of 2 bathrooms- Impressive panoramic windows over two floors- Open living, dining, and kitchen area with Poggenpohl kitchen- Individual room design, optionally as a 5.5-room apartment- Optionally designable as a 5.5-room apartment- Gallery under the characteristic saddle roof- Panoramic windows over two floors- Partially covered terrace with approximately 41.6 m²- Southwest orientation with unobstructed panoramic view- 2 parking spaces- Air-water heat pump, photovoltaics, and underfloor heating- Barrier-free lift from the parking garage to the living floorsTwo living levels, an impressive architecture, and a panorama that unfolds before you through the impressive window fronts. Discover a home that not only offers space to live but also space for your very personal ideas.Apartment offer at a glanceNord house- Apartment N1 | 4.5 rooms | approximately 171 m² | garden apartment- Apartment N2 | 4.5 rooms | approximately 171 m² | upper floor- Apartment N3 | 4.5 rooms | approximately 205 m² | attic maisonetteSüd house- Apartment S1 | 4.5 rooms | approximately 159 m² | garden apartment- Apartment S2 | 4.5 rooms | approximately 159 m² | upper floor- Apartment S3 | 4.5 rooms | approximately 190 m² | attic maisonette

  • Balcony / Terrace
  • Garage
  • Elevator
1 / 4
  • Garage
  • Elevator
4.5 rooms, 171m², CHF 1,510,000.–
4118 Rodersdorf

N1 | New Building Project: The View - Rodersdorf

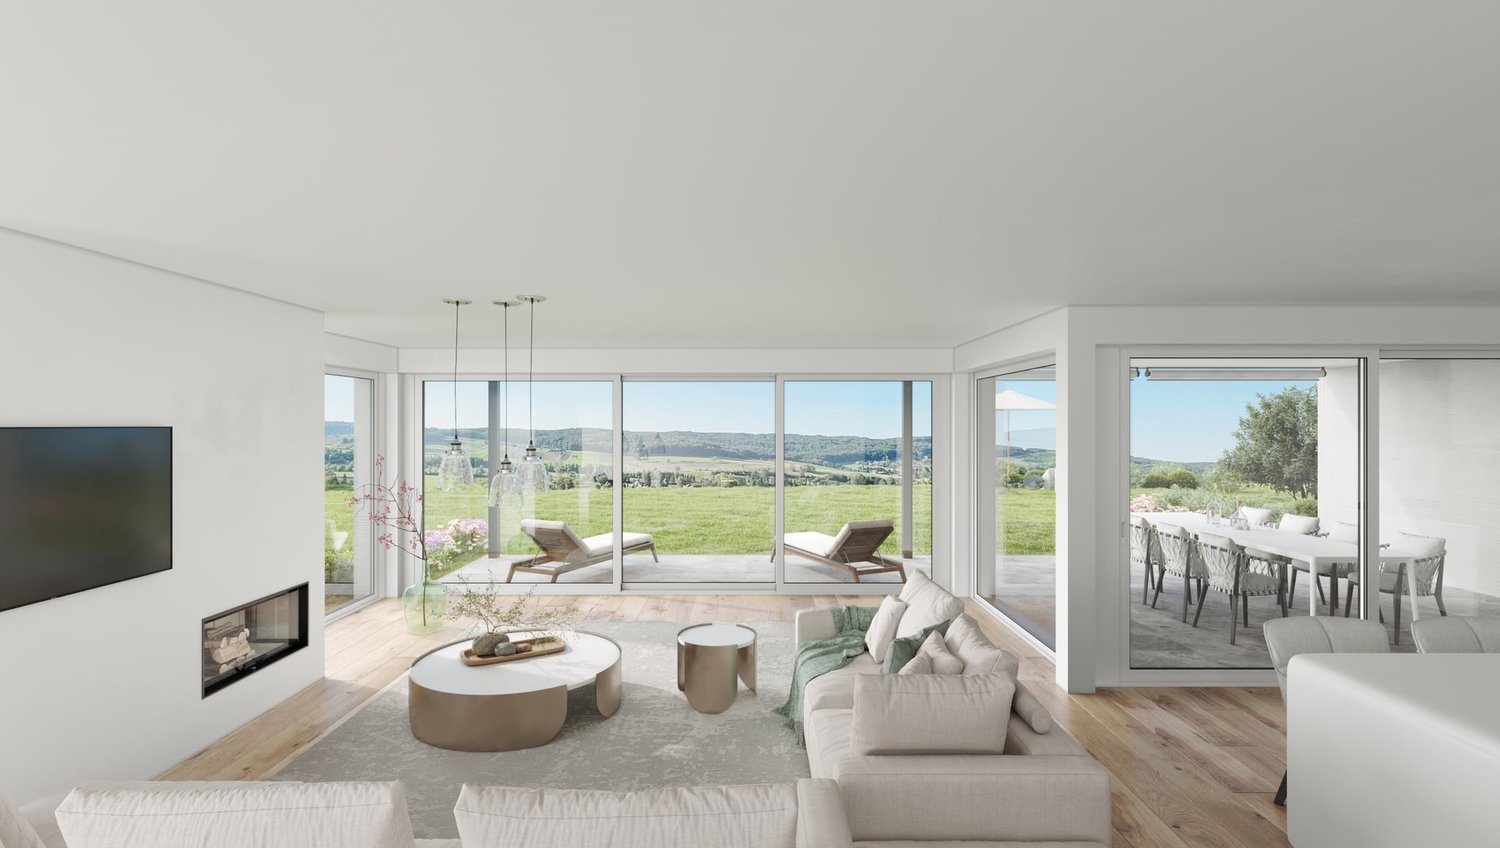
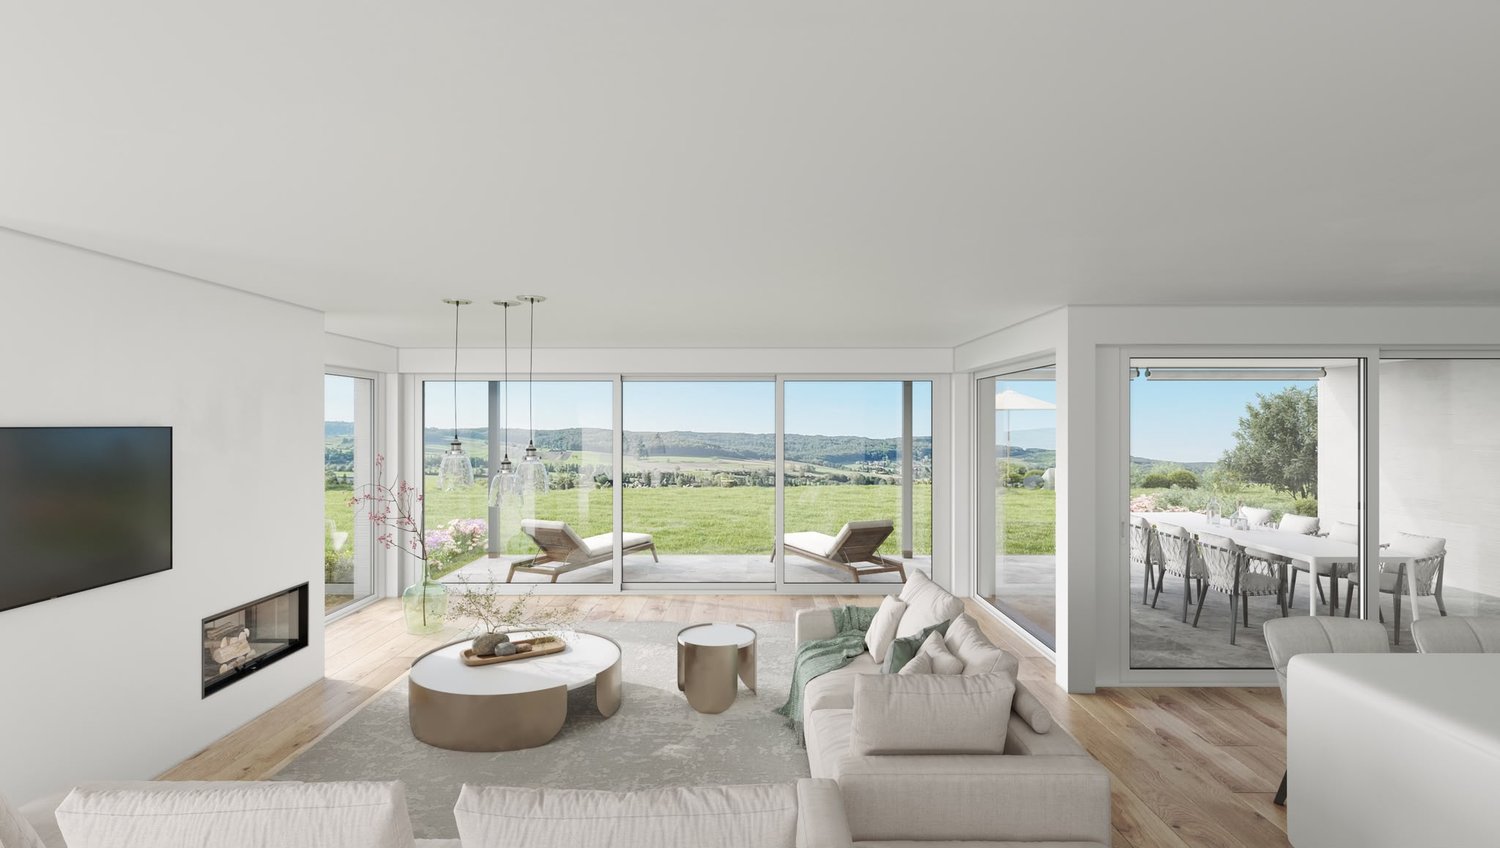
In a quiet, slightly elevated location in Rodersdorf, apartment N1 awaits you with a home that combines spacious living comfort with a extensive private garden. The 4.5-room apartment on the ground floor of the Nord house offers approximately 171 m² of living space and, thanks to its southwest orientation, provides an unobstructed panoramic view of the Alsatian landscape to the Vosges.Key data and highlights- Master bedroom with its own bathroom and dressing room- 2 bathrooms- Large window fronts- Open living, dining and kitchen area with Poggenpohl kitchen- Individually designable interior and room layout- Private garden share of approximately 244.2 m²- Spacious seating area with approximately 42.8 m²- Southwest orientation with unobstructed panoramic view- 2 parking spaces in the garage- Air-water heat pump, photovoltaics and underfloor heating- Wheelchair-accessible lift from the garage to the living floorsImagine spending the evening on your own garden seating area, while the view opens up to the Vosges in front of you. Perhaps your next chapter begins right here.Apartment offer at a glanceNord house- Apartment N1 | 4.5 rooms | approx. 171 m² | garden apartment- Apartment N2 | 4.5 rooms | approx. 171 m² | upper floor- Apartment N3 | 4.5 rooms | approx. 205 m² | attic maisonetteSüd house- Apartment S1 | 4.5 rooms | approx. 159 m² | garden apartment- Apartment S2 | 4.5 rooms | approx. 159 m² | upper floor- Apartment S3 | 4.5 rooms | approx. 190 m² | attic maisonette

  • Garage
  • Elevator
1 / 5
  • Balcony / Terrace
  • Garage
  • Elevator
4.5 rooms, 159m², CHF 1,360,000.–
4118 Rodersdorf

S2 | New Building Project: The View - Rodersdorf

On the first upper floor of the South house, apartment S2 awaits you with a home that combines clear architecture, spacious rooms, and an impressive view. The 4.5-room apartment offers approximately 159 m² of living space and opens up an unobstructed view of the Alsatian landscape to the Vosges.Key data and highlights- Master bedroom with its own bathroom- 2 bathrooms- Large window fronts- Open living, dining, and kitchen area with Poggenpohl kitchen- Individually designable interior and room layout- Spacious, covered terrace with approximately 41.8 m²- South-west orientation with unobstructed panoramic view- 2 parking spaces in the garage- Air-water heat pump, photovoltaics, and underfloor heating- Wheelchair-accessible lift from the garage to the living floorsEnjoy the special atmosphere of your covered terrace, let your gaze wander into the distance, and discover a home where every day has its own beautiful moments.Apartment offer at a glanceNorth House- Apartment N1 | 4.5 rooms | approx. 171 m² | Garden apartment- Apartment N2 | 4.5 rooms | approx. 171 m² | Upper floor- Apartment N3 | 4.5 rooms | approx. 205 m² | Attic maisonetteSouth House- Apartment S1 | 4.5 rooms | approx. 159 m² | Garden apartment- Apartment S2 | 4.5 rooms | approx. 159 m² | Upper floor- Apartment S3 | 4.5 rooms | approx. 190 m² | Attic maisonette

  • Balcony / Terrace
  • Garage
  • Elevator
1 / 5
  • Balcony / Terrace
  • Garage
  • Elevator
4.5 rooms, 190m², CHF 1,640,000.–
4118 Rodersdorf

S3 | New Building Project: The View - Rodersdorf

Living over two levels - Attic maisonette with a far-reaching viewIn the upper floors of House South, apartment S3 awaits you with an exceptional home on two levels. The 4.5-room attic maisonette offers approximately 190 m² of living space and delights with generous room design, an open gallery, and panoramic windows over two floors. The unobstructed view over the Alsatian landscape to the Vosges mountains underlines the special feeling of living.The open living, dining, and kitchen area with a high-quality Poggenpohl kitchen forms the center of the apartment. The gallery under the characteristic saddle roof expands the room offer and opens up additional design possibilities.The interior design and room layout can be individually co-designed. If desired, the attic maisonette can also be designed as a spacious 5.5-room apartment and adapted to personal living needs.Key data and highlights- Master bedroom with private bathroom and dressing room- 2 bathrooms- Impressive panoramic windows over two floors- Open living, dining, and kitchen area with Poggenpohl kitchen- Individually designable interior design and room layout- Optionally designable as a 5.5-room apartment- Gallery under the characteristic saddle roof- Panoramic windows over two floors- Partially covered terrace with approximately 41.8 m²- South-west orientation with unobstructed panoramic view- 2 parking spaces- Air-water heat pump, photovoltaics, and underfloor heating- Wheelchair-accessible elevator from the parking garage to the living floorsWhen the living space opens up over two levels and the view through the impressive panoramic windows reaches the Vosges, a feeling of living is created that is difficult to put into words. Experience for yourself what makes this home so special.Apartment offer at a glanceHouse North- Apartment N1 | 4.5 rooms | approximately 171 m² | Garden apartment- Apartment N2 | 4.5 rooms | approximately 171 m² | Upper floor- Apartment N3 | 4.5 rooms | approximately 205 m² | Attic maisonetteHouse South- Apartment S1 | 4.5 rooms | approximately 159 m² | Garden apartment- Apartment S2 | 4.5 rooms | approximately 159 m² | Upper floor- Apartment S3 | 4.5 rooms | approximately 190 m² | Attic maisonette

  • Balcony / Terrace
  • Garage
  • Elevator
1 / 4
  • Garage
  • Elevator
4.5 rooms, 159m², CHF 1,410,000.–
4118 Rodersdorf

S1 | New Building Project: The View - Rodersdorf

In a quiet, slightly elevated location in Rodersdorf, apartment S1 awaits you with a home that combines spacious living with a extensive private garden. The 4.5-room apartment on the ground floor of the South House offers approximately 159 m² of living space and, thanks to its southwest orientation, provides an unobstructed panoramic view of the Alsatian landscape to the Vosges.Key data and highlights- Master bedroom with its own bathroom and dressing room- 2 bathrooms- Large window fronts- Open living, dining, and kitchen area with Poggenpohl kitchen- Individually designable interior and room layout- Private garden share of approximately 255.1 m²- Spacious seating area with approximately 42.6 m²- Southwest orientation with unobstructed panoramic view- 2 parking spaces in the garage- Air-water heat pump, photovoltaics, and underfloor heating- Wheelchair-accessible lift from the garage to the residential floorsWhether it's relaxed hours on the garden patio or shared moments in the greenery, you can design your daily life here according to your ideas, accompanied by a view that inspires you every day.Apartment offer at a glanceNorth House- Apartment N1 | 4.5 rooms | approx. 171 m² | garden apartment- Apartment N2 | 4.5 rooms | approx. 171 m² | upper floor- Apartment N3 | 4.5 rooms | approx. 205 m² | attic maisonetteSouth House- Apartment S1 | 4.5 rooms | approx. 159 m² | garden apartment- Apartment S2 | 4.5 rooms | approx. 159 m² | upper floor- Apartment S3 | 4.5 rooms | approx. 190 m² | attic maisonette

  • Garage
  • Elevator
1 / 5
  • Balcony / Terrace
  • Garage
  • Elevator
4.5 rooms, 171m², CHF 1,460,000.–
4118 Rodersdorf

N2 | New Building Project: The View - Rodersdorf

On the first upper floor of the North House, apartment N2 awaits you with a home that combines contemporary architecture, bright rooms, and impressive panoramic views. The 4.5-room apartment offers approximately 171 m² of living space and provides an unobstructed view of the Alsatian landscape up to the Vosges.Key data and highlights- Master bedroom with private bathroom- 2 bathrooms- Large window fronts- Open living, dining, and kitchen area with Poggenpohl kitchen- Individually designable interior and room layout- Spacious, covered terrace with approximately 41.8 m²- South-west orientation with unobstructed panoramic view- 2 parking spaces in the garage- Air-water heat pump, photovoltaics, and underfloor heating- Wheelchair-accessible lift from the garage to the residential floorsAn evening on your covered terrace, the view stretches over the Alsatian landscape to the Vosges. Discover a place where you can leave your daily routine behind and feel completely at home.Apartment offer at a glanceNorth House- Apartment N1 | 4.5 rooms | approx. 171 m² | Garden apartment- Apartment N2 | 4.5 rooms | approx. 171 m² | Upper floor- Apartment N3 | 4.5 rooms | approx. 205 m² | Attic maisonetteSouth House- Apartment S1 | 4.5 rooms | approx. 159 m² | Garden apartment- Apartment S2 | 4.5 rooms | approx. 159 m² | Upper floor- Apartment S3 | 4.5 rooms | approx. 190 m² | Attic maisonette

  • Balcony / Terrace
  • Garage
  • Elevator
1 / 23
4 rooms, 102m², CHF 897,000.–
Rösmattstrasse 13, 4118 Rodersdorf

New Build - Ready for Occupancy! – Barrier-Free, Quiet, and Sustainable

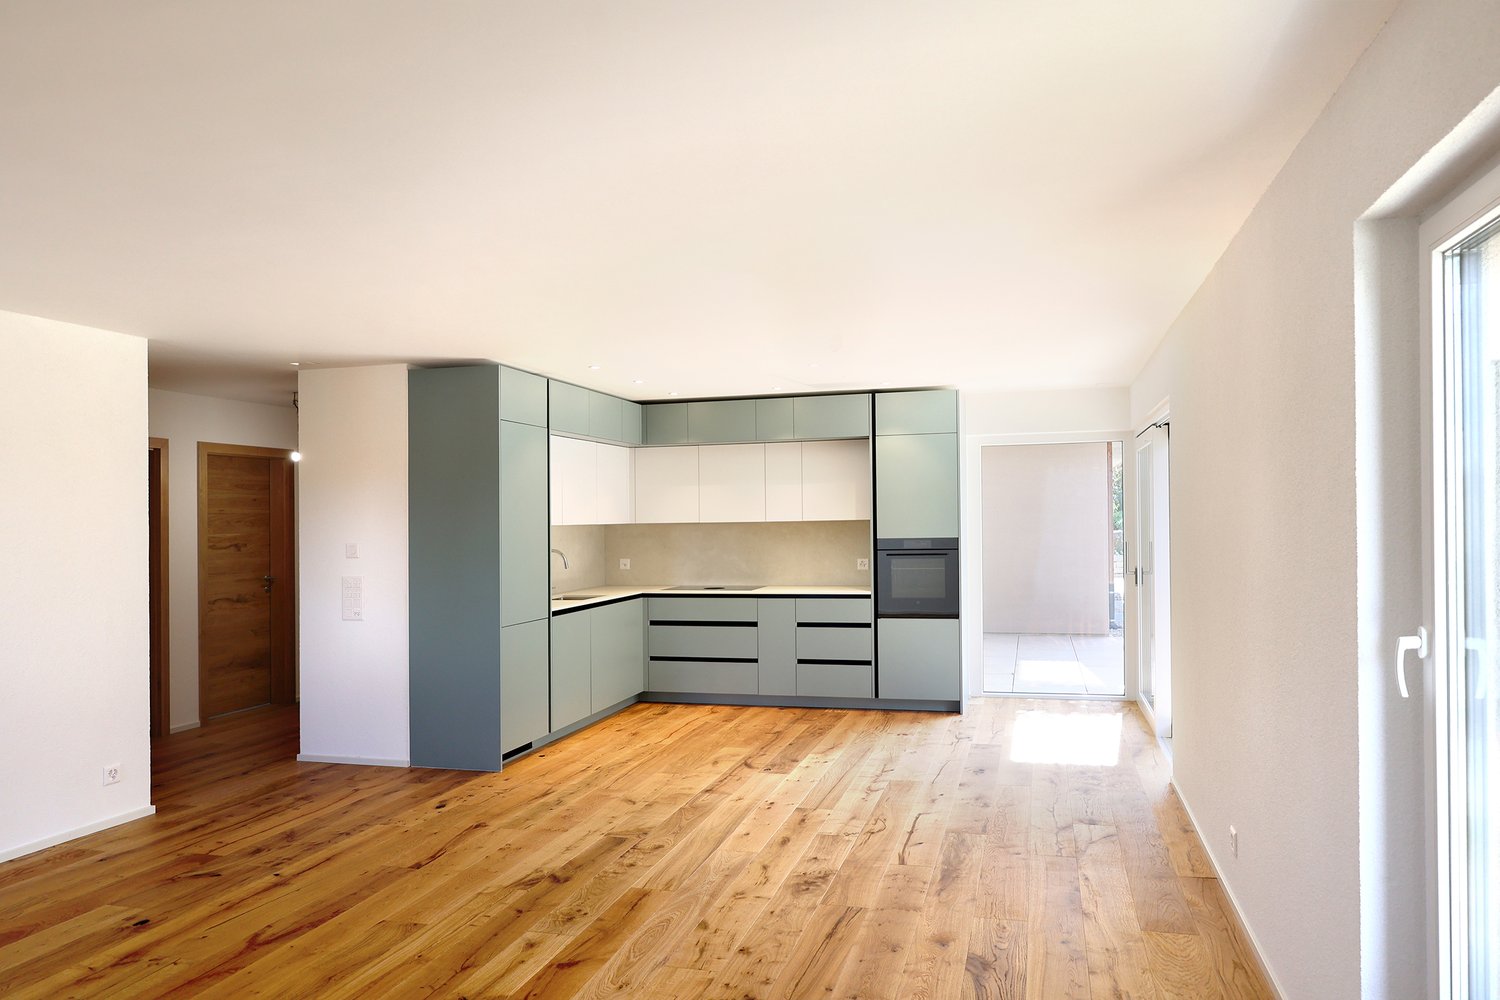
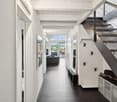
In the heart of the green idyll of Rodersdorf in the canton of Solothurn, a traditionally designed residential building is being built, combining modern living quality with the highest comfort and sustainability. Ideal for couples and older people who value peace, nature, and good connections.The barrier-free building with a lift offers 6 condominiums that can be individually adapted to your wishes.Your new apartment at a glance: • Living and dining area: Spacious and flooded with light, with direct access to the private garden seating area. Here you can enjoy peace and nature in your own outdoor area. • Open kitchen: Modern and high-quality, equipped with a dishwasher, oven, refrigerator, and ceramic glass stove – all harmoniously integrated into the living area for a pleasant living experience. • Two bedrooms: Quiet retreats with a view of the greenery – ideal as bedrooms, guest rooms, or home offices. • Bathroom: Stylishly designed, with a barrier-free shower and high-quality sanitary facilities – comfortable and age-appropriate. • Dressing room: Practically located next to the bedroom – for your personal organization and ample storage space. • All living rooms: Equipped with high-quality solid wood parquet flooring, creating a warm and elegant atmosphere. The floors are low-maintenance, durable, and ideal for barrier-free living. • Basement/Hobby room: Heated and versatile – whether as a hobby, fitness, or workshop room. Highlights: • Quiet location in a popular recreational area • Short distances to bus and tram stations, village shop, and restaurant within 8 minutes on foot • Fast connection to Basel city center and SBB train station The house meets the highest requirements for sound and heat insulation and uses geothermal earth probes for sustainable, environmentally friendly heating in accordance with Switzerland's Energy Strategy 2050.Whether as a retirement home or a retreat for couples – these apartments offer you comfort, peace, and quality of life at the highest level.Apartment W1 = CHF 897,000Apartment W2 = soldApartment W3 = soldApartment W4 = soldApartment W5 = soldApartment W6 = soldPlease do not hesitate to contact us for further information or a personal consultation.

Travel time
-
1 / 10
3.5 rooms, 160m², CHF 1,195,000.–
Mühlestrasse 1, 4118 Rodersdorf

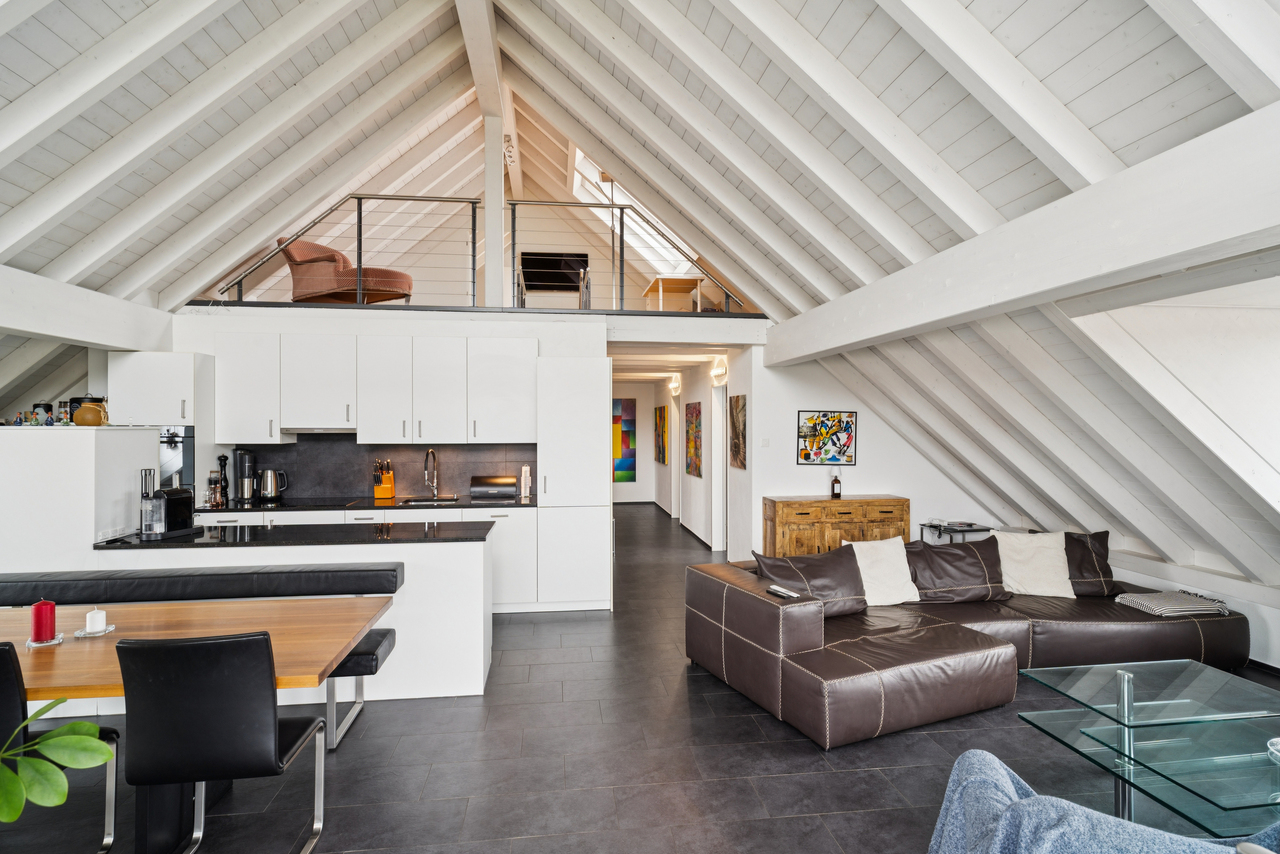
New Price: Exclusive Maisonette Apartment with Stylish Furnishings

NOW WITH NEW PRICE: Your Stylish Home.In Rodersdorf, this exceptional maisonette apartment, built in 2008, presents itself. This property impresses with its open loft-style layout, providing a unique and modern living experience and is in a very good condition. On spacious 3.5 rooms, including two comfortable bedrooms and two daylight bathrooms, this maisonette offers a well-thought-out living concept. The beautiful built-in kitchen with high-quality equipment invites you to culinary experiences. Two bathrooms, each with a bathtub or shower and equipped with dark tiles, are their small wellness oases - perfect for relaxing after a long day. Noteworthy are the exceptional ceiling heights on both attic levels. This creates a airy, spacious room feeling and underlines the loft character of the apartment. This maisonette apartment is ideal for couples or small families who are looking for a modern, stylish home with a special flair.As soon as you enter the apartment, you notice the bright entrance hall. On this floor, there is the modern kitchen and the spacious living and dining area.The modern kitchen convinces with high-quality equipment and thoughtful design. Generous workspaces, plenty of storage space, and appliances such as an oven, steamer, and dishwasher leave nothing to be desired, ideal for ambitious cooking in everyday life or for guests. A special highlight is the direct access to the terrace with the wonderful view.A second, small terrace complements the spacious outdoor area.Also located on this floor is a bedroom with a built-in wardrobe, two wet cells (all equipped with automatic skylights), and a réduit.The stairs lead to the gallery floor to the open room with ribbon parquet floor. This room is ideal as an office and enhances modern living.In the rear area is the main bedroom, which also has a beautiful parquet floor and two automatic skylights.The apartment includes a carport. An additional uncovered parking space can be purchased.This apartment has that certain something. Come and see for yourself.Are you interested in a viewing?We offer viewings from September 15, 25. Just give us a short call so we can arrange a appointment.
Travel time
-
1 / 15
5.5 rooms, 125m², CHF 920,000.–
Dammstrasse 19, 4118 Rodersdorf

Charming 5.5-room two-family house in Rodersdorf

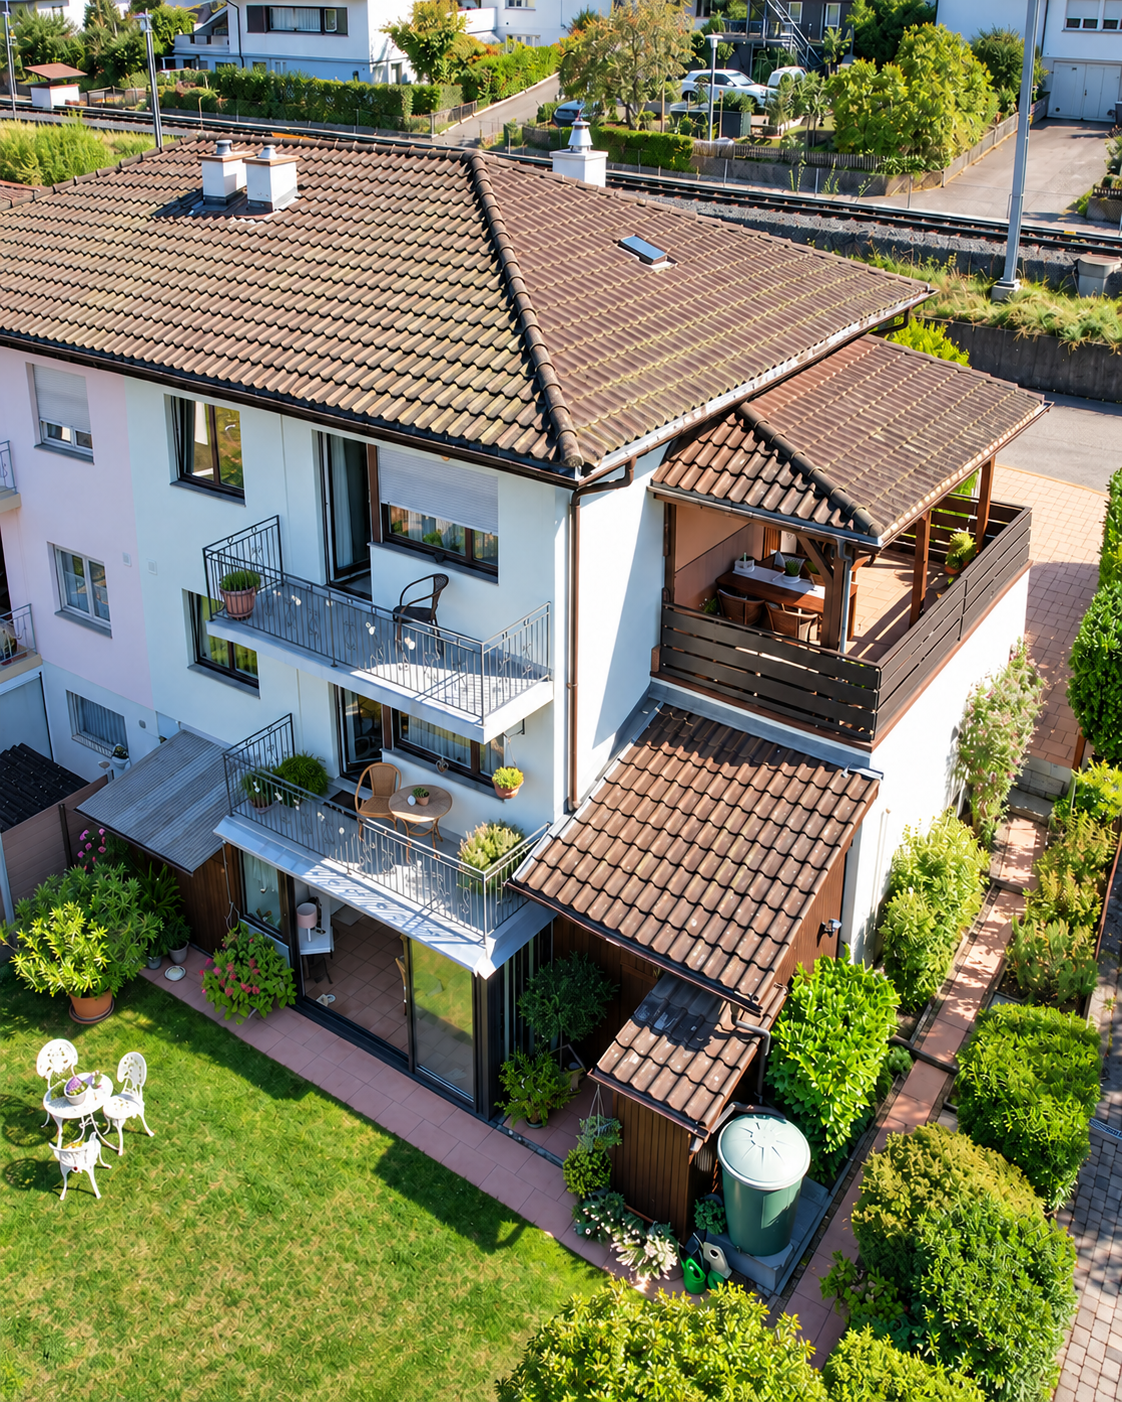
This ready-to-move-in semi-detached house in Rodersdorf impresses withbright, well-proportioned rooms and a well-maintained garden. Thefamily-friendly location offers urban proximity and quality of life at the same time - ideal for all those looking for comfortable living in a popular residential area.The entrance area leads to the clearly structured living areas of the house. On the ground floor, there is the living and dining area, the kitchen, and a separate toilet. The room layout offers short distances and creates a pleasant connection between the individual living areas.The heart of the ground floor is the spacious living and dining area. A fireplace creates a cozy atmosphere. The adjacent kitchen has wooden fronts and a wooden cover and offers a functional, modern standard of equipment.In the basement, a special highlight awaits you: a winter garden that offers additional space for cozy hours and at the same time creates a connection to the garden. The basement offers additional usable and ancillary areas. These include, among other things, the laundry room with washing machine and further rooms for technology and storage. The garage is also directly connected to the house and provides additional comfort in everyday life.On the upper floor, there are three rooms and the bathroom. This is equipped with a bathtub, shower, toilet, and sink, and thus offers functional family comfort.The room offer is supplemented by the bedrooms and further rooms, which can be flexibly used as children's rooms, guest rooms, or home offices.A lateral balcony (above the garage) and a small balcony to the garden extend the private living area outdoors and offer further space to enjoy the surroundings.The garden area around the house offers a beautiful private outdoor area with a seating area, lawn, shrubs, and trees. A storage room creates additional storage space for garden equipment and other utensils.The property, oriented to the west, is located on the tram line and near the village center. Shopping facilities, schools, and other services are available in the village center. The tram station is within a one-minute walk.

Travel time
-

Suggested properties for you based on search results