58 results - Properties for sale: 4102 (Binningen)

1 / 22
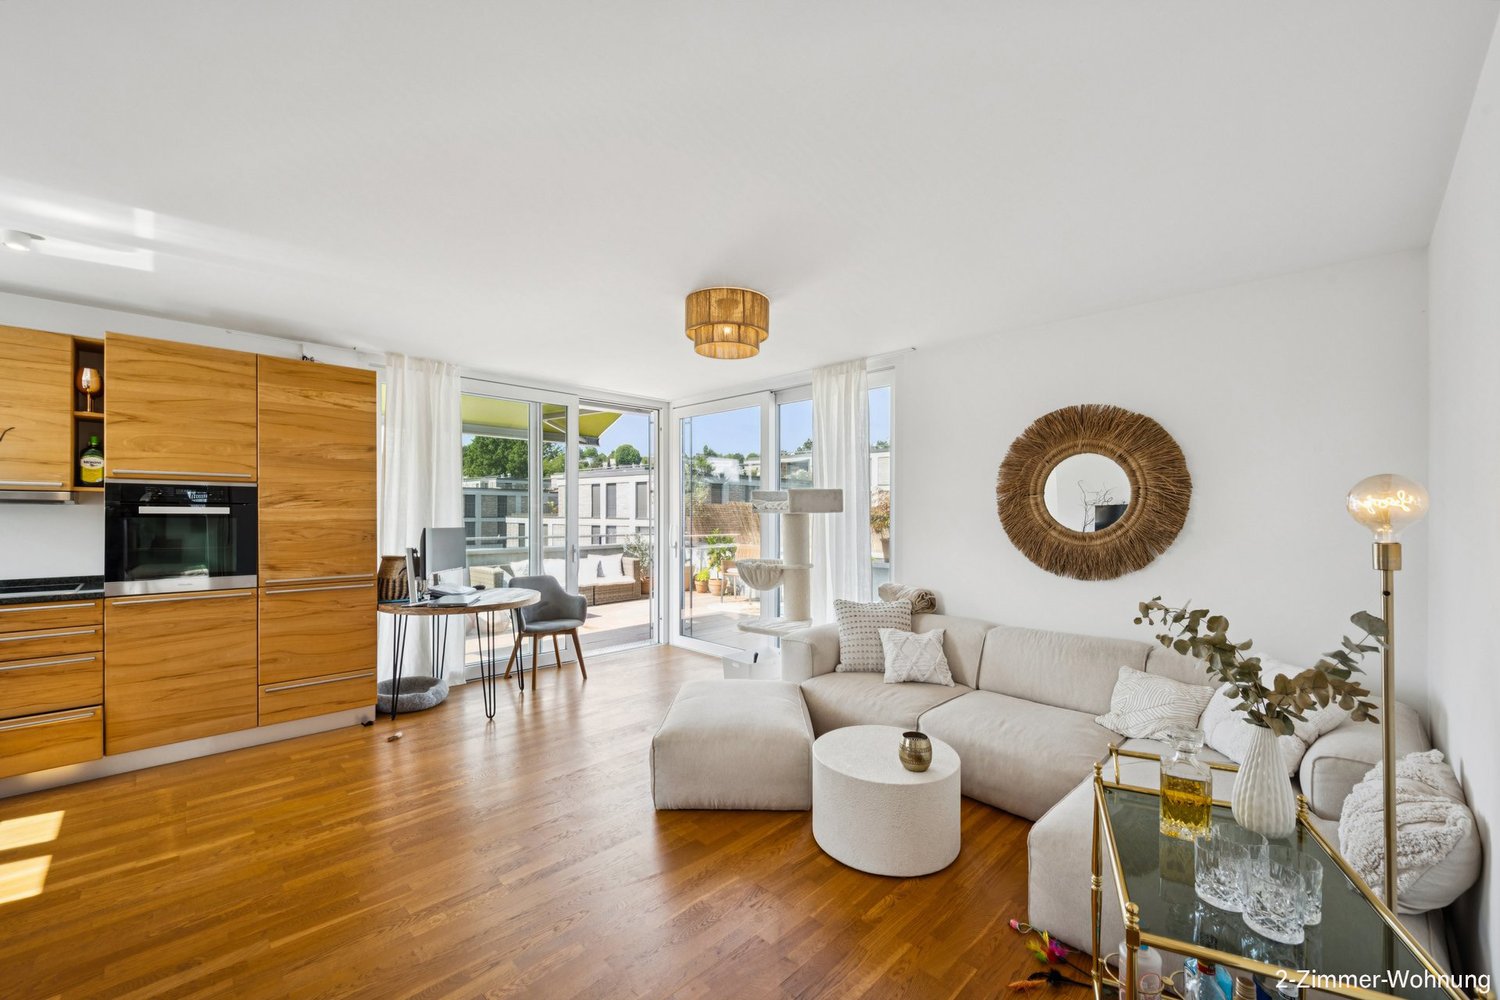
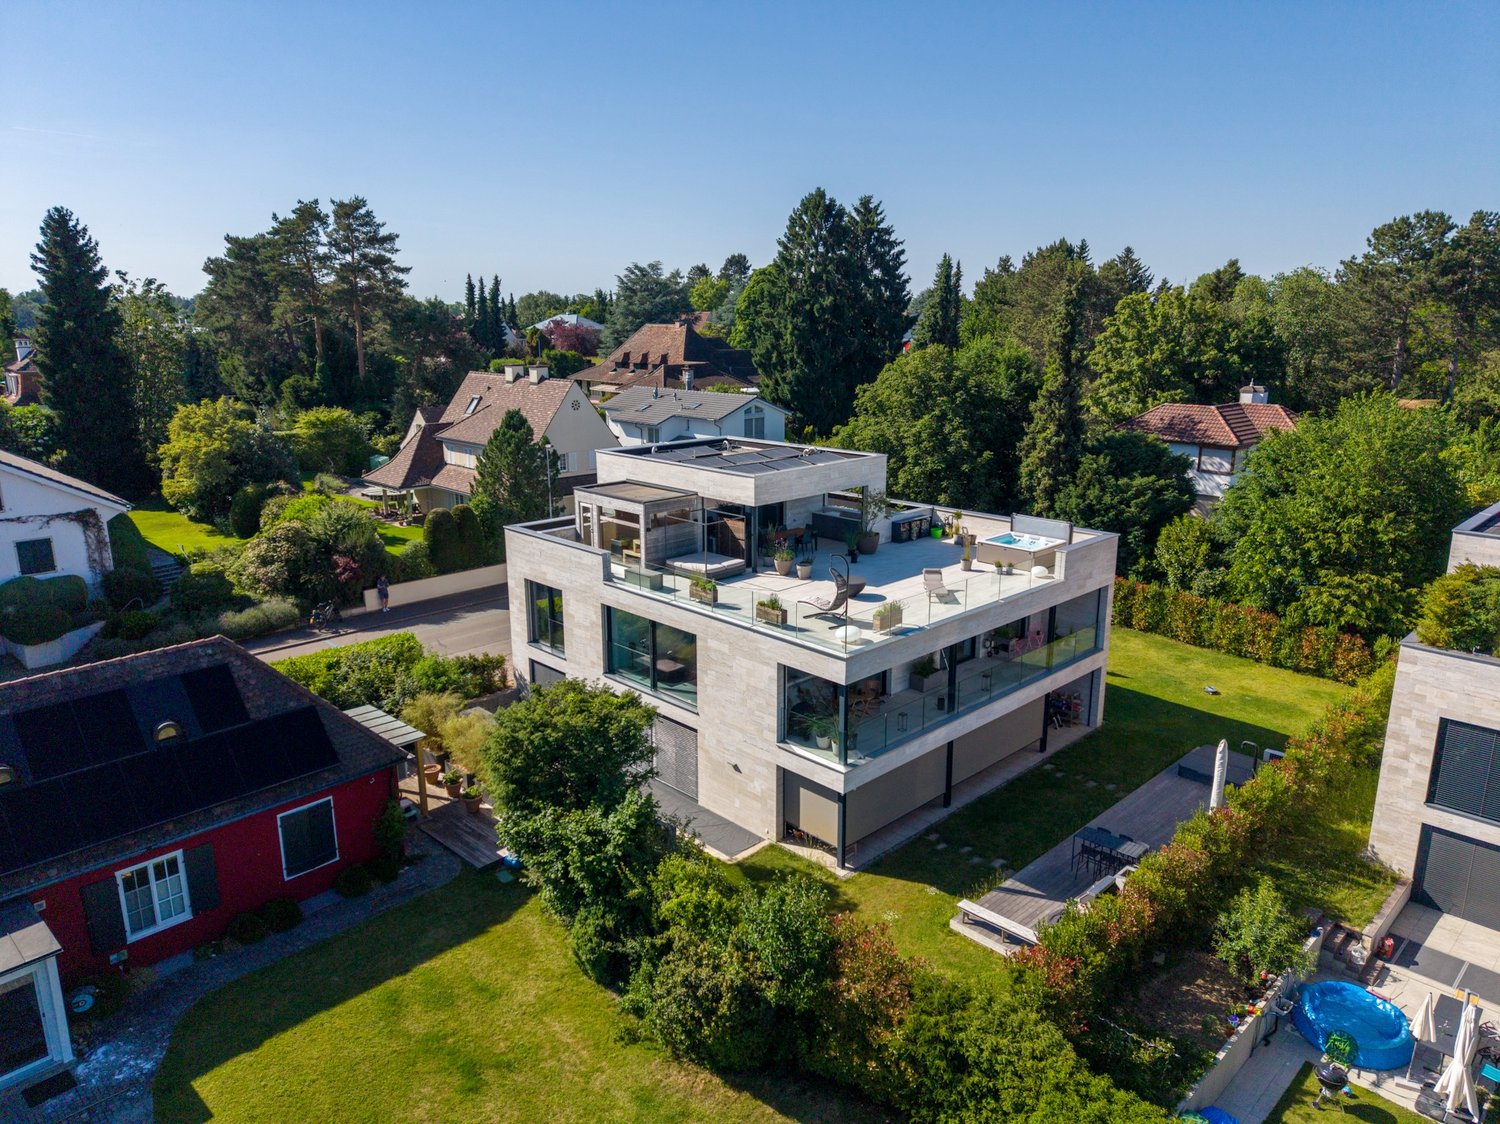
5.5 rooms, 192m², CHF 2,580,000.–
Im Klosteracker 53, 4102 Binningen

Exclusive 5.5-room single-family house with spacious outdoor area

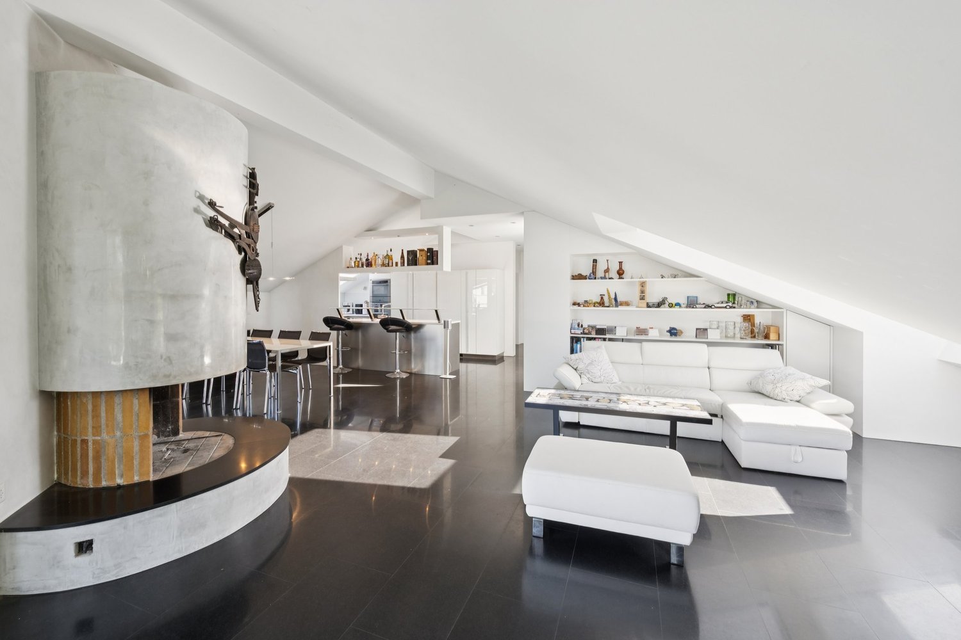
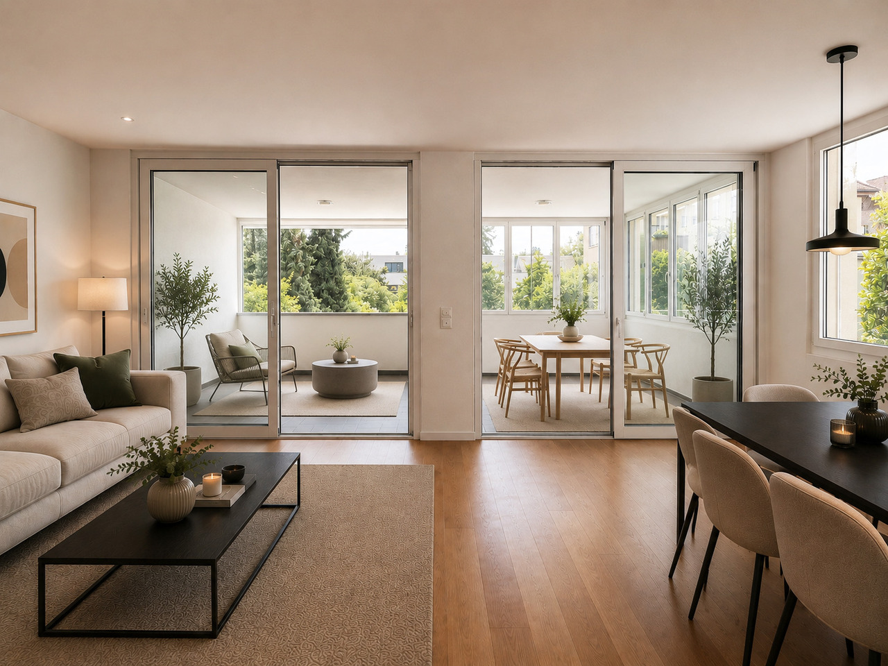
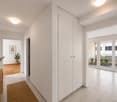
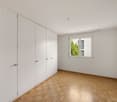
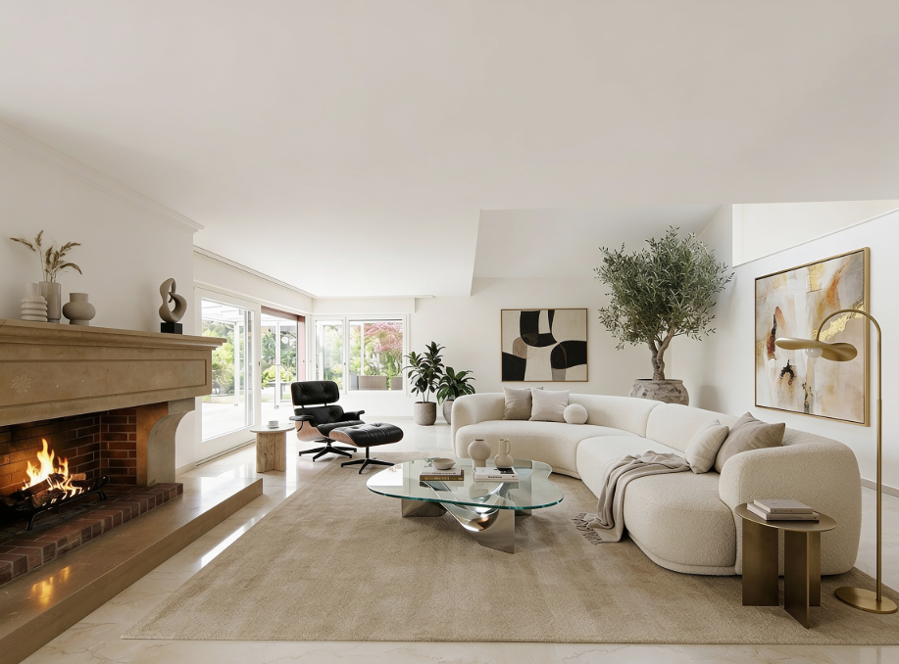
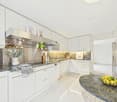
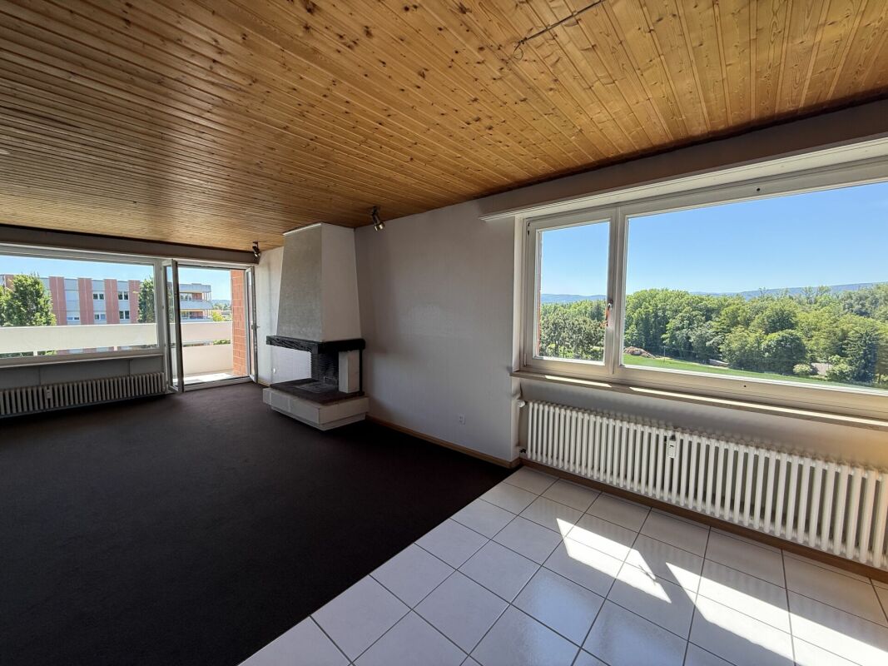
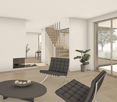
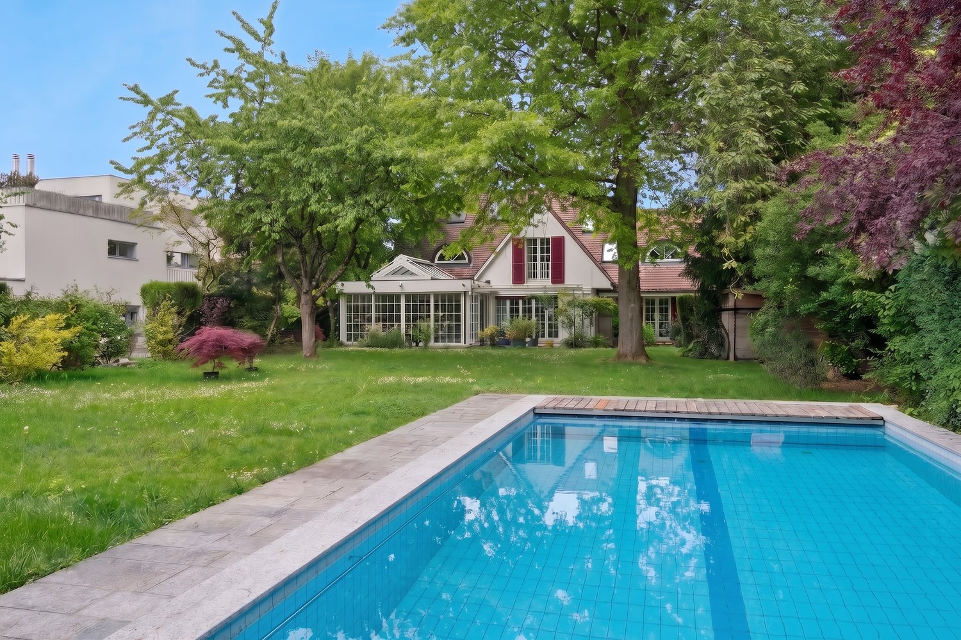
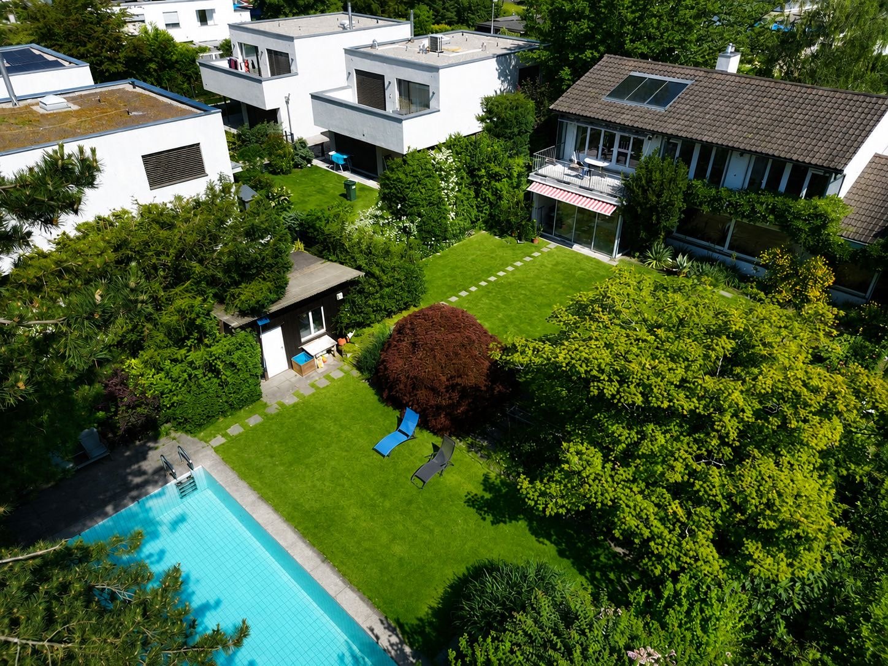
Generosity meets living quality This single-family house, built on one side, is located on a spacious plot of 961 m² and impresses with a well-thought-out room concept and a spacious outdoor area with various possibilities for use. Already when entering the house, you are greeted by an inviting entrance area that allows access to the various living areas. The ground floor forms the heart of the house and offers a bright living room with a cozy chimney and a beautiful view of the garden. The adjacent dining area has direct access to the winter garden and creates a pleasant connection between indoors and outdoors. The separate kitchen offers sufficient space for daily use and individual design possibilities. This floor is complemented by a guest toilet and another room that is ideal as a study, guest room, or hobby room. On the upper floor, there are three well-cut rooms, all of which have direct access to the balcony and thus benefit from plenty of daylight. Two bathrooms provide high living comfort: one is equipped with a shower, the other with a bathtub. A practical laundry room on the same floor rounds off the room offer. The basement offers numerous secondary rooms and plenty of storage space. There are two cellar rooms, a heating room, and an air raid shelter available. Particularly noteworthy is the spacious outdoor area. The extensive garden invites you to linger and relax and offers a pool as an attractive highlight for the warm months. A separate seating area creates additional space for social hours outdoors. The offer is complemented by a garden house and a double carport. This property combines spacious space, functional room division, and an attractive outdoor area to create a versatile home for families and people with high demands on living quality. Room program Basement: • Two cellar rooms • Heating room • Air raid shelter Ground floor: • Entrance area • Living room • Dining area • Winter garden • Kitchen • Guest toilet • Room 1 Upper floor: • Room 2 with access to the balcony • Room 3 with access to the balcony • Room 4 with access to the balcony • Bathroom with shower • Bathroom with bathtub • Laundry room Binningen and surroundings The municipality of Binningen has over 15,000 inhabitants, belongs to the district of Arlesheim, and is located on the Birsig in the Leimental. The community is very popular as a place of residence due to its landscape integrity and urban location, and offers its inhabitants many opportunities for shopping and leisure. The green zones, the Bruderholz, and the Allschwiler Wald with the nature reserve Herzogenmatt invite you to take a walk. The well-developed school and childcare offer, as well as the community's own offers for leisure and sports, contribute significantly to the fact that the community is particularly popular with families with children. The connection to public transport is excellent due to the central location. Binningen is one of the municipalities with the lowest taxes in the canton of Baselland. The inhabitants benefit from a low tax rate of 49%. Have we sparked your interest? We look forward to your contact via the contact form and will send you the sales documentation by email. Afterwards, we will be happy to show you the property in person. The property is not being sold through a bidding process and is available for occupancy by arrangement. We look forward to hearing from you! BLKB – What matters tomorrow

Travel time
-
Giovanni Ferrara

Giovanni Ferrara

1 / 11
Giovanni Ferrara

Giovanni Ferrara

  • Balcony / Terrace
  • Garage
  • View
  • +4
5.5 rooms, 141m², Price on request
Oakview, Kirschtalrain 4, 4102 Binningen

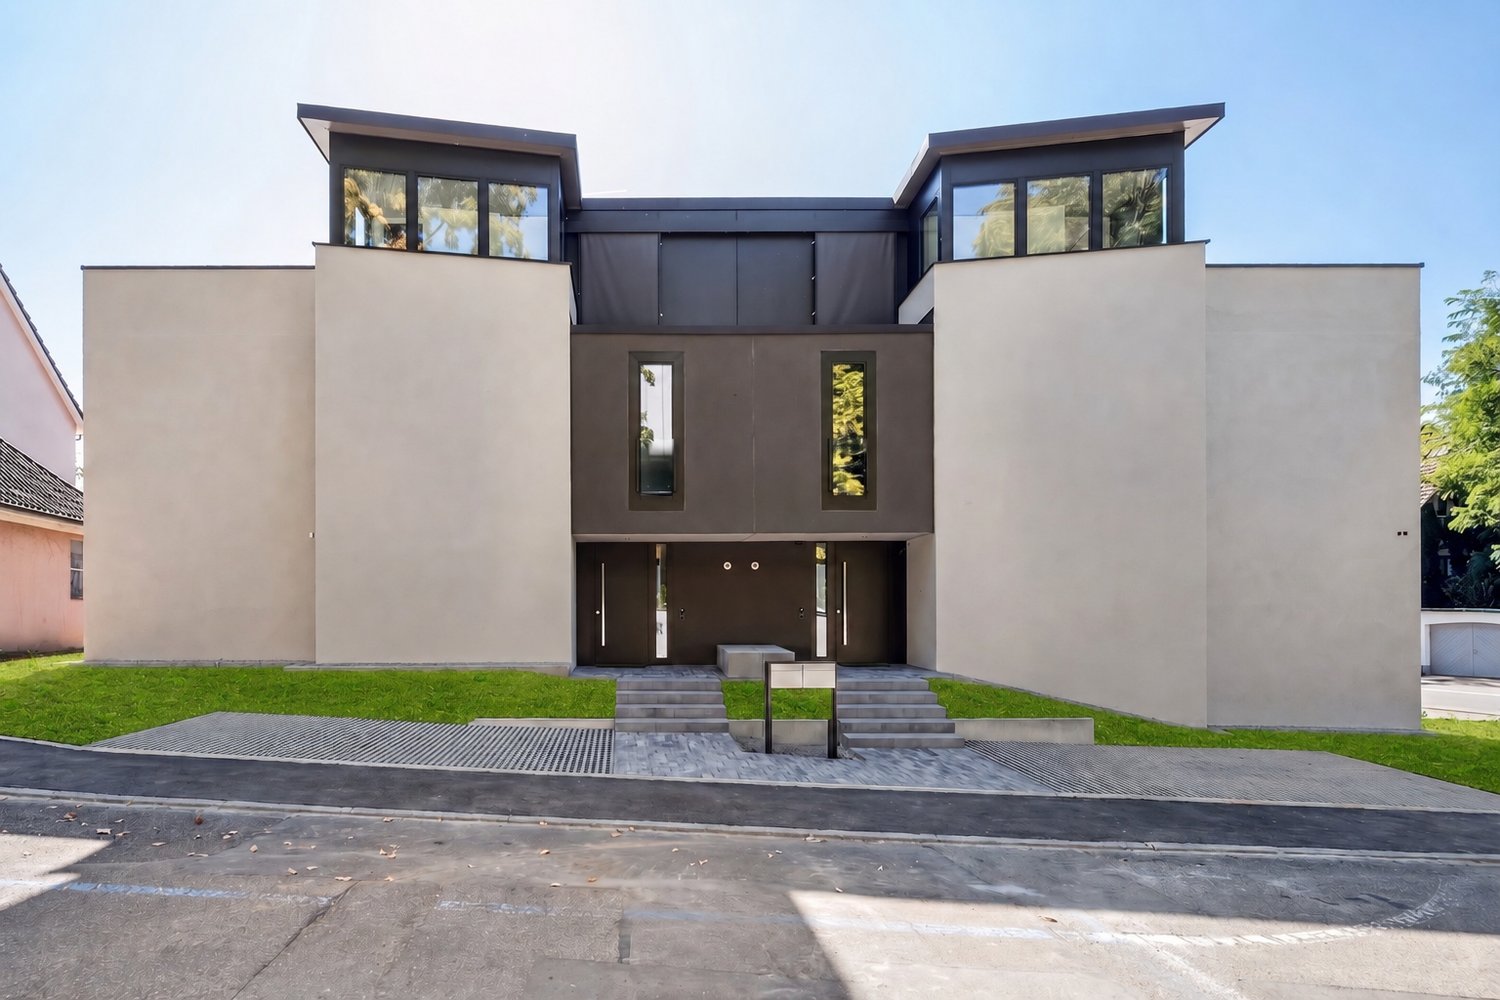
Exclusive, quiet and modern apartment with romantic balcony and forest view - W7

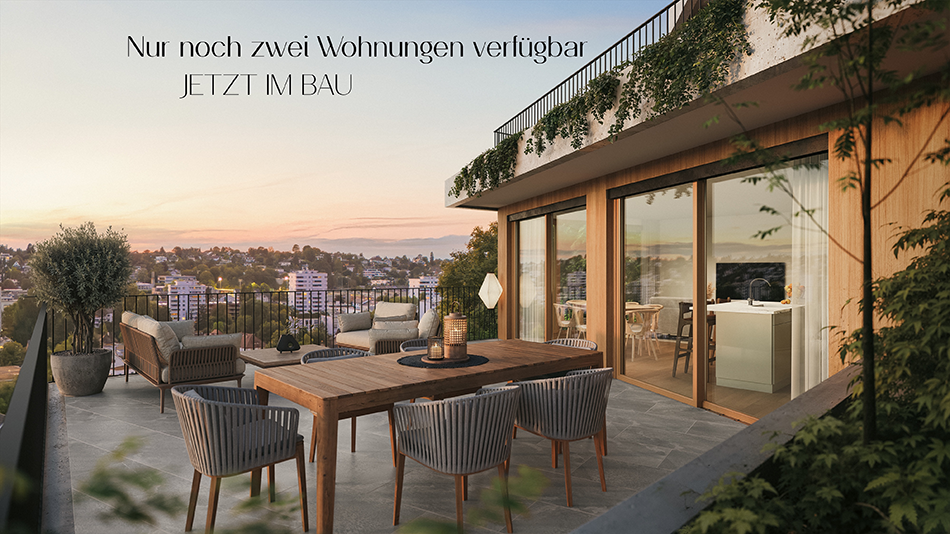
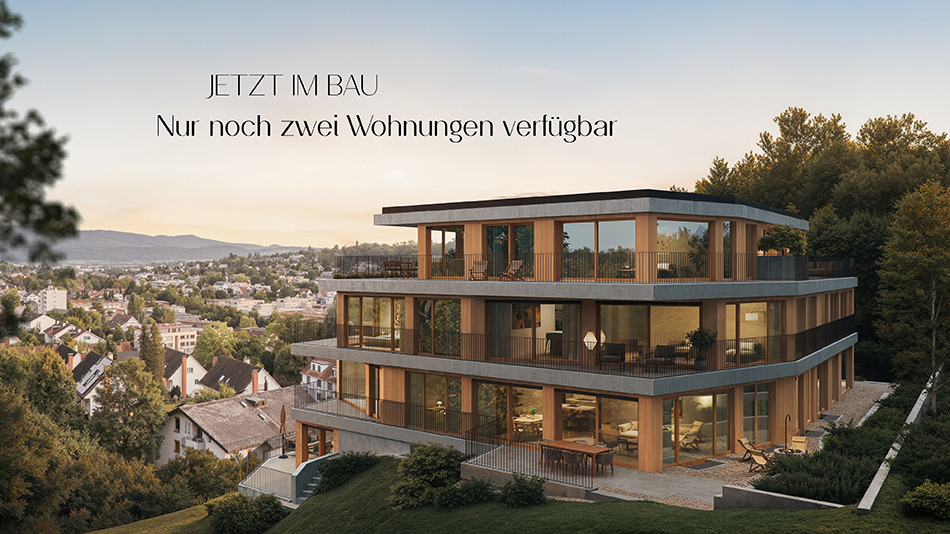
Construction started: completedDo you like to live quietly and yet centrally? Do you want to design your home individually? Then you are at the right address at Kirschtalrain.The modern multi-family house in Binningen offers you a wide range of options to meet your personal requirements. The building is located on the west flank of the Bruderholz in the Arlesheim district of the canton of Basel-Landschaft and is connected to the city of Basel by tram and bus.The multi-family house with a total of 11 condominiums is being built on a plot of land with an unobstructable view of Binningen and the surrounding landscape. Due to its natural location, it offers both the tranquility of rural life and the advantages of being close to the city. Extensive green spaces, good infrastructure with schools, kindergartens, and public transportation complete the picture.The property is surrounded by venerable existing trees and native vegetation, which are supplemented by loose new plantings to preserve the view and illumination. To the south, a beautiful view opens up towards the "Blauen". To the west, you have a nice view of Binningen and Bottmingen. The meadow area of the plot is designed as a natural garden and serves as a replacement for the existing natural area.The building with its polygonal facade is made of exposed concrete. The window frames, made of wood, form a warm contrast to the cool concrete surfaces. Their colors are reflected by the sunlight on the light walls and windows, so that the mood in the apartments changes with the seasons.The house offers bright apartments with 3.5 to 5.5 rooms. In addition to the basement rooms, there are some individually designable hobby rooms in the underground floors, which can be purchased separately.The reduced support structure allows for many options for floor plan division. The different apartments offer individual orientation options according to the buyer's wishes. As a guide for the living areas, the terraces and seating areas are available. Through their design, they create an additional living space in the outdoor area.The basis for the building's heat supply is geothermal probes with heat pumps. This is supplemented by a Free-Cooling System as an environmentally friendly and cost-effective alternative to air conditioning units. The photovoltaic system on the roof supplies the 11 apartments with their own electricity and the charging stations for e-mobility in the car parking garage. A rainwater utilization system is also planned.The floor-to-ceiling windows support the architectural concept of brightness, generosity, and connection between indoor and outdoor spaces. They integrate harmoniously into the overall architectural concept. The fixed openings structure the exterior appearance of the buildings and allow for a variety of individual floor plan adjustments.The equipment of the apartments in terms of floor coverings, wall design, bathroom and kitchen equipment is actively co-determined by the buyer. The architects' selection serves as a suggestion during realization and is the basis for individual budget positions. Individual wishes and adjustments are naturally possible.We would be happy to welcome you to a non-binding consultation.

  • Balcony / Terrace
  • Garage
  • View
  • +4
Travel time
-
Giovanni Ferrara

Giovanni Ferrara

1 / 11
Giovanni Ferrara

Giovanni Ferrara

  • Balcony / Terrace
  • Garage
  • View
  • +4
5.5 rooms, 137m², Price on request
Oakview, Kirschtalrain 4, 4102 Binningen

Quiet and modern garden apartment with romantic outdoor space and forest view - W6

Construction started: completed Do you like to live quietly and yet centrally? Do you want to design your home individually? Then you are at the right address at Kirschtalrain. The modern multi-family house in Binningen offers you a wide range of options to meet your personal requirements. The building is located on the west flank of the Bruderholz in the Arlesheim district of the canton of Basel-Landschaft and is connected to the city of Basel by tram and bus. The multi-family house with a total of 11 condominiums is being built on a property with an unobstructable view of Binningen and the surrounding landscape. Due to its natural location, it offers both the tranquility of rural life and the advantages of urban proximity. Extensive green spaces, good infrastructure with schools, kindergartens, and public transportation complete the picture. The property is surrounded by venerable existing trees and native plantings, which are supplemented by loose new plantings so that the view and lighting are preserved. To the south, a beautiful view opens up in the direction of "Blauen". To the west, you have a beautiful view of Binningen and Bottmingen. The meadow area of the plot is designed as a natural garden and serves as a replacement for the existing natural area. The building with its polygonal facade is made of exposed concrete. The window frames, made of wood, form a warm contrast to the cool concrete surfaces. Their colors are reflected by the sunlight on the light walls and windows, so that the mood in the apartments changes with the seasons. The house offers bright apartments with 3.5 to 5.5 rooms. In addition to the basement rooms, there are several individually designable hobby rooms in the basement, which can be purchased separately. The reduced support structure allows for many options for floor plan division. The different apartments offer individual orientation options according to the buyer's wishes. The terraces and seating areas serve as orientation for the living areas. Through their design, they create an additional living space in the outdoor area. The basis for the building's heat supply is geothermal probes with heat pumps. In addition, there is a Free-Cooling system as an environmentally friendly and cost-effective alternative to air conditioning units. The photovoltaic system on the roof supplies the 11 apartments with self-generated electricity and the charging sockets for e-mobility in the car garage. A rainwater utilization system is also planned. The floor-to-ceiling windows support the architectural concept of brightness, generosity, and connection between indoors and outdoors. They integrate harmoniously into the overall architectural concept. The fixed openings structure the exterior appearance of the building and allow for a variety of individual floor plan adjustments. The equipment of the apartments in terms of floor coverings, wall design, bathroom and kitchen equipment is actively co-determined by the buyer. The architects' selection serves as a suggestion during realization and is the basis for individual budget positions. Individual wishes and adjustments are naturally possible. We would be happy to welcome you to a non-binding consultation.

  • Balcony / Terrace
  • Garage
  • View
  • +4
Travel time
-
1 / 13
  • Parking space
  • Balcony / Terrace
  • Elevator
  • +1
5.5 rooms, 174m², CHF 1,890,000.–
4102 Binningen

Flexible maisonette apartment with sunny rooftop terrace (barrier-free)

This exceptional 5.5-room maisonette apartment combines generosity, flexibility, and modern living comfort in an ideal way. The property is currently divided into two separate residential units, but can also be used as a single, connected maisonette apartment at any time. This opens up a variety of usage possibilities! Whether as a spacious home, for multi-generational living, or as a combination of living and renting.Thanks to the barrier-free access with a lift, you can enjoy high living comfort as well as a living solution that also meets the highest demands in the long term due to age-related factors.The property is also characterized by the following key features:- 3.5-room apartment + 2-room apartment (total 5.5 rooms)- approx. 123.8 m² + approx. 50.1 m² (total approx. 174 m²)- parquet and stone floors- heated hobby room with window- 2 garage spaces3.5-room apartment:- approx. 123.8 m²- 2 bedrooms- 2 bathrooms (1x shower, 1x bathtub)- laundry tower in the bathroom- dressing room- balcony2-room apartment (currently rented):- approx. 50.1 m²- 1 bedroom- 1 bathroom with shower and bathtub- approx. 70 m² large rooftop terraceThis special property offers a rare combination of flexibility, comfort, and investment potential.Whether as a spacious home for the whole family, as a multi-generational solution, for living and renting, or as a comfortable, age-appropriate living solution, numerous possibilities are open to you here!Have we piqued your interest? Then call us today for a viewing!

  • Parking space
  • Balcony / Terrace
  • Elevator
  • +1
1 / 10
4.5 rooms, 121m², CHF 1,230,000.–
Ziegelweg 4, 4102 Binningen

Bright 4.5 room maisonette apartment with two balconies and a garage box

DescriptionThis stylish 4.5-room maisonette apartment spans the 2nd and 3rd upper floors of a well-maintained multi-family house with only seven residential units and impresses with a well-thought-out floor plan and direct house access from the garage box. It combines modern living, comfort, and spacious proportions, ideal for couples and families.Highlights: • Bright living and dining area with open kitchen • 2 covered balconies • 2 modern bathrooms (shower and bathtub with rain shower) • 3 spacious rooms • Garage box with electric gate and direct house access • Own cellar and attic compartment The apartment, built in 1960, has been continuously maintained, modernized, and comprehensively renovated between 2013 and 2022 for around CHF 67,000, including an expanded cellar compartment. The property is also continuously maintained, and the roof was renovated in 2019. There is no elevator.Areas2nd floorEntrance: approx. 5.00 m²Room 1: approx. 17.00 m²Bathroom: approx. 4.50 m²Kitchen: approx. 7.00 m²Dining: approx. 12.50 m²Living: approx. 17.00 m²Balcony: approx. 8.5 m²3rd floorCorridor: approx. 5.50 m²Room 2: approx. 17.00 m²Bathroom 2: approx. 9.00 m²Room 3 (including dressing room): approx. 26.00 m²Balcony: approx. 8.5 m²Ground floorAttic compartment No. 5: approx. 7.6 m²Ground floorGarage No. 1402: approx. 18.00 m²Cellar compartment No. 5: approx. 8.3 m²Total net living area approx. 120.50 m²Total usable area approx. 171.40 m²LocationThe apartment impresses with its excellent traffic location and optimal connection to public transport. The bus stop is about a two-minute walk away and offers regular connections to Basel, Bottmingen, and the surrounding region. Basel SBB train station is about a ten-minute walk away, and the nearest highway access (approx. 10 minutes) provides a quick connection by car.As an attractive suburb of Basel, Binningen offers a high quality of living and lifestyle with a comprehensive educational and childcare offer from kindergarten to secondary school. numerous leisure and sports opportunities, as well as the adjacent recreational area Bruderholz with its extensive green spaces, invite you to relax and engage in outdoor activities. The proximity to Basel and the good infrastructure make Binningen a particularly popular residential location.Has the ad sparked your interest? For further information, a virtual tour, or to arrange a viewing, we are at your disposal.

Travel time
-
1 / 9
4.5 rooms, 107m², CHF 1,195,000.–
Oberwilerstrasse 68, 4102 Binningen

Arrive and feel good in this charming 4.5-room apartment with winter garden

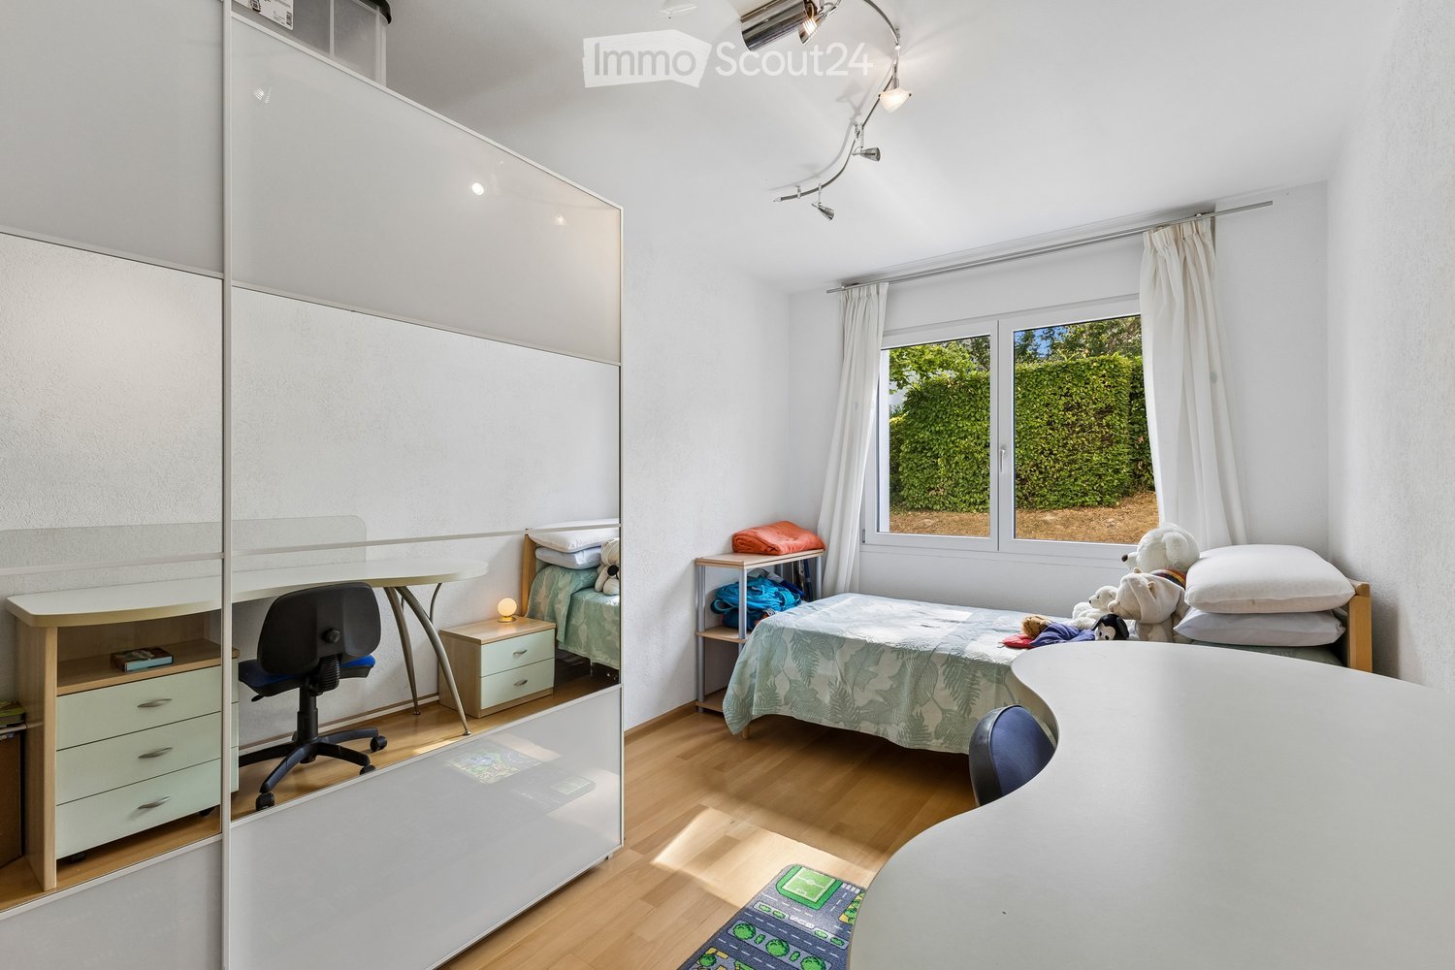
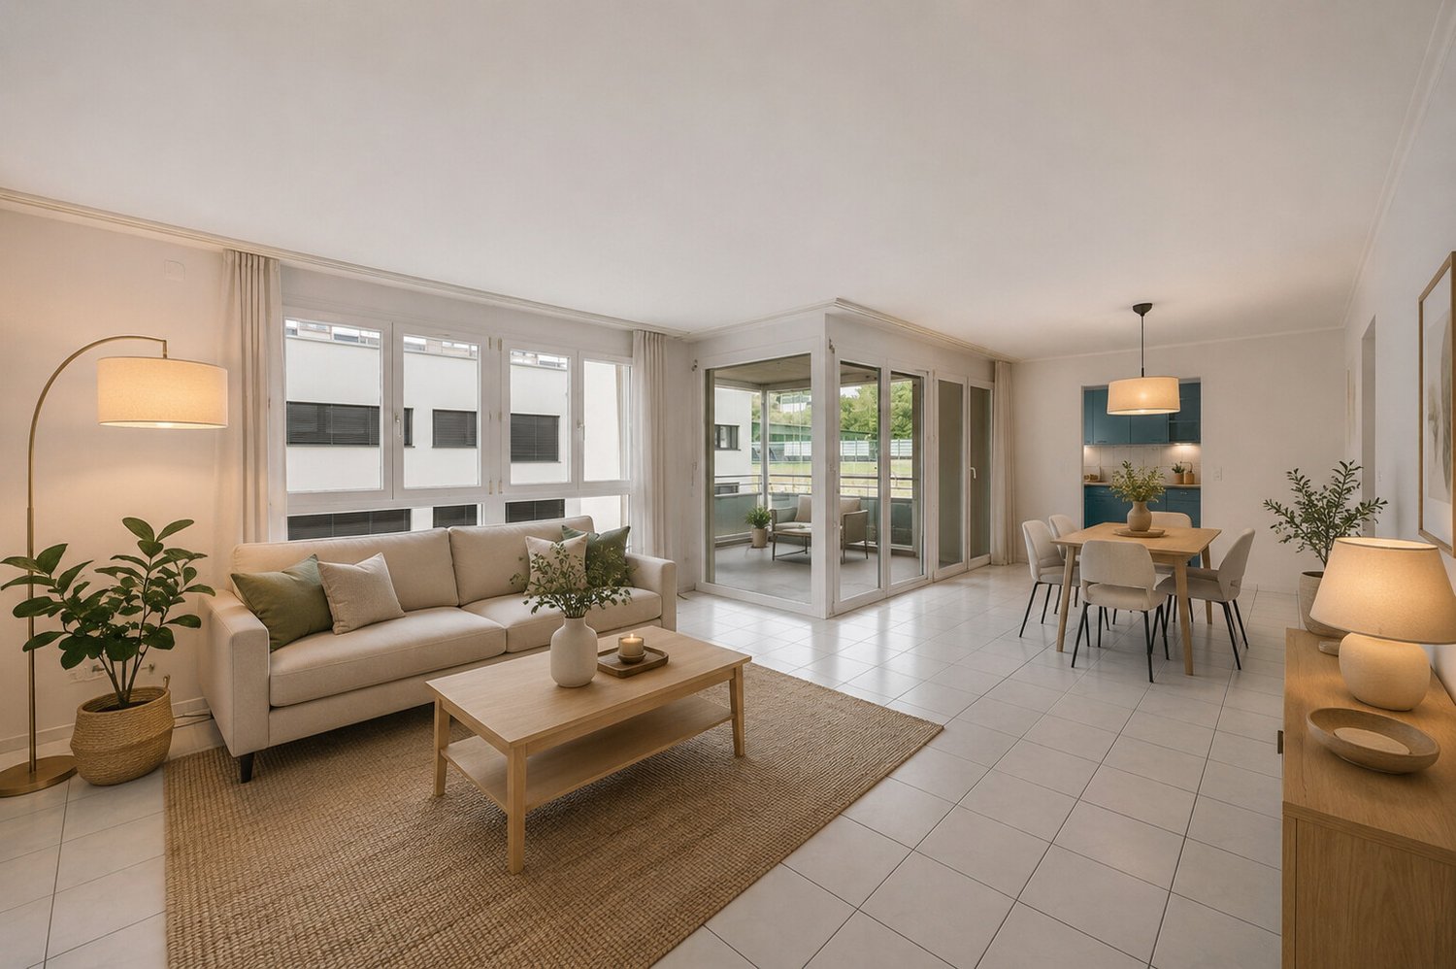
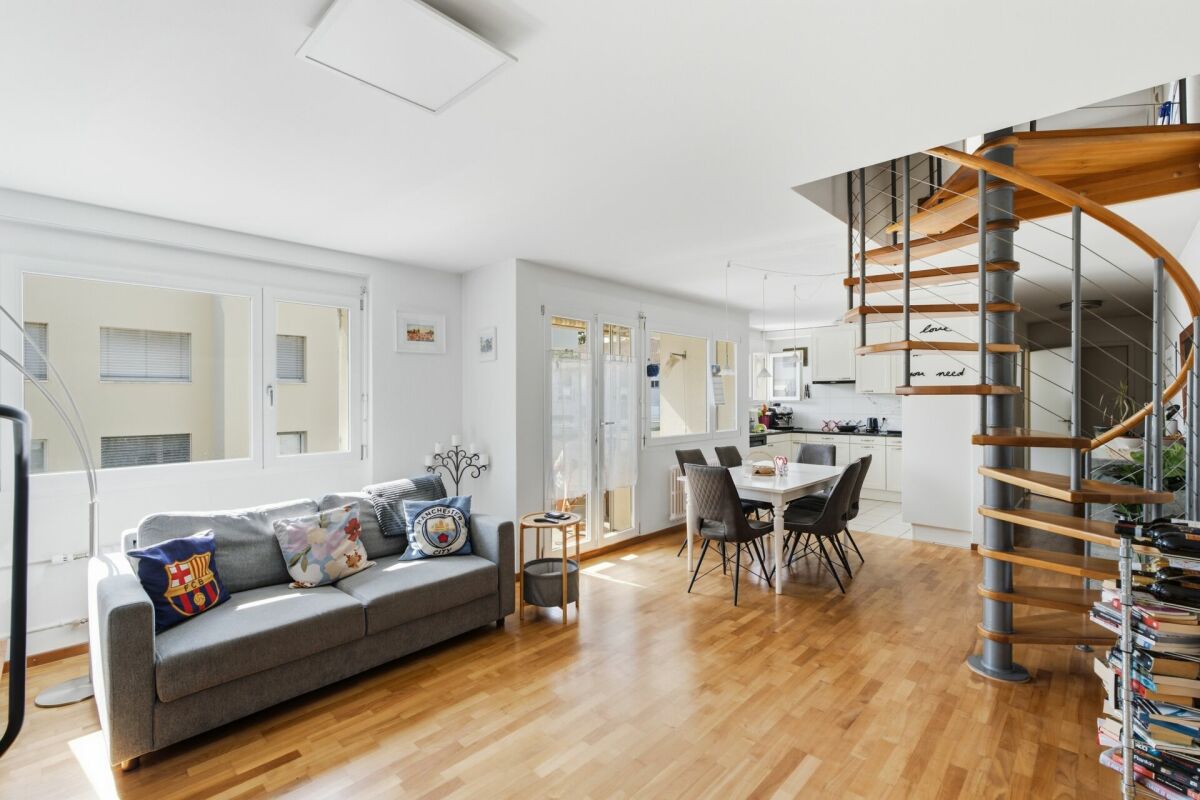
This well-maintained 4.5-room apartment combines a central location in the heart of Binningen with a pleasantly quiet living atmosphere. The property, built in 2003, offers approximately 107 m² of net living space and a glazed loggia with around 14 m², which extends the living area in an attractive way and creates additional space for relaxation. The thoughtful floor plan offers versatile usage possibilities and is suitable for both couples and families with children. The apartment is currently rented but can be taken over without a tenant, offering a attractive opportunity for both owner-occupiers and investors.The apartment is located in an extremely central location in the heart of Binningen, yet pleasantly set back from the street, ensuring a quiet living atmosphere. Shopping facilities, schools, kindergartens, and public transport are within walking distance, and the city of Basel can be reached in a short time. Binningen is one of the most popular residential communities in the canton of Basel-Landschaft and convinces with its successful combination of urban proximity, high quality of life, and a well-maintained local image. Additionally, the community belongs to the fiscally attractive residential locations in the region, making it particularly interesting for families and professionals.The heart of the apartment is the generously cut living room, which impresses with its openness and clear room division. From here, both the kitchen and the glazed loggia can be accessed separately - a floor plan that conveys width and creates structure at the same time. The loggia extends the living space in a pleasant way and offers a protected retreat, inviting you to relax. The kitchen presents itself as cozy and timelessly designed. The light blue fronts blend discreetly into the overall picture and are stylishly complemented by a high-quality granite worktop. Modern kitchen appliances such as a new dishwasher from 2023, an oven with separate microwave, and a glass ceramic cooktop provide contemporary comfort in everyday life. Three well-proportioned bedrooms offer versatile usage possibilities - whether as children's rooms, home offices, or guest rooms. Two bathrooms, one with a shower and one with a bathtub, underline the apartment's suitability for everyday life and family-friendliness. In the living and wet areas, easy-to-maintain tile floors provide a clear line, while the bedrooms are equipped with warm parquet flooring, creating a cozy atmosphere. The apartment is efficiently heated using district heating in combination with pleasant underfloor heating. The well-maintained building is surrounded by numerous plants and small green areas, which give the living environment a quiet and natural note. The apartment also includes a parking space in the underground garage, which is included in the offer, as well as a private basement compartment that offers practical storage space. The offer is complemented by numerous visitor parking spaces available within the building, making it particularly easy to receive guests.
Travel time
-
1 / 13
6.5 rooms, 290m², CHF 3,280,000.–
4102 Binningen

Spacious 6.5-room single-family house with pool & garage, Binningen

This exceptional 6.5-room single-family house is located in one of the most sought-after residential areas of Binningen and combines spaciousness, privacy, and high-quality living. The mature plot, the quiet surroundings, and the well-thought-out architecture create a home that perfectly combines retreat and exclusive living. Already when entering, the property convinces with a clear and functional room layout. The ground floor forms the heart of the house with a spacious living and dining area, a bright winter garden with fireplace, a high-quality kitchen, and direct access to the garage. The impressive, approximately 16-part Gaggenau kitchen offers plenty of space and meets even the highest demands. The upper floor is completely reserved for the parents and offers a spacious bedroom with en-suite bathroom and a high level of privacy. In the basement, there are three more bedrooms with separate access. This area is ideal as a children's tract, guest area, apartment, or for combining living and working. A special highlight is the exclusive wellness area with a spacious indoor pool, sauna, showers, dressing rooms, and its own spa landscape - a retreat that is rarely found in this form. The property has been continuously maintained and renovated at the beginning of the 2000s. It presents itself today in a very good condition and offers potential for individual modernizations according to personal ideas. Technically, the house also convinces with numerous equipment features. An automatic irrigation system supplies the entire plot, a lovingly designed pond underlines the character of the garden, and a comprehensive alarm system secures all windows and doors. Here you live in one of the most exclusive residential areas of the region - quiet, family-friendly, and yet excellently connected. Shopping facilities, schools, and the Basel city center are within a few minutes' reach. This property offer is characterized by: • Exclusive 6.5-room single-family house in a sought-after residential area • Maximum privacy on a mature plot • Spacious living and dining area with direct garage access • High-quality, approximately 16-part Gaggenau kitchen • Parental area on the upper floor with en-suite bathroom & dressing room • Three bedrooms in the basement with separate access - ideal as a children's area or apartment • Exclusive spa area with indoor pool, sauna, showers, and dressing rooms • Automatic irrigation system on the entire plot • Garden with pond • Comprehensive security system with alarm system for all windows and doors • Continuously maintained and comprehensively renovated at the beginning of the 2000s • Several parking options including double garage with house access Interested? Contact us for a non-binding viewing. We would be happy to show you this exceptional property personally.

1 / 9
3.5 rooms, 130m², CHF 1,499,000.–
Oberwilerstrasse 68, 4102 Binningen

Sunny attic apartment in a central location in Binningen!

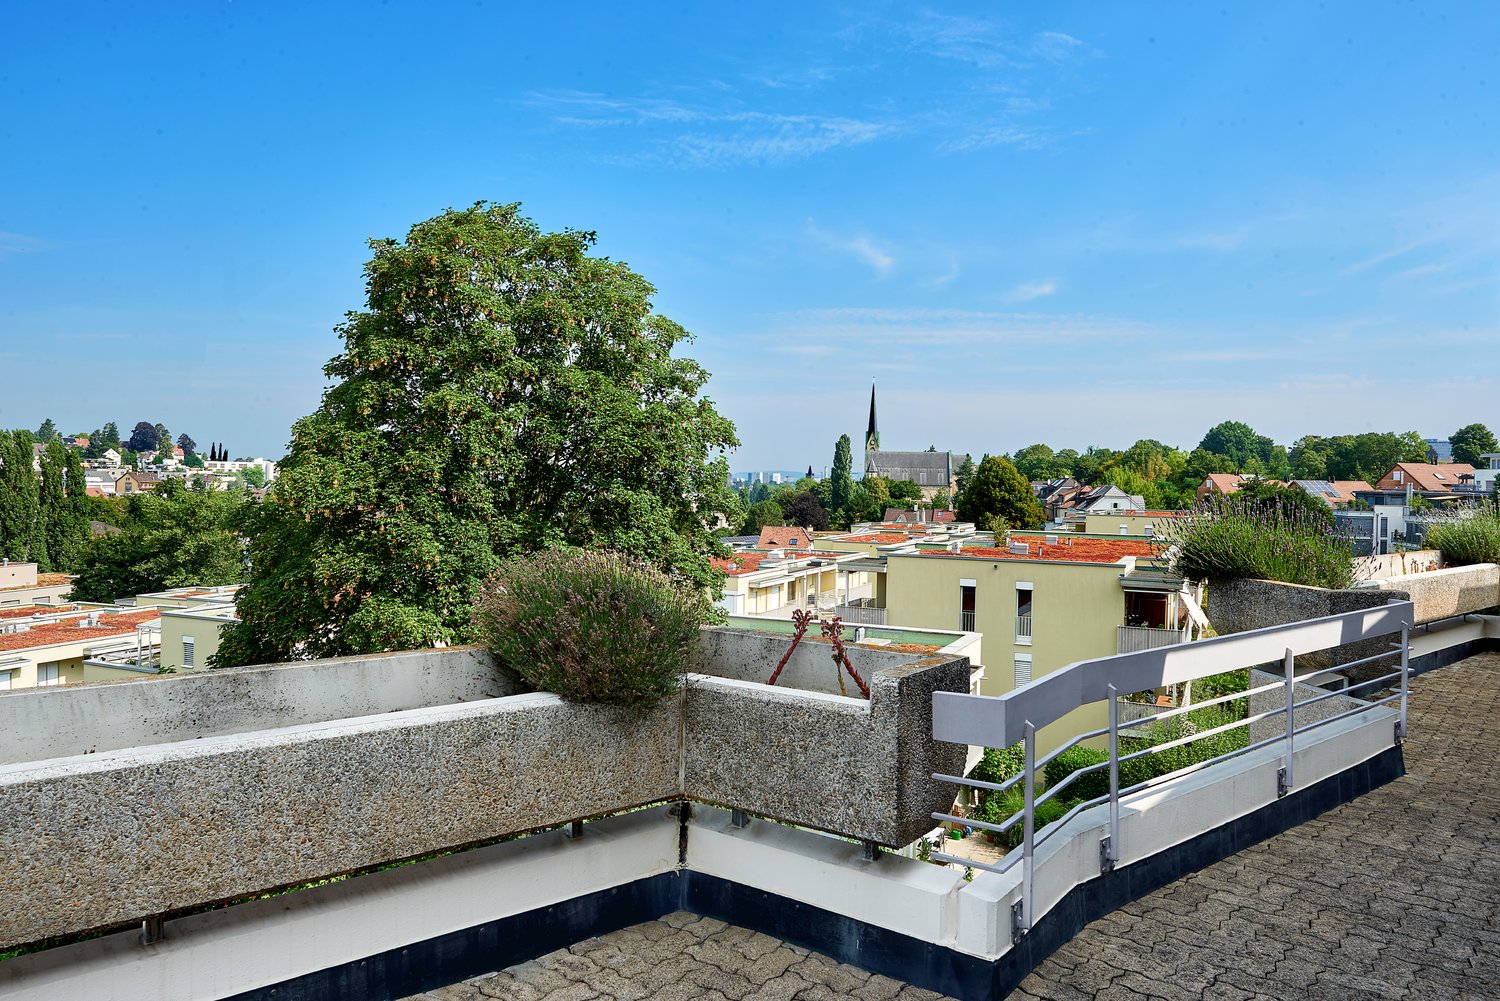
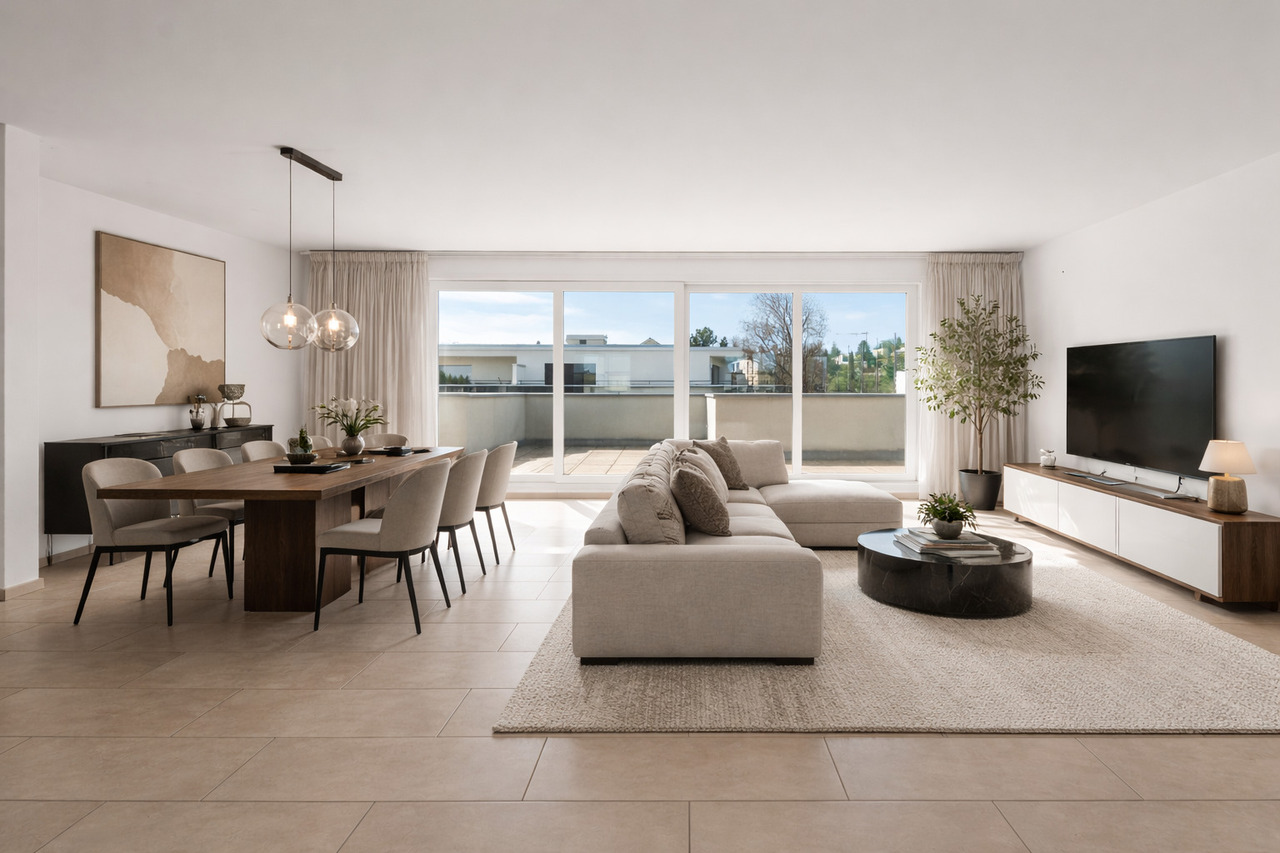
Location description:The connection to public transport is excellent: the bus stop is just a few steps away and the tram stop Kronenplatz or Bottmingermühle can be reached in a few minutes on foot. You are also well connected by car - the Basel city center and motorway connections are quickly accessible.For nature lovers and sports enthusiasts, the surroundings offer numerous leisure activities: the nearby Margarethenpark, the Allschwiler Wald, and various hiking and cycling trails invite you to active relaxation. There are also various sports facilities, indoor pools, and tennis clubs in the area. The combination of tranquility, safety, and urban proximity makes this location an ideal place to live for people who appreciate high quality of life.Object description:The apartment offers a living area of around 130sqm, which is characterized by an open, bright room layout. The heart of the apartment is the spacious living and dining area, which creates a seamless transition to the breathtaking terrace with its large window front. Here you can enjoy an impressive outdoor area of approximately 104sqm - perfect for cozy evenings under the open sky, extensive grill evenings with friends, or relaxed hours in the sun. The apartment has two bathrooms: one with a modern shower and the other with a comfortable bathtub - so you always have a choice. The bedrooms are quietly located and offer sufficient space for individual design possibilities, whether as a sleeping area, home office, or guest room.Additional space for your ideas:A special feature is the 27sqm hobby room, which offers you a variety of uses - whether as a fitness room, studio, workshop, or practical storage space, no wishes remain unfulfilled. • Parking space in the basement, equipped with a charging station for electric vehicles - future-proof and convenient • Pleasant underfloor heating for even warmth and a cozy living climate in any season • Well-maintained property in a quiet, yet central residential area • Very good connection to public transport and quick access to • Shopping facilities, schools, and local recreation areas • Air conditioning in the bedroom • Lift access directly to the apartment We would be happy to show you the apartment during a personal viewing.We look forward to your contact!

Travel time
-
Giovanni Ferrara

Giovanni Ferrara

1 / 10
Giovanni Ferrara

Giovanni Ferrara

  • Parking space
  • Balcony / Terrace
  • Garage
  • +4
6.5 rooms, 211m², Price on request
Im Rehwechsel, 4102 Binningen

Exclusive, sustainable atrium houses with high energy efficiency. You design the purchase price with! H1

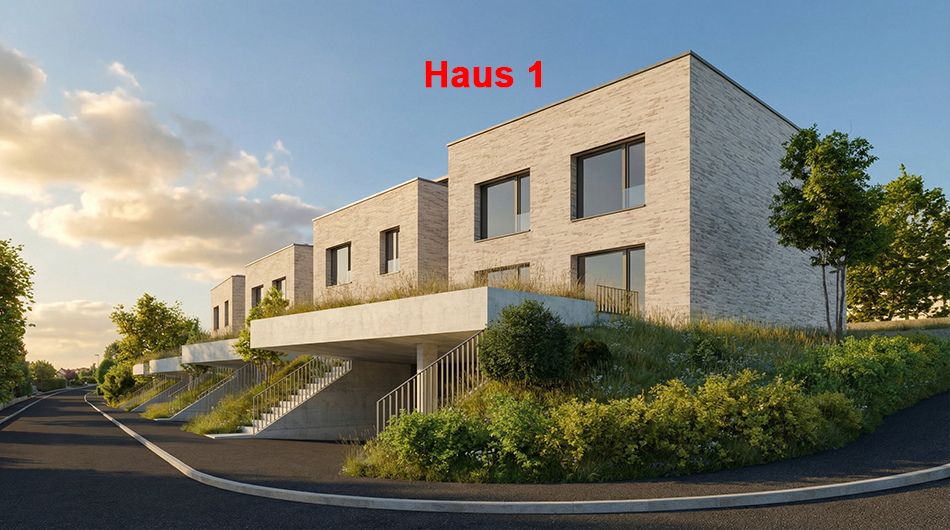
Your new center of life between the hustle and bustle of everyday life and the tranquility of nature.Exclusive, sustainable atrium houses in new construction with high energy efficiency and innovative financing concept! You design the purchase price with!Do you like to live quietly in an exclusive and unique location?Would you like to be able to reach all the things you need in everyday life on foot?Do you want to design your home individually and realize your dream of owning your own home?Then you are in the right place at Rehwechsel in Binningen.The modern, high-quality, and freestanding 4 single-family homes, in one of the most beautiful districts of Binningen, offer you a wide range of possibilities to meet your personal requirements. The development is located in a central and quiet location and is connected to the city of Basel by tram. The special location takes advantage of the tranquility of rural life on the one hand, and the advantages of being close to the city on the other. Extensive green spaces, good infrastructure with schools, kindergartens, and very good public transportation connections round out the location. The atrium houses are being built on a plot of land with a wide view of the adjacent Leimental and Basel.House 1 has a net living area of 210.60 sqm, a covered outdoor seating area of 11.45 sqm, and a seating area of 24.30 sqm. The garden of 308.00 sqm and 2 parking spaces with a carport complete the house.All houses have a rooftop garden, which offers a unique opportunity to use, in addition to the spacious garden area on the ground floor, another private outdoor space with a magnificent view over the built structure. Furthermore, an upper floor, a ground floor as a split-level with high ceilings, and a basement with spacious rooms that are lit up by the atrium.The facade concept offers flexibility in terms of floor plan individuality. The mural facade is interrupted by wooden elements, in which the windows are located. The arrangement of the windows in the area of the wooden elements is left to the users, allowing for a high degree of individuality in the room layout. The facades, which are facing each other, are alternately open or closed, so that no insights are created and privacy is guaranteed.The uniqueness of the houses is created by the inner atrium that runs through the entire building height. This allows nature to be brought "into the building". The placement in the south of the building creates, with the help of sunlight, exciting light-filled views. High ceilings and a spacious, covered seating area, which enables level access to the garden, underscore this overall situation.Each house has two covered parking spaces and separate bicycle storage areas, as well as a visitor parking space along the quarter street.The equipment of the houses in terms of floor coverings, wall design, bathroom and kitchen equipment is actively co-determined by the buyer. The architects' selection serves as a suggestion during realization and is the basis for the individual budget positions. Individual wishes and adjustments are naturally possible.The interior spaces impress with their reduced formal language and the naturalness of the materials used. The underfloor heating with individual room control, which is laid in all living rooms, provides warm comfort on cold days.Each house is heated with a ground probe heat pump. The room heating is done via a low-temperature underfloor heating system with room temperature control. In summer, the heating system is reversed and used as freecooling for the passive cooling of the rooms.The completion and occupancy of the houses are expected to take place in the spring of 2028.If you have any questions, we are very happy to help you by phone or in a non-binding personal consultation.
  • Parking space
  • Balcony / Terrace
  • Garage
  • +4
Travel time
-
1 / 9
  • Balcony / Terrace
  • Quiet neighborhood
4.5 rooms, 109m², CHF 575,000.–
4102 Binningen

BRIGHT ATTIC MAISONETTE WITH PLENTY OF SPACE AND TRANQUILLITY

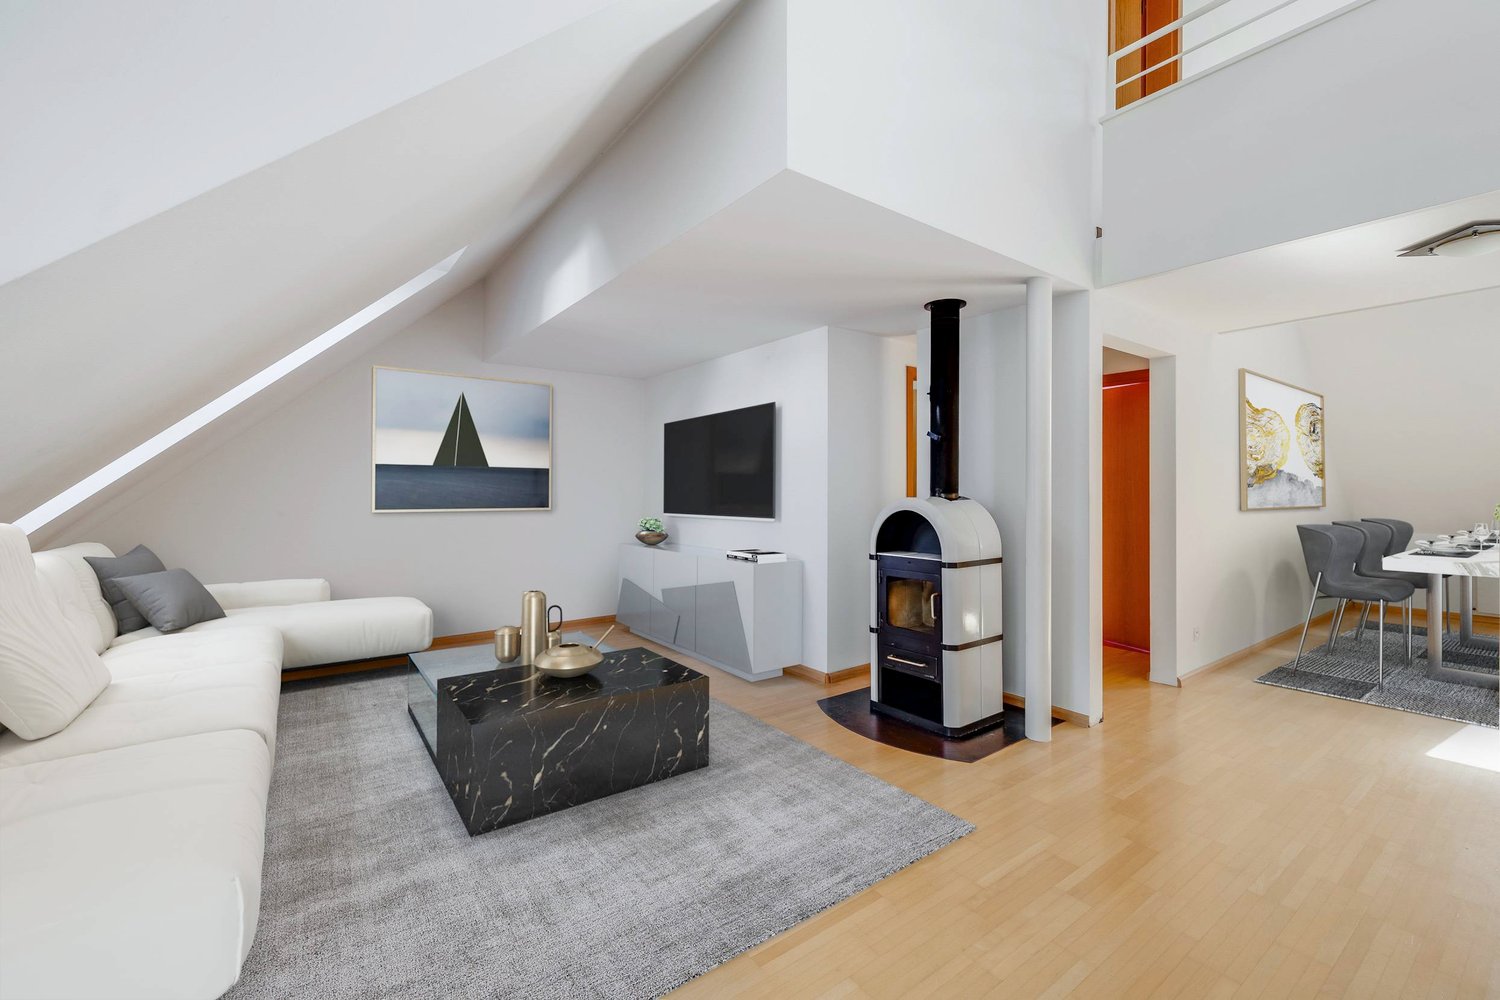
A quiet and yet central location in Binningen we are selling a spacious penthouse maisonette in building law, which convinces with a well thought-out layout, lots of light and attractive outdoor areas . With 109 m² of living space, distributed over 4.5 rooms, the apartment is ideal for couples, families or anyone who wants to combine living with comfort and functionality .The cozy living area with Swedish stove creates a warm atmosphere and offers direct access to one of the two balconies. Three flexible usable rooms with practical built-in wardrobes open up a wide range of possibilities - be it as bedrooms, home offices or guest rooms. Two covered balconies with sun protection invite you to relax outdoors .Practical ancillary rooms such as a private cellar compartment and a communal laundry room and a drying room provide additional convenience.A parking space in the garage can be purchased if required .Especially attractive: The low tax rate of just 49 % makes Binningen one of the most desirable places to live in the region. Thanks to the excellent connections you can reach the center of Basel in just 12 minutes and the Basel-Mulhouse airport in 18 minutes.A rare opportunity that perfectly combines location advantages, quality of space and tax attractiveness A quiet and yet central location in Binningen we are selling a spacious penthouse maisonette in building law, which convinces with a well thought-out layout, lots of light and attractive outdoor areas . With 109 m² of living space, distributed over 4.5 rooms, the apartment is ideal for couples, families or anyone who wants to combine living with comfort and functionality .The cozy living area with Swedish stove creates a warm atmosphere and offers direct access to one of the two balconies. Three flexible usable rooms with practical built-in wardrobes open up a wide range of possibilities - be it as bedrooms, home offices or guest rooms. Two covered balconies with sun protection invite you to relax outdoors .Practical ancillary rooms such as a private cellar compartment and a communal laundry room and a drying room provide additional convenience.A parking space is included in the price .Especially attractive: The low tax rate of just 49 % makes Binningen one of the most desirable places to live in the region. Thanks to the excellent connections you can reach the center of Basel in just 12 minutes and the Basel-Mulhouse airport in 18 minutes.A rare opportunity that perfectly combines location advantages, quality of space and tax attractiveness .Interested? Further information, pictures and a virtual tour as well as viewing options can be found at: propertyowner.ch/en/real-estate/24-99032

  • Balcony / Terrace
  • Quiet neighborhood
1 / 12
10 rooms, 1,000m², CHF 11,000,000.–
4102 Binningen

Zeitlose Landhausvilla der Extraklasse

In einer parkähnlichen Gartenanlage mit reichem Pflanzenbestand, thront diese herrschaftliche Villa auf dem Plateau in Binningen.Die Landhausvilla wurden im höchsten Standard erstellt, mit einem edlen Ausbau, mit vielen Natursteinen, individuellen Schreinerausbauten und einem hohen Standard der Gebäudetechnik. In massiver Bauweise erstellt, mit Sprossenfenstern, Schlagläden und schönen Sandsteingewänden, ist dieses Haus ein echter Blickfang. Über dem ausgedehnten Erdgeschoss liegt das mächtige Walmdach mit den vielen Dachgauben und der klassischen Biberschwanzeindeckung, welche der Liegenschaft einen unverkennbaren und zeitlosen Charakter verleihen.Ein Anwesen, welches in der Region Nordwestschweiz wohl einzigartig ist.Neben der sehr hohen Bauqualität befindet sich das Gebäude auch in einem hervorragenden Zustand. Die Landhausvilla wurde seit der Erstellung aussergewöhnlich gut unterhalten. Es wurden keine Kosten gescheut und die gesamten Einrichtungen und Haustechnik erscheinen sehr neuwertig.Das Flächenangebot spricht für sich, mit einem ausgedehnten und luxuriösen Grundrisskonzept. Die gediegene Eingangshalle mit Galerie empfängt die Bewohner und Gäste. Neben dem Treppenturm bietet die Liegenschaft auch einen Lift.Der Wohnbereich mit Esszimmer und einer angrenzenden Bibliothek verfügt über 120 m2 Wohnfläche. Die hochwertige Schreinerküche im Landhausstil mit einem Reduit und separatem Hauswirtschaftraum, bietet weitere über 47 m2. Sie grenzt an den schönen Wintergarten mit herrlicher Sicht in den Garten.Das Hallenbad mit über 125 m2 Fläche verfügt über einen direkten Zugang zum Fitnessraum und einem SPA-/Wellness-Bereich, mit weiteren 130 m2 Fläche. Ausgestattet mit allem erdenklichen Komfort.Im Dachgeschoss sind die Schlafräume untergebracht. Das Hauptschlafzimmer mit Badelandschaft und einer Ankleide bietet allen Luxus, auf einer Fläche von über 128 m2. Vier weitere schöne Schlafräume mit einem Bad und über 150 m2 runden das Raumangebot ab.Insgesamt bietet dieses aussergewöhnliche Anwesen mit seinen über 5'266 m3 Rauminhalt, beheizte Nettowohnflächen von ca. 1'000 m2. Mit den ganzen Nebenräumen und Technikräumen verfügt das Landhaus über eine Nutzfläche von über 1'269 m2.Im Nebentrakt sind die Garagen untergeberacht und darin finden auch drei grosse Fahrzeuge Platz. Weitere Abstellplätze sind vorhanden.Die Landhausvilla bietet unter anderem: • edle und zeitlose Ausbaumaterialien • Eingangshalle mit Galerie, Treppenturm und Liftanlage • Schreiner Küche im Landhausstil • Wintergarten mit Sicht in den Garten mit Abendsonne • Gepflegter Garten mit grossen Rasenflächen, Teichanlage und eine schöne gepflasterte Zufahrt • Ausgesprochen hohe Privatsphäre mit hohem Sicherheitsstandard • Gartenpavillon mit Küche • Hallenbad und Fitnessraum • SPA-Bereich mit Hammam, Sauna und vielem mehr • Das Grundstück mit seinen 3'612 m2 Fläche verfügt über eine Baulandreserve Binningen bietet eine exzellente Infrastruktur und zeichnet sich einerseits durch die Naherholungsgebiete sowie die Stadtnähe und verkehrstechnisch hervorragende Erschliessung aus. Die steuergünstige Gemeinde bietet ein umfangreiches Angebot für Einkauf und Schulen und zählt zu den begehrtesten Wohngemeinden vor den Toren der Stadt Basel*********************************************************************************************************************Timeless and beautiful country house villa - A class of its ownThis stately villa stands on the plateau in Binningen in a park-like garden with plentiful plants.The country house villa has been solid built in the highest standard, with elegant finishes, such as many natural stones, individual carpentry...

Suggested properties for you based on search results