6 results - Properties for sale: 4056 (Basel)

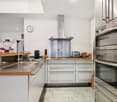
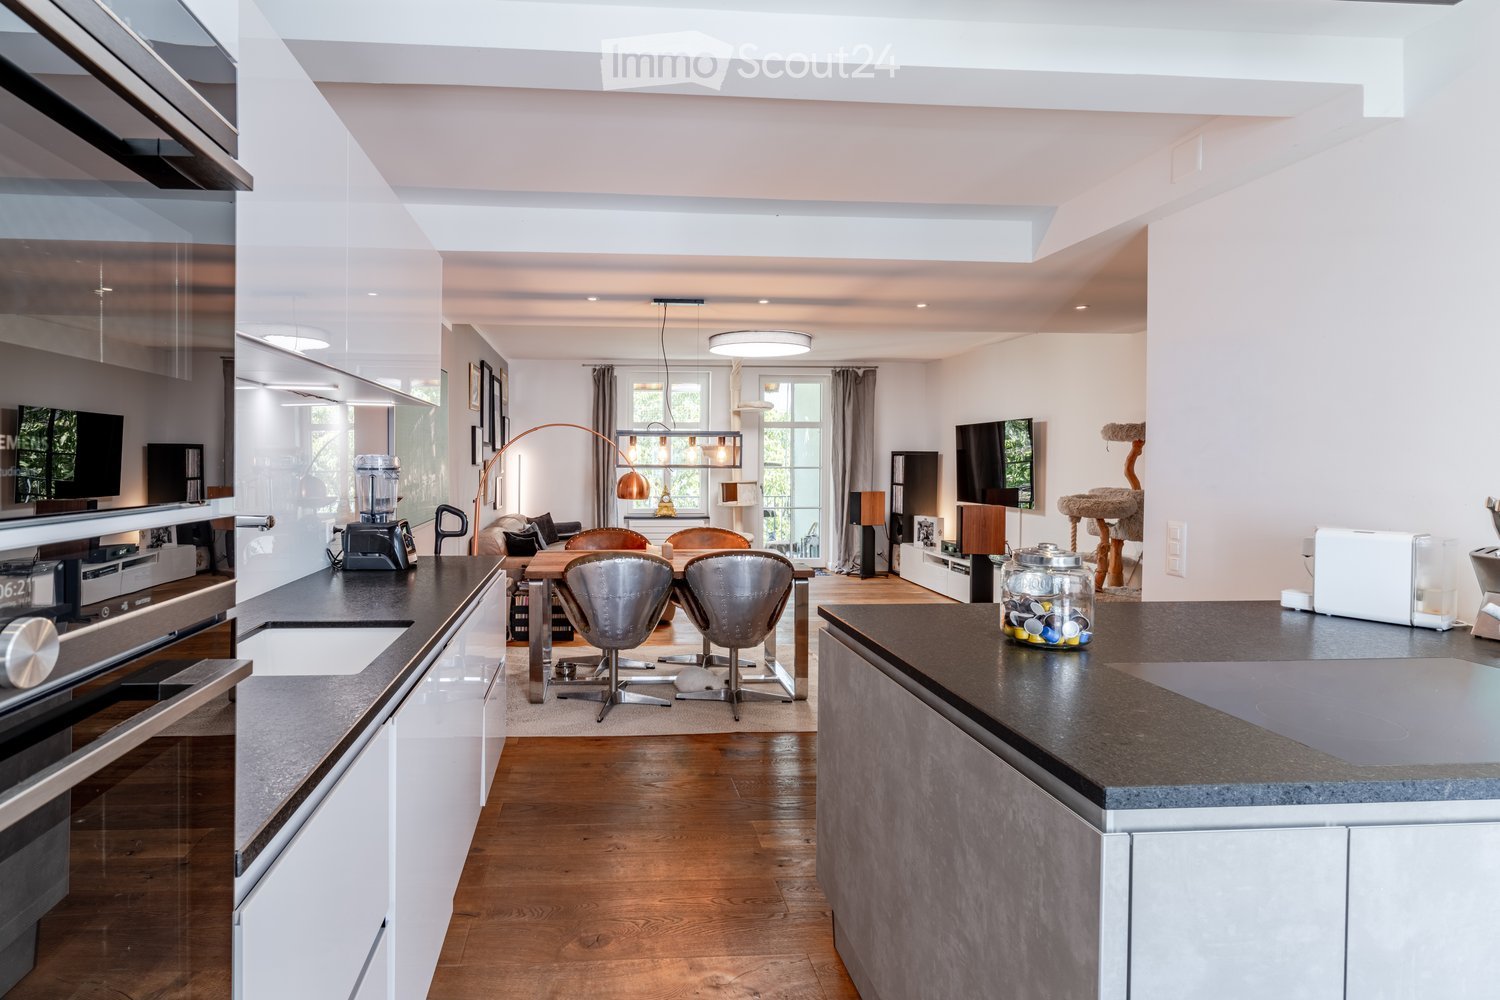
  • Modern kitchen and living area with white cabinets, dark countertops, stainless steel appliances, and a dining area with a table and chairs. The space features a cat tree, a TV, and a large window with curtains.
  • Modern open-plan living and dining area with a grey sofa, wooden coffee table, dining table with chairs, and a cat tree. The space features a sleek kitchen area with white cabinets and stainless steel appliances, complemented by framed artwork on the wall
  • Modern open-plan living and dining area with a sofa, dining table, chairs, kitchen area, and artwork on the walls.
  • Open-plan living and dining area with wooden flooring, a large wooden dining table with chairs, a cat tree, a modern kitchen area with cabinets and appliances, and a hanging light fixture with exposed bulbs.
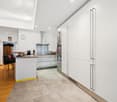
  • A well-lit, modern hallway leading into a dining area with a wooden dresser, table, and chairs. The space features wooden flooring, white walls, and contemporary decor including artwork and a lantern.
  • Modern bathroom with a freestanding bathtub, double sink vanity, toilet, large mirror, and a glass-enclosed shower area.
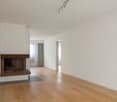
  • Bright living room with wooden flooring, large windows, a cat tree, a sofa, a dining table, and a television.
  • Open-plan living and dining area with wooden flooring, a modern sofa, a dining table with chairs, a cat tree, and decorative artwork on the walls.
  • Modern bedroom with a large bed, nightstands, a small table, and curtains. The room features wooden flooring and a contemporary chandelier.
  • A modern, well-lit study or home office with wooden flooring, large windows, a comfortable office chair, a desk with a computer, and a bookshelf filled with books.
  • Balcony with a small wooden table, two wooden chairs with cushions, and a lantern in the center.
  • Balcony with green walls, grey sofa with cushions, small wooden tables, potted plant, and a view of trees.
  • Three-story green house with white trim, multiple windows, decorative roofline, and a bicycle parked near the entrance.
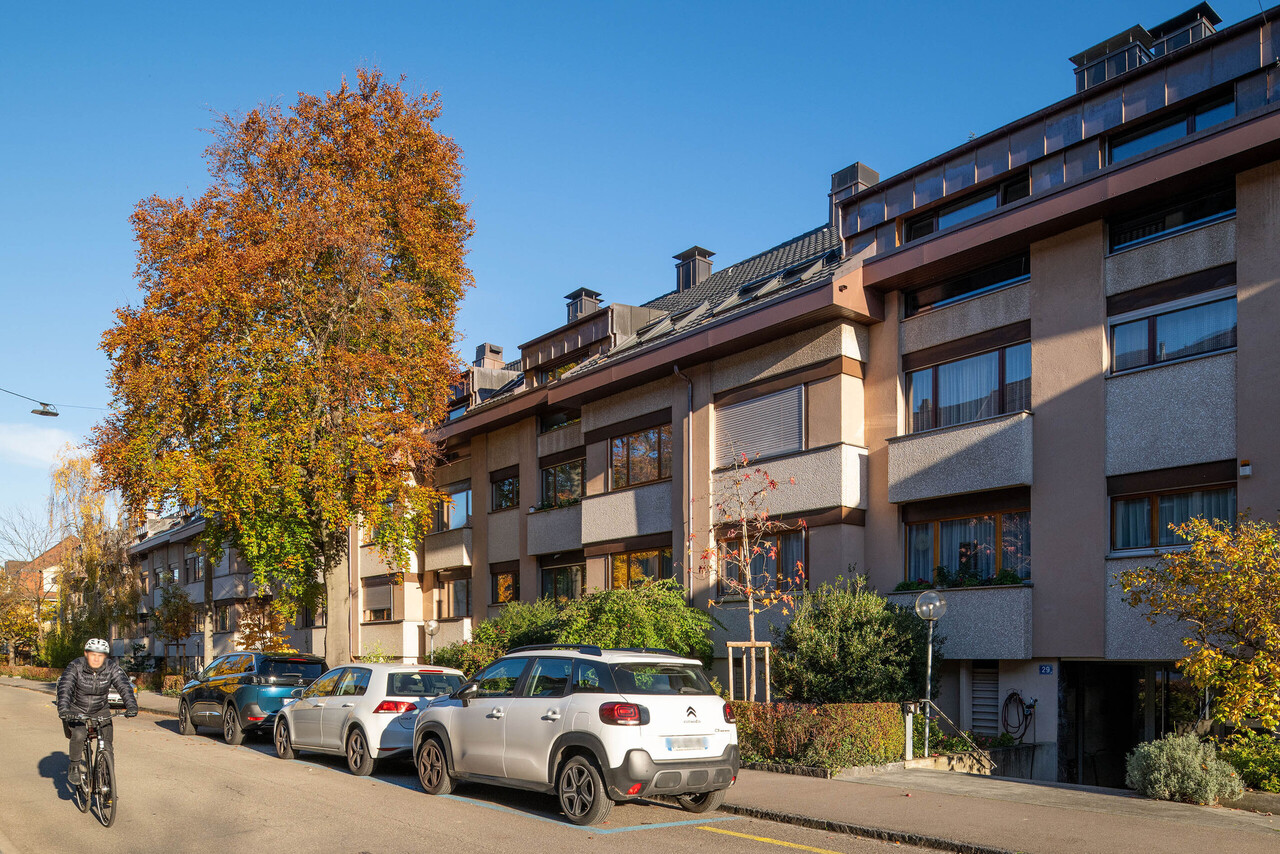
  • A three-story green apartment building with multiple balconies, large windows, and a small garden area in front.
  • Garden with a mix of grass, gravel paths, and various plants, including sunflowers and shrubs. There is a round stone table, a grill, and a decorative bird statue. The garden is bordered by apartment buildings with balconies and windows.
  • Entrance to a building with a wooden double door featuring ornate glass panels, flanked by light green walls and a small staircase leading up to it.
  • Close-up of a mosaic tile floor with intricate geometric patterns in red, yellow, and white tiles.
1 / 17
Modern open-plan living and dining area with a grey sofa, wooden coffee table, dining table with chairs, and a cat tree. The space features a sleek kitchen area with white cabinets and stainless steel appliances, complemented by framed artwork on the wall
Modern open-plan living and dining area with a sofa, dining table, chairs, kitchen area, and artwork on the walls.
Open-plan living and dining area with wooden flooring, a large wooden dining table with chairs, a cat tree, a modern kitchen area with cabinets and appliances, and a hanging light fixture with exposed bulbs.
3.5 rooms, 88m², CHF 1,095,000.–
Premium
Landskronstrasse 25, 4056 Basel

Renovated old building jewel in the popular Basel St. Johann quarter

With a heavy heart, we are selling our beloved gem. Our 3.5-room old building apartment was gutted and renovated down to the bare walls in 2018. In doing so, we completely redesigned the floor plan to create a spacious, open room feel. We invested around CHF 200,000 and reconceived the apartment with great attention to detail and high-quality materials – and thus fulfilled our personal dream of living. Our jewel combines historic old building charm with high demands on modern living. The apartment is located in the popular St. Johann quarter, in a quiet one-way street in the 30 km/h zone, on the second floor of a Basel old building from 1898. The mint-green facade, multi-paned windows, and three dormers characterize the house. The entire property was gutted and renovated in the 80s, including stairways, connections to the street canal, etc. The floor slabs were made of reinforced concrete, resulting in ideal sound insulation. The heart of our apartment is the open living, dining, and cooking area. Daylight enters from two sides, creating a loft-like living feeling. The brushed and oiled oak parquet floor runs seamlessly through the entire apartment. Dimmable LED spots set the mood for the rooms. The adjacent balcony extends the living area and offers a view into the green inner courtyard. Many things that make up the old building have been renewed: high rooms, stucco ceilings, old building-style doors and multi-paned windows, as well as high-quality, brushed, and oiled oak parquet. The kitchen features high-gloss white fronts, a concrete-gray offset cooking island, and a granite countertop in a leathered finish. An induction cooktop with five zones, oven, and steam cooker at eye level, a Gutmann extractor hood, a separate freezer in the cooking island, and spacious pull-out drawers provide high cooking comfort. Another highlight is the approximately 12 m² large daylight bathroom. Natural slate, electric underfloor heating, a freestanding bathtub, a floor-level walk-in shower with a rain showerhead, and a heated toilet by Geberit combine comfort and high-quality materials. The stucco ceiling, style window, and style door with upper light were harmoniously integrated. The fittings are completely under plaster, and two sinks float on a wall-mounted wooden console. The approximately 16 m² large bedroom faces the quiet one-way street and offers space for a double bed, two closets, and a desk. The office has access to the second balcony. In the adjacent niche, there are water and wastewater connections for a washing machine and dryer. All lines are prepared, so a bathroom en suite can be realized if needed. Both balconies are oriented east towards the green inner courtyard and offer sun from morning to afternoon. Behind the house lies a well-maintained community garden with old tree stock, lawn, and planted borders – a green refuge in the middle of the city. The house comprises four units and is inhabited by three parties. A co-owner manages the house herself. The ancillary costs are around CHF 3,400 per year, including heating and laundry room. We wish for buyers who appreciate the special charm of our old building. We kindly ask to refrain from broker and investor inquiries. Renovations: stairwell 2021, facade and balconies 2024/25, heating via district heating The renovation fund amounts to around CHF 85,000; since 2024, no contributions have been collected. The Voltaplatz with tram 1, 11, and 21 is about three minutes' walk away, the tram stop Mühlhauserstrasse two minutes, and the St. Johann train station five minutes. Coop, Denner, and Migros are within a two- to four-minute walk. The Rhine, St. Johann's Park, and Kannenfeldpark are also in close proximity. For a viewing appointment, you can reach us best by email or phone.
Travel time
-
1 / 13
3.5 rooms, 115m², CHF 750,000.–
Luzernerring 122, 4056 Basel

Unique opportunity in the center of Basel

This well-maintained 3.5-room apartment is located in a sought-after and extremely central location on Luzernerring in Basel. Shopping facilities, public transport, and the city center are easily accessible within a few minutes. An ideal residential area for city lovers who appreciate urban living with short distances.- The apartment presents itself in a very good condition and was comprehensively renovated in 2011. All areas were modernized:- New kitchen with high-quality appliances- Solid wood parquet floor in all living rooms- Renewed shower bathrooms with contemporary equipment- Heating system from 2020- New water pipes and electrical installations- Triple-glazed windows for optimal sound insulation- Electric shutters and fiber optic connection- Fresh painting work throughout the living areaThe apartment was divided into two units during the renovation. A separate 1-room studio with its own shower bathroom is currently rented for CHF 900.- per month. This separation was done by a lightweight wall, which can be easily removed if needed, to use the apartment again in its original form as a spacious 3.5-room unit.Special featuresAn absolute highlight is the private cellar with direct access from the apartment - a rare comfort in this residential area. The room is perfect as a storage, fitness, or guest room, as it has windows and ventilation and can be used in a variety of ways.The terrace in sole ownership invites you to linger and offers space for a cozy seating lounge or a small green area. Here you can enjoy your private oasis in the middle of the city.Further informationYear of construction: 1930, renovated 2011Heating: Renewed 2020Living area: 115 m²Outdoor area: Terrace in sole ownershipAdditional rooms: Cellar with window and ventilationParking: none available (public parking facilities nearby)ConclusionThis apartment combines central city living, modern equipment, and cleverly used living space. Whether as a home with an additional studio or as an attractive capital investment with rental income - the object convinces with flexibility, charm, and solid construction.Move in, feel good, and arrive in the middle of Basle's city life!

Travel time
-
1 / 12
3.5 rooms, 100m², CHF 1,490,000.–
Glaserbergstrasse 29, 4056 Basel

3.5 Zimmer-Wohnung mit Hobbyräumen beim Kannenfeldpark in Basel

Wohnen am Kannenfeldpark - Leben, Arbeiten und Geniessen an bester Lage An der Glaserbergstrasse 29 in Basel erwartet Sie eine aussergewöhnliche Kombination aus stilvollem Wohnen und attraktiven Nutzungsmöglichkeiten. Diese gepflegte 3.5-Zimmer-Wohnung mit rund 107 m² Wohnfläche befindet sich in der renommierten Parküberbauung Zum Kannenfeld - einer der begehrtesten Wohnlagen Basels. Ergänzt wird das Angebot durch sechs zusätzliche Räume im Erdgeschoss, die sich ideal für Bürotätigkeiten, Hobbys, Lager oder weitere private Nutzungen eignen.Die Wohnung verfügt über einen Auto-Abstellplatz in der Tiefgarage.Hier verbinden sich Wohnqualität, Natur, Privatsphäre und unternehmerische Möglichkeiten auf einzigartige Weise.Die Parküberbauung Zum Kannenfeld liegt eingebettet in einen wunderschönen alten Baumbestand direkt am Kannenfeldpark. Die verkehrsarme Glaserbergstrasse sorgt für Ruhe und Entspannung, während das pulsierende Stadtleben nur wenige Minuten entfernt ist.Von der Wohnung aus geniessen Sie einen faszinierenden Blick in die Baumkronen des Parks. Grosszügige Fensterflächen und die angenehme Wohnatmosphäre schaffen ein Gefühl von Weite und Geborgenheit zugleich. Die durchdachte Architektur fügt sich harmonisch in die Umgebung ein und bewahrt den offenen Charakter dieses besonderen Wohnquartiers.Wer Wert auf Lebensqualität legt, findet hier einen Ort, an dem sich urbanes Wohnen und naturnahe Erholung perfekt ergänzen. Exklusiver Wohnkomfort mit besonderen AnnehmlichkeitenDie Überbauung bietet zahlreiche Extras, die heute Seltenheitswert haben: • Hallenschwimmbad zur ganzjährigen Nutzung • Sauna mit Garderoben- und Duschbereich • Fitnessraum • Gartenpavillon für gesellige Sommerabende • Autoeinstellhalle mit direktem Liftzugang • Eigene Waschmaschine und Tumbler in der Wohnung • Kellerabteil mit Stromanschluss • Ganz neue Liftanlage Diese Annehmlichkeiten verleihen der Liegenschaft einen besonderen Charakter und schaffen einen Mehrwert, der weit über das klassische Wohnen hinausgeht. Vielseitige Hobby- und Atelierräume - Raum für Ihre IdeenEin besonderes Highlight dieser Immobilie sind die sechs zusätzlichen Hobby- und Atelierräume, die Ihnen aussergewöhnlich viel Freiraum für Ihre persönlichen Interessen, kreativen Projekte oder beruflichen Aktivitäten bieten.Ob als inspirierendes Künstleratelier, professionelles Homeoffice, Musik- oder Tonstudio, Fitness- und Yogaraum, Werkstatt für handwerkliche Arbeiten oder als exklusiver Bereich für Sammlungen und Hobbys - die vielfältigen Nutzungsmöglichkeiten lassen kaum Wünsche offen. Auch für Fotografen, Designer, Kunstschaffende oder Selbstständige eröffnen sich hier ideale Voraussetzungen, um Wohnen und Arbeiten harmonisch miteinander zu verbinden.Die grosszügigen Zusatzflächen schaffen wertvolle Rückzugsmöglichkeiten und bieten Platz für individuelle Lebenskonzepte. Familien profitieren von separaten Spiel-, Lern- oder Kreativräumen, während Hobbyisten ihre Leidenschaften ohne Einschränkungen ausleben können.Diese seltene Kombination aus Wohnkomfort und grosszügigen Nebenräumen macht die Liegenschaft zu einem aussergewöhnlichen Angebot für Menschen, die mehr Raum für ihre Ideen, Projekte und Leidenschaften suchen.Ein Zuhause, das weit über das klassische Wohnen hinausgeht - mit Platz für Kreativität, Inspiration und persönliche Entfaltung. Die Kombination aus Wohnen und Arbeiten unter einem Dach ermöglicht kurze Wege, maximale Flexibilität und attraktive Renditechancen.Living at Kannenfeldpark - live, work and enjoy in a prime locationAn exceptional combination of stylish living and attractive usage options awaits you at Glaserbergstrasse 29 in Basel. This well-kept 3.5-room apartment with around 107 m² of living space is...

Travel time
-
1 / 13
3.5 rooms, 60m², CHF 780,000.–
Am Krayenrain 7, 4056 Basel

3.5-room apartment including two hobby rooms

This modern and bright 3.5-room apartment on the top floor is located in the popular St. Johann quarter. It was comprehensively renovated in 2024 and impresses with a well-thought-out floor plan, high-quality materials, and generous outdoor spaces.The heart of the apartment is the open living and dining area with integrated kitchen and generous window fronts. From here, you can directly access the terrace and via an external staircase to the rooftop terrace with a wonderful view over Basel.The two bright (bed)rooms also have direct access to another terrace. The modern bathroom is equipped with a shower, toilet, and sink, and has a tile floor. The connections for a washing tower are practically integrated into a wall cabinet. The wooden floor laid in the other living rooms creates a warm and modern living atmosphere.Additional space is provided by a basement compartment, two hobby rooms with daylight in the basement, and a separate toilet/shower room.The property is connected to the district heating network; the heat distribution is via radiators. There is no elevator in the property.Modern living, generous outdoor spaces, and a view over Basel - a special city apartment in the popular St. Johann.If you are interested, we will be happy to send you the detailed sales documentation. Please fill out the contact form or write to us by e-mail at monique.marfurt@trimag.ch.

Travel time
-

Suggested properties for you based on search results