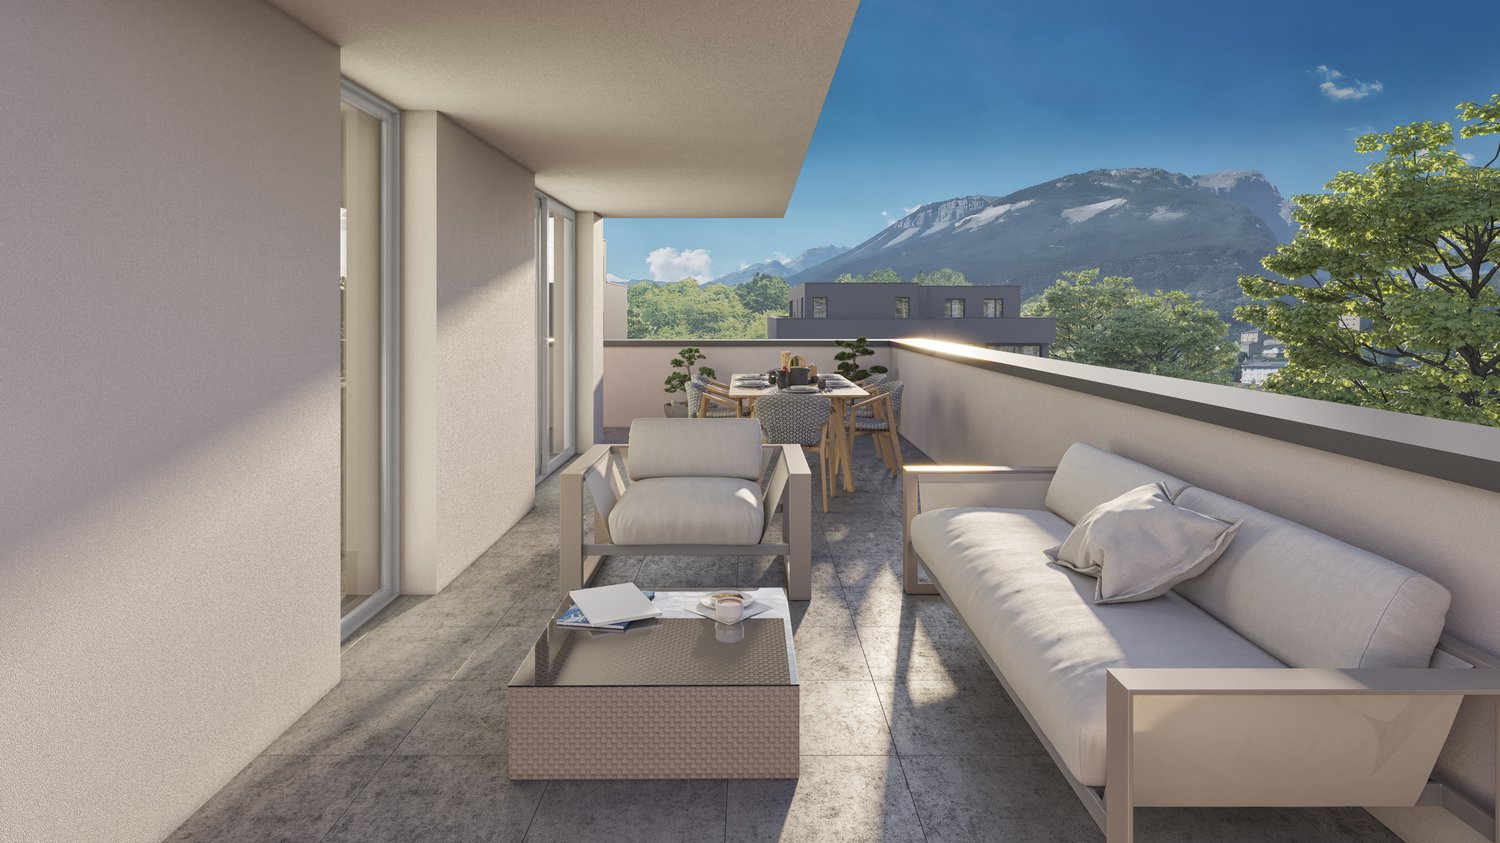
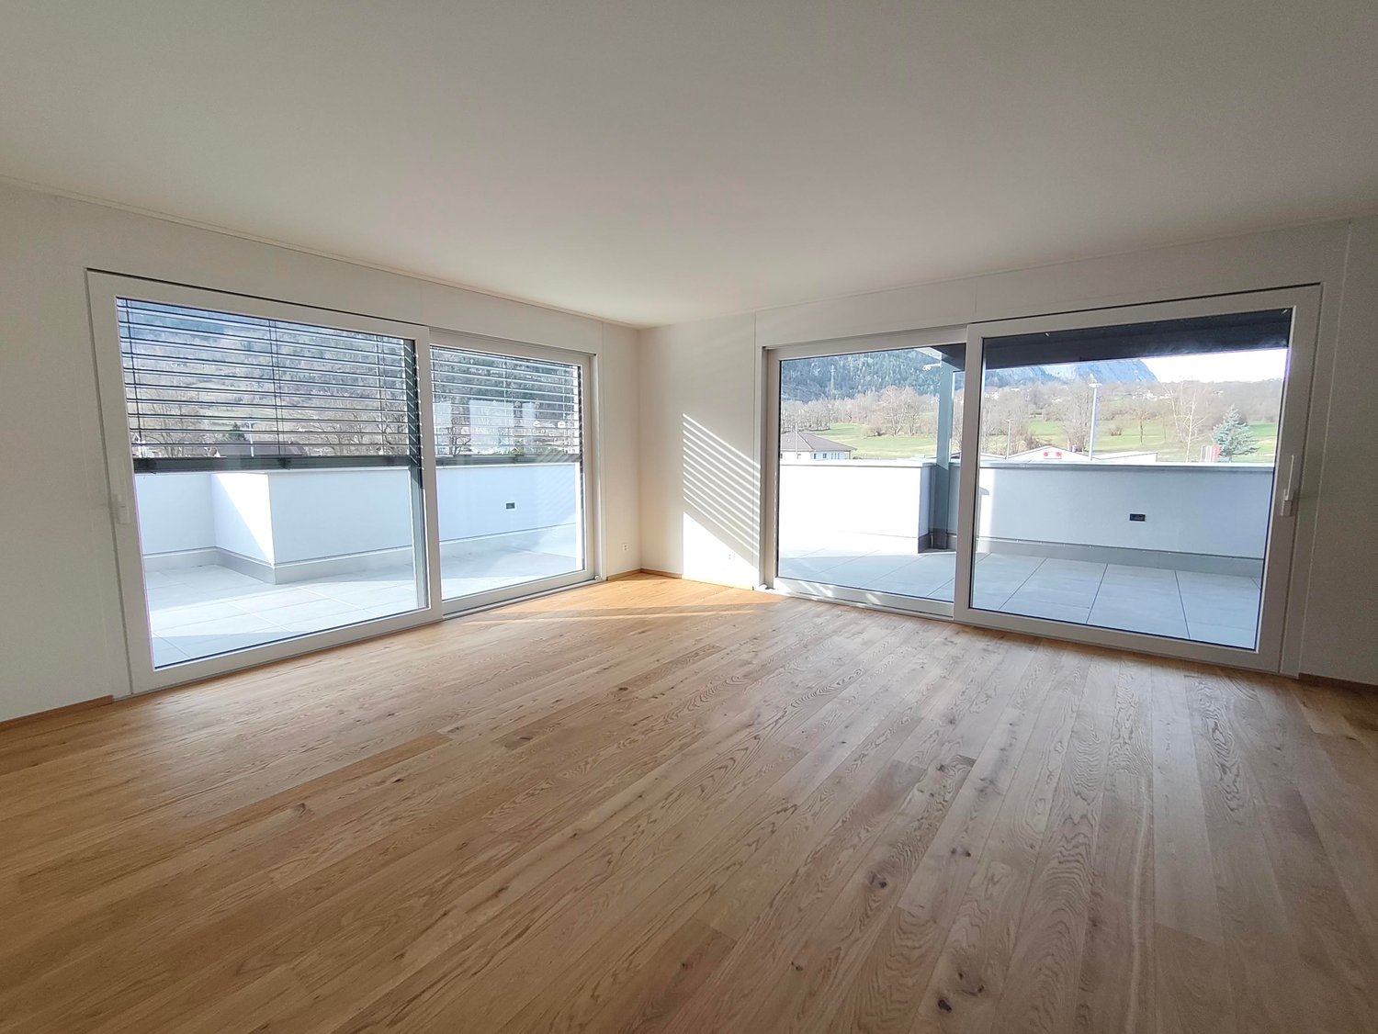
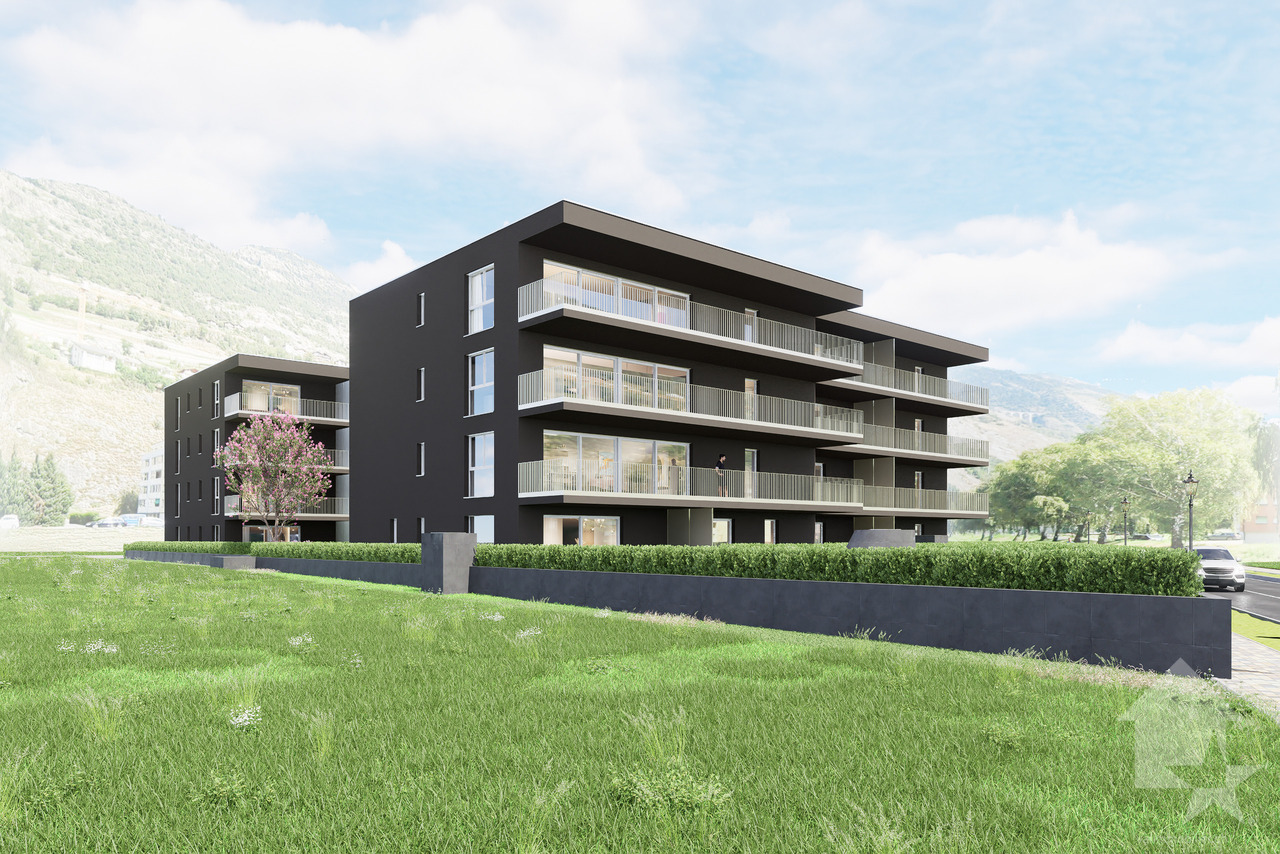
3951 (Agarn) - Properties for sale with Elevator

We recommend expanding your search criteria to get similar results. The current filters didn’t return any matches.

If you don’t want to change your current search criteria, we recommend creating a search alert, so you’ll be notified when matching offers become available.

More objects in your automatically expanded search area
47 results - Radius: + 10km
1 / 13
  • Balcony / Terrace
  • Elevator
  • Child-friendly
3.5 rooms66m²CHF 375,000.–
3965 Chippis

Renovated 3.5-room apartment with parking space

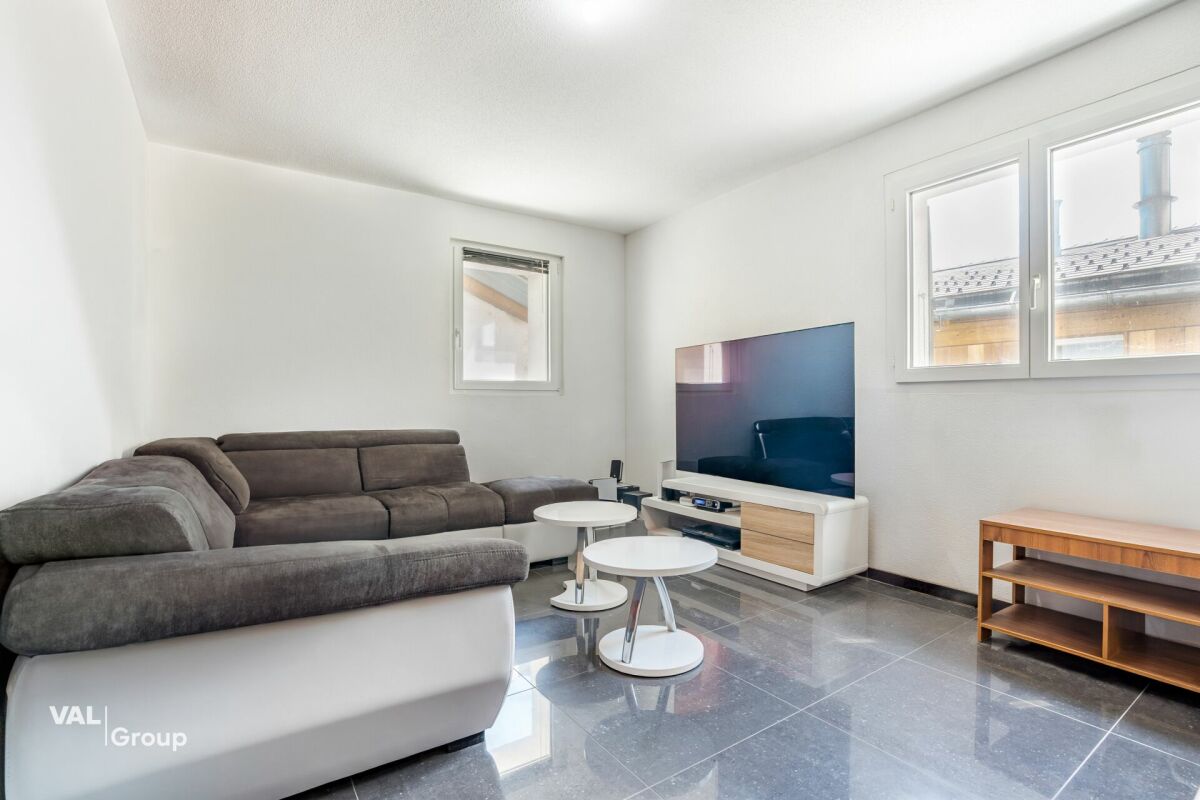
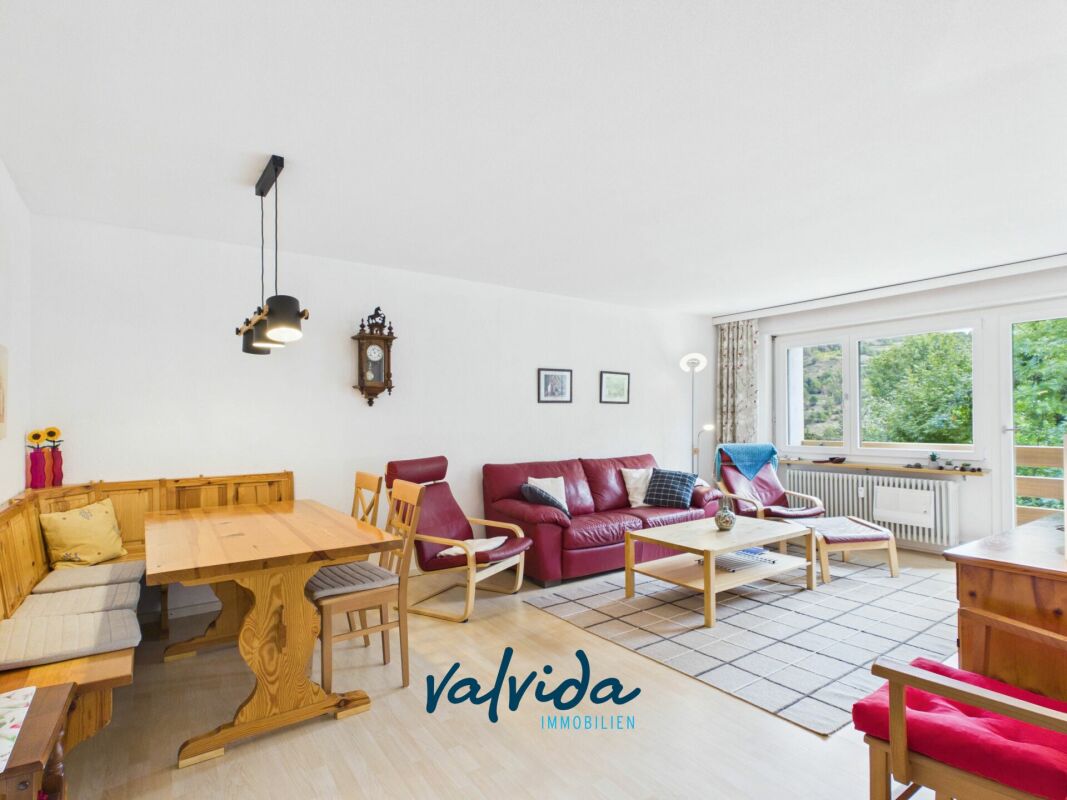
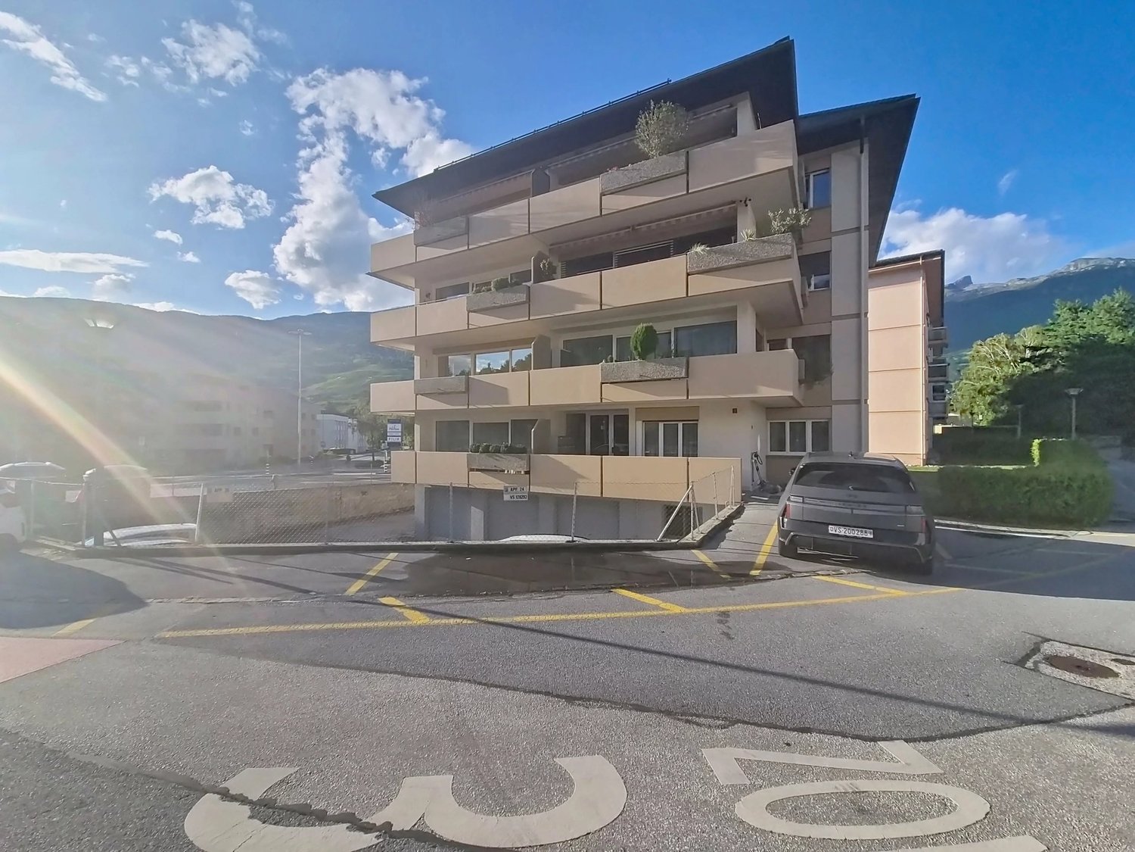
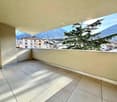
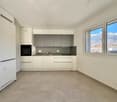
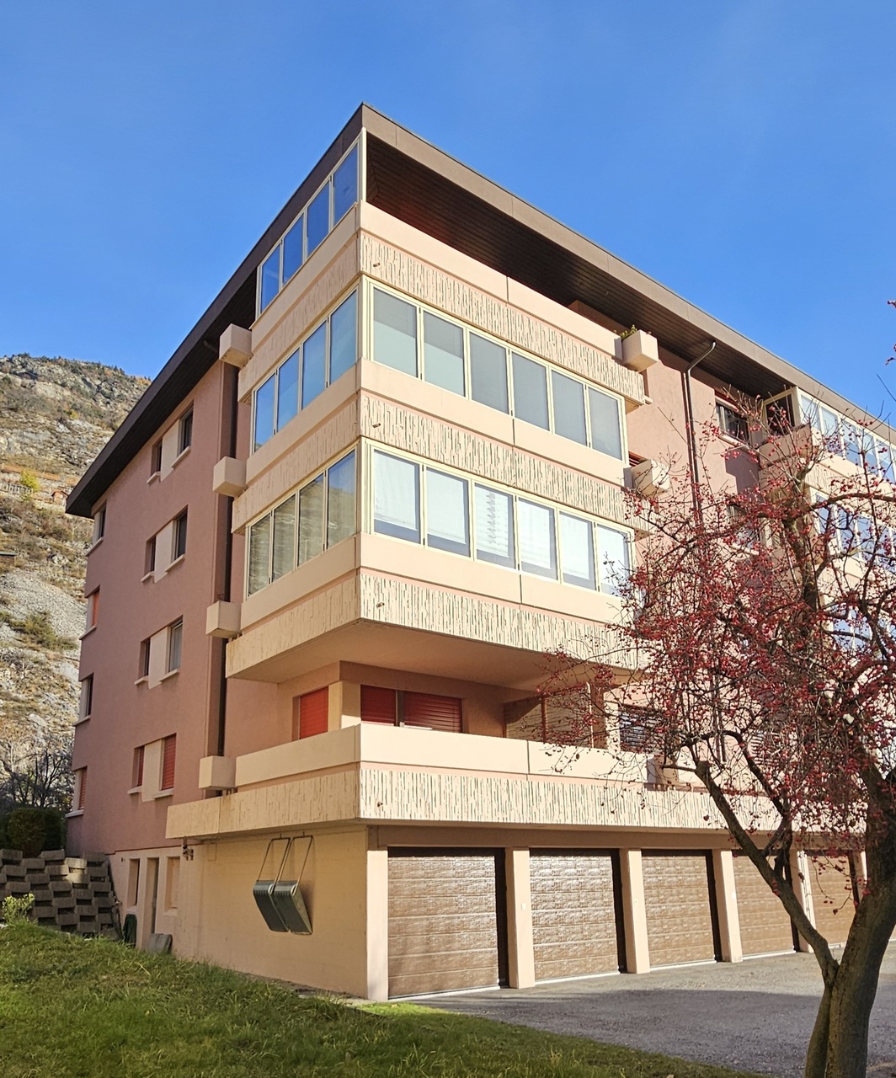
Valimmobilier exclusivity!This 66 m2 apartment is sold with an outdoor parking space and a cellar. It is located in a building in the center of the village of Chippis, close to all amenities, the highway exit, and the city of Sierre. It is completely crossing and dressed with a nice west balcony. The apartment was fully renovated in 2022. This object is an investment not to be missed for a main residence, secondary or for rental income!Distribution: • Large living room, fully equipped kitchen with central island open to the living room, access to the west balcony • 2 beautiful bedrooms • Large bathroom with Italian shower, sink, toilet, washing column Exteriors : • Cellar • Outdoor parking space • West-facing balcony with an open view • Many shops at the foot of the building • Many collective parking spaces Additional information: • Gas boiler (2018), distribution by radiator • No work planned • Lift changed in 2020 • Low charges • Recently changed entrance door For all the details and all the photos, visit our website: www.valimmobilier.chThe commune of Chippis was founded on March 11, 1449. With its 198 hectares, it is one of the smallest in our canton. Socio-cultural events, but also a quality school and many companies animate the commune. Whether through community life, cultural or sports life of this small village, it brings fulfillment to each one.Do not hesitate to contact me by phone or email. I will be happy to answer your questions.

  • Balcony / Terrace
  • Elevator
  • Child-friendly
Alisson Savioz

Alisson Savioz

Courtière en immobilier agréée

1 / 13
3.5 rooms90m²CHF 537,000.–
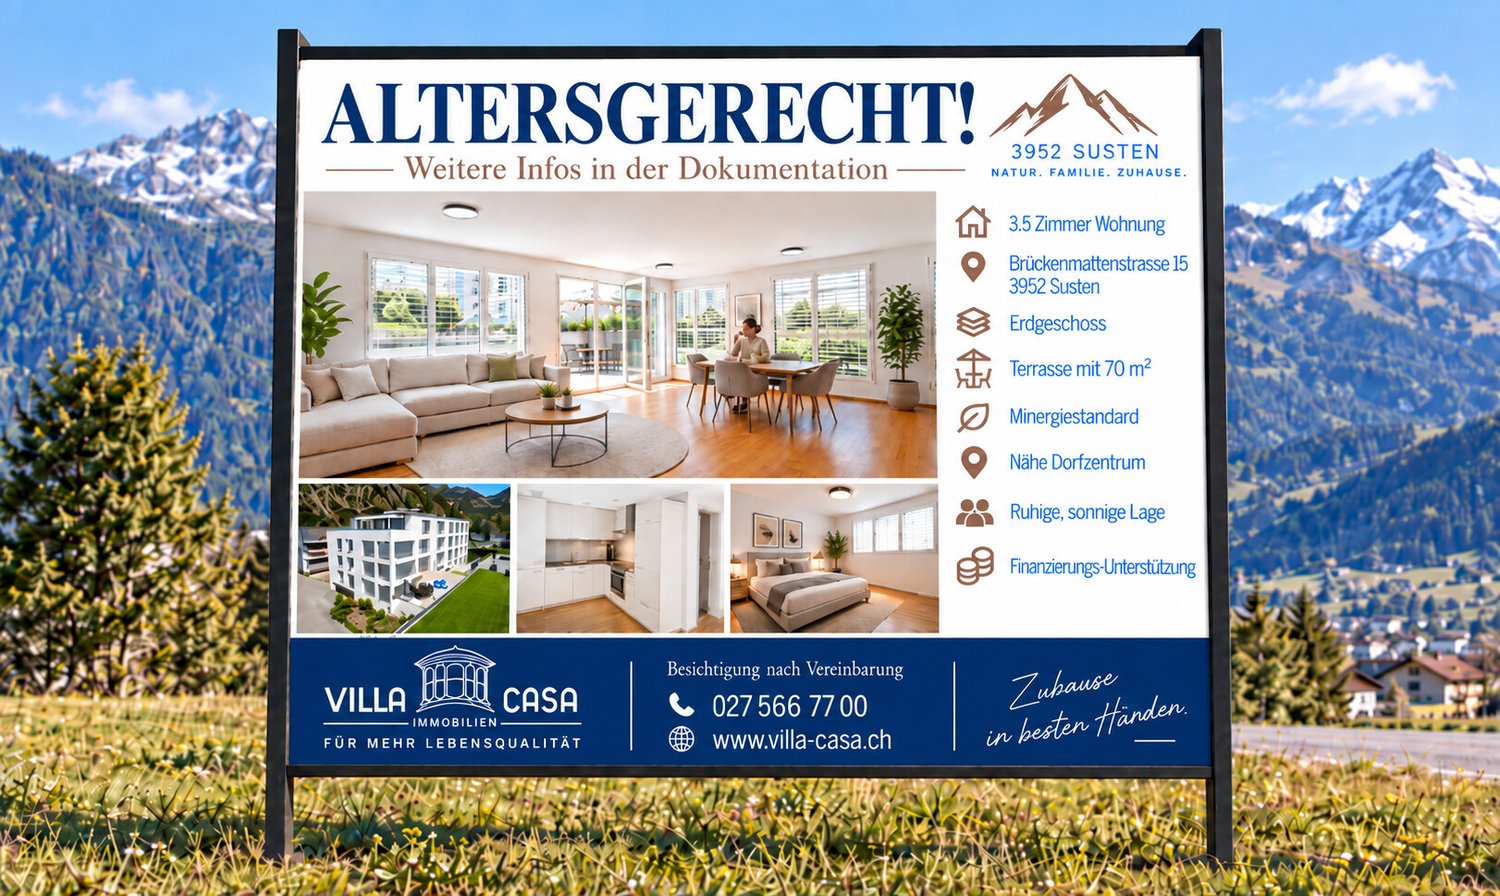
Brückenmattenstrasse 15, 3952 Susten

Minergie Owner-Occupied Apartment with Disability Access and Laundry Tower

Living with quality of life - modern Minergie apartment with 70 m² sun terrace Arrive, feel good, and enjoy life. This well-maintained 3-room owner-occupied apartment in the Minergie standard combines modern living, generous space allocation, and an excellent location. Whether as a new home for couples, small families, or people who appreciate barrier-free living - this apartment offers the best conditions for many life situations. The heart of the apartment is the over 45 m² large living, dining, and kitchen area. The open kitchen blends harmoniously into the living room and creates a place where you can cook, laugh, and live together. Thanks to the large window front, plenty of daylight enters the apartment, and you have direct access to the exceptionally large terrace. With around 70 m² of special use area, the outdoor area becomes a second living room. Whether a cozy breakfast in the morning sun, grill evenings with friends, or a green wellness oasis - numerous possibilities are open to you here. The two bedrooms are practically arranged and offer enough space for a parental bedroom, children's room, or a comfortable home office. Particularly pleasant is the barrier-free shower with WC, supplemented by a separate bathroom. This makes the apartment suitable for families as well as for people who value comfort and barrier freedom. The private laundry tower in the apartment is also practical. Additionally, a spacious communal laundry room is available. A basement and an additional auxiliary room with built-in wardrobe provide a lot of storage space. The location is also convincing: shopping facilities such as Migros, bakery, pharmacy, bank, and train station are just a few minutes' walk away. Schools can be reached by children in about ten minutes. The well-maintained building complex also has a playground and a meeting place - ideal conditions for a pleasant community life. Highlights at a glance Minergie standard 3-room owner-occupied apartment on the ground floor Approx. 90 m² net living area Approx. 170 m² usable area Spacious living, dining, and kitchen area with approx. 45 m² Sunny terrace with 70 m² special use rights Two well-cut bedrooms Barrier-free shower with WC and additional bathroom Private laundry tower in the apartment Large communal laundry room Basement and additional auxiliary room with built-in wardrobe Elevator in the building Playground and meeting place in the building complex Migros, bakery, pharmacy, bank, and train station easily accessible on foot Schools in about 10 minutes Have you found your new home? Then we look forward to showing you this attractive owner-occupied apartment in person. We will be happy to answer your questions and arrange a non-binding viewing appointment with you. We look forward to your contact.
Travel time
-
1 / 9
3.5 rooms112m²CHF 570,000.–
Rembüstrasse, 3952 Susten

Modern 3.5-room new apartment with spacious balcony in Susten

Modern 3.5-room new apartment with spacious balcony in Susten In Susten, the new construction project "Rembü" is creating a modern residential ensemble with two multi-family houses and attractive condominiums. The 3.5-room apartment impresses with a well-thought-out room layout, generous window areas, and a pleasant living atmosphere.The open living and dining area forms the heart of the apartment. Here, you can expect a bright, friendly room with direct access to the spacious balcony. This extends the living space outdoors and offers an ideal place for relaxed evenings, a breakfast in the sun, or social hours with friends.The modern kitchen blends harmoniously into the living area and offers sufficient workspace and storage space. Two bedrooms provide flexible usage options - whether as a quiet retreat, guest room, or home office.The apartment also convinces technically: An energy-efficient heat pump with underfloor heating ensures pleasant temperatures, while high-quality materials such as parquet floors and modern sanitary facilities create a stylish living ambiance.An elevator comfortably connects all floors with the entrance hall and ancillary rooms. Additionally, each apartment has its own washing machine and tumble dryer connection.Have we sparked your interest?We would be happy to send you the detailed sales documentation and are available for further information. We look forward to your contact.
Travel time
-
1 / 7
3.5 rooms117m²CHF 586,000.–
Birkenweg, 3946 Turtmann

Living where the Rhone Valley blooms

Living where the Rhone Valley blooms Imagine: In the morning, you open the balcony door, the view falls on the Valais mountain ranges, fresh mountain air flows in, and that's not a vacation. That's your home.The MFH Birkenweg in Turtmann is being built where the Rhone Valley shows its most beautiful side: quiet, sunny, and close to nature, and yet connected to everything that life needs. School, shopping, train station - all within a few minutes' walk.Eight condominiums with 3.5 and 4.5 rooms. Each one unique in its location, each with a terrace, each with a mountain view. The apartments are designed so that light, air, and views are palpable in every room, with floor plan variants that allow you to design the space according to your ideas before the first stone is laid.Inside, you won't find standard, but quality with attitude: solid wood parquet, spacious kitchen island, two bathrooms, underfloor heating with free cooling, and an air-water heat pump that harnesses energy from the environment instead of wasting it. The building achieves the GEAK class AA, the highest level in Switzerland.On the roof, a photovoltaic system generates electricity for the house. In the garage, your electric car is charged. A central ventilation system with heat recovery provides fresh air without having to open a window. All this is not a luxury, it's the living of tomorrow, already available today.The MFH Birkenweg is designed to be barrier-free, with a lift, step-free access, and obstacle-free apartment entrances. For families with strollers as well as for all those who think long-term. A shared playground, a covered grill area, and the well-maintained garden create spaces where neighborhood relationships are formed.Behind this is a locally anchored client who knows and loves Valais. Not an anonymous construction model, but a project with a face, attitude, and responsibility.The building permit is already available, with the construction start planned for this year (2026). The list of still available apartments and the construction description can be provided upon concrete interest.Further information: • Double garage including 2 outdoor parking spaces CHF 96,000 • Parking space including 1 outdoor parking space with carport CHF 70,000 • Parking space including 1 outdoor parking space without carport CHF 46,000 • Additional outdoor parking space CHF 12,000 Have we sparked your interest?We look forward to presenting this special apartment and the overall project to you in more detail. Don't hesitate to contact us.

Travel time
-
1 / 13
3.5 rooms75m²CHF 330,000.–
Route de Riondaz 10, 3968 Veyras

EXCLUSIVITE Appartement de rendement 3 ½ pièces à Veyras

Bel appartement de 3 ½ pièces construit en 1970 et récemment rénové, idéalement situé dans un quartier au Sud de Veyras, dans une zone résidentielle et à proximité de toute commodité et de la ville de Sierre.Cet appartement de 75m² habitables se compose comme suit : • Appartement : Hall d'entrée, salle à manger , spacieux séjour avec accès au balcon Sud de 5m², cuisine avec économat, salle de douche, grande chambre parentale et deuxième chambre. • Rénovations: Fenêtres (2016), façades et balcons (2020) • Divers : Buanderie collective, cave privative, place de parc extérieure disponible en sus (CHF 20'000.-). N'attendez plus et contactez-nous pour de plus amples informations sur ce bel objet de rendement, vendable en tant que résidence principale ou secondaire à des personnes domiciliées en Suisse.TOUS NOS BIENS EN VENTE SUR WWW.EIMMOBILIER.CHSchöne 3 ½-Zimmer-Wohnung, die 1970 gebaut und kürzlich renoviert wurde, ideal in einem Viertel südlich von Veyras, in einem Wohngebiet und in der Nähe von allen Annehmlichkeiten und der Stadt Siders gelegen.Diese Wohnung mit 75m² Wohnfläche setzt sich wie folgt zusammen: • Wohnung: Eingangshalle, Esszimmer , geräumiges Wohnzimmer mit Zugang zum 5m² großen Südbalkon, Küche mit Economat, Duschbad, großes Elternschlafzimmer und zweites Schlafzimmer. • Renovierungen: Fenster (2016), Fassaden und Balkone (2020) • Sonstiges: Gemeinschaftswaschküche, privater Keller, Außenparkplatz zusätzlich verfügbar (CHF 20'000.-). Warten Sie nicht länger und kontaktieren Sie uns für weitere Informationen über dieses schöne Renditeobjekt, das als Haupt- oder Zweitwohnsitz an in der Schweiz wohnhafte Personen verkauft werden kann.ALLE UNSERE IMMOBILIEN ZUM VERKAUF AUF WWW.EIMMOBILIER.CHBeautiful 3 ½-room apartment built in 1970 and recently renovated, ideally located in a neighborhood south of Veyras, in a residential area and close to all amenities and the town of Sierre.This 75m² apartment is composed as follows: • Apartment: Entrance hall, dining room, spacious living room with access to the 5m² south-facing balcony, kitchen with economat, shower room, large master bedroom and second bedroom. • Renovations: Windows (2016), facades and balconies (2020) • Miscellaneous: Communal laundry, private cellar, external parking space available in addition (CHF 20'000.-). Don't wait any longer and contact us for further information on this attractive investment property, which can be sold as a primary or secondary residence to Swiss residents.ALL OUR PROPERTIES FOR SALE ON WWW.EIMMOBILIER.CH

Travel time
-
1 / 6
  • Parking space
  • Balcony / Terrace
  • Elevator
3.5 rooms75m²CHF 550,000.–
Ringstrasse 309, 3954 Leukerbad

Exclusive 3.5-room attic apartment with gallery in top location in Leukerbad - 119961001-197

Welcome to your alpine retreat, stylish, bright, and ready to move in. This attractive attic apartment in Leukerbad combines modern living with a unique location and impressive mountain panorama.The apartment, built in 1996 and excellently maintained, presents itself on approximately 75 m² of living space with a well-thought-out room layout. It is located on the 6th floor, while the charming gallery level on the 7th floor creates additional space and a special living feeling.The spacious, open living and dining area with integrated kitchen forms the heart of the apartment. Large window surfaces provide plenty of daylight and offer a magnificent view of the surrounding mountain world.The apartment features:- two bedrooms, one of which is stylishly located on the gallery- a spacious bathroom- a separate toilet and a separate shower- high-quality floor coverings made of parquet and ceramic tiles, supplemented by carpeting on the gallery- comfortable underfloor heating for the highest living comfort in any seasonAn absolute highlight is the sunny balcony, which delights with an unobstructed view of the majestic Alps - the perfect place to relax and enjoy nature.The location is convincing all along: quiet on the edge of the forest and yet central, with short distances to public transport and mountain railways. This makes the apartment an ideal starting point for nature lovers and sports enthusiasts alike - in summer and winter.The building is equipped with a lift and offers additional comfort with its own parking space.Target priceApartment CHF 550,000.-Parking space CHF 30,000.-Total CHF 580,000.-Your personal holiday paradise in the mountainsThis attic apartment is a rare opportunity to secure a high-quality holiday property in one of the most sought-after destinations in Switzerland. Style, location, and living quality come together here to form an exceptional overall package.Move in, arrive, and enjoy - your time out begins here.

  • Parking space
  • Balcony / Terrace
  • Elevator
Roger Burch

Roger Burch

Broker Owner / Inhaber

Travel time
-
New building
1 / 7
3.5 rooms98m²CHF 680,000.–
Mattenstrasse 1, 3952 Susten

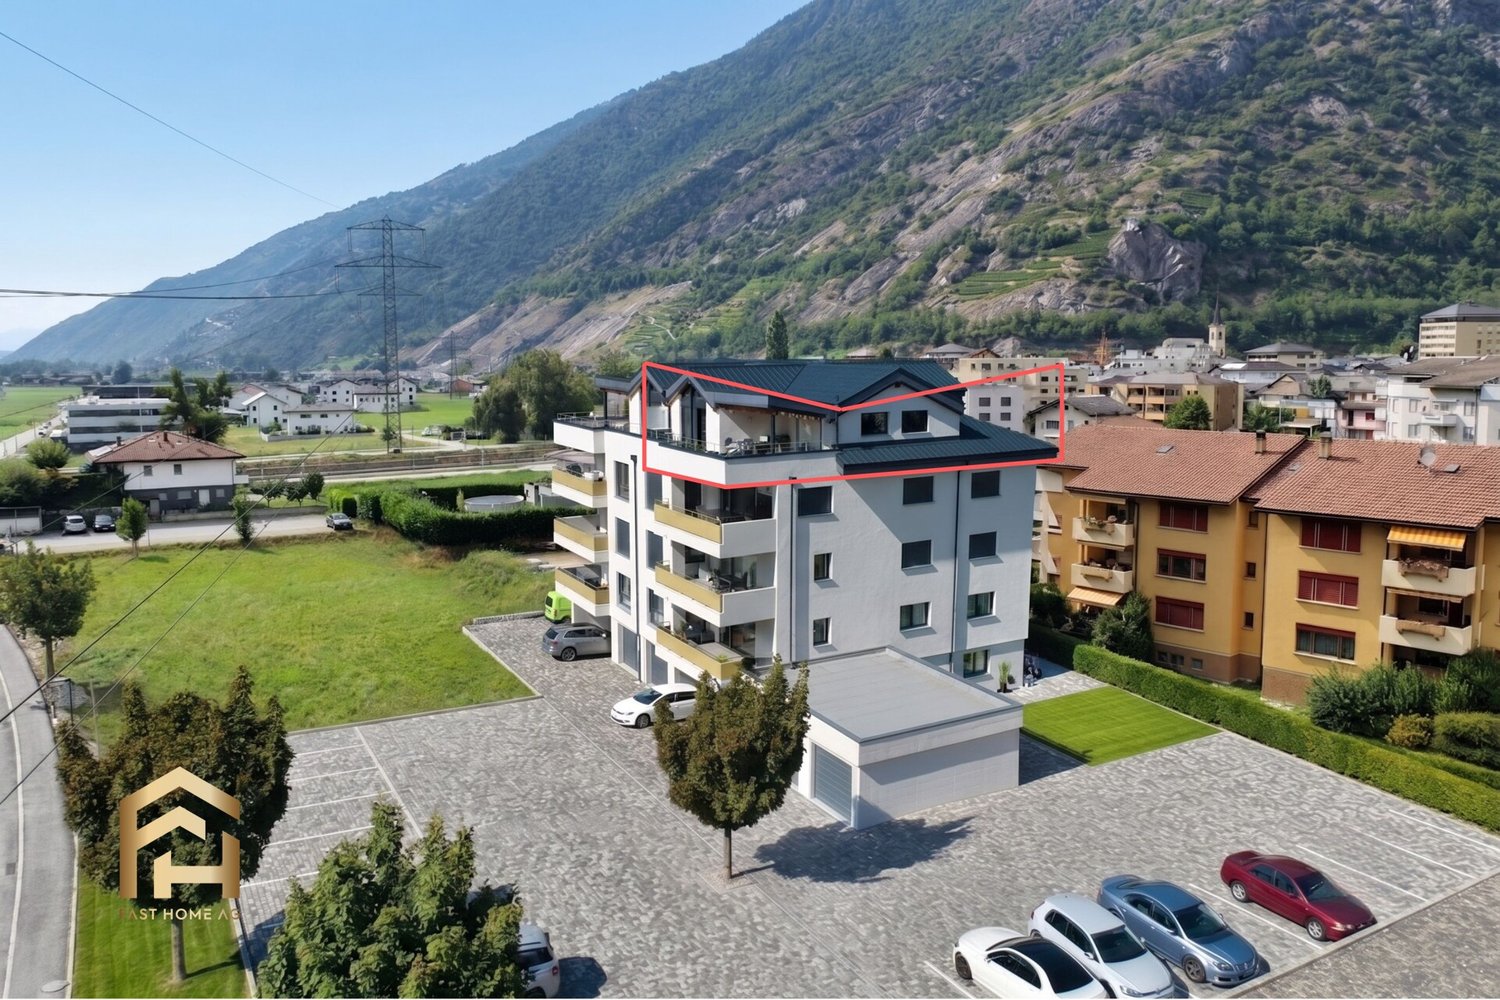
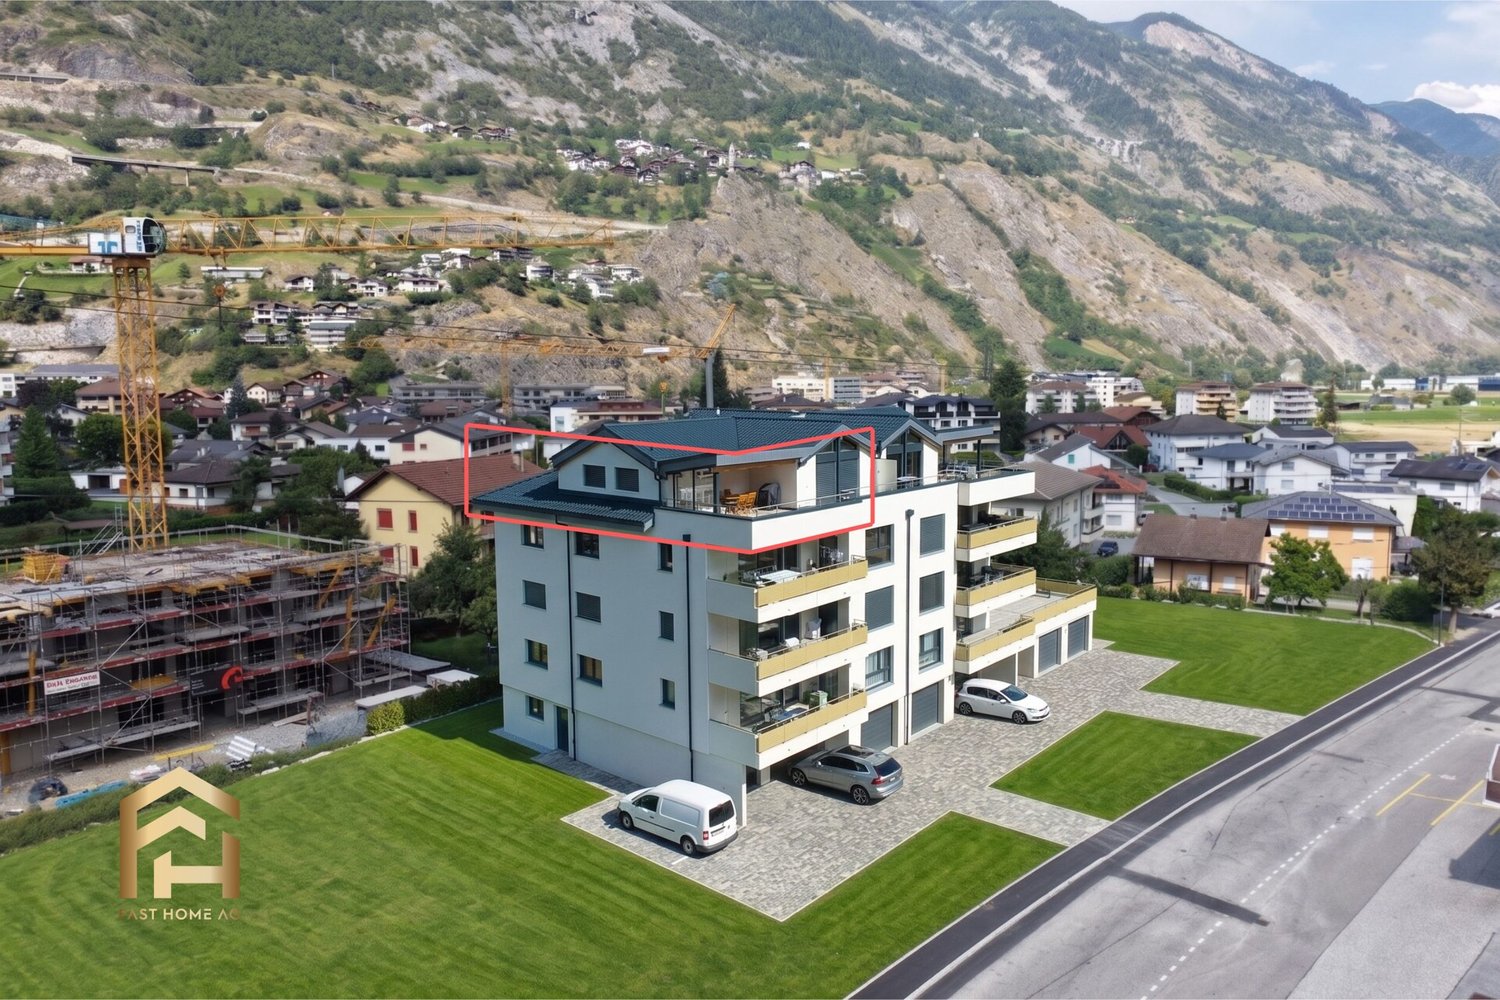
Last chance 3.5-attic apartment

INFORMATION DAY :THURSDAY, 20 AUGUST 2026 16H-18HVisit our sales office and showroom Address : Mattenstrasse 1 - 3952 Leuk 🌿 Living between city and mountains – 3.5-room attic apartment in the «Les Mélèzes» district in LeukIn the immediate vicinity of Leuk-Susten train station, the new residential district «Les Mélèzes» is being built in the Briggmattu – a place with high living and residential quality.Thanks to its central location and excellent public transport connections, Leuk offers ideal conditions for comfortable and flexible living.🌄 Nature & Leisure:In the immediate surroundings are the Pfyn-Finges nature park and the 18-hole Leuk golf course – ideal for nature lovers and those seeking relaxation.🏡 The 3.5-room attic apartment:This exclusive attic apartment convinces with its elevated location, plenty of privacy, and a special living feeling.It impresses with:– Spacious, bright living rooms with a unique atmosphere– Extensive terrace with beautiful views– ideal for relaxing– Open living and dining area with direct access to the outdoor area– Two comfortable bedrooms– Two stylish design variants: Scandinavian or modern– High-quality materials and well-thought-out floor plans🌿 Sustainability:– Minergie standard guaranteed– Environmentally friendly and efficient pellet heating– Photovoltaic system for partial self-generation of electricity🌳 Surroundings:The buildings are embedded in a carefully designed park with plenty of open space and green areas.A central playground invites you to linger and exchange with the residents.👉 Living at the highest level – ideal for all those who value peace, views, and quality of life.✅ Perfect for couples or discerning owner-occupiers.📩 Interested? Contact us – we will be happy to advise you personally.More information: https://lesmelezes-leuk.ch/es-leuk.ch/

Travel time
-
1 / 14
3 roomsPrice on request
3952 Susten

From the office to home - a 3.5-room flat with a west-south-west-facing balcony in Susten

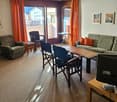
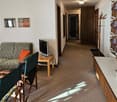
3.5-bedroom apartment with potential in Susten - currently used as an office Discover your new home in the heart of Susten! This versatile 3.5-room apartment, currently used as a modern office, offers the potential to be converted into a cozy living space. With a spacious balcony facing west-southwest, you can enjoy the evening sun and a central location that leaves nothing to be desired.Living highlights • Versatile use: Currently used as an office, the apartment offers all the connections for installing a kitchen - ideal for designing your dream kitchen according to your wishes. • Super living room: The spacious living room with large windows provides plenty of daylight and a seamless transition to the impressive balcony. • Large balcony with a view: The west-southwest-facing balcony invites you to enjoy unforgettable evenings with spectacular sunsets and views of the picturesque surroundings. • Central location in Susten: Short distances to shopping, public transportation, and local restaurants make this location unbeatable. • Modern living flair: The apartment impresses with its modern architecture and a bright, inviting atmosphere, perfect for your personal dream home. • A jewel with evening sun: A real highlight for anyone who wants to end the day with a breathtaking sunset. Property DescriptionThis versatile 3.5-room apartment in Susten is currently used as an office and offers the opportunity to be converted into an attractive residential apartment with minimal effort. The spacious layout and existing utilities allow for flexible design tailored to your needs.The apartment stands out for its central location, versatile usage options, and great potential?ideal for owner-occupiers or investors.Location and SurroundingsSusten impresses with its central location and lively atmosphere. Shopping, restaurants, and public transportation are just minutes away, offering great convenience for daily life.The apartment is located in the heart of Susten, one of the most sought-after places in the region, and benefits from excellent transportation links as well as short distances to all major amenities. At the same time, the surrounding nature invites you to relax and enjoy recreational activities.Interested?Contact us for further details, exclusive pictures, or to arrange a viewing. Discover more properties on our website: www.coming-home.ch

1 / 13
3.5 roomsCHF 1,415,000.–
Avenue du Rothorn 5, 3960 Sierre

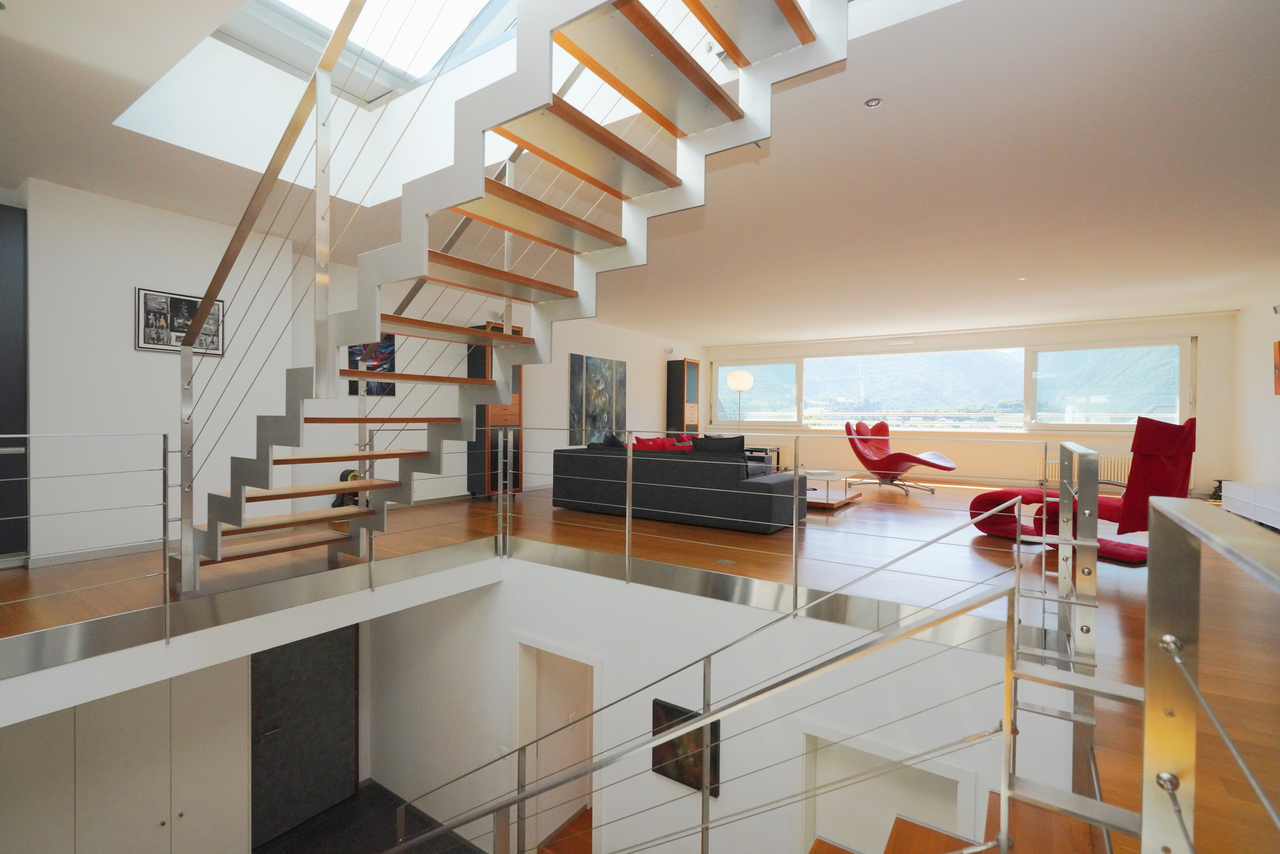
Splendid attic duplex in the city center of Sierre

This splendid attic duplex of 3.5 rooms, with a weighted floor area of approximately 300 m², offers its inhabitants a superior quality of life. Located in the heart of Sierre, on Avenue du Rothorn 5, this property benefits from an ideal location, just a few steps from all the amenities that the city enjoys. Rising over the 3rd and 4th floors of the "Côté Cour" building and constructed in 2002, this apartment benefits from a modern design with high-quality materials. One of the major advantages of this duplex is its private rooftop terrace, offering approximately 47 m² of exclusive outdoor space to enjoy an unbeatable view of the Valais Alps.The distribution of this property is as follows: 3rd floor: An entrance hall with built-in closets Two spacious bedrooms including built-in closets and private showers A bathroom composed of a bathtub, sink, and toilet A vast living space also equipped with built-in closets A private laundry room 4th floor: An equipped kitchen with a central island An adjacent dining area A spacious living room Roof of the building: A private terrace of approximately 47 m²; an exceptional outdoor space to set up an outdoor lounge while enjoying a panoramic view This property offers a great opportunity to transform it into a 4.5 or 5.5 room apartment according to your needs and desires.A wine cellar and a cellar complete this apartment.Two indoor parking spaces, offered at a price of CHF 40'000.00 each in addition to the sale price, also complete this offer.

Travel time
-