Quick Filters for your search (1)

Quick-filters

We show you quick-filters based on the most used filters by location.

By using these, you can enhance your search experience by finding new and interesting properties to your likings.

3951 (Agarn) - Elevator buy

We recommend expanding your search criteria to get similar results. The current filters didn’t return any matches.

If you don’t want to change your current search criteria, we recommend creating a search alert, so you’ll be notified when matching offers become available.

More objects in your automatically expanded search area
184 results - Radius: + 10km
New building
1 / 15
4.5 rooms145m²CHF 678,000.–
Premium
Fussweg 1, 3940 Steg-Hohtenn

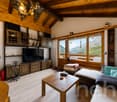
4 1/2 room new apartment viewing on August 8, 2026 between 09.00 - 12.00

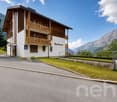
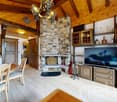
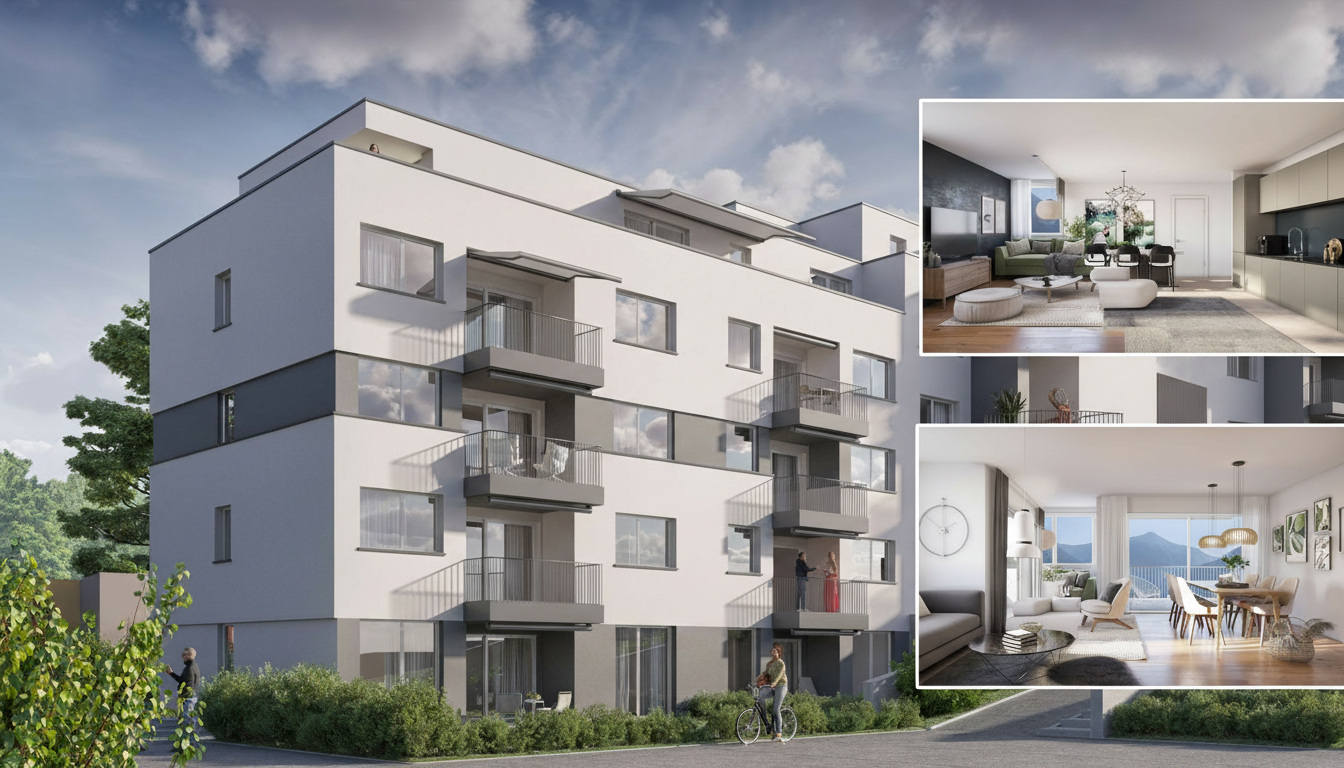
Apartment viewing on August 8, 2026 between 09.00 - 12.00 Invest in your future! Your advantages· over 6 % return· high-quality & long-lasting property· tax benefitsAttractive and comfortable living.We create attractive, comfortable, high-quality and healthy living space in a tax-friendly community.Your advantages: • attractive, comfortable and healthy living space in Mondholz • high construction standard for well-being and relaxation • Excellent infrastructure within walking distance:Coop supermarket: 5 minutes walkOggier pharmacy: 6 minutes walkKITA: 6 minutes walkSteg primary school: 8 minutes walkBus stop next to the house • central, beautiful location in sunny Valais • Own energy production from renewable energy • • spacious underground parking spaces prepared for e-mobility • professional advice • over 30 bicycle parking spaces • great recreational areas The ten apartments meet the highest standards, the technology is sustainable, ecological, healthy and functional in the long term and overgenerations, without premature construction damage. We usecenturies-old knowledge and experience in wood construction.A house made of particularly valuable Swiss Mondholz byqualified Swiss craftsmen. Wood naturally regulates the air and createsa healthy and comfortable living climate.Imagine your life at home feeling like a stay in nature. You are surrounded byfresh scent and a natural atmosphereIn the house Grüesmeru, this is exactly what you get: here you enjoy a comfortable room climate in the hot summer and on cold winter days thanks to our construction method.Detailed information at www.naturhues.chor through the overall project manager www.truberholz.ch Marty Christian

Peter Aschilier

Peter Aschilier

Inhaber Naturhüs AG , Entwickler und Verkauf MFH Grüesmeru

Travel time
-
New building
1 / 16
5.5 rooms163m²CHF 815,000.–
Premium
Fussweg 1, 3940 Steg-Hohtenn

5 1/2 room new building ground floor apartment with 150 m2 private play or flower lawn

Apartment viewing on August 8th from 09.00 - 12.00Invest in your future! Your advantages· over 6 % return· high-quality and long-lasting property· tax benefitsAttractive and comfortable living.We create attractive, comfortable, high-quality and healthy living space in a tax-friendly community.Your advantages: • attractive, comfortable and healthy living space in Mondholz • high construction standard for well-being and relaxation • Excellent infrastructure within walking distance:Coop supermarket: 5 minutes walkOggier pharmacy: 6 minutes walkKITA: 6 minutes walkSteg primary school: 8 minutes walkBus stop next to the house • central, beautiful location in sunny Valais • Own energy production from renewable energy • All apartments can be used as second homes. • Spacious underground parking spaces prepared for e-mobility • Professional advice • over 30 bicycle parking spaces • great recreational areas The ten apartments meet the highest standards, the technology is sustainable, ecological, healthy and functional in the long term and across generations, without premature construction damage. We use centuries-old knowledge and experience in wood construction.A house made of particularly valuable Swiss Mondholz by qualified Swiss craftsmen. Wood naturally regulates the air and creates a healthy and comfortable living climate.Imagine your life at home feeling like a stay in nature. You are surrounded by fresh scent and a natural atmosphere.In the Grüesmeru house, this is exactly the case: here you can enjoy a comfortable room climate in the hot summer as well as on cold winter days thanks to our construction method.Detailed information at www.naturhues.chor through the overall project manager www.truberholz.ch Marty Christian

Peter Aschilier

Peter Aschilier

Inhaber Naturhüs AG , Entwickler und Verkauf MFH Grüesmeru

Travel time
-
New building
1 / 17
5.5 rooms163m²CHF 891,000.–
Premium
Fussweg 1, 3940 Steg-Hohtenn

5 1/2 room new attic apartment viewing on August 8, 2026 between 09.00 - 12.00

Apartment viewing on August 8, 2026 between 09.00 - 12.00Invest in your future! Your advantages· over 6% return· high-quality and long-lasting property· tax benefitsAttractive and comfortable living.We create attractive, comfortable, high-quality, and healthy living space in a tax-friendly community.Your advantages: • attractive, comfortable, and healthy living space in Mondholz • high construction standard for well-being and relaxation • Excellent infrastructure within walking distance:Coop supermarket: 5 minutes walkOggier pharmacy: 6 minutes walkKITA: 6 minutes walkSteg primary school: 8 minutes walkBus stop next to the house • central, beautiful location in sunny Valais • Own energy production from renewable energy • • spacious underground parking spaces prepared for e-mobility • professional advice • over 30 bicycle parking spaces • great recreational areas The ten apartments meet the highest standards, the technology is sustainable, ecological, healthy, and functional in the long term and across generations, without premature construction damage. We usecenturies-old knowledge and experience in wood construction.A house made of particularly valuable Swiss Mondholz byqualified Swiss craftsmen. Wood regulates the air naturally and creates a healthy and comfortable living climate.Imagine your life at home feeling like a stay in nature. You are surrounded by fresh scent and a natural atmosphereIm Haus Grüesmeru is exactly that: here you enjoy a comfortable room climate in the hot summer and on cold winter days thanks to our construction method.Detailed information at www.naturhues.chor through the overall project manager www.truberholz.ch Marty Christian

Peter Aschilier

Peter Aschilier

Inhaber Naturhüs AG , Entwickler und Verkauf MFH Grüesmeru

Travel time
-
New building
1 / 11
3.5 rooms129m²CHF 633,300.–
Premium
3960 Sierre

3.5-room apartment in new promotion opposite the Golf de Sierre

Discover Le Grand Golf, a new seismic-resistant residence of exception, ideally located opposite the prestigious Golf de Sierre, just a few steps from Lake La Corne, the village center, the indoor pool, and the sports college. This exclusive project includes 30 modern and comfortable apartments, designed to offer optimal quality of life in a peaceful and green environment.The apartments consist of:- Entrance with large built-in closets- Living room with equipped kitchen and access to the 52m2 balcony- 2 large bedrooms with access to the balcony, one with shower- Shower with washing columnA lasting comfort and respectful of the environment:- 100% ecological heating thanks to a heat pump and photovoltaic cells (30-year guarantee)- Floor heating with inverted flow for summer- Seismic-resistant construction ensuring safety and tranquility- Accessibility for people with reduced mobility- High-end equipment in kitchens and bathroomsEach apartment can be complemented by:- Covered parking space + locked storage & electricity CHF 40,000.-- Outdoor parking space, uncovered CHF 10,000.-- Electric charging stations available on requestThe residence has 15 visitor parking spaces, a play/meeting area, and a covered bicycle parking space.The apartments will be delivered "key in hand" within 18 months from the start of construction work. Sale in PPE with administrator, concierge, and renovation fund.Building permit has been granted and construction is scheduled to start in Q1 2026.3.5-room apartment from CHF 633,300.-East or West orientation- Apartment 0-2Ground floor - West orientation105.50m2 + balcony 52.5m2 + garden 146m2CHF 723,500.-- Apartment 3-13rd floor - West orientation105.5m2 + balcony 52.5m2CHF 646,800.-- Apartment 3-63rd floor - East orientation103m2 + balcony 52.5m2CHF 633,300.-- Apartment 4-64th floor - East orientation103m2 + balcony 52.5m2CHF 665,600.-Gross rental yield in case of annual rental: 4 to 5% per yearAvailability on requestBuilding permit has been grantedDelivery in spring 2027

New building
1 / 12
2.5 rooms90m²CHF 439,800.–
Premium
3960 Sierre

Apartment 2.5 rooms in new promotion opposite the Golf of Sierre

Discover Le Grand Golf, a new, earthquake-resistant residence of exceptional quality, ideally located opposite the prestigious Golf of Sierre, just a few steps from the Lake of Corne, the village center, the indoor pool, and the sports college. This exclusive project includes 30 modern and comfortable apartments, designed to offer optimal quality of life in a peaceful and green environment.The apartments consist of:- Entrance with large built-in closets- Living room with equipped kitchen and outdoor access- Large bedroom with outdoor access- Shower with washing columnA lasting comfort and respectful of the environment:- 100% ecological heating thanks to a heat pump and photovoltaic cells (30-year guarantee)- Floor heating with inverted flow for summer- Earthquake-resistant construction ensuring safety and tranquility- Accessibility for people with reduced mobility- High-end equipment in kitchens and bathroomsEach apartment can be complemented by a:- Covered parking space + locked storage room & electricity CHF 40'000.-- Outdoor parking space CHF 10'000.-- Electric charging stations available on requestThe residence has 15 visitor parking spaces, a play/meeting area, and a covered bicycle shed.The apartments will be delivered "key-ready" within 18 months from the start of construction. Sale in PPE with administrator, concierge, and renovation fund.Building permit has been granted and construction is scheduled to start in Q1 2026.Apartments 2.5 rooms from CHF 439'800.-East or West orientation- Apartment 0- -3Ground floor - East orientation75m2 + balcony 52.5m2 + garden 119.5m2CHF 564'400.-- Apartment 1-41st floor - West orientation68.5m2 + balcony 42.5m2CHF 439'800.-- Apartment 1-51st floor - East orientation68.5m2 + balcony 42.5m2CHF 439'800.-- Apartment 2-32nd floor - West orientation68.5m2 + balcony 42.5m2CHF 457'300.-- Apartment 3-33rd floor - West orientation68.5m2 + balcony 42.5m2CHF 475'700.-- Apartment 3-43rd floor - East orientation68.5m2 + balcony 42.5m2CHF 475'700.-- Apartment 4-34th floor - West orientation68.5m2 + balcony 42.5m2CHF 493'300.-- Apartment 4-44th floor - East orientation68.5m2 + balcony 42.5m2CHF 493'300.-Gross rental yield in case of annual rental: 4 to 5% per yearAvailability on requestBuilding permit has been grantedDelivery in spring 2027

  • Apartment building, multiple floors, balconies, beige exterior, street view
  • balcony with awning, tiled floor, several potted plants, chair, table, view of mountains
  • balcony with table and chairs, awning, red shutter, small table with grill, plants
  • Balcony with tiled floor, several potted plants, and a view of the building and surroundings
  • wooden floor, white walls, wooden door, wooden rug, wooden cabinet, paintings, mirror, radiator
  • modern kitchen, white cabinets, black countertops, island with stools, stainless steel appliances, wooden floor
  • modern kitchen with white cabinets, black countertops, stainless steel appliances, wooden floor, open to dining area
  • living room with couch, two armchairs, table, television, plants, wooden floor
  • Dining room with a white table, four purple chairs, a white shelf with books, a lamp, a picture frame, and a glass door leading to a balcony with a view of a tree and a building.
  • wooden floor, large wardrobe, desk with computer, lamp, sliding glass door to balcony
  • Empty hallway with wooden floor, white walls, wooden doors, and a ceiling light. The hallway leads to a bathroom and two bedrooms.
  • bedroom with bed, nightstand, lamp, radiator, picture, door, cross, window
  • Bedroom with a bed, white wardrobes, a nightstand, a radiator, and two paintings on the wall.
  • Double bed with floral bedspread, two pillows, wooden headboard, green wall, white wall, white curtains, radiator, wooden floor, black storage box, wall-mounted lamps, cross on wall
  • Bathroom with double sink, white cabinets, tiled walls, towel rack, and a mirror.
  • Bathroom with white tiles, bathtub, shower, and wooden door.
  • single bed, white walls, picture frame, sliding glass door, balcony, mountain view
  • A small bathroom with a toilet, washing machine, and sink.
  • Bathroom with sink, mirror, wooden cabinet, and washing machine
1 / 19
4.5 rooms106m²CHF 630,000.–
Top
Rue d'Orzival, 3960 Siders

Joli appartement attique sud/ouest 106 m2, 2 balcons 51 m2, et 2 places de parc au sous-sol, 1 cave

Appartement attique 106 m2, très ensoleillé.2 balcons sud et ouest, total 51 m22 places de parc au sous-sol incl.cave à disposition,ascenseur.Immeuble résidentiel dans quartier calme, Zone 30A 6 minutes du centre et de la gare de SierreCommerces MIGROS, Denner, COOP, pharmacie, Centre MANOR, Jumbo, Centre médical, etc.Entdecken Sie diese wunderschöne 4.5-Zimmer-Dachwohnung im 5. Stock eines gepflegten Wohngebäudes aus dem Jahr 1989 in Siders. Die Wohnung wurde 2010 liebevoll renoviert und bietet modernen Wohnkomfort in ruhiger Lage.Die Wohnung überzeugt mit: • Grosszügiger Balkon: herrlicher Bergblick • Schöne Aussicht: Geniessen Sie den Blick auf die umliegenden Berge • Praktische Ausstattung: Lift im Gebäude, 2 Parkplätze in der Garage im UG • Ruhige Lage: Trotz zentraler Lage sehr ruhig gelegen, Zone 30 • Sonnige Ausrichtung: Viel Sonnenschein Perfekte Lage: Die Wohnung befindet sich in idealer Lage mit ausgezeichneter Infrastruktur. Der Bahnhof Sierre/Siders ist in wenigen Gehminuten erreichbar, eine Bushaltestelle in der Nähe des Gebäudes. Für den täglichen Bedarf finden Sie in der Nähe DENNER, Migros, Coop, Apotheke, Manor und Jumbo.Diese Dachwohnung bietet die perfekte Kombination aus ruhigem Wohnen, praktischer Ausstattung und herrlicher Aussicht. Ideal für Leute, die das Leben in den Walliser Bergen schätzen und dennoch nicht auf urbane Annehmlichkeiten verzichten möchten.

Travel time
-
  • kitchen island, large dining table, chairs, wooden floors, modern lighting, large windows
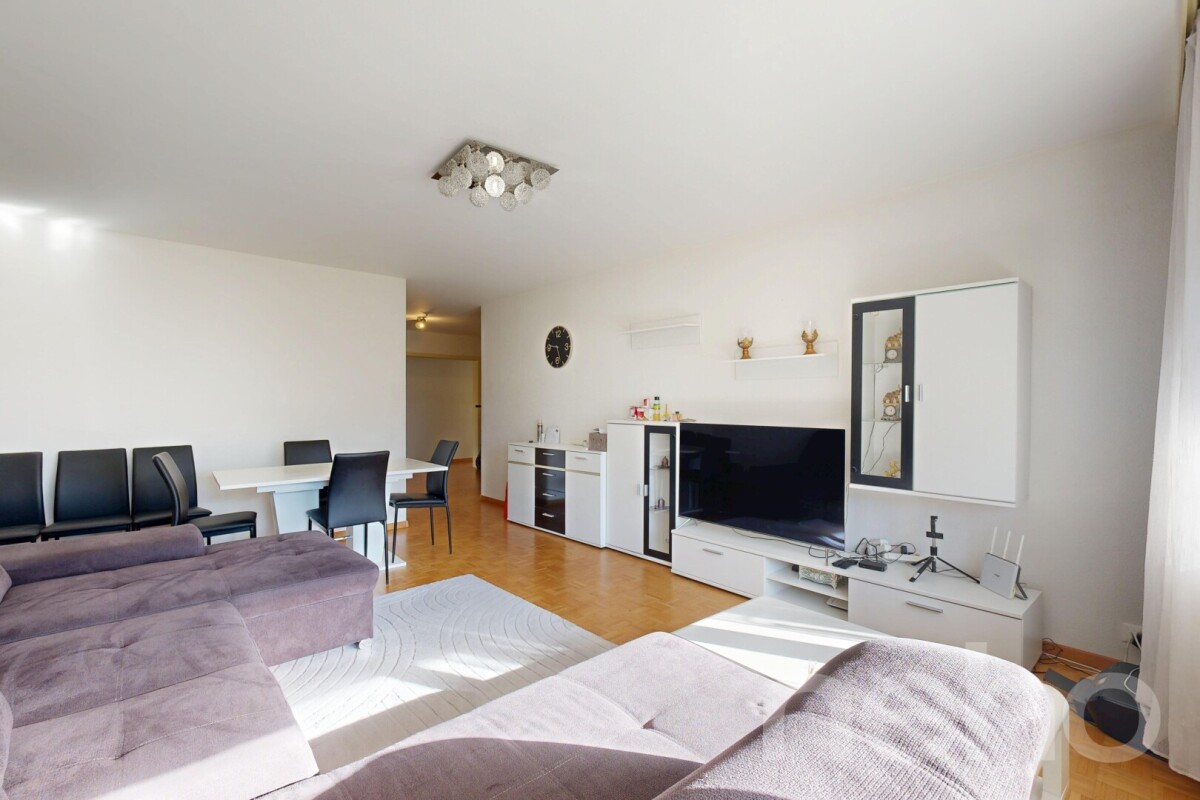
  • glass sliding doors leading to balcony, modern interior, large windows, sliding doors, gray sofa, wooden coffee table, television
  • modern white exterior, large windows, balcony, outdoor furniture
  • white multi-story apartment building, balconies, garden, playground
1 / 4
5.5 rooms195m²CHF 1,180,000.–
Top
Schulhaustrasse 27a, 3940 Steg VS

Modern Attic / 5.5-Room New-Build Apartment with Minergie Standard in Steg VS

Discover this exclusive attic apartment / 5.5-room apartment in a brand-new, multi-story residential building in Steg VS. This spacious 195 m² attic apartment on the top floor combines modern living comfort with sustainable construction and is Minergie-certified. The apartment impresses with: • Modern living room: Bright rooms with large windows and sliding glass doors that lead directly to the private balcony. • Open kitchen: Contemporary kitchen with kitchen island, large dining table, and wooden floors - perfect for social hours. • Private balcony: Enjoy the view and relax in your own outdoor area with a covered loggia. • Comfortable equipment: Elevator, wheelchair-accessible, and child-friendly design. • Garage and parking: Convenient parking options directly at and in the building. Location and surroundings: The apartment is located in a quiet area and is yet well connected. The bus stop "Steg VS" can be reached in just 3 minutes on foot, and the Steg primary school is only 2 minutes away. For daily needs, a Migros supermarket is available within 5 minutes on foot, and the pharmacy can be reached in 6 minutes. The proximity to the indoor pool and the sports field/recreational facility offers additional amenities in a quiet atmosphere. The building has a playground, making this apartment particularly attractive for families. The sunny location provides plenty of natural light and a feel-good atmosphere. This new-build apartment offers the highest quality of living in one of the most beautiful regions of Valais.

Travel time
-
1 / 14
5.5 rooms248m²CHF 1,415,000.–
Avenue du Rothorn 5, 3960 Sierre

Attic duplex with rooftop terrace, in the heart of the city

Attic duplex with rooftop terrace, in the heart of the city Nicknamed the city of sun, Sierre will charm you with its beautiful radiation, but also with its wine domains and numerous amenities that the city center enjoys. Built in 2002, this building in good general condition has a real strong point thanks to its magnificent geographical location. The proposed apartment is a through attic duplex, with 3.5 rooms located on the 3rd and 4th floors. With a net living area of 248 m2, it gives you the possibility to add rooms as needed. It will delight you with its beautiful geographical location and its panoramic terrace with a 360-degree view, which remains to be arranged according to your desires.This attic has a spacious and bright living area of 124 m2 on its second level, composed of a large fitted kitchen and a vast living room. On the lower floor, you will find a spacious open room and can count on two beautiful bedrooms, each with their own private bathroom. A third common bathroom equipped with a bathtub, several storage spaces, and a laundry room complete this level.This duplex stands out for its private terrace of almost 50 m2, located on the roof of the building, offering you a unique outdoor space with a 360-degree view that will allow you to admire the grandiose setting of the Valais Alps.In addition to the price, for your greater comfort, you will have access to two assigned parking spaces in the underground parking lot. Furthermore, behind these two spaces, you will also have access to two storage rooms of approximately 6 m2, as well as a privatized access in the building.Have we sparked your interest? If so, do not hesitate to request our sales dossier online and contact us for any additional information and a visit on site if you are interested.

Travel time
-
1 / 13
2.5 rooms101m²CHF 513,585.–
Sportplatzstrasse 7, 3952 Susten

Modern and spacious dream home

New construction project - modern 2.5 room apartment in central location Near the train station, on Sportplatzstrasse, a modernly designed multi-family house with a total of 7 residential units was realized. One of the many highlights is the central location. All services are within walking distance. The entire project is being built with high-quality materials. The 2.5 room apartment has an unbelievable 85 m2.All residential units can be easily accessed by elevator or stairs. Upon entering the 2.5 room apartment, a modern bathroom with sink and toilet is located on the right-hand side. A highlight is the direct access to the bathroom from the spacious bedroom. Equipped with a shower, a double sink, and a toilet, you will have plenty of privacy and space here. The entire apartment is brightened by the many planned window fronts. In the open living and dining area, you have access to a spacious balcony with 34m2 - inviting you to organize cozy grill evenings with friends and family in the summer. The bright living and dining area includes a modernly planned kitchen with an additional storage space, which can also be used as a bar. Enjoy your morning coffee here and create your own wellness oasis. A spacious storage room adjacent to the kitchen guarantees you plenty of space to store food and other purchases.In addition to the apartment, 1 underground parking space for CHF 40,000 is included. In front of the multi-family house, four visitor parking spaces are available to all residential units.A modernly designed apartment in a central and quiet location with many highlights awaits you. Have we piqued your interest in designing your own apartment and feeling at home? Then don't hesitate to contact us.

Travel time
-
1 / 10
4.5 rooms110m²CHF 550,000.–
Route de Montana 45, 3968 Veyras

Bright attic in the heart of amenities

Bright attic in the heart of amenities Veyras is a village perched on a plateau between plain and mountain, dominating the town of Sierre, nicknamed the "City of Sun". This village on the right bank seduces with its radiation, but also with its calm, its residential atmosphere and its green environment.Here, we offer you a charming attic, ideally located in the heart of Veyras' amenities. Benefiting from a south-facing exposure, it offers generous sunshine throughout the day as well as a pleasant view of the surrounding mountains without any vis-à-vis.The apartment is located on the 4th floor of a building constructed in 1971. It is a 4.5-room apartment offering a living area of 126 m². The living space consists of an open kitchen opening onto the dining room, equipped with a French fireplace, followed by a spacious and bright living room. Adjacent to the kitchen, you will also find a first room, ideal for setting up an office or a multipurpose space.The night area consists of two other beautiful and bright rooms of 13 and 14 m², both giving access to the 11 m² balcony, as well as to a large bathroom equipped with a walk-in shower.Note that the windows of the living area have all been renovated, unlike those of the night area. The apartment also offers many storage spaces, mainly located in the entrance hall.A parking space, a cellar in the basement and a private space in the attic complete this property nicely.For additional comfort, a parking space in the underground parking can be purchased for CHF 35,000.Have we aroused your interest? If so, do not hesitate to request the dossier online or contact us for more information and to organize a visit.

Travel time
-
1 / 15
5.5 roomsCHF 891,000.–
Fussweg 1, 3940 Steg VS

Exceptional 5.5-room attic apartment in Steg

Exceptional 5.5-room attic apartment in Steg In Steg, the Haus Grüesmeru is being built, offering a high-quality 5.5-room attic apartment that combines sustainable construction, modern architecture, and high living comfort. The move-in date is planned for Christmas 2026.The attic apartment offers approximately 163 m² of living space and a sunny terrace of around 22 m². Generous window surfaces and high-quality wooden-metal windows provide bright, friendly living rooms and a pleasant room atmosphere.The building is being constructed using ecological wood building methods with load-bearing elements made of Swiss moon wood. The facade made of durable pine wood and the ecological thermal insulation underline the sustainable character of the property. The sound insulation meets increased requirements according to SIA.The interior design is largely freely selectable. Parquet flooring is planned for the living and bedrooms, and ceramic tiles for the wet cells. Optionally, an arven wood panel can be installed in the bedrooms. The kitchen and bathrooms can be individually designed, and connections for a washing machine and dryer are available in the apartment.Heating, cooling, and hot water preparation are provided by a modern air-water heat pump with underfloor heating and free cooling in the summer. A photovoltaic system on the roof complements the energy concept. The basic installation for e-mobility is prepared in the underground garage.A basement room belongs to the apartment. Underground and outdoor parking spaces can be purchased additionally. A lift, generous bicycle parking spaces, and a well-maintained environment with a playground and seating area round off this attractive residential offer.If you are interested, we look forward to your contact and are happy to provide further information.

Travel time
-
1 / 13
4.5 rooms134m²CHF 860,000.–
Turmstrasse 5, 3954 Leukerbad

Your Alpine Retreat: 4.5-Room Residence in Leukerbad

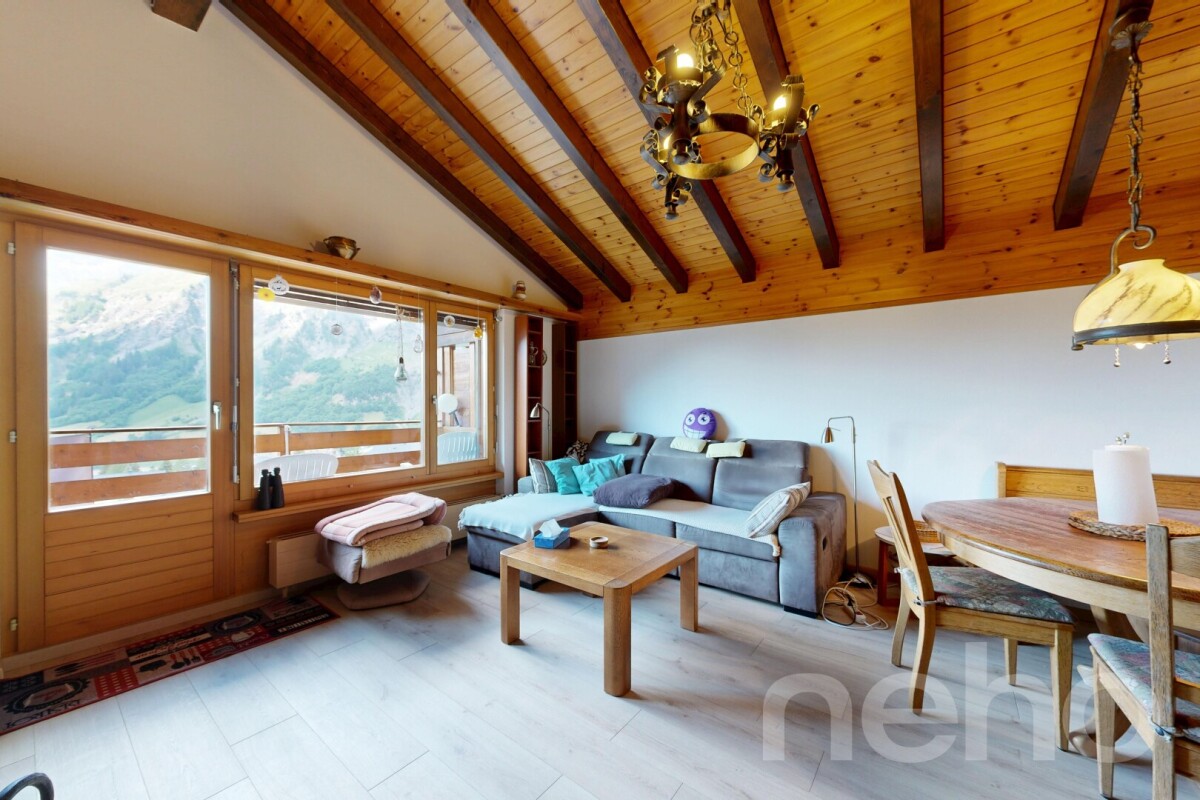
Welcome to your Alpine retreat in Leukerbad! This elegant 4.5-room apartment on the 2nd floor of a well-maintained multi-family house from 2008 combines modern design, architectural refinement, and the unmistakable ambiance of the Swiss Alps to create a living experience that inspires and delights. The approved second home is located in a quiet hillside position and offers a breathtaking panoramic view of the impressive Bernese Alps.As soon as you enter, a feeling of spaciousness and lightness opens up: generous window fronts and the open living and dining concept create a bright, inviting atmosphere. The stylish living area with a fireplace provides cozy warmth and creates perfect conditions for relaxed evenings after a day in the snow or in the mountains.The modern, high-quality kitchen combines functionality with elegant design and quickly becomes the centerpiece for joint cooking and social hours with family or friends. Two sun-kissed balconies with a total of approximately 26 m² invite you to enjoy the mountain world at any time of day – whether it's breakfast with an Alpine view or a atmospheric aperitif in the evening light.The apartment has three comfortable bathrooms, practical built-in closets, and a separate laundry and storage room directly in the apartment, which provides additional comfort. The room offer is complemented by a private cellar and a separate wood storage room.The exclusive amenities of the residence also set special accents: the owners have access to a private wellness center, the reception offers additional comfort, and the ski room with ski boot heating ensures a relaxed start to every winter sports day. An elevator accesses all floors comfortably.The location is also convincing: the well-known thermal baths Alpentherme and Burgerbad can be reached on foot, while the free ring bus connects you directly and conveniently with both ski areas – without a car.Highlights at a glance • 4.5 rooms • Living area approx. 134 m² • 2 balconies with total approx. 26 m² • Bright living/dining area with fireplace • Modern, high-quality kitchen • 3 bathrooms • Private laundry and storage room in the apartment • Cellar and separate wood storage room • Exclusive wellness center only for owners • Reception and ski room with ski boot heating • Elevator available • Approved second home • Quiet hillside location with grandiose mountain view • Free ring bus to the ski areas Facts • Floor: 2nd floor of 4 • Property with 11 units • Year of construction: 2008 • Heating: Oil heating with underfloor heating • Availability: Immediately • Underground parking space included This apartment is far more than just a home – it's a statement for all those who appreciate Alpine charm, modern comfort, and an exclusive lifestyle. A place where every day becomes a pleasure.

Travel time
-
1 / 12
5.5 roomsCHF 835,000.–
Stegbinenstrasse 69, 3942 Raron

Soon ready for occupancy: Modern dream apartment in a beautiful location

New building - modern dream apartment in a beautiful location. Located slightly downhill from the village center, a modern multi-family house with a high construction standard is being realized on three floors. The building complex includes eight residential units and provides the residents with an idyllic and beautiful surroundings. The extremely attractive location brings many sunny hours, peace, moments to enjoy and a breathtaking view of the village and the surrounding mountain world.When viewed from the outside, a modern architectural style with many windows and a discreet color choice for the exterior facade is visible. The entire multi-family house appears timeless, modern and promising at the same time.An elevator or stairs lead to the 1st floor, where the spacious and luxuriously equipped 5.5-room apartment with 158 m2 of living space is located. Individual wishes regarding the kitchen selection, the floor or, for example, the design of the wet cells can be made in consultation. Design your own home with your ideas to be able to live in your dream apartment.When entering directly, the brightness through the many window fronts in the apartment is immediately visible. The spacious entrance area with wardrobe provides a view towards the heart of the apartment, the open living and dining area. Here, an interesting floor plan of the room provides a skilled and charming separation of the living area from the dining area. A wonderful room that allows creative and individual furnishing styles. The modern kitchen has the latest equipment with high-quality materials. On the sunny balcony, which is accessible through a large sliding door, you can set up a lounge, for example, and enjoy the many sunny hours with family and friends. The bedrooms are very spacious and bright. All rooms are rounded off with a huge window front.The two outdoor parking spaces are not included in the purchase price and must be acquired separately for a total price of CHF 50,000.A residential paradise in an ideal location in Raron is waiting for you. Have we sparked your interest? Then do not hesitate to contact us.

Travel time
-
1 / 13
  • Elevator
  • Child-friendly
  • Wheelchair access
2.5 rooms77m²CHF 445,000.–
3960 Sierre

Beautiful 2.5-room apartment in the city center!

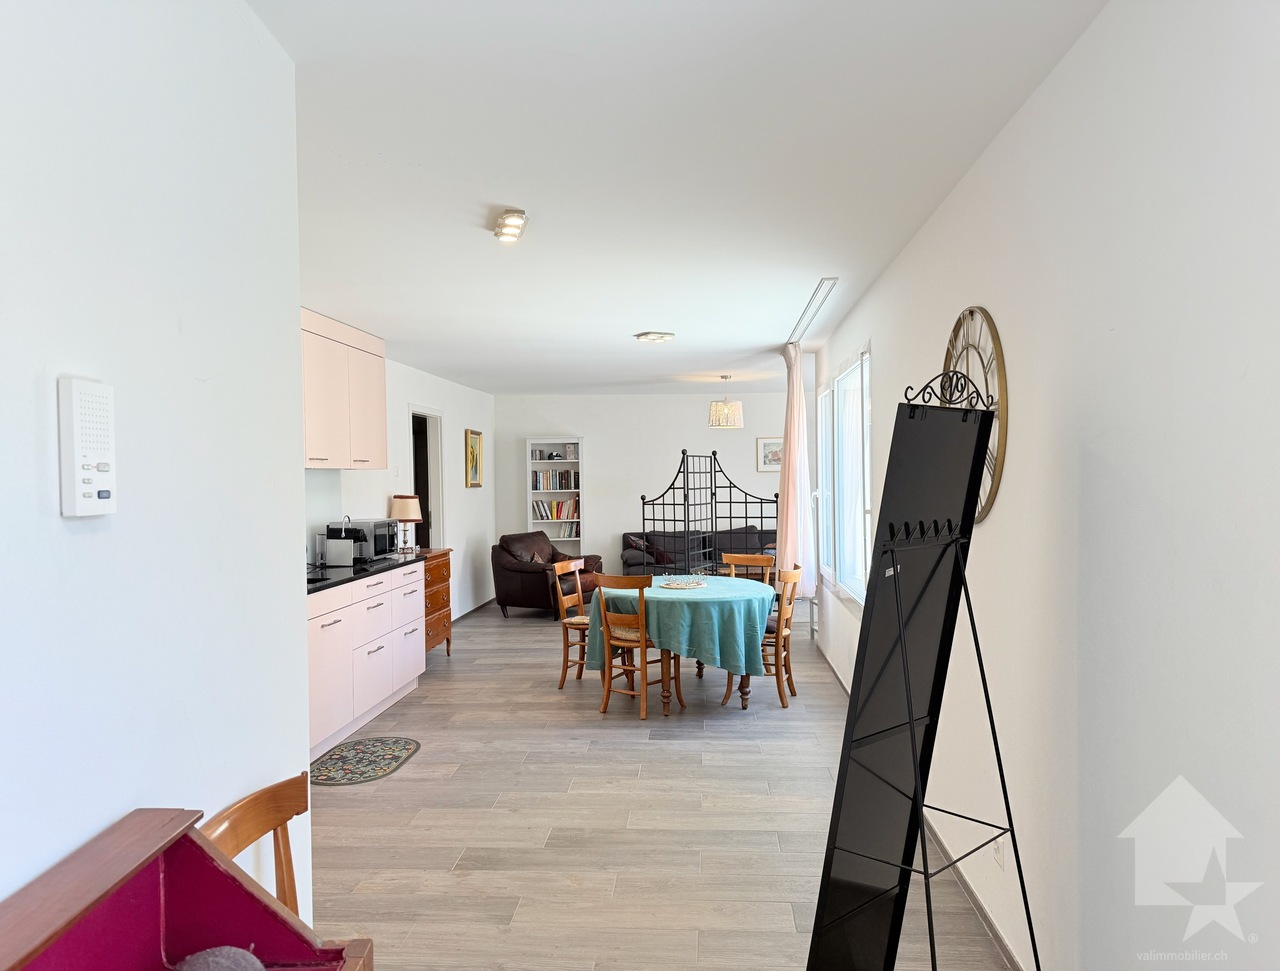
Valimmobilier exclusivity!2.5-room apartment in the city center of Sierre!This charming apartment is located on the first floor of a recent building. Its construction dates back to 2018 and the materials are of high quality. The charges are low thanks to the solar panels and the peripheral insulation of the building. The geographical situation is ideal, less than 5 minutes on foot from the train station and the heart of the city of Sierre and 5 minutes from the highway entrance.Its distribution is as follows: • Small entrance hall with a built-in wardrobe • Equipped kitchen open to a dining area • Charming living room • 1 large bedroom of 16 m2 • 1 shower room with WC and washing column Parking space: • Possibility of acquiring 1 parking space in the underground parking lot (value CHF 35'000.-) Characteristics: • Solar panels • Peripheral insulation • High-quality materials • Heating on the floor adjustable with a thermostat • Connection for the washing column in the apartment • Interesting object in terms of investment Additional information: • 1 cellar • Electric gate for each entrance of the building • Interphone • The underground parking lot is equipped with an automatic gate • Surveillance cameras in the parking lot • Installed connection for a charging station for electric/hybrid vehicles on the parking space • Visitor parking spaces in the underground parking lot For all the details and the entirety of the photos, visit our website: www.valimmobilier.chYou want to obtain more information, the complete file? Contact me by phone or by email and I will be happy to help you. I am also at your disposal for a visit on site.Sierre, that's 18,000 inhabitants, but it's above all the City of the Sun. It's an ideal place for wine tourism and its wine festival VINEA as well as the Wine Festival Museum. A city of studies that welcomes 1,400 students in its higher education programs. A city in full development dedicated to soft mobility and an eco-district. A wide and varied cultural offer, led by the seasons of the Theater les Halles. A welcoming city with a sense of meeting and conviviality.

  • Elevator
  • Child-friendly
  • Wheelchair access
Cynthia Luyet

Cynthia Luyet

Courtière en immobilier agréée

1 / 9
4.5 roomsCHF 746,000.–
Stegbinenstrasse 69, 3942 Raron

New building - modern dream apartment in a beautiful location

New building - modern dream apartment in a beautiful location. Located slightly down from the village center, a modern multi-family house with a high standard of construction is being built on three floors. The development includes eight residential units and provides the residents with an idyllic and beautiful surroundings. The extremely attractive location brings many hours of sunshine, peace, moments to enjoy and a breathtaking view of the village and the surrounding mountains.Upon external inspection, a modern architectural style with many windows and a discreet color choice for the exterior facade is evident. The entire multi-family house appears timeless, modern and promising at the same time.An elevator or stairs lead to the ground floor, where the spacious and luxuriously equipped 4.5-room apartment with 138 m2 of living space is located. Individual wishes regarding the kitchen selection, the floor or, for example, the design of the wet cells can be made in consultation. Design your own home with your ideas to be able to live in your dream apartment.Upon entering, the brightness through the many window fronts in the apartment is immediately apparent. The spacious entrance area with wardrobe provides a view towards the heart of the apartment, the open living and dining area. Here, an interesting floor plan of the room allows for a skilled and charming separation of the living area from the dining area. A wonderful room that allows creative and individual furnishing styles. The modern kitchen has the latest equipment with high-quality materials. On the sunny balcony, which is accessible through a large sliding door, you can set up a lounge, for example, and enjoy the many hours of sunshine with family and friends. The bedrooms are very spacious and bright. All rooms are rounded off with a huge window front.The two outdoor parking spaces are not included in the purchase price and must be acquired separately for a total price of CHF 50,000.A residential paradise in an ideal location in Raron awaits you. Have we sparked your interest? Then do not hesitate to contact us.

Travel time
-
1 / 9
5.5 roomsCHF 850,000.–
Stegbinenstrasse 69, 3942 Raron

Ready for occupancy in spring 2026 - Beautiful and modern dream apartment

Ready for occupancy in spring 2026 - Beautiful and modern dream apartment Located slightly below the village center, a modern multi-family house with a high construction standard is being built on three floors. The development includes eight residential units and offers the residents an idyllic and beautiful surroundings. The extremely attractive location brings many hours of sunshine, peace, moments to enjoy, and a breathtaking view of the village and the surrounding mountain world.From the outside, a modern architectural style with many windows and a discreet color scheme for the exterior facade is visible. The entire multi-family house appears timeless, modern, and promising at the same time.An elevator or stairs lead to the 1st floor, where the spacious and luxuriously equipped 5.5-room apartment with 163 m2 of living space is located. Individual wishes regarding the kitchen selection, flooring, or, for example, the design of the wet cells can be made in consultation. Design your own home with your ideas to live in your dream apartment.Upon entering, the brightness through the many window fronts in the apartment is immediately apparent. The spacious entrance area with wardrobe provides a view towards the heart of the apartment, the open living and dining area. Here, an interesting floor plan of the room allows for a skilled and charming separation of the living area from the dining area. A wonderful room that allows creative and individual furnishing styles. The modern kitchen is equipped with the latest appliances and high-quality materials. On the sunny balcony, which is accessible through a large sliding door, you can set up a lounge, for example, and enjoy the many hours of sunshine with family and friends. The bedrooms are very spacious and bright. All rooms are rounded off with a huge window front.The two outdoor parking spaces are not included in the purchase price and must be acquired separately for a total price of CHF 50,000.A residential paradise in an ideal location in Raron awaits you. Have we sparked your interest? Then don't hesitate to contact us.

Travel time
-