Quick Filters for your search (1)

Quick-filters

We show you quick-filters based on the most used filters by location.

By using these, you can enhance your search experience by finding new and interesting properties to your likings.

1 result - Balcony / Terrace buy: 3949 (Hohtenn)

1 / 18
6.5 rooms155m²CHF 688,000.–
Flurstrasse 39, 3949 Hohtenn

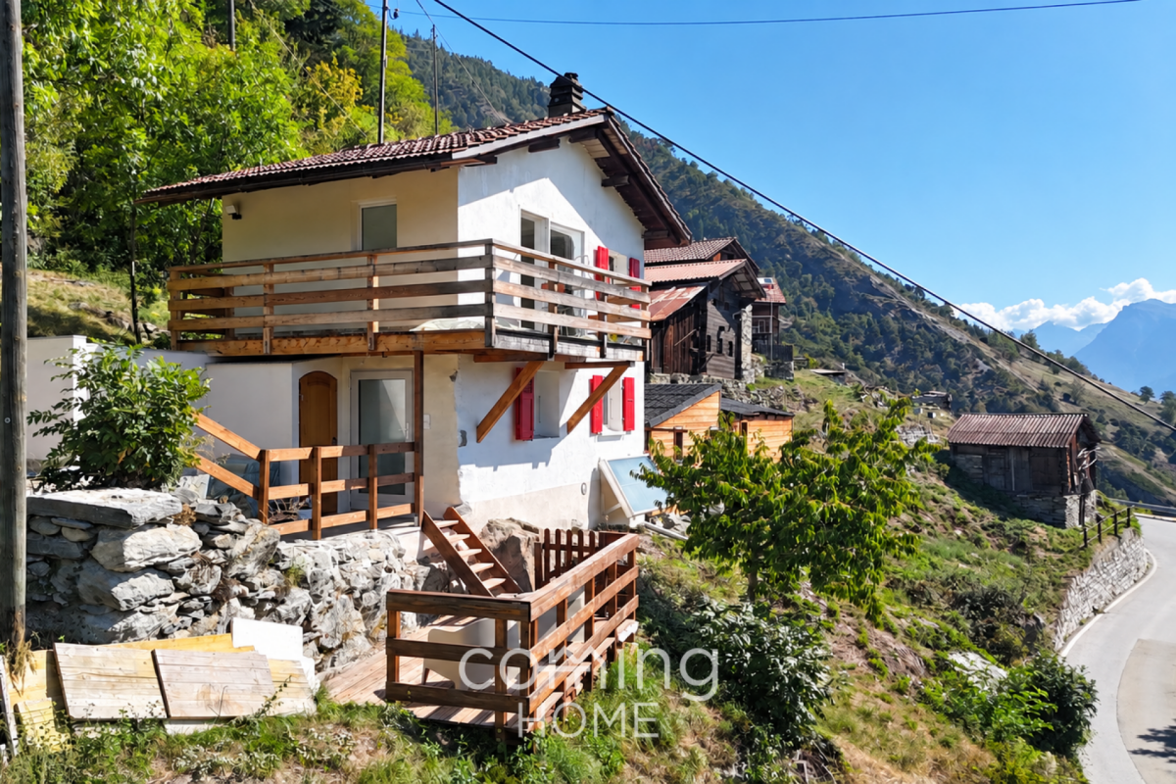
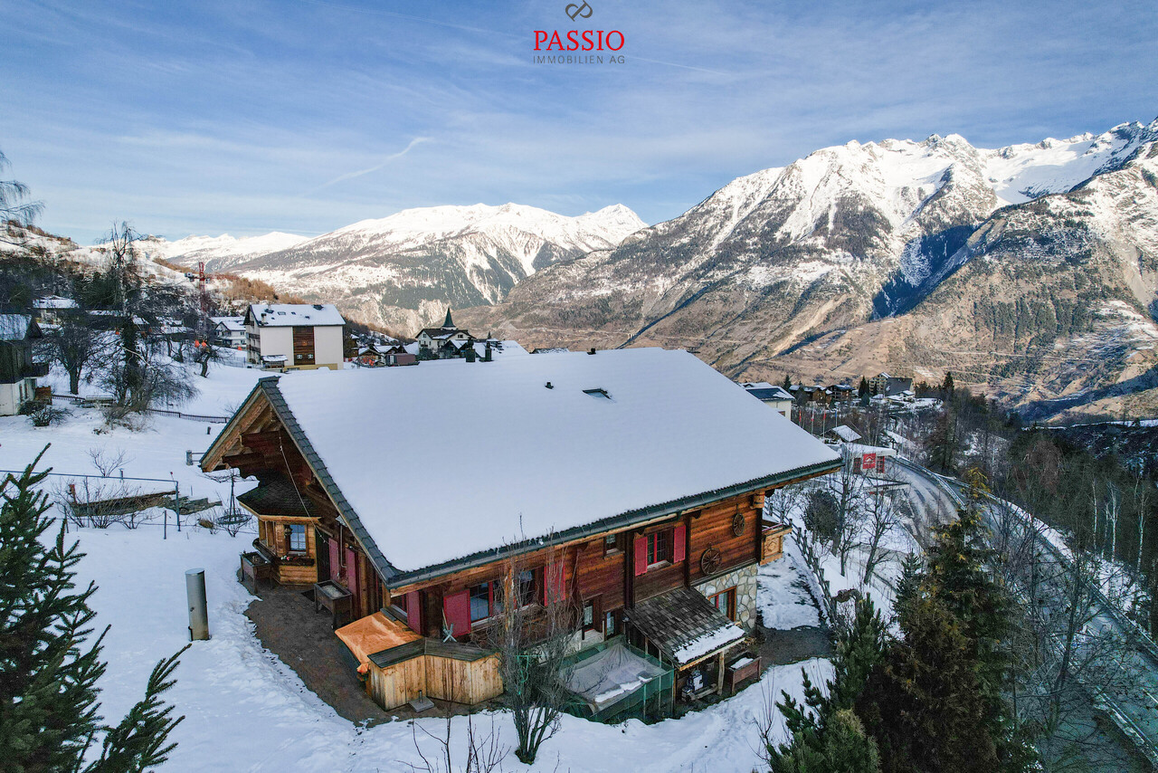
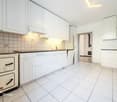
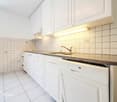
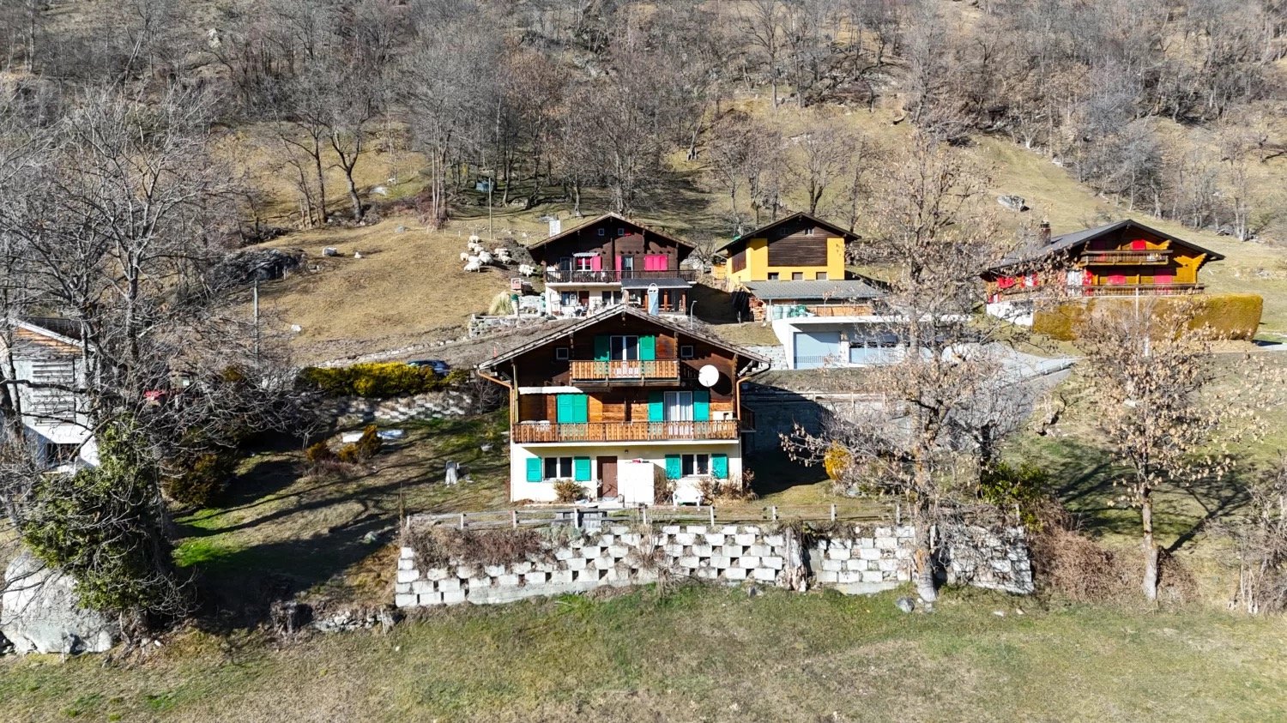
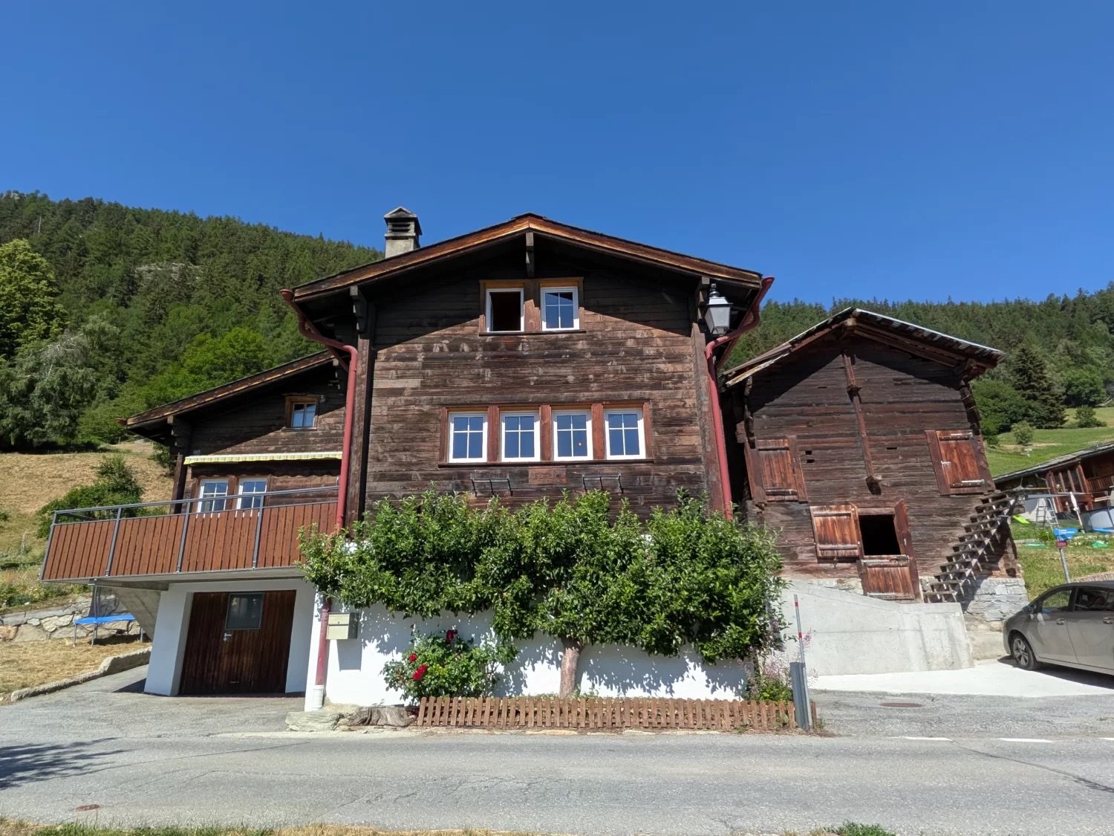
Sunny residential area with spectacular views - Single-family house in Hohtenn

Living above the Rhone Valley - Single-family house with spectacular views in Hohtenn In a sunny hillside location above the Rhone Valley, this well-maintained 6½-room single-family house awaits you - a home that delights with plenty of space, peace, and an unobstructable panoramic view. On approximately 160 m² of living space and a generous plot of 1,264 m², you can enjoy a sense of living that combines proximity to nature and quality of life.The spacious living rooms are flooded with plenty of daylight and offer an impressive view of the surrounding mountain world. The living area with direct access to the balcony invites you to linger - whether during morning coffee or sunset over the valley. The functional kitchen, several spacious bedrooms, and two bathrooms provide ideal conditions for families or couples with space requirements.The house, built in 1974, has been continuously maintained and last renovated in 2024. It presents itself in a very good condition and can be used as both a primary and secondary residence. Thanks to the generous garden area, numerous possibilities open up for gardening enthusiasts, families, or anyone who likes to spend their free time outdoors. Garage and outdoor parking spaces round off the attractive offer.The property is located in a quiet, sunny residential area of Hohtenn. Shopping facilities, schools, and the bus stop are within a few minutes' reach. At the same time, you benefit from the proximity to nature with countless hiking, biking, and leisure opportunities. Your highlights at a glance? 6½-room single-family house with approx. 160 m² net living space? Generous plot with 1,264 m²? Spectacular, unobstructable view over the Rhone Valley? Year-round, sunny residential location? Balcony and generous outdoor area? Possible use as a single-family house or as two separate residential units? Barrier-free living concept with integrated MEICO stairlift? High-quality, solid construction with 2-shell masonry? Garage with electric garage door? Generous, integrated workshop with versatile usage possibilities? Traditional Valais cellar - ideal for wine and storage? Suitable as a primary or secondary residence? Family-friendly residential location with good infrastructure? Continuously maintained and value-enhancing renovated:? Automatic garage door (2024)? 400-liter solar boiler including solar panels (2024)? Windows replaced (2023)? New cooker (2022)? MEICO stairlift (2019)? Renewal of the heating system (2008)? Roofing and facade renovation (2001)

Travel time
-
More objects in your automatically expanded search area
20 results - Radius: + 10km
New building
1 / 7
3.5 rooms98m²CHF 680,000.–
Premium
Mattenstrasse 1, 3952 Susten

Attractive 3.5-room attic apartment

🌿 Living between city and mountains – 3.5-room attic apartment in the «Les Mélèzes» district in LeukIn the immediate vicinity of Leuk-Susten train station, the new residential district «Les Mélèzes» is being built in the Briggmattu – a place with high living and residential quality.Thanks to its central location and excellent public transport connections, Leuk offers ideal conditions for comfortable and flexible living.🌄 Nature & Leisure:In the immediate surroundings are the Pfyn-Finges nature park and the 18-hole Leuk golf course – ideal for nature lovers and those seeking relaxation.🏡 The 3.5-room attic apartment:This exclusive attic apartment convinces with its elevated location, plenty of privacy, and a special living feeling.It impresses with:– Spacious, bright living rooms with a unique atmosphere– Extensive terrace with beautiful views– ideal for relaxing– Open living and dining area with direct access to the outdoor area– Two comfortable bedrooms– Two stylish design variants: Scandinavian or modern– High-quality materials and well-thought-out floor plans🌿 Sustainability:– Minergie standard guaranteed– Environmentally friendly and efficient pellet heating– Photovoltaic system for partial self-generation of electricity🌳 Surroundings:The buildings are embedded in a carefully designed park with plenty of open space and green areas.A central playground invites you to linger and exchange with the residents.👉 Living at the highest level – ideal for all those who appreciate peace, views, and quality of life.✅ Perfect for couples or discerning owner-occupiers.📩 Interested? Contact us – we will be happy to advise you personally.More information: https://lesmelezes-leuk.ch/es-leuk.ch/

Travel time
-
  • Balcony with wooden table, chairs, bowl of fruit, and a view of mountains.
  • Modern bedroom with large windows offering a mountain view, featuring a bed, armchair, side table, and decorative vases.
  • Modern kitchen with a central island, built-in appliances, and a dining area with a table and chairs. Features include a clock on the wall, a framed picture, and a wicker basket on the floor.
  • Modern, open-concept living and dining area with large windows offering a scenic mountain view. Features a sofa, coffee table, dining table with chairs, pendant lights, and decorative elements.
  • Modern living room with large windows offering a scenic mountain view, featuring a sectional sofa, coffee table, armchair, dining area with a table and chairs, and decorative elements like a potted plant and candle holder.
  • Architectural floor plan showing two buildings (Haus 1 and Haus 2) with multiple floors, staircases, and parking spaces.
  • Floor plan of a building's first level showing an entrance hall, living space, and a carport.
  • Floor plan of a 3rd level showing three bedrooms, a bathroom, a WC, and a hallway. Total area is 68.10 m².
  • Floor plan of a terraced level showing a kitchen, dining area, living room, and balcony.
  • Floor plan of a basement level showing a technical room and hobby room, with dimensions and labels.

  • Architectural floor plan showing a multi-level building with labeled floors: Untergeschoss, Erdgeschoss, Obergeschoss, Einganggeschoss, and Flachdach. Includes stairs, entrance, and a raised ground floor.
  • Modern house with a flat roof and large windows, situated on a raised ground floor with a parking area and a scenic mountain view in the background.
  • Modern multi-story residential building with large windows and balconies, situated on a hillside with surrounding greenery and mountains in the background.
1 / 13
4.5 rooms150m²CHF 890,000.–
Top
Eggerbergerstrasse, 3939 Eggerberg

Newly built single-family house with breathtaking mountain views in Eggerberg https://www.soleilhome.info/

Welcome to your future dream home in the picturesque municipality of Eggerberg in the canton of Valais! This brand-new single-family house, completed in 2026, combines modern living comfort with a spectacular mountain backdrop – available immediately.The spacious house spans 4 floors with a living area of 150 m² (total area 180 m²) and offers everything your heart desires on 4.5 rooms.Highlights of the house: • Modern bedroom: With large windows offering a dreamy mountain view – equipped with elegant furniture and decorative details. • Balcony with mountain panorama: Enjoy your morning coffee on the balcony with a wooden table and chairs – surrounded by an impressive mountain landscape. • Garage & parking: Convenient parking for your vehicle directly at the house. • New building quality: High-quality materials and contemporary construction standard for the highest living comfort. Location & surroundings: Eggerberg is located in a sunny spot in Valais and offers particularly plenty of sunshine in the summer. The surroundings are pleasantly quiet – neither road nor rail noise disturbs the idyllic atmosphere. A river is nearby, and the Eggerberg bus stop is just an 8-minute walk away. The train connection is also nearby, so you are well connected. • This new single-family house is a unique opportunity for families and nature lovers who want to combine the best of modern living and alpine quality of life. Let yourself be impressed by this exceptional offer in the heart of Valais!

Travel time
-
  • kitchen island, large dining table, chairs, wooden floors, modern lighting, large windows
  • glass sliding doors leading to balcony, modern interior, large windows, sliding doors, gray sofa, wooden coffee table, television
  • modern white exterior, large windows, balcony, outdoor furniture
  • white multi-story apartment building, balconies, garden, playground
1 / 4
5.5 rooms195m²CHF 1,180,000.–
Top
Schulhaustrasse 27a, 3940 Steg VS

Modern Attic / 5.5-Room New-Build Apartment with Minergie Standard in Steg VS

Discover this exclusive attic apartment / 5.5-room apartment in a brand-new, multi-story residential building in Steg VS. This spacious 195 m² attic apartment on the top floor combines modern living comfort with sustainable construction and is Minergie-certified. The apartment impresses with: • Modern living room: Bright rooms with large windows and sliding glass doors that lead directly to the private balcony. • Open kitchen: Contemporary kitchen with kitchen island, large dining table, and wooden floors - perfect for social hours. • Private balcony: Enjoy the view and relax in your own outdoor area with a covered loggia. • Comfortable equipment: Elevator, wheelchair-accessible, and child-friendly design. • Garage and parking: Convenient parking options directly at and in the building. Location and surroundings: The apartment is located in a quiet area and is yet well connected. The bus stop "Steg VS" can be reached in just 3 minutes on foot, and the Steg primary school is only 2 minutes away. For daily needs, a Migros supermarket is available within 5 minutes on foot, and the pharmacy can be reached in 6 minutes. The proximity to the indoor pool and the sports field/recreational facility offers additional amenities in a quiet atmosphere. The building has a playground, making this apartment particularly attractive for families. The sunny location provides plenty of natural light and a feel-good atmosphere. This new-build apartment offers the highest quality of living in one of the most beautiful regions of Valais.

Travel time
-
  • Living room with a grey sofa, orange cushions, a wooden coffee table, a floor lamp, and decorative plates on the wall.
  • A cozy living room with wooden flooring, a sofa, a coffee table, a cabinet, a lamp, a television, and decorative items on shelves.
  • Modern kitchen with white cabinets, dark countertops, a round dining table with four chairs, and various appliances including an oven, sink, and coffee maker.
  • Modern kitchen with white cabinets, stainless steel sink, and copper countertop.
  • Modern kitchen with white cabinets, a stainless steel sink, and a brown countertop.
  • Empty room with light wooden flooring, white walls, and a radiator below a double window. No furniture or equipment present.
  • Empty room with wooden flooring, white walls, a radiator, and a large window with a view of a building outside.
  • Empty room with light wooden herringbone flooring and white walls, featuring a visible electrical outlet and a door frame on the left side.
  • Modern bathroom with a glass-enclosed shower stall, grey tiles, and a white toilet visible.
  • Bathroom with white tiled walls, dark grey tiled floor, toilet, sink, and toilet paper holder.
  • Modern multi-story building with balconies, surrounded by greenery and parked cars, with mountains in the background.
  • Floor plan showing a modern apartment layout with multiple rooms including living area, bedrooms, kitchen, bathrooms, and a balcony.
1 / 12
4 rooms90m²CHF 395,000.–
Top
Mühlackerstrasse, 3930 Visp

Charming 4-room apartment with balcony in Visp

Welcome to this well-maintained 4-room apartment on the upper ground floor on Mühlackerstrasse in Visp. The apartment convinces with its practical room layout and an excellent location in the Valais Rhone Valley.The apartment offers: • Spacious living area: 90 m² distributed over 4 rooms offer plenty of space. • Modern kitchen: Bright, white cabinets, a stainless steel dishwasher, and a stylish worktop provide a pleasant cooking experience. The kitchen was replaced in 2019 and features the following appliances: ceramic hob with 4 cooking fields, extractor hood, convection oven, dishwasher, and a freestanding fridge/freezer. • Bright rooms: Bright walls and parquet floors give the apartment a warm and inviting atmosphere. • Balcony: A private balcony facing west is paved with slabs. • Bathroom: The bathroom consists of a shower cubicle, sink, toilet, and has a connection for a washing machine. • Parking: An outdoor parking space is available and must be purchased for 15,000 Fr.A large cellar compartment and a spacious attic complete this offer. A laundry room with washing machine and tumble dryer and a drying room are available for shared use. • Location and surroundings: The apartment is located in a quiet environment – both during the day and at night it is pleasantly quiet. In summer, the location benefits from plenty of sunshine. The infrastructure leaves nothing to be desired. • Public transport: The Litterna bus stop is only 2 minutes' walk away, Visp train station can be reached in around 10 minutes on foot. • Shopping: A Denner supermarket and a drugstore are only 2 minutes' walk away. • School: The Baumgärten school is accessible in 6 minutes on foot – ideal for families with children. This attractive apartment has an excellent connection in one of the central municipalities of Upper Valais. An ideal opportunity as a capital investment or for couples/families!

Travel time
-
  • Modern two-story house with large windows, wooden shutters, and a spacious driveway with two garages.
  • A floor plan of six houses (HAUS 1 to HAUS 6) arranged on a green lawn with trees and pathways. Each house includes multiple rooms, outdoor seating areas, and private spaces.
  • Floor plan showing three levels: ground floor with garage and parking, first floor with living and dining areas, second floor with bedrooms and bathroom.
  • Modern open-plan living and dining area with large windows offering a scenic view, featuring a sofa, coffee table, dining table with chairs, pendant lights, and a kitchen island.
  • Aerial view of a modern, multi-level house with large windows and balconies, surrounded by a landscaped garden and parking area.
  • Floor plan of a residential complex with multiple apartments, common areas, and reserved green spaces.
  • Modern two-story house with large windows, wooden shutters, stone walls, and a raised ground floor with a garage entrance.
  • A modern apartment building with a small, well-maintained garden area. A woman is seated on a chair reading a book, and a child is playing with a soccer ball on the grass. The garden features a small table with a vase and two chairs, surrounded by neatly
  • Modern two-story house with large glass windows, wooden shutters, and a raised ground floor. Features include balconies, a stone retaining wall, and a landscaped garden area.
  • Modern two-story house with large glass windows and balconies, surrounded by lush greenery and a stone foundation.
1 / 10
5.5 rooms150m²CHF 1,250,000.–
Top
Terbinerstrasse, 3930 Visp

Still 2 houses available - Modern 5.5 single-family homes in Visp – magnificent view on the edge of the forest

Welcome to your new home in Visp! This contemporary, newly built single-family house convinces with modern architecture, spacious window fronts, and a well-thought-out room layout on three floors. With 5.5 rooms and a living area of 150 m², the house offers ideal space for families and all those who appreciate comfortable living in the Valais.The house offers: • Three spacious floors: Ground floor with garage and parking space, first floor with bright living and dining area, second floor with bedrooms and bathroom. • Balcony with beautiful view: Enjoy the impressive Valais mountain scenery from your private balcony. • Garage and outdoor parking space: Comfortable parking facilities directly at the house. • Fireplace: For cozy evenings in the winter months. • Child-friendly: Spacious outdoor facilities with green spaces, trees, and paths – ideal for families with children. • New building: Modern construction quality and contemporary equipment standard. Location and surroundings:The house is located in a quiet area in Visp and scores with an excellent connection to public transport. Visp train station is just a 3-minute walk away, as is the bus stop Bahnhofplatz. The Visp Bahnhof Nord stop is even just a 1-minute walk away. In summer, the location benefits from plenty of sunshine. • Migros: approx. 10 minutes' walk away with local bus • BENU pharmacy: approx. 3 minutes' walk away from the bus station • Oberwallis vocational school: approx. 5 minutes' walk away from the bus station • Forest: nearby recreation area • View: unobstructed location with a clear view over Visp and into the surrounding mountain landscape This new single-family house combines modern living with a first-class location in the heart of the Upper Valais. A rare opportunity for discerning buyers who are looking for quality, comfort, and nature in one.

Travel time
-
1 / 19
5.5 rooms114m²CHF 559,000.–
Kantonsstrasse 20, 3930 Visp

Modern 5.5-room living experience in the heart of Visp - spacious, central & family-friendly

Modern 5.5-room living experience in the heart of Visp - spacious, central & family-friendly This well-maintained and spacious 5.5-room apartment in a central location in Visp combines comfortable living with excellent infrastructure. The apartment impresses with bright rooms, a well-thought-out floor plan, and a pleasant living feeling - ideal for families, couples, or people with additional space requirements.The heart of the apartment is the spacious living and dining area with direct access to the sunny terrace. Here, you can enjoy relaxed hours with family and friends in the heart of Visp. The modern kitchen presents itself stylishly, functionally, and offers sufficient storage space as well as pleasant working surfaces.The various bedrooms offer versatile usage possibilities - whether as children's rooms, home offices, guest rooms, or hobby rooms. Additionally, the apartment has a modern bathroom with a shower and a separate guest toilet, which further increases the living comfort.The central location offers numerous advantages: shopping facilities, schools, kindergartens, public transport, as well as restaurants and leisure activities are located in the immediate vicinity and can be easily reached on foot. At the same time, you benefit from a pleasant and family-friendly living environment.An elevator, a basement compartment, and a single garage, which must be purchased separately, round off this attractive offer perfectly.Have we sparked your interest? We are happy to provide you with further information or a personal viewing.

Travel time
-
1 / 17
4.5 roomsCHF 1,283,000.–
Terbinerstrasse 81, 3930 Visp

Unique 4.5-room attic apartment in Visp - modern living with the best view

Unique 4.5-room attic apartment in Visp - modern living with the best view At Terbinerstrasse 81 in Visp, the Teelwald development awaits you with a high-quality and ready-to-move-in 4.5-room attic apartment with excellent sunlight and unobstructed views. The privileged location on the sunny slope and the modern architecture offer an attractive living environment for high demands.The apartment convinces with a well-thought-out floor plan with three bedrooms, two modern bathrooms, and a spacious, openly designed living, dining, and kitchen area. The large window fronts provide plenty of daylight and a bright, friendly living atmosphere.The heart of the apartment is the stylish living area with a modern kitchen including a cooking island and high-quality appliances. From here, you can directly access the spacious attic terrace, which offers plenty of space for a dining table, a lounge, or a grill. Enjoy the beautiful view of Visp and the surrounding mountains.The development also impresses with its sustainable construction method using a photovoltaic system and a comfortable underground garage with direct access to the building. The apartment is fully finished and ready for immediate occupancy.The quiet and sunny location between Visp and Visperterminen combines natural living with good accessibility. The center of Visp with shopping facilities, schools, restaurants, and train station is just a few minutes away.Interested? We would be happy to provide you with the sales documents or show you this attractive attic apartment during a personal viewing.

Travel time
-
1 / 20
5.5 roomsCHF 869,000.–
Terbinerstrasse 73, 3930 Visp

Exclusive 5.5-room terrace apartment with lift directly into the apartment - privileged view location in Visp

Exclusive 5.5-room terrace apartment with lift directly into the apartment - privileged view location in Visp Located in an elevated, sunny and quiet area in Visp, this exceptional terrace apartment awaits you with approximately 190 m² of living space. A residential object for people who appreciate generosity, privacy and an impressive view.The arrival is already special: the lift takes you directly to your apartment - comfortable, discreet and absolutely private. This detail underlines the exclusive character of the property and conveys a sense of living that is otherwise only found in high-quality attic apartments.The spacious living and dining area presents itself openly, flooded with light and with direct access to the extensive terrace areas of around 65 m². Here you can enjoy a beautiful view over Visp and the surrounding mountain world, as well as numerous hours of sunshine - ideal for social evenings, relaxed hours outdoors or simply to leave everyday life behind.The well-thought-out room layout with a total of 5.5 rooms offers versatile usage options for families, couples with space requirements or for living and working under one roof. Two bathrooms and an additional guest toilet provide high comfort in everyday life. The room offer is complemented by practical secondary rooms such as a reduction and spacious cellar areas.The apartment includes two underground parking spaces with a lift system, which can be purchased additionally to the purchase price. This ensures comfortable and secure parking at all times - a clear added value in this location.The apartment is in a well-maintained condition and convinces with its combination of architectural individuality, generous outdoor areas and the privileged view location.A residential object with a rarity value - ideal for all those who are looking for something special and want to combine generous living with maximum privacy.We are happy to provide you with further information or a personal viewing.

Travel time
-
1 / 15
5.5 rooms130m²CHF 549,000.–
Warbflie 10, 3903 Naters

Spacious residential house with sunny garden above Naters

... perfect for all who appreciate living comfort and individual design potential. • Sale as holiday home (second home) possible • Sale to foreigners (non-Swiss with residence abroad) not possible Highlights of the single-family home • Ideal for a family • Ideal for handymen and DIY enthusiasts • Spacious, south-facing balconies • Impressive view of the impressive Valais mountains and the Rhone valley • Generous outdoor areas on different levels with garden • Close to Naters and Brig, the urban centers in Upper Valais • Public transportation (Postbus) is within walking distance. • Parking spaces Location and accessibilityThe charming house is located in the "Warbflie" below the sports field in Mund. The bus stop "Mund Kummegga" is about 850 meters away and can be easily reached on foot.Welcome to Mund, the charming mountain village on the sunny side of the Rhone valley, just a few minutes from Brig-Glis. At an altitude of 1,188 meters above sea level, this idyllic spot offers a unique combination of alpine tranquility, traditional Valais culture, and breathtaking views of the valley.Thanks to the well-developed road and convenient connection with the Postbus, Mund is easily accessible all year round – whether in summer for hiking, in autumn for the saffron bloom, or in winter for relaxing snow days.Experience the authentic Valais from its sunniest side – visit Mund and let yourself be enchanted by its natural beauty, warm hospitality, and special charm of this mountain village. Description of the single-family homeThis residential house offers a net living area of 112 m² and convinces with bright, light-filled rooms and pleasant ceiling height, creating an open and inviting atmosphere.On the ground floor, there are two bedrooms, a cozy living room, a spacious kitchen, and a bathroom with toilet, sink, and bathtub. The upper floor, accessible via an interior staircase, offers two more bedrooms, each with its own storage room. This floor is complemented by a small bathroom with toilet and sink, as well as an additional separate storage room that provides further storage space for organization, hobbies, or household.The basement, accessible via a stone staircase from the ground floor or a separate entrance on the east side, offers plenty of storage space and direct access to the spacious garden with an additional plot (plot no. 13634). The garden convinces with versatile usage possibilities, whether as a relaxing seating area, play and sports area, or for individual garden projects.The house is heated by an oil and wood heating system, and the heat is distributed via radiators. The floor coverings in the house are low-maintenance: in the wet areas, entrance area, and kitchen, there are tiles, while the living and bedrooms are equipped with laminate.On both living floors, balconies invite you to sunny hours and offer a wide view of the surrounding mountains.In the entire ground floor, in a attic room, and in the housekeeping room in the basement, the rooms are insulated. Sanitary and heating systems are still in their original condition, ideal for buyers who want to modernize the house according to their own ideas.Room conceptGround floor • Laundry room • Technical room with workshop • Tank room • Cellar • Exits to the outdoor area • Large garden with additional plot no. 13634 (see site plan). Upper floor • Entrance hall • House entrance on the east side of the house • Corridor with staircase to the attic and concrete staircase to the basement • Kitchen with dining area and access to the balcony • Living room with access to the balcony • Bathroom: bathtub / toilet / sink • Two bedrooms Attic • 2 bedrooms with storage rooms • Toilet / sink Purchase price: CHF 549,000.00 for this house with large surroundings and parking spaceAvailability: Immediately or by agreement Mund – the Valais mountain village where saffron, sun, and soul are in harmonyNestled in the impressive Valais mountain world, Mund is a charming mountain village above Naters, known far beyond the national borders for its precious saffron. When the delicate violet-yellow flowers bloom below the village in October, the landscape transforms into a fascinating play of colors – a natural spectacle that delights visitors from near and far.On the saffron trail in Mund, you will learn exciting things about the history, cultivation, and laborious harvesting of this noble plant. Along the way, breathtaking views of the Rhone valley and the surrounding Valais Alps open up again and again, while the scent of nature lies in the clear mountain air.Just 15 minutes by car from Brig-Glis-Naters, Mund is the ideal starting point for hiking, irrigation channels, and snowshoe excursions. Whether in the golden autumn, in winter, or in the blooming summer – the sun-kissed saffron village offers peace, originality, and unforgettable natural experiences at any time of the year.

Travel time
-
1 / 13
2.5 rooms101m²CHF 513,585.–
Sportplatzstrasse 7, 3952 Susten

Modern and spacious dream home

New construction project - modern 2.5 room apartment in central location Near the train station, on Sportplatzstrasse, a modernly designed multi-family house with a total of 7 residential units was realized. One of the many highlights is the central location. All services are within walking distance. The entire project is being built with high-quality materials. The 2.5 room apartment has an unbelievable 85 m2.All residential units can be easily accessed by elevator or stairs. Upon entering the 2.5 room apartment, a modern bathroom with sink and toilet is located on the right-hand side. A highlight is the direct access to the bathroom from the spacious bedroom. Equipped with a shower, a double sink, and a toilet, you will have plenty of privacy and space here. The entire apartment is brightened by the many planned window fronts. In the open living and dining area, you have access to a spacious balcony with 34m2 - inviting you to organize cozy grill evenings with friends and family in the summer. The bright living and dining area includes a modernly planned kitchen with an additional storage space, which can also be used as a bar. Enjoy your morning coffee here and create your own wellness oasis. A spacious storage room adjacent to the kitchen guarantees you plenty of space to store food and other purchases.In addition to the apartment, 1 underground parking space for CHF 40,000 is included. In front of the multi-family house, four visitor parking spaces are available to all residential units.A modernly designed apartment in a central and quiet location with many highlights awaits you. Have we piqued your interest in designing your own apartment and feeling at home? Then don't hesitate to contact us.

Travel time
-
1 / 14
1,111m²CHF 819,000.–
Bahnhofstrasse 23, 3940 Steg VS

Very central restaurant "Sport" and 4.5-room duplex apartment above

For sale is the restaurant "Sport" and an associated 4.5-room duplex apartment in Steg, located at one of the most important traffic hubs in a central location between Upper and Lower Valais. Here, in the heart of the Rhone Valley, is the access road to the Lötschberg car transport and the entrance to the A9 is not far away. The well-run restaurant is located in a very central location in the village and offers itself as an ideal meeting point for the entire village community. Additionally, the restaurant has a broad regular customer base and several external orders that could be continued if desired. The restaurant combines a bar and seating area with 30 seats, a hall with 35 seats, and a garden terrace with 25 seats, where you can welcome your guests. With some cosmetic work, the "Sport" could also shine in new splendor. The spacious bar is the heart of the establishment. From the bar area, you can access the staircase, then the kitchen, and from there to the hall. A practical detail when serving hall guests. The kitchen is very functionally designed, offers enough space for food preparation, and has daylight. Another highlight is the large covered garden terrace with a wooden grill, which can be used in the warm season. The storage rooms are located in the basement. The building, dating from 1925, has undergone several renovations, with the duplex apartment being expanded in 1991, the garden terrace added in 2015, and the facade renewed in 2018. When entering the apartment, you come straight into the living and dining area, which, thanks to the large windows and gray floor, appears very bright and inviting. There is also a small balcony from which you can overlook the peaceful village. To the right of the entrance, along the corridor, are the laundry room with washing machine and dryer, as well as a bright bathroom with a bathtub. The open kitchen with wooden cladding is practical and flooded with light. With some manual work, a very modern kitchen could be set up here. Up the open spiral staircase, you reach the upper floor, where there are four rustic, wood-paneled rooms and a wet cell with a toilet. Especially in the smaller rooms, office space could be optimally set up. In the largest bedroom, there is also a fireplace, which provides a particularly cozy atmosphere. The apartment and restaurant are heated with oil heating via radiators. The two properties are only sold together. Have we piqued your interest? Then we look forward to your contact.

Travel time
-
1 / 17
3.5 roomsCHF 679,000.–
Terbinerstrasse 81, 3930 Visp

Directly available for occupancy: 3.5 room new apartment in a beautiful elevated location

Directly available for occupancy: 3.5 room new apartment in a beautiful elevated location About the projectThe two multi-family houses Teelwald A & B are located on the sunny western slope, which connects the two villages of Visp and Visperterminen via the Terbinerstrasse. The village center of Visp can be reached on foot in just a few minutes. A bus stop in the immediate vicinity enables connection to the public transport network.The development comprises 18 residential units, and several 3.5- and 4.5-room apartments are still available for purchase - all with a fantastic and expansive view of the valley. The two residential buildings are connected by a shared underground parking garage. A building-owned photovoltaic system produces green energy for self-consumption. A civil defense shelter is also planned.The natural, environmentally friendly design of the surroundings offers attractive additions to the plot-internal playground, with both shady and sun-exposed areas.The 3.5-room apartmentsThe generously designed 3.5-room apartments consist of a bathroom, two spacious bedrooms, a living, dining, and kitchen area, as well as a spacious balcony. Please refer to the attached floor plans for the exact room layout.The entrance already impresses with practical and spacious built-in closets. The bathroom is equipped with a bathtub, a sink, and a toilet. The sanitary appliances can be individually selected. The bedrooms are simply designed. With a size of around 15m², the rooms are spacious. The large 3-fold insulated windows let in a lot of light and contribute to the coziness of the room.The heart of the apartment is the open and modern living, dining, and kitchen area. In this area, a wood parquet floor is planned, whereby you can determine the floor covering according to your wishes. The kitchen can also be individually adapted - it is standardly equipped with a kitchen island and high-quality appliances and offers enough space for culinary creativity. Thanks to the large window fronts, the room is bright and flooded with light.The large balcony, equipped with weather-resistant wooden planks, invites you to relax and unwind. Here you will find enough space for a dining table, a grill, and a cozy seating area. Enjoy the unobstructed view of Visp and the impressive mountain world.An underground parking space can be purchased for an additional CHF 48,000.Have we sparked your interest? Then don't hesitate to contact us.More information can be found at www.teelwald.ch

Travel time
-
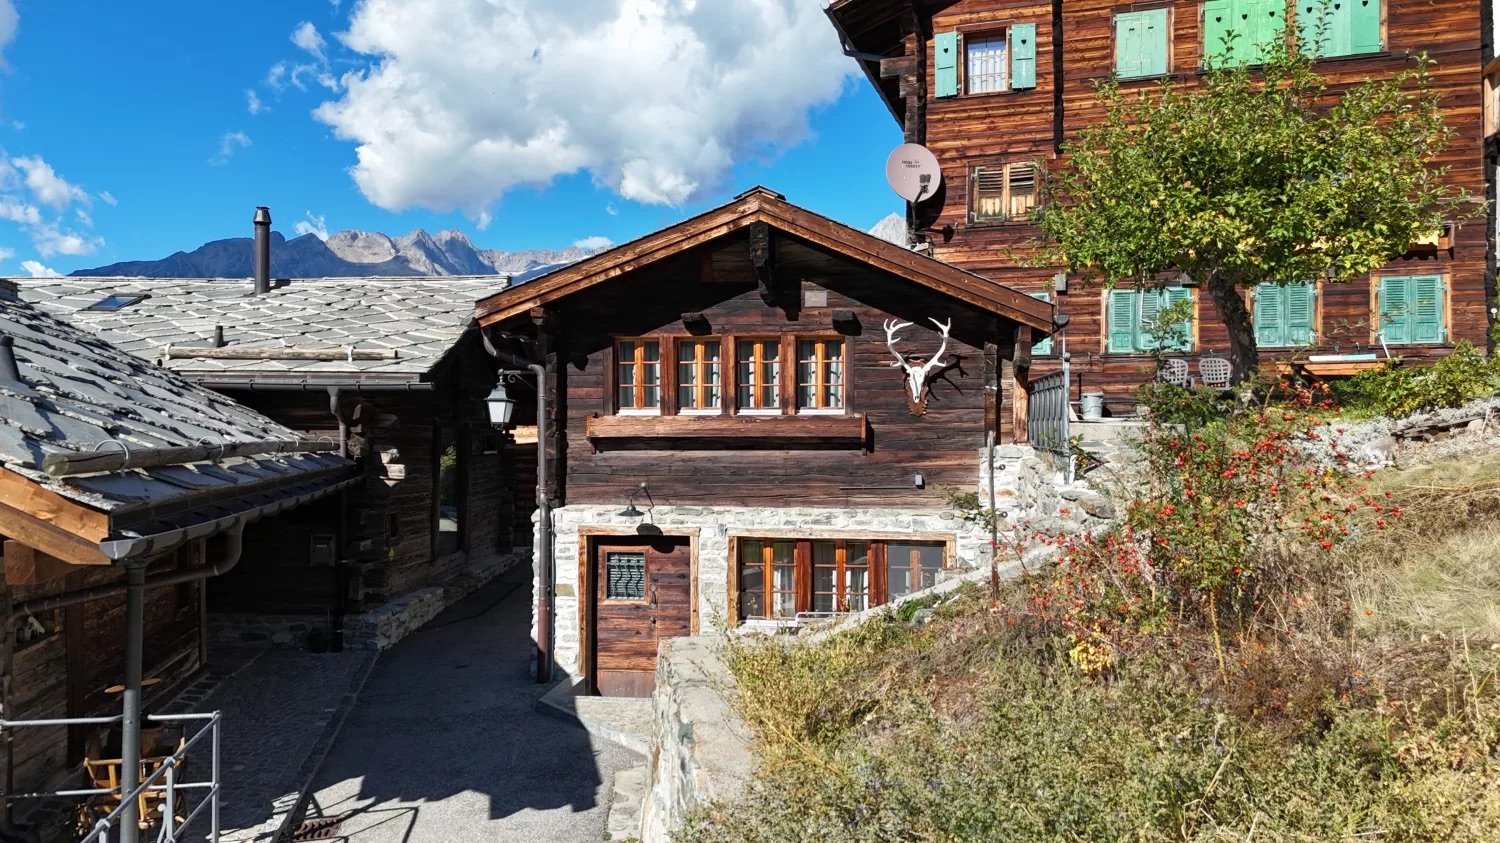
  • Mountain village complex with multiple buildings, wooden facades, and red shutters. One building has a restaurant sign. The complex is surrounded by a green hillside. Cars parked in front of the buildings.
  • Brown wooden building, 2 balconies, red entrance door, awnings, barrels, plants
  • Town on a mountainside, surrounded by lush green meadows, mountains, a clear blue sky with scattered clouds
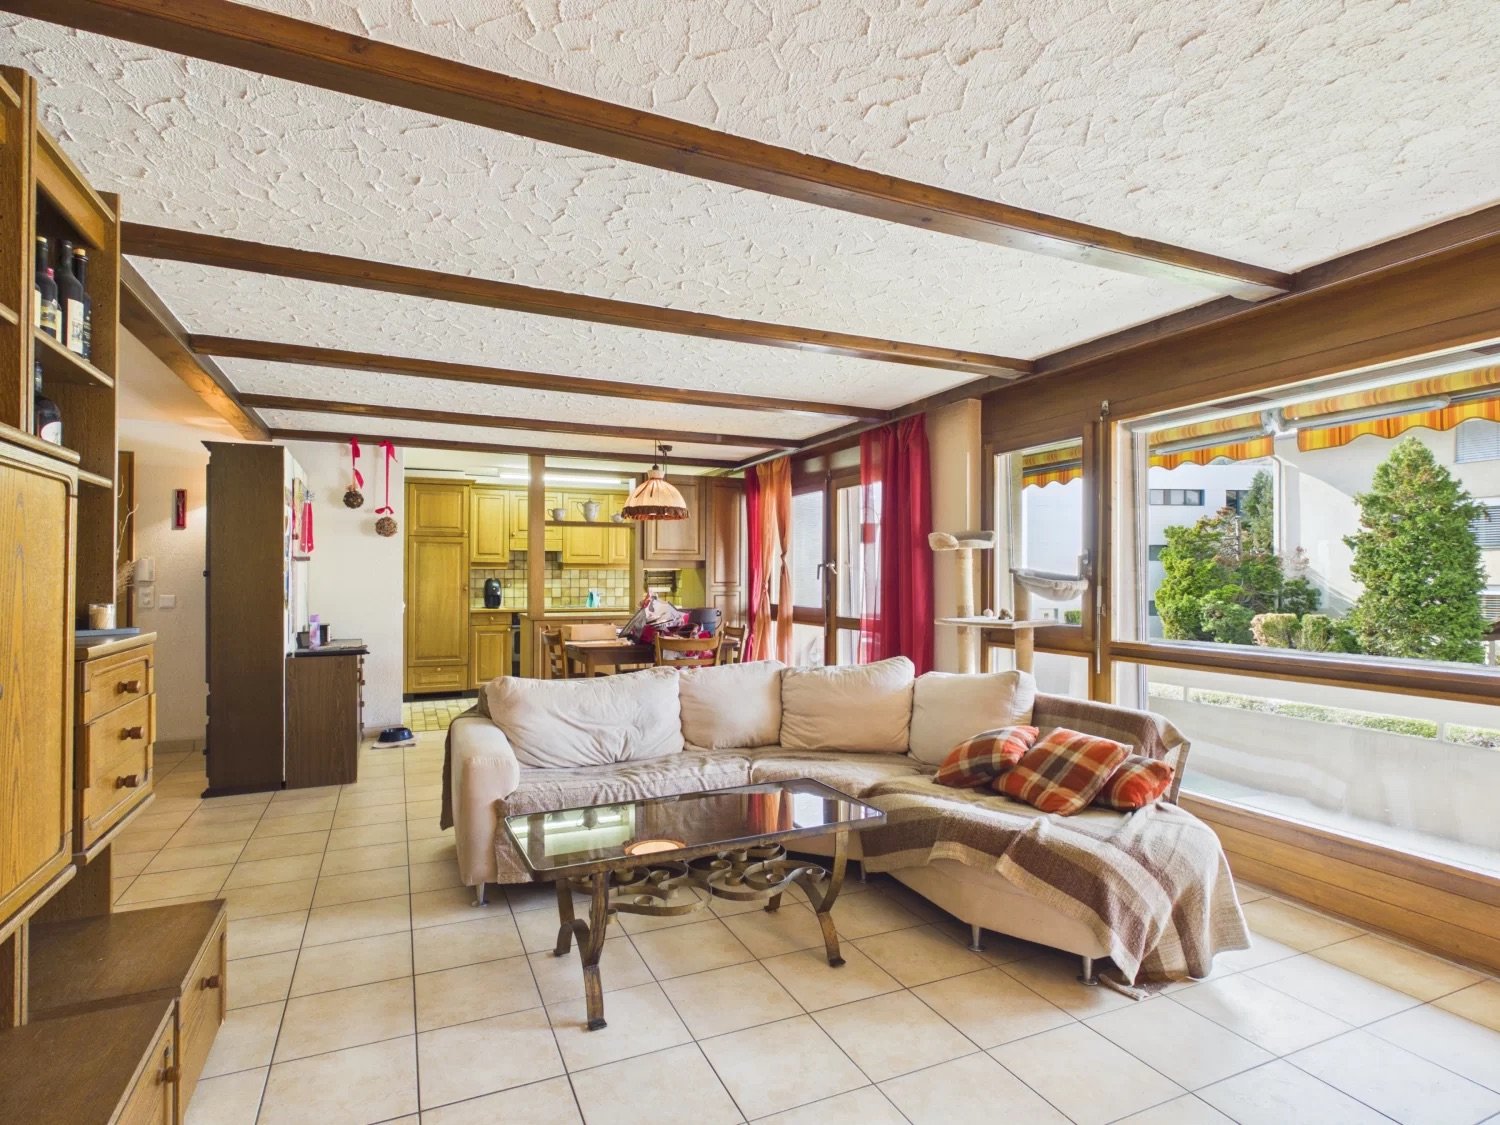
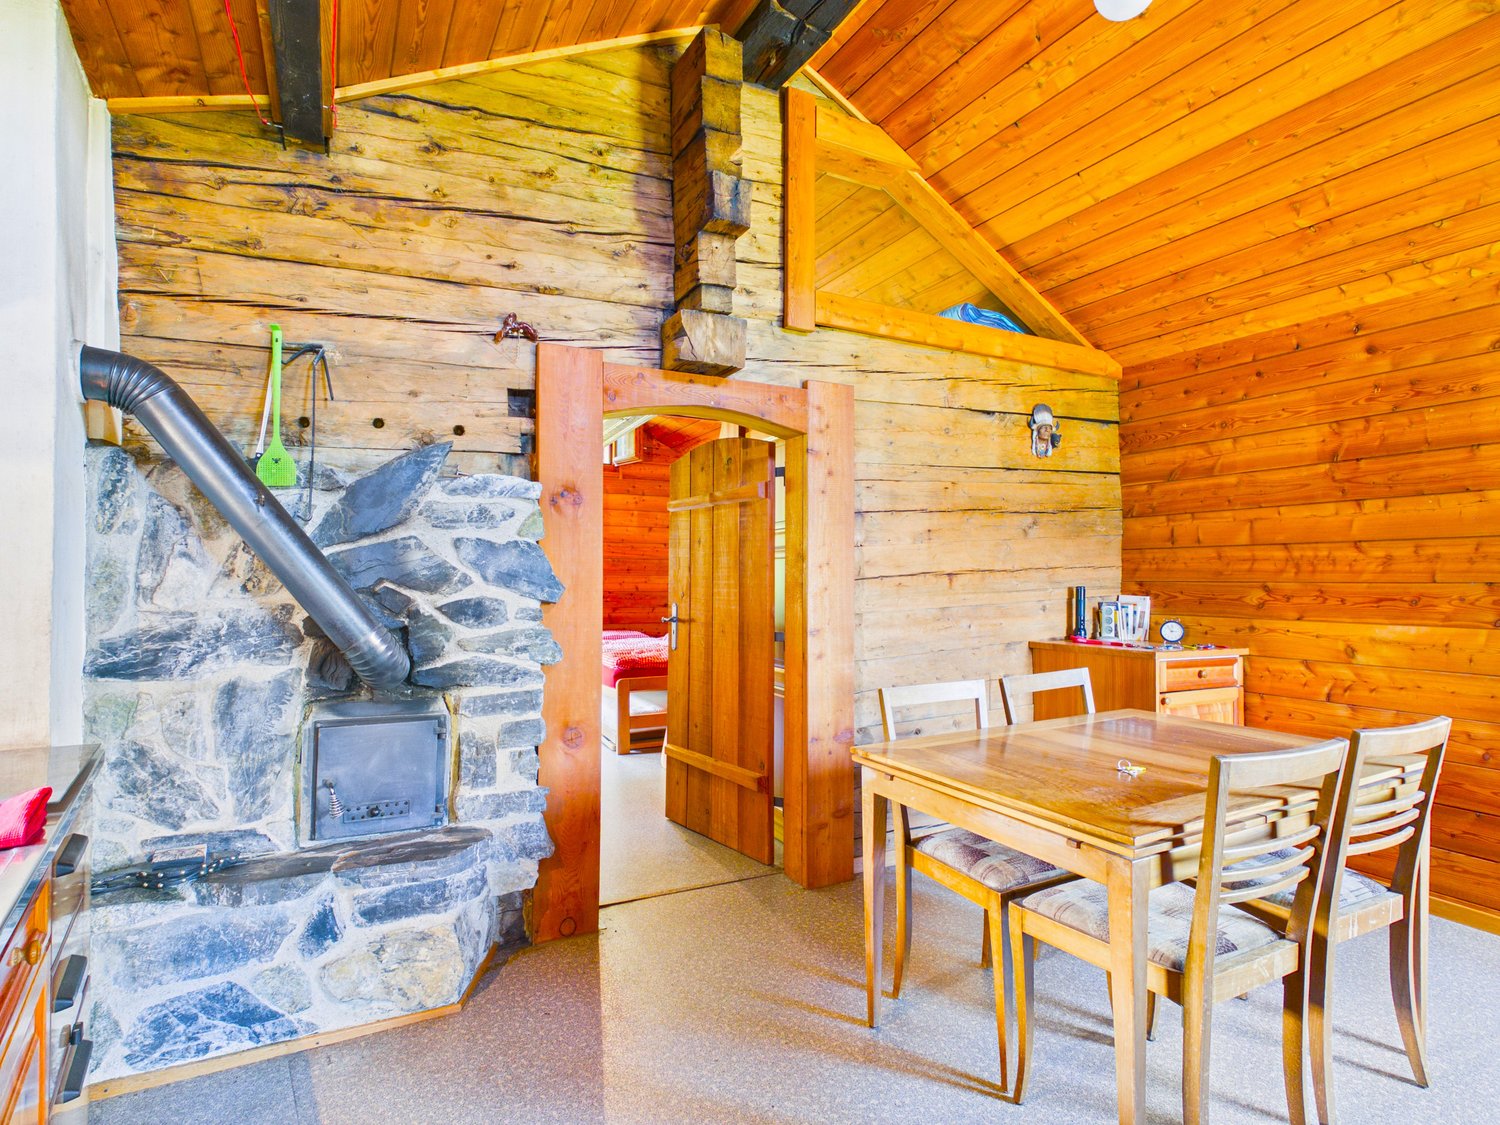
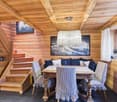
  • open space with dining table, kitchen area, wooden wall paneling, wooden floor, shelves, hanging lamps, framed picture, large windows
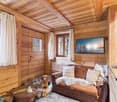
  • wooden ceiling, wooden wall paneling, tables, chairs, paintings, TV
  • tiled hallway, wood flooring, wooden spiral staircase, doors, picture frames, purple rugs, ceiling lights
  • double bed, wooden walls, wooden floor, wooden cabinet, blue chair, desk, lamp
  • modern bathroom, glass shower, white tiles, white sink, mirror, blue towels
  • tiled floor, white walls, ceiling made of wood panels, wooden railing, painting on wall, photo frames, a rug, potted plant
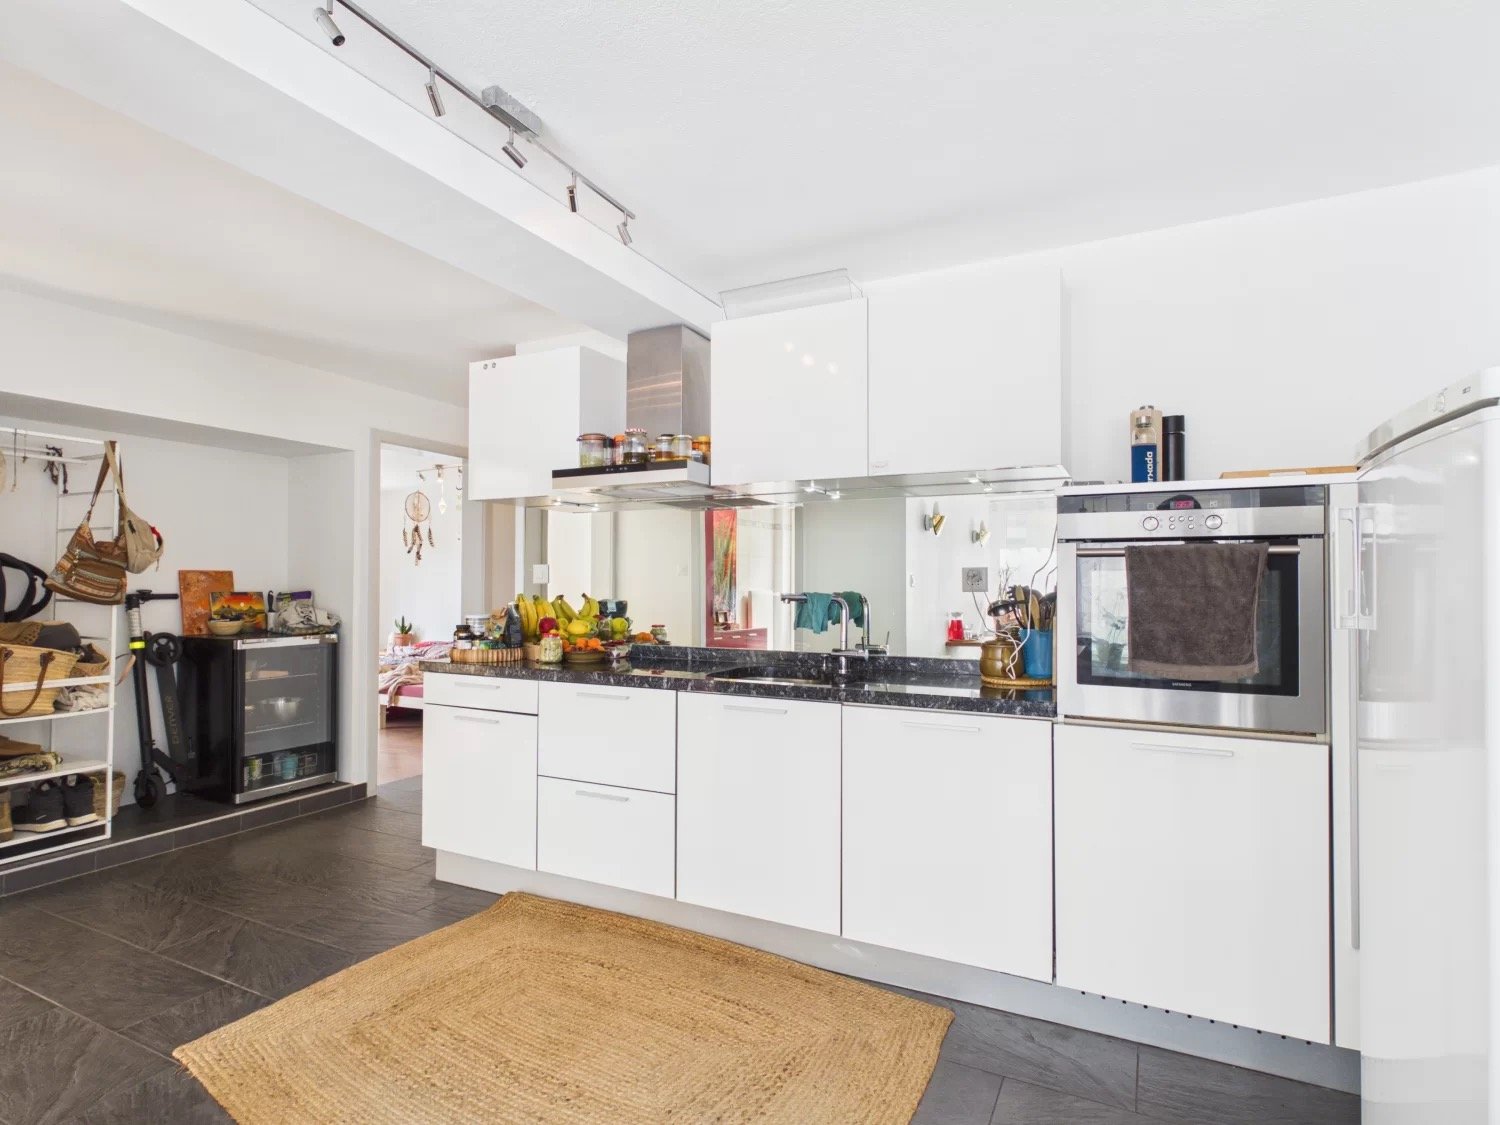
  • Modern kitchen with granite countertops, white cabinets, tiled flooring, wooden ceiling, gas stove, sink, microwave, coffee machine, teapot, various kitchen utensils, and a dining table.
  • wooden ceiling, large windows, couch, table, glass coffee table, plants, TV, lamp
  • White bathtub, double vanity sink, toilet, radiator, skylight, tiled walls, blue rug
  • modern wooden kitchen, tiled floor, gas stove, electric oven, dishwasher, washing machine, wooden cabinets, granite countertop, kitchen sink, hanging towels, cleaning products
  • wooden door, tiled floor, purple rugs, wooden beam ceiling, framed pictures on wall
1 / 14
Brown wooden building, 2 balconies, red entrance door, awnings, barrels, plants
Town on a mountainside, surrounded by lush green meadows, mountains, a clear blue sky with scattered clouds
open space with dining table, kitchen area, wooden wall paneling, wooden floor, shelves, hanging lamps, framed picture, large windows
11.5 rooms284m²CHF 865,000.–
Hauptstrasse 42, 3943 Eischoll

Property with great potential for use in Eischoll

Live like you're on vacation! The pure leisure pleasure, such as hiking, biking, skiing, etc. starts in the family-friendly holiday destination high up in the Valais mountains directly in front of the house door. • Sale as a holiday home (second home) possible. Highlights of the property • Move in and live • Ideal as a rental property • Ideal for a family • Spacious balconies with a view of the Valais mountain world • Ski and bike paradise • Surrounded by breathtaking hiking trails • Shopping opportunities, restaurants, and primary school just a few minutes away • Various parking options Location and accessibilityEischoll is located on a terrace on the southern slope of the Rhone Valley and is at an altitude of 1,230 m above sea level. The neighboring municipalities are Unterbäch and Bürchen, as well as Turtmann-Unterems and Ergisch. Eischoll is very easily accessible by well-developed road and public transport (cable car) throughout the year.The BnB is located in a central location directly on the main street, just a few minutes' walk from the cable car. Description of the propertyThis well-maintained and extremely versatile property impresses with a generous net living area of 247 m² and a well-thought-out room layout over three floors. Whether as a private home with an annex or as a guest house with an operator's apartment, numerous possibilities are open to you here.When entering the property, you are greeted by a welcoming entrance area, which leads directly into the charming breakfast room and a separate office or reception, ideal for professional guest operations. The kitchen is functional and practically equipped and offers everything needed for daily use.On the first upper floor, five bright, lovingly furnished guest rooms await you, each with its own shower, toilet, and sink. Three of the rooms also have their own balcony, a valued extra for your guests.The apartment on the 2nd upper floor offers a lot of living comfort. A spacious bathroom with storage room, two bedrooms, and a cozy living area with direct access to the balcony make this retreat perfect. The practically equipped kitchen is supplemented by an adjacent reduit.In the house, mostly low-maintenance plate floors were laid; in the rooms, a modern and low-maintenance vinyl floor provides a pleasant atmosphere.The property is heated in an environmentally friendly way via district heating from a wood chip system. The heat distribution is well thought out. On the upper floors, a pleasant underfloor heating provides uniform warmth, while radiators are used on the ground and lower floors.A large cellar, the laundry room, and the bar, which can also be used as a hobby room, round off this interesting offer.Six outdoor parking spaces are available for shared use in front of the house. Additionally, there are further public parking options directly in front of the property. Room conceptBasement • Bar / Carnozet • Cellar / hobby room • Laundry room and technical room Ground floor • Corridor • Kitchen • Breakfast room / lounge • Office / reception • Access to the basement Upper floor • 5 guest rooms with bathroom • Upper floor • 3.5-room apartment with balcony • Attic Renovations to the house since 2015: • Connection to the district heating network of the municipality of Eischoll • Windows with 3-fold glazing • Skylights with insulation • Fiber optic network • Floors The annual ancillary costs (heating, water/sewage, general electricity, waste, insurance) amount to around CHF 8,000.00.Sales price: CHF 865,000.00 for this well-maintained property with inventory and well-maintained guest history with loyal regular customers.Availability: From November or by arrangement General information about EischollEischoll is located at 1,230 m above sea level, just 20 minutes from Visp, and impresses with its quiet location and unobstructed view of the Valais mountains. The municipality offers modern infrastructure, sustainable district heating from wood chips, and a comprehensive fiber optic network.The family-friendly village has a joint primary school, good connections to secondary schools, and versatile leisure activities: a small ski area with night skiing, varied hiking trails, and bike trails. In the spring, the rare, lilac-colored light flower blooms and transforms the surroundings into a magical flower sea, a real natural highlight.

Travel time
-
  • Spacious modern kitchen with white cabinets, black countertops, stainless steel appliances including a dishwasher, and large windows providing a scenic view.
  • Alpine style wooden house, red shutters, mountains in the background
  • Spacious dining room with wooden beams on the ceiling, a round wooden dining table with chairs, a rug on the floor, and a fireplace visible in the room.
  • Spacious bathroom with a glass shower enclosure, toilet, sink with vanity, and shelving for storage. The room has a clean, modern design with white tiles and accents.
  • White tiled walls, black tile floor, vanity with sink, large built-in cabinets, yellow towel hanging on the wall
  • Bright and airy living room with a vaulted ceiling, skylights, and large windows. The room features a wooden staircase, a vintage-style sofa and armchair, a wooden bookshelf, and a decorative cabinet. The space has a cozy and eclectic feel with the additi
  • Spacious living room with high ceilings, wooden beams, and large windows. Furnished with a wooden dresser, armchairs, a coffee table, and a TV stand. The room also features a fireplace and a tiled floor.
  • Spacious bathroom with marble walls, large vanity sink, toilet, and windows providing natural light
  • Spacious bathroom with beige marble-like tiles covering the walls, a white bathtub, and a shower fixture with a handheld showerhead. Towel racks are visible on the side.
  • Spacious bedroom with wooden furniture, including a bed, dresser, and armchair. The room also features a patterned rug, curtains, and a balcony or terrace visible through the window.
  • Spacious attic bedroom with slanted ceilings, large windows providing natural light and a view, wooden furniture including a dresser and chair, a bed with pink bedding, and a lamp on a side table.
  • Spacious bedroom with wooden framed windows, wooden furniture including a dresser and bed frame, a patterned area rug, and a cozy lavender-colored bedspread.
  • Picturesque town nestled in a lush, green mountainous landscape. The buildings feature a mix of traditional and modern architectural styles, with some having balconies or terraces. There are several multi-story buildings, as well as a church with distinct
  • This image shows a picturesque town nestled in a valley surrounded by mountains. The town features a mix of traditional European architecture, including churches with tall spires, as well as residential and commercial buildings. The town is situated on a
1 / 16
Alpine style wooden house, red shutters, mountains in the background
Spacious dining room with wooden beams on the ceiling, a round wooden dining table with chairs, a rug on the floor, and a fireplace visible in the room.
5.5 rooms110m²CHF 649,000.–
Beckmühle 12, 3953 Leuk

Detached house in a sunny location with breathtaking views in Leuk

This house offers not only a piece of history but also a home with a lot of heart, thoughtful equipment, and high living value. Ideal for people who want to stylishly combine tradition and modernity. • Sale as a holiday home (second home) is possible. • Sale to foreigners (non-Swiss with a residence abroad) is not possible. Highlights of the property • Very good general condition • Spacious and bright living rooms • High-quality materials used in the interior design • Move-in and live • Rental as Airbnb is possible • Various storage and auxiliary rooms • Sunny balconies • Low ancillary costs due to the use of solar energy • Close to Leukerbad, the largest thermal spa resort in the Alps • Near the bus stop Location and accessibility Leuk-Stadt is considered a historically valuable town. It is located on the north side of the Rhone Valley on a sunny slope in the middle of vineyards. Together with the mountain village of Erschmatt, which lies on a plateau of the Leuker Sonnenberge, the municipality of Leuk radiates a special charm. Thanks to its central location and well-developed public transport network, Leuk offers a high quality of life and living. With the housing promotion program and the municipal contributions for energy-efficient construction, the attractiveness of Leuk as a residential community could be successfully increased in recent years. The house is located in a sunny spot near the Beckmühle in Leuk, just a few minutes' walk from the village shop, school, and restaurants. Description of the property This charming detached house with a net living area of 95 m2 combines historical character with modern living comfort. The house was completely demolished in 1995, except for the foundation walls on the ground floor. Only the load-bearing exterior walls were retained on the ground floor, which were adapted to the current building standard with a larch wood cladding. Thus, the original charm of the house could be preserved. The renovation was carried out according to the current building regulations and includes thermal insulation that exceeds the prescribed requirements. The house therefore surpasses today's energy standards. On the ground floor, there is a cozy room and a modern, equipped kitchen with elegant high-gloss fronts, granite countertops, and high-quality appliances. Also on the ground floor is a bright bathroom with a shower, toilet, and sink, equipped with an electrical and water connection for the washing machine and tumble dryer, as well as with thoughtful integrated built-in cabinets. The light-filled living area is equipped with a fireplace that not only creates atmosphere but also convinces functionally thanks to its heat retention function. Electrically controlled shutters provide additional comfort. Upstairs, there is another bathroom with a corner bathtub, toilet, and sink. Two more bedrooms offer enough space for individual living ideas and have direct access to the sunny balcony. From here, a fantastic view of the Rhone Valley opens up. The floors of the house are mostly covered with noble natural stone, while in the bathroom on the ground floor, easy-to-maintain ceramic tiles were used. The house is heated by an environmentally friendly heat pump, and the heat is distributed via underfloor heating. In winter, during sunshine, the solar collector system takes over the heating function. The hot water preparation is done via modern solar collectors, and in winter, partially via an electric boiler, another proof of the sustainable and thoughtful orientation of this special property. The house has so far been used exclusively by the owner as a holiday home and has not been offered for rent. Overview Basement • Technical room • Storage room • Cellar Ground floor • Kitchen • Bathroom: toilet, shower, sink • Dining room, bedroom or living room • Living room • Upper floor • Two bedrooms • Bathroom: toilet, bathtub, sink The annual general ancillary costs for building insurance, heating, water, and electricity amount to around CHF 2,000.00. Selling price: CHF 649,000.00 for the house with storage and cellar rooms Availability: By arrangement General information about Leuk The municipality of Leuk is the district capital and has consisted of the three localities of Leuk-Stadt, Susten, and Erschmatt, as well as several hamlets such as Pfyn, Pletschen, Feithieren, Briannen, Gampinen, Thel, St. Barbara, Rotafen, Lichten, or Brentschen, since the merger with Erschmatt in 2013. In the surroundings of Leuk, numerous activities await discovery! Explore the picturesque landscape on a hike or a mountain bike tour. From the wild Rhone to glaciers, from flower meadows to rocks, from a language border to another mentality.

Travel time
-

Suggested properties for you based on search results