19 results - Properties for sale with Balcony / Terrace, New building: 3940 (Steg VS)

Christoph Wyder

Christoph Wyder

1 / 9
Christoph Wyder

Christoph Wyder

  • Parking space
  • Balcony / Terrace
  • Elevator
  • +2
3.5 rooms98m²CHF 517,500.–
3940 Steg VS

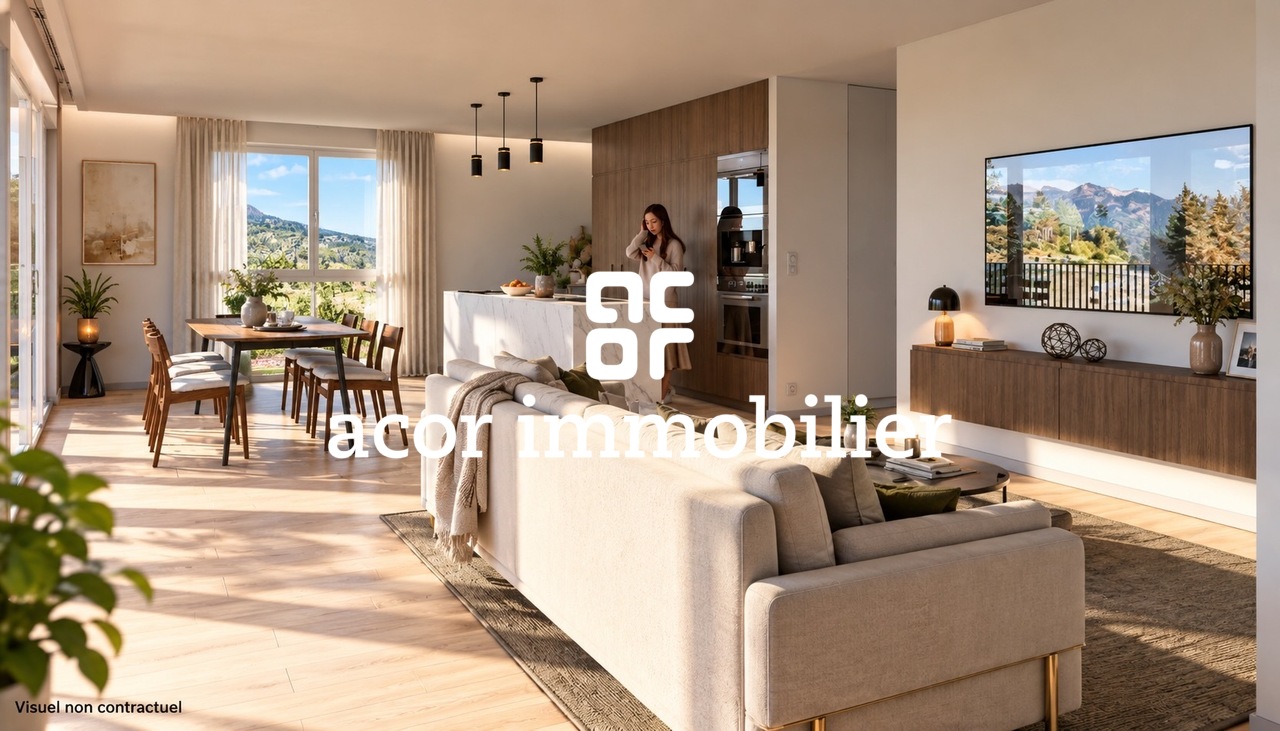
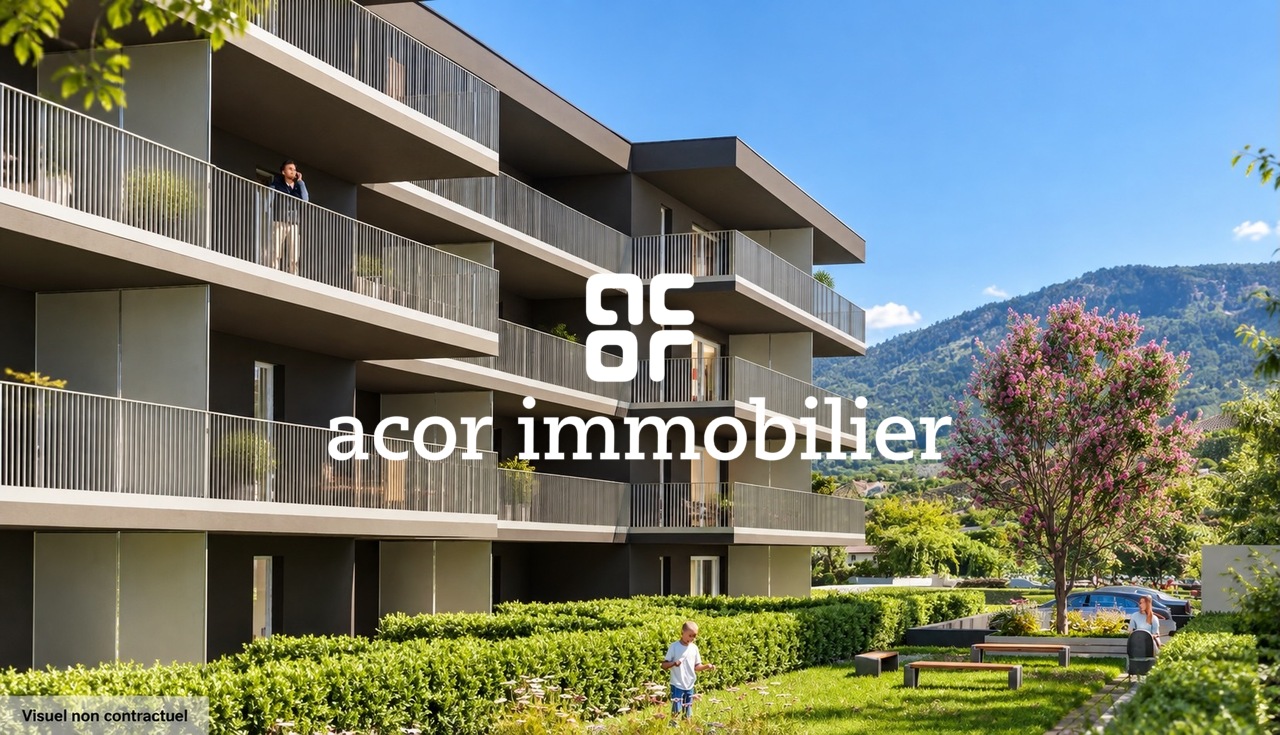
Bel appartement de 3.5 pièces idéalement situé

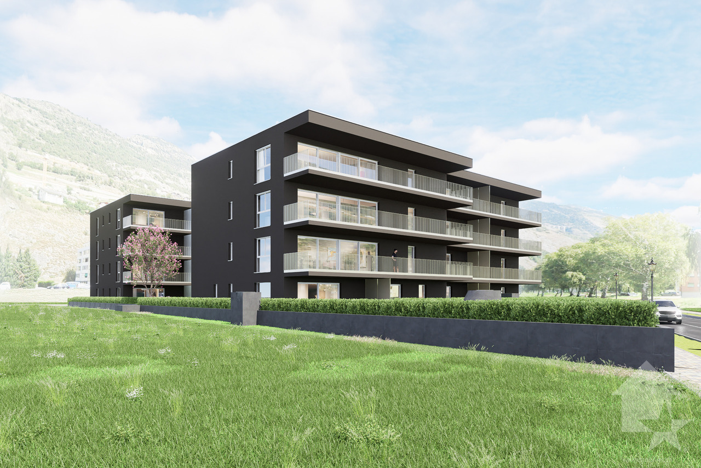
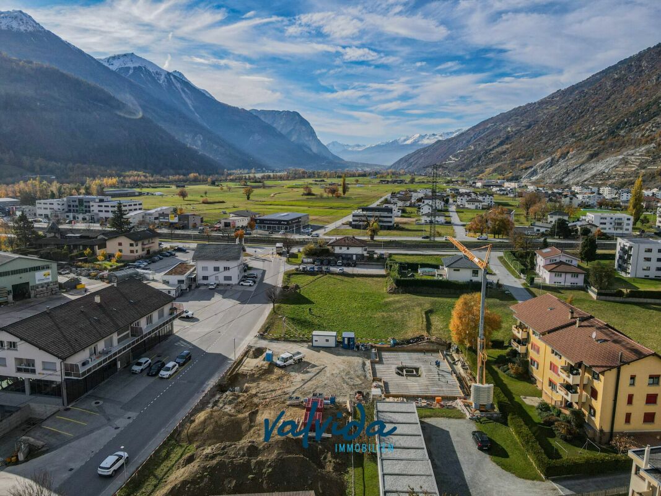
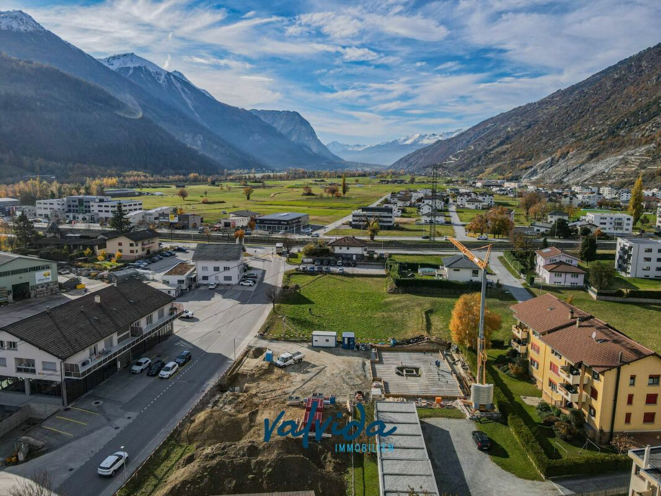
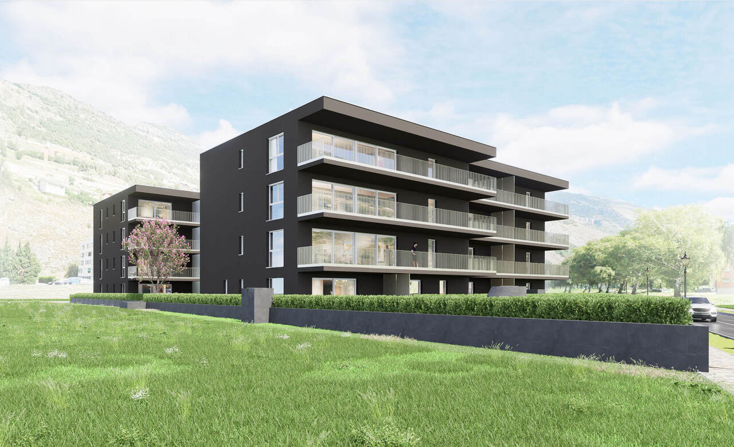
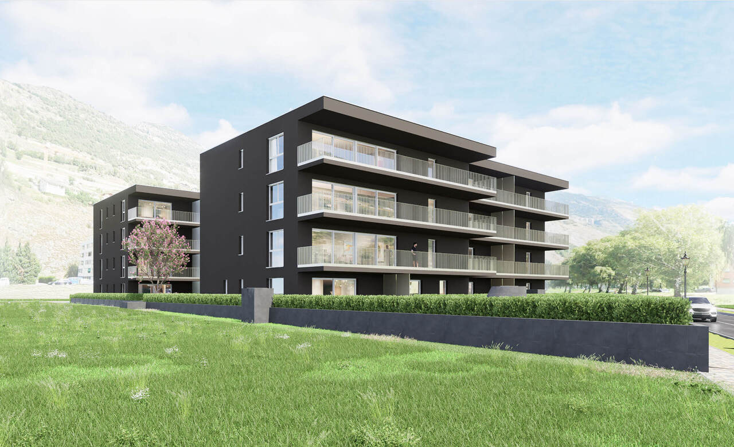
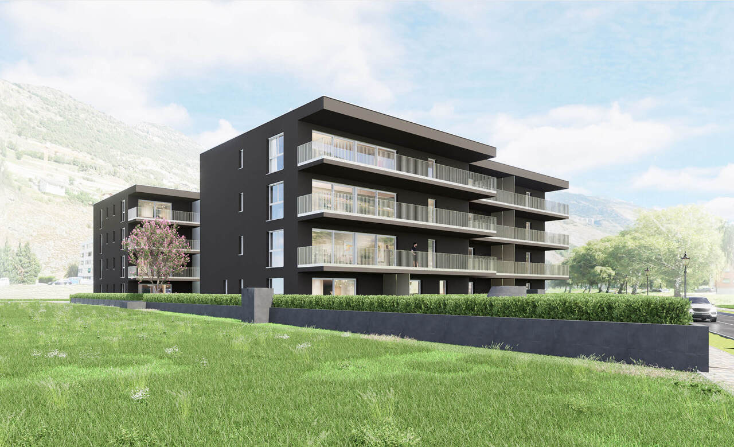
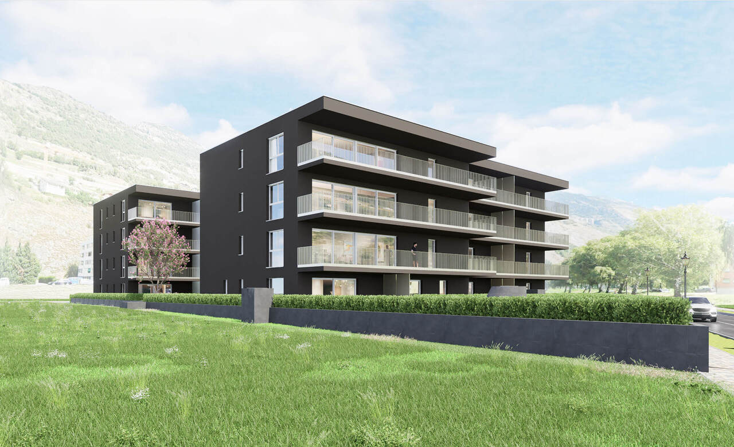
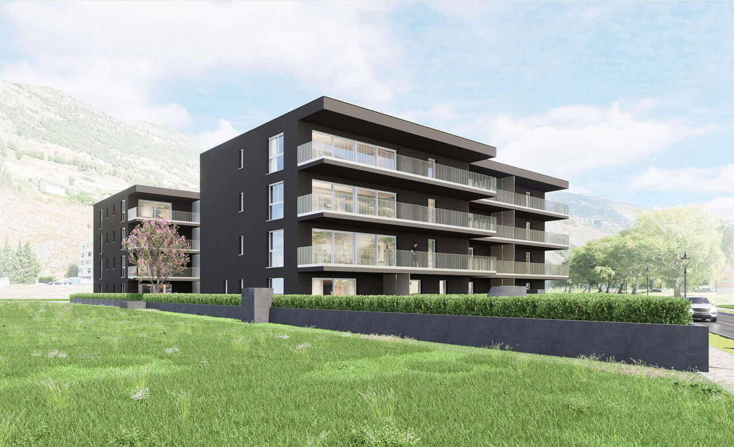
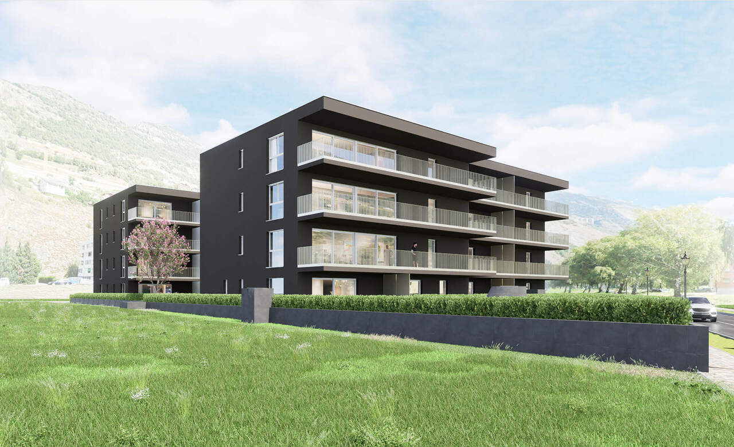
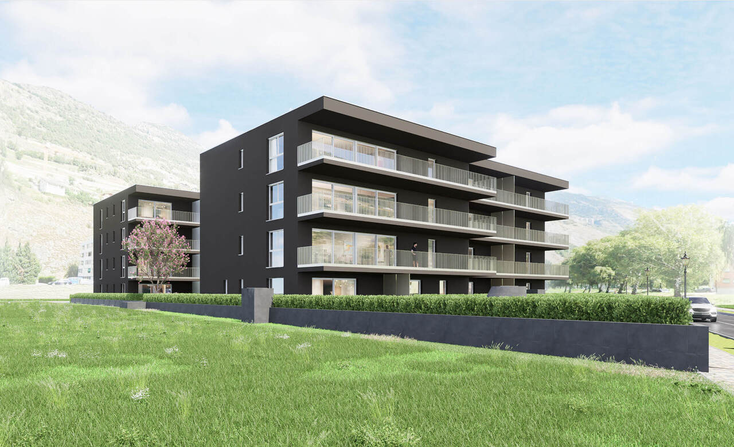
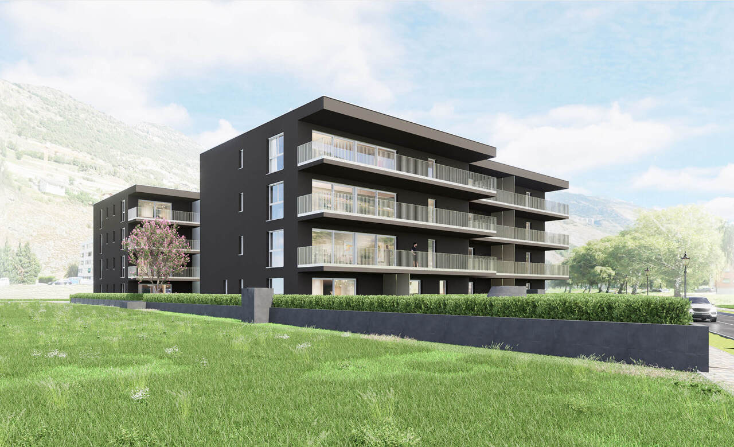
Appartements modernes de 3,5 pièces dans un emplacement central à Steg avec garage couvertDans le cadre d'un nouveau projet de construction attrayant, des appartements modernes de 3,5 pièces avec balcon sont construits dans le centre de Steg. Grâce à la proximité immédiate des commerces, des écoles, de la piscine et les installations pour les besoins quotidiens, les appartements bénéficient d'un emplacement extrêmement central et confortable.Les appartements convainquent par une belle vue sur les montagnes environnantes, le jardin central de la construction et la plaine du Rhône.Le bâtiment est actuellement en construction. L'excavation et la dalle de sol sont déjà en place, tandis que le rez-de-chaussée avec les garages et les locaux techniques est sur le point d'être achevé. La disponibilité est prévue pour avril 2028.Cuisine équipée, sanitaires, panneaux de mur et de sol ainsi que parquet sont inclus dans le prix de vente. Un budget fixe est disponible pour chacun de ces postes d'équipement.Dans le salon, la cuisine et les salles de bains, des dalles de sol au format 30 × 60 cm sont prévues. Dans les chambres, un parquet en chêne de haute qualité de Bauwerk, modèle Monopark, laqué mat, est posé. Les salles de bains reçoivent des carreaux muraux sur toute la hauteur de la pièce ainsi que des appareils sanitaires blancs et des robinets chromés.Les matériaux peuvent être sélectionnés individuellement dans l'exposition de Déco-Bat SA à Conthey. L'achat se fait à partir du plan et offre la possibilité de concevoir les surfaces selon les idées personnelles.Disposition de la pièce: • Hall d'entrée avec armoires encastrées • Cuisine ouverte équipée avec coin repas • Agréable séjour • Salle d'eau • 2 chambres • Balcon • Cave Parking:Une place de parking au sous-sol est intégrée dans le prixEmplacementSteg-Hohtenn se trouve sur la rive droite ensoleillée du Rhône, entourée de vignes et des impressionnantes montagnes valaisannes. La commune offre une excellente infrastructure avec des écoles, une garderie, des magasins, un dentiste, une pharmacie ainsi que de nombreux postes de travail dans l'industrie et le commerce. La gare de Viège est accessible en bus en seulement douze minutes environ.Une piscine couverte commune avec pelouse, courts de tennis, un terrain de football, pump track ainsi que de nombreux sentiers de randonnée et de vélo assurent une grande valeur de loisirs. Le Lötschental, Jeizinen et le célèbre Südrampenweg sont également rapidement accessibles. Steg-Hohtenn combine ainsi de courtes distances, des possibilités de loisirs attrayantes et une qualité de vie et de vie élevée.Vous souhaitez obtenir de plus amples informations ou la documentation complète ? Contactez-moi à l'adresse c.wyder@valimmobilier.ch et je me ferai un plaisir de vous aider. Je me tiens également à votre disposition pour une visite sur place.Moderne 3,5-Zimmer-Wohnungen an zentraler Lage in Steg mit EinstellhallenplatzIm Rahmen eines attraktiven Neubauprojekts entstehen im Zentrum von Steg moderne 3,5-Zimmer-Wohnungen mit Balkon. Dank der unmittelbaren Nähe zu Einkaufsmöglichkeiten, Schulen, Schwimmbad und Einrichtungen des täglichen Bedarfs profitieren die Wohnungen von einer ausgesprochen zentralen und komfortablen Lage.Die Wohnungen überzeugen mit einer schönen Aussicht auf die umliegende Bergwelt, den zentralen Garten der Überbauung und die Rhoneebene.Das Gebäude befindet sich derzeit im Bau. Der Aushub und die Bodenplatte sind bereits erstellt, während das Erdgeschoss mit den Garagen und Technikräumen kurz vor der Fertigstellung steht. Die Bezugsbereitschaft ist für April 2028 vorgesehen.Einbauküche, Sanitäranlagen, Wand- und Bodenplatten sowie Parkett sind im Verkaufspreis enthalten. Für jede...

  • Parking space
  • Balcony / Terrace
  • Elevator
  • +2
1 / 13
3.5 rooms90m²CHF 608,000.–
3940 Steg

Penthouse Feeling: 3.5-Room New Build with Dream Terrace

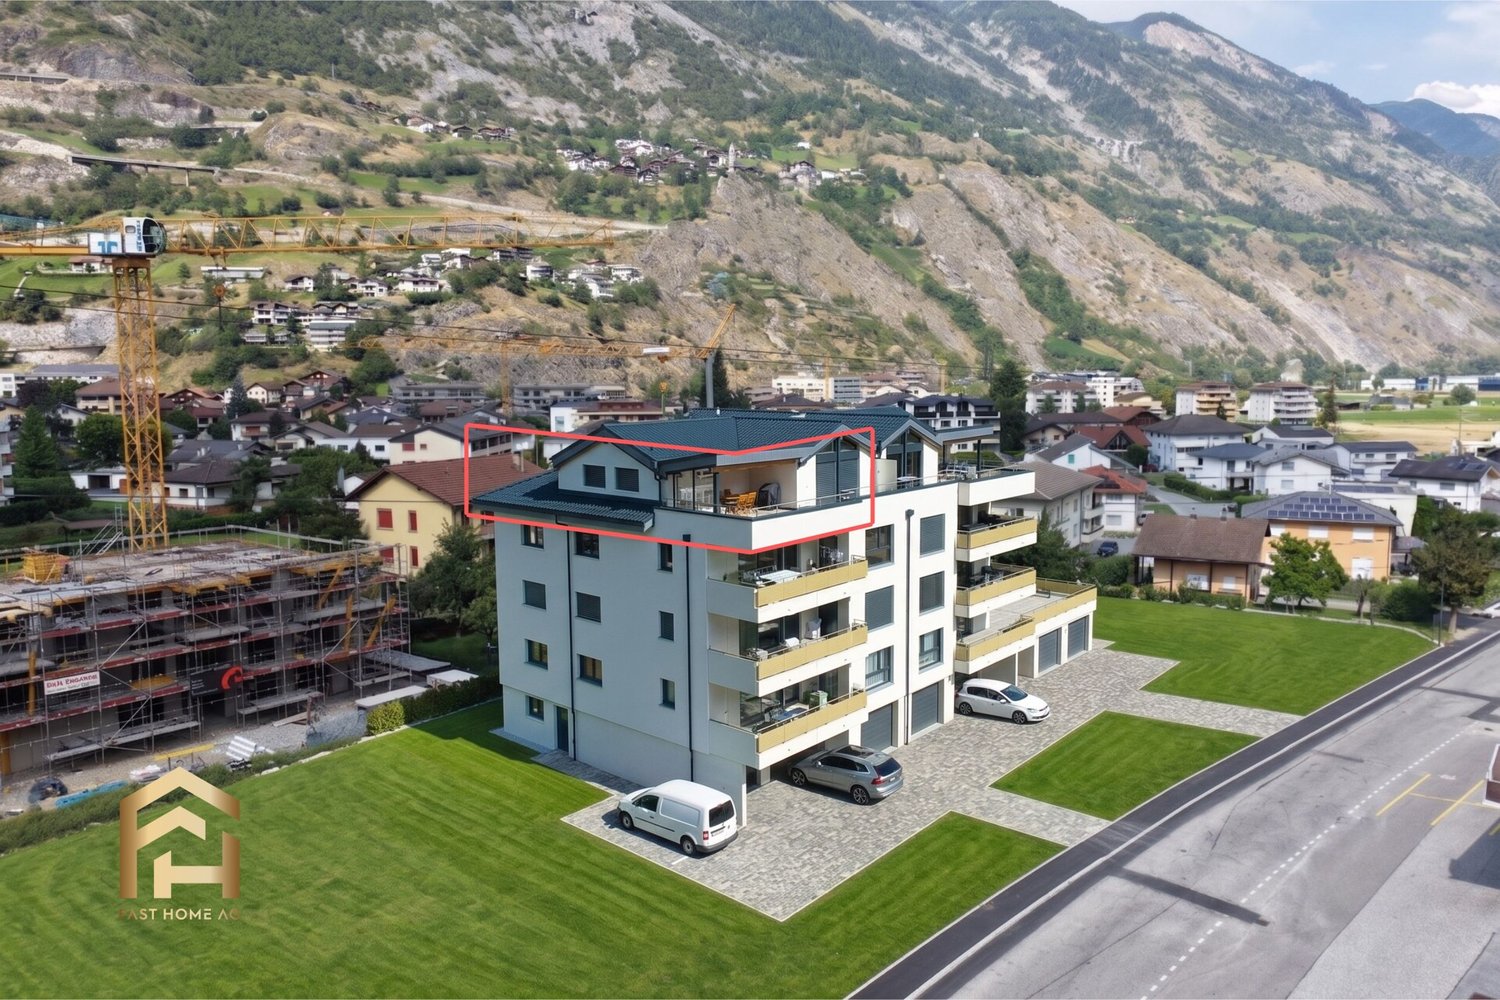
Welcome to your new home on Alustrasse in Steg! This first-class 3.5-room new build attic delights with optimal sunlight thanks to its perfect south-west location and a perfectly thought-out room concept with an exclusive penthouse feeling. All living and sleeping rooms are equipped with low-maintenance tiles in an elegant oak look, so you can enjoy the warm, cozy optics of wood combined with the robustness and ease of maintenance of modern ceramics. Already when entering, you are greeted by a friendly entrance with plenty of space for a wardrobe and practical built-in closets. The heart of the attic apartment is the bright, open living and dining area with a directly connected, modern kitchen including an elegant cooking island. From here, you can seamlessly access the huge dream terrace, which conveys an exclusive penthouse feeling and offers extremely much space for your lounge furniture, an outdoor dining area, and green oases. The room offer includes a spacious main bedroom with plenty of space for your wardrobe and a second, flexibly usable room - ideal as a children's room, home office, or guest room. The stylish bathroom is equipped with a spacious glass shower, toilet, and a private washing tower directly in the apartment. The object also convinces technically and energetically: an environmentally friendly heat pump with comfortable underfloor heating, 3-fold insulating glazing, electric shutters in the living area, and a barrier-free access via lift guarantee a sustainable and comfortable living feeling. In addition to a private basement compartment and a large attic for extra storage space, a bike room and a technical room are available for shared use in the house. Additionally, a single garage under the house can be purchased for CHF 44,000 or an outdoor parking space directly at the house for CHF 13,000. Thanks to the central location, bus stops, schools, shopping facilities, and sports offers are in the immediate vicinity. Fulfill your living dream, design the interior according to your personal wishes, and contact us for a non-binding consultation. The municipality of Steg-Gampel convinces with a perfect combination of central, sun-kissed location in the Upper Valais, excellent infrastructure, and a noticeably high quality of life. Due to the excellent connection to public transport and the road network, you can reach surrounding economic centers and regional top employers like Lonza in Visp in just a few minutes, completely relaxed. Directly on site, families and connoisseurs benefit from excellent shopping facilities, lived hospitality, and short distances to schools and kindergartens. The leisure offer leaves nothing to be desired: in addition to a versatile club culture - from football, tennis, and volleyball to karate and archery - the village offers modern sports fields with floodlights and a popular indoor pool with a spacious sunbathing area for warm summer days. Furthermore, the immediate proximity to the impressive Lötschental, the Pfyn-Finges nature park, and the soothing Leukerbad thermal baths make Steg the perfect starting point for nature and outdoor sports enthusiasts - whether hiking, biking, or skiing. Here, a lively, cordial community harmoniously connects with the highest everyday suitability. A dreamlike place full of security, where you can sustainably arrive and feel completely comfortable every day.

1 / 14
3.5 rooms90m²CHF 607,000.–
Alustrasse, 3940 Steg VS

New Paradiso 2 Multi-Family House in Steg

Living in the MFH "Paradiso 2" - modern, sunny, and central in Steg On Alustrasse in Steg, the multi-family house "Paradiso 2" is being built, a high-quality new building that combines modern living with sustainable construction. The building was planned with great care and meets the highest standards of comfort, quality, and safety.The construction is earthquake-resistant and barrier-free, with modern building technology and alternative energy generation for heating and hot water. High-quality materials guarantee a long-term value-stable investment.The apartments convince with generous floor plans, bright rooms, and a sophisticated equipment. Thanks to the excellent sound insulation, you can enjoy maximum privacy. The location offers an ideal combination of sunlight, tranquility, and central accessibility.The multi-family house "Paradiso 2" includes the following infrastructure:Ground floor: • Entrance with staircase and elevator • Single garages and outdoor parking spaces • Basement compartments for each apartment • Bicycle room / storage room • Caretaker and technical room • Laundry room with drying room Upper floors & attic: • Depending on the unit: • 6x 4.5-room apartment • 2x 3.5-room apartment If you value comfortable, sunny, and price-conscious living - with modern equipment and a child-friendly environment - then this apartment is the right choice.Please feel free to contact us for further information or a viewing.
Travel time
-
1 / 14
3.5 rooms90m²CHF 607,000.–
Alustrasse, 3940 Steg VS

New Paradiso 2 Multi-Family House in Steg

Living in the MFH "Paradiso 2" - modern, sunny, and central in Steg On Alustrasse in Steg, the multi-family house "Paradiso 2" is being built, a high-quality new construction that combines modern living with sustainable building methods. The building was planned with great care and meets the highest standards of comfort, quality, and safety.The construction is earthquake-resistant and barrier-free, with modern building technology and alternative energy generation for heating and hot water. High-quality materials guarantee a long-term value-stable investment.The apartments convince with spacious floor plans, bright rooms, and a sophisticated equipment. Thanks to the excellent sound insulation, you can enjoy maximum privacy. The location offers an ideal combination of sunlight, peace, and central accessibility.The multi-family house "Paradiso 2" includes the following infrastructure:Ground floor: • Entrance with staircase and elevator • Single garages and outdoor parking spaces • Basement compartments for each apartment • Bicycle room / storage room • Janitor's room and technical room • Laundry room with drying room Upper floors & attic: • Depending on the unit: • 6x 4.5-room apartment • 2x 3.5-room apartment If you value comfortable, sunny, and price-conscious living - with modern equipment and a child-friendly environment - then this apartment is the right choice.Feel free to contact us for more information or a viewing.

Travel time
-
1 / 5
  • Parking space
  • Balcony / Terrace
  • Garage
  • +6
3.5 rooms90m²CHF 525,000.–
Sältimattenstrasse, 3940 Steg VS

STEGref.628 - 3.5 rooms, 90 m², 2nd floor, CHF 525,000.--

3.5 rooms new, 90 m² with balcony New 3.5-room apartment, 90 m² living space, in a development of five buildings in Steg-Hohtenn, in the heart of the Rhône plain. It has a 16 m² balcony. Located on the 2nd floor, accessible by elevator.Features: low-temperature underfloor heating with room-by-room regulation and individual heat metering, white PVC windows with thermal insulation and tilt-and-turn function, connection for washing machine, 8-person elevator with disabled access, private cellar included in the price. Execution in accordance with SIA standards.Finishes: fitted kitchen, sanitary appliances, tiles and parquet are included in the price, with each item having a budget already included in the sale price. 30 × 60 cm tiles in the living room, kitchen and bathrooms, Bauwerk Monopark oak parquet with matte varnish finish in the bedrooms, full-height tiling in the bathroom, white sanitary appliances and chrome fittings. The selection of materials is free to choose in the exhibition at Déco-Bat SA in Conthey.Handover: The building is currently under construction, with handover planned for April 2028. Purchase based on plans, with the possibility to personalize the finishes.Location: Rhône plain, Viège about 10 minutes, Sierre 20, Sion 30. Direct access to the A9 motorway, Steg-Gampel train station nearby.An indoor parking space, in the basement, is available at an additional cost of CHF 35,000.-.

  • Parking space
  • Balcony / Terrace
  • Garage
  • +6
Travel time
-
1 / 5
  • Parking space
  • Balcony / Terrace
  • Garage
  • +6
3.5 rooms89m²CHF 542,500.–
Sältimattenstrasse, 3940 Steg VS

STEGref491 - 3.5 rooms, 89 m², top floor, CHF 542'500.-- copy

3.5 new rooms, 89 m² on the top floor New 3.5-room apartment, 89 m² living space, in a development of five buildings in Steg-Hohtenn, in the heart of the Rhône plain. It has a 15 m² balcony. On the top floor, without vis-à-vis from above, with the best clearance in the building.Features: low-temperature underfloor heating with room-by-room regulation and individual heat metering, white PVC windows with thermal insulation and tilt-and-turn function, connection for washing machine, 8-person elevator with disabled access, private basement included. Execution in accordance with SIA standards.Finishes: fitted kitchen, sanitary appliances, tiles and parquet are delivered with the property, each item having a budget already included in the sale price. 30 × 60 cm tiles in the living room, kitchen and bathrooms, Bauwerk Monopark oak parquet with matte finish in the bedrooms, full-height tiles in the bathroom, white sanitary appliances and chrome fittings. The choice of materials is made freely at the Déco-Bat SA exhibition in Conthey.Delivery: the building is currently under construction, delivery is planned for April 2028. Purchase based on plans, with the possibility of personalizing the finishes.Location: Rhône plain, Viège about 10 minutes, Sierre 20, Sion 30. Direct access to the A9 motorway, Steg-Gampel train station nearby.An indoor parking space in the basement is available at an additional cost of CHF 35'000.?.

  • Parking space
  • Balcony / Terrace
  • Garage
  • +6
Travel time
-
1 / 5
  • Parking space
  • Balcony / Terrace
  • Garage
  • +6
3.5 rooms90m²CHF 607,500.–
Sältimattenstrasse, 3940 Steg VS

STEGref.307 - 3.5 rooms, 90 m², ground floor, CHF 607'500.--

3.5 rooms new 90 m² with terrace and garden New apartment with 3.5 rooms, 90 m² living space, in a development of five buildings in Steg-Hohtenn, in the heart of the Rhône plain. It has a 33 m² terrace and a private 24 m² garden. On the ground floor, level access, with direct access from the entrance.Features: low-temperature underfloor heating with room-by-room regulation and individual heat metering, white PVC windows with thermostats and swing doors, connection for washing machine, 8-person elevator with disabled access, private cellar included. Execution in accordance with SIA standards.Finishes: fitted kitchen, sanitary fixtures, tiles and parquet are delivered with the property, with each item already included in the sale price. 30 × 60 cm tiles in the living room, kitchen and bathrooms, Bauwerk Monopark oak parquet in the bedrooms, full-height tiling in the bathroom, white sanitary fixtures and chrome fittings. The choice of materials is made freely at the Déco-Bat SA exhibition in Conthey.Delivery: the building is currently under construction, delivery is planned for April 2028. Purchase on plan, with the possibility of personalizing the finishes.Location: Rhône plain, Viège about 10 minutes, Sierre 20, Sion 30. Direct access to the A9 motorway, Steg-Gampel station nearby.An indoor parking space in the basement is available at an additional cost of CHF 35,000.-.

  • Parking space
  • Balcony / Terrace
  • Garage
  • +6
Travel time
-
1 / 5
  • Parking space
  • Balcony / Terrace
  • Garage
  • +6
3.5 rooms89m²CHF 542,500.–
Sältimattenstrasse, 3940 Steg VS

STEGref836 - 3.5 rooms, 89 m², 2nd floor, CHF 542'500.--

3.5 rooms new 89 m² with balcony, 2nd floor New apartment with 3.5 rooms, 89 m² living space, in a development of five buildings in Steg-Hohtenn, in the heart of the Rhône plain. It has a 15 m² balcony. Located on the 2nd floor, served by a lift.Features: low-temperature underfloor heating with room regulation and individual heat metering, white PVC windows with thermal insulation and tilt-and-turn function, connection for washing machine, 8-person lift with disabled access, private cellar included in the price. Execution in accordance with SIA standards.Finishes: fitted kitchen, sanitary ware, tiles and parquet are included in the price, with each item having a budget already included in the sale price. 30 × 60 cm tiles in the living room, kitchen and bathrooms, Bauwerk Monopark oak parquet with matt finish in the bedrooms, full-height tiling in the bathroom, white sanitary ware and chrome fittings. The choice of materials is free to be made in the Déco-Bat SA exhibition in Conthey.Delivery: the building is currently under construction, delivery is planned for April 2028. Purchase on plan, with the possibility of personalizing the finishes.Location: Rhône plain, Viège about 10 minutes, Sierre 20, Sion 30. Direct access to the A9 motorway, Steg-Gampel station nearby.An indoor parking space, in the basement, is available at an additional cost of CHF 35,000.

  • Parking space
  • Balcony / Terrace
  • Garage
  • +6
Travel time
-
1 / 5
  • Parking space
  • Balcony / Terrace
  • Garage
  • +6
3.5 rooms89m²CHF 611,000.–
Sältimattenstrasse, 3940 Steg VS

STEGref214 - 3.5 rooms of 89 m² on the ground floor, CHF 611'000.--

3.5 rooms new 89 m² with terrace and garden New apartment with 3.5 rooms, 89 m² living space, in a development of five buildings in Steg-Hohtenn, in the heart of the Rhône plain. It has a 15 m² terrace and a private 41 m² garden. On the ground floor, level access, with direct access from the entrance.Features: low-temperature underfloor heating with room-by-room regulation and individual heat metering, white PVC windows with thermal insulation and tilt-and-turn function, connection for a washing machine, 8-person elevator with disabled access, private cellar included. Execution in accordance with SIA standards.Finishes: fitted kitchen, sanitary fixtures, tiles and parquet are delivered with the property, each item already included in the sale price. 30 × 60 cm tiles in the living room, kitchen and bathrooms, Bauwerk Monopark oak parquet with matt finish in the bedrooms, full-height tiles in the bathrooms, white sanitary fixtures and chrome fittings. The selection of materials is free in the Déco-Bat SA exhibition in Conthey.Delivery: the building is currently under construction, delivery is planned for April 2028. Purchase based on plans, with the possibility of personalizing the finishes.Location: Rhône plain, Viège about 10 minutes away, Sierre 20, Sion 30. Direct access to the A9 motorway, Steg-Gampel train station nearby.An indoor parking space in the basement is available at an additional cost of CHF 35'000.-.

  • Parking space
  • Balcony / Terrace
  • Garage
  • +6
Travel time
-

Suggested properties for you based on search results