Quick Filters for your search

Quick-filters

We show you quick-filters based on the most used filters by location.

By using these, you can enhance your search experience by finding new and interesting properties to your likings.

4 results - Properties for sale: Steg VS

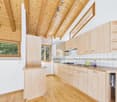
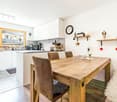
  • kitchen island, large dining table, chairs, wooden floors, modern lighting, large windows
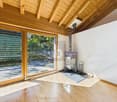
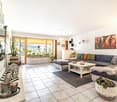
  • glass sliding doors leading to balcony, modern interior, large windows, sliding doors, gray sofa, wooden coffee table, television
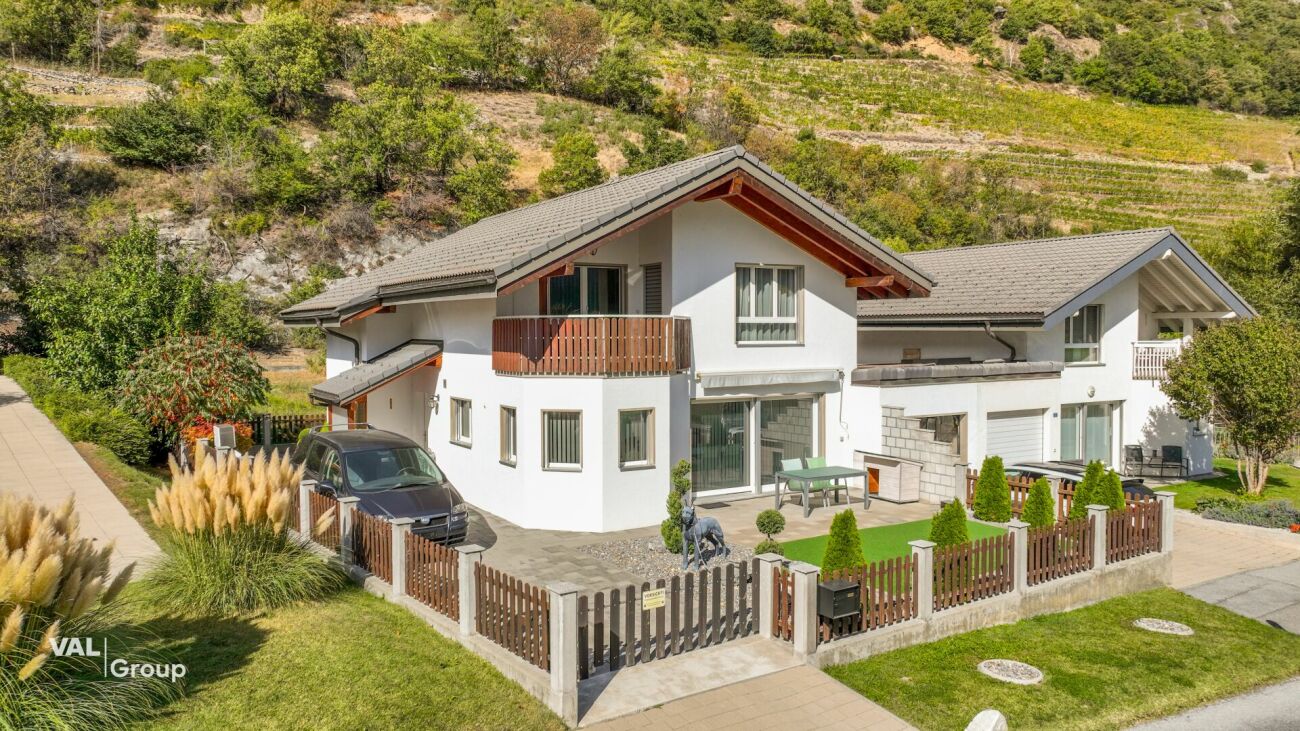
  • modern white exterior, large windows, balcony, outdoor furniture
  • white multi-story apartment building, balconies, garden, playground
1 / 4
5.5 rooms195m²CHF 1,180,000.–
Top
Schulhaustrasse 27a, 3940 Steg VS

Modern Attic / 5.5-Room New-Build Apartment with Minergie Standard in Steg VS

Discover this exclusive attic apartment / 5.5-room apartment in a brand-new, multi-story residential building in Steg VS. This spacious 195 m² attic apartment on the top floor combines modern living comfort with sustainable construction and is Minergie-certified. The apartment impresses with: • Modern living room: Bright rooms with large windows and sliding glass doors that lead directly to the private balcony. • Open kitchen: Contemporary kitchen with kitchen island, large dining table, and wooden floors - perfect for social hours. • Private balcony: Enjoy the view and relax in your own outdoor area with a covered loggia. • Comfortable equipment: Elevator, wheelchair-accessible, and child-friendly design. • Garage and parking: Convenient parking options directly at and in the building. Location and surroundings: The apartment is located in a quiet area and is yet well connected. The bus stop "Steg VS" can be reached in just 3 minutes on foot, and the Steg primary school is only 2 minutes away. For daily needs, a Migros supermarket is available within 5 minutes on foot, and the pharmacy can be reached in 6 minutes. The proximity to the indoor pool and the sports field/recreational facility offers additional amenities in a quiet atmosphere. The building has a playground, making this apartment particularly attractive for families. The sunny location provides plenty of natural light and a feel-good atmosphere. This new-build apartment offers the highest quality of living in one of the most beautiful regions of Valais.

Travel time
-
New building
1 / 16
5.5 rooms163m²CHF 815,000.–
Fussweg 1, 3940 Steg-Hohtenn

5 1/2 room new building ground floor apartment with 150 m2 private play or flower lawn

Apartment viewing on August 8th from 09.00 - 12.00Invest in your future! Your advantages· over 6 % return· high-quality and long-lasting property· tax benefitsAttractive and comfortable living.We create attractive, comfortable, high-quality and healthy living space in a tax-friendly community.Your advantages: • attractive, comfortable and healthy living space in Mondholz • high construction standard for well-being and relaxation • Excellent infrastructure within walking distance:Coop supermarket: 5 minutes walkOggier pharmacy: 6 minutes walkKITA: 6 minutes walkSteg primary school: 8 minutes walkBus stop next to the house • central, beautiful location in sunny Valais • Own energy production from renewable energy • All apartments can be used as second homes. • Spacious underground parking spaces prepared for e-mobility • Professional advice • over 30 bicycle parking spaces • great recreational areas The ten apartments meet the highest standards, the technology is sustainable, ecological, healthy and functional in the long term and across generations, without premature construction damage. We use centuries-old knowledge and experience in wood construction.A house made of particularly valuable Swiss Mondholz by qualified Swiss craftsmen. Wood naturally regulates the air and creates a healthy and comfortable living climate.Imagine your life at home feeling like a stay in nature. You are surrounded by fresh scent and a natural atmosphere.In the Grüesmeru house, this is exactly the case: here you can enjoy a comfortable room climate in the hot summer as well as on cold winter days thanks to our construction method.Detailed information at www.naturhues.chor through the overall project manager www.truberholz.ch Marty Christian

Peter Aschilier

Peter Aschilier

Inhaber Naturhüs AG , Entwickler und Verkauf MFH Grüesmeru

Travel time
-
New building
1 / 17
5.5 rooms163m²CHF 891,000.–
Fussweg 1, 3940 Steg-Hohtenn

5 1/2 room new attic apartment viewing on August 8, 2026 between 09.00 - 12.00

Apartment viewing on August 8, 2026 between 09.00 - 12.00Invest in your future! Your advantages· over 6% return· high-quality and long-lasting property· tax benefitsAttractive and comfortable living.We create attractive, comfortable, high-quality, and healthy living space in a tax-friendly community.Your advantages: • attractive, comfortable, and healthy living space in Mondholz • high construction standard for well-being and relaxation • Excellent infrastructure within walking distance:Coop supermarket: 5 minutes walkOggier pharmacy: 6 minutes walkKITA: 6 minutes walkSteg primary school: 8 minutes walkBus stop next to the house • central, beautiful location in sunny Valais • Own energy production from renewable energy • • spacious underground parking spaces prepared for e-mobility • professional advice • over 30 bicycle parking spaces • great recreational areas The ten apartments meet the highest standards, the technology is sustainable, ecological, healthy, and functional in the long term and across generations, without premature construction damage. We usecenturies-old knowledge and experience in wood construction.A house made of particularly valuable Swiss Mondholz byqualified Swiss craftsmen. Wood regulates the air naturally and creates a healthy and comfortable living climate.Imagine your life at home feeling like a stay in nature. You are surrounded by fresh scent and a natural atmosphereIm Haus Grüesmeru is exactly that: here you enjoy a comfortable room climate in the hot summer and on cold winter days thanks to our construction method.Detailed information at www.naturhues.chor through the overall project manager www.truberholz.ch Marty Christian

Peter Aschilier

Peter Aschilier

Inhaber Naturhüs AG , Entwickler und Verkauf MFH Grüesmeru

Travel time
-
1 / 15
5.5 rooms163m²CHF 891,000.–
Fussweg 1, 3940 Steg VS

Exceptional 5.5-room attic apartment in Steg

Exceptional 5.5-room attic apartment in Steg In Steg, the Haus Grüesmeru is being built, offering a high-quality 5.5-room attic apartment that combines sustainable construction, modern architecture, and high living comfort. The move-in date is planned for Christmas 2026.The attic apartment offers approximately 163 m² of living space and a sunny terrace of around 22 m². Generous window surfaces and high-quality wooden-metal windows provide bright, friendly living rooms and a pleasant room atmosphere.The building is being constructed using ecological wood building methods with load-bearing elements made of Swiss moon wood. The facade made of durable pine wood and the ecological thermal insulation underline the sustainable character of the property. The sound insulation meets increased requirements according to SIA.The interior design is largely freely selectable. Parquet flooring is planned for the living and bedrooms, and ceramic tiles for the wet cells. Optionally, an arven wood panel can be installed in the bedrooms. The kitchen and bathrooms can be individually designed, and connections for a washing machine and dryer are available in the apartment.Heating, cooling, and hot water preparation are provided by a modern air-water heat pump with underfloor heating and free cooling in the summer. A photovoltaic system on the roof complements the energy concept. The basic installation for e-mobility is prepared in the underground garage.A basement room belongs to the apartment. Underground and outdoor parking spaces can be purchased additionally. A lift, generous bicycle parking spaces, and a well-maintained environment with a playground and seating area round off this attractive residential offer.If you are interested, we look forward to your contact and are happy to provide further information.

Travel time
-
More objects in your automatically expanded search area
16 results - Radius: + 10km
  • Modern two-story house with large windows, wooden shutters, and a spacious driveway with two garages.
  • A floor plan of six houses (HAUS 1 to HAUS 6) arranged on a green lawn with trees and pathways. Each house includes multiple rooms, outdoor seating areas, and private spaces.
  • Floor plan showing three levels: ground floor with garage and parking, first floor with living and dining areas, second floor with bedrooms and bathroom.
  • Modern open-plan living and dining area with large windows offering a scenic view, featuring a sofa, coffee table, dining table with chairs, pendant lights, and a kitchen island.
  • Aerial view of a modern, multi-level house with large windows and balconies, surrounded by a landscaped garden and parking area.
  • Floor plan of a residential complex with multiple apartments, common areas, and reserved green spaces.
  • Modern two-story house with large windows, wooden shutters, stone walls, and a raised ground floor with a garage entrance.
  • A modern apartment building with a small, well-maintained garden area. A woman is seated on a chair reading a book, and a child is playing with a soccer ball on the grass. The garden features a small table with a vase and two chairs, surrounded by neatly
  • Modern two-story house with large glass windows, wooden shutters, and a raised ground floor. Features include balconies, a stone retaining wall, and a landscaped garden area.
  • Modern two-story house with large glass windows and balconies, surrounded by lush greenery and a stone foundation.
1 / 10
5.5 rooms150m²CHF 1,250,000.–
Top
Terbinerstrasse, 3930 Visp

Still 2 houses available - Modern 5.5 single-family homes in Visp – magnificent view on the edge of the forest

Welcome to your new home in Visp! This contemporary, newly built single-family house convinces with modern architecture, spacious window fronts, and a well-thought-out room layout on three floors. With 5.5 rooms and a living area of 150 m², the house offers ideal space for families and all those who appreciate comfortable living in the Valais.The house offers: • Three spacious floors: Ground floor with garage and parking space, first floor with bright living and dining area, second floor with bedrooms and bathroom. • Balcony with beautiful view: Enjoy the impressive Valais mountain scenery from your private balcony. • Garage and outdoor parking space: Comfortable parking facilities directly at the house. • Fireplace: For cozy evenings in the winter months. • Child-friendly: Spacious outdoor facilities with green spaces, trees, and paths – ideal for families with children. • New building: Modern construction quality and contemporary equipment standard. Location and surroundings:The house is located in a quiet area in Visp and scores with an excellent connection to public transport. Visp train station is just a 3-minute walk away, as is the bus stop Bahnhofplatz. The Visp Bahnhof Nord stop is even just a 1-minute walk away. In summer, the location benefits from plenty of sunshine. • Migros: approx. 10 minutes' walk away with local bus • BENU pharmacy: approx. 3 minutes' walk away from the bus station • Oberwallis vocational school: approx. 5 minutes' walk away from the bus station • Forest: nearby recreation area • View: unobstructed location with a clear view over Visp and into the surrounding mountain landscape This new single-family house combines modern living with a first-class location in the heart of the Upper Valais. A rare opportunity for discerning buyers who are looking for quality, comfort, and nature in one.

Travel time
-
1 / 19
5.5 rooms114m²CHF 559,000.–
Kantonsstrasse 20, 3930 Visp

Modern 5.5-room living experience in the heart of Visp - spacious, central & family-friendly

Modern 5.5-room living experience in the heart of Visp - spacious, central & family-friendly This well-maintained and spacious 5.5-room apartment in a central location in Visp combines comfortable living with excellent infrastructure. The apartment impresses with bright rooms, a well-thought-out floor plan, and a pleasant living feeling - ideal for families, couples, or people with additional space requirements.The heart of the apartment is the spacious living and dining area with direct access to the sunny terrace. Here, you can enjoy relaxed hours with family and friends in the heart of Visp. The modern kitchen presents itself stylishly, functionally, and offers sufficient storage space as well as pleasant working surfaces.The various bedrooms offer versatile usage possibilities - whether as children's rooms, home offices, guest rooms, or hobby rooms. Additionally, the apartment has a modern bathroom with a shower and a separate guest toilet, which further increases the living comfort.The central location offers numerous advantages: shopping facilities, schools, kindergartens, public transport, as well as restaurants and leisure activities are located in the immediate vicinity and can be easily reached on foot. At the same time, you benefit from a pleasant and family-friendly living environment.An elevator, a basement compartment, and a single garage, which must be purchased separately, round off this attractive offer perfectly.Have we sparked your interest? We are happy to provide you with further information or a personal viewing.

Travel time
-
1 / 20
5.5 rooms190m²CHF 869,000.–
Terbinerstrasse 73, 3930 Visp

Exclusive 5.5-room terrace apartment with lift directly into the apartment - privileged view location in Visp

Exclusive 5.5-room terrace apartment with lift directly into the apartment - privileged view location in Visp Located in an elevated, sunny and quiet area in Visp, this exceptional terrace apartment awaits you with approximately 190 m² of living space. A residential object for people who appreciate generosity, privacy and an impressive view.The arrival is already special: the lift takes you directly to your apartment - comfortable, discreet and absolutely private. This detail underlines the exclusive character of the property and conveys a sense of living that is otherwise only found in high-quality attic apartments.The spacious living and dining area presents itself openly, flooded with light and with direct access to the extensive terrace areas of around 65 m². Here you can enjoy a beautiful view over Visp and the surrounding mountain world, as well as numerous hours of sunshine - ideal for social evenings, relaxed hours outdoors or simply to leave everyday life behind.The well-thought-out room layout with a total of 5.5 rooms offers versatile usage options for families, couples with space requirements or for living and working under one roof. Two bathrooms and an additional guest toilet provide high comfort in everyday life. The room offer is complemented by practical secondary rooms such as a reduction and spacious cellar areas.The apartment includes two underground parking spaces with a lift system, which can be purchased additionally to the purchase price. This ensures comfortable and secure parking at all times - a clear added value in this location.The apartment is in a well-maintained condition and convinces with its combination of architectural individuality, generous outdoor areas and the privileged view location.A residential object with a rarity value - ideal for all those who are looking for something special and want to combine generous living with maximum privacy.We are happy to provide you with further information or a personal viewing.

Travel time
-
  • Mountain village complex with multiple buildings, wooden facades, and red shutters. One building has a restaurant sign. The complex is surrounded by a green hillside. Cars parked in front of the buildings.
  • Brown wooden building, 2 balconies, red entrance door, awnings, barrels, plants
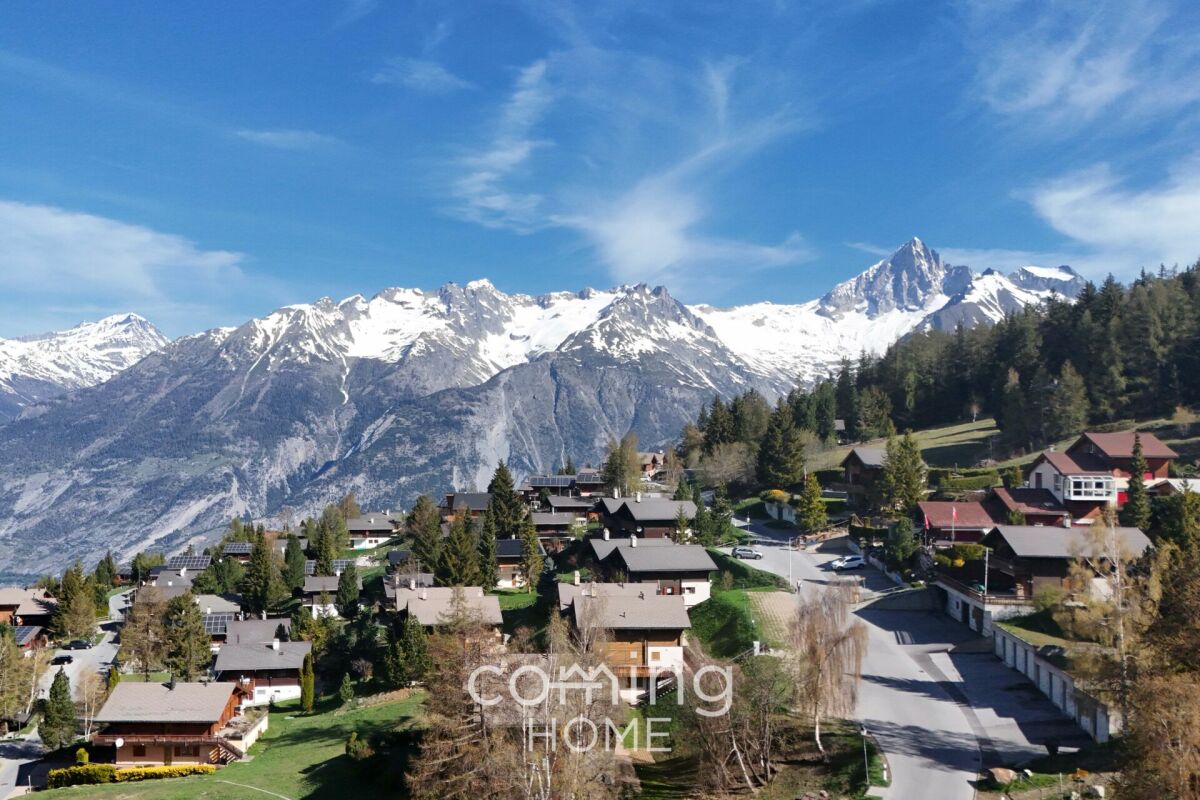
  • Town on a mountainside, surrounded by lush green meadows, mountains, a clear blue sky with scattered clouds
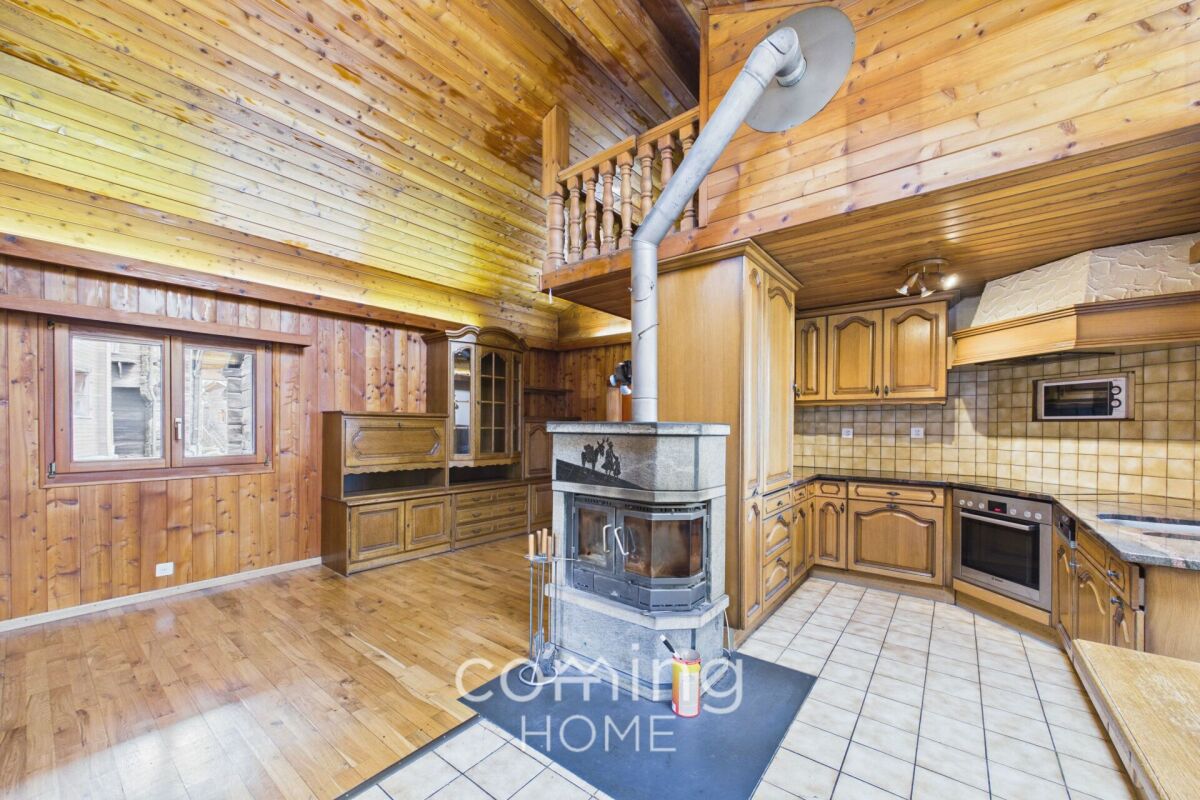
  • open space with dining table, kitchen area, wooden wall paneling, wooden floor, shelves, hanging lamps, framed picture, large windows
  • wooden ceiling, wooden wall paneling, tables, chairs, paintings, TV
  • tiled hallway, wood flooring, wooden spiral staircase, doors, picture frames, purple rugs, ceiling lights
  • double bed, wooden walls, wooden floor, wooden cabinet, blue chair, desk, lamp
  • modern bathroom, glass shower, white tiles, white sink, mirror, blue towels
  • tiled floor, white walls, ceiling made of wood panels, wooden railing, painting on wall, photo frames, a rug, potted plant
  • Modern kitchen with granite countertops, white cabinets, tiled flooring, wooden ceiling, gas stove, sink, microwave, coffee machine, teapot, various kitchen utensils, and a dining table.
  • wooden ceiling, large windows, couch, table, glass coffee table, plants, TV, lamp
  • White bathtub, double vanity sink, toilet, radiator, skylight, tiled walls, blue rug
  • modern wooden kitchen, tiled floor, gas stove, electric oven, dishwasher, washing machine, wooden cabinets, granite countertop, kitchen sink, hanging towels, cleaning products
  • wooden door, tiled floor, purple rugs, wooden beam ceiling, framed pictures on wall
1 / 14
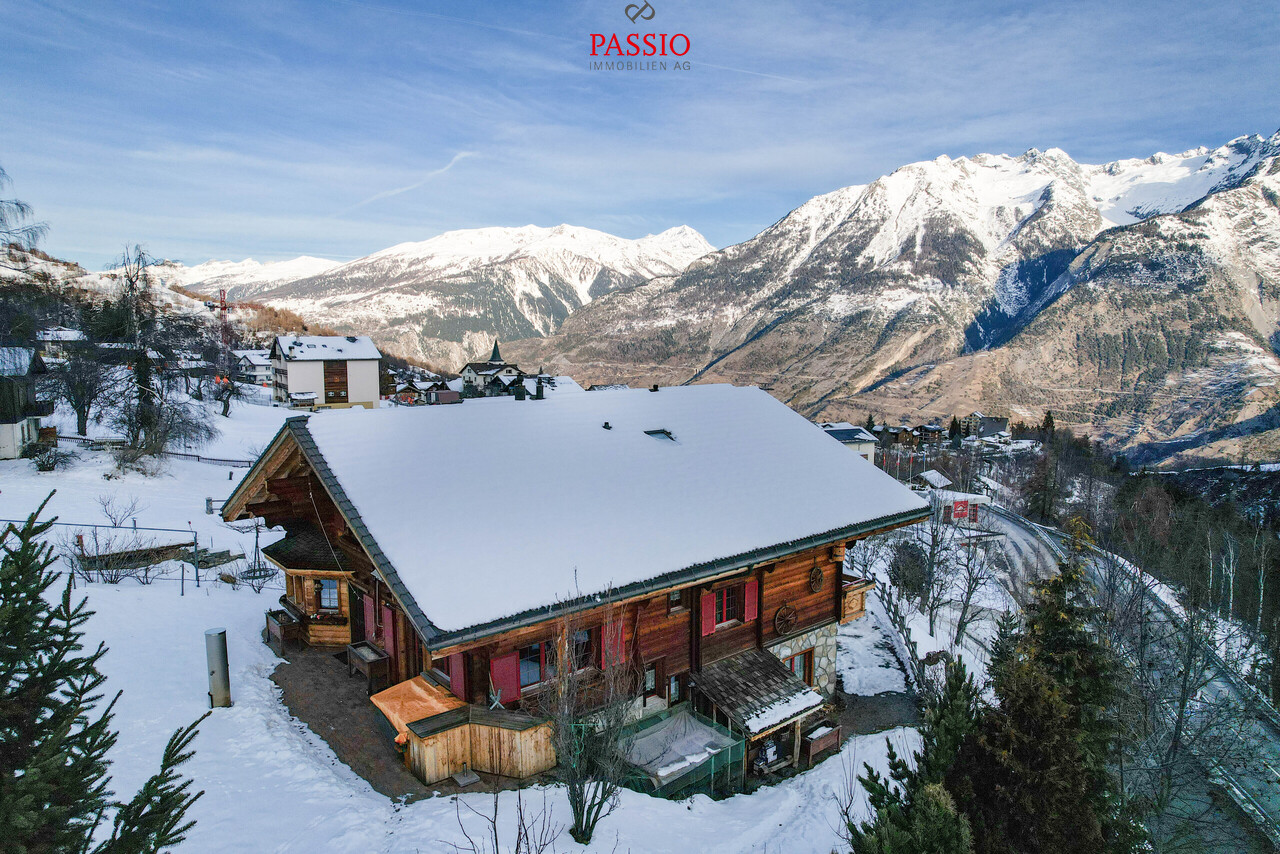
Brown wooden building, 2 balconies, red entrance door, awnings, barrels, plants
Town on a mountainside, surrounded by lush green meadows, mountains, a clear blue sky with scattered clouds
open space with dining table, kitchen area, wooden wall paneling, wooden floor, shelves, hanging lamps, framed picture, large windows
11.5 rooms284m²CHF 865,000.–
Hauptstrasse 42, 3943 Eischoll

Property with great potential for use in Eischoll

Live like you're on vacation! The pure leisure pleasure, such as hiking, biking, skiing, etc. starts in the family-friendly holiday destination high up in the Valais mountains directly in front of the house door. • Sale as a holiday home (second home) possible. Highlights of the property • Move in and live • Ideal as a rental property • Ideal for a family • Spacious balconies with a view of the Valais mountain world • Ski and bike paradise • Surrounded by breathtaking hiking trails • Shopping opportunities, restaurants, and primary school just a few minutes away • Various parking options Location and accessibilityEischoll is located on a terrace on the southern slope of the Rhone Valley and is at an altitude of 1,230 m above sea level. The neighboring municipalities are Unterbäch and Bürchen, as well as Turtmann-Unterems and Ergisch. Eischoll is very easily accessible by well-developed road and public transport (cable car) throughout the year.The BnB is located in a central location directly on the main street, just a few minutes' walk from the cable car. Description of the propertyThis well-maintained and extremely versatile property impresses with a generous net living area of 247 m² and a well-thought-out room layout over three floors. Whether as a private home with an annex or as a guest house with an operator's apartment, numerous possibilities are open to you here.When entering the property, you are greeted by a welcoming entrance area, which leads directly into the charming breakfast room and a separate office or reception, ideal for professional guest operations. The kitchen is functional and practically equipped and offers everything needed for daily use.On the first upper floor, five bright, lovingly furnished guest rooms await you, each with its own shower, toilet, and sink. Three of the rooms also have their own balcony, a valued extra for your guests.The apartment on the 2nd upper floor offers a lot of living comfort. A spacious bathroom with storage room, two bedrooms, and a cozy living area with direct access to the balcony make this retreat perfect. The practically equipped kitchen is supplemented by an adjacent reduit.In the house, mostly low-maintenance plate floors were laid; in the rooms, a modern and low-maintenance vinyl floor provides a pleasant atmosphere.The property is heated in an environmentally friendly way via district heating from a wood chip system. The heat distribution is well thought out. On the upper floors, a pleasant underfloor heating provides uniform warmth, while radiators are used on the ground and lower floors.A large cellar, the laundry room, and the bar, which can also be used as a hobby room, round off this interesting offer.Six outdoor parking spaces are available for shared use in front of the house. Additionally, there are further public parking options directly in front of the property. Room conceptBasement • Bar / Carnozet • Cellar / hobby room • Laundry room and technical room Ground floor • Corridor • Kitchen • Breakfast room / lounge • Office / reception • Access to the basement Upper floor • 5 guest rooms with bathroom • Upper floor • 3.5-room apartment with balcony • Attic Renovations to the house since 2015: • Connection to the district heating network of the municipality of Eischoll • Windows with 3-fold glazing • Skylights with insulation • Fiber optic network • Floors The annual ancillary costs (heating, water/sewage, general electricity, waste, insurance) amount to around CHF 8,000.00.Sales price: CHF 865,000.00 for this well-maintained property with inventory and well-maintained guest history with loyal regular customers.Availability: From November or by arrangement General information about EischollEischoll is located at 1,230 m above sea level, just 20 minutes from Visp, and impresses with its quiet location and unobstructed view of the Valais mountains. The municipality offers modern infrastructure, sustainable district heating from wood chips, and a comprehensive fiber optic network.The family-friendly village has a joint primary school, good connections to secondary schools, and versatile leisure activities: a small ski area with night skiing, varied hiking trails, and bike trails. In the spring, the rare, lilac-colored light flower blooms and transforms the surroundings into a magical flower sea, a real natural highlight.

Travel time
-
  • Spacious modern kitchen with white cabinets, black countertops, stainless steel appliances including a dishwasher, and large windows providing a scenic view.
  • Alpine style wooden house, red shutters, mountains in the background
  • Spacious dining room with wooden beams on the ceiling, a round wooden dining table with chairs, a rug on the floor, and a fireplace visible in the room.
  • Spacious bathroom with a glass shower enclosure, toilet, sink with vanity, and shelving for storage. The room has a clean, modern design with white tiles and accents.
  • White tiled walls, black tile floor, vanity with sink, large built-in cabinets, yellow towel hanging on the wall
  • Bright and airy living room with a vaulted ceiling, skylights, and large windows. The room features a wooden staircase, a vintage-style sofa and armchair, a wooden bookshelf, and a decorative cabinet. The space has a cozy and eclectic feel with the additi
  • Spacious living room with high ceilings, wooden beams, and large windows. Furnished with a wooden dresser, armchairs, a coffee table, and a TV stand. The room also features a fireplace and a tiled floor.
  • Spacious bathroom with marble walls, large vanity sink, toilet, and windows providing natural light
  • Spacious bathroom with beige marble-like tiles covering the walls, a white bathtub, and a shower fixture with a handheld showerhead. Towel racks are visible on the side.
  • Spacious bedroom with wooden furniture, including a bed, dresser, and armchair. The room also features a patterned rug, curtains, and a balcony or terrace visible through the window.
  • Spacious attic bedroom with slanted ceilings, large windows providing natural light and a view, wooden furniture including a dresser and chair, a bed with pink bedding, and a lamp on a side table.
  • Spacious bedroom with wooden framed windows, wooden furniture including a dresser and bed frame, a patterned area rug, and a cozy lavender-colored bedspread.
  • Picturesque town nestled in a lush, green mountainous landscape. The buildings feature a mix of traditional and modern architectural styles, with some having balconies or terraces. There are several multi-story buildings, as well as a church with distinct
  • This image shows a picturesque town nestled in a valley surrounded by mountains. The town features a mix of traditional European architecture, including churches with tall spires, as well as residential and commercial buildings. The town is situated on a
1 / 16
Alpine style wooden house, red shutters, mountains in the background
Spacious dining room with wooden beams on the ceiling, a round wooden dining table with chairs, a rug on the floor, and a fireplace visible in the room.
5.5 rooms110m²CHF 649,000.–
Beckmühle 12, 3953 Leuk

Detached house in a sunny location with breathtaking views in Leuk

This house offers not only a piece of history but also a home with a lot of heart, thoughtful equipment, and high living value. Ideal for people who want to stylishly combine tradition and modernity. • Sale as a holiday home (second home) is possible. • Sale to foreigners (non-Swiss with a residence abroad) is not possible. Highlights of the property • Very good general condition • Spacious and bright living rooms • High-quality materials used in the interior design • Move-in and live • Rental as Airbnb is possible • Various storage and auxiliary rooms • Sunny balconies • Low ancillary costs due to the use of solar energy • Close to Leukerbad, the largest thermal spa resort in the Alps • Near the bus stop Location and accessibility Leuk-Stadt is considered a historically valuable town. It is located on the north side of the Rhone Valley on a sunny slope in the middle of vineyards. Together with the mountain village of Erschmatt, which lies on a plateau of the Leuker Sonnenberge, the municipality of Leuk radiates a special charm. Thanks to its central location and well-developed public transport network, Leuk offers a high quality of life and living. With the housing promotion program and the municipal contributions for energy-efficient construction, the attractiveness of Leuk as a residential community could be successfully increased in recent years. The house is located in a sunny spot near the Beckmühle in Leuk, just a few minutes' walk from the village shop, school, and restaurants. Description of the property This charming detached house with a net living area of 95 m2 combines historical character with modern living comfort. The house was completely demolished in 1995, except for the foundation walls on the ground floor. Only the load-bearing exterior walls were retained on the ground floor, which were adapted to the current building standard with a larch wood cladding. Thus, the original charm of the house could be preserved. The renovation was carried out according to the current building regulations and includes thermal insulation that exceeds the prescribed requirements. The house therefore surpasses today's energy standards. On the ground floor, there is a cozy room and a modern, equipped kitchen with elegant high-gloss fronts, granite countertops, and high-quality appliances. Also on the ground floor is a bright bathroom with a shower, toilet, and sink, equipped with an electrical and water connection for the washing machine and tumble dryer, as well as with thoughtful integrated built-in cabinets. The light-filled living area is equipped with a fireplace that not only creates atmosphere but also convinces functionally thanks to its heat retention function. Electrically controlled shutters provide additional comfort. Upstairs, there is another bathroom with a corner bathtub, toilet, and sink. Two more bedrooms offer enough space for individual living ideas and have direct access to the sunny balcony. From here, a fantastic view of the Rhone Valley opens up. The floors of the house are mostly covered with noble natural stone, while in the bathroom on the ground floor, easy-to-maintain ceramic tiles were used. The house is heated by an environmentally friendly heat pump, and the heat is distributed via underfloor heating. In winter, during sunshine, the solar collector system takes over the heating function. The hot water preparation is done via modern solar collectors, and in winter, partially via an electric boiler, another proof of the sustainable and thoughtful orientation of this special property. The house has so far been used exclusively by the owner as a holiday home and has not been offered for rent. Overview Basement • Technical room • Storage room • Cellar Ground floor • Kitchen • Bathroom: toilet, shower, sink • Dining room, bedroom or living room • Living room • Upper floor • Two bedrooms • Bathroom: toilet, bathtub, sink The annual general ancillary costs for building insurance, heating, water, and electricity amount to around CHF 2,000.00. Selling price: CHF 649,000.00 for the house with storage and cellar rooms Availability: By arrangement General information about Leuk The municipality of Leuk is the district capital and has consisted of the three localities of Leuk-Stadt, Susten, and Erschmatt, as well as several hamlets such as Pfyn, Pletschen, Feithieren, Briannen, Gampinen, Thel, St. Barbara, Rotafen, Lichten, or Brentschen, since the merger with Erschmatt in 2013. In the surroundings of Leuk, numerous activities await discovery! Explore the picturesque landscape on a hike or a mountain bike tour. From the wild Rhone to glaciers, from flower meadows to rocks, from a language border to another mentality.

Travel time
-
1 / 13
5.5 rooms170m²CHF 690,000.–
Litternaweg 8, 3930 Visp

170 m² of living space with character and Valais mountain panorama

170 m² maisonette with gallery, fireplace, and mountain view - Create your dream home in Visp More space. More character. More possibilities.In the heart of Visp, you'll find a maisonette apartment that's rarely found today. With approximately 170 m² of living space, this exceptional 5.5-room apartment combines spacious dimensions with an impressive gallery, open living architecture, and a breathtaking view of the Valais mountains.The special thing about this property is not only its size, but above all its enormous development potential. The apartment already offers a great basis for comfortable living today and at the same time opens up the possibility of further developing materials, colors, and individual floor plan areas according to your own ideas. This creates the rare opportunity to create an individual home without having to pay the price of a already fully renovated luxury apartment.The highlights at a glance: • 5.5-room maisonette with approximately 170 m² of living space • Spacious living and dining area with fireplace and impressive ceiling height • Open gallery with approximately 22 m² as an additional usable living area • Three bathrooms, including an en-suite bathroom in the parent's bedroom • Sunny, large balcony and beautiful view of the Valais Alps • Three flexibly usable bedrooms with adaptable floor plan • Second official apartment entrance on the upper floor • Practical storage room and additional attic space for storage • Basement room, garage, and communal workshop • Elevator to the apartment • District heating and underfloor heating • Oven and dishwasher were renewed about five to six years ago Visp is one of the most popular residential areas in the Upper Valais and convinces with an excellent infrastructure, short distances, and the immediate proximity to Zermatt, Saas Fee, and numerous local recreation areas. Shopping facilities, schools, restaurants, and the train station are within short distance and make everyday life pleasant and uncomplicated.To make the enormous potential of this apartment visible, various rooms have been digitally visualized. The pictures show possible living concepts and are intended to inspire what modern living quality can be realized with targeted renovations.Are you looking for an exceptional maisonette apartment with character, plenty of space, and the freedom to design your future home according to your own ideas?We would be happy to send you the complete exposé with all the information and further pictures and look forward to presenting this special property to you in person.Request the complete exposé now without obligation by email.We look forward to hearing from you!

Travel time
-
1 / 22
5.5 rooms145m²CHF 485,000.–
3942 Niedergesteln

Living like a knight, maisonette with castle view

Living like a knight, maisonette with castle view In the midst of the historic setting of Niedergesteln, an exceptional 5.5-room maisonette apartment awaits you, combining modern living comfort with an idyllic location. The charming knight's village offers a quiet and sunny living atmosphere with a view of the impressive Gestelnburg and the surrounding mountain landscape.The proximity to the Brig-Visp-Naters agglomeration ensures good accessibility to all important services. Schools, shopping facilities, and public transport connections are within a few minutes' reach. From 2026, the A9 full junction between Niedergesteln and Raron will provide an even faster connection to the transport network.The apartment spans two floors and offers a spacious and well-thought-out room concept with a gross living area of 145 m².The inviting living room is the centerpiece of the apartment, creating a cozy living atmosphere with its open floor plan and a stylish chimney. Large window surfaces let in plenty of daylight and offer a fantastic view of the mountains. The direct access to the spacious balcony extends the living area outdoors and invites you to enjoy the unobstructed view and the sun to the fullest.The adjacent kitchen combines functionality with coziness, offering ample workspace and storage space as well as room for a large dining table where family and friends can gather.Another plus point is the separate office area on the ground floor, which is ideal for a home office or as a quiet retreat. The bright bedrooms offer plenty of space and storage. The master bedroom scores with a particularly beautiful view.The apartment has two bathrooms, both equipped with a shower and a bathtub, to maximize comfort in everyday life.The apartment includes two outdoor parking spaces, which can be purchased separately (CHF 40,000). The underfloor heating provides a pleasant warmth in all rooms and is operated by a central oil heating system.This maisonette impresses with its sunny location below the castle, the harmonious floor plan, and the exceptional view. Thanks to the virtual tour, you can already get an idea of this special property.Arrange a viewing appointment today - we look forward to your inquiry!

1 / 28
5.5 rooms138m²CHF 845,000.–
3930 Visp

Where history, living quality, and nature come together in a special way

Where history, living quality, and nature come together in a special way This exceptional residential house is far more than a classic property. Originally built in 1717 and comprehensively renovated with great care between 2020 and 2023, it combines centuries-old Valaisian building culture with modern living comfort. The historic block construction, massive wooden beams, and characteristic surfaces were deliberately preserved and supplemented with high-quality new materials. The result is a home with warmth, authenticity, and unmistakable character.The location is also special. The house is situated in a quiet and almost secluded area, embedded in a green environment with a dreamy, unobstructable view of the surrounding landscape and mountains. Here, you can enjoy a lot of privacy, nature, and tranquility without having to sacrifice the proximity to Visp and the diverse infrastructure of the regional center.A major added value lies in the flexible use. The property can be used as a spacious single-family house. At the same time, there is the possibility of combining a 3.5-room main apartment with a separate 2.5-room annex. This has its own access and is ideal for renting, guests, adult children, or multi-generational living. This opens up interesting perspectives for own use and additional rental income.The heart of the main apartment is the impressive living area. Visible block construction, massive historic beams, a generous ceiling height, and carefully set lighting create an exceptional atmosphere. The charm of the original house is palpable everywhere and harmoniously combines with the high-quality expansion.Another special element is the water-bearing chimney stove. It not only provides the cozy atmosphere of a wood fire but is also connected to the heating system via a storage tank. At the same time, the technical system has already been prepared so that a heat pump can be connected in the future.The kitchen also fits perfectly into the character of the house. Natural materials, high-quality wood elements, and modern appliances have been combined in such a way that the historic charm is preserved. The visible old wooden walls and carefully selected surfaces show the ambition with which the renovation was implemented.Between 2020 and 2023, essential parts of the building were completely renewed. All pipes were newly created, the roof was completely replaced, and a large part of the interior was high-quality renovated. The historic substance was not displaced but consciously preserved and further developed in a timely manner.The room layout offers a lot of flexibility on several levels. Various rooms can be used as bedrooms, children's rooms, guest rooms, or workrooms. Two wet cells increase the living comfort and support the possible separate use of the two living areas. In total, around 176 m² of gross living space are available.The outdoor area is also convincing. The private surroundings with garden and seating area offer space for relaxation, gardening, and enjoyment. The green environment, high privacy, and open views create a living quality that is immediately tangible in everyday life.Additional practical benefits are offered in the basement by two traditional cellars. They are ideal for supplies, wine, or other storage purposes and underline the original character of the property. Two outdoor parking spaces directly at the house round off the offer comfortably.The proximity to Visp combines this natural retreat with the advantages of an important Upper Valais center. Shopping facilities, schools, medical facilities, gastronomy, and very good transport connections are quickly accessible, while you can enjoy peace, greenery, and a wide view at home.A home with history, character, and future - comprehensively renovated, flexibly usable, and embedded in an exceptional location. A rare opportunity for people who are not looking for just any house, but a place with a soul.

1 / 19
5.5 roomsCHF 472,000.–
3946 Turtmann

Stylishly renovated with plenty of space and charm

Stylishly renovated with plenty of space and charm This tastefully renovated 5.5-room apartment convinces with a harmonious living concept, plenty of daylight, and a room layout that combines spacious living with high comfort. Already when entering, the apartment conveys a well-maintained and modern living feel.The entrance area offers a pleasant spaciousness and is supplemented by a practical wardrobe solution. From here, the apartment is clearly and concisely accessible, which contributes to a particularly pleasant overall impression. The property comprises only two residential units, the apartment is located on the first floor, and thus offers a quiet, private, and family-friendly living environment.The heart of the apartment is the spacious kitchen, dining, and living area. This presents itself openly, brightly, and very invitingly. The modern kitchen blends harmoniously into the room and convinces with contemporary equipment, clear lines, and an appealing counter solution, which is ideal for the breakfast coffee, the brief exchange in everyday life, or being together with guests. The living area benefits from large window surfaces, beautiful lighting, and the direct connection to the balcony. This creates a friendly and airy living atmosphere that particularly enhances the entire room. The dining area also finds its ideal place here and combines living, eating, and cooking in a very natural and stylish way.Particularly attractive is also the well-thought-out room layout in the private area. In total, several well-cut rooms are available, which can be flexibly used as bedrooms, children's rooms, guest rooms, or home offices. The master bedroom is additionally upgraded by an adjacent dressing room and conveys a living quality that is not found everywhere in this form. Two bathrooms provide additional comfort and make the apartment particularly interesting for families or households with a bit more space requirements. The two balconies extend the living space outdoors in a pleasant way and create beautiful retreat possibilities for quiet moments outside. In addition, there is the outdoor area with a forecourt, which can be co-used and gives the entire object additional openness and freedom.The construction standard also clearly speaks for this apartment. The property has been upgraded in significant areas in recent years. Among other things, the kitchen, bathrooms, floor coverings, and painting work were renewed. A air-water heat pump was also installed, and the forecourt was asphalted. The result is a residential object that presents itself today in a very appealing, contemporary, and immediately usable condition. This offer is complemented by the beautiful sunshine, the quiet location, and the attractive view into the surrounding mountain world.Turtmann itself combines good everyday usability with high living quality. Shopping facilities, school, childcare, and public transport are located in comfortable proximity, making living here particularly pleasant. At the same time, you benefit from the natural surroundings in the Rhone Valley, the proximity to the Turtmann Valley, and the landscape of the Pfyn-Finges Nature Park. This combination of good infrastructure, rural charm, and beautiful recreational area makes the location attractive for both families and couples. A garage can be purchased for an additional CHF 45,000.

1 / 17
8 rooms120m²CHF 765,000.–
Ronalpstrasse 214, 3935 Bürchen

Live today, build tomorrow - a chalet with 1,800 m² of building land in sunny Bürchen

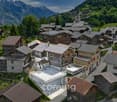
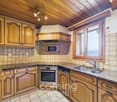
Stunning chalet with panoramic views, 2 apartments, and land for future development in Bürchen This well-maintained chalet in Bürchen combines residential use, investment opportunity, and development potential in a sunny hillside setting. The property comprises a 3.5-room apartment on the ground floor and a 4.5-room apartment on the upper level. The quiet location with beautiful mountain views and the generous plot offer versatile possibilities. A particular highlight is the additional building potential on the large parcel.Property Highlights • Two separate apartments: a 3.5-room unit on the ground floor and a 4.5-room unit on the upper floor - ideal for owner-occupancy, rental, or multigenerational living • Spacious building lot: 1,832 m² total area with versatile usage options • Additional plots included: The offer includes additional, undeveloped plots that open up further possibilities for use or future development • Renovations: The roof and heating system were replaced a few years ago • Sunny hillside location: Quiet surroundings with unobstructed views of the Valais mountains • Second home possible: Attractive option in a popular vacation destination • Well-maintained interior: Simple, functional, and cozy living atmosphere • Parking: Two single garages, each with an additional outdoor parking space, can be purchased for an additional total of CHF 60,000. The garages are located in the immediate vicinity (approx. 10 m) of the chalet Property DescriptionThe chalet extends over two floors and offers a net living area of approximately 120 m² with a gross floor area of around 156 m². Both apartments are functionally designed and feature a simple yet very cozy interior. The roof was renovated a few years ago, adding structural value to the property. Heating is provided by an oil heating system with radiators. The large building plot offers attractive development potential for investors or buyers looking to purchase a chalet in Bürchen with future expansion options.Location and SurroundingsThe property is located in Bürchen, in the canton of Valais. Bürchen is a sought-after mountain village above Visp, known for its sunny climate and year-round recreational opportunities. The peaceful hillside location ensures privacy and impressive views of the surrounding alpine landscape. The region offers a high quality of life in a natural environment.Interested?Contact us for further information or to arrange a viewing appointment directly.Discover more attractive properties in Switzerland at: www.coming-home.ch
Travel time
-
1 / 18
7.5 rooms195m²CHF 1,198,000.–
Sandstrasse 46, 3931 Lalden

Exclusive living experience: Stylish single-family house in a prime location

Exclusive living experience: Stylish single-family house in a prime location In a quiet, attractive, and family-friendly neighborhood in Lalden, a very spacious single-family house with 215m2 of living space and 670m2 of land is for sale. Through the veranda, you enter the ground floor with a day toilet and an open, bright living and dining area. This room leads directly to the large terrace, which benefits from particularly long sunshine due to its southwest location. The kitchen, dining, and living area, as well as the terrace, were comprehensively renovated in 2020/21. In this process, a Loxone system with automatic heating control was installed, allowing the heating to be conveniently regulated by smartphone. On the ground floor, the house technology such as lighting and shutters can also be controlled. Further renovations were carried out, such as the installation of a heat pump boiler or the creation of a stone garden with an automatic irrigation system.From the ground floor, you can reach a room downstairs via a few steps, which is ideal as an office or can be converted into a studio with some manual work. To the left of it are the technology and heating room, to the right the cellar and air raid shelter. On the 1st floor, there is a bathroom with a large bathtub in the bay window and a double sink with plenty of storage space. On the left side of the hallway is the parents' bedroom, which has a walk-in closet and a private access to the bathroom. Opposite are two more bright bedrooms. On the 2nd floor, there is a wet cell with a shower, a laundry room, and a very large room with its own sink. The rooms, hallway, and laundry room lead to a common balcony. The attic has two rooms that can be used as an attic with plenty of storage space or, with a few renovations, can be designed as cozy bedrooms.The single-family house includes a large double garage with an e-charging station and three outdoor parking spaces. It can be occupied immediately, but also offers additional development potential due to its ideal conditions and generous living space.We would be happy to present this great house to you during a personal viewing. We look forward to your contact.

Travel time
-
1 / 12
5.5 rooms159m²CHF 835,000.–
Stegbinenstrasse 69, 3942 Raron

Soon ready for occupancy: Modern dream apartment in a beautiful location

New building - modern dream apartment in a beautiful location. Located slightly downhill from the village center, a modern multi-family house with a high construction standard is being realized on three floors. The building complex includes eight residential units and provides the residents with an idyllic and beautiful surroundings. The extremely attractive location brings many sunny hours, peace, moments to enjoy and a breathtaking view of the village and the surrounding mountain world.When viewed from the outside, a modern architectural style with many windows and a discreet color choice for the exterior facade is visible. The entire multi-family house appears timeless, modern and promising at the same time.An elevator or stairs lead to the 1st floor, where the spacious and luxuriously equipped 5.5-room apartment with 158 m2 of living space is located. Individual wishes regarding the kitchen selection, the floor or, for example, the design of the wet cells can be made in consultation. Design your own home with your ideas to be able to live in your dream apartment.When entering directly, the brightness through the many window fronts in the apartment is immediately visible. The spacious entrance area with wardrobe provides a view towards the heart of the apartment, the open living and dining area. Here, an interesting floor plan of the room provides a skilled and charming separation of the living area from the dining area. A wonderful room that allows creative and individual furnishing styles. The modern kitchen has the latest equipment with high-quality materials. On the sunny balcony, which is accessible through a large sliding door, you can set up a lounge, for example, and enjoy the many sunny hours with family and friends. The bedrooms are very spacious and bright. All rooms are rounded off with a huge window front.The two outdoor parking spaces are not included in the purchase price and must be acquired separately for a total price of CHF 50,000.A residential paradise in an ideal location in Raron is waiting for you. Have we sparked your interest? Then do not hesitate to contact us.

Travel time
-
1 / 13
  • Parking space
  • Balcony / Terrace
  • Garage
  • +2
6.5 rooms210m²Price on request
Dorfstrasse 1B, 3935 Bürchen

Alpine 6.5-room larch wood house with fantastic mountain view

This exceptional 6.5-room single-family house in Unterbäch impresses as a high-quality log house made of larch wood and combines alpine charm with thoughtful functionality. The house is in a top-maintained condition, has been continuously maintained, and convinces with its robust, weather-resistant construction. Thanks to the massive larch wood exterior walls (10 cm) and the fir wood interior walls (10 cm), little maintenance is required - a long-lasting and resistant home with a natural living climate.Basement / Ground floor: • Spacious entrance area with wardrobe and practical built-in cabinets • Two heated rooms, ideal as bedrooms, office, or practice room • Workroom • Laundry room with sink • Storage room • WC • Garage with space for two vehicles Upper floor / High ground floor: • Spacious and bright living room with cozy fireplace • Adjacent well-equipped kitchen with charming dining area • Direct access from the living and dining area to the terrace, seating area, and garden • Bathroom with bathtub, shower, and double sink • Guest toilet • Three spacious bedrooms • Two bedrooms with direct access to the balcony and breathtaking mountain view Attic: • Large, versatile area • Fully heated by underfloor heating • Water pipes already present • Ideal for creating an additional living unit, studio, or wellness area • Sauna available (can be purchased separately) Construction and condition: • Massive larch wood construction (exterior walls 10 cm) • Interior walls made of fir wood (10 cm) • Very good weather resistance and natural durability • Continuously maintained and serviced • Generous space offer with additional development potential Highlights of the location: • Quiet and very family-friendly residential area • Only about 1 minute walk to the ski lift and leisure facilities • Year-round leisure paradise with skiing, hiking, and biking directly in front of the door • Sunny mountain village with high quality of life • Good accessibility to the surrounding places in Valais This log house combines alpine character, generosity, and development potential in one of the most attractive locations in Unterbäch - ideal for families, nature lovers, or as a combination of living and working.Convince yourself and arrange your viewing appointment today.We look forward to your contact!

  • Parking space
  • Balcony / Terrace
  • Garage
  • +2
Manuel Bleuer

Manuel Bleuer

Immobilienmakler

Travel time
-
1 / 13
  • Parking space
  • Balcony / Terrace
7 rooms95m²CHF 665,000.–
3952 Susten

Two-family house with charm and natural paradise at your doorstep

In the picturesque hamlet of Pletschen, above Susten, directly next to the idyllic Pfynwald, is this charming residential house with two independent apartments - ideal for living, working or vacationing.The apartment on the ground floor has 3.5 rooms on 45 m2, a small cellar and a large storage room in front of the entrance, which can be used as a parking space or comfortable barbecue area. It is electrically heated. This apartment is rented until December 1st, 2026; thereafter, a reciprocal notice period of three months applies.The apartment on the upper floor offers 3.5 rooms on 50 m2, a very large balcony, a whirlpool, a large cellar and a practical wooden hut. It can be heated with a pellet stove or electrically. Both apartments have their own kitchen and separate electricity meters. The apartments are connected by an interior staircase, but can be used independently by a door. Additionally, a small common laundry room with washing machine and dryer is available.Three external cameras are installed and can be easily controlled via an app. On the 636 m2 large property, a well-maintained green area with a robotic lawn mower awaits.For leisure and relaxation, the swimming pool of the Camping Bella Tola is located in the immediate vicinity - perfect for short breaks in nature. Due to its central location, Pletschen is easily accessible from Upper and Lower Valais.This house combines idyllic nature, well-thought-out infrastructure and flexible usage possibilities - a real plus point of Valais.The sale to foreigners is permitted because the house is located in the tourist zone. However, foreigners can only own one apartment, so the second kitchen must be removed.Room distribution on the upper floor: • Entrance • Living room with access to the terrace • Kitchen • WC/shower • 2 bedrooms Room distribution on the ground floor: • Entrance • Living room • Kitchen • WC/shower • 2 bedrooms Pletschen near Susten, ValaisNot far from the village of Susten in the Leukergrund, just a few steps from the Camping Bella Tola, Pletschen offers the perfect combination of productive work and inspiring nature. The charming hamlet in the Pfyn-Finges Nature Park is an ideal place to live, work or vacation. Pletschen is easily and quickly accessible from Upper and Lower Valais.The Pfyn-Finges Nature Park is a versatile protected area with one of the largest beech forests in the Alps, wild Rhone meadows, dry steppes and high mountain regions. A particular highlight is the 134 m long Bhutanese suspension bridge, which offers breathtaking views of the landscape.Would you like to receive more information or the complete documentation? Contact me at c.wyder@valimmobilier.ch and I will be happy to help. I am also available for a visit on site.

  • Parking space
  • Balcony / Terrace
Christoph Wyder

Christoph Wyder

Courtier agréé et responsable de l'agence de Brig

1 / 9
5.5 rooms163m²CHF 850,000.–
Stegbinenstrasse 69, 3942 Raron

Ready for occupancy in spring 2026 - Beautiful and modern dream apartment

Ready for occupancy in spring 2026 - Beautiful and modern dream apartment Located slightly below the village center, a modern multi-family house with a high construction standard is being built on three floors. The development includes eight residential units and offers the residents an idyllic and beautiful surroundings. The extremely attractive location brings many hours of sunshine, peace, moments to enjoy, and a breathtaking view of the village and the surrounding mountain world.From the outside, a modern architectural style with many windows and a discreet color scheme for the exterior facade is visible. The entire multi-family house appears timeless, modern, and promising at the same time.An elevator or stairs lead to the 1st floor, where the spacious and luxuriously equipped 5.5-room apartment with 163 m2 of living space is located. Individual wishes regarding the kitchen selection, flooring, or, for example, the design of the wet cells can be made in consultation. Design your own home with your ideas to live in your dream apartment.Upon entering, the brightness through the many window fronts in the apartment is immediately apparent. The spacious entrance area with wardrobe provides a view towards the heart of the apartment, the open living and dining area. Here, an interesting floor plan of the room allows for a skilled and charming separation of the living area from the dining area. A wonderful room that allows creative and individual furnishing styles. The modern kitchen is equipped with the latest appliances and high-quality materials. On the sunny balcony, which is accessible through a large sliding door, you can set up a lounge, for example, and enjoy the many hours of sunshine with family and friends. The bedrooms are very spacious and bright. All rooms are rounded off with a huge window front.The two outdoor parking spaces are not included in the purchase price and must be acquired separately for a total price of CHF 50,000.A residential paradise in an ideal location in Raron awaits you. Have we sparked your interest? Then don't hesitate to contact us.

Travel time
-

Suggested properties for you based on search results

Other interesting objects