3926 (Embd) - Properties for sale with Balcony / Terrace

We recommend expanding your search criteria to get similar results. The current filters didn’t return any matches.

If you don’t want to change your current search criteria, we recommend creating a search alert, so you’ll be notified when matching offers become available.

More objects in your automatically expanded search area
68 results - Radius: + 10km
1 / 6
  • Parking space
  • Balcony / Terrace
3.5 rooms, 62m², CHF 525,000.–
Top
3925 Grächen

Sun-kissed in the Valais mountain world

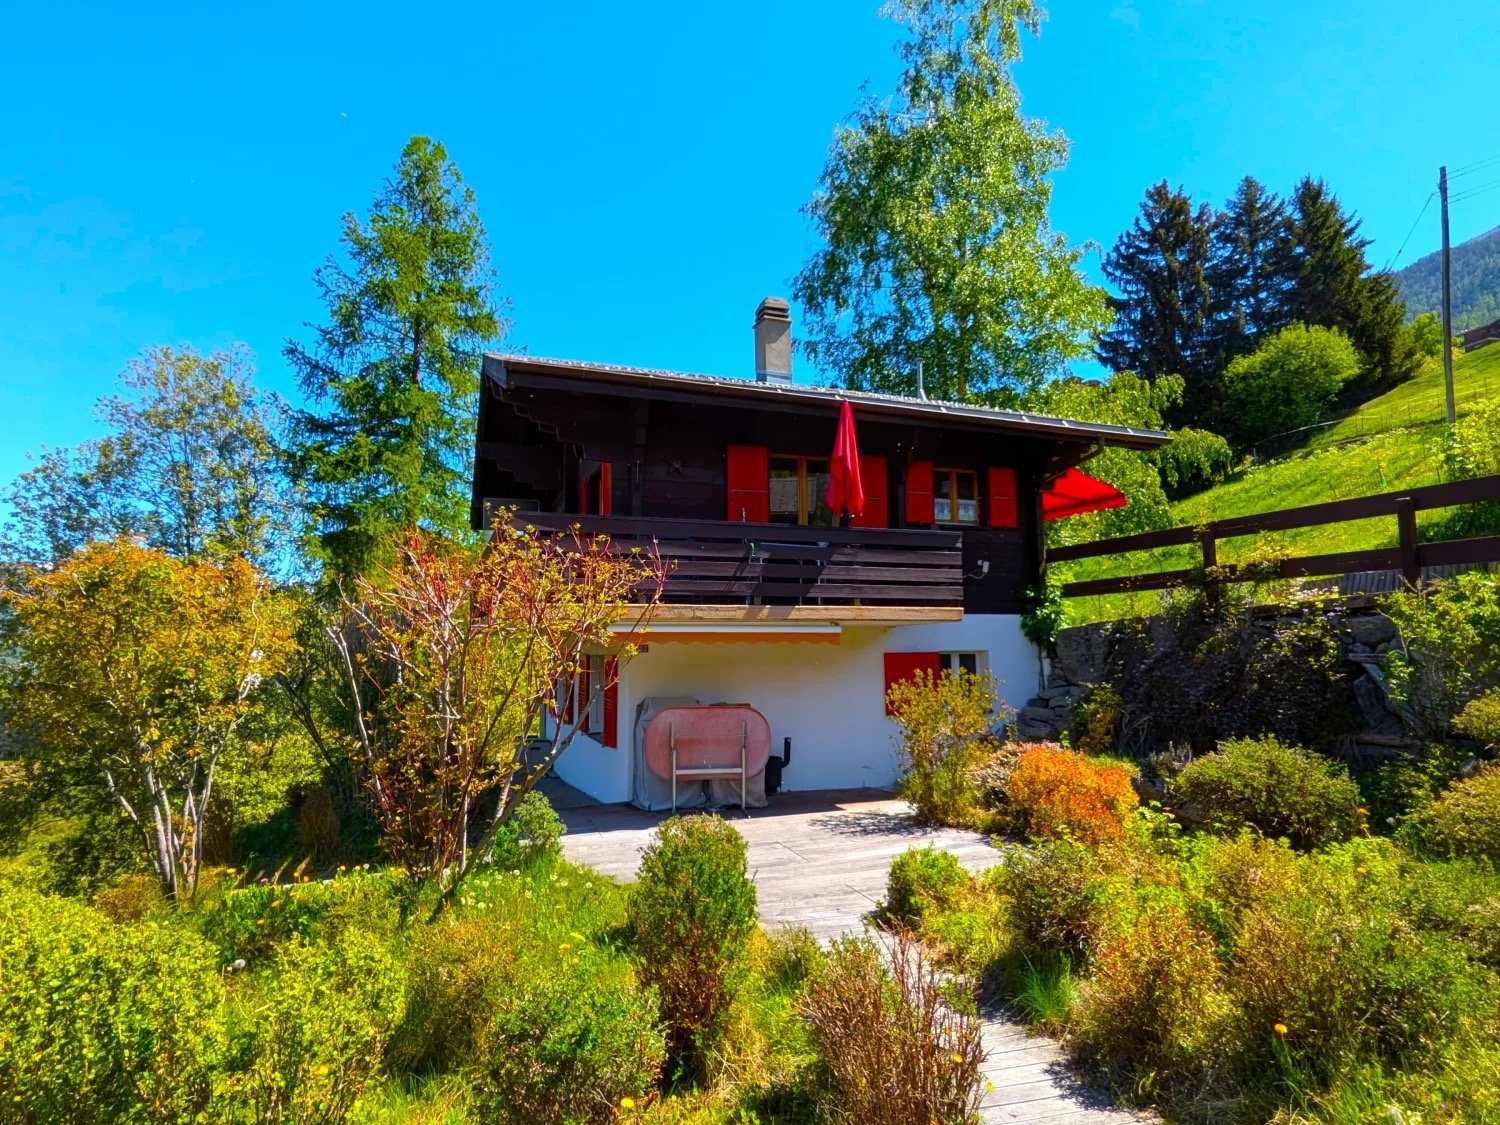
The charming maisonette apartment is located in a quiet, family-friendly residential area and offers a beautiful view of the impressive Valais mountain world. The light-filled living rooms create a warm, inviting atmosphere and provide plenty of space. The living area impresses with a chimney and a bright and pleasant ambiance. The practical, well-equipped kitchen meets all the requirements of daily use. On two floors, there are three cozy bedrooms and two modern bathrooms. The beautiful balcony invites you to relax in the sun. Parking facilities are located in the immediate vicinity, and the accessibility is excellent despite the quiet location.This BETTERHOMES offer is characterized by the following advantages:- charming - appealing, with a special feel-good character- light-filled - bright, warm, and inviting- spacious - offers plenty of space and freedom of movement- cozy - pleasant, homely, and inviting- practical - functional and suitable for everyday use- modern - contemporary equipment and design- quiet - without disturbing influences, relaxed environment- family-friendly - ideal for children and shared living- panoramic - with a wide, impressive view- high-quality - qualitative, solid, and well-maintained- and, and, and ...Interested? Contact us for a non-binding viewing - online viewing also possible!Not found anything suitable? Over 2,000 more offers at: www.betterhomes.ch - the real estate fair mediatorWant to market your own property?Benefit from our know-how: https://www.betterhomes.ch/de/profitierenDo you want to have a property valued?Find out its value now through our free valuation, immediately and without obligation!https://www.betterhomes.ch/de/knowledge/estimationMore detailsLocation: sunny, quiet location with good accessibilityCondition: very well-maintained and light-filledBathrooms: 2x (2x shower / WC / sink)Heating system: oil, radiatorsPublic transport: mountain railways / bus service, 350 mSchools: primary school and kindergarten, 500 mShops: Coop / Migros / Denner, 500 m

  • Parking space
  • Balcony / Terrace
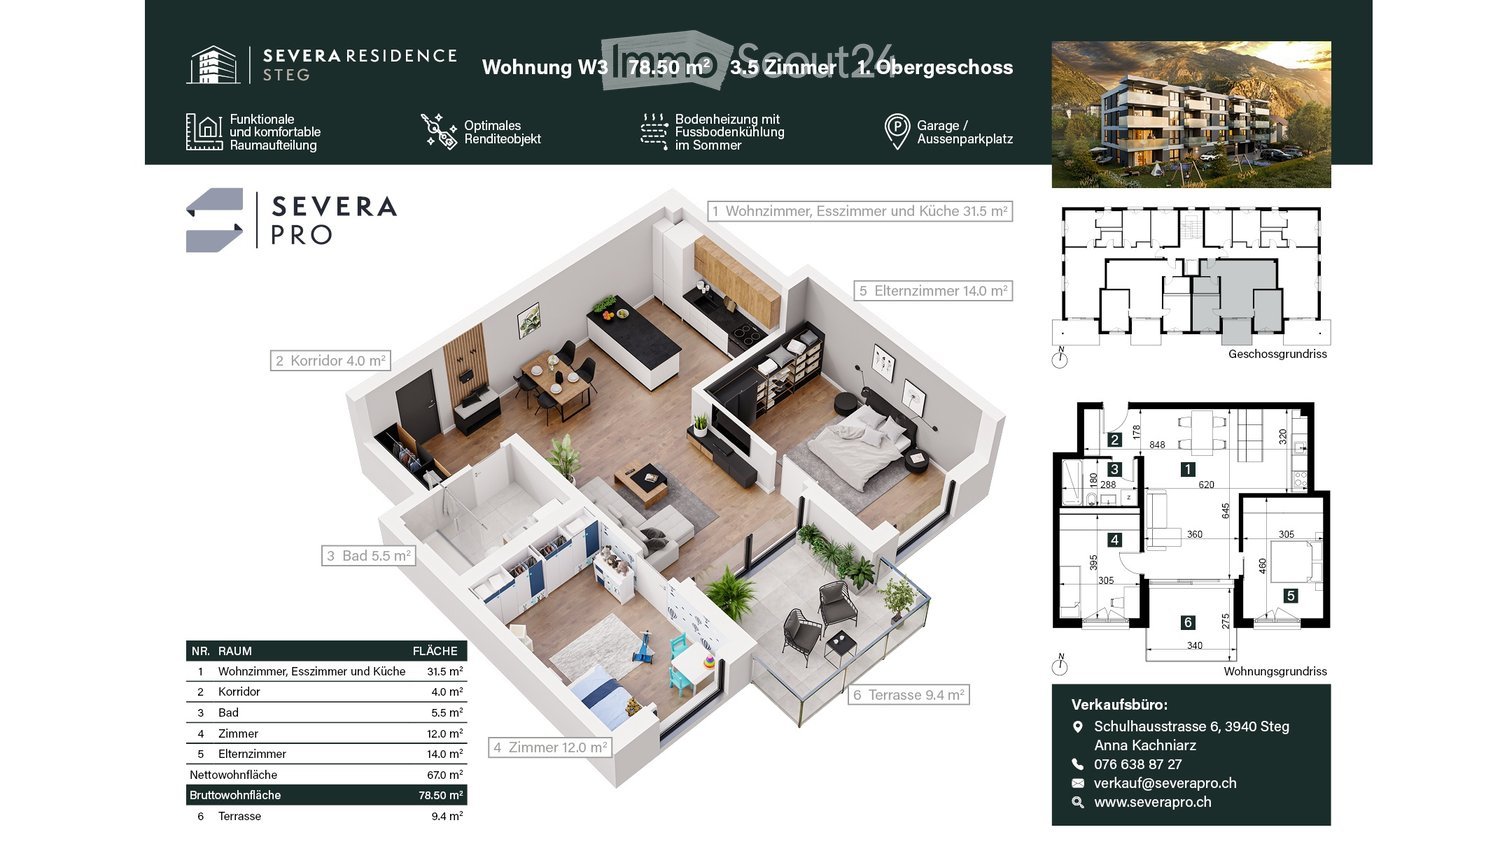
  • 3D floor plan of a 78.50 m² apartment with 3.5 rooms, including living room, kitchen, bedroom, bathroom, hallway, and terrace.
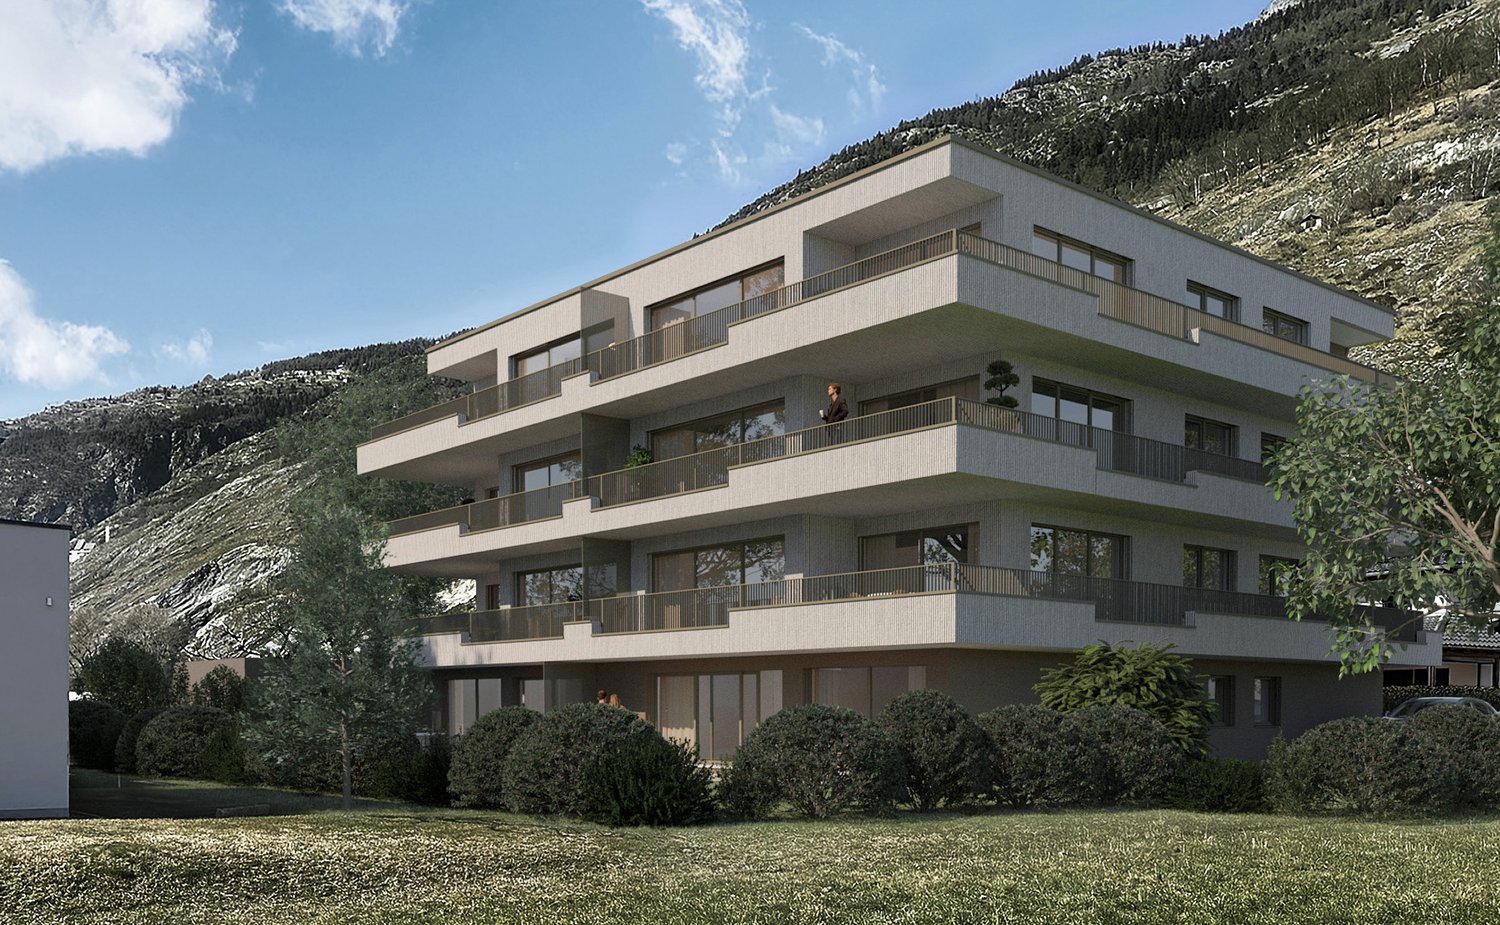
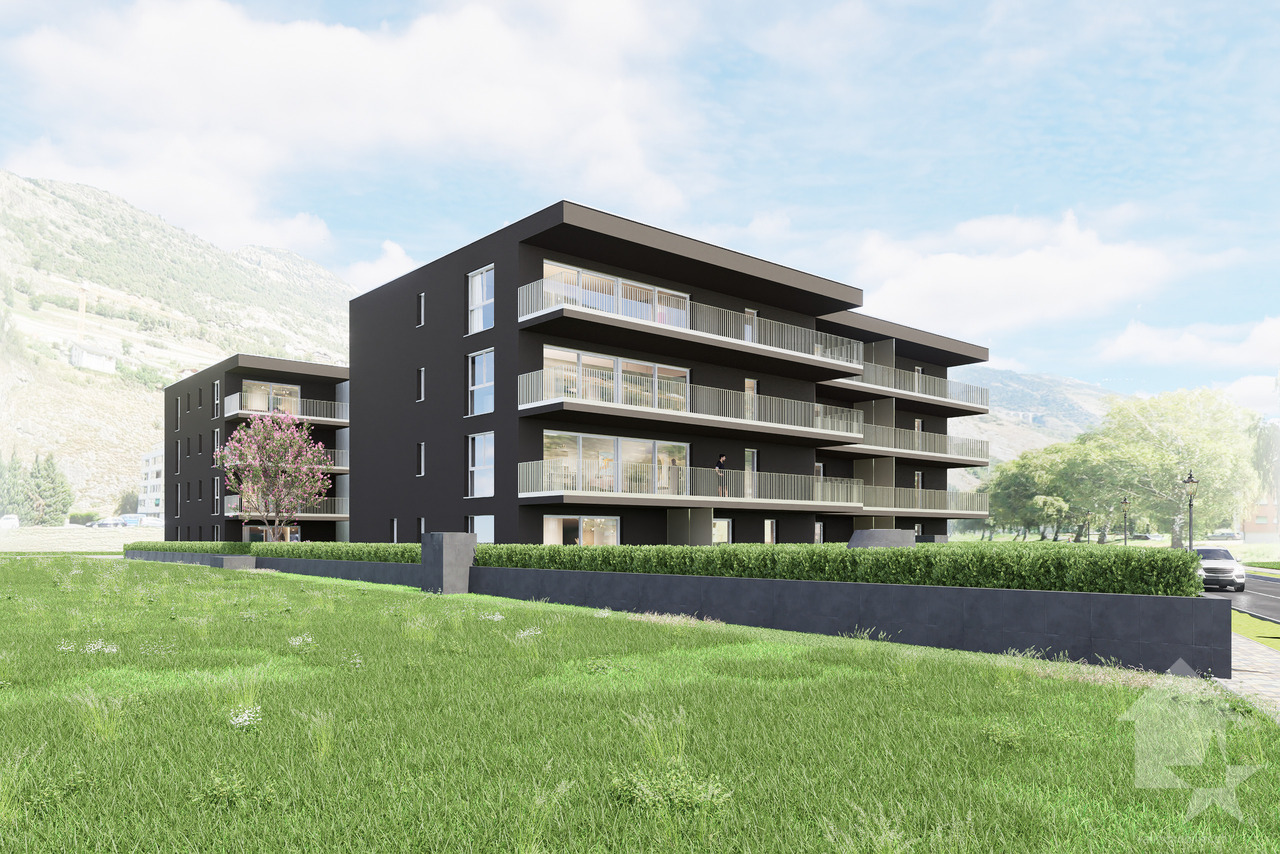
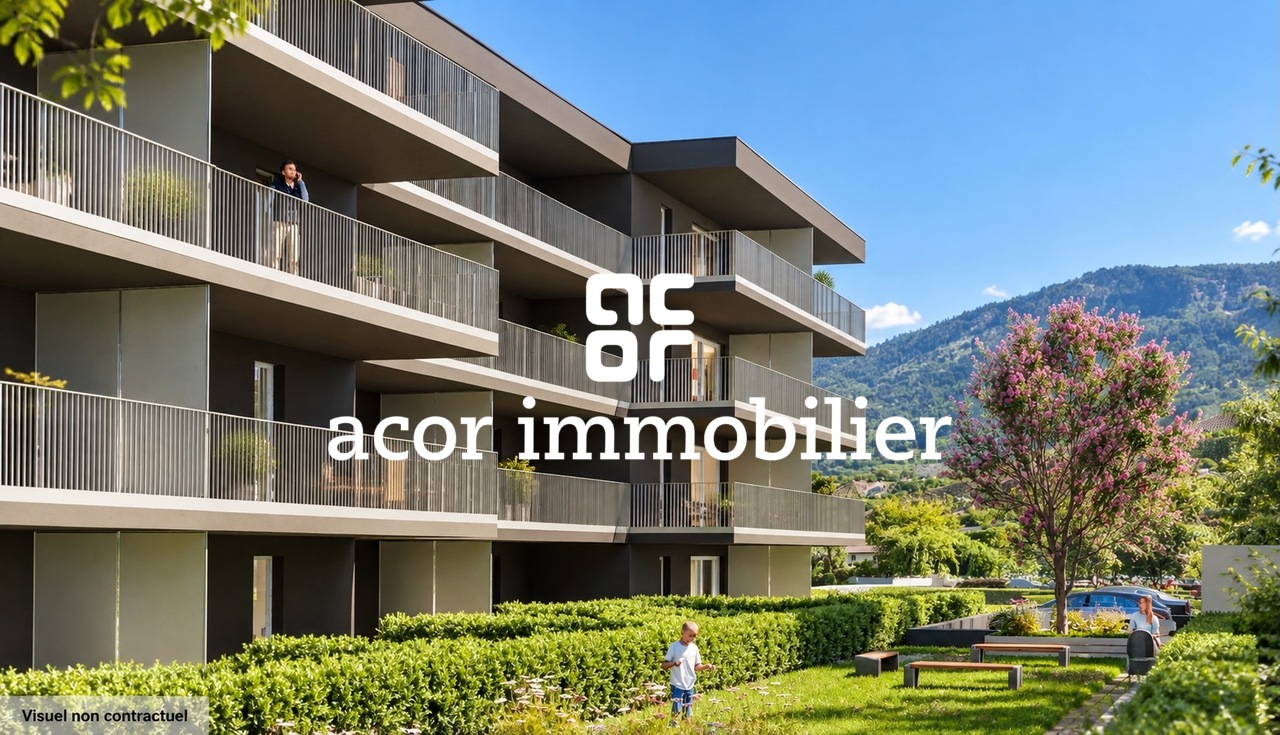
  • Modern multi-story residential building with balconies, surrounded by a landscaped garden area with swings, a teepee, and parked cars.
  • Modern multi-story residential building with balconies, large windows, and a view of the mountains. Features include a garage, parking area, and landscaped garden.
  • Modern bathroom with a white sink, wooden cabinet, toilet, large mirror, and a glass-enclosed shower area. Includes a small plant and decorative bottles on the shelves.
  • Professional business card for Anna Kachniarz, Sales & Customer Service at Severa Pro AG, located in Gampel. Includes contact details and a QR code.
1 / 5
3.5 rooms, 79m², CHF 431,000.–
Top
Schulhausstrasse 6-8, 3940 Steg VS

Modern 3.5-room new apartment in Steg VS – First occupancy 2027

Welcome to your new home! This modern 3.5-room apartment on the 1st floor of a contemporary new building at Schulhausstrasse 6-8 in Steg VS impresses with its well-thought-out room layout, high-quality equipment, and quiet location in the Valais Rhone Valley. The first occupancy is planned for August 31, 2027.The apartment offers: • 78.50 m² divided into living room, kitchen, bedroom, bathroom, and hallway – ideal for couples or small families. • Balcony / Terrace: A private outdoor area invites you to relax and enjoy. • Elevator: The building has a lift for maximum comfort. • Wheelchair accessible: The apartment is barrier-free and suitable for all life situations. • Child-friendly: The complex with a well-maintained garden area and play opportunities offers ideal conditions for families with children. • New building: Modern construction with contemporary standards – everything new, everything for you. Location and surroundings:The apartment is located in a quiet environment – both during the day and at night, it is pleasantly quiet. In summer, you benefit from plenty of sunlight. The infrastructure in the vicinity leaves nothing to be desired: • Migros – only 4 minutes' walk away • Apotheke Oggier – within 5 minutes' walk • Steg VS bus stop – 5 minutes' walk • Steg primary school – within 7 minutes' walk, ideal for families • Gampel-Steg train station – within 15 minutes' walk This new apartment combines modern living comfort, a family-friendly environment, and an excellent infrastructure – an ideal home for all those who want to enjoy the quiet Valais life in a contemporary ambience. Secure your dream apartment now!The apartment is suitable for people looking for a modern home for themselves, as well as for investors looking for a long-term interesting property.For more information, please visit our project page:https://www.severapro.ch/

Travel time
-
1 / 24
3.5 rooms, 130m², CHF 789,000.–
Nessjernweg 3A, 3935 Bürchen

Unique Chalet-Bijou with modern Alpine chic

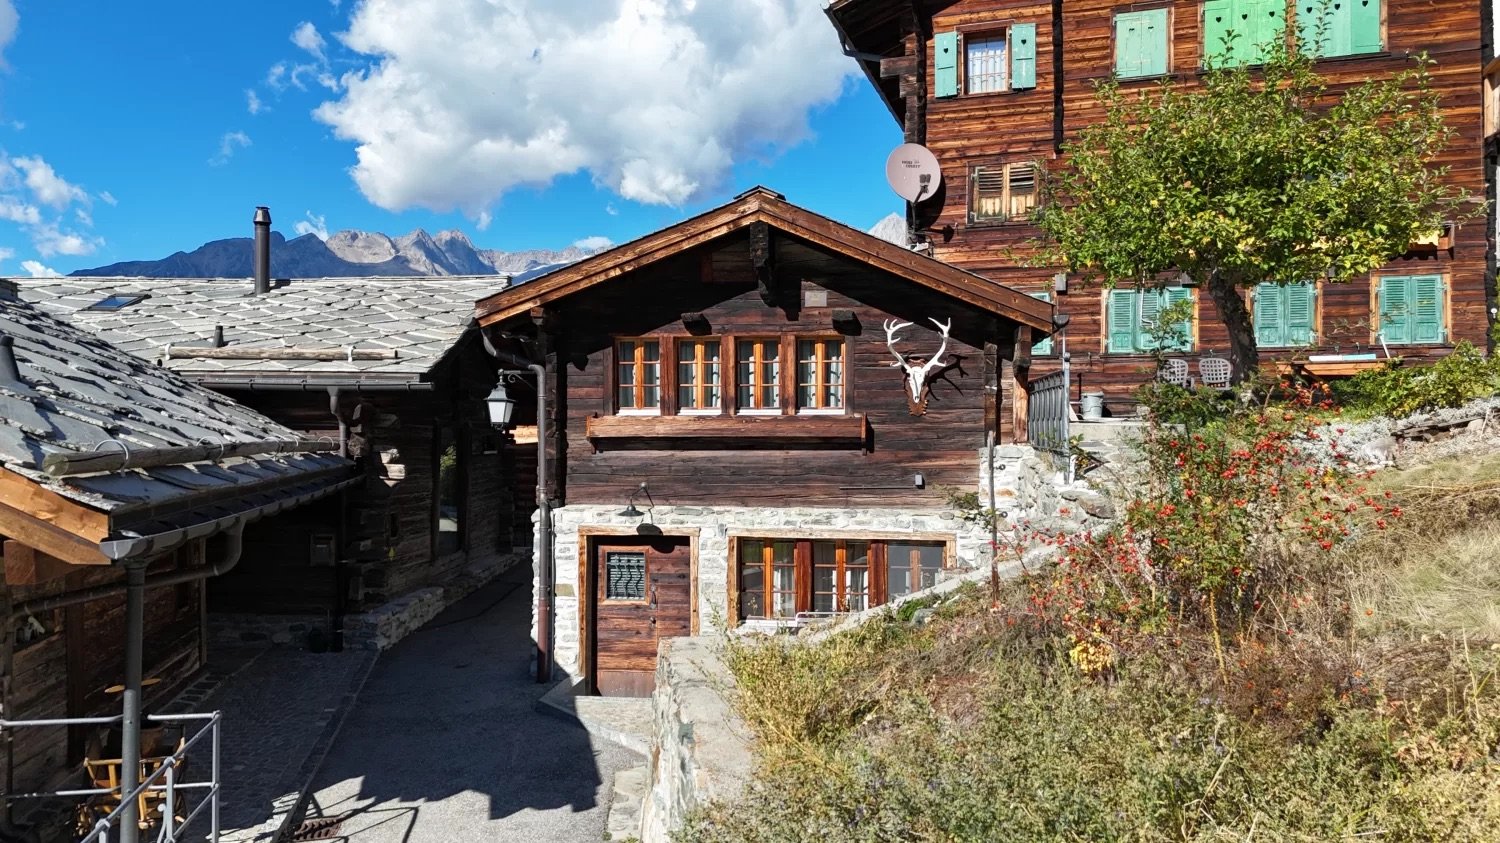
A historic Valais barn, surprisingly modern and elegant inside. With great attention to detail, a unique holiday refuge has been created, combining original charm, stylish design, and fascinating mountain panoramas. • Sale as a holiday home (second home) possible • Sale to foreigners (non-Swiss residents abroad) possible Highlights of the chalet • Historic Valais barn elegantly renovated • Authentic Valais character • Quiet location in the historic village part "Zenhäusern" • Sunny south terrace with impressive mountain panorama • High-quality interior design with great attention to detail • Custom-made wooden fittings and generous storage space • Atmospheric lighting concept • Modern kitchen with high-quality equipment • Visible wooden beams with traditional charm • Sunny holiday resort for summer and winter • Diverse hiking, biking, and leisure activities • Moosalp winter sports area with varied activities • Zermatt, Crans-Montana, and Aletsch Arena within an hour • Second home possible • Fine-tuned furniture and inventory included Location and accessibility Accessible via a well-maintained 50-meter footpath, this unique gem is located in the historic village part "Zenhäusern" of Bürchen. Away from through traffic and nestled in the grown village structure, you will find an atmosphere that is rarely found in the Valais mountains. The sunny mountain village of Bürchen is situated on a natural terrace high above the Rhone Valley and at the foot of the Moosalp. The intact nature, impressive mountain panoramas, and numerous viewpoints give the place its special charm and make it a popular holiday and excursion destination. From spring to autumn, Bürchen presents itself as a diverse hiking and biking paradise. Numerous paths lead through alpine landscapes, quiet forest sections, and panoramic heights. In winter, the Moosalp and Ginals ski areas offer varied winter sports fun with 25 km of ski slopes, 20 km of winter hiking trails, 25 km of cross-country ski trails, three marked snowshoe trails, and a 7 km long toboggan run. The large Valais destinations are also within comfortable reach: Zermatt, Crans-Montana, and the Aletsch Arena can be reached by car in less than an hour. Bürchen combines original Valais village life, nature, and tranquility with an attractive leisure offer and proximity to some of the most beautiful mountain destinations in Switzerland. Description of the chalet Outside history – inside an exceptional living experience. This chalet is a true WOW object: traditional building substance meets elegant design, natural materials meet modern comfort, and alpine character meets exceptional design. A place that was not simply renovated but created with great passion and a pronounced sense of aesthetics. At first glance, the barn built in 1850 tells the story of traditional Valais architecture. Inside, however, a harmonious and extremely stylish world opens up. In 2011, the building was completely renovated and converted into a unique chalet with a great sense of space, materials, light, and atmosphere. On approximately 120 m² of living space, every square meter was optimally utilized. Custom-made wooden fittings and numerous integrated storage solutions combine with high-end comfort to create a warm and characteristic Alpine chic. Every area was designed with great care – from materials and fittings to tasteful furniture and the atmospheric lighting system, which gives the chalet a special atmosphere at any time of day. On the ground floor, the openly designed living, dining, and kitchen area forms the heart of the house. The open kitchen is fully equipped and includes, among other things, an oven, steamer, dishwasher, and a separate wine cooler. Visible wooden beams preserve the original character of the barn, while the modern design ensures a stylish and cozy living ambiance. From the living area, the way leads out to the sunny south terrace. Here, a fascinating view of the Valais mountain world opens up – a wonderful place for a breakfast in the sun, an aperitif in the afternoon, or a romantic evening amidst the mountains. On the ground floor, there are also two separate rooms for technology and heating. The heating is provided by an oil heating system with underfloor heating and ensures pleasant and even warmth. This floor is complemented by a day toilet and a laundry room. Via a characteristic spiral staircase, you reach the upper floor. Here, there are two spacious bedrooms and the stylishly designed bathroom with a floor-level shower, bathtub, washbasin, and toilet. The second bedroom can be flexibly used as a guest room or office. The entire high-quality furniture and inventory are included in the purchase price. Thus, the chalet presents itself as a fully furnished holiday refuge that can be enjoyed immediately after takeover. Room concept Ground floor • Entrance area with cloakroom • Two separate rooms for technology and heating • Laundry room • Day toilet with washbasin & toilet • Modern, fully equipped kitchen • Spacious living and dining area • Access to the sunny south terrace Upper floor • Spacious bedroom • Bathroom with floor-level shower, bathtub, washbasin & toilet • Bedroom, ideal as a guest room or office Surroundings • Sunny south terrace with impressive mountain panorama • Cozy seating area on the back of the house The annual ancillary costs amount to approximately CHF 4,300.00 (heating, water, waste, electricity, insurance, etc.). Purchase price: CHF 789,000.00, including the stylishly coordinated furniture and complete inventory Parking possibility: Parking spaces can be rented year-round in the nearby garage "Ze'Hischru". Availability: From February 1, 2027 Note: The heating is provided by a shared heating system, to which a total of three chalets are connected. The incurred costs are divided among the three parties. This existing regulation must be taken over with the purchase of the chalet. Bürchen – the sunny village above the Rhone Valley High above the Rhone Valley, facing the sun and at the foot of the Moosalp, lies the idyllic mountain village of Bürchen. On a natural terrace above Visp, the charming village offers a place where nature, tranquility, and family-friendliness perfectly harmonize. Bürchen is part of the popular Moosalp region, a small but fine holiday and experience destination in the heart of Valais. Here, guests and locals alike enjoy unique moments throughout the year amidst an original mountain world. Spring to autumn: The Moosalp region transforms into a hiking paradise with beautiful panoramic paths, fragrant alpine meadows, and cozy rest stops. Families, nature lovers, and active vacationers find ideal conditions for relaxed or sporty days in nature. Winter: When snow covers the landscape in a glittering white, Bürchen becomes a family-friendly winter sports destination. The Moosalp ski area, connected to that of the municipality of Törbel, offers well-prepared slopes, sunny descents, and an authentic Valais winter experience – without the hustle and bustle. Bürchen convinces not only as a holiday destination but also as a livable place of residence. With a kindergarten and primary school on site, the village offers young families ideal conditions for a harmonious life amidst nature. The warm village community, the fresh mountain air, and the proximity to Visp make Bürchen a place where you want to arrive – and stay.


Travel time
-
Christoph Wyder

Christoph Wyder

1 / 13
Christoph Wyder

Christoph Wyder

  • Balcony / Terrace
  • View
  • Elevator
  • +2
3.5 rooms, 85m², CHF 460,000.–
Stalden, 3922 Stalden VS

New 3.5-room apartments

These 3.5-room apartments in an aesthetic residential building cater to a wide audience thanks to their functionality.The orientation of the building has been particularly studied to maximize sunlight and integrate harmoniously into the environment. The ten apartments with 3.5 to 5.5 rooms, spread over 5 floors, are distinguished by spacious and bright areas.The common areas are designed to be generous and will be built with sustainable, low-maintenance materials.The construction will be carried out according to the Minergie guidelines, contributing to reduced operating costs: • Heat production from renewable energies • Comfortable ventilation • Cooling system • Very well-insulated building envelope. These measures allow for a reduction in operating costs. Vegetation and design between the buildings are essential elements of the entire residence.The aspect of child-friendliness is particularly taken into account. Two relaxation areas will be created: • A playground for young children with a sandbox and swing, as well as two benches for adults. • In the south of the residence, another playground for adolescents will be designed, in collaboration with the municipality of Stalden. Particularities: • Access to the underground garage is via a wide, pleasant entrance. • Each parking space has its own storage space. • 16 underground parking spaces are available for purchase, at a price of CHF 49,000 each. • A common bicycle room is planned. • Each apartment has a cellar. Location:Stalden is a charming village in the canton of Valais, Switzerland, with around 1,100 inhabitants. Often referred to as the "gateway to the Lacer Valley", it offers an idyllic setting amidst an impressive mountain landscape. It is an ideal starting point for excursions to the Alpine towns of Zermatt and Saas-Fee, as well as for hiking and other outdoor activities. The village has a good transport connection with a railway station and bus links to the surrounding valleys. There are shops, restaurants, and basic services. Stalden is family-friendly, with a primary school and an orientation center, playgrounds, and a quiet, safe environment that offers many leisure opportunities for children.Would you like to receive more information or the complete documentation? Contact me at c.wyder@valimmobilier.ch and I will be happy to help. I am also available for a visit on site.

  • Balcony / Terrace
  • View
  • Elevator
  • +2
Travel time
-
1 / 13
3.5 rooms, 70m², CHF 458,000.–
Niedergrächen Brunegg, 3925 Grächen

Holiday home with garage and fantastic view

You long for peace, space to linger, warm summer evenings by the grill and wonderfully clear winter days with snow and sun? Then this charming chalet is just right for you! • Sale to non-Swiss (persons with residence abroad) possible • Sale as holiday domicile (second home) possible Highlights of the chalet • City escape • Away from traffic noise • Mountain idyll • Nature proximity • Surrounded by lush meadows, dense forests and a breathtaking mountain landscape • Skiing, hiking and biking paradise • Place of deceleration and wellness for the soul • Ideal for a family • Own garage box Location and accessibility First of all: The chalet is not for people who want to stumble directly from the car into the living room. The vehicle is safely parked in its own garage (plot no. 1449) - from there it's about 300 meters on foot (including stairs) to the front door. The nice thing about it? This short walk is gladly taken for the absolute peace that awaits you upstairs. No street noise, no through traffic, just nature. Thanks to the well-developed road and the convenient post bus connections, Grächen is easily and safely accessible all year round. The journey takes you through the impressive Mattertal, past original Valais villages, up to the sunny plateau, which enchants with its wide view over valleys and peaks. Here, nature, light and joy of life merge into a harmonious whole - a place where you can feel the power of the mountains and let your soul breathe. Grächen - where the sun is at home and the Alps show their most beautiful side. Description of the chalet Those who want to enjoy the Valais mountain world undisturbed are in the right place in Niedergrächen. Somewhat below the well-known family resort of Grächen, we are selling this cozy holiday home with 70 m2 of living space and a great view of the surrounding mountain peaks. The layout of the house is well thought out and uses the space optimally. You enter the house on the upper floor. Next to the entrance area and a practical day toilet, life takes place here: The living room is pleasantly large, bright and has exactly what belongs to a real stay in Valais - its own fireplace for crackling wood fire after a day in the fresh air. From the living room, you can directly access the approximately 17 m2 large corner balcony. Thanks to the orientation, you can catch plenty of sun here and have the mountain landscape directly in front of you. The kitchen is conveniently connected to the living area. One floor below, on the ground floor, is the retreat area. Here are the two bedrooms, the bathroom with shower and the technical room. The fact that the bedrooms are located below has the great advantage in summer that it remains pleasantly cool here. Whether as a fixed meeting point for your own family vacations or as a charming object for holiday rentals - this chalet in Niedergrächen is an honest, cozy home in the mountains. Room layout Upper floor • Entrance area • Day toilet • Living room with fireplace • Dining area • Kitchen Ground floor • 2 bedrooms • Bathroom: toilet / shower / sink • Technical room Purchase price: CHF 458,000.00 for this cozy little house with furniture and inventory The garage must be purchased for an additional CHF 40,000.00. Availability: Immediately or by arrangement Grächen – living where others vacation At 1,600 meters above sea level, on a wide sunny terrace in the Nikolaital, lies the charming mountain village of Grächen - embedded in an intact natural landscape of forests, mountains and Alpine panoramas. Here, alpine originality meets modern quality of life - a place that not only delights vacationers but also locals. Family paradise in summer and winter Grächen is known far beyond the national borders as a family paradise in Valais. Whether summer or winter - the offer is diverse, lovingly designed and perfectly tailored to families with small and large children. In winter, the snow-sure ski area with 44 kilometers of pistes, five children's parks, winter hiking trails and varied snowshoe tours delights. Here, even the smallest children learn to ski playfully, while the older ones enjoy the sun and the view of the four-thousanders. In summer, Grächen transforms into a hiking and nature paradise: Over 250 kilometers of marked hiking trails lead through forests, along old suonen (water pipes) or up to breathtaking viewpoints. From the cozy family hike to the demanding mountain tour - everyone finds their personal adventure here. Bikers also get their money's worth on the versatile trails around Grächen. Living with a view and joy of life With around 1,250 inhabitants, Grächen cultivates an active village life, characterized by warmth, community and tradition. Numerous clubs, cultural events and sports activities create a lively togetherness - here you know each other, here you feel at home. Thanks to its central location, Grächen is optimally connected: In just 30 minutes by car, you can reach the regional center of Visp or the world-famous resort of Zermatt - and then return to the peace of the mountains. Grächen - a place that connects: sun, nature, community and the feeling of having arrived.

Travel time
-
1 / 14
3.5 rooms, 102m², CHF 450,000.–
Gebreitenweg, 3930 Visp

Urban living in Visp – Modern 3.5-room apartment with charm

In the heart of Visp's center lies this spacious 3.5-room apartment – a home with urban comfort and high quality of life. Whether as a private residence or investment: The property convinces with its central location and modern equipment. • Sale to non-Swiss (persons with residence abroad) not possible • Sale as a holiday domicile (second home) possible Highlights of the apartment • Bright, light-filled rooms with generous floor plan • Central location in Visp – just a few minutes' walk to the train station, shopping, schools, and restaurants • Modernized and well-maintained – contemporary equipment through renovations • Flexible furnishing thanks to generous living space • Two sunny balconies (each approx. 6 m²) with beautiful views on the 4th floor • Wheelchair accessible and comfortably accessible • Single garage on the ground floor • Option to rent an outdoor parking space • Attractive rentability – ideal also as a rental property Location and accessibility The apartment is located on Gebreitenweg in Visp, a sought-after and quiet residential area. Thanks to the excellent infrastructure, you can easily reach the Visp train station, shopping, restaurants, and all important facilities of daily life on foot. The ideal location makes this property particularly attractive for commuters, working professionals, and families who appreciate urban living with short distances. In the heart of the Valais, Visp presents itself as a modern transportation hub on the NEAT axis and as an ideal starting point for discovery tours in all directions. Thanks to the optimal connection to train, bus, and road, visitors can reach the most famous destinations in the Alpine region from here in a very short time, including Zermatt, Saas-Fee, and the beautiful Lötschental. The central location of Visp makes the place the perfect starting point for excursions, hikes, and ski vacations in the surrounding valleys. Whether you want to explore the majestic mountain world, enjoy regional specialties, or simply experience the authentic Valais way of life – every adventure begins comfortably from Visp. Experience the diversity of Valais – Visp connects, inspires, and moves. Description of the apartment This stylish 3.5-room apartment with approximately 92 m² of living space convinces with a well-thought-out room layout and a pleasant living atmosphere. The spacious, bright rooms create an inviting atmosphere and offer plenty of space for individual development. The heart of the apartment is the open living and dining area with a modern kitchen – a place to live, enjoy, and be together. From here, you can directly access one of the two sunny balconies, which invite you to linger and relax. The two bedrooms are quietly located, with one having direct access to the second balcony – ideal for relaxed mornings. Two bathrooms provide additional comfort: one with a shower, sink, washing machine, and dryer, the other with a bathtub, sink, and toilet. A separate guest toilet complements the room offer. Heating is efficient via district heating using radiators. A private basement compartment in the basement and a single garage also belong to the apartment. Additionally, there is the possibility to rent an outdoor parking space – another practical advantage in everyday life. Room concept 4th floor • Inviting entrance area • Open, modern kitchen with integrated dining area • Bright, friendly living area with direct access to the sunny balcony • Two quiet bedrooms, one with its own balcony access • Bathroom with shower, sink, washing machine & dryer • Bathroom with bathtub, sink & toilet • Separate guest toilet with sink & toilet Basement and surroundings • Private basement compartment with additional storage space • Separate single garage • Outdoor parking space (separately rentable) The annual ancillary costs (including water, sewage, electricity, heating, waste, administration, maintenance, and insurance) amount to approximately CHF 5,200.00. Purchase price: CHF 450,000.00 for this charming and centrally located 3.5-room apartment in the heart of Visp – including a single garage, which offers additional comfort and practical added value. The outdoor parking space can be rented for CHF 600.00 per year through the condominium association. This results in an attractive total investment in a property with high living quality, central location, and sustainable potential in the heart of Visp. Availability: By arrangement Note for investors: The apartment was continuously rented out in recent years, which underlines the sustainable demand and good rentability – an attractive opportunity for investors who want to benefit from a return in a sought-after location in Visp. Note: Due to the age of the building, renovation and maintenance work can be expected in the coming years. These may involve additional investments for the ownership. Corresponding measures are planned and implemented within the framework of the condominium association. Visp – the pulsing heart of the Upper Valais With over 8,000 inhabitants and around 12,000 jobs, Visp is one of the economic engines of the Valais. The region is significantly shaped by the internationally active chemical and pharmaceutical company Lonza, which strengthens the location sustainably with forward-looking investments. Thus, Visp is more than just a transportation hub – it is a place where work, living, and life are in harmony. Since the incorporation of Eyholz in 1972, Visp has developed into the vibrant interface of the region with over 13,000 inhabitants. As a service and administrative center, the town offers an impressive variety of services – from education and health to culture, leisure, and sports. In the historic old town center, you can feel the original character of Visp – narrow streets, cozy squares, and an atmosphere that invites you to linger. At the same time, the municipality sets modern accents with a forward-looking urban planning master plan: architecturally appealing new buildings, sustainable living concepts, and generously developed infrastructure create a high quality of life for young and old. Whether you live, work, or want to discover the region – Visp connects tradition with the future and makes the Upper Valais a place where perspectives grow.

Travel time
-
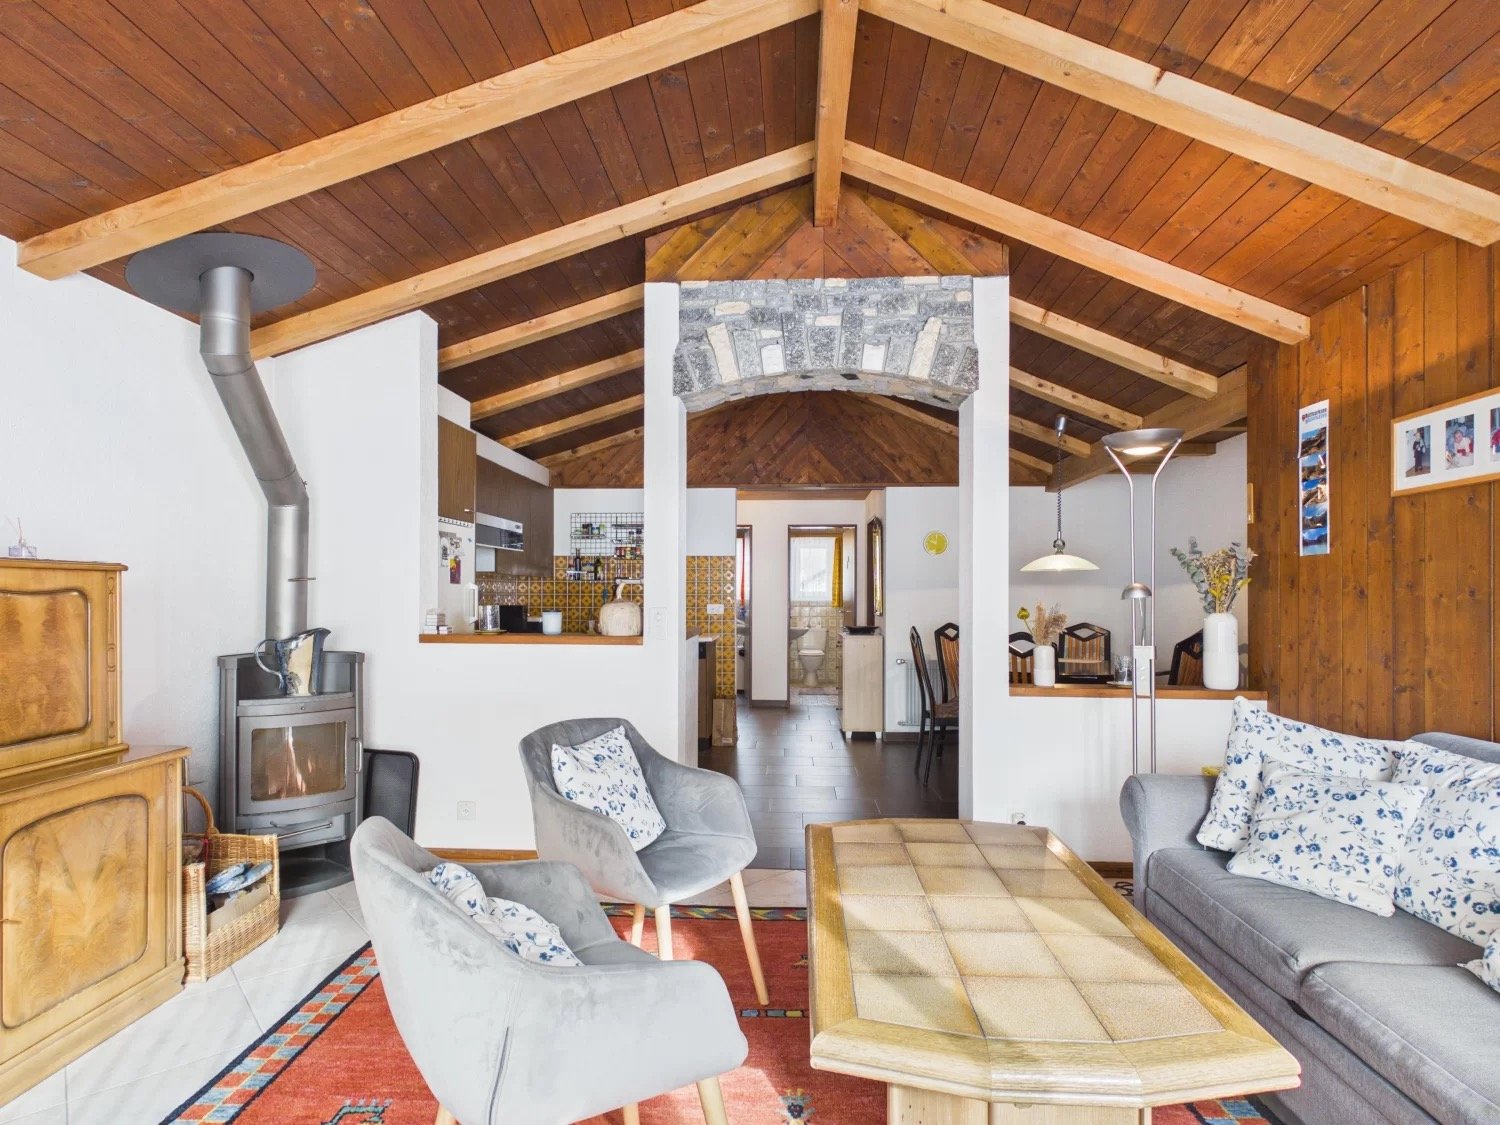
  • wooden ceiling, fireplace, wooden floor, gray couch, wooden coffee table, wooden chairs, wooden cabinet, basket, radiator
  • 3 story building, white and brown exterior, multiple balconies, snow covered ground
  • Bathroom with white bathtub, white sink, white washing machine, wooden ceiling, tiled walls, red curtains, and a mirror.
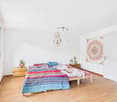
  • bedroom with wooden walls, bed, nightstands, cabinet, radiator, rug, lamp, books
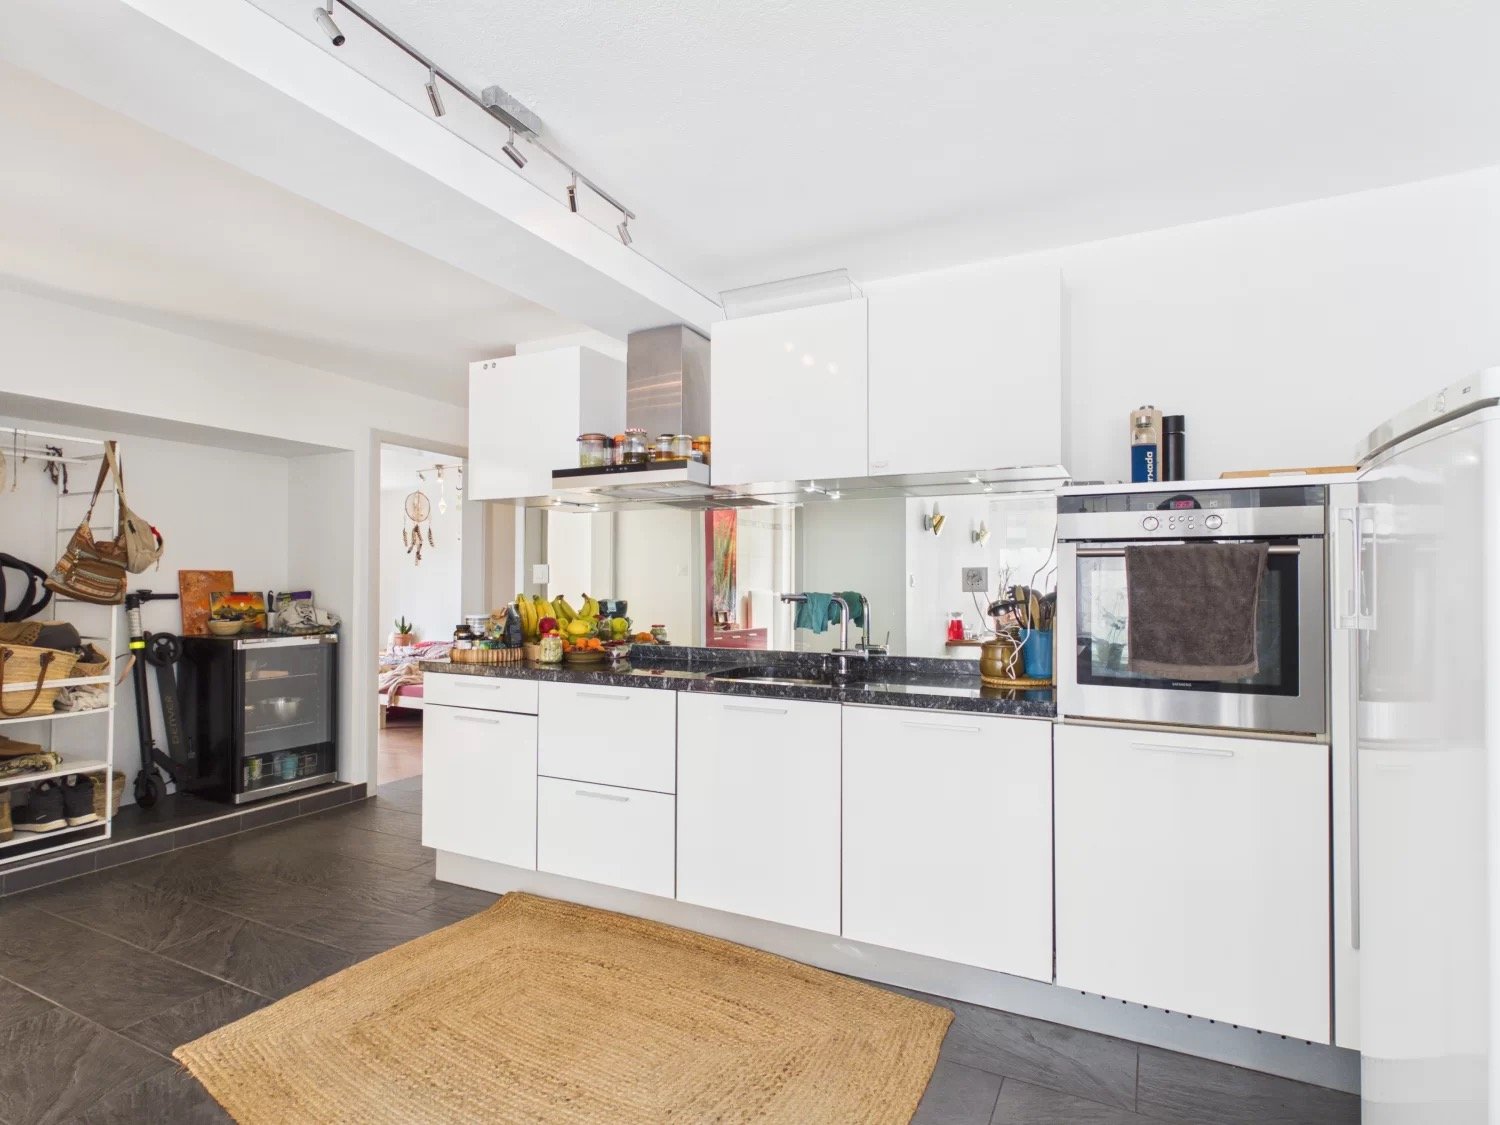
  • modern kitchen with wooden cabinets, white appliances, wooden ceiling, tiled floor, sink, stove, refrigerator, countertop, artwork on wall
  • Dining room with wooden ceiling, round table, 6 chairs, radiator, hanging lamp, clock, window with plants
  • Two wooden bunk beds, white walls, wooden ceiling, white mattress, blue basket, white curtains
  • Dining room with wooden table and chairs, wooden ceiling, white walls, wooden floor, lamp, couch, coffee table, rug, and a window with curtains.
  • wooden ceiling, couch, coffee table, chairs, TV, cabinet, fireplace
  • wooden ceiling, fireplace, wooden cabinet, basket, tiled floor
  • balcony with wooden railing, table, view of snowy mountain
  • bedroom with wooden walls, two single beds, wooden chair, wooden wardrobe, window with curtains, lamp
  • white tiled floor, white cabinets, washing machine, dryer, sink, table, chair, radiator, window
  • Real estate advertisement for selling properties, contact number provided
1 / 14
3 story building, white and brown exterior, multiple balconies, snow covered ground
Bathroom with white bathtub, white sink, white washing machine, wooden ceiling, tiled walls, red curtains, and a mirror.
bedroom with wooden walls, bed, nightstands, cabinet, radiator, rug, lamp, books
3.5 rooms, 88m², CHF 389,000.–
Niedergut, 3908 Saas-Balen

Alpine dream home with panorama in Saas-Balen

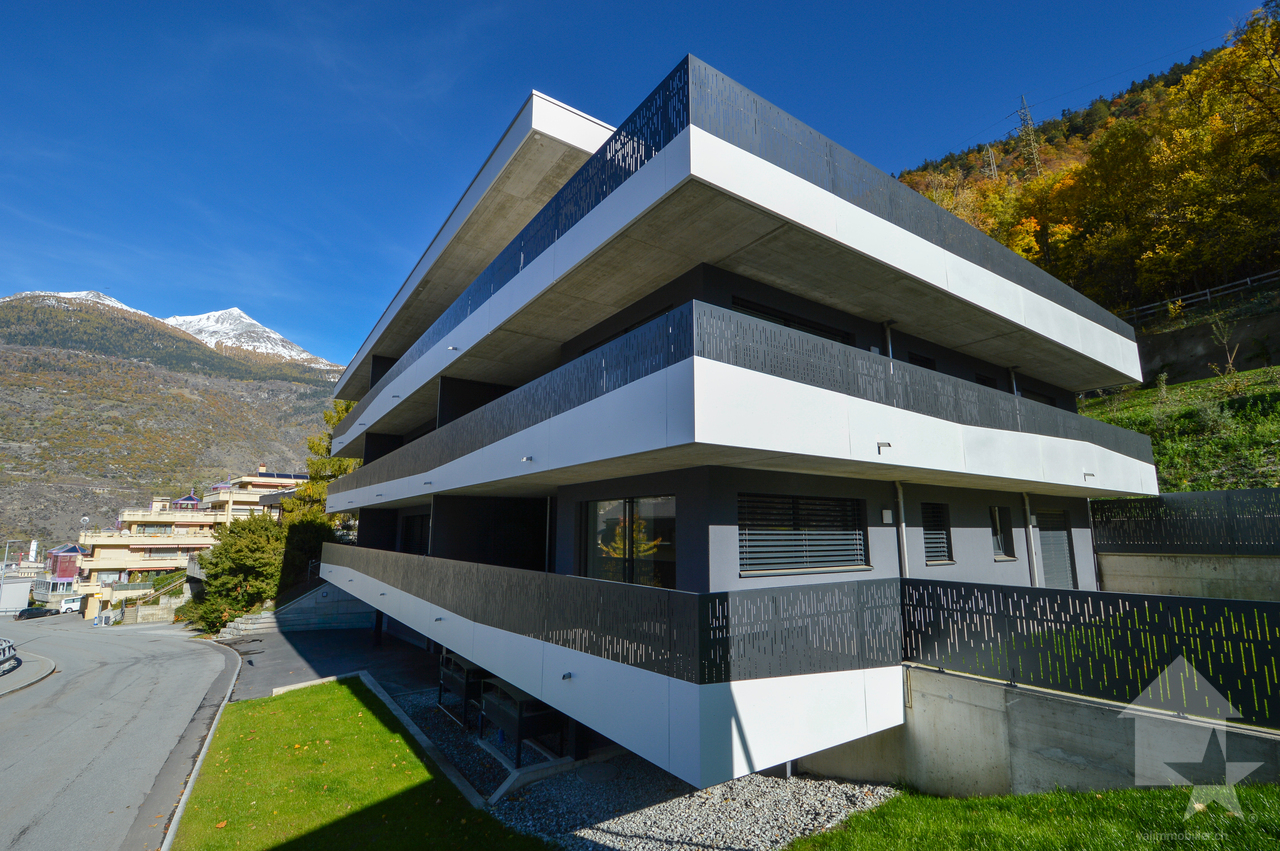
This apartment combines rustic charm, an attractive location, and an inviting living feeling – a atmospheric holiday residence in the Valais mountains. • Sale as a second home (holiday domicile) possible. • Sale to foreigners (non-Swiss with residence abroad) possible. Highlights of the apartment • Ideal for a family • This apartment is characterized by its very good rentability • Airy room height • Pleasant living atmosphere • Completely furnished - Move in and live (sleeping possibility for 4-6 people) • A paradise with nature, sun, and peace • Surrounded by lush meadows, dense forests, and a breathtaking mountain landscape • Near Saas-Fee, the pearl of the Alps • Post bus stop directly in front of the house • Uncovered outdoor parking space Location and accessibility The house, in which the spacious attic apartment is located, stands in the Niedergut district of Saas-Balen. The property is accessible all year round on a well-developed road. At the entrance of the picturesque Saas Valley, at 1,483 meters above sea level, lies the small, charming mountain village of Saas-Balen. Nestled in a breathtaking Valais mountain landscape and surrounded by majestic peaks, the village has preserved its original authenticity and traditional charm to this day. Saas-Balen is excellently connected all year round. A well-developed road leads directly from Brig to the Saas Valley, and the mountain village can be easily reached by public transport: post buses operate all year round between Brig and Saas-Fee – ideal for holiday guests and day-trippers looking for nature and relaxation. Whether in summer while hiking along the Saaser Vispa or in winter while enjoying the snowy mountain idyll – Saas-Balen is a place to unwind, breathe deeply, and marvel. Description of the attic apartment This charming 3.5-room apartment is located on the 3rd floor of a three-story multi-family house from 1975 (without elevator). The building presents itself in a well-maintained condition and has a classic Eternit roof. The windows in the apartment were replaced in 2019. With a net living area of around 82 m², this well-kept apartment convinces with a well-thought-out room concept and a particularly cozy living atmosphere. The entrance area with practical wardrobe welcomes you invitingly and opens up all the rooms of the apartment. From here, you can access one of the two bedrooms, the bathroom with bathtub, sink, separate day toilet, and the open kitchen, dining, and living area. The heart of the apartment is the spacious living room, which, due to its open design up to the roof, conveys an exceptionally airy room feeling. The bright wood paneling gives the rooms a warm, authentic appearance and ensures a harmonious connection to the alpine surroundings. A wood stove sets a cozy accent and creates a particularly cozy, homely atmosphere on cold days. Another highlight is the southwest-facing balcony. From here, you can enjoy a breathtaking panoramic view of the majestic mountain world of the Valais Alps. Whether with morning coffee, sunbathing in the afternoon, or enjoying the evening with a view of the surrounding peaks – this place invites you to fully enjoy nature and relax. A small room, which is used as an office or children's room, rounds off this interesting offer. The apartment is heated by a central oil heating system from the year the house was built, with heat distribution via radiators. Overview of the 3.5-room apartment on the top floor • Entrance area • Open kitchen with dining area • Living room with access to the balcony • Two bedrooms • Office / children's room • Bathroom: bathtub / sink / washing machine connection • Day toilet / sink • Basement • Uncovered outdoor parking space Common property • Laundry room with drying room • Outdoor area with lawn and stone grill The annual ancillary costs (water, sewage, insurance, electricity, oil heating) amount to around CHF 3,500.00. Purchase price: CHF 389,000.00 for this apartment, including furniture, inventory, and outdoor parking space Availability: By arrangement Saas-Balen – where originality and nature meet In Saas-Balen, at the entrance to the Saas Valley, time seems to have stood still – and that's exactly what makes the charm of this original Valais mountain village. The village is still characterized by the typical, sun-browned Valais wooden houses, which stand close together and give the village an incomparably cozy atmosphere. Saas-Balen also shows its beautiful side in winter. Directly in the village, there is a small ski lift, a romantic natural ice rink, and a varied sledding hill – ideal for families and connoisseurs. Cross-country skiing enthusiasts start here on the 26-kilometer-long trail along the Saaser Vispa, which leads to Saas-Almagell. And for those who want to go higher, the proximity to the Free Holiday Republic of Saas-Fee/Saastal is beneficial – with its 350 kilometers of marked hiking trails, a varied leisure offer, and top-class winter sports areas like Saas-Fee, Hohsaas, and Saas-Almagell.
Travel time
-
Christoph Wyder

Christoph Wyder

1 / 9
Christoph Wyder

Christoph Wyder

  • Parking space
  • Balcony / Terrace
  • Elevator
  • +2
3.5 rooms, 96m², CHF 517,500.–
3940 Steg VS

Beautiful 3.5-room apartment in an ideal location

Modern 3.5-room apartment in central location in Steg with garageAs part of a new, attractive construction project, modern 3.5-room apartments with balconies are being built in the center of Steg. Thanks to the immediate proximity to shops, schools, swimming pool, and facilities for daily needs, the apartments benefit from an extremely central and comfortable location.The apartments convince with a beautiful view of the surrounding mountains, the central garden of the construction, and the Rhone plain.The building is currently under construction. Availability is planned for April 2028.An equipped kitchen, sanitary facilities, wall and floor panels, and parquet are included in the sales price. A fixed budget is available for each of these equipment items.In the living room, kitchen, and bathrooms, 30 × 60 cm floor tiles are planned. In the bedrooms, high-quality oak parquet from Bauwerk, model Monopark, matt lacquered, is laid. The bathrooms receive wall tiles on the full room height as well as white sanitary ceramics and chromed fittings.The materials can be selected individually in the exhibition of Déco-Bat SA in Conthey. The purchase is made from the plan and offers the possibility of designing the surfaces according to personal ideas.Room layout: • Entrance hall with built-in wardrobes • Open, equipped kitchen with dining area • Pleasant living room • Bathroom • 2 bedrooms • Balcony • Basement Parking:One underground parking space is included in the priceLocationSteg-Hohtenn is located on the sunny right bank of the Rhone, surrounded by vineyards and the impressive Valais mountains. The municipality offers an excellent infrastructure with schools, kindergarten, shops, dentist, pharmacy, and numerous workplaces in the industry and trade. The train station of Viège is accessible by bus in about twelve minutes.A common indoor pool with lawn, tennis courts, football field, pump track, and numerous hiking and cycling trails provide a high leisure value. The Lötschental, Jeizinen, and the famous Südrampenweg are also quickly accessible. Steg-Hohtenn thus combines short distances, attractive leisure opportunities, and a high quality of life.Would you like to receive more information or the complete documentation? Contact me at c.wyder@valimmobilier.ch and I will be happy to help you. I am also at your disposal for a visit on site.

  • Parking space
  • Balcony / Terrace
  • Elevator
  • +2
Christoph Wyder

Christoph Wyder

1 / 10
Christoph Wyder

Christoph Wyder

  • Balcony / Terrace
  • Garage
  • Elevator
  • +2
3.5 rooms, 108m², CHF 719,000.–
3930 Visp

New 3.5-room apartment in a privileged height location

The 4 new 3.5-room apartments on the first, second, and third floors in Visp offer modern living comfort in one of the most beautiful locations in the region. They are ready to move in and can be visited. Each unit impresses with high-quality materials and a well-thought-out room layout that creates a bright and open atmosphere. Large windows let in plenty of natural light and offer impressive views of the surrounding mountains and nature.The equipment is high-end: elegant kitchens with modern appliances, refined bathrooms with noble surfaces, and large balconies or terraces that invite relaxation. Underfloor heating and energy-efficient construction ensure a pleasant indoor climate and reduced operating costs.The apartments in Teelwald are perfect for families, couples, or singles who appreciate a combination of urban comfort and natural living. Additionally, the building offers modern amenities such as underground parking, storage rooms, and an elevator that provides barrier-free access to all floors. The location is quiet and yet well-connected, with schools, shops, and leisure facilities in the immediate vicinity. Room program: • Entrance with wardrobe area • Children's room • Parent's bedroom • WC/bathroom • Fully equipped kitchen • Large living and dining room • Terrace of 30 m² • Balcony of 28 m² • Basement Special features: • Individual garages or parking spaces can be purchased optionally • A bicycle room and a laundry room/dryer are available to all. • There is already a washing machine in the built-in closet. Location:The charming small town of Viège offers an exceptional quality of life thanks to an impressive mix of alpine nature and urban infrastructure. Surrounded by majestic mountains, Viège is an ideal starting point for outdoor activities, whether hiking, skiing, or relaxing walks in the pure mountain air.The city center of Viège attracts with its lively offer of cafes, restaurants, shops, and a rich cultural life. Thanks to excellent transport connections, including a modern train station with direct connections to Bern, Zurich, and Italy, Viège is an attractive residential address for commuters and nature lovers.With numerous schools, sports facilities, and health services, Viège is perfect for families and active people. Furthermore, the region is characterized by a dynamic economy, marked by industry and innovation, making it a future-oriented place to live and work. Viège is the ideal place to enjoy a balance between natural environment and modern lifestyle.Would you like to receive more information or the complete documentation? Contact me at c.wyder@valimmobilier.ch and I will be happy to help. I am also available for a site visit.

  • Balcony / Terrace
  • Garage
  • Elevator
  • +2
1 / 13
3.5 rooms, 65m², CHF 379,000.–
Mühlackerstrasse 26, 3930 Visp

Sunny 3.5-room apartment with balcony and mountain view in quiet location

Attractive ownership apartment on the top floor in VispThis well-maintained 3.5-room apartment is located on the 4th upper floor - the top floor - of a manageable multi-family house with only six residential units. The apartment convinces with a sunny slope location, a quiet living environment, and a beautiful view towards the Valais mountain world.On a net living area of 65 m², the apartment offers a practical room layout with bright living rooms, a bathroom, and a cozy balcony with 3 m² of space. The balcony extends the living area outdoors and invites you to enjoy sunny hours with a view of the surrounding mountains. The separate kitchen with glass ceramic hob and the floor coverings made of laminate in the living rooms and tiles in the kitchen and entrance create a practical and pleasant living atmosphere.Further advantages • 4th upper floor and top floor • Balcony with 3 m² of space and mountain view • Attic compartment as additional storage space • Communal laundry room • Pets allowed • Second home possible • Available immediately The property, built in 1970, is heated with an oil heating system; the heat distribution is via radiators. A well-equipped renovation fund and the annual contribution to this fund are evident. Parking spaces or garages are not part of the offer.The apartment is ideal for single people or couples, as a home, second home, or investment object. The location on Mühlackerstrasse in 3930 Visp combines quiet living with proximity to the offers of the Upper Valais. Shopping opportunities, restaurants, schools, and public transport are easily accessible in Visp. Visp train station offers direct connections to Brig, Zermatt, Bern, and Lausanne, among others.Purchase price: CHF 379,000

Travel time
-
1 / 14
3.5 rooms, 76m², CHF 399,000.–
3925 Grächen

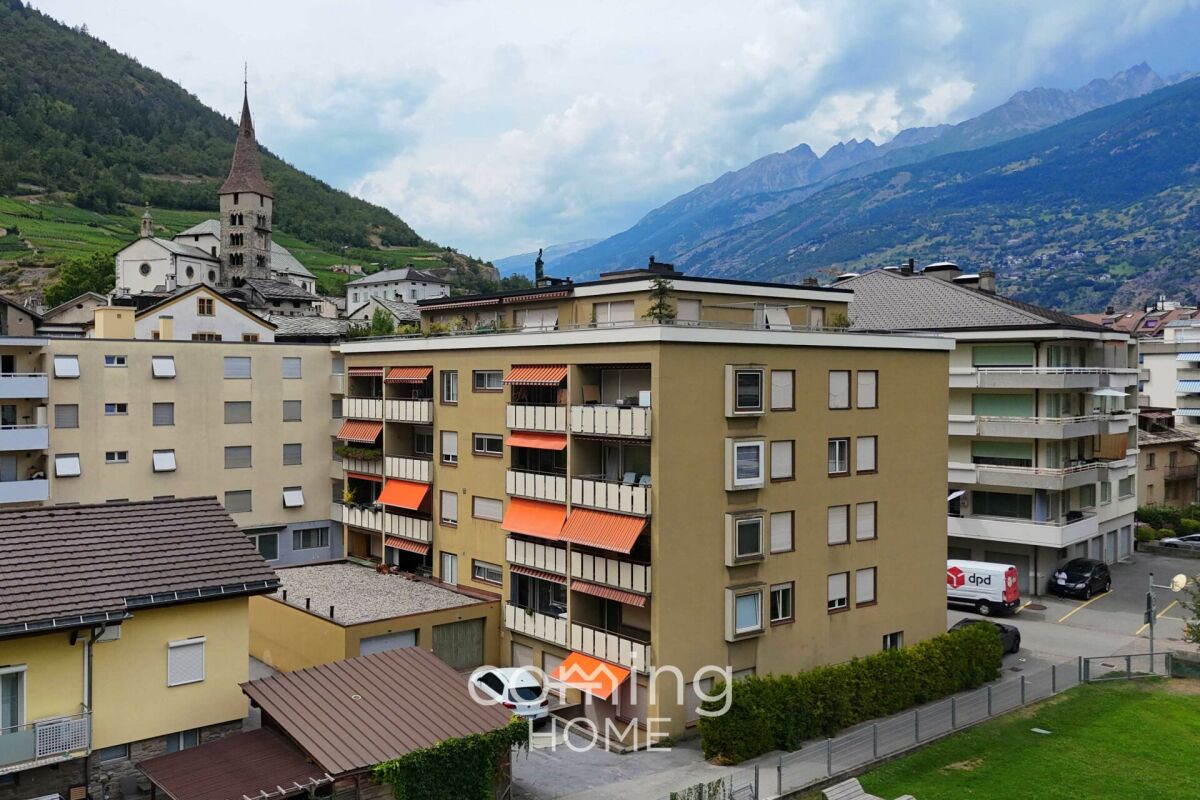
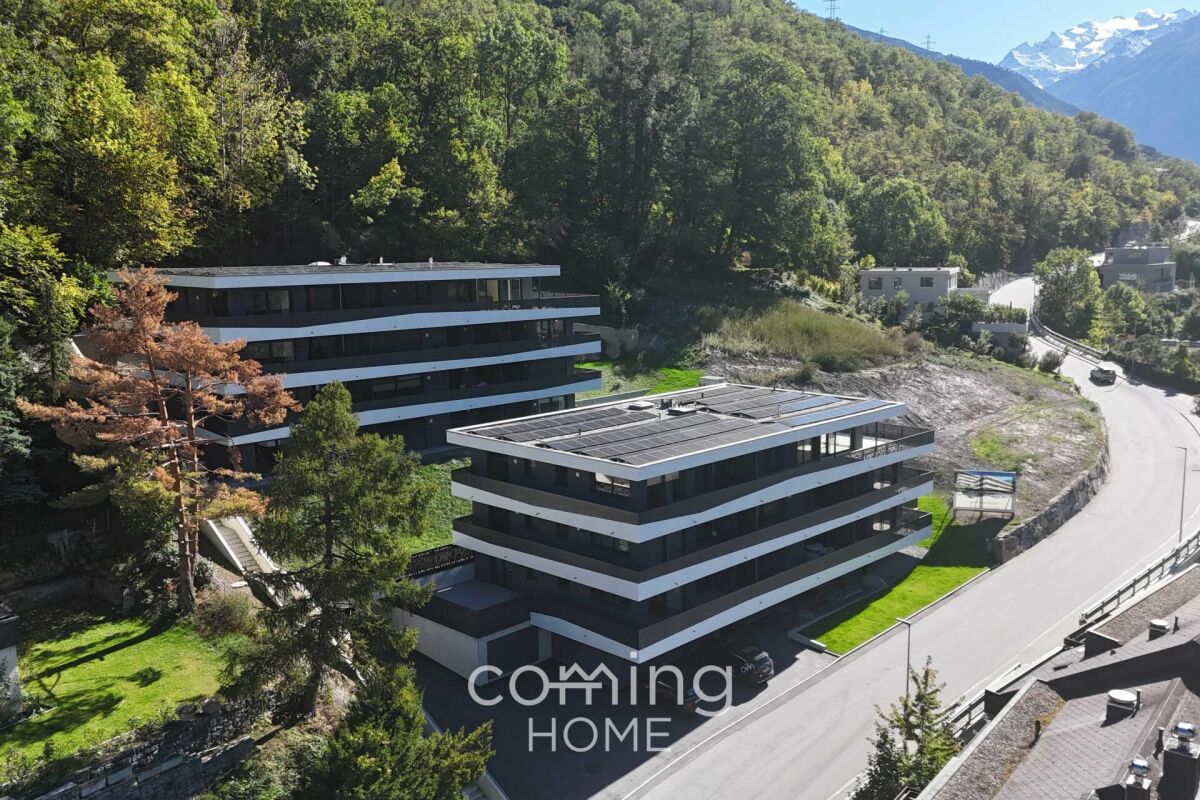
Living with a Mountain View - Charming 3.5-Room Apartment in Grächen

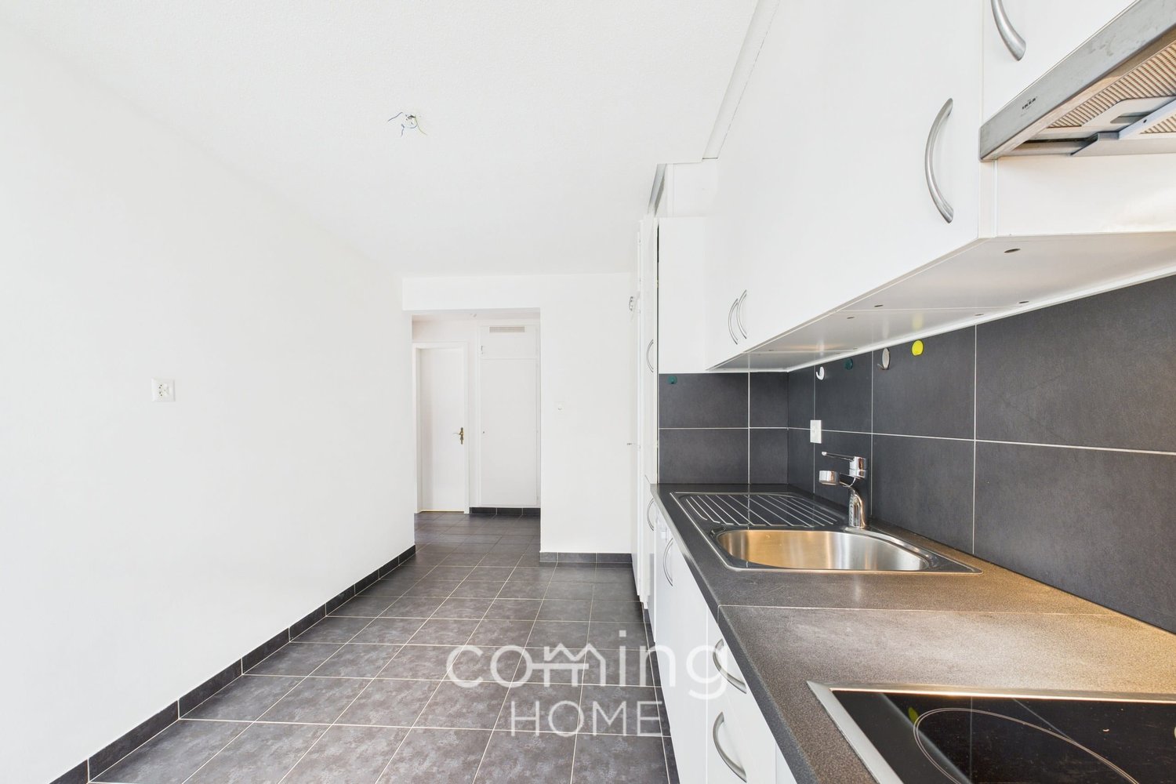
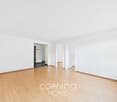
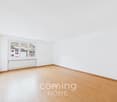
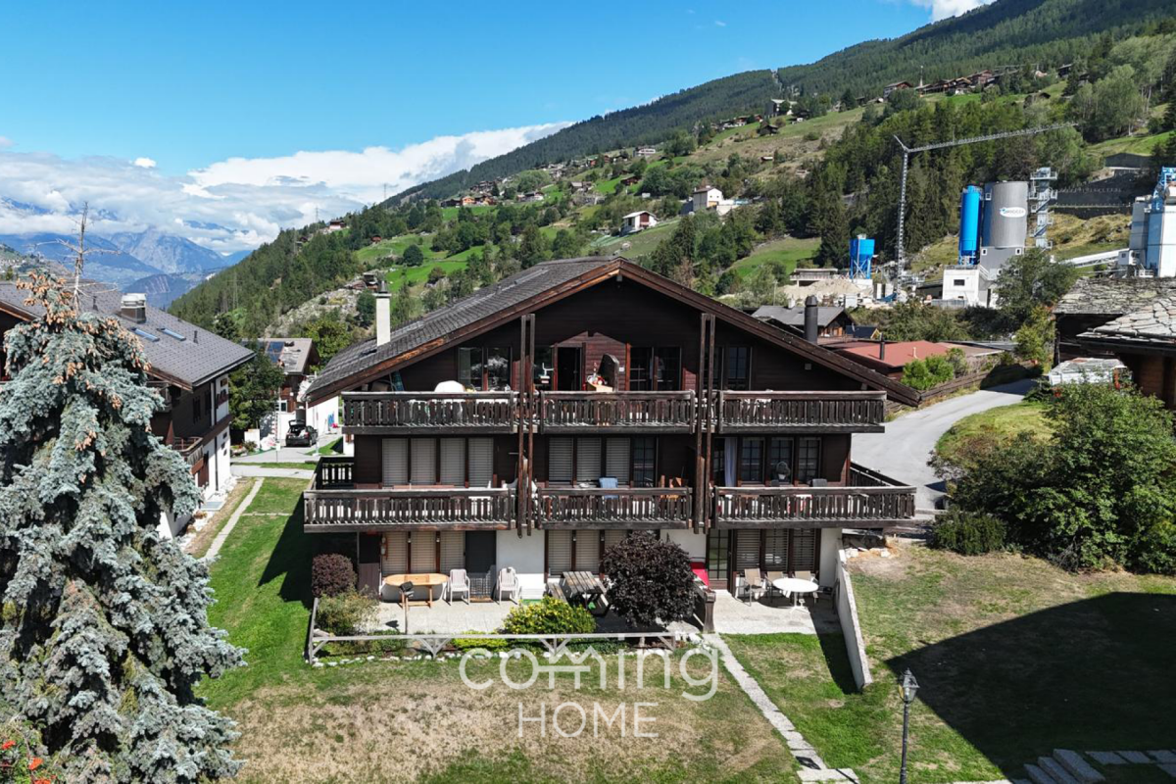
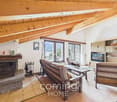
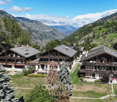
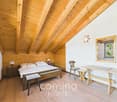
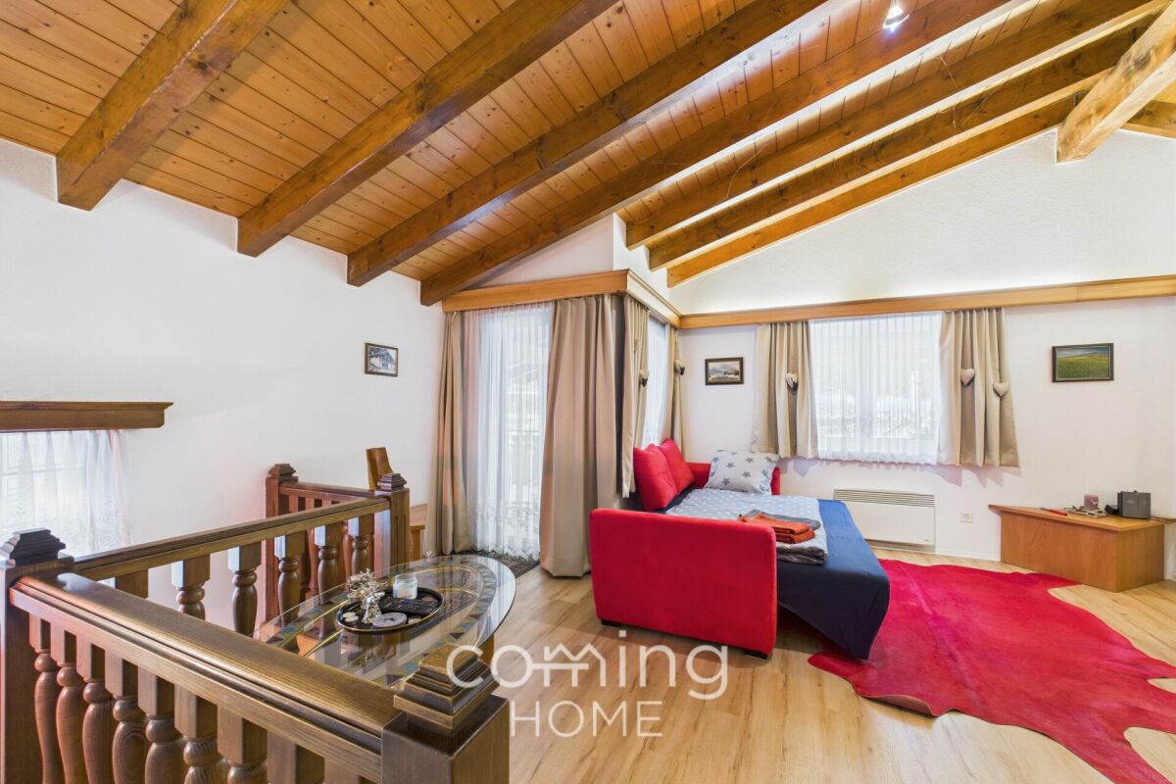
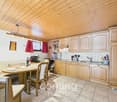
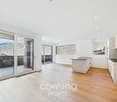
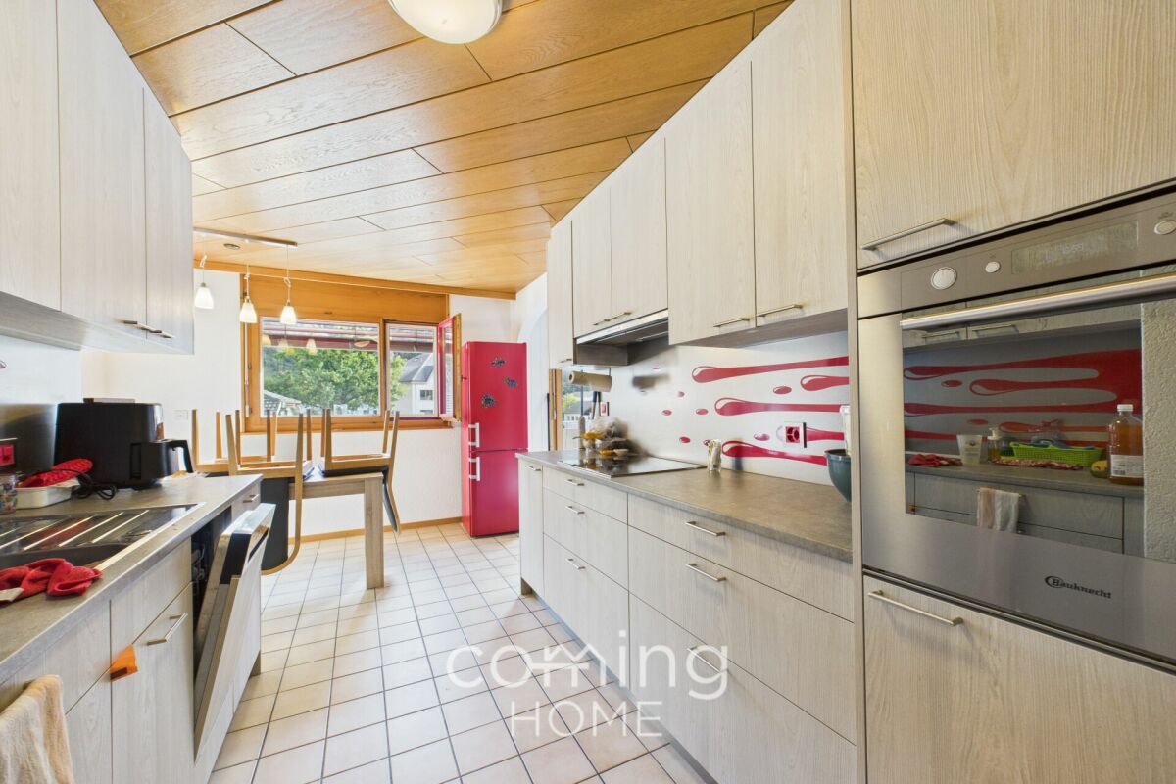
Living with a Mountain View - Charming 3.5-Room Apartment in Grächen This well-maintained 3.5-room apartment in the La Colina building features 76 m² of living space, a sunny balcony with mountain views, and pleasant ceiling heights. The apartment is located on the 3rd floor of a small apartment building with eight units and is suitable as both a primary and secondary residence.Property Highlights • 3.5 rooms: Well-laid-out 76 m² of net living space. • Renovated in 2025: New flooring gives the apartment a well-maintained and modern look. • Balcony: Approximately 10 m² outdoor area with a beautiful mountain view. • Pleasant ceiling height: An average of 2.5 meters creates a spacious feel. • Quiet and sunny location: A pleasant living environment with plenty of sunlight. • Parking space & basement storage: An outdoor parking space and a basement storage unit are included. • Suitable as a second home: Flexible use as a primary or secondary residence. Property DescriptionThe apartment is located on the 3rd floor and, with its 3.5 rooms, offers a practical floor plan for couples or families. The floors, renovated in 2025, create a well-maintained living atmosphere, while the generous ceiling height adds to the comfort of living. A special highlight is the approximately 10 m² balcony with a beautiful view of the surrounding mountains.Location and SurroundingsLa Colina is located in a quiet and sunny residential area. The beautiful mountain views and pleasant surroundings offer a high quality of life. Since it can be used as a primary or secondary residence, the apartment is ideal for both year-round living and as a vacation home in Valais.Interested ?We'd be happy to provide you with more information or answer any questions you may have about the property.You can find more attractive properties in Switzerland at www.coming-home.ch.

1 / 17
3 rooms, 64m², CHF 311,000.–
3922 Eisten

A retreat in the Saas Valley - a stylish house with panoramic mountain views in peaceful Eisten

Nature, tranquility, and views: A stylish home with panoramic mountain views in Eisten This well-maintained house in Eisten offers versatile use as a residential, holiday, or investment property. With 3 rooms, a net living area of approx. 64 m², and a sunny hillside location, it is ideal for those seeking peace and nature. The elevated position provides beautiful mountain views and a pleasant living environment. The property is situated in a quiet and family-friendly setting.Property Highlights • Net living area: Approx. 64 m² over two floors • Plot size: Generous 642 m² hillside plot • Balcony: Sunny outdoor space with panoramic mountain views • Condition: Well maintained • Use: Suitable as a primary or secondary residence • Surroundings: Quiet, sunny location with privacy • Energy: Electric heating with radiators Property DescriptionThe house is arranged over two floors and features a practical layout with a comfortable living atmosphere. The interiors are functional and well cared for, complemented by a balcony overlooking the surrounding alpine landscape. Additional features such as a washing machine, tumble dryer, and a summer pavilion add to the comfort. An ideal opportunity for buyers looking to purchase a house in Eisten and enjoy a natural, tranquil lifestyle.Location and SurroundingsEisten is a charming village above the Rhône Valley and part of the municipality of Staldenried in the canton of Valais. The sunny hillside location offers peace, nature, and attractive leisure opportunities. The region is known for its impressive mountain scenery and is ideal for relaxation and holiday living, while still providing access to the valley.Interested?Contact us for further information or arrange a viewing appointment directly.Discover more attractive properties in Switzerland at: www.coming-home.ch

1 / 13
3.5 rooms, 98m², CHF 695,000.–
Haselgasse 6, 3935 Bürchen

Panoramic 3.5-room attic apartment (second home) in the new Hasol building

This attractive 3.5-room attic apartment in House C of the Hasol new building project impresses with its preferred south orientation, excellent sunlight, and beautiful views of Bürchen and the surrounding mountain landscape. Thanks to its elevated location, you can enjoy a special living feeling with plenty of light, peace, and privacy. The apartment is suitable as both a primary and secondary or holiday home. The bright living, dining, and kitchen area with around 37 m² forms the heart of the apartment and offers direct access to the sunny balcony. The large window surfaces let in plenty of daylight and create a friendly living atmosphere. Two comfortable bedrooms, a modern bathroom, and the well-thought-out room layout with a main usable area of around 80.5 m² offer high living comfort for permanent living or relaxed holiday days in the mountains. The balcony with around 11 m² invites you to enjoy the sun and the free view to the fullest. The apartment is conveniently and barrier-free accessible by lift. A parking space in the garage can be purchased additionally. Available for occupancy from December 2026. Whether as a stylish main residence or as a holiday home in the mountains, this attic apartment combines modern architecture, plenty of sun, and an attractive view location to create a home with special living quality.The Hasol new building project in Bürchen combines modern living comfort with a unique quality of life. The quiet and sunny location delights with a magnificent view of the surrounding mountain world and offers ideal conditions for all those who want to live close to nature. At the same time, commuters can reach the Visp economic center in a short driving time. Whether hiking, biking, or simply enjoying the peace - here you live where relaxation and everyday life come together perfectly.

Travel time
-
1 / 13
3.5 rooms, 113m², CHF 770,000.–
Haselgasse 6, 3935 Bürchen

Sunny attic apartment (3.5 rooms) as a second home in the new Hasol building

This exclusive 3.5-room attic apartment in House C of the Hasol new building project impresses with its unique viewpoint and an impressive panoramic view of Bürchen to the majestic Bietschhorn. Thanks to its elevated location on the 7th floor, you can enjoy an exceptional living experience with plenty of privacy, sun, and space every day. The apartment can be used as both a primary residence and a secondary residence or holiday home. The spacious living, dining, and kitchen area with around 48 m² forms the heart of the apartment and creates a bright and inviting living atmosphere together with the large window fronts. Two comfortable bedrooms, two bathrooms, and a main usable area of around 91.5 m² provide attractive living comfort on one level. The sunny balcony extends the living space outdoors and offers a wonderful place to enjoy the view and the numerous hours of sunshine. The apartment is conveniently and barrier-free accessible by lift and is therefore ideal as a permanent home or as a comfortable retreat in the mountains. A parking space in the garage can be purchased additionally. Ready for occupancy from December 2026. A rare opportunity for all those who want to combine modern living, a spectacular view, and the advantages of a sunny mountain village. The Hasol new building project in Bürchen combines modern living comfort with a unique quality of life. The quiet and sunny location impresses with a magnificent view of the surrounding mountain world and offers ideal conditions for all those who want to live close to nature. At the same time, commuters can reach the Visp economic center in a short driving time. Whether hiking, biking, or simply enjoying the peace and quiet, you live here where recreation and everyday life come together perfectly.

Travel time
-
1 / 7
  • Balcony / Terrace
  • Elevator
  • Child-friendly
  • +1
3.5 rooms, 110m², CHF 551,000.–
Sältimattenstrasse, 3940 Steg VS

STEG - NEUF - 3,5 PIÈCES DE 110 M² - TERRASSE & JARDIN

STEG - NEUF - 3,5 PIÈCES DE 110 M² - TERRASSE & JARDIN110 m² pondérés - 89 m² habitables - Terrasse et jardin privatifs de 56 m² - Séjour-cuisine de 39 m² - 2 chambres - 2 salles d'eau - Rez-de-jardinUNE OPPORTUNITÉ DANS LE NEUF AU COEUR DU HAUT-VALAISÀ Steg, dans un environnement agréable et particulièrement bien connecté, découvrez cette nouvelle résidence actuellement en cours de construction.La commune offre un cadre de vie recherché, associant calme, proximité de la nature et nombreuses commodités au quotidien : commerces, écoles, services, infrastructures sportives et transports publics.À seulement une quinzaine de minutes de Viège et de son important bassin d'emploi, Steg bénéficie également d'un accès privilégié au Lötschental et aux nombreuses activités de montagne du Haut-Valais.Dans un secteur où l'offre de logements neufs reste limitée, cette résidence constitue une belle opportunité pour s'installer durablement dans un appartement neuf bénéficiant des standards de confort actuels.UN 3,5 PIÈCES LUMINEUX OUVERT SUR UN TRÈS BEL ESPACE EXTÉRIEURSitué en rez-de-jardin, cet appartement de 3,5 pièces offre une surface habitable de 89 m² et une configuration particulièrement confortable.Ses belles ouvertures lui assurent une luminosité naturelle optimale et créent une continuité agréable entre les espaces intérieurs et extérieurs.Le vaste séjour avec cuisine ouverte de 39 m² se prolonge vers un très bel espace extérieur composé d'une terrasse et d'un jardin privatifs d'une surface totale de 56 m².Un véritable prolongement de l'espace de vie permettant de profiter pleinement des beaux jours et du cadre environnant.DEUX CHAMBRES DONT UNE SUITE PARENTALEL'espace nuit se compose de deux chambres et bénéficie d'une configuration particulièrement appréciable pour un appartement de 3,5 pièces.La suite parentale d'environ 15 m² dispose de sa propre salle de douche avec WC d'environ 5 m², offrant un espace nuit confortable et indépendant.Une seconde salle de bain avec baignoire et WC d'environ 6,4 m² complète l'appartement.DISTRIBUTION- Entrée avec armoire-penderie intégrée- Grand séjour avec cuisine ouverte d'environ 39 m²- Terrasse et jardin privatifs d'environ 56 m²- Suite parentale d'environ 15 m²- Salle de douche privative avec WC d'environ 5 m²- Deuxième chambre- Salle de bain avec baignoire et WC d'environ 6,5 m²DES PRESTATIONS MODERNES ET PERSONNALISABLESLa résidence bénéficie de prestations pensées pour le confort quotidien :- Chauffage au sol basse température avec régulation- Fenêtres et portes-fenêtres à double vitrage- Stores à lamelles électriques- Carrelage dans les espaces de vie et parquet dans les chambres- Cuisine équipée aménagée (selon l'enveloppe prévue)- Budget sanitaire (selon enveloppe prévue)- Ascenseur- Cave privative- Local à vélo commun- Pré-équipement pour recharge voiture électrique UN APPARTEMENT RÉUNISSANT ESPACE, LUMIÈRE ET EXTÉRIEUR89 m² habitables, belle luminosité naturelle, vaste pièce de vie, 56 m² de terrasse et jardin privatifs, deux chambres et deux salles d'eau : cet appartement réunit de nombreux atouts pour les acquéreurs recherchant un appartement neuf, spacieux et agréable à vivre, avec un véritable espace extérieur.Sa situation à Steg permet par ailleurs de conjuguer proximité de Viège, commodités quotidiennes, mobilité et environnement alpin, tout en profitant au quotidien du confort d'un logement neuf.PRIXCHF 551'000.-Place de parc en sus.Plans, descriptif technique et informations complémentaires sur demande.STEG - NEUBAU - 3,5-ZIMMER-WOHNUNG MIT 110 M² - TERRASSE & GARTEN110 m² gewichtete Fläche - 89 m² Wohnfläche - Private Terrasse und Garten von 56 m² - Wohn-/Essbereich mit offener Küche von 39 m² - 2 Schlafzimmer - 2 Badezimmer - Erdgeschoss mit GartenEINE ATTRAKTIVE NEUBAUGELEGENHEIT IM HERZEN DES OBERWALLISEntdecken Sie in Steg, in angenehmer und hervorragend angebundener Lage, diese neue...

  • Balcony / Terrace
  • Elevator
  • Child-friendly
  • +1
1 / 7
  • Balcony / Terrace
  • View
  • Elevator
  • +2
3.5 rooms, 97m², CHF 482,500.–
Sältimattenstrasse, 3940 Steg VS

STEG - NEUF - ATTIQUE 3,5 PIÈCES - 97 M² - TERRASSE

STEG - NEUF - ATTIQUE 3,5 PIÈCES - 97 M² - TERRASSE97 m² pondérés - 89 m² habitables - Terrasse de 15 m² - Séjour-cuisine de 39 m² - 2 chambres - 2 salles d'eau - 3e et dernier étageUNE OPPORTUNITÉ DANS LE NEUF AU COEUR DU HAUT-VALAISÀ Steg, dans un environnement agréable et particulièrement bien connecté, découvrez cette nouvelle résidence actuellement en cours de construction.La commune offre un cadre de vie recherché, associant calme, proximité de la nature et nombreuses commodités au quotidien : commerces, écoles, services, infrastructures sportives et transports publics.À seulement une quinzaine de minutes de Viège et de son important bassin d'emploi, Steg bénéficie également d'un accès privilégié au Lötschental et aux nombreuses activités de montagne du Haut-Valais.Dans un secteur où l'offre de logements neufs reste limitée, cette résidence constitue une belle opportunité pour s'installer durablement dans un appartement neuf bénéficiant des standards de confort actuels.UN ATTIQUE LUMINEUX AUX BEAUX VOLUMESSitué au 3e et dernier étage de la résidence, cet appartement de 3,5 pièces offre une surface habitable de 89 m² et une distribution particulièrement confortable.Le coeur de l'appartement est constitué d'un vaste séjour avec cuisine ouverte de 39 m². Ses belles ouvertures apportent une lumière naturelle optimale et prolongent l'espace de vie vers une terrasse de 15 m², très agréable et ensoleillée.Un véritable espace extérieur permettant de profiter pleinement des beaux jours et du cadre environnant.UNE SUITE PARENTALE ET DEUX SALLES D'EAUL'espace nuit se compose de deux chambres et bénéficie d'une configuration particulièrement appréciable pour un appartement de 3,5 pièces.La suite parentale d'environ 15 m² dispose de sa propre salle de douche avec WC d'environ 5 m², offrant confort et intimité.Une seconde salle de bain avec baignoire et WC d'environ 6,5 m² complète l'appartement.DISTRIBUTION- Entrée avec armoire-penderie intégrée- Grand séjour avec cuisine ouverte d'environ 39 m²- Terrasse d'environ 15 m²- Suite parentale d'environ 15 m²- Salle de douche privative avec WC d'environ 5 m²- Deuxième chambre- Salle de bain avec baignoire et WC d'environ 6,5 m²DES PRESTATIONS MODERNES ET PERSONNALISABLESLa résidence bénéficie de prestations pensées pour le confort quotidien :- Chauffage au sol basse température avec régulation- Fenêtres et portes-fenêtres à double vitrage- Stores à lamelles électriques- Carrelage dans les espaces de vie et parquet dans les chambres- Cuisine équipée aménagée (selon l'enveloppe prévue)- Budget sanitaire (selon enveloppe prévue)- Ascenseur- Cave privative- Local à vélo commun- Pré-équipement pour recharge voiture électrique UN APPARTEMENT PENSÉ POUR LE CONFORT AU QUOTIDIENDernier étage, beaux volumes, vaste pièce de vie, terrasse ensoleillée, deux chambres et deux salles d'eau : cet appartement réunit une configuration particulièrement confortable pour un couple, une famille ou toute personne recherchant davantage d'espace dans un logement neuf.Sa situation à Steg permet par ailleurs de conjuguer proximité de Viège, commodités quotidiennes, mobilité et environnement alpin.PRIXCHF 482'500.-Place de parc en sus.Plans, descriptif technique et informations complémentaires sur demande.STEG - NEUBAU - 3,5-ZIMMER-ATTIKAWOHNUNG - 97 M² - TERRASSE97 m² gewichtete Fläche - 89 m² Wohnfläche - 15 m² Terrasse - 39 m² Wohn-/Küchenbereich - 2 Schlafzimmer - 2 Badezimmer - 3. und oberstes GeschossEINE ATTRAKTIVE NEUBAU-GELEGENHEIT IM HERZEN DES OBERWALLISIn Steg, in einer angenehmen und hervorragend angebundenen Umgebung, entsteht diese neue Wohnresidenz derzeit im Bau.Die Gemeinde bietet eine attraktive Wohnqualität und verbindet Ruhe und Naturnähe mit zahlreichen Annehmlichkeiten des täglichen Lebens: Einkaufsmöglichkeiten, Schulen, Dienstleistungen, Sportanlagen und öffentliche Verkehrsmittel.Nur rund 15 Minuten von Visp und...

  • Balcony / Terrace
  • View
  • Elevator
  • +2
1 / 11
3.5 rooms, 65m², CHF 439,000.–
3930 Visp

Well-maintained 3.5-room flat with mountain views in Visp

Well-maintained 3.5-room flat with mountain views in Visp This well-maintained 3.5-room apartment in Visp offers a quiet and sunny residential location, a spacious balcony with beautiful mountain views, and a multi-family building that is undergoing ongoing modernization. Thanks to its central location and excellent condition, the apartment is ideal as a comfortable primary residence or an attractive living option in the heart of the Upper Valais.Property Highlights • Ongoing Modernization: Windows, bathrooms, the elevator, and the main plumbing lines have been replaced in recent years. • Sunny Balcony: Spacious, south-facing balcony with beautiful mountain views. • Quiet Neighborhood: Pleasant residential area with plenty of sun, yet centrally located. • Two basement storage units: Additional storage space is included in the purchase price. • District heating: Sustainable and reliable heat supply. • Elevator: Convenient access to the apartment. • Suitable as a second home: Also ideal as a vacation home or investment property. Property descriptionThe flat is in a well-maintained condition and has benefited from targeted refurbishments over recent years. The 2.4-metre ceiling height and district heating ensure a pleasant living environment. The balcony offers a beautiful view of the surrounding mountains and is the perfect spot to relax.Location and surroundingsGebreitenweg is situated in a quiet yet central part of Visp. Schools, shopping facilities such as Coop and Migros, and public transport are all within a few minutes' walk. Visp railway station, a key hub in the Valais network, is around a five-minute walk away - ideal for commuters.Interested?Please contact us for further details or to arrange a viewing. You can find more attractive properties in Switzerland at: www.coming-home.ch

1 / 12
3.5 rooms, 121m², CHF 698,000.–
3930 Visp

3.5-room new-build flat in Visp - sustainable, with valley views and a solar panel system

Attractive 3.5-room apartment in Visp - comfortable living with panoramic views Welcome to www.neubauwallis.ch - your partner for exclusive new construction projects in the Upper Valais. At Terbinerstrasse 81 in 3930 Visp, the Teelwald A & B apartment buildings are creating a residential complex that combines modern design, high-quality construction, and a privileged sunny location.Residential highlights • 3.5-room apartment with bright, optimally laid-out rooms • Expansive view of the valley thanks to elevated location on the western slope • Sustainable energy supply via in-house photovoltaic system • Underground parking garage with direct access to the apartments • Flexible floor plan design possible on request SurroundingsThe residential complex is nestled between Visp and Visperterminen. The center of Visp with shopping, restaurants, schools, and medical care is just a few minutes away. A bus stop in the immediate vicinity provides optimal public transport connections. LocationTerbinerstrasse is characterized by its sunny, quiet, yet central location. From here, you can enjoy both the proximity to the urban amenities of Visp and the nature and leisure opportunities in the surrounding mountain area.Interested?Please do not hesitate to contact us for further information or to arrange a viewing appointment.Discover other attractive new construction projects on our website: www.neubauwallis.ch

1 / 12
3.5 rooms, 72m², CHF 325,000.–
3946 Turtmann

Light, comfort and immediate availability - 3.5-room flat in Turtmann

Exclusive 3.5-Room Apartment: Balcony, Sun, and a nature view This 3.5-room apartment is located in a renovated multi-family house in a central area of Turtmann. It combines contemporary living with comfort and impresses with a clear layout and a well-maintained appearance.Apartment Highlights: • 3.5 rooms offering 72 m² of living space • Open kitchen with high-quality appliances • Bright living and dining area with balcony • Well-kept bathrooms • Excellent overall condition, ready for immediate occupancy • Quiet yet central location in Turtmann • An outdoor parking space can be purchased for CHF 20,000 Surroundings Turtmann offers an ideal combination of peace, nature, and good infrastructure. The village has shopping, schools, restaurants, and leisure activities within walking distance. Due to its sunny location in the Rhone Valley, residents benefitfrom a pleasant climate and high quality of living. There are walking paths, bike trails, and nearby recreational areas righton your doorstep. Location The property is impressive due to its central, well-developed location. Turtmann station can be reached in a few minutesand offers regular connections to Visp and Sierre. The A9 highway is just a short drive away, making Visp, Brig, Leuk, and Crans-Montana easily accessible. The property is suitable for commuters as well as residents who appreciate theproximity to the Alps and nature.Interested?Contact us for more information or to arrange a viewing.You can find more attractive properties in Switzerland at: www.coming-home.ch

1 / 17
3.5 rooms, 88m², CHF 495,000.–
Wiispilstrasse 10, 3944 Unterbäch VS

Charming 3.5-room chalet in Unterbäch - cozy tiny single-family house with plenty of privacy

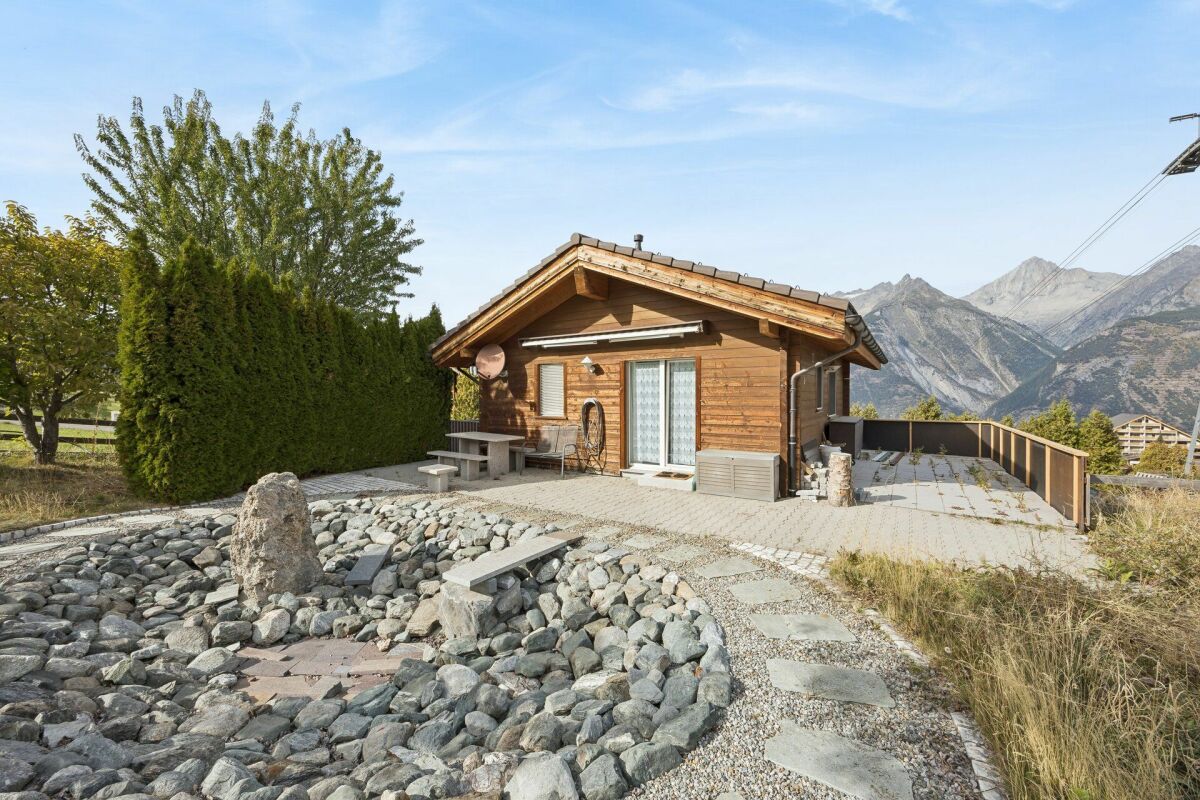
Charming 3.5-room chalet in Unterbäch VS - tiny single-family house with plenty of privacy, biotope, and wonderful views Small, fine, and full of charmThis charming tiny single-family house in Unterbäch in the Valais is a real gem for people who appreciate peace, nature, and privacy.The chalet was built in 1999 and has been continuously maintained and modernized. It presents itself today in a good to very good condition and convinces with a warm, cozy atmosphere that immediately conveys a sense of arrival.The architecture is classically modern alpine, with a lot of white-painted wood, loving details, and a well-thought-out room concept that optimally utilizes the available space.Despite the compact dimensions, the house feels surprisingly spacious. The bright rooms and the open living area with a Swedish stove create a living feeling that you would otherwise only find in significantly larger chalets.The house is located on a sunny plot of 580 m², embedded in a quiet environment with a lot of greenery.Several seating areas around the house invite you to linger at any time of day. The 5.8 m² balcony on the front side and the two terraces on the sides of the house, 21.5 m² and 5.4 m², offer a wonderful view over the village and the surrounding mountain landscape as well as the Rhone valley.A special highlight is the huge garden seating area at the natural biotope, which gives the garden a unique atmosphere.Room program - well thought out and cozyThe living area of 88 m² is spread over two levels and offers a harmonious interplay of living comfort and alpine charm.The living room is the heart of the house: warm, inviting, and equipped with a beautiful Swedish stove, which provides a particularly cozy atmosphere on cool evenings. The large windows let in a lot of light and open up the view to nature.The kitchen is functionally designed and harmoniously integrates into the living area. It offers everything you need for everyday life or relaxed weekends in the chalet.The bedrooms are cozy, quiet, and ideal for couples, small families, or guests. The wood paneling creates a classic chalet feeling.Outdoor areasBalcony: 5.8 m²Terrace and garden seating areas around the house, totaling around 77 m²Natural biotopeGarden with plenty of privacyGarage with 18 m², 4 outdoor parking spacesTotal usable area: 110 m²Building volume: 428 m³ This chalet is ideal as: • Vacation home for nature lovers • First home for people looking for peace and quality • Tiny home solution with a lot of charm • Weekend and holiday retreat • Place for creative or professional breaks • The combination of location, privacy, and views makes it an object that touches emotionally as well as practically.

Travel time
-