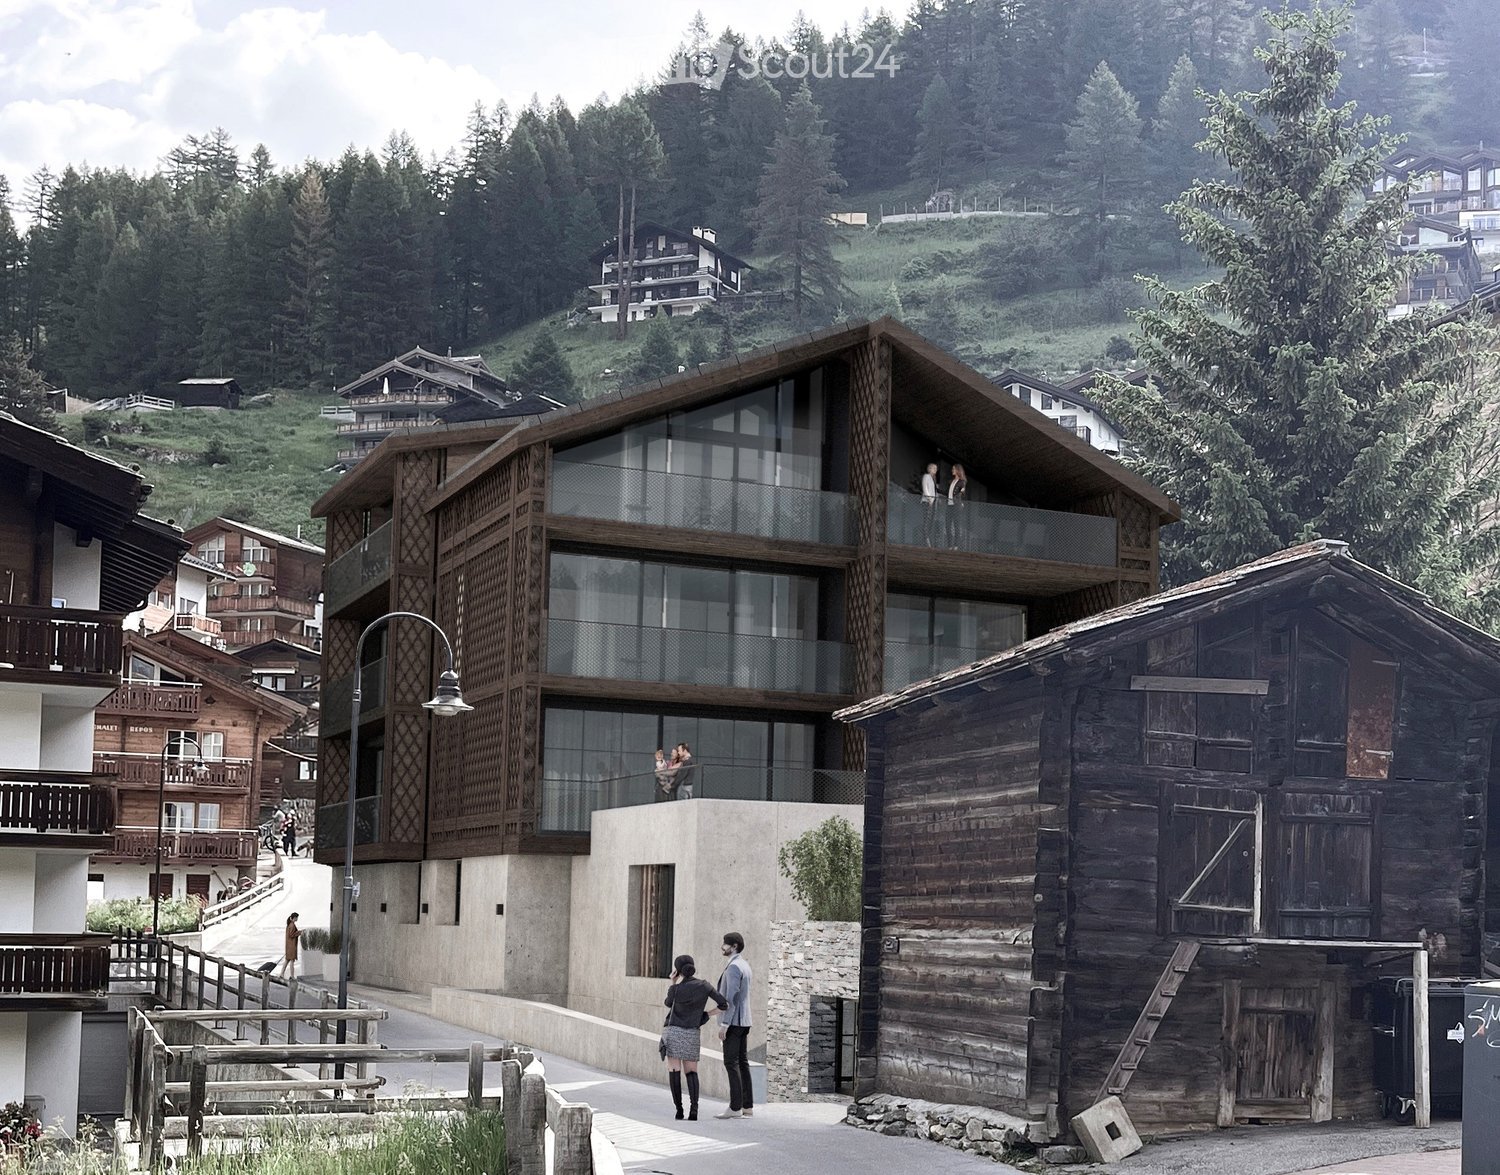
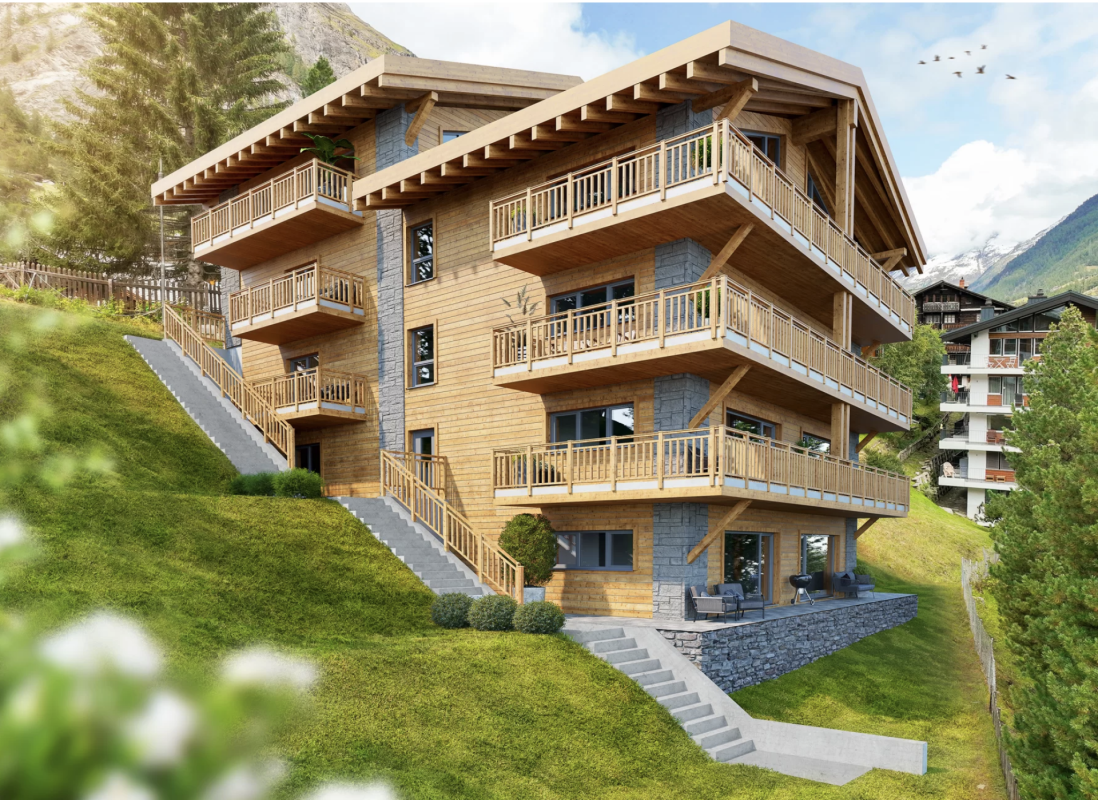
37 results - Properties for sale with Balcony / Terrace: 3920 (Zermatt)

1 / 11
171m²CHF 5,000,000.–
Premium
3920 Zermatt

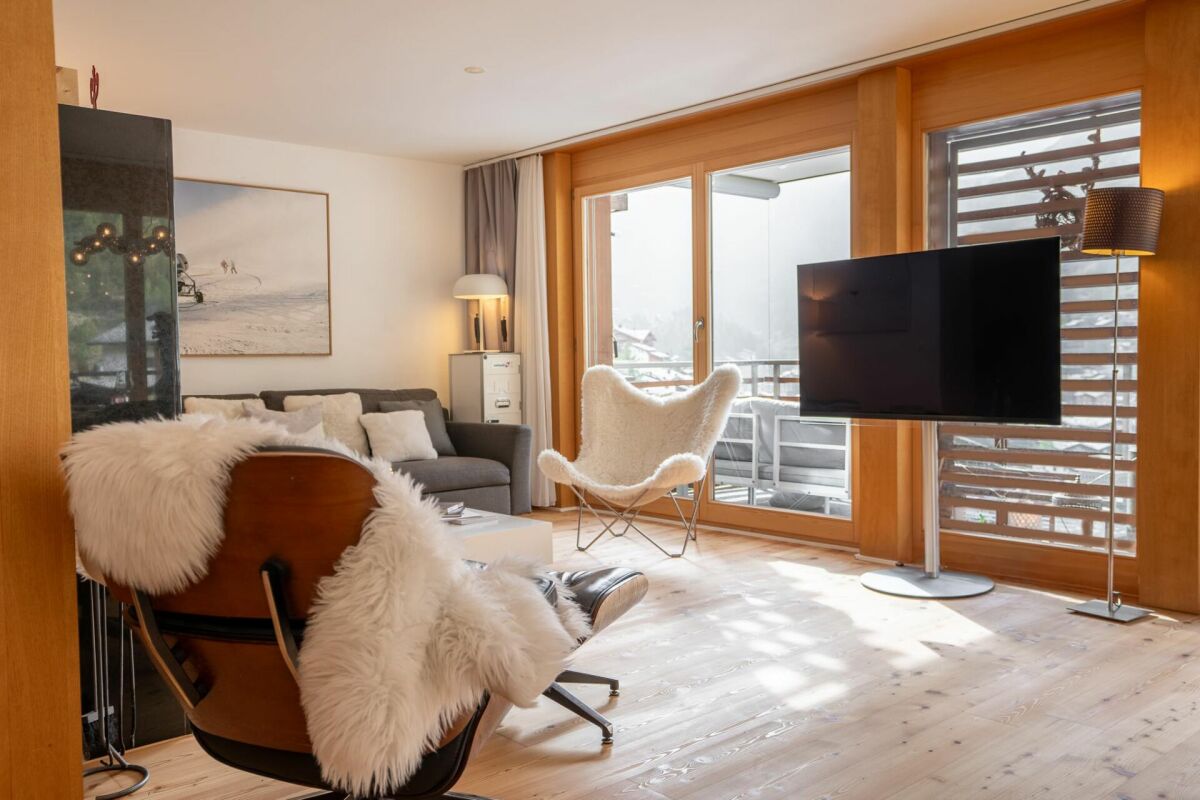
Top ausgestattete und gut gelegene 5.5 Zimmer Wohnung

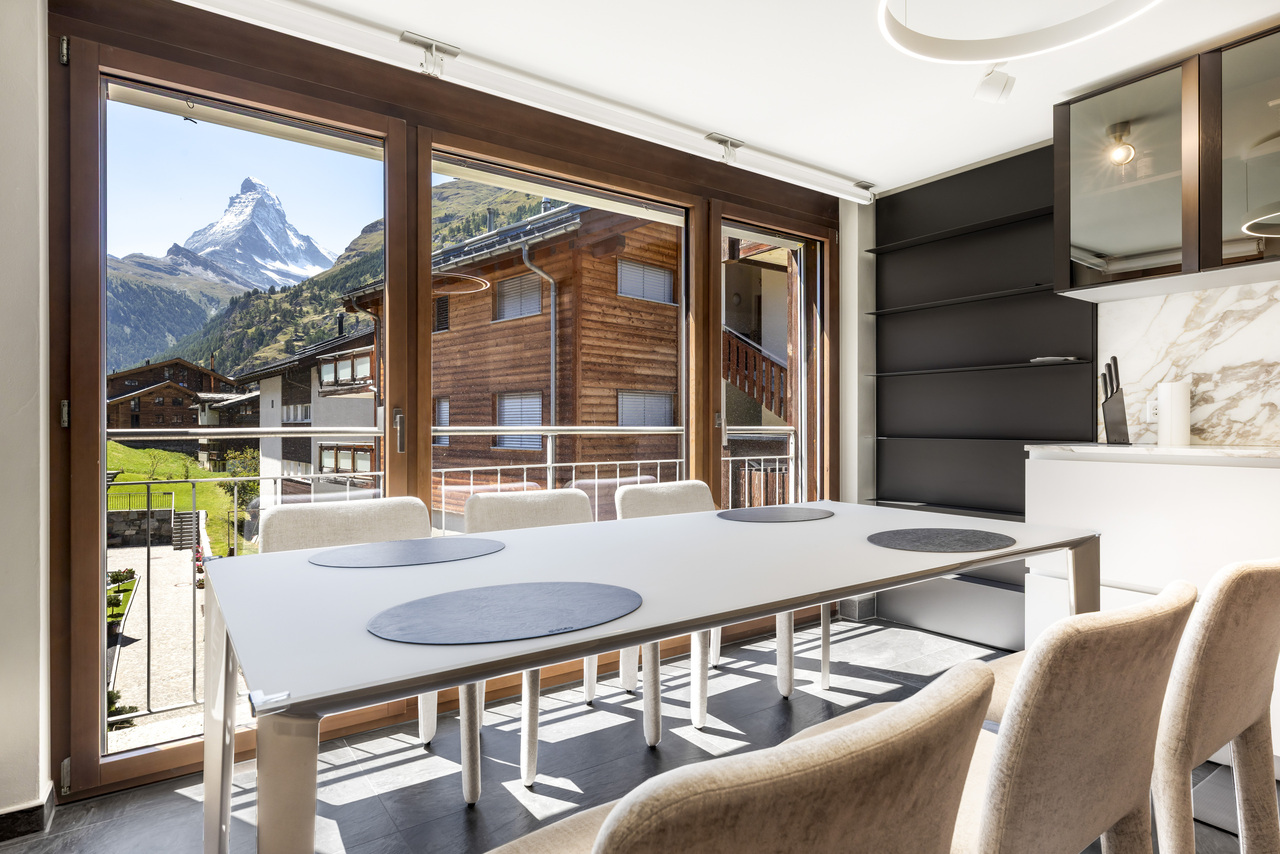
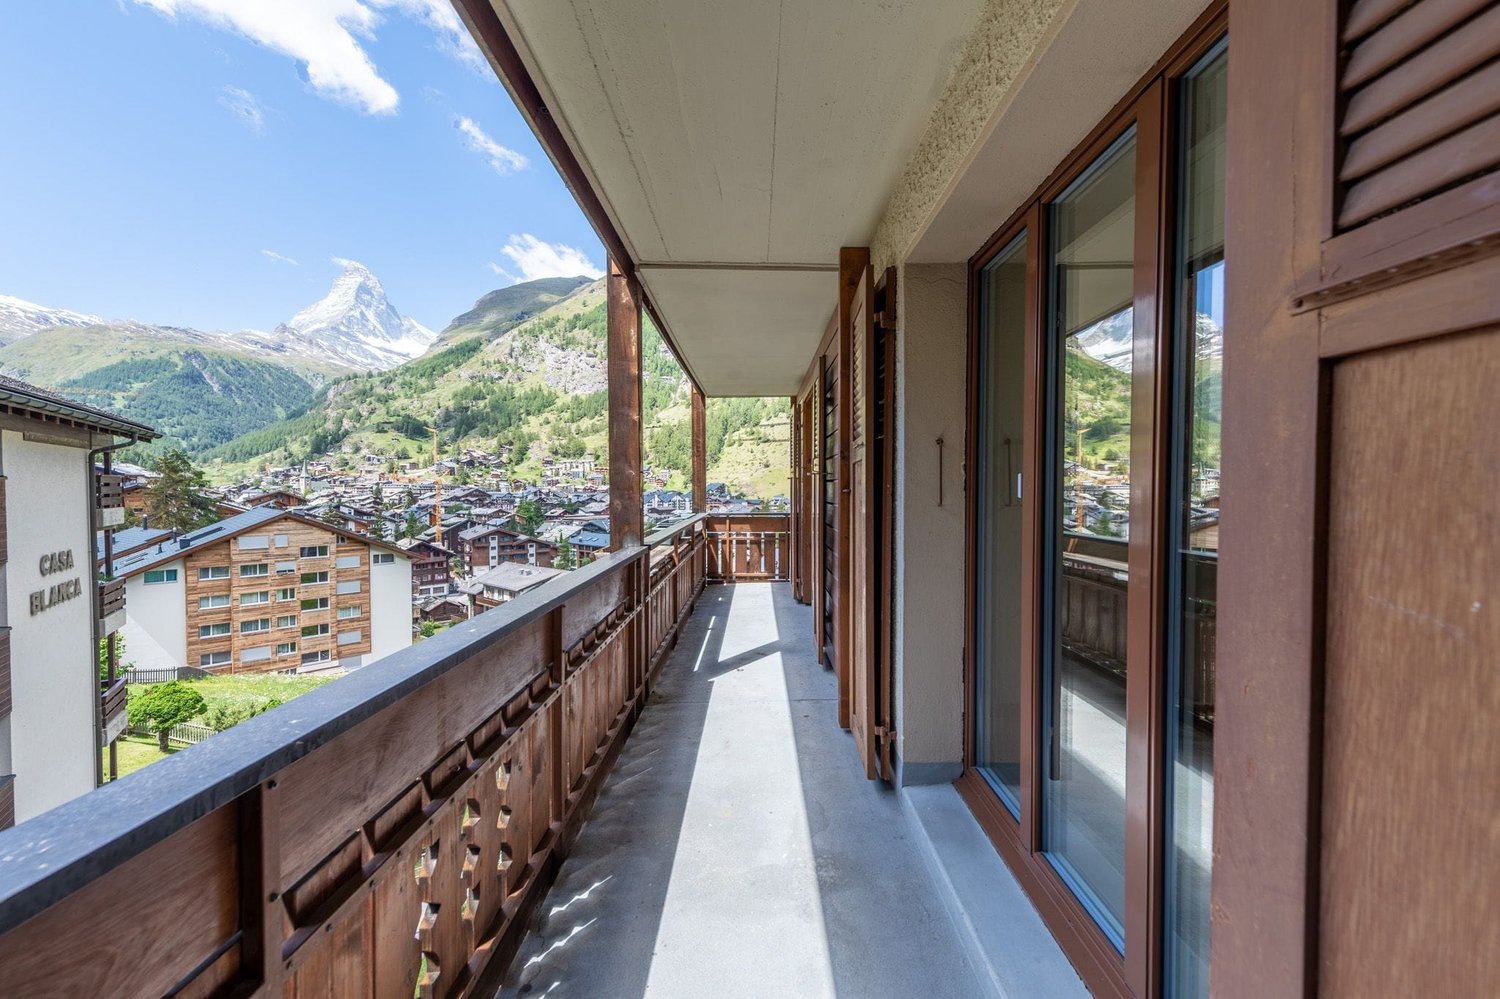
Die unweit der Sunnegga Standseilbahn gelegene und sehr hochwertig eingerichtete 5.5 Zimmer Wohnung befindet sich in einem neuwertigen Gebäude mit nur 5 Wohneinheiten, und erstreckt sich über das gesamte 2. Obergeschoss mit unverbaubarem Blick auf das Matterhorn.Vom Eingangsbereich der Wohnung sehen Sie direkt in den mit einem Cheminée bestückten Wohnbereich und die offene durch Gaggenau ausgestatte Küche mit Kochinsel, die keine Wünsche übrig lässt. Der Esstisch ist in der Fensternische mit Balkonzugang untergebracht, und bietet die perfekte Aussicht auf den Berg der Berge. Gleich neben dem Eingang und somit hinter dem Wohnzimmer befindet sich das erste von 4 Schlafzimmern, welches in ein kleines aber feines Fitnessstudio mit Technogym Geräten umgewandelt wurde. Im Gang ist zur linken Seite hinter der Küche ein kleines Dampfbad mit Waschturm untergebracht, und rechts befindet sich das separate Badezimmer, welches auch als Gäste-WC dient. Es folgen ein weiteres nach Westen ausgerichtetes Schlafzimmer ebenfalls mit Balkonzugang, und schlussendlich die beiden Südzimmer, wovon das Hauptschlafzimmer ein grosses anliegendes Badezimmer hat, und das andere gegenwärtig als Büro genutzt wird. Beide Räume lassen sich durch eine zusätzliche Türe vom Rest der Wohnung abtrennen. Licht und Storen können über das Mobiltelefon bedient werden.Das Objekt verfügt zudem über ein privates Kellerabteil, welches in einen gediegenen Skiraum umfunktioniert wurde, und einen direkten Zugang zum Wellness- und Schwimmbadbereich im Nachbargebäude. Dieses bietet die Möglichkeit die Unterkunft über seine hotelähnliche Strukur ebenfalls an Feriengäste anzubieten, womit durchaus interessante Mieteinnahmen generiert werden können. Und falls Sie noch immer nicht überzeugt sein sollten, gilt es zu erwähnen, dass mit der Unterkunft ebenfalls 2 Einstellplätze veräussert werden, was in Zermatt ein sehr seltenes Gut darstellt.Situé non loin du funiculaire de Sunnegga, cet appartement de 5,5 pièces à l'aménagement très haut de gamme se trouve dans un immeuble récent de seulement 5 unités d'habitation et s'étend sur tout le deuxième étage avec une vue imprenable sur le Cervin.L'entrée de l'appartement donne directement sur le salon équipé d'une cheminée et sur la cuisine ouverte avec îlot de cuisson, équipée par Gaggenau, qui répond à tous les souhaits. La table à manger est placée dans la niche de la fenêtre avec accès au balcon, et offre une vue parfaite sur la montagne des montagnes. Juste à côté de l'entrée, et donc derrière le salon, se trouve la première des quatre chambres à coucher, qui a été transformée en une petite mais très belle salle de sport équipée d'appareils Technogym. Dans le couloir, à gauche, derrière la cuisine, se trouve un petit hammam avec une tour de lavage, et à droite se trouve la salle de bain séparée, qui sert également de toilettes pour les invités. Viennent ensuite une autre chambre à coucher orientée vers l'ouest, également avec accès au balcon, et enfin les deux chambres orientées vers le sud, dont la chambre principale dispose d'une grande salle de bains attenante, et l'autre est actuellement utilisée comme bureau. Ces deux pièces peuvent être séparées du reste de l'appartement par une porte supplémentaire. L'éclairage et les stores peuvent être commandés par téléphone portable.La propriété dispose en outre d'un compartiment privé dans la cave, qui a été transformé en un local à skis de qualité, et d'un accès direct au spa et à la piscine dans le bâtiment voisin. Ce dernier donne la possibilité d'offrir l'hébergement également aux vacanciers grâce à sa structure de type hôtelier, ce qui peut générer des revenus locatifs intéressants. Et si vous n'êtes pas encore convaincu, il faut mentionner que 2 places de parking sont également vendues avec le logement, ce qui est très rare à Zermatt.Located not far from the Sunnegga funicular and furnished to a very high standard, this 4 bedroom apartment is situated in a recent...

  • Garden area with a small table and chairs, surrounded by a grassy lawn and a building with balconies and large windows.
  • Empty room with tiled floor, large window with curtains, sliding glass door leading to outdoor area, radiator, and ceiling light fixture.
  • Empty hallway with tiled floor, white walls, wooden doors, and modern lighting fixtures.
  • Empty room with red carpet, white walls, wooden trim, large windows with curtains, and a radiator below the windows.
  • Empty hallway with tiled floor, wooden door, red accent wall, and modern ceiling light fixture.
  • Modern bathroom with beige tiled walls, a white bathtub, a sink with a chrome faucet, a large mirror, and a storage unit beneath the sink.
  • Modern kitchen with white cabinets, stainless steel oven, sink, and countertop.
  • Floor plan of a residential space with labeled rooms: kitchen, hallway, bathroom, bedroom, and living area. Dimensions and measurements are indicated throughout.
1 / 8
2.5 rooms74m²CHF 1,500,000.–
Top
3920 Zermatt

Spacious 2½-room second home with garden seating area in the south

Just a few minutes' walk from the train station and the mountain railways, this spacious 2½-room apartment with a south-facing garden seating area awaits you. The well-maintained ground-floor apartment offers 74 m² of gross floor area and particularly spacious living rooms.The apartment can be used as a second home and combines the central location in Zermatt with the pleasant tranquility of a residential area.THE MOST IMPORTANT ADVANTAGES• Permitted use as a second home• Central location in a quiet residential area• Train station, Gornergratbahn, and Sunneggabahn can be reached in less than five minutes on foot• 74 m² of gross floor area• Spacious living room with approximately 23 m²• Bedroom with approximately 21 m²• South-facing garden seating area with approximately 12 m²• Well-maintained condition with possibilities for individual design• Elevator and private basement compartmentSPACIOUS ROOMS AND CLEAR DIVISIONThe apartment convinces with particularly spacious room proportions for a 2½-room apartment.From the spacious entrance and dining area, you can access the separate kitchen, the bathroom with bathtub, the bedroom, and the approximately 23 m² large living room. The clear room division creates a pleasant separation between the living and sleeping areas.The apartment presents itself in a well-maintained condition and offers attractive possibilities for individual design at the same time.SOUTH-FACING GARDEN SEATING AREAA particular advantage is the approximately 12 m² large, south-facing garden seating area. It extends the living space outdoors and offers space for eating, reading, and relaxing in the fresh air. From the seating area, there is direct, level access to the communal lawn.CENTRAL LOCATION IN A QUIET RESIDENTIAL AREAThe train station, as well as the Gornergratbahn and the Sunneggabahn, can be reached in less than five minutes on foot. Shopping facilities, restaurants, cafes, doctor's offices, pharmacies, and the bus line are also within comfortable walking distance.The apartment thus offers a comfortable starting point for enjoying Zermatt and the surrounding mountain world at any time of the year.PROPERTY AND CONDOMINIUM OWNERSHIPThe property is continuously maintained and serviced by the condominium owners' association. An elevator accesses all floors. A laundry room and a room for strollers and sleds are available for shared use.KEY DATASales price: CHF 1,500,000Rooms: 2½Gross floor area: 74 m²Garden seating area: approximately 12 m²Basement: private basement compartmentCommunal rooms: laundry room and room for strollers and sledsUse: permitted as a second homeTakeover: earliest on November 1, 2026, or by agreementINTEREST AROUSED!We would be happy to provide you with the detailed sales documentation and further information. Viewings are possible by appointment. We look forward to showing you the apartment in person.Note: The apartment is currently occupied. The photos shown were taken at an earlier time or edited using image editing tools to show the empty state and may differ from the current condition. The on-site inspection is decisive.

1 / 13
3.5 rooms80m²CHF 1,850,000.–
Wiestistrasse 196, 3920 Zermatt

Holiday feeling all year round - Second home with Matterhorn view

Located in a quiet and yet central area in Zermatt, this charming 3.5-room apartment is situated in a well-maintained multi-family house. The apartment convinces with its bright living atmosphere, a well-thought-out floor plan, and an impressive view of the surrounding mountain world. Thanks to generous window surfaces, the rooms are flooded with plenty of natural daylight, creating a pleasant living feeling. A special highlight are the two balconies, which extend the living space outdoors and offer an exceptional quality of living. From both balconies, you can enjoy a direct view of the Matterhorn and the unique Zermatt mountain scenery.Let yourself be convinced by the following advantages:- 3.5-room apartment with 80 m² of net living space- Spacious living and dining area with direct access to the main balcony- Bright kitchen with space for a cozy seating area and access to the second balcony- Two balconies with attractive orientation and additional outdoor space- One bedroom with a unique Matterhorn view- Bright and friendly living rooms with practical and well-thought-out floor plan- Bathroom with shower, sink, toilet, and separate laundry tower- Main bedroom with en-suite bathroom, equipped with whirlpool corner bath, sink, and toilet- Sunny main balcony with direct and unobstructed view of the Matterhorn- Bright and friendly living rooms with practical floor plan- Basement room and an additional, communally usable ski room offer sufficient storage space- Possible use as a holiday apartment, main residence, or as an attractive capital investment with rental potential- Quiet and yet very central living location with shopping facilities, restaurants, public transport, and recreational areas in the immediate vicinityWould you like more information? Order the detailed sales documents now using the contact form – we look forward to your contact!

Travel time
-
1 / 13
17 rooms264m²CHF 6,458,000.–
Blatten 63, 3920 Zermatt

Traumhaus oberhalb von Zermatt - Ein alpines Paradies zu verkaufen

Willkommen in Ihrem neuen Traumhaus, das sich in einer der begehrtesten Lagen der Alpen befindet! Dieses exquisite Anwesen liegt oberhalb von Zermatt, direkt an der Skipiste, und bietet Ihnen die perfekte Kombination aus Luxus, Komfort und atemberaubender Natur.Objektbeschreibung:Das Haus erstreckt sich über zwei großzügige, lichtdurchflutete Wohnungen, die beide in einem erstklassigen Zustand sind. Jede Wohnung verfügt über moderne Annehmlichkeiten und stilvolle Einrichtungselemente, die den alpinen Charme mit zeitgemäßem Design verbinden. Große Fensterfronten bieten einen spektakulären Blick auf die umliegenden Berge, während Sie die Ruhe und Schönheit der Natur genießen.Ausstattung:- Wohnungen: Jede der beiden Wohnungen bietet 2 Schlafzimmer, offene Wohn- und Essbereiche sowie voll ausgestattete Küchen und Nasszellen. Hochwertige Materialien und eine geschmackvolle Einrichtung sorgen für ein behagliches Ambiente im Alpin Chic.- Das zusätzliche Studio bietet eine weitere Möglichkeit für eine Vermietung.- Balkone/Terrassen/Umgebung: Genießen Sie die frische Bergluft auf Ihren Balkonen und Terrassen und der traumhaften Umgebung, die ideal für entspannte Stunden im Freien sind.Dieses Traumhaus ist nicht nur ein Ort zum Wohnen, sondern ein Rückzugsort, der Ihnen unvergessliche Erinnerungen in einer der schönsten Regionen der Welt bietet. Lassen Sie sich diese einmalige Gelegenheit nicht entgehen!Bienvenue dans votre nouvelle maison de rêve, située dans l'un des endroits les plus convoités des Alpes ! Cette propriété exquise est située au-dessus de Zermatt, juste à côté des pistes de ski, et vous offre la combinaison parfaite de luxe, de confort et de nature à couper le souffle.Description de l'objet:La maison s'étend sur deux appartements spacieux et lumineux, tous deux dans un état de première classe. Chaque appartement dispose de commodités modernes et d'éléments de décoration élégants qui allient le charme alpin à un design contemporain. De grandes baies vitrées offrent une vue spectaculaire sur les montagnes environnantes, tout en profitant de la tranquillité et de la beauté de la nature.Equipements:- Appartements : Chacun des deux appartements offre 2 chambres à coucher, des espaces ouverts pour le salon et la salle à manger ainsi que des cuisines et des salles d'eau entièrement équipées. Des matériaux de qualité et un aménagement de bon goût créent une ambiance confortable de style alpin chic.- Le studio supplémentaire offre une autre possibilité de location.- Balcons/terrasses/environnement : Profitez de l'air frais des montagnes sur vos balcons et terrasses et de l'environnement de rêve, idéal pour passer des heures de détente en plein air.Cette maison de rêve n'est pas seulement un lieu de vie, mais une retraite qui vous offrira des souvenirs inoubliables dans l'une des plus belles régions du monde. Ne laissez pas passer cette occasion unique!Welcome to your new dream home, located in one of the most sought-after locations in the Alps! This exquisite property is located above Zermatt, directly on the ski slopes, and offers you the perfect combination of luxury, comfort and breathtaking nature.Property description:The house is spread over two spacious, light-flooded apartments, both of which are in first-class condition. Each apartment features modern amenities and stylish furnishings that combine alpine charm with contemporary design. Large window fronts offer spectacular views of the surrounding mountains while you enjoy the tranquillity and beauty of nature.Features:- Apartments: Each of the two apartments offers 2 bedrooms, open-plan living and dining areas as well as fully equipped kitchens and wet rooms. High-quality materials and tasteful furnishings create a cozy alpine chic ambience.- The...

Travel time
-
1 / 13
2.5 rooms71m²CHF 1,150,000.–
3920 Zermatt

2.5-room apartment with large terrace and Matterhorn view in Zermatt

This freshly renovated 2.5-room apartment in the Rossignol A house at Spissstrasse 51 in Zermatt impresses with plenty of space inside and a unique outdoor area. On 71 m² of gross floor area, the apartment presents itself in a modern, immediately habitable condition and combines contemporary comfort with an alpine living feel.The bright living and dining area is equipped with a new kitchen that has sufficient storage space and high-quality appliances. The bedroom offers a quiet retreat, while the bathroom with a bathtub is functionally and attractively designed. In the living area, modern flooring creates a pleasant ambiance, and in the bedroom, carpeting underlines the cozy note.A real highlight of this apartment is the approximately 73 m² large terrace, which extends over the south and east sides. It offers a variety of uses - from cozy seating areas to grill or planting areas - and also provides a magnificent view of the Matterhorn.The apartment includes a private basement compartment, a communal laundry room, and a ski room. As is rare in Zermatt, the property can be reached directly by car; parking spaces can be rented in the large garage hall subject to availability.The location in the Spiss quarter is practical: The train station with shopping opportunities and restaurants is about 600 meters away, and the next bus stop with a direct connection to the mountain railways is 150 meters away. This makes the apartment ideal as a second home, holiday residence, or comfortable primary residence in the Matterhorn village.*ALL PICTURES AND INFORMATION EXCLUSIVELY ON WWW.REMAX.CH*

1 / 19
4.5 rooms127m²CHF 2,450,000.–
Oberdorfstrasse 42, 3920 Zermatt

Roots Garden Duplex

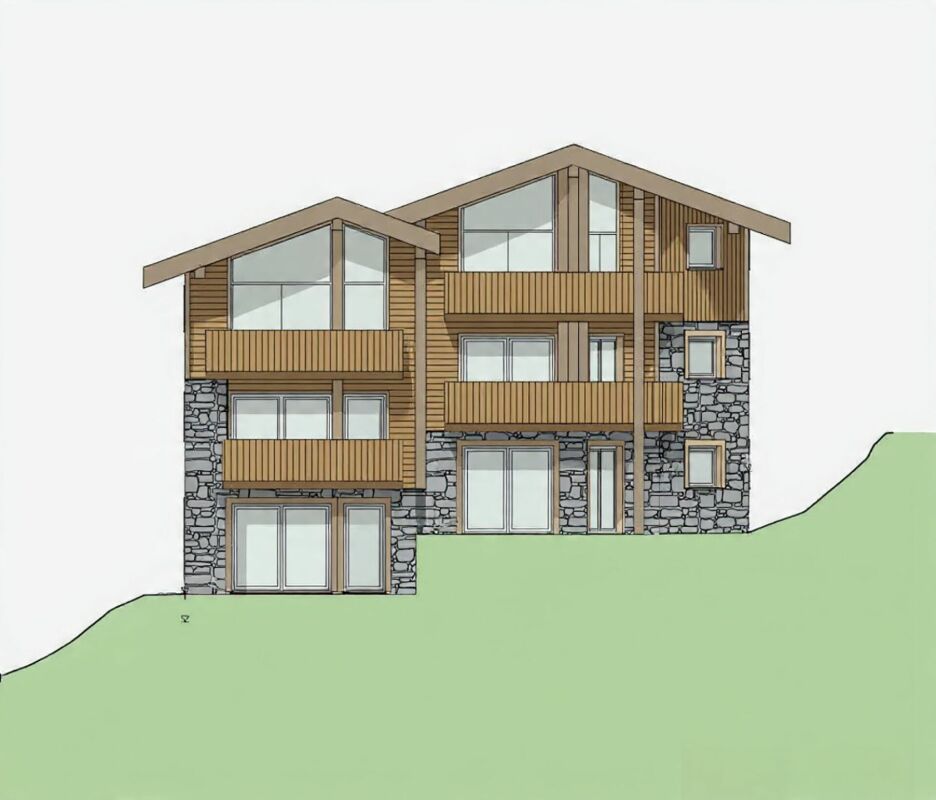
The new MFH "Roots" is being built on Oberdorfstrasse in Zermatt. The village center and the Zermatt-Furri train are each only about a five-minute walk away. This location combines the daily comfort of a central place of residence with immediate proximity to the mountains. Especially for a first home, this is crucial: shopping, restaurants, school, kindergarten, public transport, and leisure activities are all within a short distance. Roots is therefore aimed at people who do not just visit Zermatt for holidays but want to create their center of life here.Spacious family life on two levelsThe 4.5-room duplex apartment offers approximately 126.9 m² of living space and deliberately distributes living and retreat areas over two levels. This separation gives the apartment a character that is more reminiscent of a single-family home than a classic apartment. The direct access on the ground floor level makes everyday life uncomplicated - especially for families who live in Zermatt permanently.Over 50 m² for shared everyday lifeThe center of the lower living level is the approximately 50.5 m² large living, dining, and kitchen area. There is enough space here for shared cooking, long dinners, family life, and a comfortable living area. A wardrobe, separate toilet, and utility room functionally complement the level. Particularly valuable is the direct transition to the approximately 49.7 m² large outdoor area: an outdoor space that becomes an additional living room in the summer and offers genuine freedom for children, family, and guests.Three proper bedrooms instead of holiday apartment compromisesOn the second living level, there are three bedrooms of approximately 12.7 to 15.6 m². This means that the rooms are not just for holiday beds but are dimensioned for daily use with a double bed, wardrobe, desk, or children's furniture. Two bathrooms - one with a bathtub and one with a shower - support a relaxed family everyday life. A spacious balcony creates additional outdoor space.For people who want to put down roots in ZermattAs a first home, this unit is particularly aimed at families, couples, and working professionals who want to live permanently in Zermatt and do not want to choose between a central location and spacious living. The duplex floor plan, the large outdoor area, and the proximity to school, center, and mountain railway make it the most pronounced family apartment within the project.Quality for 365 days a yearArchitecturally, Roots combines alpine materials with modern living comfort. The construction is based on solid and modern wood-element construction; the building structures are designed for high sound insulation. A water/air heat pump, underfloor heating with individual room control, freecooling in summer, triple-glazed wood-metal windows, and motorized roller shutters are part of the planned standard. Additionally, various construction details - including kitchen, sanitary, floor and wall materials, as well as electrical equipment - can be individually chosen within the planned framework.

Travel time
-
1 / 19
4.5 rooms127m²CHF 2,450,000.–
Oberdorfstrasse 42, 3920 Zermatt

Roots Panorama Duplex

Central living without sacrificing spaceThe new residence is being built on Oberdorfstrasse in Zermatt. The village center and the Zermatt-Furri train are each only about a five-minute walk away. This location combines the daily comfort of a central living space with immediate proximity to the mountains. Especially for a first home, this is crucial: shopping, restaurants, school, kindergarten, public transport, and leisure activities are all within a short distance. Roots is therefore aimed at people who want to create their living space in Zermatt, not just visit for holidays.A balanced first home for family and careerWith approximately 127.7 m² of living space, this 4.5-room duplex apartment offers plenty of room for a permanent living space in Zermatt. The apartment is spread over the ground floor and the first upper floor. This naturally separates shared living and private retreats – a floor plan that works particularly well in everyday life.A living space that becomes the centerThe entrance level is characterized by a approximately 50.5 m² open living, dining, and kitchen area. The space allows for a spacious kitchen, a proper family table, and a separate lounge area, without the room feeling overloaded. A wardrobe, separate toilet, and laundry room ensure that the practical things of daily life have their own place.Three balconies for different times of dayA particular advantage of this apartment is the three separate balconies. The main balcony measures approximately 24.8 m²; two further outdoor areas complement it. This allows the outdoor space to be used differently depending on the time of day – from breakfast to a quiet moment after work.Three bedrooms on their own retreat levelOn the first upper floor, there are three bedrooms of approximately 12.7 to 15.6 m², as well as two bathrooms. For families, this means a clear separation: sleeping, working, or learning upstairs; cooking, eating, and living together downstairs. A home office or guest room can also be easily integrated into daily life.For the next step in ZermattThis first home is particularly suitable for people who already live or work in Zermatt and are looking for a spacious, high-quality new apartment. It combines enough space for family, home office, and guests with a location from which the most important points of the village can still be reached on foot.Quality for daily useArchitecturally, Roots combines alpine materials with modern living comfort. The construction uses solid and modern wood-element construction; the building structures are designed for high sound insulation. A water/air heat pump, underfloor heating with individual room control, freecooling in summer, triple-glazed wood-metal windows, and motorized roller shutters are part of the planned standard. Additionally, various construction details – including kitchen, sanitary, floor and wall materials, as well as electrical equipment – can be individually chosen within the planned framework.

Travel time
-
1 / 18
4.5 rooms119m²CHF 2,900,000.–
Oberdorfstrasse 42, 3920 Zermatt

Roots Matterhornview Duplex

The new Residence Roots is being developed on Oberdorfstrasse in Zermatt. Both the village centre and the Zermatt-Furri lift are around a five-minute walk away. The location therefore combines the convenience of everyday village life with immediate access to the mountains. For a primary residence, this matters: shopping, restaurants, school, kindergarten, public transport and leisure facilities are all close by. Roots is designed for people who do not simply visit Zermatt, but want to make it home.The Premium Primary Residence within RootsThe Roots Matterhorn Duplex occupies the upper levels of the building and offers approximately 119.4 m² of net living space. It holds a distinctive position within the development: the project documentation specifically identifies Matterhorn views from this residence or its terrace. It therefore combines the qualities of a high-end primary home with a panorama that remains exceptional every day.Sleep Below, Live AboveThe layout deliberately reverses the conventional arrangement. Three bedrooms of approximately 12.6 to 14.8 m² occupy the lower level, while the shared living floor sits above. This not only creates privacy, but places the kitchen, dining and living area at the highest possible point of the residence, where light and views can be enjoyed to their fullest.More Than 52 m² of Living Beneath the RoofThe upper floor opens into approximately 52.1 m² of living, dining and kitchen space. Exposed roof construction gives the room a distinctly alpine identity, while the open layout remains contemporary and calm. From the living space, the balcony opens directly towards Zermatt's mountain landscape.Premium Here Means a Place to Live, Not a Holiday ApartmentBecause the apartment is designated exclusively as a primary residence, it speaks to a specific buyer: someone professionally and personally rooted in Zermatt who does not want to compromise on architecture, views or location in their everyday home. It offers an alternative to a traditional chalet, with modern technology, lower maintenance and a more central daily lifestyle.A Home That Can Still Carry Your SignatureArchitecturally, Roots combines alpine materials with contemporary residential comfort. The construction combines solid building elements with modern timber and system construction, while the floor build-up is designed with acoustic comfort in mind. An air-to-water heat pump, individually controlled underfloor heating, summer free-cooling, triple-glazed timber-aluminium windows and motorised external blinds are part of the planned specification. Within the defined construction framework, buyers can also personalise various finishes, including the kitchen, sanitary fittings, flooring, wall finishes and electrical details.

Travel time
-
1 / 9
4.5 rooms119m²CHF 2,450,000.–
3920 Zermatt

Between Heaven and Mountain - Living on Two Floors in Zermatt

Between Heaven and Mountain - Living on Two Floors in Zermatt In the heart of Zermatt, the MFH "Roots" is being built, a new construction that combines alpine charm with the most modern living comfort in a unique way. This spacious 4.5-room duplex apartment stretches over the basement and ground floor, creating a natural separation of living and retreat areas, reminiscent of a single-family home. The entrance on the ground floor level allows for direct, uncomplicated access - ideal for everyday life in one of the most sought-after mountain villages in the world.The building will be constructed in high-quality mixed construction: the ground floor in solid massive construction, the upper floors in modern element and system construction. For optimal sound insulation between the floors, all ceiling elements will be filled with lime splint filling, generating ceiling masses of over 600 kg/m², thus not inferior to massive concrete ceilings. This well-thought-out construction guarantees the highest living comfort and long-term quality.All finish details - wall and floor coverings, sanitary appliances, electrical installation, kitchen, and staircase - will be realized individually according to your wishes. The room layout can also be adapted optionally for each apartment, so that the apartment bears your personal signature from the beginning. The MFH "Roots" is located just 5 minutes' walk from the vibrant village center of Zermatt and 5 minutes' walk from the Zermatt-Furri train - the best starting point for unforgettable mountain adventures. The apartment is available exclusively as a primary residence and is aimed at all those who do not just want to visit Zermatt, but really want to live there.

1 / 9
4.5 rooms119m²CHF 2,900,000.–
3920 Zermatt

Above the roofs - where the Matterhorn becomes your neighbor

Above the roofs - where the Matterhorn becomes your neighbor There are living situations that leave you speechless - this is one of them. The duplex attic apartment 1 in the MFH "Roots" offers a direct, unobstructed view of the Matterhorn from two terraces - one of the most iconic mountain masses in the world. A sight that delights anew every morning at breakfast, every evening at sunset, and in every season, making this apartment one of the most exceptional real estate offers in the entire Upper Valais.The 4.5-room duplex spans two light-flooded floors and combines spacious living areas with a well-thought-out room layout, designed for both couples and families with high standards. The high-quality construction of the MFH "Roots" - solid construction on the ground floor, element and system construction on the upper floors, limestone chipping in the ceiling elements for maximum sound insulation - guarantees a living experience at the highest level. Wall and floor coverings, kitchen, sanitary appliances, electrical installation, and staircase are executed individually according to your wishes, and the room layout can be adapted on request.The MFH "Roots" is centrally located in Zermatt, just 5 minutes' walk from the village center and the Zermatt-Furri train - easily accessible from all sides and yet quietly situated. This attic apartment is available exclusively as a primary residence and is aimed at discerning buyers for whom Zermatt is not a holiday destination, but a center of life.

1 / 8
4.5 rooms127m²CHF 2,450,000.–
3920 Zermatt

Experience Zermatt from the ground up - a duplex that will never let you go

Experience Zermatt from the ground up - a duplex that will never let you go In the heart of Zermatt, the MFH "Roots" is being built, a new construction that combines alpine charm with the latest living comfort in a unique way. This spacious 4.5-room duplex apartment extends over the basement and ground floor, creating a natural separation of living and retreat areas, reminiscent of a single-family home. The entrance on the ground floor allows for direct, uncomplicated access - ideal for everyday life in one of the most sought-after mountain villages in the world.The building will be constructed in high-quality mixed construction: the ground floor in solid massive construction, the upper floors in modern element and system construction. For optimal sound insulation between the floors, all ceiling elements will be filled with lime splint filling, generating ceiling masses of over 600 kg/m², thus not inferior to massive concrete ceilings. This well-thought-out construction guarantees the highest living comfort and long-term quality.All finishing details - wall and floor coverings, sanitary appliances, electrical installation, kitchen, and staircase - will be realized individually according to your wishes. The room layout can also be adapted optionally for each apartment, so that the apartment bears your personal touch from the beginning. The MFH "Roots" is located just 5 minutes' walk from the vibrant village center of Zermatt and 5 minutes' walk from the Zermatt-Furri train - an ideal starting point for unforgettable mountain adventures. The apartment is available exclusively as a primary residence and is aimed at all those who want to really live in Zermatt, not just visit it.

1 / 8
5.5 rooms130m²CHF 2,700,000.–
3920 Zermatt

The Roof above Zermatt - spacious, exclusive and with a view of the best that the Alps have to offer

The Roof above Zermatt - spacious, exclusive and with a view of the best that the Alps have to offer The largest, most spacious and versatile unit in the MFH "Roots" - this impressive 5.5-room duplex penthouse apartment with four balconies sets a new standard for alpine living in Zermatt. Spacious rooms, an impressive living and dining area, several bedrooms and four outdoor areas create a living atmosphere that reminds one of an exclusive mountain chalet - with the full comfort and security of a modern new building.The four balconies offer different perspectives on the breathtaking Valais mountain world and invite you to enjoy the unique high-altitude air at any time of day - whether it's morning coffee with a mountain panorama, midday sun on the balcony or starry evenings in the silence of the Valais mountain village. The apartment is built in high-quality mixed construction, with lime splint filling in the ceiling elements for optimal sound insulation. All finishing details - kitchen, flooring, sanitary appliances, electrical installation and staircase - are realized according to your personal ideas, the room layout can be individually adapted.The MFH "Roots" is located optimally in the heart of Zermatt, just 5 minutes' walk from the village center and the mountain railway, easily accessible from all sides and with a beautiful panorama of the Valais mountain world. Only available as a primary residence - the perfect choice for families or discerning buyers who want to put down roots in Zermatt permanently and enjoy life in nature at the highest level.

1 / 13
4.5 rooms127m²Price on request
3920 Zermatt

Centrally located, beautiful 4.5-room apartment with a unique Matterhorn view

The stylish 4.5-room apartment is located in the center of Zermatt and is only about a 3-minute walk from the train station and the Sunnegga and Gornergrat train. The property ideally combines living quality, comfort, and a prime location.The apartment, built in 2002, has a living area of approximately 148 m² and impresses with its well-thought-out room layout and high-quality equipment details. The spacious and bright living and dining area with open kitchen creates a pleasant and inviting atmosphere. Noble materials and the cozy fireplace underline the alpine charm and the upscale character of the property.The apartment offers three spacious bedrooms, two bathrooms, and a separate guest toilet, making it ideal as a family apartment or exclusive holiday residence. The absolute highlight is the spectacular, unobstructable view of the Matterhorn, which can be particularly enjoyed from the balcony.The roof and facade of the building were completely renewed in 2020. A practical basement room offers additional storage space and rounds off this attractive offer.Experience luxurious living in Zermatt, one of the most sought-after places in the Swiss Alps. This exclusive location attracts a discerning clientele looking for alpine elegance and tranquility. Zermatt is known for its excellent infrastructure, which offers seamless connections to Geneva International Airport, reachable by train in about 3.5 hours. The car-free town offers an idyllic atmosphere with top-class restaurants, boutiques, and wellness facilities.The leisure activities are diverse: from ski and snowboard adventures in the world-famous Matterhorn area to picturesque hikes and mountain bike tours in the summer. The region also offers unique experiences such as glacier hiking and helicopter tours.Zermatt impresses with its breathtaking landscape and exclusive leisure activities, promising an unparalleled experience. Immerse yourself in the magic of this alpine oasis and enjoy a life full of luxury and connection to nature.

1 / 25
8.5 rooms315m²Price on request
Furi 197, 3920 Zermatt

Exclusive secondary residence chalet directly on the ski slope

Exclusive secondary residence chalet directly on the ski slope This special chalet is located in Furi, one of the most charming and quietest hamlets above Zermatt. Here you experience the best that Zermatt has to offer - without mass tourism, but with intact nature, alpine lifestyle, and genuine peace. At the same time, Furi is well-developed: A new gondola lift is already in operation, a bus line is being tested - a clear indication of the positive development of this location.Another advantage: The surrounding building plots have been largely rezoned and can no longer be built on. This secures your free view, privacy, and the unique character of this location in the long term.The chalet, built in 2012, impresses with high-quality materials, timeless architecture, and an excellent condition. The combination of natural stone roof, wooden facade, and modern finishes creates a stylish home with an alpine character.The property is approved as a secondary residence and currently consists of two fully developed residential units:- a spacious 5.5-room duplex apartment- a charming 3.5-room apartmentOptional, there is the possibility to merge the two units into a spacious 8.5-room house with various usage possibilities.5.5-room duplex apartmentThe main apartment offers a charming living feeling on two levels, with open floor plans, sloping ceilings, and warm wooden cladding.In the entrance area, you will find a spacious wardrobe, ski boot warmer, washing machine, and tumble dryer, as well as direct access to the small terrace.The first bedroom with a loft bed and a bathroom with a shower are also located on this level.The openly designed living and dining area with a fully equipped kitchen and a stylish stone oven invites you to relax. The covered terrace extends the living space outdoors - ideal for sunny lunches or warm evenings with a view of the mountains.On the upper floor, there are three bedrooms. Two cozy double rooms, one with a walk-in closet, and a lovingly designed children's room with four built-in wooden nest beds.The existing large bathroom has a shower, bathtub, and toilet. The walk-in closet in the master bedroom can be converted into a private en-suite bathroom - creating a third bathroom.3.5-room apartment - independent and versatileThe smaller apartment on the ground floor has a separate entrance at the back of the chalet, but is internally connected to the rest of the house via the basement - ideal for guests, employees, or for rent.The apartment offers an open living and dining area with oak parquet, a modern kitchen, two bedrooms with beautiful wooden cladding, and a bathroom with a shower-bathtub and toilet. This unit is flexible and offers alpine coziness with maximum privacy.Basement with potentialThe basement area of the chalet not only offers storage space but can also be converted into a private home gym, spa, or wellness area (for which there is an existing building permit) - perfect after a long ski day or as a personal retreat.Environment, infrastructure, and special featuresDirectly next to the chalet, there is a small, fine restaurant run by young locals, which specializes in fine alpine cuisine for lunch. From here, as well as from surrounding farms, you can source fresh, regional products. On request, food and goods can also be ordered and delivered through the restaurant.An absolute unique selling point: In this part of Furi, there is a special permit to deliver goods by helicopter directly in front of the chalet all year round - a rare logistical advantage for owners and guests.


Travel time
-
1 / 45
13 roomsCHF 590,000.–
3920 Zermatt

House with 540 m2 usable space, top price-performance ratio CHF 1'100.00/m2!

In the idyllic mountain village of Embd (40 minutes from Zermatt) above the Mattertal, the versatile property «Morgenrot» is for sale.The robust building is located at Kirchweg 2 in 3926 Embd in a sunny hillside location with unobstructed views of the impressive alpine mountain world.Top price-performance ratio! Unique opportunityThe property was originally built and operated as a restaurant-hotel family business and consists of a 5.5-room apartment, 6 hotel rooms, multi-bed rooms, and a spacious restaurant area with a terrace and a well-equipped kitchen, buffet, cold storage, etc.Thanks to the existing floor units and the spacious usable space of around 544 m², the property offers a variety of uses.The special building extends over four independently accessible floors and is in a good, usable condition.Currently, the property consists ofIn recent years, various renovations have been carried out, including work on windows, facades, and the installation of a solar system for hot water.Highlights • sunny hillside location at 1’350 m above sea level • unobstructed views • 544 m² usable space • plot of 800 m² • 13 rooms (including former guest rooms) • several independently accessible floors • floor ownership units already available (1000/1000 for sale) • versatile conversion and development potential • top price-performance ratio Usage possibilitiesThe property is ideal for various concepts: • employee accommodation/personnel house • multi-family house • very large single-family house • rental property with multiple apartments • conversion into 3-4 condominiums • group or community house • restaurant and hotel operation • B&B • partial use as gastronomy and/or accommodation business • combination with partial use as residential and other commercial • combination with other properties in the village • home office hub • etc. Interested?We look forward to your contact and will provide you with further information and arrange a viewing.
Suggested properties for you based on search results