3778 (Schönried) - Buy a new build apartment

We recommend expanding your search criteria to get similar results. The current filters didn’t return any matches.

If you don’t want to change your current search criteria, we recommend creating a search alert, so you’ll be notified when matching offers become available.

More objects in your automatically expanded search area
27 results - Radius: + 10km
New building
1 / 17
  • Parking space
  • Balcony / Terrace
  • Garage
  • +3
4.5 rooms160m²CHF 1,380,000.–
1637 Charmey (Gruyère)

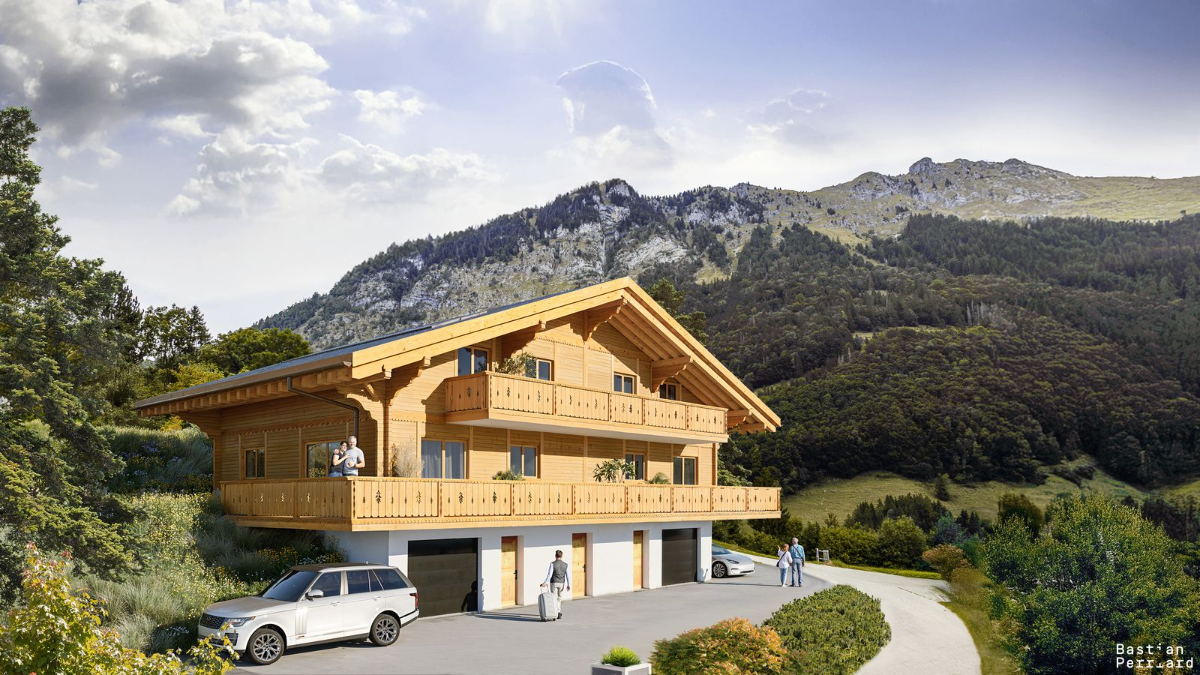
Architect-designed chalets with 4.5 rooms in Châtel-sur-Montsalvens

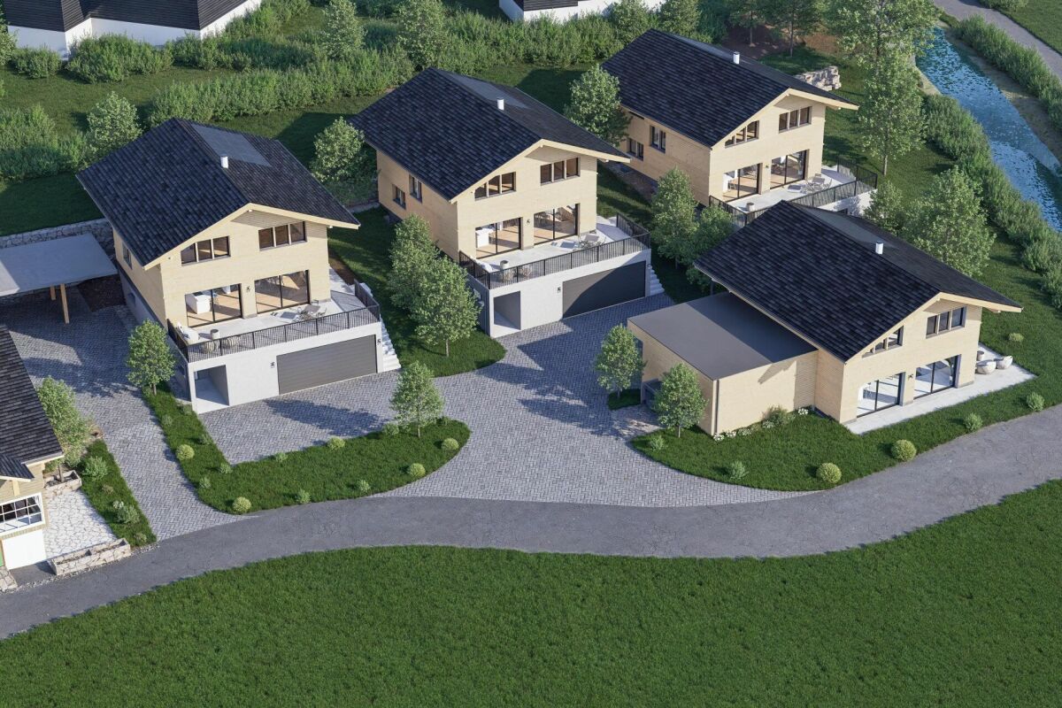
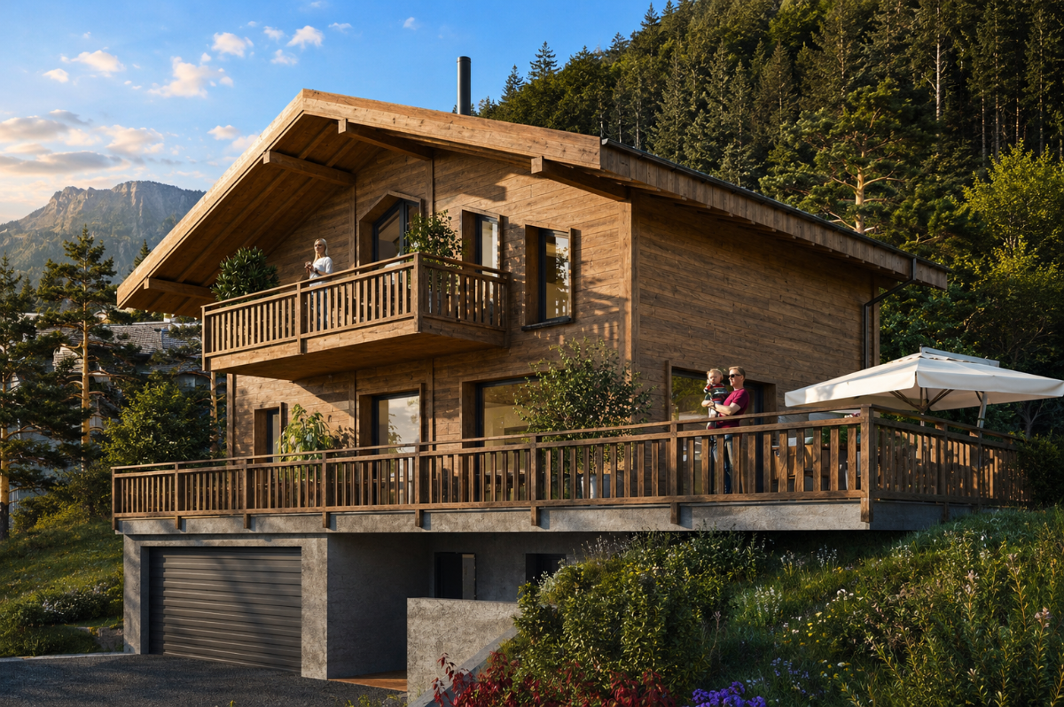
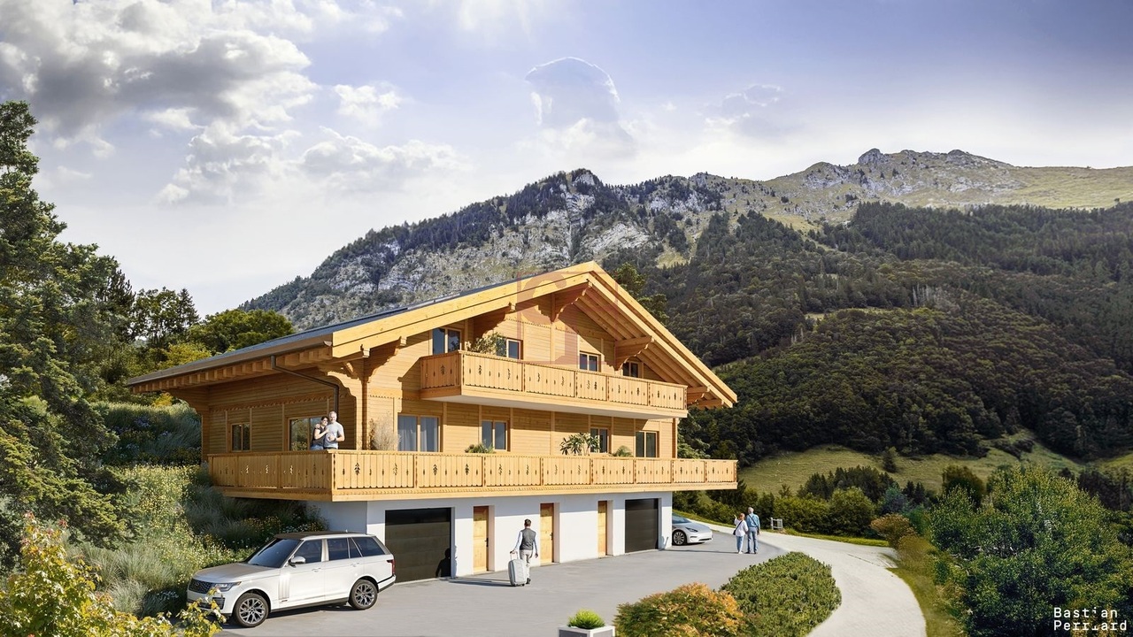

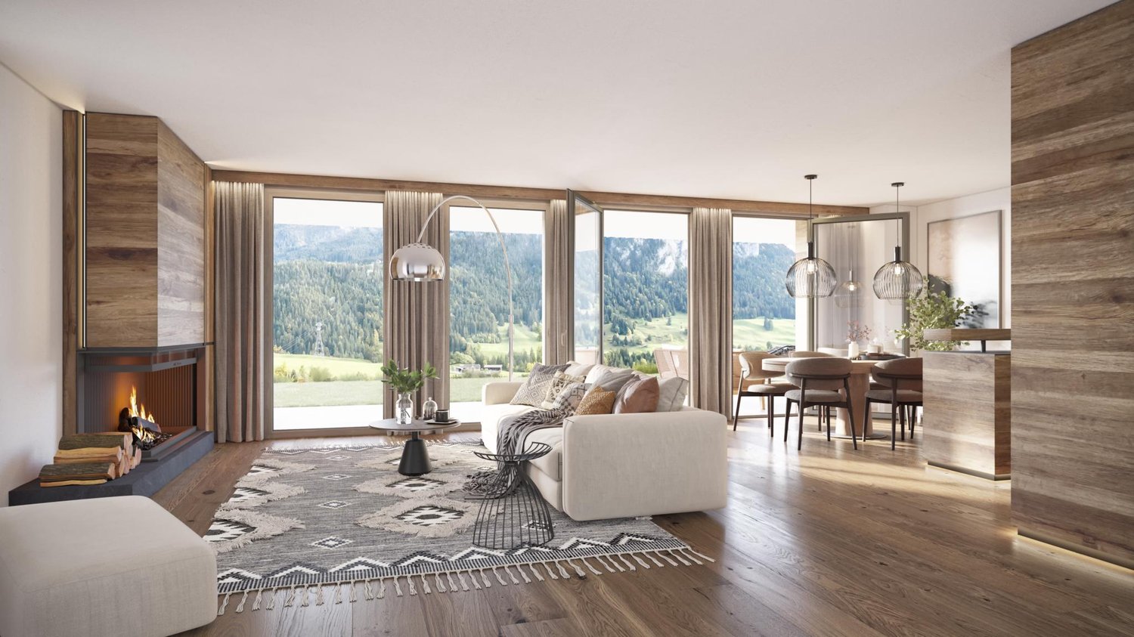
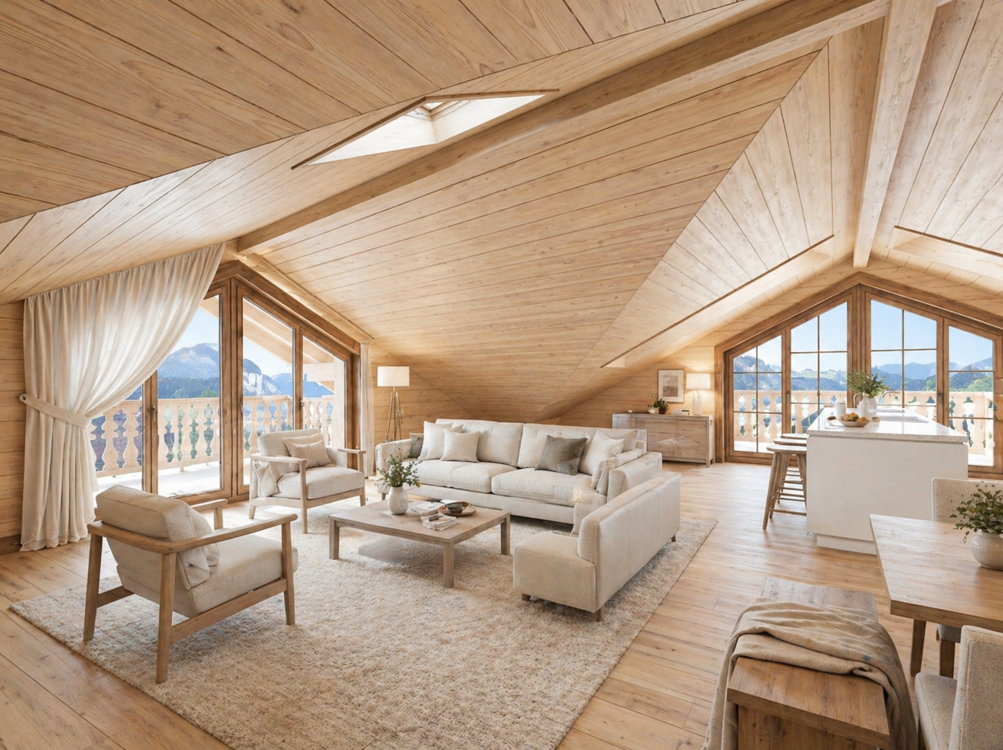
Exclusive architect-designed chalets with breathtaking panoramic views.The high-end finishes are available according to the buyer's wishes.Discover these beautiful 4.5-room chalets, fully south-facing, in the picturesque village of Châtel-sur-Montsalvens, just a few minutes from Charmey.This architectural gem combines traditional charm with modern comfort, offering an exceptional living experience in the heart of the Swiss Alps.Sale as a primary residence.2 chalets are available: • Chalet A: CHF 1'480'000.- • Chalet B: CHF 1'380'000.- • Chalet C: CHF 1'495'000.- Highlights: • Breathtaking view: Enjoy a breathtaking view of the surrounding mountains and the valley. • Spacious living area: 4.5 rooms, 161 m² of living space on 2 floors, ideal for a family or for receiving guests. • Elegant interior design: High-quality construction and finishes according to the buyer's wishes. • Optimal comfort: Spacious rooms, large volume, large windows. • Parking: Covered parking and garage. • Heat pump and photovoltaic system These modern chalets offer an exceptional quality of life, combining tranquility, nature, and comfort.A rare opportunity to acquire an exceptional property in a popular region of the Freiburg Pre-Alps.Châtel-sur-Montsalvens is located at an altitude of 925 meters, in the heart of the Gruyère, and is a small community with less than 300 inhabitants, offering you the tranquility of the mountains just a few minutes from the city.The idyllic location allows you to admire the Gorges de la Jogne, the Lac de Montsalvens, as well as the Moléson and the Château de La Gruyère.Hikers and cyclists can use numerous hiking trails through the community.Since Châtel-sur-Montsalvens is less than 5 minutes from Val-de-Charmey, you can use all the leisure and relaxation facilities such as the Bains de la Gruyère and the ski slopes.Châtel-sur-Montsalvens is accessible with over 20 connections on the TPF bus line Bulle-Jaun, every hour in both directions from 5:45 to 23:45.If you need to sell a property to buy your new home, we offer you more than 30 years of experience in sales. During these years, we have developed a unique presentation with our Virtual Tours of the properties, our strengthened presence on real estate portals, as well as our competitive fees, making us an ideal partner.Information and visit with Thierry Lenoir at 079/476 08 11

  • Parking space
  • Balcony / Terrace
  • Garage
  • +3
New building
1 / 9
  • Parking space
  • Balcony / Terrace
  • Garage
  • +2
5.5 rooms197m²CHF 8,300,000.–
Bieriboden Enge, 3782 Lauenen b. Gstaad

Idyllisches 5½-Zimmer Neubau-Chalet mit Bergsicht

In ruhiger Lage im Weiler Enge bei Lauenen BE entsteht dieses hochwertige 5.5-Zimmer-Chalet mit alpiner Architektur, moderner Haustechnik und grosszügigem Bezug zur umliegenden Berglandschaft. Die klare Formsprache und der ausdrucksstarke Holzbau fügen sich harmonisch in die Umgebung ein. Der Baubeginn war im April 2026, eine Fertigstellung ist bis Frühjahr 2027 möglich.Grosszügiges Raumangebot auf zwei EtagenDie Nettowohnfläche beträgt 196.62 m². Das Chalet verfügt über 4 Badezimmer und ein separates Gäste-WC. Grosse Fensterflächen und Dachfenster sorgen für viel Tageslicht und schaffen eine helle, einladende Wohnatmosphäre. Die Nutzfläche umfasst 151.03 m², die Bruttogeschossfläche beträgt 347.65 m².Südorientierte Aussenbereiche mit fantastischer BergsichtEin besonderes Highlight sind die grosszügigen Aussenflächen: Die südorientierten Terrassen bieten insgesamt 141.84 m² und schaffen fliessende Übergänge zwischen Innen- und Aussenraum. Ergänzt werden sie durch einen 17.49 m² grossen Balkon und einen Garten mit rund 508 m². Das Grundstück misst 961 m². Die Lage neben dem Louwibach und an offenen Wiesen verleiht dem Anwesen ein naturnahes Ambiente und eine eindrucksvolle Aussicht auf die Bergwelt. Komfort und praktische Ausstattung • Neubau-Chalet mit geplanter Fertigstellung im Frühjahr 2027 • Wasser-Wasser-Wärmepumpe und Bodenheizung • Komplettes Solardach mit Batteriespeicher • Einzelgarage mit direktem Zugang ins Haus • 2 Aussenparkplätze • Grosszügige Terrassen, Balkon und grosser Garten mit Privatspähre • idyllisch im Louwibach gelegen Lauenen verbindet Ruhe, Natur und eine gute Erreichbarkeit. Die PostAuto-Linie 181 bringt Sie in 15 Minuten nach Gstaad; von dort bestehen Verbindungen mit der MOB und dem GoldenPass Richtung Zweisimmen und Montreux. Kindergarten und Primarschule befinden sich im Dorf, der Lauenensee liegt rund 4 km entfernt. Dieses Chalet eignet sich ideal als dauerhaftes Zuhause oder als hochwertiges Feriendomizil im wunderschönen, lieblichen Saanenland. Der Kaufpreis beträgt CHF 8’300’000.-- ENGLISH:Nestled in a peaceful location in the hamlet of Enge near Lauenen BE, this high-quality 5.5-room chalet is being built with alpine architecture, modern building technology, and a generous connection to the surrounding mountain landscape. The clear design language and expressive timber construction blend harmoniously into their surroundings. Construction began in April 2026, finishing by spring 2027.Generous living space across two floors The net living area totals 196.62 m². The chalet features 4 bathrooms and a separate guest WC. Large window surfaces and skylights provide ample daylight, creating a bright, welcoming living atmosphere. The usable area comprises 151.03 m², while the gross floor area totals 347.65 m².South-facing outdoor areas with fantastic mountain views A special highlight are the generous outdoor spaces: the south-facing terraces offer a total of 141.84 m² and create seamless transitions between indoor and outdoor living. These are complemented by a 17.49 m² balcony and a garden of approximately 508 m². The property measures 961 m². The location next to the Louwibach stream and adjacent to open meadows gives the estate a natural ambiance and an impressive view of the mountain scenery.Comfort and practical features • New-build chalet with planned completion in spring 2027 • Water-to-water heat pump and underfloor heating • Complete solar roof with battery storage • Single garage with direct access into the house • 2 outdoor parking spaces • Generous terraces, balcony, and large garden with privacy • Idyllically situated along the Louwibach stream Lauenen combines tranquility, nature, and good accessibility. PostBus line 181 takes you to Gstaad in 15 minutes; from there, connections via the MOB and the GoldenPass continue toward Zweisimmen and Montreux. Kindergarten and primary school are located in the village, and Lake Lauenen is approximately 4 km away. This chalet is ideally suited as a permanent home or as a high-quality holiday residence in the beautiful, charming Saanenland.The purchase price is CHF 8,300,000.-- FRANCAIS:Niché dans un cadre paisible du hameau d'Enge, près de Lauenen BE, ce chalet de 5.5 pièces de haute qualité est construit avec une architecture alpine, une technique du bâtiment moderne et une généreuse ouverture sur le paysage montagneux environnant. Le langage architectural épuré et la construction en bois expressive s'intègrent harmonieusement dans leur environnement. Le début des travaux a eu lieu en avril 2026, finissions printemps 2027.Généreux espace de vie sur deux étages La surface habitable nette totalise 196.62 m². Le chalet dispose de 4 salles de bains et d'un WC séparé pour les invités. De grandes surfaces vitrées et des fenêtres de toit assurent une abondante lumière naturelle, créant une atmosphère de vie lumineuse et accueillante. La surface utile s'étend sur 151.03 m², tandis que la surface brute de plancher totalise 347.65 m².Espaces extérieurs orientés sud avec une vue imprenable sur les montagnes Un point fort particulier réside dans les généreux espaces extérieurs : les terrasses orientées sud offrent au total 141.84 m² et créent des transitions fluides entre l'intérieur et l'extérieur. Elles sont complétées par un balcon de 17.49 m² et un jardin d'environ 508 m². La parcelle mesure 961 m². La situation en bordure du Louwibach et de prairies ouvertes confère à la propriété une ambiance naturelle et une vue impressionnante sur le monde alpin.Confort et équipements pratiques • Chalet neuf avec achèvement prévu au printemps 2027 • Pompe à chaleur eau-eau et chauffage au sol • Toiture solaire complète avec stockage par batterie • Garage individuel avec accès direct à la maison • 2 places de parc extérieures • Généreuses terrasses, balcon et grand jardin offrant de l'intimité • Situation idyllique au bord du Louwibach Lauenen allie tranquillité, nature et bonne accessibilité. La ligne CarPostal 181 vous amène à Gstaad en 15 minutes ; de là, des correspondances avec le MOB et le GoldenPass permettent de rejoindre Zweisimmen et Montreux. L'école enfantine et l'école primaire se trouvent au village, et le lac de Lauenen se situe à environ 4 km. Ce chalet convient idéalement comme résidence principale ou comme domicile de vacances haut de gamme dans le magnifique et charmant Saanenland.Le prix de vente s'élève à CHF 8'300'000.--

  • Parking space
  • Balcony / Terrace
  • Garage
  • +2
1 / 13
2.5 rooms63m²CHF 850,000.–
1660 Château d'Oex

Alpine Charm & Large Spaces LOT 7: Magnificent 2.5-Room Apartment on the 1st Floor

Promotion - " La Brise du Soir sàrl " - Construction of a high-end chalet with 9 units in PPEDiscover an exceptional 2.5-room apartment on the 1st floor of a confidential chalet with only 9 residences.With its 16 m² crossing balcony, this rare property captures the essence of the Alpine lifestyle: elegance, light, and permanent connection with nature.A perfectly thought-out layout: • A spacious bedroom of high standard • A modern bathroom and a washing column as well as an independent guest toilet • Open-design kitchen, integrated into a bright living room • Direct access to the balcony to enjoy a calm and harmonious panoramic view Premium equipment:- Geothermal heat pump- Solar panels- Intelligent domotics to control each ambianceA sought-after location, in immediate proximity to amenities and just a few minutes from Gstaad, an iconic destination for four seasons.The crossing balcony offers a double orientation, allowing you to enjoy light, freshness, and Alpine views in complete intimacy.Annexes: • Underground garage (CHF 50'000.-/place) • Private cellar of 9 m² • An exclusive apartment, designed for lovers of refinement and tranquility. Other available units in the chalet: • Lot 1 - 3.5 rooms - Ground floor - 89 m² - Terrace 44 m² (CHF 71064'000,-) • Lot 2 - 2.5 rooms - Ground floor - 63 m² - Terrace 22 m² (CHF 722'500,-) • Lot 3 - Studio - Ground floor - 36 m² - Terrace 10 m² (CHF 414'000,-) • Lot 4 - 4.5 rooms - 1st floor - 102 m² - Terrace 35 m² (CHF 1'1640'000,-) • Lot 5 - 4.5 rooms - 1st floor - 102 m² - Terrace 35 m² (CHF 1'1640'000,-) • Lot 6 - 2.5 rooms - 2nd floor - 63 m² - Terrace 16 m² (CHF 850'000,-) • Lot 7 - 2.5 rooms - 2nd floor - 63 m² - Terrace 16 m² (CHF 850'000,-) • Lot 8 - Studio - 2nd floor - 36 m² - Terrace 10 m² (CHF 500'000,-) • Lot 9 - Duplex 5 rooms - Attic + Upper floor - 167 m² - Terrace 26 m² (CHF 2'509'000,-)

Fred Varenne

Fred Varenne

1 / 9
Fred Varenne

Fred Varenne

  • View
4.5 rooms150m²CHF 895,000.–
1637 Charmey

LAST APARTMENT!!! 4.5 ROOMS OF HIGH STANDING WITH EXCEPTIONAL VIEW

A RARE PROPERTY IN AN IDYLLIC SETTING? AT THE GATES OF BULLE, BETWEEN MOUNTAINS AND GREENERY2/3 apartments reserved, still 1 lot available!!!! Do not hesitate to contact usTerracing in progress, delivery June 2027.Only in main residence | Panoramic view? Absolute calm? Premium servicesNested in a preserved natural environment, just a few minutes from Bulle, this contemporary high-end residence, composed of only 3 apartments (1 per floor, without shared walls), offers an exceptional level of comfort and intimacy.Located in a dead end, on the edge of an agricultural and forest area, it benefits from an unobstructed panoramic view of the Fribourg mountains. The exposure guarantees optimal brightness throughout the day with sunset, in absolute calm, without any vis-à-vis.An absolute heart-stopper for lovers of fresh air, quality of life, and modern architecture.HIGH-END SERVICES FOR A LIFE OF QUALITY- Private elevator with direct access to the private side terraces of each apartment- Noble materials: high-end parquet flooring (CHF 100/m²), carefully laid tiles (CHF 70/m²), design kitchen for CHF 35'000.-- Stove-ready, custom-made wardrobe, high-end sanitary facilities- Double garage with additional storage room/cellar of 9 m²- Large covered and open terraces with spectacular viewsMODERN AND FUNCTIONAL DISTRIBUTION (identical for the two apartments on the floors)- Entrance hall with cloakroom- Guest toilet- Spacious, light-filled living area: living room, dining room, open kitchen- Pantry- 2 bedrooms with bathroom- Master bedroom with shower, dressing room, and access to the terrace- Large covered terrace (50 m²) + side terrace (20 m²) with breathtaking viewsLAST AVAILABLE LOTLOT 1 – 1st floor- 4.5-room apartment | 115 m²- Covered terrace 50 m² + side terrace 22 m²- Total living area: 150 m²- Price: CHF 895'000.-- Double garage + storage room: CHF 60'000.-- Total price: CHF 955'000.-LOT 2 – 2nd floorRESERVEDLot 3 – 3rd floorRESERVEDGENERAL INFORMATION- Works: Terracing in progress- Expected completion: June 2027- Sale exclusively as main residence- Possible cantonal support (possible reduction of acquisition costs in case of first purchase)- Attractive financing options at current interest ratesTHE REGION: A LIFESTYLE BETWEEN LAKE AND MOUNTAINSLocated in the immediate vicinity of Bulle, this property offers a perfect balance between practical life and nature.- Shops, schools, bus stops within minutes- Quick access to ski stations, lakes, and hiking trails- A postcard-like environment, ideal for families, nature lovers, or people working from homeExternal completion to choice according to the proposed images.YOUR CONTACT FOR THIS EXCEPTIONAL PROPERTYFred Varenne079 474 64 09fred@murith-immobilier.chContact us to receive the complete documents

  • View
1 / 11
1.5 rooms36m²CHF 500,000.–
1660 Château d'Oex

Lumière Alpine LOT 8: A Studio of Elegance

In a charming chalet with only 9 apartments, discover this superb studio on the 2nd floor. This exceptional lot benefits from the unique charm of the attic spaces, a warm atmosphere, and bright volumes enhanced by beautiful openings to the outside.This apartment offers an ideal layout:- A modern bathroom and a column for private laundry as well as a WC- A fully equipped, open kitchen extended by a welcoming living room benefiting from a magnificent ceiling height- A beautiful private outdoor space (balcony/terrace in the attic) allowing you to enjoy an unobstructed view of the Alpine landscapes, as well as a private cellar of approximately 9 m² that completes the set.Built with high-quality materials and equipment, this apartment benefits from:- Geothermal heat pump- Photovoltaic panels- Integrated domotics for modern, personalized comfortLocated in a peaceful, green, and sunny setting, the chalet is situated in the immediate vicinity of the train station, the hospital, and just a few minutes from Gstaad, renowned for its four-season activities and prestigious ski resorts.Thanks to its exposure and position in the attic, this lot benefits from remarkable brightness throughout the day, as well as a soothing panorama of the surrounding mountains.In addition:- Two places in the underground garage (CHF 50'000.-/place)- Private cellarOther lots available in the chalet: • Lot 1 - 3.5 rooms - Ground floor - 89 m² - Terrace 44 m² (CHF 710'000.-) • Lot 2 - 2.5 rooms - Ground floor - 63 m² - Terrace 22 m² (CHF 722'500.-) • Lot 3 - Studio - Ground floor - 36 m² - Terrace 10 m² (CHF 414'000.-) • Lot 4 - 4.5 rooms - 1st floor - 102 m² - Terrace 35 m² (CHF 1'164'000.-) • Lot 5 - 4.5 rooms - 1st floor - 102 m² - Terrace 35 m² (CHF 1'164'000.-) • Lot 6 - 2.5 rooms - 2nd floor - 63 m² - Terrace 16 m² (CHF 850'000.-) • Lot 7 - 2.5 rooms - 2nd floor - 63 m² - Terrace 16 m² (CHF 850'000.-) • Lot 8 - Studio - 2nd floor - 36 m² - Terrace 10 m² (CHF 500'000.-) • Lot 9 - Duplex 5 rooms - Attic + Upper floor - 167 m² - Terrace 26 m² (CHF 2'509'000.-) Are you interested? Contact us for a non-binding visit!

1 / 11
4.5 rooms102m²CHF 1,164,000.–
1660 Château d'Oex

An alpine escape, XXL terrace of 35 m² bathed in sunshine LOT 5: Superb 4.5 rooms

Promotion La Brise du Soir - Château-d'OexOn the 1st floor of a character chalet that brings together only nine apartments, Lot 5 stands out with its vast 35 m² terrace, exposed South/Southwest and bathed in sunshine from morning to evening.The entrance opens onto a generous and bright living room, in continuity with a fully equipped open kitchen. Three spacious bedrooms, a modern bathroom, and a guest toilet complete this layout designed for a family or a high-end pied-à-terre.The result of careful construction, the property benefits from a geothermal heat pump, photovoltaic panels, and integrated domotics, for simple and precise interior management.A true extension of the living room outdoors, the terrace invites relaxation, outdoor meals, and contemplation of the surrounding Alpine peaks.This property is distinguished by: • South/Southwest terrace of 35 m², sunny all day • Intimate residence of 9 units, green and peaceful setting • Three bedrooms and ideal layout for a family • Geothermal heat pump and photovoltaic panels • Integrated domotics for optimized comfort • Private cellar included • Two parking spaces available in the underground garage (CHF 50'000.-/space) • Immediate proximity to the train station, hospital, and just a few minutes from Gstaad Interested? Contact us for a private and non-binding visit!Other available units in the chalet: • Lot 1 - 3.5 rooms - Ground floor - 89 m² - Terrace 44 m² (CHF 1064'000,-) • Lot 2 - 2.5 rooms - Ground floor - 63 m² - Terrace 22 m² (CHF 722'500,-) • Lot 3 - Studio - Ground floor - 36 m² - Terrace 10 m² (CHF 414'000,-) • Lot 4 - 4.5 rooms - 1st floor - 102 m² - Terrace 35 m² (CHF 1'1640'000,-) • Lot 5 - 4.5 rooms - 1st floor - 102 m² - Terrace 35 m² (CHF 1'1640'000,-) • Lot 6 - 2.5 rooms - 2nd floor - 63 m² - Terrace 16 m² (CHF 850'000,-) • Lot 7 - 2.5 rooms - 2nd floor - 63 m² - Terrace 16 m² (CHF 850'000,-) • Lot 8 - Studio - 2nd floor - 36 m² - Terrace 10 m² (CHF 500'000,-) • Lot 9 - Duplex 5 rooms - Attic + Super attic - 167 m² - Terrace 26 m² (CHF 2'509'000,-)
1 / 12
2.5 rooms63m²CHF 850,000.–
1660 Château d'Oex

Through Balcony & Alpine Light LOT 6: A 2.5-Room Apartment of Elegance

Promotion - "The Evening Breeze sàrl" - Construction of a high-standard chalet with 9 units in PPEIn a charming chalet with only 9 apartments, discover this beautiful 2.5-room apartment on the 1st floor, offering a warm atmosphere and bright living spaces sublimated by a 16 m² through balcony.This property has an ideal layout: • A spacious bedroom, perfect for a family or a high-end pied-à-terre • A modern bathroom and a washing column as well as a guest toilet • A fully equipped open kitchen, extended by a bright living room bathed in natural light • Direct access to the balcony from the living area, allowing you to enjoy a soothing view and a particularly pleasant exposure Built with high-quality materials and equipment, this apartment benefits from:- Geothermal heat pump heating- Photovoltaic panels- Integrated domotics for modern comfort and personalized adjustmentLocated in a peaceful, green and sunny environment, it is close to the train station, the hospital and just a few minutes from Gstaad, famous for its four-season activities and prestigious ski resorts.The through balcony, oriented southeast and north, offers a double breath: light in the morning, freshness in the afternoon, and an unobstructed view of the Alpine landscape.In addition: • Two places in the underground garage (CHF 50'000.-/place) • Private cellar of 9m² Other available units in the chalet: • Lot 1 - 3.5 rooms - Ground floor - 89 m² - Terrace 44 m² (CHF 71064'000,-) • Lot 2 - 2.5 rooms - Ground floor - 63 m² - Terrace 22 m² (CHF 722'500,-) • Lot 3 - Studio - Ground floor - 36 m² - Terrace 10 m² (CHF 414'000,-) • Lot 4 - 4.5 rooms - 1st floor - 102 m² - Terrace 35 m² (CHF 1'1640'000,-) • Lot 5 - 4.5 rooms - 1st floor - 102 m² - Terrace 35 m² (CHF 1'1640'000,-) • Lot 6 - 2.5 rooms - 2nd floor - 63 m² - Terrace 16 m² (CHF 850'000,-) • Lot 7 - 2.5 rooms - 2nd floor - 63 m² - Terrace 16 m² (CHF 850'000,-) • Lot 8 - Studio - 2nd floor - 36 m² - Terrace 10 m² (CHF 500'000,-) • Lot 9 - Duplex 5 rooms - Attic + Superstructure - 167 m² - Terrace 26 m² (CHF 2'509'000,-)

1 / 13
4.5 rooms151m²CHF 1,995,000.–
1660 Château-d'Oex

Your chalet in the Oberland Bernois, the magic of Switzerland

All the charm and luxury of Switzerland within reach! Canton of Vaud: Become the owner of a high-end chalet (or duplex, more information on request). Close to Gstaad, Saanen, 1 hour from Lausanne and 1 hour 45 minutes from Geneva! Advantages Ecological construction: lime/hemp insulation, wood frame (see explanations below) Winter and summer activities Luxury standard Wellness, swimming pool, various shops and restaurants Sale to foreigners as primary and secondary residence (according to quotas) Sale on plans: modifications and finishes of your choice! Accessible by train Airfield Easy access and 1 hour 45 minutes from Geneva Reduced notary fees A "Swiss" investment This beautiful chalet will allow you to combine pleasure and wise asset choice, thanks to the growing success of the Alpine destination, in winter and summer. The village of Château D'Oex does not limit access to the property to Swiss citizens. Foreigners can buy (see conditions). This increases the intrinsic value of your property, as it is accessible to investors and enthusiasts from all over the world. The wood used for construction is guaranteed to come from Switzerland, which also reduces the environmental impact of the chalet, ensuring a premium quality. Situation The village of Château D'Oex is nestled in the valley of the Pays d'en haut, in the heart of the Vaudois Alps, two steps from the Gstaad ski area. The project includes two beautiful chalets: a single chalet and the second chalet, consisting of two duplexes (more information on request). The sale is made on plans, with reduced notary fees. Payment of 20% upon reservation, the balance paid during construction The south-facing exposure ensures good sunlight, even in winter. The altitude of 1,000 meters puts you above the fog and clouds, in a majestic setting and a breathtaking panorama. Distribution The "wood" atmosphere will reign in the chalets, a subtle mix of tradition and modernity. The chalet as well as each of the two duplexes will benefit from a large open space and a panoramic view. - On the upper floor: closed and equipped kitchen, living room with fireplace and dining room with a beautiful ceiling height, WC - On the lower floor: 3 bedrooms and 3 bathrooms, access to the garden - A cellar and a private garden, as well as 2 covered parking spaces, complete this property Contact us quickly to reserve your new chalet or apartment!

New building
Jonas Murith

Jonas Murith

1 / 7
Jonas Murith

Jonas Murith

  • View
4.5 rooms162m²CHF 1,495,000.–
1637 Charmey

A haven of peace in the heart of nature ? An exceptional chalet with a breathtaking view of the lake and the mountains !

An exceptional chalet ? Your future home with a breathtaking view !A unique real estate project:The construction of an individual chalet with 4.5 rooms in the heart of the idyllic setting of Châtel-sur-Montsalvens.With a valid building permit, this future achievement combines alpine charm, modern comfort, and quality of life.Nestled in a peaceful and green environment, the chalet benefits from a panoramic view of the lake and the mountains, a living picture that changes with the seasons. Imagine your mornings bathed in light, your meals on the terrace facing the peaks, and your peaceful evenings in a warm and authentic atmosphere.Here, every detail has been designed to offer a living space where well-being and serenity meet.A design thought out for your comfort:With a living area of over 162 m², the chalet offers spacious, perfectly arranged, and customizable spaces according to your desires.Upper ground floor:- Spacious and bright living room with large windows and direct access to the terrace- Open, convivial, and modern kitchen- Bedroom of 11.77 m²- Shower room with WC- Terrace of 57 m² and private garden of 12 m²First floor:- Parental suite with private bathroom- Additional bedroom ideal for children or guests- Bathroom with bathtub and WC- Balcony of 8.66 m² offering a breathtaking view of the surrounding natureLower ground floor:- Welcoming entrance hall- Technical room- Cellar- Covered parking with 50 m²Personalize your interiorTo allow you to create a space in your image, finishing budgets have been planned:- Sanitary appliances: CHF 25,000?- Kitchen equipment: CHF 30,000?A detailed technical description is available on request, allowing you to discover all the services, materials, and equipment included in the project.Modern and sustainable servicesThis chalet combines aesthetics, comfort, and energy efficiency:- PVC windows with triple glazing- Electric blinds- Photovoltaic panels- Air/water heat pump- Underfloor heating in all roomsEach element has been chosen to guarantee optimal energy efficiency and daily comfort, while respecting the environment.A privileged location in the heart of the Gruyère:Châtel-sur-Montsalvens is an authentic and welcoming village, appreciated for its quality of life and its proximity to the region's main attractions:- Charmey, just a few minutes away, with its shops, thermal baths, ski slopes, and hiking trails.- Broc, famous for its chocolate factory, its shops, and its sports infrastructure.- Bulle, a dynamic economic and cultural center, offering all the necessary amenities.This ideal location combines calm, nature, and accessibility, offering the perfect balance between serenity and practicality.Why is this chalet unique?- Rare individual chalet on the market, with a valid building permit- Panoramic view of the lake and the mountains- Over 179 m² of living space with terraces, balcony, and garden- High-end amenities and possibility of customization- Privileged location, in immediate proximity to tourist and urban centersA true gem to discover without delayThis chalet represents a rare opportunity for those who dream of a living space that combines elegance, comfort, and nature.Contact us today to obtain the complete dossier or to arrange a meeting at our agency.We will be delighted to present this magnificent project to you in detail and to accompany you in the realization of your future home.

  • View
1 / 10
4.5 rooms167m²CHF 2,509,000.–
1660 Château d'Oex

Duplex of Exception at the Summit: Panoramic View (Lot9)

Promotion - " La Brise du Soir sàrl " - Construction of a high-end chalet with 9 units in PPEPerched at the summit of a charming chalet with only 7 apartments, the Lot 7 reveals an exceptional duplex offering spectacular volumes, unparalleled light, and a breathtaking panorama of the Alpine peaks.With its 167 m² of living space divided between the attic and the upper floor, this unique property combines contemporary elegance, Alpine warmth, and high-end amenities.Possible as a secondary residence.The apartment is distinguished by a rare architecture: • Two spacious bedrooms en suite: • a bedroom with a shower, double sink, and WC • a master bedroom with a bathroom, shower, bathtub, double sink, and WC • A closed office space that can be converted into a guest bedroom • A majestic living room bathed in natural light • A fully equipped open kitchen seamlessly integrated into the living space • A modern bathroom and a functional entrance area • Three balconies, each with a different orientation to enjoy the sun at any time of day • A guest WC • Private laundry facilities • A cellar of approximately 9 m² Premium amenities:- Geothermal heat pump- Photovoltaic panels- Integrated domotics for intelligent comfort- Materials and insulation of the highest standardNestled in a green, peaceful, and sunny environment, this apartment benefits from an ideal location: just a few steps from the train station, close to the hospital, and just a few minutes from Gstaad, an iconic Swiss Alpine resort.This rare duplex is an ideal primary or secondary residence, offering a lifestyle of unparalleled quality.In addition: • Two parking spaces in the underground garage (CHF 50'000.-/space) • Private cellar Other available units in the chalet: • Lot 1 - 3.5 rooms - Ground floor - 89 m² - Terrace 44 m² (CHF 710'000.-) • Lot 2 - 2.5 rooms - Ground floor - 63 m² - Terrace 22 m² (CHF 722'500.-) • Lot 3 - Studio - Ground floor - 36 m² - Terrace 10 m² (CHF 414'000.-) • Lot 4 - 4.5 rooms - 1st floor - 102 m² - Terrace 35 m² (CHF 1'164'000.-) • Lot 5 - 4.5 rooms - 1st floor - 102 m² - Terrace 35 m² (CHF 1'164'000.-) • Lot 6 - 2.5 rooms - 2nd floor - 63 m² - Terrace 16 m² (CHF 850'000.-) • Lot 7 - 2.5 rooms - 2nd floor - 63 m² - Terrace 16 m² (CHF 850'000.-) • Lot 8 - Studio - 2nd floor - 36 m² - Terrace 10 m² (CHF 500'000.-) • Lot 9 - Duplex 5 rooms - Attic + Upper floor - 167 m² - Terrace 26 m² (CHF 2'509'000.-) Are you interested? Contact us for a non-binding visit!

1 / 6
1.5 rooms36m²CHF 414,000.–
1660 Château-d'Oex

Modern 1.5-room apartment_Secondary residence possible

Promotion - " La Brise du Soir sàrl " - Construction of a high-end chalet with 9 units in PPEIn the heart of Château-d'?x, this new ground-floor studio is integrated into a character chalet consisting of only 9 apartments - a confidential address, designed for those seeking serenity, quality of life, and long-term investment.From the entrance, the tone is set: large windows - unique for this type of project in the region - offer exceptional brightness and extend the living space to a private outdoor area (terrace or balcony) with an unobstructed view of the Alpine landscape. A true breath of fresh air in everyday life.The interior layout is modern, fluid, and perfectly optimized:- Open, fully equipped kitchen- Bright and welcoming living room- Contemporary bathroom with private washing columnOn the technical side, the project stands out for its high construction standards, combining comfort and cost control: • Geothermal heat pump • Photovoltaic panels (reduced energy costs) • Domotics system for intuitive apartment management A location that checks all the boxes:- Quiet, green, and sunny environment- Schools, hospital, and shops in immediate proximity- Dynamic local life (swimming pool, cinema, sports activities)- Quick access to Gstaad and its renowned ski areas- Attractive region: quality of life, healthy climate, ideal altitude- Preserved nature (spring water, pure air, year-round activities)- Building permit already obtained - security and visibility- Rare project on the local market with such openness to the outside- Potential for value appreciation driven by growing demand outside urban centersA approximately 9 m² cellar completes this property. Underground parking spaces are available as an option.A property that is not limited to a living space: it is an intelligent positioning between pleasure, security, and long-term value.This Properti offer is characterized by: • Future studio in a new chalet with only 9 apartments • Private outdoor area (balcony/terrace) • Bright living room with open, fully equipped kitchen • Contemporary bathroom with private washing column • Heating by geothermal heat pump • Photovoltaic panels • Integrated domotics system • Quiet, green environment in Château-d'?x • Private cellar of approximately 9 m² • Immediate proximity to train station, hospital, and shops Underground parking spaces are available for CHF 50,000.- per space.Interested? Contact us to receive more information about this project and organize a non-binding presentation!

1 / 8
3.5 rooms89m²CHF 1,064,000.–
1660 Château d'Oex

Charming Chalet, South Terrace 44 m² and Unobstructed Alpine View _ LOT 1: A Rare 3.5-Room

Promotion La Brise du Soir sàrl - Château-d'OexTerrace South of 44 m², unobstructed Alpine view and high-end domotics services in an intimate residence of only 9 unitsThis beautiful 3.5-room apartment is located on the ground floor of a charming chalet in Château-d'Oex, where only nine apartments share a green and peaceful setting.The location is a real asset: two steps from the train station and the hospital, only a few minutes from Gstaad and its prestigious ski resorts.On a generous surface, the apartment offers a bright and well-thought-out layout: two bedrooms, a modern bathroom with washing machine and separate toilet, as well as a fully equipped kitchen opening onto a living room with large windows.Direct access to the South terrace of 44 m² naturally extends the living space outdoors, offering a soothing Alpine panorama.The building, new and built with high-end services, integrates a heating system with geothermal heat pump, photovoltaic solar panels and a complete domotics system, guaranteeing optimal comfort and energy efficiency.This property is characterized by: • South terrace of 44 m² with unobstructed Alpine view • Intimate residence with only 9 units, green and peaceful setting • Heating with geothermal heat pump and photovoltaic solar panels • Integrated domotics for optimal comfort • Modern bathroom with washing machine • Private cellar of 9 m² • Two (or more) parking spaces available in the underground garage (CHF 50'000.-/space) • In immediate proximity to the train station, hospital and only a few minutes from Gstaad Interested? Contact us for a private and non-binding visit!Other units available in the chalet: • Lot 1 - 3.5 rooms - Ground floor - 89 m² - Terrace 44 m² (CHF 1'064'000,-) • Lot 2 - 2.5 rooms - Ground floor - 63 m² - Terrace 22 m² (CHF 722'500,-) • Lot 3 - Studio - Ground floor - 36 m² - Terrace 10 m² (CHF 414'000,-) • Lot 4 - 4.5 rooms - 1st floor - 102 m² - Terrace 35 m² (CHF 1'164'000,-) • Lot 5 - 4.5 rooms - 1st floor - 102 m² - Terrace 35 m² (CHF 1'164'000,-) • Lot 6 - 2.5 rooms - 2nd floor - 63 m² - Terrace 16 m² (CHF 850'000,-) • Lot 7 - 2.5 rooms - 2nd floor - 63 m² - Terrace 16 m² (CHF 850'000,-) • Lot 8 - Studio - 2nd floor - 36 m² - Terrace 10 m² (CHF 500'000,-) • Lot 9 - Duplex 5 rooms - Attic + Upper floor - 167 m² - Terrace 26 m² (CHF 2'509'000,-)
1 / 12
6 rooms200m²Price on request
1659 Rougemont

Chalet exceptionnel - Situation idyllique

Dominant le village de Rougemont, cette magnifique propriété jouit d'une situation idyllique au calme et profite d'un ensoleillement optimal.Ce luxueux chalet reconstruit avec des matériaux de hautes qualités d'environ 260 m2 est réparti sur 3 étages.Au rez-de-jardin, vous découvrirez un vaste séjour avec salle à manger ainsi qu'une cuisine entièrement équipée alliant confort et fonctionnalité. Une bibliothèque offre un coin lecture ou bureau selon vos besoins.Ce niveau comprend également un WC visiteurs, une buanderie, un local technique, un ascenseur qui dessert tous les étages, ainsi qu'une belle terrasse plein sud avec une vue dégagée sur les montagnes.A l'étage se trouve deux chambres double avec dressing et salle de bains privative en suite. Le balcon encore une fois exposé plein sud pour profiter des paysages environnants.Aux combles, la chambre de Maitre offre confort et intimité avec son grand dressing, sa salle de bains.Découvrez sans plus attendre cette propriété d'exception !Disponible en résidence principale ou secondaire.Über dem Dorf Rougemont gelegen, genießt dieses herrliche Anwesen eine idyllische Lage in ruhiger Umgebung und profitiert von einer optimalen Sonneneinstrahlung.Dieses luxuriöse Chalet wurde mit hochwertigen Materialien wiederaufgebaut und hat eine Fläche von ca. 260 m2, die sich auf 3 Etagen verteilt.Im Gartengeschoss finden Sie ein großes Wohnzimmer mit Esszimmer sowie eine voll ausgestattete Küche, die Komfort und Funktionalität vereint. Eine Bibliothek bietet je nach Bedarf eine Lese- oder Arbeitsecke.Diese Ebene umfasst auch ein Gäste-WC, eine Waschküche, einen Technikraum, einen Aufzug, der alle Etagen bedient, sowie eine schöne Südterrasse mit freiem Blick auf die Berge.Im Obergeschoss befinden sich zwei Doppelschlafzimmer mit Ankleide und eigenem Bad en suite. Der Balkon ist wiederum nach Süden ausgerichtet, um die umliegende Landschaft zu genießen.Im Dachgeschoss bietet das Hauptschlafzimmer Komfort und Privatsphäre mit seinem großen Ankleidezimmer und seinem Badezimmer.Entdecken Sie diese außergewöhnliche Immobilie!Verfügbar als Haupt- oder ZweitwohnsitzOverlooking the village of Rougemont, this magnificent property enjoys an idyllic, peaceful location and plenty of sunshine.This luxurious chalet, rebuilt using top-quality materials, spans approx. 260 m2 over 3 floors.On the garden level, you'll find a vast living room with dining area and a fully equipped kitchen combining comfort and functionality. A library offers a reading or office area to suit your needs.This level also includes a guest toilet, a laundry room, a machine room, an elevator serving all floors, and a beautiful south-facing terrace with unobstructed mountain views.Upstairs are two double bedrooms with dressing rooms and en suite bathrooms. Once again, the south-facing balcony lets you enjoy the surrounding scenery.In the attic, the master bedroom offers comfort and privacy with its large dressing room and bathroom.Discover this exceptional property now!Available as a primary or secondary residence