3754 (Diemtigen) - Properties for sale

We recommend expanding your search criteria to get similar results. The current filters didn’t return any matches.

If you don’t want to change your current search criteria, we recommend creating a search alert, so you’ll be notified when matching offers become available.

More objects in your automatically expanded search area
103 results - Radius: + 10km
New building
Gioacchino Calà

Gioacchino Calà

1 / 13
Gioacchino Calà

Gioacchino Calà

  • Parking space
  • Balcony / Terrace
  • View
  • +5
4.5 rooms, 131m², CHF 870,000.–
Premium
Spiezstrasse 57, 3645 Gwatt

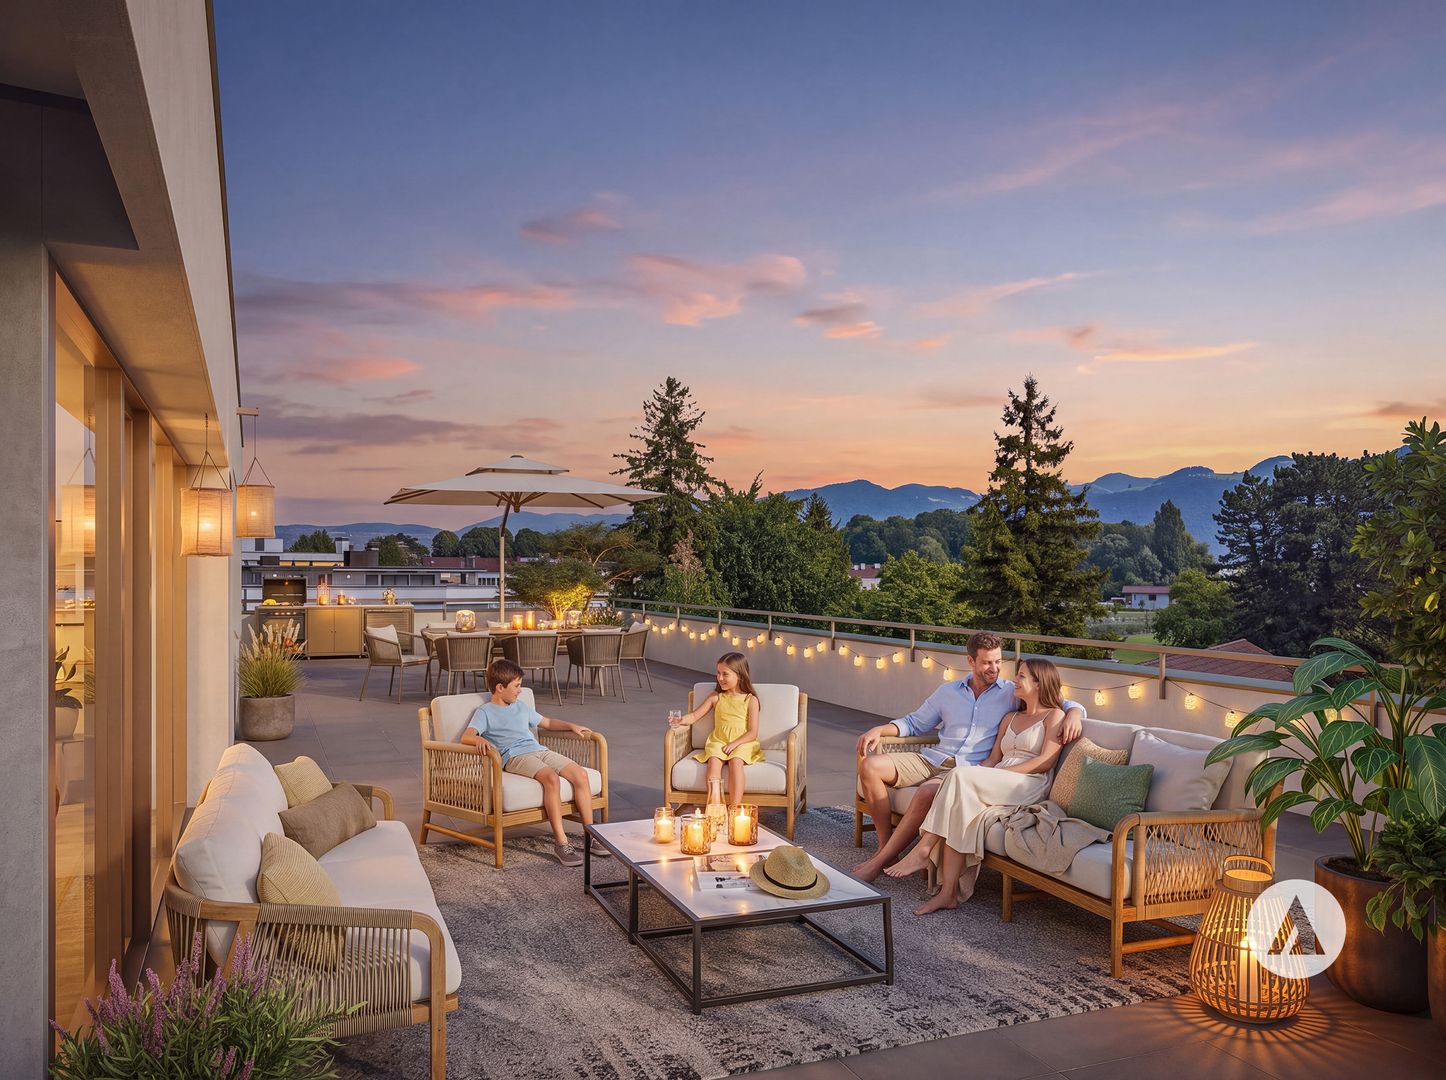
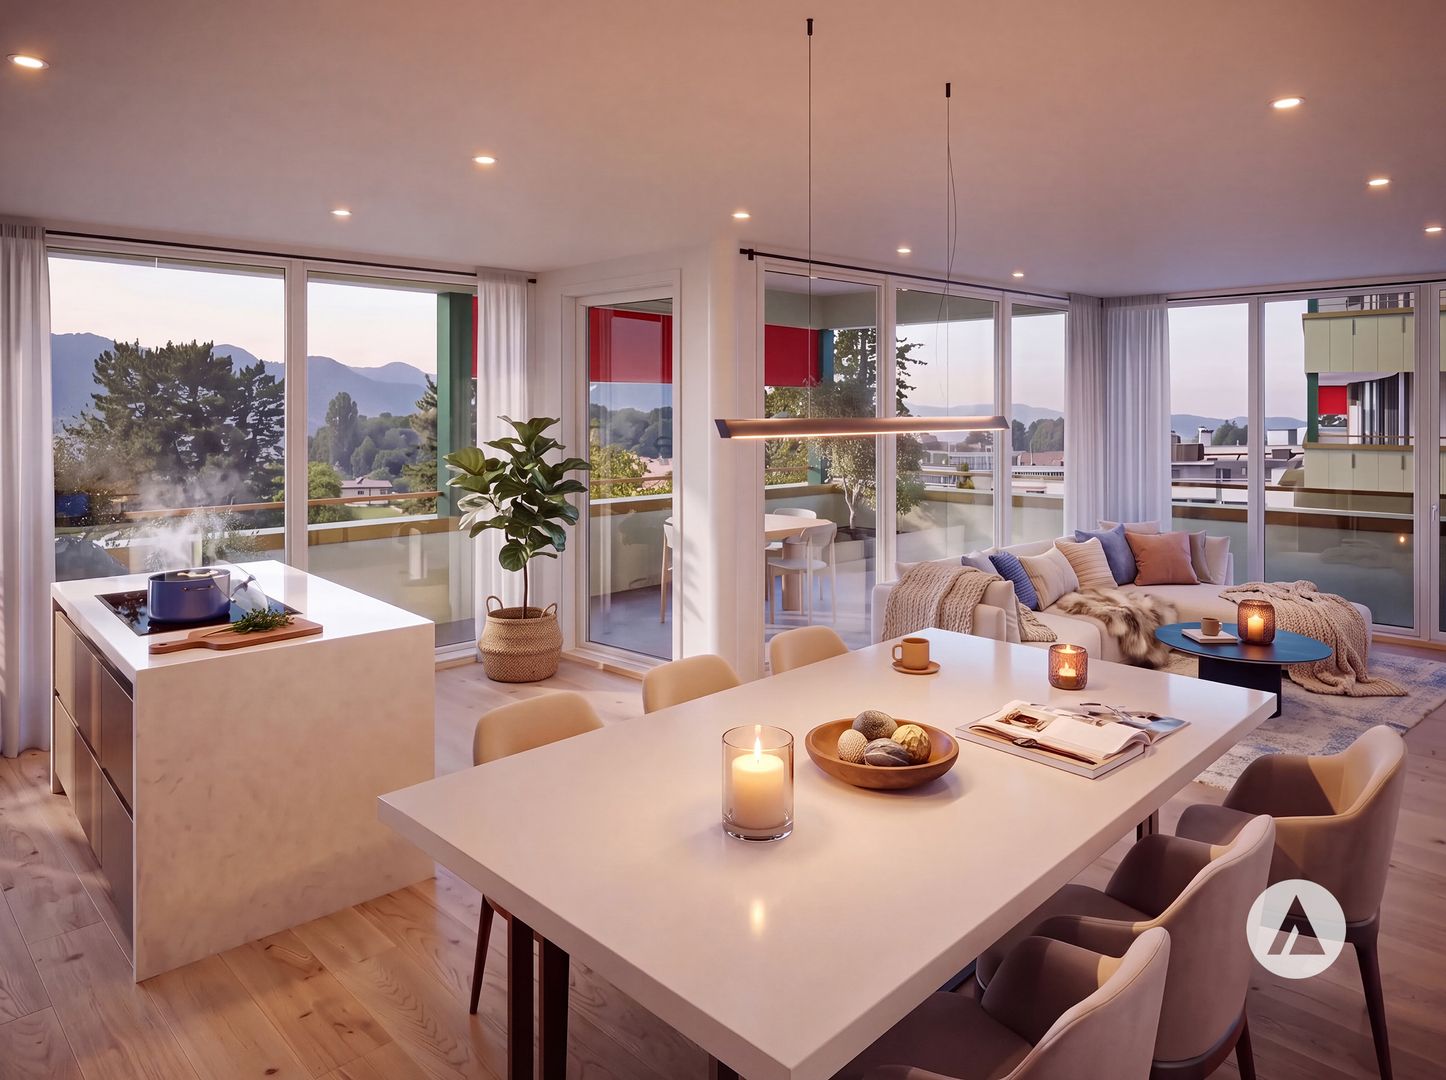
New construction project Gwattmoos: 4.5-room apartment on the 2nd floor, House C

The entire apartment offer can be found on our website www.casa-immo.chIn Gwatt near Thun, nestled between the glittering Lake Thun and the impressive Alps, a new residential and commercial ensemble is being built, combining urban life with natural quality. Two modern houses along the main street blend harmoniously into the local landscape and offer space for contemporary living and working.On the ground floor, attractive commercial spaces are being created, which can be used flexibly - whether for service providers, small shops, or innovative offices. Above, several apartments of different sizes are distributed, which convince with well-thought-out floor plans, bright rooms, and a high-quality finish. The unit for sale is located on the 1st floor of House B.Some of the apartments offer wonderful views over the Gwatt lischenmoss to the lake or the surrounding mountains. At the same time, residents benefit from the proximity to the city of Thun with its diverse range of culture, gastronomy, and shopping opportunities.The project also sets standards in terms of sustainability: The heat supply is provided by a modern heat pump, while a photovoltaic system produces renewable energy directly on site. A double-shell wall construction ensures optimal insulation, energy efficiency, and a pleasant room climate - summer and winter. Thus, the architecture combines not only aesthetic demands but also ecological responsibility.With the new construction of Gwattmoos, a project is being created that combines the balance between quality of life by the lake, good connections to the city, and functional architecture - a new place to live, work, and feel good.Who feels at home hereThe previous sales show that the project appeals to different life situations. The 4.5-room apartments are particularly suitable for families who value a good price-performance ratio and want to live close to the city.Another important factor is the combination of urban proximity, lake, and mountain views. This appeals to buyers who want to be well connected to the city but do not want to sacrifice views and quality of life. Thus, the project combines the practical connection to Thun and Spiez with the high residential and recreational quality of the region.The project also offers interesting opportunities for investors and landlords. The attractive price structure and the different apartment sizes make the units fundamentally interesting as rental properties. Additionally, it shows that the project also works for special life situations and uses - from single mothers to commercial use by a bakery.The entire offer of the Gwattmoos development can be found on our website www.casa-immo.ch/gwattmoosDidn't find the right property? We support you in your search: With our personalized newsletter, you stay up to date. The search query is non-binding and free. Your details will be treated confidentially and not passed on to third parties. www.casa-immo.ch/suchkunden

  • Parking space
  • Balcony / Terrace
  • View
  • +5
Travel time
-
New building
Gioacchino Calà

Gioacchino Calà

1 / 13
Gioacchino Calà

Gioacchino Calà

  • Parking space
  • Balcony / Terrace
  • View
  • +6
5.5 rooms, 181m², CHF 2,200,000.–
Premium
Spiezstrasse 57, 3645 Gwatt

New construction project Gwattmoos: 5½-room attic apartment, House C

The entire range of apartments can be found on our website www.casa-immo.chIn Gwatt near Thun, nestled between the glittering Lake Thun and the impressive Alps, a new residential and commercial complex is being built, combining urban life with natural quality. Two modern houses along the main street blend harmoniously into the local landscape and offer space for contemporary living and working.On the ground floor, attractive commercial spaces are being created, which can be used flexibly - whether for service providers, small shops or innovative offices. Above, several apartments of different sizes are distributed, which convince with well-thought-out floor plans, bright rooms and a high-quality finish. The unit for sale is located on the 1st floor of House B.Some of the apartments offer wonderful views over the Gwatt lischenmoss to the lake or to the surrounding mountain world. At the same time, residents benefit from the proximity to the city of Thun with its diverse range of culture, gastronomy and shopping opportunities.The project also sets standards in terms of sustainability: The heat supply is provided by a modern heat pump, while a photovoltaic system produces renewable energy directly on site. A double-shell wall construction ensures optimal insulation, energy efficiency and a pleasant room climate - summer and winter. Thus, the architecture combines not only aesthetic demands but also ecological responsibility.With the new building Gwattmoos, a project is being created that combines the balance between quality of life by the lake, good connection to the city and functional architecture - a new place to live, work and feel good.Who feels at home hereThe previous sales show that the project addresses different life situations. The 5½-room attic apartment appeals to families or couples with higher space requirements who appreciate spacious living, an attractive view and the special living quality of an attic.Another important factor is the combination of urban proximity, lake and mountain views. It appeals to buyers who want to be well connected to the city, but at the same time do not want to sacrifice views and quality of life. Thus, the project combines the practical connection to Thun and Spiez with the high living and leisure quality of the region.The project also offers interesting opportunities for investors and landlords. The attractive price structure and the different apartment sizes make the units fundamentally interesting as rental properties. Additionally, it shows that the project also works for special life situations and uses - from the single mother to the commercial use by a bakery.The entire offer of the Gwattmoos development can be found on our website www.casa-immo.ch/gwattmoosHaven't found the right property? We support you in your search: With our personalized newsletter, you stay up to date. The search query is non-binding and free of charge. Your details will be treated confidentially and not passed on to third parties. www.casa-immo.ch/suchkunden

  • Parking space
  • Balcony / Terrace
  • View
  • +6
Travel time
-
New building
Gioacchino Calà

Gioacchino Calà

1 / 13
Gioacchino Calà

Gioacchino Calà

  • Parking space
  • Balcony / Terrace
  • View
  • +5
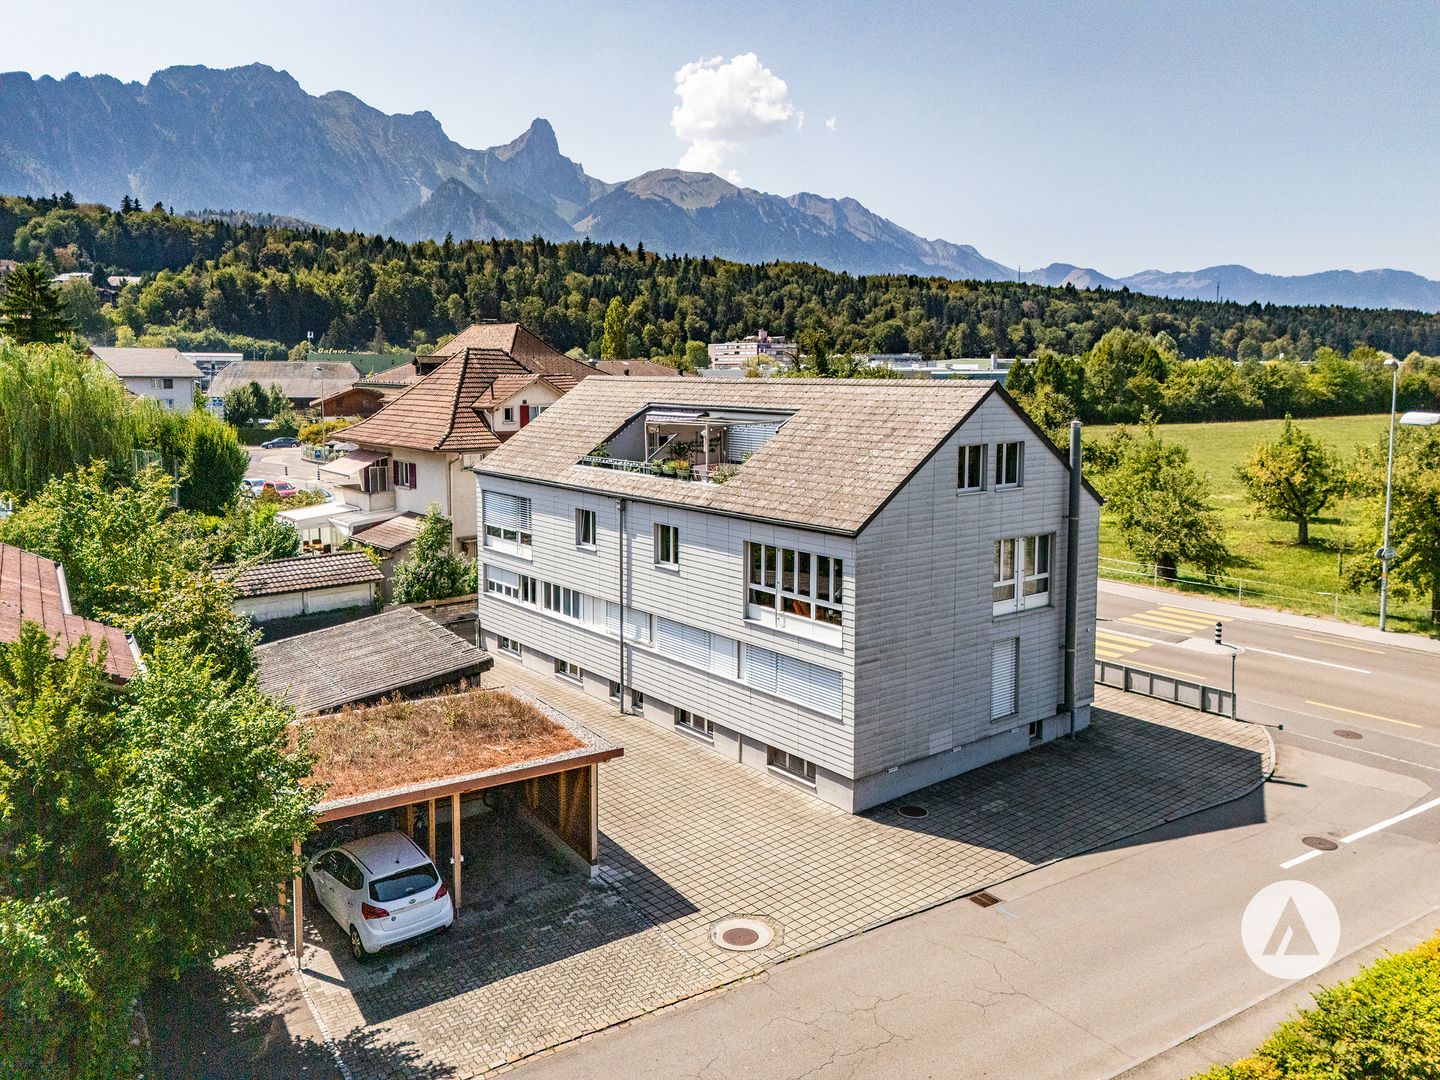
3.5 rooms, 96m², CHF 900,000.–
Premium
Spiezstrasse 57, 3645 Gwatt

New construction project Gwattmoos: 3.5-room apartment on the 1st floor, House C

The entire range of apartments can be found on our website www.casa-immo.chIn Gwatt near Thun, nestled between the glittering Lake Thun and the impressive Alps, a new residential and commercial complex is being built, combining urban life with natural quality. Two modern houses along the main street blend harmoniously into the local landscape and offer space for contemporary living and working.On the ground floor, attractive commercial spaces are being created, which can be used flexibly - whether for service providers, small shops, or innovative offices. Above, several apartments of different sizes are distributed, which convince with well-thought-out floor plans, bright rooms, and a high-quality finish. The unit for sale is located on the 1st floor of House C.Some of the apartments offer wonderful views over the Gwatt lischen moss to the lake or the surrounding mountain world. At the same time, residents benefit from the proximity to the city of Thun with its diverse range of culture, gastronomy, and shopping opportunities.The project also sets standards in terms of sustainability: The heat supply is provided by a modern heat pump, while a photovoltaic system produces renewable energy directly on site. A double-shell wall construction ensures optimal insulation, energy efficiency, and a pleasant room climate - summer and winter. Thus, the architecture combines not only aesthetic demands but also ecological responsibility.With the new construction of Gwattmoos, a project is being created that combines the balance between quality of life by the lake, good connection to the city, and functional architecture - a new place to live, work, and feel good.Who feels at home hereThe previous sales show that the project addresses different life situations. The 3.5-room apartments appeal to singles and couples who are in a new phase of life - for example, after selling their single-family home or a separation - and are looking for a modern, manageable form of living.Another important factor is the combination of urban proximity, lake, and mountain views. It appeals to buyers who want to be well connected to the city, but at the same time do not want to sacrifice views and quality of life. Thus, the project combines the practical connection to Thun and Spiez with the high quality of life and leisure in the region.The project also offers interesting opportunities for investors and landlords. The attractive price structure and the different apartment sizes make the units fundamentally interesting as rental properties. Additionally, it shows that the project also works for special life situations and uses - from the single mother to the commercial use by a bakery.The entire offer of the Gwattmoos development can be found on our website www.casa-immo.ch/gwattmoosDidn't find the right property? We support you in your search: With our personalized newsletter, you stay up to date. The search query is non-binding and free of charge. Your details will be treated confidentially and not passed on to third parties. www.casa-immo.ch/suchkunden

  • Parking space
  • Balcony / Terrace
  • View
  • +5
Travel time
-
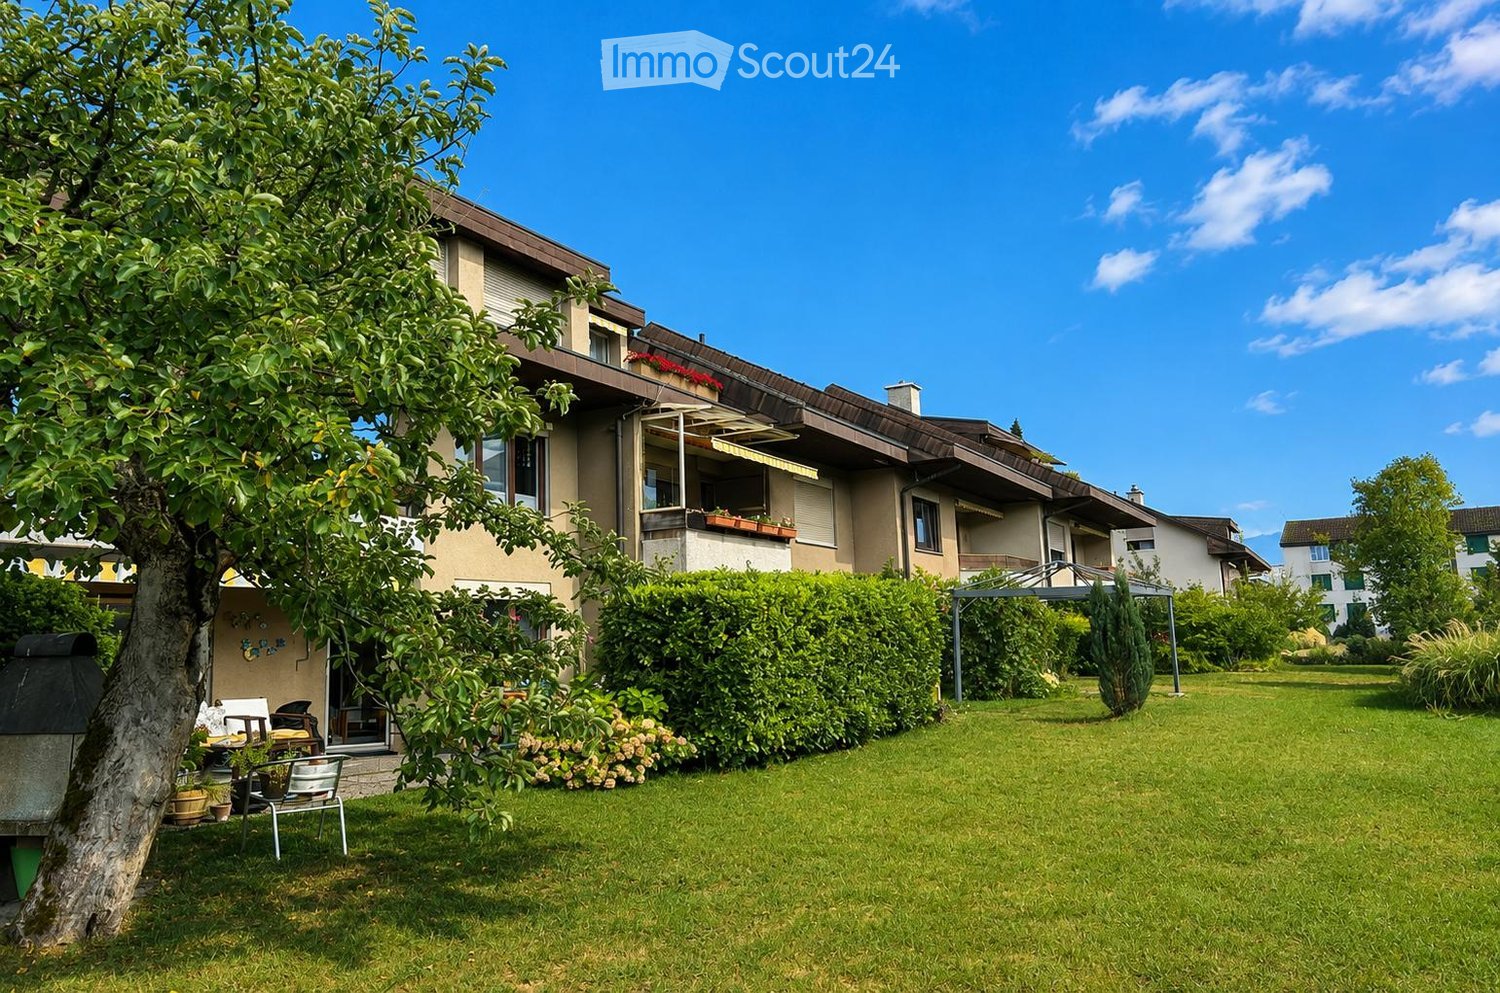
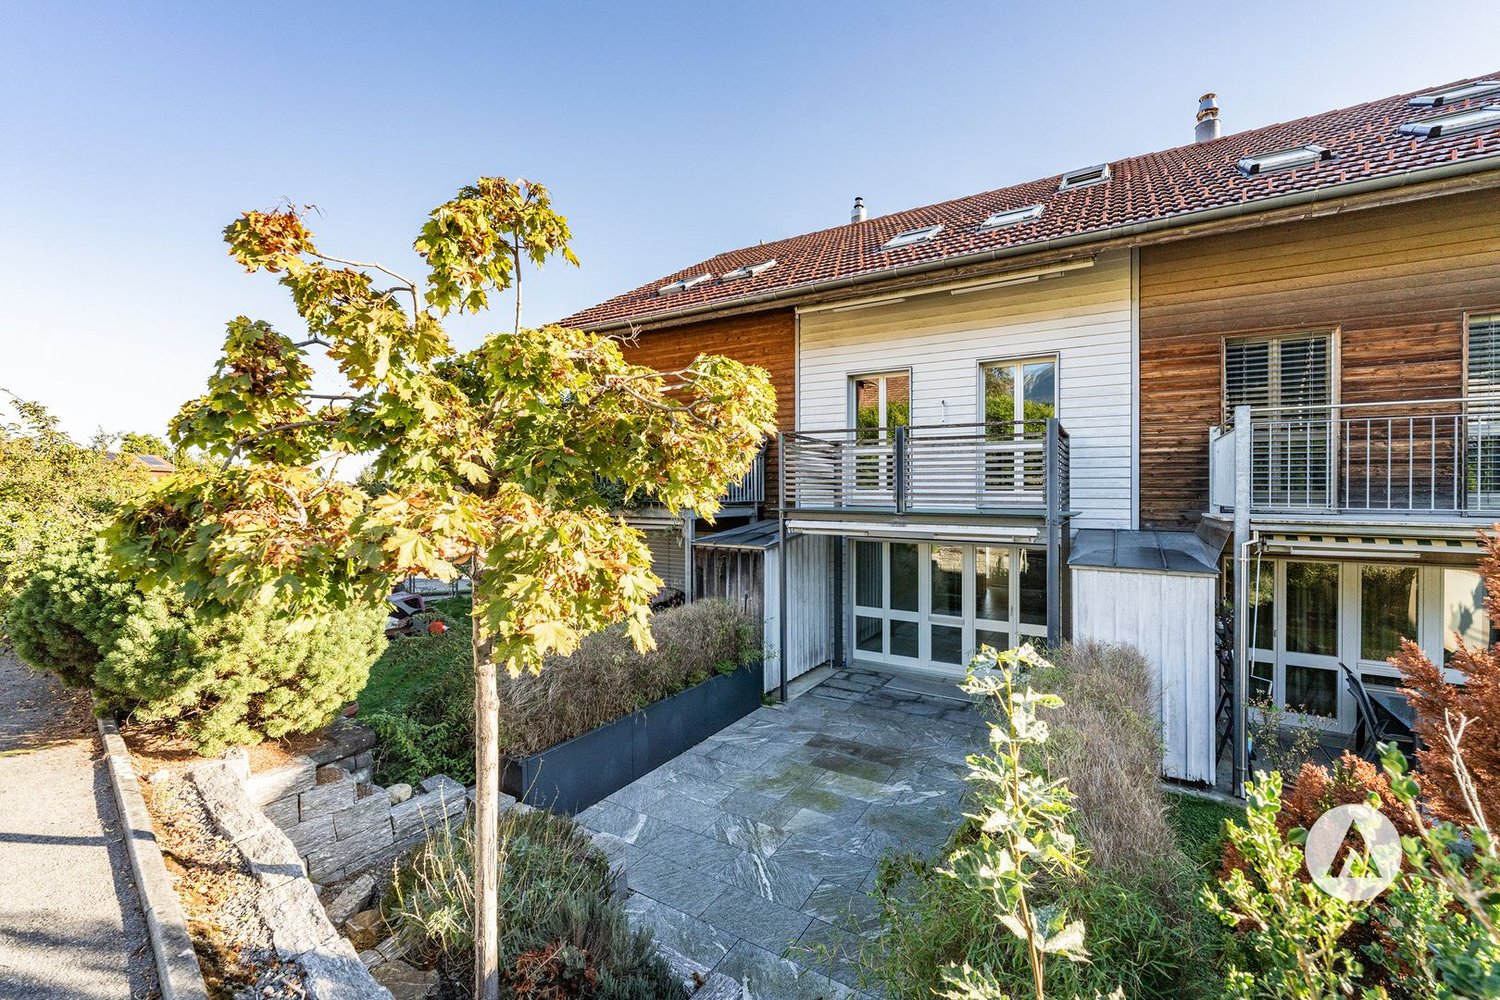
  • A well-maintained garden area with a lawn, a large tree, patio furniture, and a multi-story building with balconies and windows in the background.
  • Residential street lined with trees and houses, with a clear view of mountains in the background.
  • A two-story house with a well-maintained lawn, multiple windows, and a covered patio area with outdoor furniture.
  • Empty room with wooden flooring, white walls, large window with curtains, and a tall white wardrobe. No furniture or personal items present.
  • Modern two-story house with beige facade, large windows, and a wooden roof section. Features include a raised ground floor entrance, a small garden area with plants and flowers, and bicycles parked nearby.
  • Empty room with wooden herringbone flooring, white walls, large window with brown frame, and a door with glass panels.
  • Bright kitchen with light wooden cabinets, tiled walls, and a white tiled floor. Features a sink, oven, and stove.
  • Bright living room with tiled flooring, large windows with white curtains, a central fireplace with a wooden mantel, and a hanging chandelier.
  • Empty room with beige tiled floor, light-colored walls, and a large window with wooden frame. No furniture or equipment present.
  • Empty room with light wooden herringbone flooring, white walls, and a large window with brown frame. The room has a pendant light fixture hanging from the ceiling.
  • Modern bathroom with beige tiled walls, a bathtub, a toilet, a sink with a mirror, and a wooden cabinet.
  • Balcony with green flooring, wooden railing, and a view of neighboring houses and greenery.
  • A well-maintained garden with a large tree, a covered table, a small playhouse, and a wooden fence. The area is surrounded by houses and greenery.
  • An empty attic space with wooden beams, exposed wooden walls, and a small wooden cabinet. The floor is partially covered with green carpet and concrete.
  • Laundry room with a washing machine and dryer, a laundry basket, a laundry rack, and a control panel. The room has exposed pipes and a drain in the floor.
  • Empty room with white walls, a door, a window, and a scooter parked against the wall. There is a stack of magazines in the corner and a small wooden shelf with logs above the door.
  • A multi-story residential building with balconies, a parked car in front, and some greenery along the sidewalk.
  • Two red bicycles with baskets are parked on a cobblestone pathway surrounded by neatly trimmed bushes and a view of a residential street with houses and a winding road.
  • A serene lake view with snow-capped mountains in the background and a sailboat on the water.
1 / 19
Residential street lined with trees and houses, with a clear view of mountains in the background.
A two-story house with a well-maintained lawn, multiple windows, and a covered patio area with outdoor furniture.
Empty room with wooden flooring, white walls, large window with curtains, and a tall white wardrobe. No furniture or personal items present.
3.5 rooms, 74m², CHF 535,000.–
Premium
Hännisweg 15, 3645 Gwatt (Thun)

Apartment in Gwatt (Thun)

LOCATION This attractive apartment is located on the 1st floor of a 10-family house in a small, well-maintained and quiet residential area in the popular Thun-Gwatt district. Shopping facilities, schools, bus stops, and Lake Thun are within walking distance. The location is ideal as a starting point for numerous leisure and sports activities. The Thun-Gwatt district combines relaxation, infrastructure, and accessibility in an ideal way, making this location a sought-after residential area in the heart of Switzerland OBJECT DESCRIPTION The apartment convinces with a practical floor plan, a sunny balcony, and a mountain view. The living room offers direct access to the balcony. The bright living kitchen with a fireplace forms the cozy center of the apartment. Two further rooms can be used flexibly as bedrooms, children's rooms, workrooms, or guest rooms. The bathroom with a bathtub, toilet, washbasin, and mirror cabinet offers everything needed for daily body care. Several built-in closets and a walk-in attic room provide additional storage space. The offer is complemented by a basement room, a communal bicycle room, and a laundry room with a washing machine, Secomat, and drying room, which are used by 2 other parties. The apartment includes a private outdoor parking space with a connection for an e-charging station. The car garage can be used for car washing. A bicycle parking space is located directly in front of the house entrance. The apartment is in good condition. A well-maintained renovation fund for the 10-family house is available. The apartment scores with: - Well-maintained multi-family house with 5 parties each - Sunny south-west balcony - Bright living kitchen with fireplace - Practical built-in closets and valuable secondary rooms - Private outdoor parking space with e-charging connection - Proximity to the lake and diverse local recreation area - Very good accessibility

Travel time
-
Samuel Bleuer

Samuel Bleuer

1 / 13
Samuel Bleuer

Samuel Bleuer

  • Parking space
  • Balcony / Terrace
  • Mountain view
  • +2
CHF 2,700,000.–
Top
Gwattstrasse 125, 3645 Gwatt

Residential and commercial building with attractive returns

The sales documentation can be found on our website www.casa-immo.chThis residential and commercial building from 1996 combines a solid construction with a versatile use and thus offers an interesting starting point for investors. The entire building is rented and generates an attractive return.In the basement with daylight, there are two rented commercial workshops as well as the jointly used ancillary rooms with cellar, laundry and drying room, technical room, toilets and shelter.The high-rise floor was completely renovated in 2021. From the former office space, a 2½-room apartment and a 3½-room apartment were created.In the upper and gallery floor, there are two more 3½-room gallery apartments. The spacious galleries give the apartments additional space and character. The associated terrace balconies offer a view and privacy.The building was constructed in solid construction and convinces with a low-maintenance building envelope and a solid building substance. The heat supply is provided by a gas heating system with radiators.Four apartments, two commercial units and rented parking spaces – all under one roof and fully rented. An exciting combination for investors who value a location with good demand.Didn't find the right property? We support you in your search: With our personalized newsletter, you stay up to date. The search query is non-binding and free of charge. Your details will be treated confidentially and not passed on to third parties. www.casa-immo.ch/suchkunden

  • Parking space
  • Balcony / Terrace
  • Mountain view
  • +2
Travel time
-
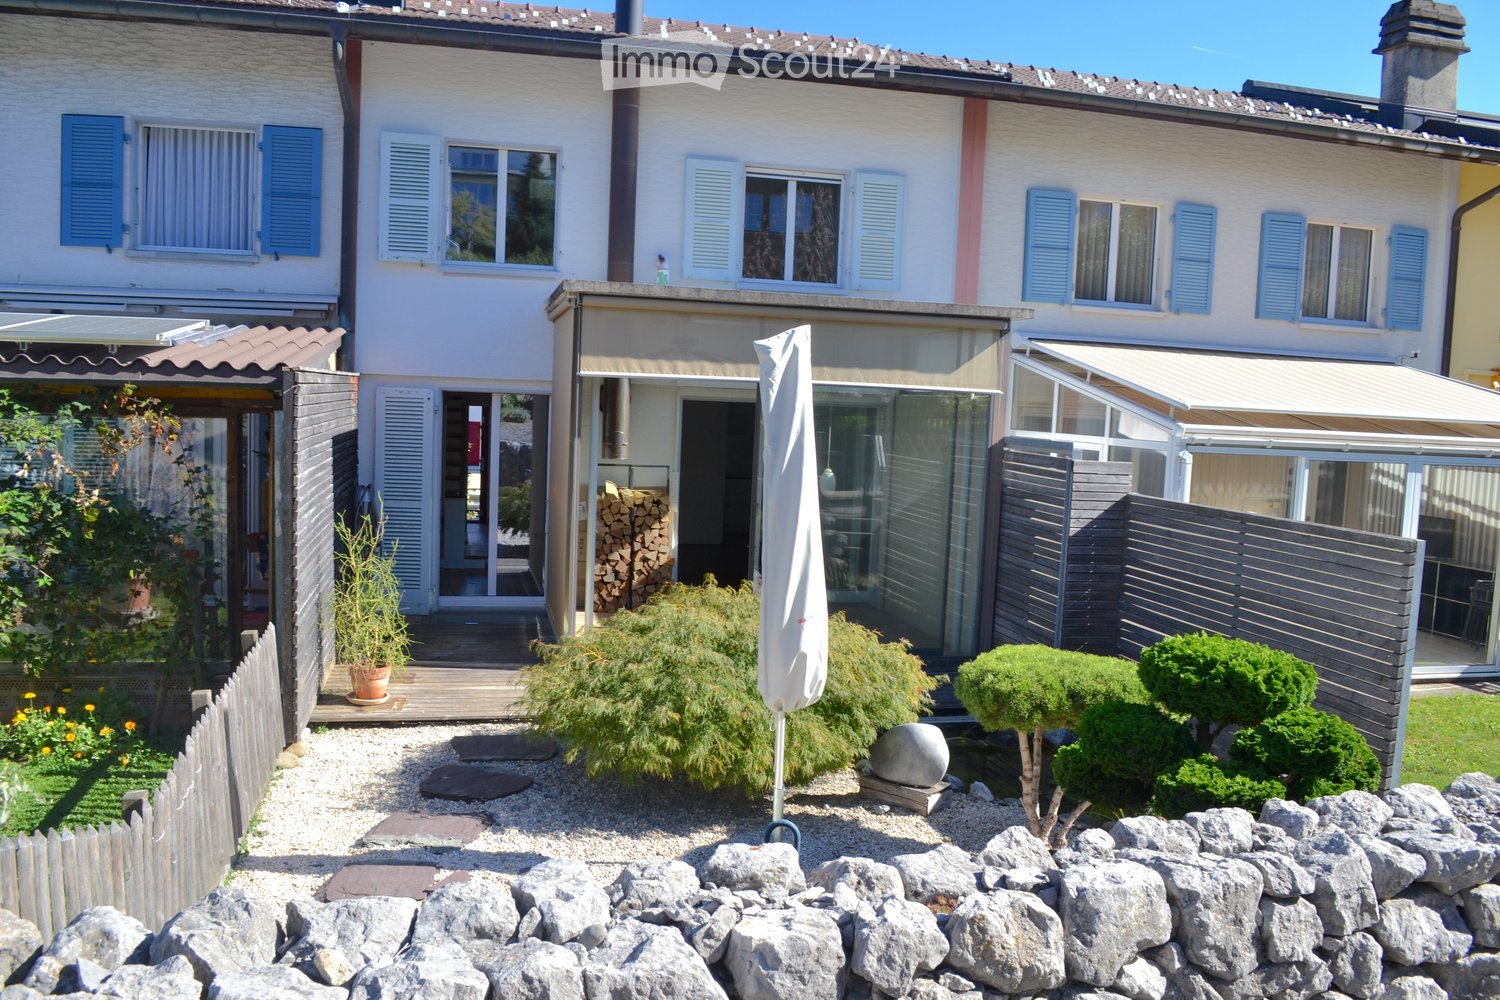
  • Two-story house with white walls, blue shutters, and multiple windows. The property includes a patio area with a wooden deck, outdoor furniture, and a well-maintained garden with gravel, plants, and a stone sculpture.
  • Modern living room with wooden flooring, large glass doors leading to a patio, and a central black wood-burning stove.
  • Well-maintained garden with gravel pathway, trimmed shrubs, small trees, stone border, wooden fence, and a house in the background.
  • A well-maintained garden with a stone pathway, small water feature, shrubs, and a stone wall. The area is bordered by wooden fences and includes a covered patio umbrella and a small umbrella stand.
  • A well-maintained garden with a small pond, surrounded by rocks, gravel, and various plants, including a small tree and shrubs. A stone wall and wooden fence border the garden, with a closed umbrella and a car visible in the background.
  • Well-maintained garden with gravel pathways, small pond, neatly trimmed shrubs, and a modern house with large glass windows and a covered patio area.
  • Garden with gravel, stepping stones, small trees, shrubs, a large umbrella, and a wooden deck connected to a house.
  • A serene garden with a small pond, stone pathways, and various plants, including a small tree and shrubs, surrounded by a stone wall and a wooden fence.
  • A small garden area with a stone wall, a small water feature, neatly trimmed shrubs, and a gravel pathway.
  • Well-maintained garden with gravel pathway, trimmed shrubs, small trees, stone border, and a wooden fence separating the area from the house.
  • Well-maintained garden with gravel pathways, small trees, shrubs, a wooden fence, and a modern house in the background.
  • Garden area with a small pond surrounded by rocks, aquatic plants, and a wooden deck leading to a modern house with large glass windows.
  • Modern house with a glass extension, a small pond with lily pads, a small tree, and a stack of firewood near the entrance.
  • Well-maintained garden with a small pond, stone pathways, trimmed shrubs, and a stone wall. The garden features a variety of plants, a wooden fence, and a covered patio area in the background.
  • View from inside a house looking out onto a well-maintained garden with a small pond, stone walls, neatly trimmed shrubs, and a wooden deck.
  • Wooden deck area with glass walls, a stack of firewood, and a ceiling fan visible above. The deck is bordered by greenery and connects to the house interior.
  • A modern hallway with light-colored walls, wooden flooring, and a glass door leading to a room with a window and a shower area visible beyond.
  • Bright, modern corridor with white walls and ceiling, featuring two skylights and a glass door leading to another room.
  • Empty room with wooden flooring, white walls, and large windows with radiators beneath them. The room is unfurnished and has a neutral color scheme.
  • Bright, modern living room with large windows offering a scenic mountain view, featuring a white sofa, a table, and a chair.
  • Empty room with light wooden flooring, white walls, built-in wooden shelving unit, and a sliding glass door leading to a small bathroom area with a shower and window.
  • Modern bathroom with a white sink, chrome faucet, glass shelf above the sink, and a large mirror. Light green walls and dark tiled floor.
  • Modern bathroom with a glass-enclosed shower, a toilet, and a sleek, contemporary design.
  • Empty room with light-colored walls and wooden flooring, featuring an open sliding door leading to a balcony with a metal railing and a view of a neighboring house.
  • Empty room with wooden flooring, white walls, a sliding glass door leading to a balcony, and a radiator on one wall.
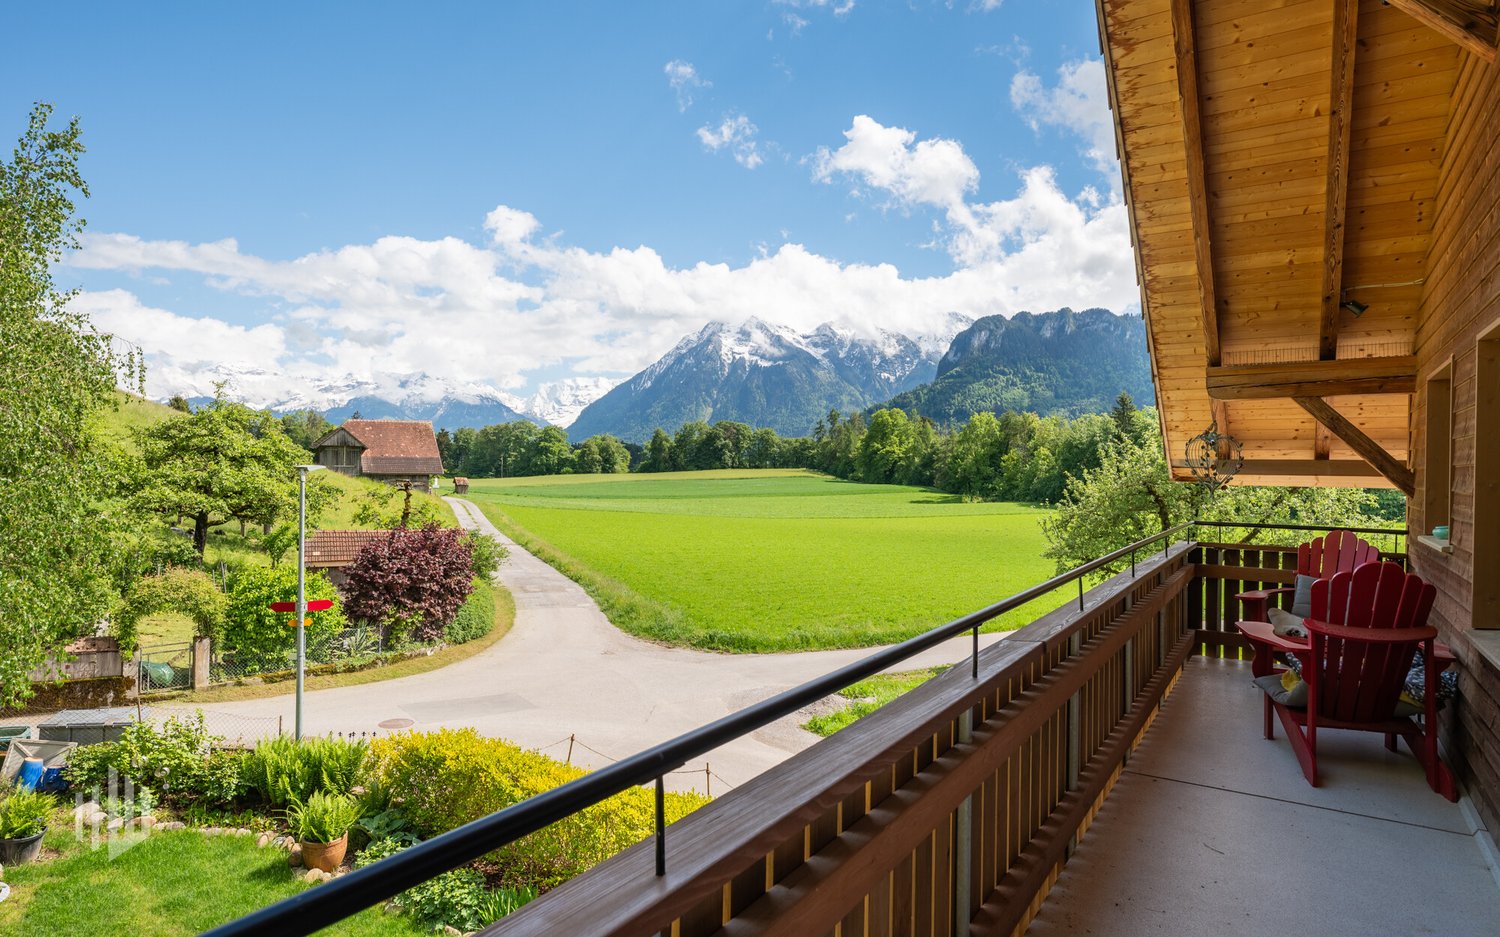
  • Two-story house with red shutters and a tiled roof, situated in a scenic area with mountains in the background and a view of a lake and town.
  • View of a residential area with houses, trees, and a distant mountainous landscape under a clear blue sky.
  • Balcony with wooden railing, concrete floor, and view of neighboring houses and greenery.
  • Modern kitchen with white cabinets, black countertops, a stainless steel sink, and a wooden cutting board on the counter.
  • Modern kitchen with white cabinets, stainless steel sink, and built-in oven. Features a sleek black countertop and minimalist design.
  • Modern kitchen with a sleek black induction cooktop, white cabinets, and a stainless steel range hood.
  • Modern kitchen with white cabinets, black countertops, stainless steel appliances, and a large window offering a view of greenery.
  • Empty hallway with wooden flooring, white walls, and a staircase leading upwards. Features a white closet and a white column.
  • Empty room with wooden flooring, white walls, a staircase with wooden steps, and a white closet unit.
  • Empty room with wooden flooring, white walls, and a staircase leading upwards. The room has large windows and a door on the right side.
  • View from inside a house looking out onto a well-maintained garden with a small pond, stone pathways, shrubs, and a wooden fence. A white house with shutters and a garage is visible in the background.
  • Empty room with wooden flooring, white walls, large windows, and a sliding glass door leading to an outdoor area.
  • Empty room with wooden flooring, white walls, and large windows with sliding glass doors leading to an outdoor area.
  • Empty room with wooden flooring, white walls, and a white door with a glass panel. The room has a large window on one side and a small skylight on the ceiling.
  • A compact bathroom with a white washing machine, a beige sink, a faucet, and a blue fan unit mounted on the wall.
  • A small, unfurnished room with a bicycle, helmet, and a small table with a cup and a plastic bag on it.
  • Utility room with water heater, control panel, pipes, valves, and a cylinder. Includes a cable and a small black container.
  • Two-story white building with a balcony, small garden, and parked cars in front.
1 / 43
4.5 rooms, 123m², CHF 1,090,000.–
Top
Bühlstutz, 3700 Spiez

Exclusive semi-detached single-family house in sunny location with beautiful views of the lake

Welcome to this well-maintained 4.5-room semi-detached single-family house on Bühlstutz in Spiez. The charming old building from 1958, last renovated in 2010, combines timeless charm with modern living comfort on 123 m² of living space and a plot of 147 m².The house offers the following highlights: • Completely renovated: Elevated ownership standard • Spacious living area: Distributed over 3 floors with a pleasant room height of 2.4 m. • Balcony with beautiful views: Enjoy the magnificent views of the surrounding landscape. • Fireplace: A cozy fireplace provides for cozy evenings. • Child-friendly: Ideal for families with children. Location and surroundings:The house is located in a quiet location – both during the day and at night it is pleasantly quiet. In the summer, you benefit from plenty of sunshine. The Spiez train station is just a 2-minute walk away, guaranteeing excellent connections to public transportation. The Lake of Thun is in close proximity and invites you to leisure activities. • Migros supermarket: 4 minutes' walk away – daily shopping is convenient. • NOSS school: Just 6 minutes' walk away – ideal for families. • TopPharm pharmacy Dr. Grünig – Terminus: Can be reached in 3 minutes. • Spiez bus stop: Just 3 minutes' walk away. This charming semi-detached single-family house combines living comfort, excellent infrastructure, and an in Spiez. It is available immediately and waits to be made into a new home by you and your family. Don't miss this unique opportunity!This property has been evaluated with IAZI hedonistic high quality: CHF 1'101'000.-

Travel time
-
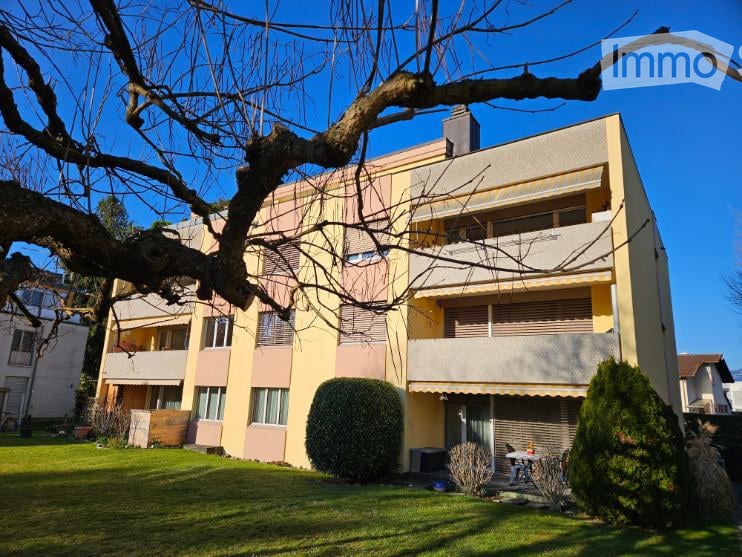
  • 3 story apartment building, yellow and pink exterior, balconies, green lawn, shrubs, tree
  • Balcony with a view of a well-maintained garden with green grass, bushes, and trees, surrounded by buildings and mountains in the distance.
  • wooden floor, white walls, red carpet, wardrobe, wooden bench, door
  • wooden floor, hallway, red carpet, wooden cabinet, closet, picture frames, shelves
  • living room with couches, coffee table, rugs, large windows, picture frames, entertainment center
  • large living room, dining area, wooden dining table, wooden chairs, carpeted floor, wooden cabinet, couch, coffee table, wall art, mirror, ceiling lamp
  • Dining room with wooden table and chairs, red carpet, chandelier, rug, cabinet, windows with curtains, wall art
  • Bathroom with bathtub, sink, mirror, and tiled walls and floor.
  • modern kitchen with white cabinets, tiled floor, black rug, built-in oven, dishwasher, washing machine, sink, window with curtains
1 / 9
3.5 rooms, 95m², CHF 710,000.–
Top
Eisenbahnstrasse 31C, 3604 Thun

Charming 3.5-room apartment in the popular Dürrenast residential area

Discover this beautiful 3.5-room apartment on the 1st floor of a well-maintained building from 1974 on Eisenbahnstrasse in Thun. With 95 m² of living space and a comprehensive renovation in 2017, this property offers modern comfort in a quiet location and immediate proximity to the picturesque town of Thun.The apartment impresses with: • Spacious living room: Bright living and dining area, cozy seating area • Two wet cells: WC/bathtub and shower with washing machine and tumble dryer • Private balcony: With a lovely view of a well-maintained garden and the mountains in the distance - particularly sunny in summer • Practical hallway: With wooden floor, built-in closets, and plenty of storage space • Garage and parking space: For convenient and secure parking Perfect location: The apartment impresses with its quiet location - both day and night it is pleasantly quiet. Yet, you are well connected: The bus stop can be reached in a few minutes' walk, as can the school. Shopping opportunities can be found at a medium distance. The nearby lake with numerous swimming opportunities in the midst of the extensive nature reserve and the train connections make this location particularly attractive.This child-friendly apartment is perfect for families or couples who appreciate quiet living with good infrastructure. The apartment is available immediately.

Travel time
-
  • Modern two-story house with a sloped roof, large windows, and balconies, surrounded by trees and greenery.
  • Modern multi-story building with balconies, large windows, and a scenic mountain view in the background.
  • Balcony with metal railing, overlooking a residential area with houses, trees, and distant mountains.
  • Residential building with a tiled roof, surrounded by trees and greenery, with a clear view of mountains in the background.
  • Empty room with white walls, grey carpeted floor, large sliding glass door, and small window. No furniture or equipment visible.
  • Empty room with exposed concrete walls and floors, large windows, and construction materials scattered around.
  • Empty room with bare walls, concrete floor, and scattered construction materials and boxes. No furniture or appliances present.
  • Empty room with wooden flooring and large windows offering a view of a green lawn, a house, and mountains in the background.
  • Floor plan of a residential building with labeled rooms including kitchen, living room, bedrooms, bathrooms, and outdoor areas with plants and pathways.
  • Floor plan showing basement, ground floor, and first floor layouts with labeled rooms including cellar, storage, technical room, and stairwell.
1 / 10
4.5 rooms, 111m², CHF 1,340,000.–
Top
Schlossstrasse 1 b, 3700 Spiez

Apartment (Ground Floor) in New Building, Schlossstr. 1b, 3700 Spiez - Living in a Preferred Quiet Location

Welcome to your new home in the idyllic community of Spiez in the Bernese Oberland! This new 4.5-room apartment on the ground floor of a modern new building combines contemporary living with the highest sustainability standards and a quiet location. Purchase price of the apartment CHF 1'240'000.- and 2 parking spaces (each CHF 50'000.-) • New Building 2026: Ready for occupancy by arrangement • Living Area: 111 m² • Features: large windows, modern kitchen with cooking island, beautiful living-dining area, two bathrooms, separate laundry room on the floor (washing machine and dryer) • Seating Area: Enjoy the summer days on your own seating area and the additional special use right (75 m² lawn area). • Shared Use: biodiverse designed surroundings and common garden seating area as well as disposal room/workshop. Bird lovers can enjoy the flight shows of the swifts (bird tower on the property) up close in the summer. • Plus-Energy House with PV: Highest energy efficiency and sustainable building for a pleasant living climate and low ancillary costs. • Lift & Wheelchair Accessibility: The building is equipped with a lift with direct access to the apartment and is fully wheelchair accessible – barrier-free living at the highest level. • Garage: two parking spaces (each CHF 50'000.-) belong to the apartment and are included in the price. • Child-Friendly: Ideal for families with children. Location & Environment: • Quiet Location: The apartment is located in a quiet environment – both during the day and at night it is pleasantly quiet. • Lake Proximity: Lake Thun is in the immediate vicinity – perfect for leisure activities and relaxation. • Public Transport: The "Eden" bus stop is about 3 minutes' walk away. Train station on foot 12 minutes This apartment offers a unique combination of modern comfort, sustainability, and a privileged location in Spiez. Secure your new home now in one of the most beautiful places in the Bernese Oberland.

Travel time
-
1 / 13
7.5 rooms, 176m², CHF 1,395,000.–
Top
3763 Därstetten

Lots of space, many possibilities - spacious single-family house with outbuilding above the fog line

LOCATION The property is located in an idyllic environment with a beautiful view of the greenery. Despite the natural and rural location, you benefit from short distances in everyday life. The train station, shopping facilities, and schools are within comfortable walking distance and can be easily reached. The centers of Spiez (approx. 17 km), Zweisimmen, Thun, and Interlaken are also within a short drive. LIVING QUALITY / EXPANSION STANDARD This exciting and spacious 7½-room single-family house combines modern living with plenty of space and versatile usage possibilities. Thanks to the large window areas and ideal south orientation, the rooms appear friendly, open, and flooded with light. The cozy living room with a Swedish stove forms the heart of the house and creates a pleasant living atmosphere. In total, six more rooms are available next to the living area, offering plenty of space for families, home offices, guests, or individual hobbies. The room offer is complemented by a spacious double garage with an adjacent workshop or secondary room and three additional outdoor parking spaces. The lovingly designed surroundings also convince on the whole line. Two spacious terraces, a cozy garden seat under trees, and the beautiful view of the greenery create a high quality of living and life. The property presents itself in a very well-maintained and continuously maintained condition. OUTBUILDING The separate outbuilding with versatile usage possibilities is particularly practical - ideal, for example, as a studio, hobby room, small animal stall, or creative area. HOUSE TECHNOLOGY / INFRASTRUCTURE The house is heated by a modern air-water heat pump with underfloor heating in the entire living area. Triple-glazed windows, electric shutters in the living and dining area, and internet connections in all rooms provide modern living comfort. The facades of the south and west sides were renewed in 2025. For sustainable garden irrigation, a ground-mounted rainwater tank with a capacity of around 2000 liters is also available. A home with lots of space and possibilities - ideal for people who don't just want to live, but want to.


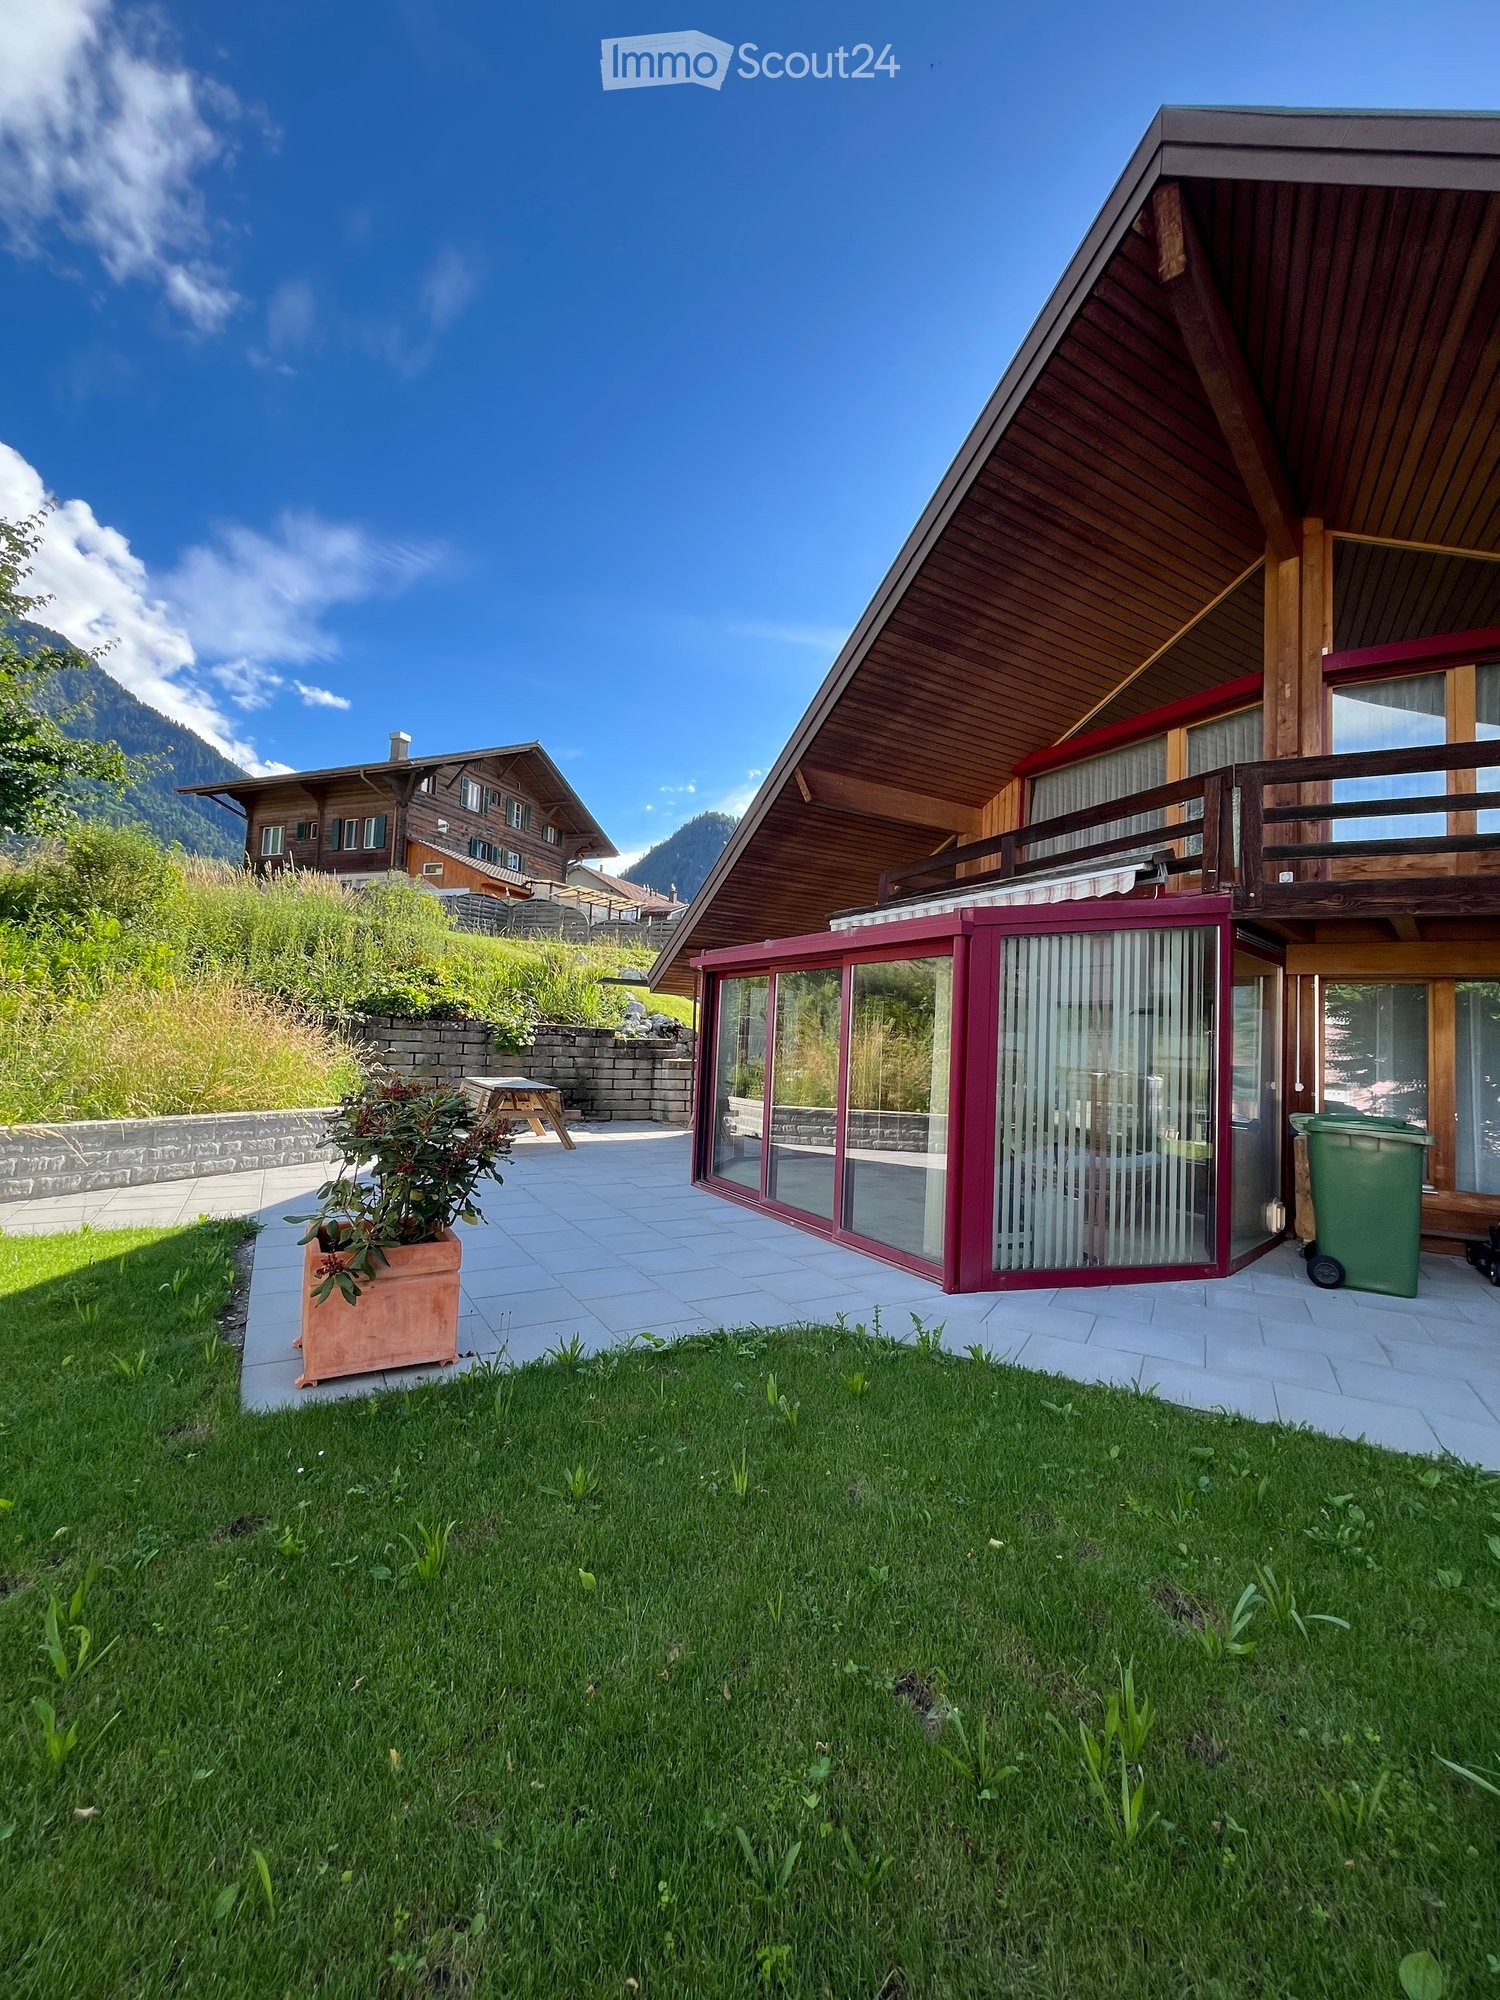
  • A modern wooden house with a sloped roof, large windows, and a balcony overlooking a grassy lawn and a stone wall. The house is surrounded by a well-maintained garden and a scenic mountain backdrop.
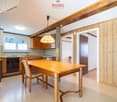
  • Modern two-story house with a sloped wooden roof, large windows, and a balcony. The house features a patio area with glass walls, a small garden, and a well-maintained lawn.
  • A modern two-story house with a light-colored exterior, a blue front door, and a stone pathway leading to the entrance, surrounded by greenery and trees.
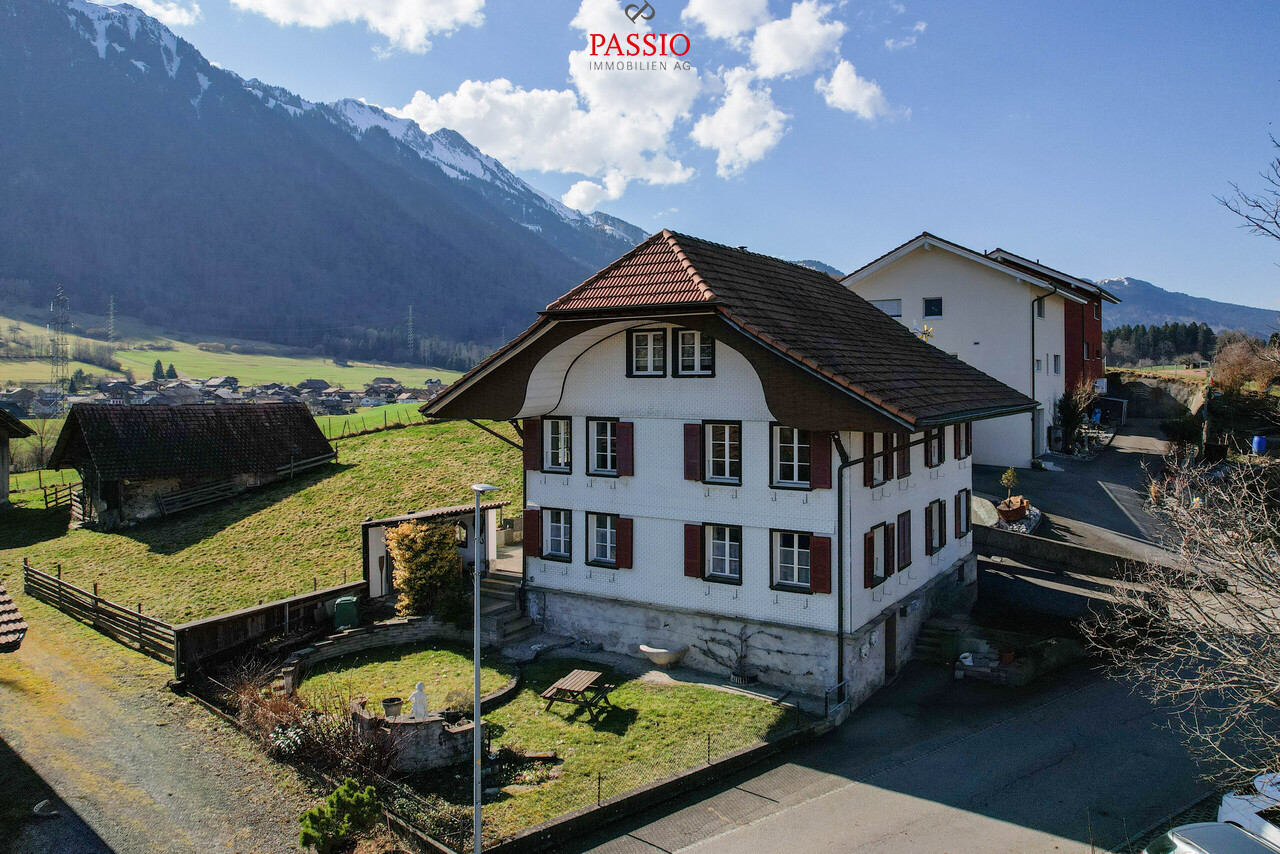
  • A two-story house with a dark shingled roof, white walls, and multiple windows, situated on a grassy slope with surrounding trees and hills in the background.
  • Hallway with tiled floor, wooden doors, and a small white cabinet with drawers and a phone on top. The hallway leads to another room with a visible plant and a partially open door.
  • {"type": "Kitchen", "objects": ["sink", "faucet", "refrigerator", "oven", "cabinets", "blender", "frying pan", "cutting board", "bowl", "cup", "knife block", "spoon rack", "oven knobs", "faucet", "faucet handle", "faucet sprayer", "faucet sprayer handle",
  • Bright, spacious sunroom with large glass sliding doors opening to a tiled patio and lush garden. The room features a wooden slanted ceiling and ample natural light.
  • Modern living room with wooden flooring, grey sectional sofa, coffee table, floor lamp, potted plant, and side table.
  • Bright living room with wooden ceiling, large skylight, and sliding glass doors leading to a garden. Features a patterned sofa, chandelier, and potted plants.
  • Cozy bedroom with a single bed, nightstand, and lamp. The bed has a blue duvet and pillows, and the room features wooden flooring and large windows with sheer curtains.
  • Modern bathroom with white tiles, a bathtub, a toilet, a sink, a shower, and a decorative wall piece featuring a fish and seashells.
  • Modern bathroom with a bathtub, double sink, large mirror, and a toilet. The walls are tiled with a decorative mosaic border, and the floor is tiled in a warm brown color. A small window provides natural light.
  • Cozy bedroom with wooden floors, slanted wooden ceiling, large window with curtains, double bed with colorful blankets and pillows, bedside tables with lamps, and a hanging paper lantern light fixture.
  • A well-lit attic office with wooden walls and ceiling, featuring a large desk with a computer, printer, and office supplies, a chair, a fan, and storage cabinets.
  • Cozy bedroom with wooden walls and ceiling, large window with sheer curtains, bed with pillows and blanket, nightstand, and small table with toys.
  • Utility room with washing machine, dryer, sink, water tank, and shelves.
  • A small, utilitarian room with a workbench, vacuum cleaner, and trash can. The walls are white brick, and the floor is green.
  • Garage with green flooring, white walls, and a motorcycle on a workbench. Shelves hold tools and supplies, and a drill press is visible.
  • Single-story house with a blue front door, white walls, and a small balcony above the entrance. The house features decorative lanterns on either side of the door and a small garden area with rocks and plants.
1 / 19
5.5 rooms, 150m², CHF 990,000.–
Top
3752 Wimmis

Charming single-family house in an idyllic location in Wimmis

Welcome to this well-maintained 5.5-room single-family house in the picturesque municipality of Wimmis in the Bernese Oberland. The two-story house from 1979 convinces with its architecture, space offer, and large garden area.The house offers the following highlights: • Spacious living area: 150 m² of living space on two floors offer plenty of space for the whole family. • Beautiful balcony: Enjoy the view of the surrounding nature and the Bernese Pre-Alps. • Fireplace: A cozy fireplace in the house provides for comfortable evenings. • Garage & parking space: Comfortable parking of the vehicle is guaranteed thanks to the garage and additional parking space. • Large plot of land: A plot of 912 m² offers plenty of space for garden, terrace, and outdoor leisure activities. • Well-maintained outdoor area: Terrace area with direct access to the winter garden Location & surroundings: Wimmis is nestled in the beautiful landscape of the Bernese Oberland, not far from Spiez and Thun. The quiet residential area – pleasantly quiet during the day and at night – as well as the sunny orientation make this house a true retreat. The surrounding hills and forests invite you to go for walks and outdoor activities.This charming single-family house combines rural idyll with solid living comfort and is ideal for families or couples who appreciate the quiet life in nature. A rare opportunity to acquire a home with character and potential in the heart of the Bernese Oberland.Please register for a viewing appointment and the sales documentation.The price is a sales target price.Please no broker inquiries, these cannot be considered.

Manuel Bleuer

Manuel Bleuer

1 / 13
Manuel Bleuer

Manuel Bleuer

  • Balcony / Terrace
  • View
  • Child-friendly
9 rooms, 220m², CHF 845,000.–
Bergweg 8, 3631 Höfen b. Thun

Historic schoolhouse with two apartments and a dreamy mountain view

Welcome to Bergweg 8 in Höfen near Thun - an idyllic residential community at the gateway to the Bernese Oberland. Surrounded by meadows, nature, and an impressive mountain landscape, you can enjoy peace, sun, and relaxation in a unique environment. At the same time, you benefit from the proximity to Thun, which can be reached in a few minutes by car and offers all shopping facilities, schools, and a diverse range of leisure activities. The beautiful view of the surrounding mountain world and the striking Stockhorn give this location a very special charm.Let me introduce myself: a historic 9-room semi-detached house with two independent apartments and a lot of potential for the future. Originally, I was built as a schoolhouse in 1846 and had the opportunity to experience many stories over the decades. Today, I present myself as a charming semi-detached house with around 220 m² of living space, 265 m² of usable space, and a plot of 399 m².My historic character, my versatile usage possibilities, and my dreamy location make me a rare opportunity for people with visions.Over the years, I have been continuously maintained and constantly upgraded. The most important investments include the facade renovation with additional thermal insulation, the renewal of the roof including new roofing, the expansion of the upper floor, and the installation of a modern kitchen on the ground floor. Furthermore, all electrical lines were completely renewed, the heating system was continuously modernized, and a photovoltaic system was installed in 2017. Also, windows, entrance doors, and various garden and outdoor facilities were continuously renewed and maintained in recent years, so I present myself today in a well-maintained condition.On the ground floor, there is the first 4.5-room apartment. Access is via a charming veranda or a winter garden, which already creates a special atmosphere when entering. The heart of this apartment is the cozy living kitchen with dining area and Swedish stove. It is complemented by a separate living room with an additional Swedish stove, three bright rooms, and a bathroom with a bathtub.On the upper floor, you will find the second 4.5-room apartment. Here, too, you are greeted by an inviting windbreak in the veranda style. The apartment has a living kitchen with dining area, a separate living room with a chimney, three light-flooded rooms, and a bathroom with a bathtub.In the basement, there are two cellars and a spacious storage room at your disposal, offering plenty of space for hobbies, storage, or additional usage possibilities.In the attic, you will find two more rooms and a practical storage room. This additional area offers versatile usage possibilities - whether as a bedroom, office, hobby room, or retreat for guests.My outdoor area invites you to linger: the large terrace and the garden area offer a magnificent view of the surrounding nature and the impressive mountain world of the Bernese Oberland. Here, you can enjoy sunny hours, relaxed evenings, and a living feeling with a high recreational value.My highlights at a glance • Former schoolhouse from 1846 with a unique character • Two independent 4.5-room apartments • Ideal for multi-generational living or partial rental • Around 220 m² of living space and 265 m² of usable space • Dreamy view of the mountain world and the Stockhorn • Sunny and natural location with a high recreational value • Living kitchens with cozy wood fireplaces • Swedish stoves and chimneys for a special living atmosphere • Large terrace with garden area • Spacious cellar, storage, and ancillary rooms • Already installed photovoltaic system • Three outdoor parking spaces directly on the property

  • Balcony / Terrace
  • View
  • Child-friendly
Travel time
-
Andrea Strasser

Andrea Strasser

1 / 13
Andrea Strasser

Andrea Strasser

  • Balcony / Terrace
  • Mountain view
  • Tumble dryer
  • +1
6.5 rooms, 158m², CHF 830,000.–
Platz 171, 3635 Uebeschi

A home with a future, in the heart of the village

The sales documentation can be found on our website www.casa-immo.chIn the beautiful village of Uebeschi, this practical semi-detached family house with approximately 160 m² of living space awaits you. It offers a lot of space and is ideal for families.The house was built in 1996 and has been loved and lived in until today. Now we are looking for new occupants who will feel at home here. The ownership has carried out various renovations in recent years. Smaller renovations, in particular on the surfaces, are still pending before moving in. Those who enjoy refreshing rooms and giving their home a personal touch will find corresponding potential here.Over three floors, there are 6½ rooms, two bathrooms, and a day toilet. In the basement, there is a heated hobby room in addition to the cellar and laundry room. Several outdoor areas complement the room offer and provide plenty of space for play and fun in the green. The view towards the Stockhorn also provides a beautiful view.The offer also includes a carport in a separate building next to the house.The location in the heart of the village of Uebeschi is perfect for families who want to see their children grow up in a rural environment. The kindergarten and school up to the 6th grade are just a stone's throw from the house. Additionally, there is a Chäsi in the village that offers food for daily basic needs. The recreational area around Lake Uebeschi offers space for long walks against a breathtaking mountain backdrop. Here you will find a home with a future.Haven't found the right property? We support you in your search: With our personalized newsletter, you will stay up to date. The search query is non-binding and free of charge. Your details will be treated confidentially and not passed on to third parties. www.casa-immo.ch/suchkunden

  • Balcony / Terrace
  • Mountain view
  • Tumble dryer
  • +1
Travel time
-
1 / 17
  • Parking space
  • Balcony / Terrace
  • Garage
  • +4
4.5 rooms, 92m², CHF 639,000.–
Auf Anfrage 1, 3714 Frutigen

Mountain panorama to fall in love with - 4.5 rooms with 2 balconies & Swedish stove

Mountain panorama to fall in love with - 4.5 rooms with 2 balconies & Swedish stove In Frutigen, this well-maintained 4.5-room apartment with approximately 92 m² of living space, two balconies, and a beautiful view of the surrounding mountains awaits you.The thoughtful floor plan, two bathrooms, and the cozy Swedish stove create a pleasant living atmosphere with plenty of space for different needs. Whether for a family, a couple, or as a combination of living and working - the apartment offers versatile usage possibilities.Living with a mountain panoramaThe living area forms the heart of the apartment and offers direct access to one of the two balconies.The two balconies extend the living space outdoors and create additional opportunities to enjoy the view and the surroundings - whether it's having breakfast in the fresh air, having a coffee in the afternoon, or relaxing in the evening.A special highlight is the Swedish stove, which gives the living area additional character and provides a cozy and comfortable atmosphere, especially on cooler days.Thoughtful floor plan and versatile roomsWith 4.5 rooms, the apartment offers enough space for different life situations.The additional rooms can be flexibly used as bedrooms, children's rooms, guest rooms, or home offices. Two bathrooms provide additional comfort in everyday life.The kitchen was renovated in 2020 and offers a modern basis for daily cooking. In the same year, the ceilings were also refreshed.The apartment is located on the 1st floor of a multi-family house from 1988 and presents itself in a well-maintained condition.Attractive ongoing ancillary costsThe monthly ancillary costs are currently around CHF 200 to CHF 250.Thus, the apartment combines a pleasant space offer with manageable ongoing ancillary costs.ParkingThe apartment includes a parking space in the garage, which is included in the purchase price. The vehicle can be conveniently and safely parked directly in the garage.Visitor parking spaces are also available directly in front of the property.The highlights at a glance • 4.5-room apartment in Frutigen • approx. 92 m² living space • 1st floor • two balconies • beautiful view of the surrounding mountains • cozy Swedish stove • two bathrooms • kitchen renovated in 2020 • ceilings refreshed in 2020 • built in 1988 • well-maintained condition • monthly ancillary costs currently around CHF 200 to CHF 250 • parking space in the garage available • visitor parking spaces directly in front of the property Location and surroundingsThe apartment is located in Frutigen and combines a pleasant living environment with the special character of the surrounding mountain landscape.The two balconies and the view of the mountains underline the attractive living quality of this property and create a beautiful framework for everyday life.Have we sparked your interest?This well-maintained 4.5-room apartment combines a thoughtful floor plan, two balconies, two bathrooms, and a cozy Swedish stove with a beautiful mountain panorama.We would be happy to send you the complete sales documentation and are available for further information or to arrange a personal viewing appointment.Contact us today - we look forward to presenting this special apartment in Frutigen to you in person.Suisse Homes - personal. professional. successful.

  • Parking space
  • Balcony / Terrace
  • Garage
  • +4
Travel time
-
Gioacchino Calà

Gioacchino Calà

1 / 13
Gioacchino Calà

Gioacchino Calà

  • Balcony / Terrace
  • Garage
  • Mountain view
  • +2
4.5 rooms, 105m², CHF 900,000.–
Hofackerstrasse 11, 3645 Gwatt

Living by the lake – living in a charming row house

The sales documentation can be found on our website www.casa-immo.chThis 4½-room row house is located in a quiet neighborhood in the popular Gwatt. Particularly beautiful: The location offers a beautiful view into the distance and in the evening the sun shines for a long time on the balcony and into the house.The house was built in 1980 and renovated in 2010. The living rooms are spread over two floors. In the living room, a fireplace creates a cozy atmosphere, the attached winter garden invites you to sit and stay. The garden in front can be used and designed without complications.In addition to the actual living rooms, the property also offers additional space and practical secondary rooms: In the basement there are the garage and a cellar and hobby room. Further storage space is also available via the attic access, which is ideal for the practical storage of seasonal items or hobby utensils. The individual floors are connected by stairs in the house.A house for all those who appreciate a quiet living location and in particular the immediate proximity to the lake and the recreational area Bonstettenpark.Haven't found the right property? We support you in your search: With our personalized newsletter, you will stay up to date. The search query is non-binding and free of charge. Your details will be treated confidentially and not passed on to third parties. www.casa-immo.ch/suchkunden

  • Balcony / Terrace
  • Garage
  • Mountain view
  • +2
Travel time
-
Andrea Strasser

Andrea Strasser

1 / 13
Andrea Strasser

Andrea Strasser

  • Parking space
  • Garage
  • Washing machine
4 rooms, 113m², CHF 860,000.–
Weekendweg 8, 3646 Einigen

Detached house with numerous (conversion) possibilities

The sales documentation can be found on our website www.casa-immo.chThis detached single-family house from the 1930s offers a solid basis and a lot of potential for new living ideas. The house, built in solid construction, has two above-ground floors plus a basement floor. The room layout with four rooms is practical and offers various possibilities to redesign the house according to one's own needs. The separate garage building can accommodate two vehicles. Additionally, several outdoor parking spaces are available on the property. Furthermore, there are several sheds that previously served for animal husbandry.The house is in a state requiring renovation and no longer meets today's requirements in terms of floor plan and energy standards. The kitchen, bathroom, and surfaces need to be renewed accordingly.Those looking for a home with character and willing to bring in their own ideas and investments will find an interesting starting point here. The property is located in the W3 residential zone and, in addition to renovating the existing house, may also offer the possibility of a replacement new building.The proximity to the lake, the good accessibility, and the view into the distance make the location an attractive place to live. At the same time, Thun and Spiez are easily accessible. Kindergarten and primary school are located directly in Einigen.We would be happy to show you the property in person and look forward to your contact.Haven't found the right property? We support you in your search: With our personalized newsletter, you will stay up to date. The search query is non-binding and free of charge. Your details will be treated confidentially and not passed on to third parties. www.casa-immo.ch/suchkunden

  • Parking space
  • Garage
  • Washing machine
Travel time
-
Nadia Balmer

Nadia Balmer

1 / 13
Nadia Balmer

Nadia Balmer

  • Balcony / Terrace
6 rooms, 184m², CHF 3,200,000.–
Gwattegg 18, 3600 Thun

ImmoWyss - Dream Home with Charm and Versatile In-Law Apartment

We intentionally only publish a selection of our offers on real estate portals. You can find a complete overview of all current properties at any time on www.immowyss.ch. Detailed information about this property with additional pictures, floor plans, and complete sales documentation can be found at https://www.immowyss.ch/immobilien/?objekt-id=SE391. This exceptional farmhouse from 1900 impressively combines the charm of bygone eras with modern living comfort. During the loving overall renovation in 2020, particular emphasis was placed on preserving the original soul of the house and harmoniously connecting it with contemporary architecture. Visible wooden beams, historic structures, and natural materials tell the story of the house and blend elegantly with clear lines and stylish expansions. Upon entering, you are greeted by a spacious entrance area with a practical built-in closet, perfectly combining functionality and aesthetics. The two-sided staircase leads to the upper floor, where two cozy rooms are located, ideal as bedrooms, children's or guest rooms. This floor is complemented by a modern bathroom with shower and toilet, as well as additional storage space. The second upper floor opens up to an impressive living area with an open-plan kitchen and stylish bar counter. The adjacent dining area with access to the balcony and garden invites you to social hours with family and friends. An elegantly integrated fireplace creates a natural separation between the kitchen and living room and simultaneously provides a warm, cozy atmosphere. From the living room, you can access the terrace with wonderful evening sun - a place to arrive, breathe, and enjoy. Another room on this level is wonderfully suited as a library, office, or creative retreat. A few steps higher, a charming room with a skylight and a spacious bathroom with shower, bathtub, toilet, and private washing machine/tumble dryer combination await you. In the gallery floor, there is another practical room with a very special character. The separate 2.5-room in-law apartment was developed with a lot of style and attention to detail and offers the highest living comfort. It has its own washing machine and tumble dryer, as well as a private seating area - ideal for guests, family members, or for rent. If you are not a horse lover, but love nature and the oasis of peace? Then convert the two stables into garages, and the outdoor area delights in limitless creativity. The most important advantages speak for themselves: - A home with history and character - THE home for horse lovers - Freecooling, photovoltaics, rainwater tank - Modern, character-rich renovation in 2020 - In the midst of our untouched nature Have we piqued your interest? Arrange a viewing appointment today and take a look at the interesting ImmoWyss property offer on site. *** SALES DOCUMENTATION *** Download the sales documentation, including address, floor plans, and many pictures, at www.immowyss.ch. Simply fill out the contact form, and you will receive the documents immediately and around the clock by email.

  • Balcony / Terrace
Travel time
-
Samuel Bleuer

Samuel Bleuer

1 / 13
Samuel Bleuer

Samuel Bleuer

  • Garage
8 rooms, CHF 1,700,000.–
Gwattstutz 31, 3645 Gwatt

Diverse offer between lake and woods

The sales documentation can be found on our website www.casa-immo.chLocated on a elevated hillside at Gwattstutz, this detached property awaits you with an impressive panoramic view over Lake Thun and the surrounding mountain world. The idyllic location, the spacious surroundings, and the special charm of the stately house create a living ambiance with a lot of privacy and high quality of life.The stately 8-room single-family house from 1920 extends over three floors plus an unfinished attic. The building is facing a major renovation and thus offers the opportunity to combine the special character of the house with your own living ideas.The offer also includes a share of the forest, a spacious double garage, and an extensive outdoor area, which is ideal for parking various vehicles. The old barn also has potential for conversion into a tiny house.Alternatively to a renovation, the demolition of the existing buildings and a new construction of the property is conceivable. The plot measures 2,291 m² and is located in the residential zone 2S (the forest distance must be taken into account).The realizable floor area is around 1,000 m². Deducting the areas for wall constructions and access results in a usable main usable area of around 800 m².This volume could be implemented, for example, as follows:• Variant 1: Three semi-detached houses (six units with approximately 130 m² living space each).• Variant 2: Two multi-family houses with a spacious garden apartment (approx. 140 m²) and two floor apartments in the upper or attic floor (approx. 120 m² each).Whether as a spacious family home with a large garden or as a joint project of several parties – this property in an idyllic location with a lake view offers a lot of potential.Haven't found the right property? We support you in your search: With our personalized newsletter, you will stay up to date. The search query is non-binding and free of charge. Your details will be treated confidentially and not passed on to third parties. www.casa-immo.ch/suchkunden

  • Garage
Travel time
-
Andrea Strasser

Andrea Strasser

1 / 13
Andrea Strasser

Andrea Strasser

  • Garage
  • Quiet neighborhood
7.5 rooms, 215m², CHF 2,150,000.–
Reckholderweg 32, 3645 Gwatt

A loge spot above Lake Thun

The sales documentation can be found on our website www.casa-immo.chLocated at the end of a quiet neighborhood street in the popular Gwatt near Thun, this well-maintained 7½-room single-family house lies. The unobstructable view of mountains and lake, the all-day sunshine, and the direct neighborhood to the agricultural zone give this home an extremely high quality of living and residence.The house extends over three floors and offers spacious living space for family, work, or guests. The airy living area forms the heart of the house and opens up to the covered outdoor space and into the lovingly designed garden with a beautiful pond. The terraced garden creates a lot of privacy and delights throughout the year with colorful planting.The property has been carefully maintained, cared for, and extensively renewed since its construction. A heat pump heating system, new windows, a new roof with facade insulation, and a photovoltaic system provide modern living comfort and high energy efficiency. The garage offers space for one car and several bicycles, and additional parking spaces for several more vehicles are available. Additionally, a charging station for electric vehicles is installed in the garage. The ancillary costs are exceptionally low.Further amenities such as built-in closets or a sauna in the attic underline the high comfort. The location combines natural living with excellent accessibility: The Thun-South highway connection of the A6 is reachable in a few minutes, and a footpath shortcut leads to the STI bus station Gwatt-Moos.This property can hardly be put into words – you have to experience it. Haven't found the right property?We support you in your search: With our personalized newsletter, you stay up to date. The search query is non-binding and free of charge. Your details will be treated confidentially and not passed on to third parties.www.casa-immo.ch/suchkunden

  • Garage
  • Quiet neighborhood
Travel time
-