Quick Filters for your search (1)

Quick-filters

We show you quick-filters based on the most used filters by location.

By using these, you can enhance your search experience by finding new and interesting properties to your likings.

3453 (Heimisbach) - Balcony / Terrace buy

We recommend expanding your search criteria to get similar results. The current filters didn’t return any matches.

If you don’t want to change your current search criteria, we recommend creating a search alert, so you’ll be notified when matching offers become available.

More objects in your automatically expanded search area
74 results - Radius: + 10km

New building
1 / 13
3.5 rooms123m²CHF 767,000.–
Premium
Sägestrasse 35, 3550 Langnau im Emmental

Your Chance! ; - 3.5 rooms - Owner-occupied apartments *ar Ilfis* ...

An central and yet quiet location directly on the Ilfis is being built a modern multi-family house with high-quality owner-occupied apartments. The attractive location combines nature-loving living with modern comfort and offers ideal conditions for people who value quality of life, peace and stylish living.Currently, only the exclusive 3.5 room apartment BO11 with spacious 123 m² living space is available.The well-thought-out floor plan, large window areas, and the covered balcony create a bright, friendly living atmosphere and extend the living space outdoors.Here you can enjoy sun, privacy, and proximity to nature; - a place to arrive, feel good and enjoy.Highlight, which speaks for itself ... • 3.5-room apartment with 123 m² living space • Bright, well-thought-out floor plan with spacious room feeling • Covered balcony with approximately 22 m² area; ideal for relaxing and staying • High-quality solid construction for long-lasting living quality • Private basement room in the basement • Elevator and direct access to the parking garage; - comfortable and barrier-free • Interior design can be individually chosen; - design your home according to your ideas • Modern carpentry kitchen with plenty of storage space and high-quality V-Zug built-in appliances; - functional, timeless and stylish • Master bedroom with direct access to the bathroom; - your personal retreat • Household room with its own washing machine and dryer in the apartment • Sustainable energy supply thanks to photovoltaic system on the flat roof • Quiet, well-kept living environment with plenty of privacy Spacious parking spaces in the parking garage can be purchased additionally for CHF 31,500.Feel at home ...The apartment convinces with spacious room concepts, high-quality materials, and modern architecture. The interplay of light, space, and quality creates a living feeling that combines comfort and modern living ideally.The upstairs apartment is perfect for couples, small families, or people who appreciate comfortable living with a spacious outdoor area.Plan your new home now ...The building application was submitted in December 2025, the planned move-in date is scheduled for summer 2028.It's a beautiful home in a great location - to love and stay!Would you like to know more about the beautiful apartment? - Contact us; - we'll be happy to introduce you to the project in an uncomplicated way ...We look forward to hearing from you.bauatelier-fuhrer.ag

Travel time
-
New building
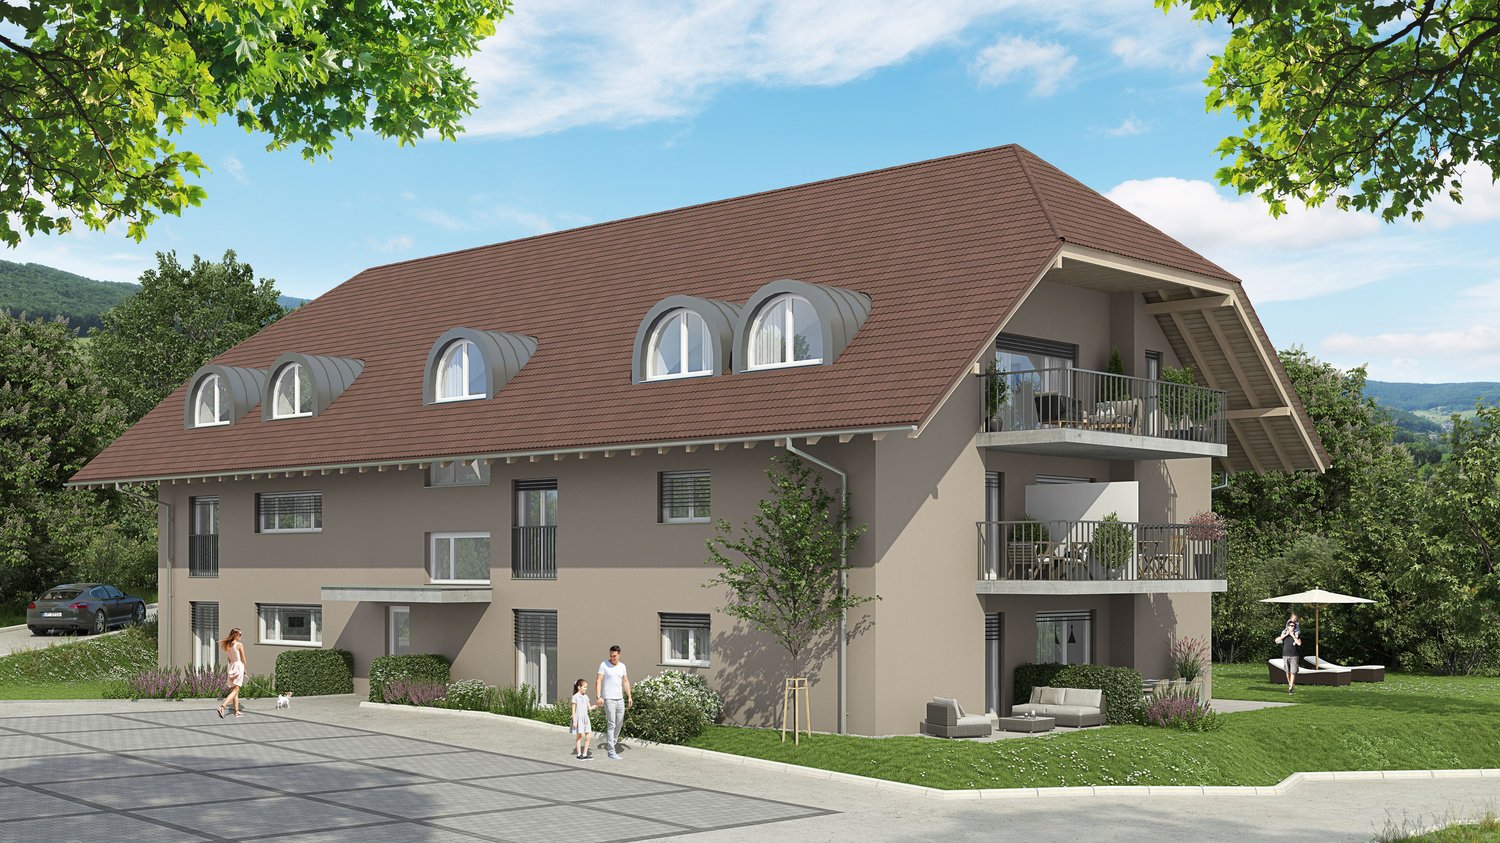
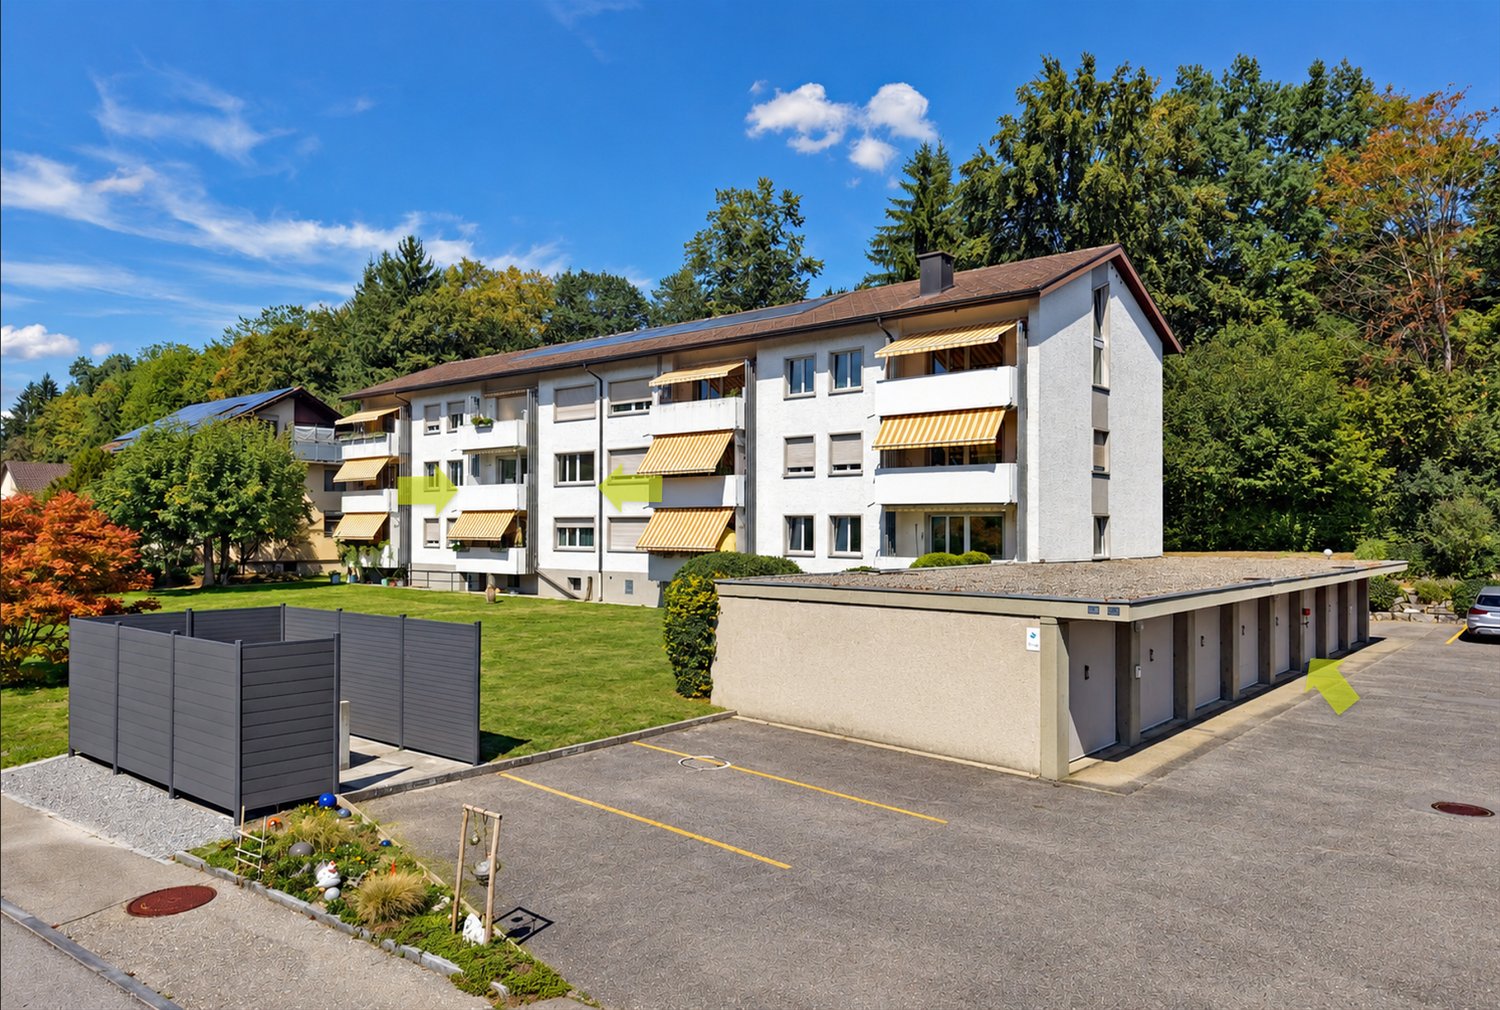
  • 2 story house, brown roof, beige walls, large windows, balconies, parking area, garden, trees
  • Houses in a rural area, surrounded by trees and grass, with a cloudy sky
  • 2 story house, brown roof, beige walls, 2 balconies, 2 cars parked, garden, trees
  • Houses in a rural area, surrounded by trees and grass, with a cloudy sky
1 / 4
Houses in a rural area, surrounded by trees and grass, with a cloudy sky
2 story house, brown roof, beige walls, 2 balconies, 2 cars parked, garden, trees
Houses in a rural area, surrounded by trees and grass, with a cloudy sky
3.5 rooms70m²CHF 495,000.–
Premium
Mühle 1, 3412 Heimiswil

Apartment building Mühle / six apartments still available

In the Mühle area of the Heimiswil municipality, we have further developed this attractive multi-family house with a total of 8 apartments:W1: 4½ room garden apartment on the ground floor NWF of 112.20m², including 347.40m² of seating and lawn area for CHF 765,000.- W2: 3½ room garden apartment on the ground floor NWF of 68.10m², including 127.10m² of seating and lawn area for CHF 495,000.- W3: 2½ room garden apartment on the ground floor NWF of 48.80m², including 42.80m² of seating and lawn area for CHF 365,000.- W4: 4½ room apartment on the 1st floor NWF of 112.20m², including 14.70m² of balcony area for CHF 630,000.- W5: 3½ room apartment on the 1st floor NWF of 68.10m², including 8.70m² of balcony area RESERVEDW6: 2½ room apartment on the 1st floor NWF of 48.80m², including 6.40m² of balcony area RESERVEDW7: 4½ room apartment on the top floor NWF of 113.70m², including 14.70m² of balcony area for CHF 660,000.-W8: 4½ room apartment on the top floor NWF of 116.00m², including 15.20m² of balcony area for CHF 720,000.-Parking in the garage:Additionally, 14 parking spaces are available in the underground garage, which can be purchased for CHF 40,000.- eachWe would be happy to explain the exciting floor plans with various construction options to you in a personal conversation.Call us. We look forward to seeing you.WE BUILD YOUR SINGLE-FAMILY HOME. AS IF IT WERE OUR OWN.

Travel time
-
New building
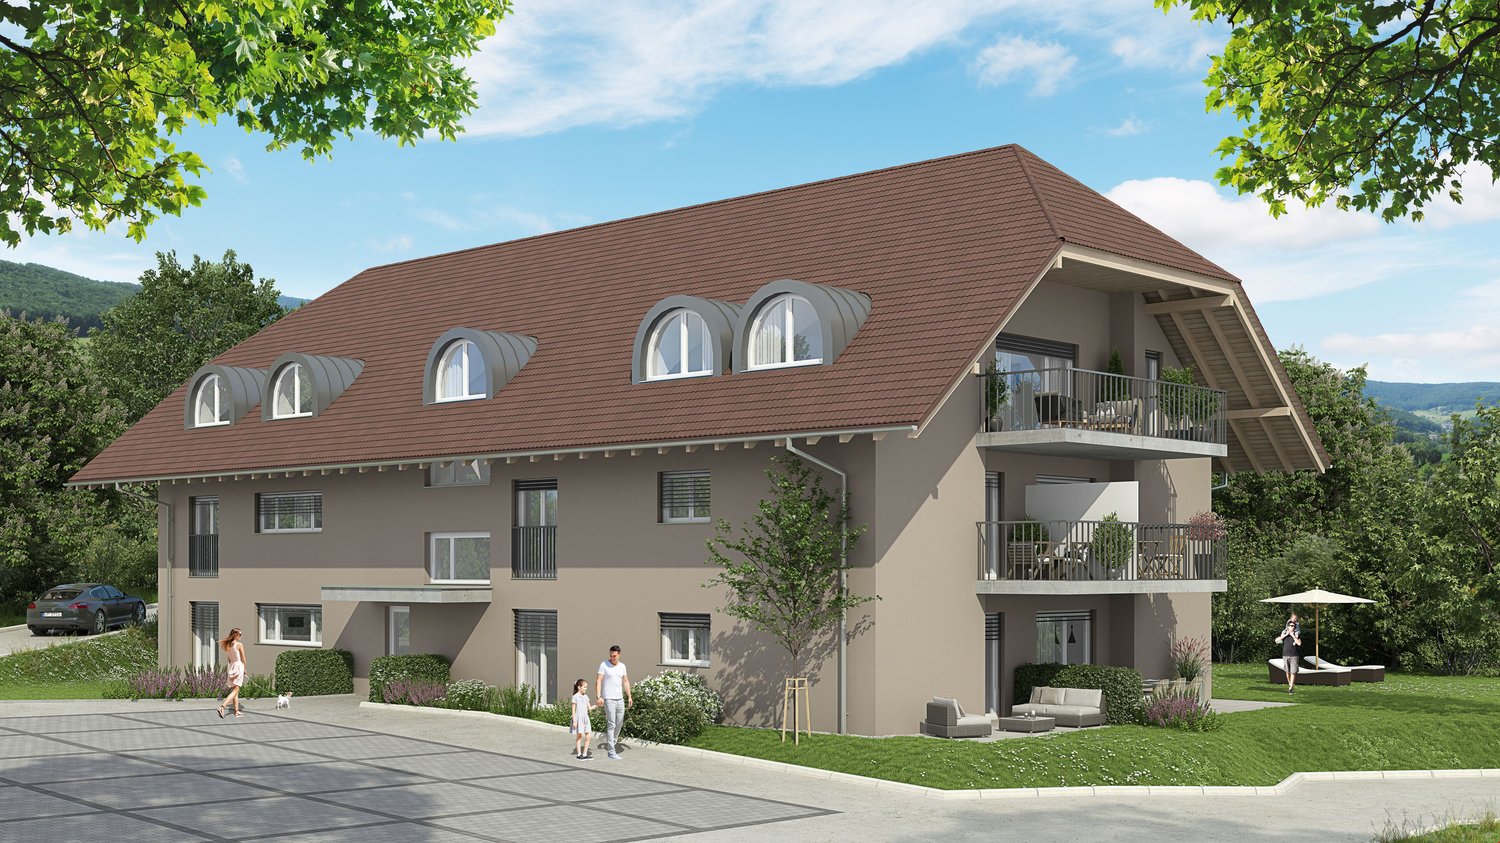
  • 2 story house, brown roof, beige walls, large windows, balconies, parking area, garden, trees
  • Houses in a rural area, surrounded by trees and grass, with a cloudy sky
  • 2 story house, brown roof, beige walls, large windows, balconies, parking area, garden, trees
  • Houses in a rural area, surrounded by trees and grass, with a cloudy sky
1 / 4
Houses in a rural area, surrounded by trees and grass, with a cloudy sky
2 story house, brown roof, beige walls, large windows, balconies, parking area, garden, trees
Houses in a rural area, surrounded by trees and grass, with a cloudy sky
3.5 rooms70m²CHF 495,000.–
Premium
Mühle 1, 3412 Heimiswil

Apartment building Mühle / six apartments still available

In the Mühle area of the Heimiswil municipality, we have further developed this attractive multi-family house with a total of 8 apartments:W1: 4½ room garden apartment on the ground floor NWF of 112.20m², including 347.40m² of seating and lawn area for CHF 765,000.-W2: 3½ room garden apartment on the ground floor NWF of 68.10m², including 127.10m² of seating and lawn area for CHF 495,000.-W3: 2½ room garden apartment on the ground floor NWF of 48.80m², including 42.80m² of seating and lawn area for CHF 365,000.-W4: 4½ room apartment on the 1st floor NWF of 112.20m², including 14.70m² of balcony area for CHF 630,000.-W5: 3½ room apartment on the 1st floor NWF of 68.10m², including 8.70m² of balcony area RESERVEDW6: 2½ room apartment on the 1st floor NWF of 48.80m², including 6.40m² of balcony area RESERVEDW7: 4½ room apartment on the top floor NWF of 113.70m², including 14.70m² of balcony area for CHF 660,000.-W8: 4½ room apartment on the top floor NWF of 116.00m², including 15.20m² of balcony area for CHF 720,000.-Parking in the garage:Additionally, 14 parking spaces are available in the underground garage, which can be purchased for CHF 40,000.- eachWe would be happy to explain the exciting floor plans with various construction options to you in a personal conversation.Call us. We look forward to seeing you.WE BUILD YOUR SINGLE-FAMILY HOME. AS IF IT WERE OUR OWN.

Travel time
-
New building
  • 2 story house, brown roof, beige walls, large windows, balconies, parking area, garden, trees
  • Houses in a rural area, surrounded by trees and grass, cloudy sky, a car parked on the side of the road
  • 2 story house, brown roof, beige walls, large windows, balconies, parking area, garden, trees
  • Houses in a rural area, surrounded by trees and grass, cloudy sky, a car parked on the side of the road
1 / 4
Houses in a rural area, surrounded by trees and grass, cloudy sky, a car parked on the side of the road
2 story house, brown roof, beige walls, large windows, balconies, parking area, garden, trees
Houses in a rural area, surrounded by trees and grass, cloudy sky, a car parked on the side of the road
2.5 rooms50m²CHF 365,000.–
Premium
Mühle 1, 3412 Heimiswil

Apartment building Mühle / six apartments still available

In the Mühle area of the Heimiswil municipality, we have further developed this attractive apartment building with a total of 8 apartments:W1: 4½ room garden apartment on the ground floor NWF of 112.20m², including 347.40m² of seating and lawn area for CHF 765,000.-W2: 3½ room garden apartment on the ground floor NWF of 68.10m², including 127.10m² of seating and lawn area for CHF 495,000.-W3: 2½ room garden apartment on the ground floor NWF of 48.80m², including 42.80m² of seating and lawn area for CHF 365,000.-W4: 4½ room apartment on the 1st floor NWF of 112.20m², including 14.70m² of balcony area for CHF 630,000.-W5: 3½ room apartment on the 1st floor NWF of 68.10m², including 8.70m² of balcony area RESERVEDW6: 2½ room apartment on the 1st floor NWF of 48.80m², including 6.40m² of balcony area RESERVEDW7: 4½ room apartment on the top floor NWF of 113.70m², including 14.70m² of balcony area for CHF 660,000.-W8: 4½ room apartment on the top floor NWF of 116.00m², including 15.20m² of balcony area for CHF 720,000.-Parking in the garage:Additionally, 14 parking spaces are available in the underground garage, which can be purchased for CHF 40,000.- eachWe would be happy to explain the exciting floor plans with various expansion options to you in a personal conversation.Call us. We look forward to seeing you.WE BUILD YOUR SINGLE-FAMILY HOME. AS IF IT WERE OUR OWN.

Travel time
-
New building
  • 2 story house, brown roof, beige walls, multiple windows, balconies, parking area, garden, trees
  • Houses in a rural area, surrounded by trees and grass, with a cloudy sky
1 / 2
Houses in a rural area, surrounded by trees and grass, with a cloudy sky
4.5 rooms115m²CHF 630,000.–
Premium
Mühle 1, 3412 Heimiswil

Apartment building Mühle / six apartments still available

In the Mühle area of the Heimiswil municipality, we have further developed this attractive apartment building with a total of 8 apartments:W1: 4½ room garden apartment on the ground floor NWF of 112.20m², including 347.40m² of seating and lawn area for CHF 765,000.-W2: 3½ room garden apartment on the ground floor NWF of 68.10m², including 127.10m² of seating and lawn area for CHF 495,000.-W3: 2½ room garden apartment on the ground floor NWF of 48.80m², including 42.80m² of seating and lawn area for CHF 365,000.-W4: 4½ room apartment on the 1st floor NWF of 112.20m², including 14.70m² of balcony area for CHF 630,000.-W5: 3½ room apartment on the 1st floor NWF of 68.10m², including 8.70m² of balcony area RESERVEDW6: 2½ room apartment on the 1st floor NWF of 48.80m², including 6.40m² of balcony area RESERVEDW7: 4½ room apartment on the top floor NWF of 113.70m², including 14.70m² of balcony area for CHF 660,000.-W8: 4½ room apartment on the top floor NWF of 116.00m², including 15.20m² of balcony area for CHF 720,000.-Parking in the garage:Additionally, 14 parking spaces are available in the underground garage, which can be purchased for CHF 40,000.- eachWe would be happy to explain the exciting floor plans with various construction options to you in a personal conversation.Call us. We look forward to hearing from you.WE BUILD YOUR SINGLE-FAMILY HOME. AS IF IT WERE OUR OWN.

Travel time
-
  • Modern multi-story residential building with balconies, surrounded by a well-maintained lawn and trees.
  • Modern two-story house with white exterior, brick accents, multiple windows, balconies, and a large garage.
  • Modern bathroom with a bathtub, toilet, sink, and large windows letting in natural light. The walls are tiled in dark gray, and there is a small decorative plant on the windowsill.
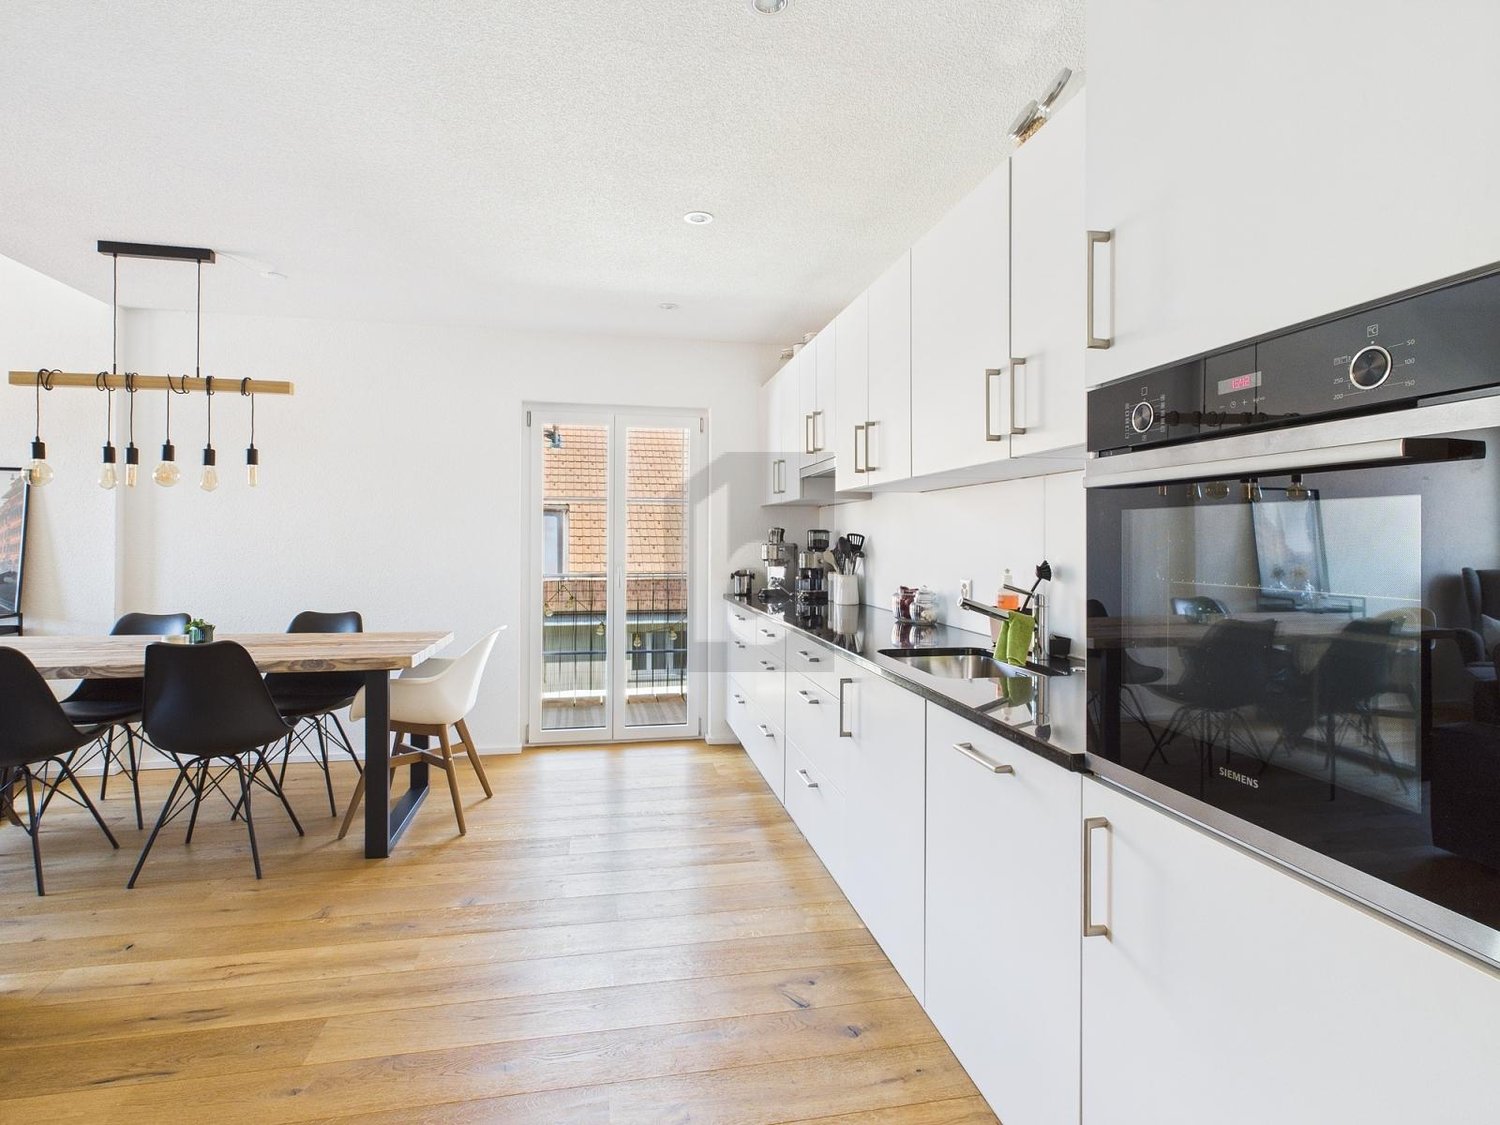
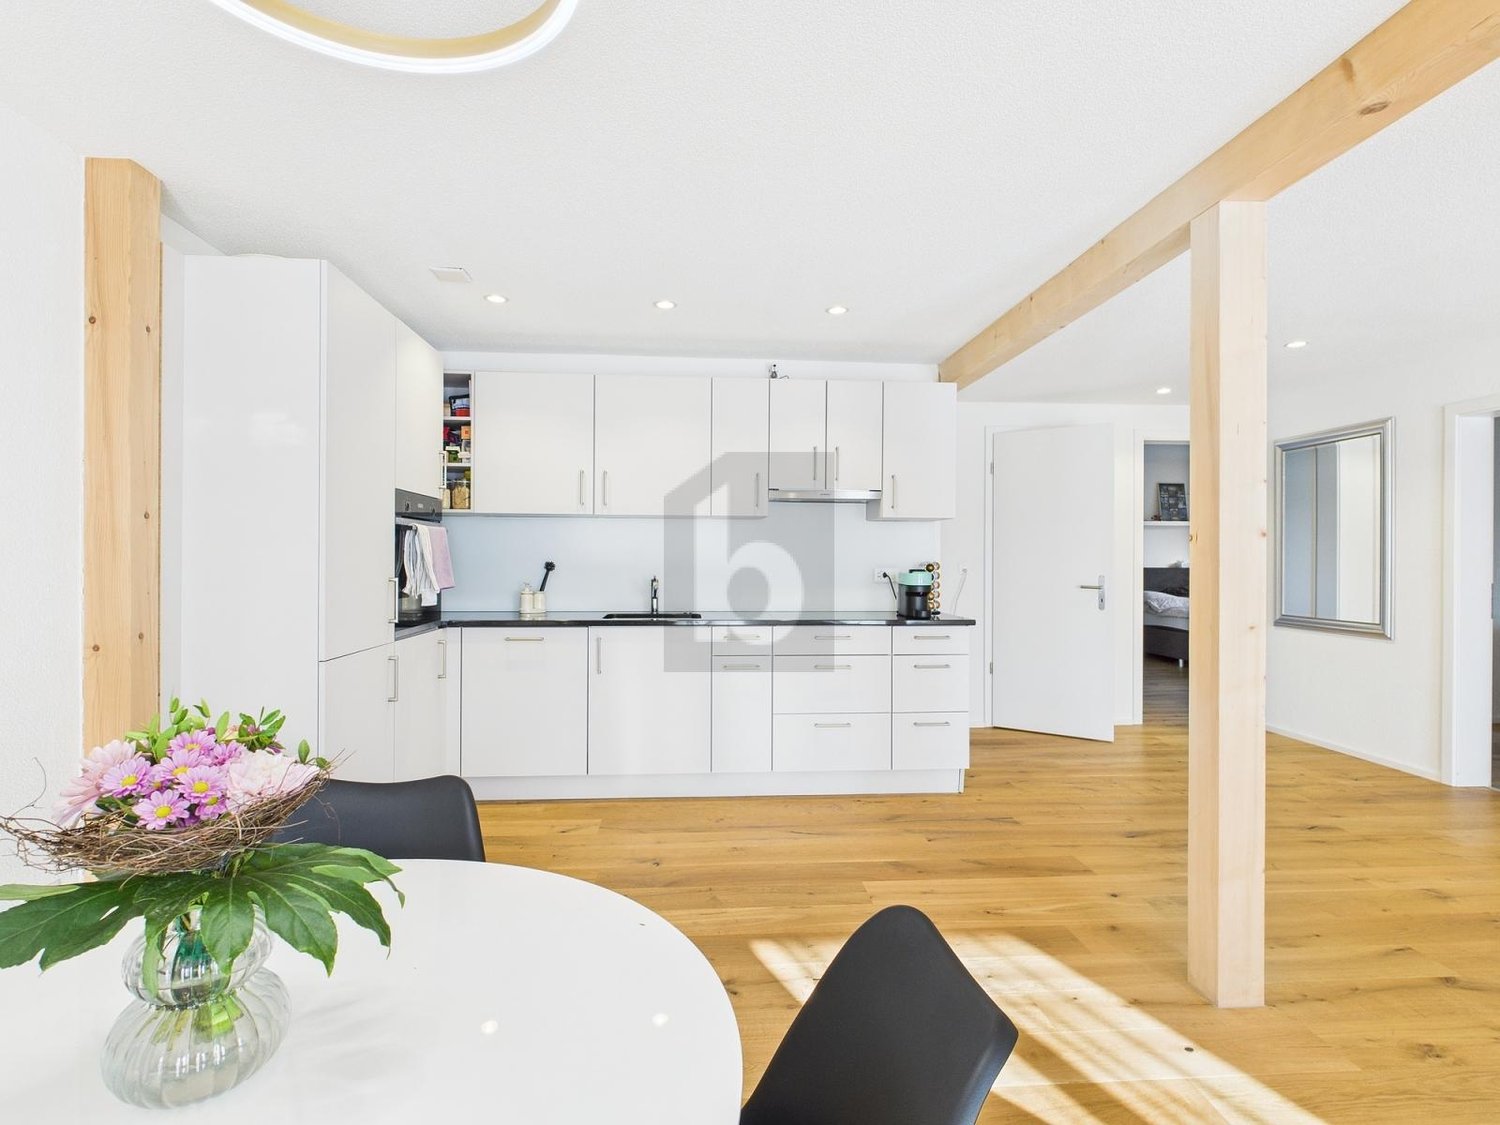
  • Bright living and dining area with wooden flooring, large windows, a sofa, coffee table, dining table with chairs, and a television.
  • 3-story modern building with multiple balconies, surrounded by a landscaped garden with a playground, picnic tables, and trees.
  • Floor plan of the basement level showing a stairwell with an elevator, storage rooms, a technical room, and a utility area.
  • Floor plan of a multi-family housing complex with five apartments, parking spaces, playground, and surrounding area layout.
  • Floor plan of a 4.5-room apartment on the ground floor, including living room, kitchen, two bedrooms, bathroom, hallway, and entrance area.
  • Floor plan of a 4.5-room apartment on the first floor, including living/dining area, kitchen, three bedrooms, bathroom, hallway, and balcony.
  • Architectural rendering of a multi-story residential building with balconies, windows, and a raised ground floor. Includes a small playground area in front.
  • Architectural rendering of a modern multi-story residential building with balconies, large windows, and a raised ground floor.
  • Architectural rendering of a multi-story residential building with a modern facade, featuring large windows, a balcony, and a raised ground floor.
  • Elevation view of a multi-story residential building with balconies, large windows, and a modern facade design. The building is surrounded by small trees and outdoor seating areas.
  • Floor plan showing apartment details including location, number of rooms, usable area, gross area, balcony/sitting area, basement area, and sale price.
1 / 14
4.5 rooms146m²CHF 985,000.–
Top
Knuppenmattgasse 15, 3414 Oberburg

Stylish new apartments in a 5-family house in Burgdorf

Charming apartments with well-thought-out floor plansThe property on parcel no. 2097 in the municipality of Burgdorf, postal code 3414 Oberburg, convinces with a well-thought-out architecture and high-quality equipment. Access to the apartments is convenient via the staircase with elevator. The functional floor plans offer an optimal room layout as well as a laundry room with a washing machine and a dryer.The ground floor apartment has two spacious, hedge-protected seating areas, while the other apartments are equipped with large balconies. Garage and outdoor parking spaces are mostly covered. Parking spaces can be purchased.In the basement, there is the technical room, a separate housekeeper's room, and the cellar rooms belonging to the apartments. Heating is provided sustainably by an environmentally friendly groundwater heat pump. A covered outdoor shelter is available for bicycles. The offer is complemented by a communal play and meeting area in the surrounding area.Nature-oriented living with excellent connectionsThe five-family house convinces with its quiet living location, proximity to attractive recreational areas, high living quality, and good accessibility. Shopping facilities, schools, public transport, and numerous leisure and recreational facilities are located in the immediate vicinity and underline the attractiveness of this residential location.Sales documentation available upon request.Apartments and prices:Apartment No. 1, 4 ½ rooms / ground floor, SOLDApartment No. 3, 4 ½ rooms / 1st upper floor, CHF 985,000.00

Travel time
-
  • Modern multi-story residential building with balconies, surrounded by a well-maintained lawn and trees.
  • Modern two-story house with white exterior, brick accents, multiple windows, balconies, and a large garage.
  • Modern bathroom with a bathtub, toilet, sink, and large windows letting in natural light. The walls are tiled in dark gray, and there is a small decorative plant on the windowsill.
  • Bright living and dining area with wooden flooring, large windows, a sofa, coffee table, dining table with chairs, and a television.
  • 3-story modern building with multiple balconies, surrounded by a landscaped garden with a playground, picnic tables, and trees.
  • Floor plan of the basement level showing a stairwell with an elevator, storage rooms, a technical room, and a utility area.
  • Floor plan of a multi-family housing complex with five apartments, parking spaces, playground, and surrounding area layout.
  • Floor plan of a 2.5-room apartment with living/dining area, kitchen, 3 bedrooms, 2 bathrooms, balcony, and staircase with elevator.
  • Floor plan of a 2-bedroom apartment on the second floor, featuring a living/dining/kitchen area, two bathrooms, two balconies, hallway, and stairwell with elevator access.
  • Architectural rendering of a multi-story residential building with balconies, windows, and a raised ground floor. Includes a small playground area in front.
  • Architectural rendering of a modern multi-story residential building with balconies, large windows, and a raised ground floor.
  • Architectural rendering of a multi-story residential building with a modern facade, featuring large windows, a balcony, and a raised ground floor.
  • Elevation view of a multi-story residential building with balconies, large windows, and a modern facade design. The building is surrounded by small trees and outdoor seating areas.
  • Floor plan showing apartment details including location, number of rooms, usable area, gross area, balcony/sitting area, basement area, and sale price.
1 / 14
2.5 rooms71m²CHF 550,000.–
Top
Knuppenmattgasse 15, 3414 Oberburg

Stylish new apartments in a 5-family house in Burgdorf

Charming apartments with well-thought-out floor plansThe property on plot No. 2097 in the municipality of Burgdorf, postal code 3414 Oberburg, convinces with a well-thought-out architecture and high-quality equipment. Access to the apartments is convenient via the staircase with elevator. The functional floor plans offer an optimal room layout as well as a laundry room with a washing machine and a dryer.The ground floor apartment has two spacious, hedge-protected seating areas, while the other apartments are equipped with large balconies. Garage and outdoor parking spaces are mostly covered. Parking spaces can be purchased.In the basement, there is the technical room, a separate housekeeping room, and the cellars belonging to the apartments. Heating is provided sustainably by an environmentally friendly ground water heat pump. A covered outdoor shelter is available for bicycles. The offer is complemented by a communal play and meeting area in the surrounding area.Nature-oriented living with excellent connectionsThe five-family house convinces with its quiet living location, proximity to attractive recreational areas, high living quality, and good accessibility. Shopping facilities, schools, public transport, and numerous leisure and recreational facilities are located in the immediate vicinity and underline the attractiveness of this residential location.Sales documentation is available upon request.Apartments and prices:Apartment No. 2, 2 ½ rooms / 1st floor, CHF 550,000.00Apartment No. 4, 2 ½ rooms / 2nd floor, CHF 565,000.00

Travel time
-
1 / 22
  • Parking space
  • Balcony / Terrace
  • Garage
  • +3
3.5 rooms140m²CHF 545,000.–
Oberdorf 3, 3412 Heimiswil

Beautifully situated on a large plot - huge attic apartment with additional house and a very large garden

An apartment that offers more than just space Our attic apartment offers so much that it cannot all be mentioned in a brief title. Namely: • with 140 m², a huge living area • modern living in historic walls and beams • a wonderfully sunny balcony with a dreamy view of the Emmental • an additional, heated outbuilding for hobbies of all kinds • this is surrounded by a 700 m² large garden complex with sole use • private carport • private parking space • additional storage space for two-wheelers with and without engines • large cellar room (former beetroot cellar) • plenty of storage space in the attic next to the gallery • thanks to the geothermal heat pump, thermal solar system, and photovoltaic system, the heating costs are like those of a Minergie house Tax-advantaged location, similar to Ballebärg The year 1594 is engraved in the cellar walls. Thus, the building is older than the neighboring church. The builder selected the most beautiful spot in Heimiswil. The magnificent farmhouse sits slightly elevated and offers a wonderful view deep into the Emmental hills. Historic, but not outdated The entire building was renovated in 1982. During this time, the attic apartment for sale was installed. It combines cozy elements with modern ones, so you will feel very comfortable. Living in the green You live not only in a rural and idyllic environment but also in a building that often produces more energy than it consumes. It is heated with a recently installed geothermal heat pump, the hot water is heated with a thermal solar system, and the electricity is supplied by the photovoltaic system on the roof. Garden, outbuilding, and rooms that make your heart sing In your living area of 140 m², two 3.5-room apartments could actually fit. You also have more than average storage space, whether in the attic next to the gallery, in the private cellar, or in one of the three outbuildings. The largest and most special one has the address Oberdorf 3a. This offers a dreamy view, is heated with a pellet stove, and is the perfect room for hobbies of all kinds. This "Hüsli" is surrounded by a 700 m² large garden complex, which only you can use. The winner is awakened Do you want to live modern and yet cozy, idyllic but also close to the city, in a historic but not outdated building? Then don't hesitate and request the detailed sales documents from us. Convince yourself on site that our apartment keeps what it promises. We look forward to your contact. Price composition • Apartment: CHF 545,000 • Outbuilding Oberdorf 3a: CHF 35,000 • Carport: CHF 10,000 • Uncovered parking space: CHF 5,000 • Total sales price: CHF 595,000

  • Parking space
  • Balcony / Terrace
  • Garage
  • +3
Travel time
-
1 / 28
  • Balcony / Terrace
  • Garage
  • View
  • +2
5.5 rooms156m²CHF 790,000.–
Buchbergweg 2, 3414 Oberburg

In the most beautiful corner of Oberburg, a top-modern apartment, where many single-family homes stand in the shade

Larger, more modern, more beautiful, and more practical is not possible Are you looking for a really large apartment? Do you value architecture with a wow effect? Do you love modern living in a green environment? Our penthouse apartment with a gallery combines all these elements. With almost 160 m² of living space spread over 5 rooms, it offers more space than many single-family homes. The risk of congestion in the morning toilet is hardly present thanks to two spacious bathrooms - one of which is almost brand new. Incidentally, new: The living, dining, and kitchen area was completely revamped and high-quality renovated in 2019. This has resulted in an open, bright, and airy living space where your soul can unfold unhindered. In 2021, an additional bedroom with elegant parquet flooring was built on the gallery floor. This room is complemented by the already mentioned new, extremely stylish bathroom with a floor-level shower. You can simply throw your dirty clothes into the laundry chute, which lands directly in front of the washing machine one floor down. The spacious wall cabinets on the gallery are also very practical. Only when night falls do the technical highlights come into play. In the gable, at the gallery staircase, at the ceiling in the entrance area, and at the wall cabinets, a atmospheric LED lighting was installed, which puts the apartment in a very special light in the truest sense of the word. Postcard-like site of Oberburg The property is embedded in a picturesque environment. A particular eye-catcher is the neighboring church with its wonderful, historically valuable outbuildings. The edge of the forest is also just a few steps away. The location is in a prime spot Access to the Emmental is often congested. However, you can always reach the Buchbergweg without traffic jams. Via the Krauchthal-Strasse, you can bypass Oberburg and reach the center of Burgdorf or the highway via Rüti and Lyssach within minutes. Combined sales target price • 5.5-room penthouse apartment: CHF 790,000 • Parking space in the underground garage: CHF 18,670 • Share of the renovation fund: CHF 11,330 • Total sales target price: CHF 820,000 Are you interested? Our huge penthouse apartment outshines many single-family homes. Would you like to convince yourself personally? We would be happy to send you our comprehensive sales documentation. Of course, viewings are also possible. Please contact us so that we can send you the documents or arrange a viewing appointment.

  • Balcony / Terrace
  • Garage
  • View
  • +2
Travel time
-
1 / 29
  • Parking space
  • Balcony / Terrace
  • Child-friendly
12 rooms487m²CHF 1,380,000.–
Emmentalstrasse 34, 3432 Lützelflüh-Goldbach

Live like in the past, live like today – a charming Emmental residential stock that touches the heart

The Wisler House from Gotthäuf times Some houses offer living space. Others tell stories. If these walls could speak, they would have two hundred years of Emmental history to report. About the life of several generations, of success, change, and consistency. This magnificent, listed Emmental residential house was built exactly 200 years ago by the wealthy Wisler family and is still one of the most impressive properties in the region. Those who appreciate historical building substance, characteristic architecture, and a special atmosphere will immediately feel at home here. A fantastic living area With more than 450 m² of living space, the Wisler House offers space conditions that are hardly found today. The rooms are currently distributed over three residential units. At the same time, the building can also be used without major structural interventions as an exceptionally spacious single-family house. Whether for a large family, several generations under one roof, or people with space for dreams, hobbies, and projects – the possibilities are almost limitless here. And even then, it's not over: in the attic, there are additional reserves for further living space. Space for family, hobby, and dreams Whether home office, music room, library, studio, fitness room, guest room, or children's playground – in this house, you don't have to decide. There is enough space here to realize living dreams that often fail due to a lack of square meters elsewhere. The existing room structure also offers interesting possibilities for multi-generational living or the combination of living and working under one roof. A beautiful garden Matching the stately building, the extensive garden presents itself with its impressive tree population. Children find space to play, hobby gardeners have enough space for vegetables and flowers, and those seeking relaxation find numerous cozy spots to unwind. The spacious surroundings give the property a special quality of life and create space for relaxation directly in front of the door. Historically valuable, but not outdated The Wisler House dates back to 1824 but has been continuously modernized and carefully maintained. A comprehensive core renovation, the elaborate restoration of the historic facade, and the complete renewal of the roof ensure that the property is presented in a well-maintained condition today. The middle residential unit was also extensively modernized a few years ago. Thus, the Wisler House uniquely combines the charm of bygone centuries with today's living comfort. A house for people with vision Such properties rarely come onto the market. Historical flair, exceptionally large living space, a beautiful garden, and diverse usage possibilities come together here to create a unique opportunity. Perhaps the Wisler House will soon become the center of your family's life – and the place where the next chapters of its history are written. The viewer is awakened? The detailed sales documentation and the virtual tour give you a more comprehensive impression of this special property. We would be happy to show you the Wisler House in person. We look forward to your contact.

  • Parking space
  • Balcony / Terrace
  • Child-friendly
Travel time
-
1 / 29
  • Parking space
  • Balcony / Terrace
  • Child-friendly
16 rooms487m²CHF 1,380,000.–
Emmentalstrasse 34, 3432 Lützelflüh-Goldbach

A uniquely beautiful residential building with three huge apartments, which could also be ideal as an office

The Wisler House from Gotthäuf's times The magnificent, listed residential building with three apartments was built exactly two hundred years ago by the Wislers, who were very successful and wealthy businessmen. Thus, the walls contain a lot of history. A huge living area The building is divided into three huge apartments, measuring between 136 and 175 m². Additionally, more apartments could be built in the attic. A historically valuable, but not at all neglected property As mentioned, the building was constructed in 1824. Around 1970, a core renovation took place. During this time, the entire interior was completely replaced, and floor plan adjustments were made. Among other things, a staircase was installed in the former veranda. As a result, each apartment now has a separate entrance. Twenty years ago, the entire facade was extensively restored, and the roof was completely renewed from the ground up. The middle apartment appears in almost new condition. In 2020, everything from the bathroom to the kitchen to the flooring was completely renovated. Currently, only the bottom apartment is occupied by tenants. The other two apartments are empty. It's lived in, maybe soon worked in? The building has been used exclusively for residential purposes so far. However, the rooms are also ideal for use as an office, for training, or as practices in the health sector. The magnificent property would, in any case, be an extremely representative company headquarters. You can also buy together With little effort, the building can be divided into condominiums. This creates an uncomplicated legal basis for sale to three or four buyers. A beautiful garden Matching the impressive building is also the extensive garden area with a magnificent tree population. Those who have a green thumb will find enough space for a large vegetable garden. Besides, there are still various spots to relax and enjoy. The buyer is sought Our detailed sales documentation or the virtual tour of the building provide you with further, comprehensive information. Of course, viewings are also possible. Contact us so that we can send you the documents or arrange a viewing appointment.

  • Parking space
  • Balcony / Terrace
  • Child-friendly
Travel time
-
1 / 32
6.5 rooms167m²CHF 980,000.–
Herbrigstrasse 15, 3463 Häusernmoos im Emmental

Living with a view - a gem in an elevated location with space and quality

The property This very well-maintained property is located in a quiet, natural surroundings in the Emmental region and impresses with its clear architectural design, spacious floor plan, and harmonious connection between indoor and outdoor spaces. The house offers versatile living areas on several floors, supplemented by practical ancillary rooms, a separate garage, and additional outdoor parking spaces.The elevated location allows for a beautiful view of the surrounding landscape. The environment is characterized by single-family homes and agricultural areas, creating a pleasant living environment with high quality of life. The quiet situation, high-quality construction, and ongoing renovations make this property an ideal home for people who value spaciousness, privacy, and upscale living quality.Particularly noteworthy is the successful combination of materials - visible wooden elements in combination with modern surfaces such as seamless floor coverings. The consistent use of light and color underscores the architectural design and gives the rooms a pleasant depth and a very cozy atmosphere in a contemporary style.It is especially worth mentioning that the property has been continuously and purposefully developed over the years. Through various renovations and modernizations, the house presents itself today in a very well-maintained and contemporary condition. The investments made - including interior construction, wet rooms, and building technology - significantly contribute to the current living comfort and underscore the continuous and careful maintenance of the property. Room layout BasementThe basement is fully developed and extends the living use of the property in a sensible way through additional rooms. In addition to functional ancillary and technical rooms, living areas and a room are also available.Rooms in the basement: • Entrance: 11 m² • Guest room: 11 m² • Laundry room with connected heating and technical room: 15 m² • Cellar and separate shelter: 14 m² • Corridor with central access: 7 m² The room in the basement is heated and is ideal as a youth area, guest room, office, or for hobby and leisure activities. In the plans, the room is referred to as a hobby room.Particularly practical is the direct access from the basement to the outdoor area. This creates a comfortable connection to the garage and outdoor parking spaces, making everyday life even easier.Ground floorThe openly designed living and dining area forms the heart of the house and allows for flexible furnishing. From here, there is direct access to the veranda and the garden seating area, which optimally extends the living area to the outside.The kitchen is modern and L-shaped with a cooking island and is in direct connection to the living and dining area. The open design creates a communicative center and invites you to cook and linger together. Short distances and clear arrangement enable practical use in everyday life and promote togetherness with family and guests. Rooms on the ground floor: • Living / dining / kitchen: 51 m² • Room: 8 m² • Shower / WC: 4 m² • Corridor with central access An additional room on this floor is ideal as a guest room, office, or quiet retreat. The room offer is supplemented by a bathroom with shower, toilet, and sink.The ground floor has its own house entrance with direct access to the forecourt and parking facilities.Upper floorThe upper floor forms the private retreat area of the property and impresses with the optimally used room structure and a pleasant living atmosphere. The rooms are well-proportioned and benefit from a quiet location within the house, creating ideal conditions for sleeping, working, and relaxing.Rooms on the upper floor: • Parents: 17 m² • Child 1: 15 m² • Child 2: 11 m² • Work: 26 m² • Bath / WC: 8 m² • Corridor with central access The three rooms offer sufficient space for furnishing and create a pleasant environment with a lot of privacy. The additional room "Work" offers individual usage possibilities and is suitable as an office, hobby, or play area.The bathroom is functionally arranged and high-quality equipped. It has a separate shower and a spacious bathtub, which provides additional comfort. Two sinks enable comfortable use in everyday life, while the window opening provides natural daylight and at the same time offers a beautiful distant view.The combination of efficient room layout, good lighting, and pleasant materialization also creates a cozy atmosphere with high comfort on the upper floor. Outdoor areaThe property is located in a slightly elevated slope position and has a surrounding area around the house. The elevated situation allows for a beautiful view of the surrounding landscape and ensures pleasant sunlight throughout the day. The outdoor area offers various possibilities for staying and underlines the high living quality of this property.The spacious, veranda-connected seating area harmoniously extends the living area to the outside and invites you to relaxed hours in the outdoor area. On the upper floor, a balcony with an impressive view of the Alps complements this attractive overall picture and offers additional space for relaxation.Outdoor areas: • Surrounding area around the house with lawn areas and plantings • Slope position with beautiful views • Seating area • Veranda on the ground floor • Balcony on the upper floor Parking: • Garage • Outdoor parking spaces at the forecourt The house is particularly suitable for families or people with space requirements. The combination of spacious living area, developed basement, and versatile rooms enables flexible living forms - living, family, work, and hobby can be well combined.Note on floor plans and area specificationsAll room and area measurements mentioned in this documentation are based on a current 3D measurement procedure.Original construction plans are attached to this documentation in the "Documents" section.The property will be partially parceled out as part of the sale. The current land register excerpt still shows the current stock before parcelling; the new property division will be carried out according to the intended division plan. Year of construction and technical data (extract) • Year of construction 1993 • Living area approx. 167m² • Volume, incl. garage 893m² Building envelope: • Insulation and new cladding of the facade (2008) • Balconies renovated (2016) • Point-by-point roof renovations (2020) • Ongoing maintenance of the building envelope Heating and energy: • Electrical installations (2021) • Heating and sanitary installations (2021) • Heat pump (2024) • UG and EG floor heating, OG radiators Interior rooms: • Floor coverings and panel work (2021) • Plastering and internal surface treatments (2021) • Kitchen (2021) • Entrance doors (2024) Room expansions: • Curtain rails (2024) Safety: • Alarm system (2024) Outdoor area: • Balcony renovation (2016) • Seating area renovation (2024)

Travel time
-
1 / 13
  • Parking space
  • Balcony / Terrace
  • Pets allowed
  • +1
10.5 roomsCHF 580,000.–
Trachselwaldstrasse 2A, 3455 Grünen

Two-family house with renovation needs and additional building land parcel

Historic residential house with high potential For sale is a charming, renovation-needing two-family house in an idyllic location in the Emmental. The one-sided building is located on a spacious plot of land with a beautiful garden and offers a lot of potential for individual design.The property borders the small Mühlebach stream, creating a particularly quiet, natural atmosphere.Your advantages at a glance: • Location embedded in nature, surrounded by a lot of greenery • Large garden with 675 m², ideal for gardening enthusiasts or relaxation in the green • Two separate apartments, both spread over two floors, with their own entrances • Arbor and stone staircase, which make the house particularly charming • Heat pump in the neighboring building provides efficient heat supply • Large attic as additional storage space • Four external cellars, including a wine cellar and a cellar in the house • A lot of renovation potential available The residential house consists of two apartments, both of which are two-story and currently rented to two parties.Behind the house is the entrance to an apartment, two parking spaces, and access to the garden. The historic stone staircase leads to the second apartment.The heating system was replaced in 2022 with a heat pump, which is located in the adjacent neighboring house.This renovation-needing residential house offers numerous opportunities for individual design and could become a unique home or investment object with the right vision. The rural location offers peace and relaxation, while at the same time providing a good connection to the surrounding Emmental.

  • Parking space
  • Balcony / Terrace
  • Pets allowed
  • +1
Travel time
-
1 / 26
115m²CHF 850,000.–
Stöckernfeldstrasse 25, 3414 Oberburg

Living with space for family, hobby, and work

The property This detached single-family house is located in a quiet and family-friendly residential area in Oberburg and impresses with its clear architecture, generous surroundings, and immediate proximity to green spaces and recreational areas. The elevated corner location provides the best sunlight and offers a beautiful view into the greenery with an unobstructable view towards the golf course. At the same time, the residents benefit from short distances to the village center, schools, shopping facilities, and public transport.The single-family house has been continuously maintained and selectively modernized. Particular emphasis should be placed on the investments in the building services, the photovoltaic system on the roof, and the modern heat pump heating. This means that the property presents itself today in a well-maintained and contemporary condition. The careful preservation of value and regular renewals contribute significantly to the current living comfort.The architectural design is characterized by generous window areas, visible wooden elements, and an open room structure. The harmonious connection between indoor and outdoor spaces creates an attractive living environment for families and people with increased space requirements. The well-kept garden with a play area, seating, and diverse plantings underlines the high residential value of this property.Particularly attractive is the combination of functional living areas, versatile secondary rooms, and generous outdoor areas. The room layout allows for different living concepts and offers ideal conditions for family, home office, hobby, and guests.

Travel time
-
1 / 26
5.5 roomsCHF 520,000.–
Farnegg 217d, 3534 Signau

Charming Emmental cottage with a view for sale

Located above the village of Signau in the beautiful Emmental region lies the hamlet of Farnegg, where the Farnegg 217d residential house is situated. The view of the green Emmental hill landscape is hardly surpassable. Nevertheless, the village of Signau with its train station, school, and shopping facilities is only about 5 minutes away by car. The Signau region offers many recreational areas inviting you to stroll, hike, or bike.The property, which was used as a cottage, was built in 1972. Over the years, renovations and expansions were continuously carried out. In 2007, the car garage in the basement and the seating area extension on the ground floor were built. Also in this year, a new roof with an insulated under-roof was created. The following year, the windows were replaced. In 2014, the kitchen combination and the bathroom were installed.In front of the house, there is a spacious, south-facing vegetable garden. In the basement, there is the technical room with the heating system and the wood storage, a separate cellar room, and the car garage. On the forecourt of the covered car garage, there are additional parking spaces. On the ground floor, in front of the later added living room above the car garage, there is the large sun terrace with the fabulous view. The added living room is open up to the ceiling, as there is no upper floor in this area. This creates a unique living atmosphere due to the room height. In the rear area, in the original residential house, there is a kitchen, a living room with a fireplace, a bedroom, and a bathroom with a shower. The upper floor contains, besides the spacious anteroom, two rooms and an attic compartment.The desired sale date is autumn 2026.

Travel time
-
1 / 20
9 rooms196m²CHF 690,000.–
Dorfstrasse 76, 3534 Signau

Property with two apartments and former carpentry shop in the heart of Signau

The property at Dorfstrasse 76 is located in the heart of the village of Signau in the beautiful Emmental region. The Signau train station, with direct train connections to Langnau and Bern, is within walking distance. Kindergarten, schools, and shopping facilities are also nearby. The village of Signau and its surroundings offer many recreational areas, inviting you to go for a walk, hike, or bike ride.The entire plot is 1014 m2 and offers great potential. The agricultural zone is located directly behind the plot. From the garden, you have a beautiful and undisturbed view of nature. The well-maintained garden behind the house is perfect for relaxing, gardening, or keeping small animals, as has been done in the past.The large property, with a volume of 1906 m3, was built in 1890 and includes a workshop and two apartments. In addition to the workshop, there is a large storage room in the basement, as well as several small storage rooms and rooms. There is also an office and a utility toilet. The large storage room can be opened with a gate.On the ground floor, there is a 3.5-room apartment with 86 m2 and various cellar rooms, as well as a laundry room with a well. There is also a woodshed behind the house and a spacious terrace on the side of the house. On the upper floor, there is a 6.5-room apartment with 110 m2. A staircase leads to the attic, where the entire floor is covered with a concrete slab.In 1987, the carpentry shop at Dorfstrasse 76 was put into operation and run as a 1-2 person business in the following years. The analog carpentry business is still fully equipped and functional. The workshop is set up for large and small carpentry work. Among other things, the following machines are available in the workshop: planer, milling machine, several sanding machines, vertical panel saw, band saw, veneer press, and an extraction system.The workshop, including all equipment and machinery, is included in the sales price of the property. The carpentry workshop is suitable for personal use and, for example, for DIY work during the property renovation.The property, with the workshop and many ancillary rooms, offers great potential. The building is in an old but well-maintained condition. Minor maintenance work has been carried out regularly.The property is ideal as a multi-generational house or for personal use with additional rental income from the second apartment. The combination of living and working space opens up additional possibilities.

Travel time
-
1 / 9
CHF 1,900,000.–
Bärenstrasse 14, 3414 Oberburg

Residential property with development potential | Bärenstrasse Oberburg

Last chance to submit an offer Deadline: 03.05.2026Sales methodThe marketing is done through direct sale.Due to existing demand, a final round of bidding with a deadline of 03.05.2026 is being conducted.The property is in the final decision-making phase.The listed purchase price of CHF 1'900'000 serves as the price basis.The repricing from the original CHF 2'300'000 without EHP was done because offers close to the purchase price have already been received.The current IAZI market assessment shows an indicative value level of around CHF 2.40 million and underlines the attractiveness of the entry price.Offers must be submitted by May 3, 2026, at the latest, including proof of financing.The economically most attractive offer will be awarded the contract.The decision will be made on May 6, 2026, and communicated exclusively to the bidders.Late offers and submissions without proof of financing will not be considered.PROPERTY DESCRIPTIONThe residential property at Bärenstrasse 14 in Oberburg comprises six residential units, consisting of three 3.5-room apartments and three 4.5-room apartments.The units have functional, well-rentable floor plans with balcony, basement compartment, bathroom, and separate guest toilet.The majority of the apartments are rented out and form a stable income base.An existing vacancy allows for the direct entry into a staggered renovation and optimization strategy without interfering with all ongoing rental agreements.In recent years, value-preserving investments have been made continuously. The property presents itself in an well-maintained condition.Six parking spaces are part of the purchase price.In the event of concrete purchase interest, further object-specific documents will be made available.KEY FIGURESThe following key figures show a stable initial situation with clearly recognizable optimization potential:Insurance value: CHF 2'014'400Parcel number: 823Annual rental income (target): CHF 86'088 p.a.Annual rental income (actual): 74'268 p.a.Current vacancy: CHF 11'820 p.a.Vacancy rate: 14.8 %Purchase price: CHF 1'900'000Gross return (target): ca. 4.5 %Gross return (actual): ca. 3.9 %The calculation is based on the actual and target income situation before deducting technical depreciation.Renovations2008o Window renovationo Replacement of heating systemo Insulation of ceiling in basement2015o Facade claddingo Roof renovationo Replacement of drainage pipeso Installation of sun blindso Installation of roller shutters / slat blinds2020 / 2021o Fall renovationo Bathroom renovationo Kitchen renovation in one apartmentLOCATION AND ENVIRONMENTOberburg (Canton of Bern) is located south of Burgdorf in the Emmental.The location has a good connection to the...

Travel time
-