Quick Filters for your search (2)

Quick-filters

We show you quick-filters based on the most used filters by location.

By using these, you can enhance your search experience by finding new and interesting properties to your likings.

3154 (Rüschegg Heubach) - Balcony / Terrace, Elevator buy

We recommend expanding your search criteria to get similar results. The current filters didn’t return any matches.

If you don’t want to change your current search criteria, we recommend creating a search alert, so you’ll be notified when matching offers become available.

More objects in your automatically expanded search area
40 results - Radius: + 10km
New building
1 / 14
4.5 rooms163m²CHF 965,000.–
Top
Dorfstrasse 8, 3182 Ueberstorf

Unique sunny 4.5-room attic apartment with gallery and far-reaching views

This exceptional attic apartment is available immediately!Discover this beautiful sunny 4.5-room attic apartment with a gallery in a new building in the heart of Ueberstorf. With 163 m² of living space and an impressive ceiling height of up to 4.5 meters, this bright apartment on the 3rd floor offers an exceptional living experience with far-reaching views to the Jura. • Kitchen and bathroom furniture: You design according to your wishes and ideas • Generous room layout: 4.5 rooms and a gallery with high-quality parquet floors with underfloor heating, electric sun blinds. The 10m2 entrance area is at your private disposal. • The heat pump; provides warmth in winter via the earth probe and in summer as Freecooling for a pleasant cooling living climate. • Two modern bathrooms: One with a walk-in glass shower, bathtub, mirror cabinets, and washing machine, - tumble dryer. • 18m2 large loggia: Accessible via a spacious sliding door with a view to the Jura. • Built-in closets: at the wardrobe and entrance area offer optimal generous storage space. • Modern equipment: Dishwasher, fiber optic connection for TV and home office, as well as barrier-free access from the garage to the apartment. Special advantages: This quiet apartment impresses with its sunny location, generous floor plans, and impressive views. The property is child-friendly, has a direct elevator, and a covered garage parking space with a cellar compartment. As a new building, it meets the latest standards.Central location: Ueberstorf offers an ideal combination of rural tranquility and good connections. The Albligenstrasse bus stop is located in front of the house door, the school, shopping facilities, as well as bank/post and restaurant are within a few steps, centrally accessible - perfect for families.We look forward to your email or call!Daniel Willfratt079 797 17 58daniel@willfratt.ch

Travel time
-
1 / 13
  • Balcony / Terrace
  • Garage
  • View
  • +2
4.5 rooms115m²CHF 1,120,000.–
Sensemattstrasse 49a + b, 3174 Thörishaus

Modern 4.5-room new building apartment with high-quality interior design

In the heart of Thörishaus, the modern new building project "Sunnhalde" is being built, with a total of 17 attractive condominiums, which impresses with contemporary architecture, high-quality materials, and sustainable construction. The location combines tranquility, nature, and excellent connections - ideal for families, commuters, and all those seeking modern living with high quality of life.The apartments convince with well-thought-out floor plans, spacious outdoor areas, and bright living rooms with a pleasant living atmosphere and beautiful views.Detailed information about the project can be found on the project website:www.neubau-sunnhalde.ch.Apartment B44 at a glance: • Open, bright living and dining area • Modern kitchen, equipped with high-quality appliances • Cozy balcony with a view of nature - ideal for relaxation • Spacious master bedroom with en-suite bathroom • Two more bright rooms • Second bathroom with high-quality materials • Practical storage room with its own washing tower and plenty of storage space • Access via the elevator or via the staircase (wheelchair accessible) Sustainability & modern technologyThe building was constructed according to the Minergie standard. The official Minergie certification was deliberately waived for cost reasons, without compromising on energy-efficient construction and high living comfort.The project consistently focuses on sustainable and forward-looking construction: • Heat generation using geothermal heat pump • Photovoltaic system for electricity production (approx. 110 kWp) • Comfort ventilation for a pleasant room climate • Smart home system (Loxone) for controlling light, blinds, and heating • Fiber optic connection in all apartments • Preparation for e-mobility in the parking garage Architecture & materialsThe building convinces with a modern, at the same time warm and natural design: • Ventilated wooden facade made of pre-weathered white fir • High-quality materials such as oak parquet and ceramic tile • Generous window areas for plenty of daylight • Harmonious color and material concept Parking & ancillary rooms • Parking garage with numerous parking spaces • Preparation for e-mobility available • Bicycle rooms with sockets for e-bikes • Private cellar compartment per apartment • Community room for residents Construction start & move-inThe project is currently in the construction phase.The move-in date for the apartments is 2026SummaryThe new building project "Sunnhalde" in Thörishaus combines modern architecture, sustainable construction, and a natural, central location into a convincing overall package.An ideal opportunity for all those seeking a high-quality home with long-term value and high quality of life.

  • Balcony / Terrace
  • Garage
  • View
  • +2
Stefan Burkhard

Stefan Burkhard

Immobilienmakler

Travel time
-
1 / 13
  • Balcony / Terrace
  • Garage
  • View
  • +2
3.5 rooms97m²CHF 965,000.–
Sensemattstrasse 49a + b, 3174 Thörishaus

Modern 3.5-room new building apartment with high-quality interior design

In the heart of Thörishaus, the modern new building project "Sunnhalde" is being built, with a total of 17 attractive condominiums, which convinces with contemporary architecture, high-quality materials, and sustainable construction. The location combines tranquility, nature, and excellent connections - ideal for families, commuters, and all those seeking modern living with high quality of life.The apartments are convincing due to well-thought-out floor plans, spacious outdoor areas, and bright living rooms with a pleasant living atmosphere and beautiful views.Detailed information about the project can be found on the project website:www.neubau-sunnhalde.ch.Apartment B43 at a glance: • Open, bright living and dining area • Modern kitchen, equipped with high-quality appliances • Cozy balcony with a view of nature - ideal for relaxation • Spacious main bedroom • Another, bright room • Bathroom with high-quality materials • Additional guest toilet • Practical storage room with its own washing tower and plenty of storage space • Access via the elevator or via the staircase (wheelchair accessible) Sustainability & modern technologyThe building was constructed according to the Minergie standard. The official Minergie certification was deliberately waived for cost reasons, without compromising on energy-efficient construction and high living comfort.The project consistently focuses on sustainable and forward-looking construction: • Heat generation using geothermal heat pump • Photovoltaic system for power generation (approx. 110 kWp) • Comfort ventilation for a pleasant room climate • Smart home system (Loxone) for controlling lighting, shutters, and heating • Fiber optic connection in all apartments • Preparation for e-mobility in the parking garage Architecture & materialsThe building convinces with a modern, yet warm and natural design: • Ventilated wooden facade made of pre-weathered white fir • High-quality materials such as oak parquet and ceramic tiles • Spacious window areas for plenty of daylight • Harmonious color and material concept Parking & ancillary rooms • Parking garage with numerous parking spaces • Preparation for e-mobility available • Bicycle rooms with sockets for e-bikes • Private cellar compartment per apartment • Community room for residents Construction start & occupancyThe project is currently in the construction phase.The occupancy of the apartments is planned for 2026In summaryThe new building project "Sunnhalde" in Thörishaus combines modern architecture, sustainable construction, and a natural, central location into a convincing overall package.An ideal opportunity for all those seeking a high-quality home with long-term value and high quality of life.

  • Balcony / Terrace
  • Garage
  • View
  • +2
Stefan Burkhard

Stefan Burkhard

Immobilienmakler

Travel time
-
1 / 13
  • Balcony / Terrace
  • Garage
  • View
  • +2
5.5 rooms141m²CHF 1,245,000.–
Sensemattstrasse 49a + b, 3174 Thörishaus

High-quality 5.5-room new duplex apartment with exclusive interior design

In the heart of Thörishaus, the modern new building project "Sunnhalde" is being built, with a total of 17 attractive condominiums, which convinces with contemporary architecture, high-quality materials, and sustainable construction. The location combines tranquility, nature, and excellent connections - ideal for families, commuters, and all those seeking modern living with high quality of life.The apartments impress with well-thought-out floor plans, spacious outdoor areas, and bright living rooms with a pleasant living atmosphere and beautiful views.Detailed information about the project can be found on the project website:www.neubau-sunnhalde.ch.Apartment A32 at a glance: • Open, bright living and dining area • Modern kitchen, equipped with high-quality appliances • Cozy terrace with a view of nature - ideal for relaxation • Spacious master bedroom • Three more bright rooms • Two bathrooms with high-quality materials • Additional guest toilet • Practical storage room with its own washing tower and plenty of storage space • Access via elevator or via the staircase (wheelchair accessible) Sustainability & modern technologyThe building was constructed according to the Minergie standard. The official Minergie certification was deliberately waived for cost reasons, without compromising on energy-efficient construction and high living comfort.The project consistently focuses on sustainable and forward-looking construction: • Heat generation using geothermal heat pump • Photovoltaic system for electricity production (approx. 110 kWp) • Comfort ventilation for a pleasant room climate • Smart home system (Loxone) for controlling lighting, shutters, and heating • Fiber optic connection in all apartments • Preparation for e-mobility in the parking garage Architecture & materialsThe building convinces with a modern, at the same time warm and natural design: • Ventilated wooden facade made of pre-weathered white fir • High-quality materials such as oak parquet and ceramic tiles • Generous window areas for plenty of daylight • Harmonious color and material concept Parking & ancillary rooms • Parking garage with numerous parking spaces • Preparation for e-mobility available • Bicycle rooms with sockets for e-bikes • Private cellar compartment per apartment • Community room for residents Construction start & move-inThe project is currently in the construction phase.The move-in date for the apartments is 2026SummaryThe new building project "Sunnhalde" in Thörishaus combines modern architecture, sustainable construction, and a natural, central location into a convincing overall package.An ideal opportunity for all those seeking a high-quality home with long-term value and high quality of life.

  • Balcony / Terrace
  • Garage
  • View
  • +2
Stefan Burkhard

Stefan Burkhard

Immobilienmakler

Travel time
-
1 / 12
  • Parking space
  • Balcony / Terrace
  • Garage
  • +3
4.5 rooms126m²CHF 740,000.–
Schwarzenburg, 3150 Schwarzenburg

Barrier-Free Living in the Center of Schwarzenburg

In the center of Schwarzenburg, this stylish and bright condominium awaits you with modern living comfort and barrier-free access. The central and yet quiet location combines short distances to shopping facilities, educational offers, and public transportation with a pleasant living environment.A particular advantage is the direct elevator access from the underground garage to the apartment door, which enables comfortable and barrier-free living.The openly designed living and dining area with a modern kitchen and cooking island creates a spacious living ambiance. A charming Swedish stove also provides a warm atmosphere. The well-cut bedrooms offer versatile usage possibilities and a pleasant room feeling.The main bathroom convinces with a bathtub and walk-in shower. It is supplemented by a guest toilet with a washing tower (2022) and an additional shower. A practical reduction within the apartment offers additional storage space.Underfloor heating, electric shutters, and the sunny balcony with a beautiful view to the pre-Alps provide high living comfort. A spacious cellar compartment with an electrical connection and additional storage space at one of the underground parking spaces ideally complements the offer.The most important Highlights at a glance: • Very central and yet quiet location in the center of Schwarzenburg • Affordable condominium with excellent shopping, educational, and public transport connections • Open, bright living and dining area with Swedish stove • Modern kitchen with cooking island • Spacious bathroom with bathtub and walk-in shower • Guest toilet with washing tower (2022) and additional shower • Large reduction in the apartment and additional storage space at the underground garage • Comfortable underfloor heating and electric shutters in the entire apartment • Sunny balcony with a view to the pre-Alps and outdoor reduction • Two underground parking spaces available: standard space for CHF 15,000 and/or spacious garage space with separate reduction and wall box for CHF 35,000 Let yourself be inspired by our virtual tour and do not miss this opportunity. Arrange your personal viewing appointment today.Exact address available after registration on neho.ch.INTERESTED IN A VIEWING? PLEASE REGISTER: https://neho.ch/b/3150-26-2

  • Parking space
  • Balcony / Terrace
  • Garage
  • +3
Noel Bigler

Noel Bigler

Immobilienmakler

1 / 6
  • Balcony / Terrace
  • Garage
  • View
  • +2
4.5 rooms114m²CHF 995,000.–
Sensemattstrasse 49a + b, 3174 Thörishaus

Modern 4.5-room new building apartment with high-quality interior design

In the heart of Thörishaus, the modern new building project "Sunnhalde" is being built, with a total of 17 attractive condominiums, which impresses with contemporary architecture, high-quality materials, and sustainable construction. The location combines tranquility, nature, and excellent connections - ideal for families, commuters, and all those seeking modern living with high quality of life.The apartments convince with well-thought-out floor plans, spacious outdoor areas, and bright living rooms with a pleasant living atmosphere and beautiful views.Detailed information about the project can be found on the project website:www.neubau-sunnhalde.ch.Apartment B21 at a glance: • Open, bright living and dining area • Modern kitchen, equipped with high-quality appliances • Cozy balcony with a view of nature - ideal for relaxation • Spacious master bedroom • Two more, bright rooms • Two bathrooms with high-quality materials • Practical storage room with its own washing tower and storage space • Access via the elevator or via the staircase (wheelchair accessible) Sustainability & modern technologyThe building was constructed according to the Minergie standard. The official Minergie certification was deliberately waived for cost reasons, without compromising on energy-efficient construction and high living comfort.The project consistently focuses on sustainable and forward-looking construction: • Heat generation using geothermal heat pumps • Photovoltaic system for electricity generation (approx. 110 kWp) • Comfort ventilation for a pleasant room climate • Smart home system (Loxone) for controlling lighting, blinds, and heating • Fiber optic connection in all apartments • Preparation for e-mobility in the parking garage Architecture & materialsThe building convinces with a modern, at the same time warm and natural design: • Ventilated wooden facade made of pre-weathered white fir • High-quality materials such as oak parquet and ceramic tiles • Spacious window areas for plenty of daylight • Harmonious color and material concept Parking & ancillary rooms • Parking garage with numerous parking spaces • Preparation for e-mobility available • Bicycle rooms with sockets for e-bikes • Private basement compartment per apartment • Community room for residents Construction start & completionThe project is currently in the construction phase.The move-in date for the apartments is 2026SummaryThe new building project "Sunnhalde" in Thörishaus combines modern architecture, sustainable construction, and a natural, central location into a convincing overall package.An ideal opportunity for all those seeking a high-quality home with long-term value and high quality of life.

  • Balcony / Terrace
  • Garage
  • View
  • +2
Stefan Burkhard

Stefan Burkhard

Immobilienmakler

Travel time
-
1 / 9
2 rooms249m²CHF 790,000.–
Riedernstrasse 9, 3661 Uetendorf

Design Loft - Space for Visions

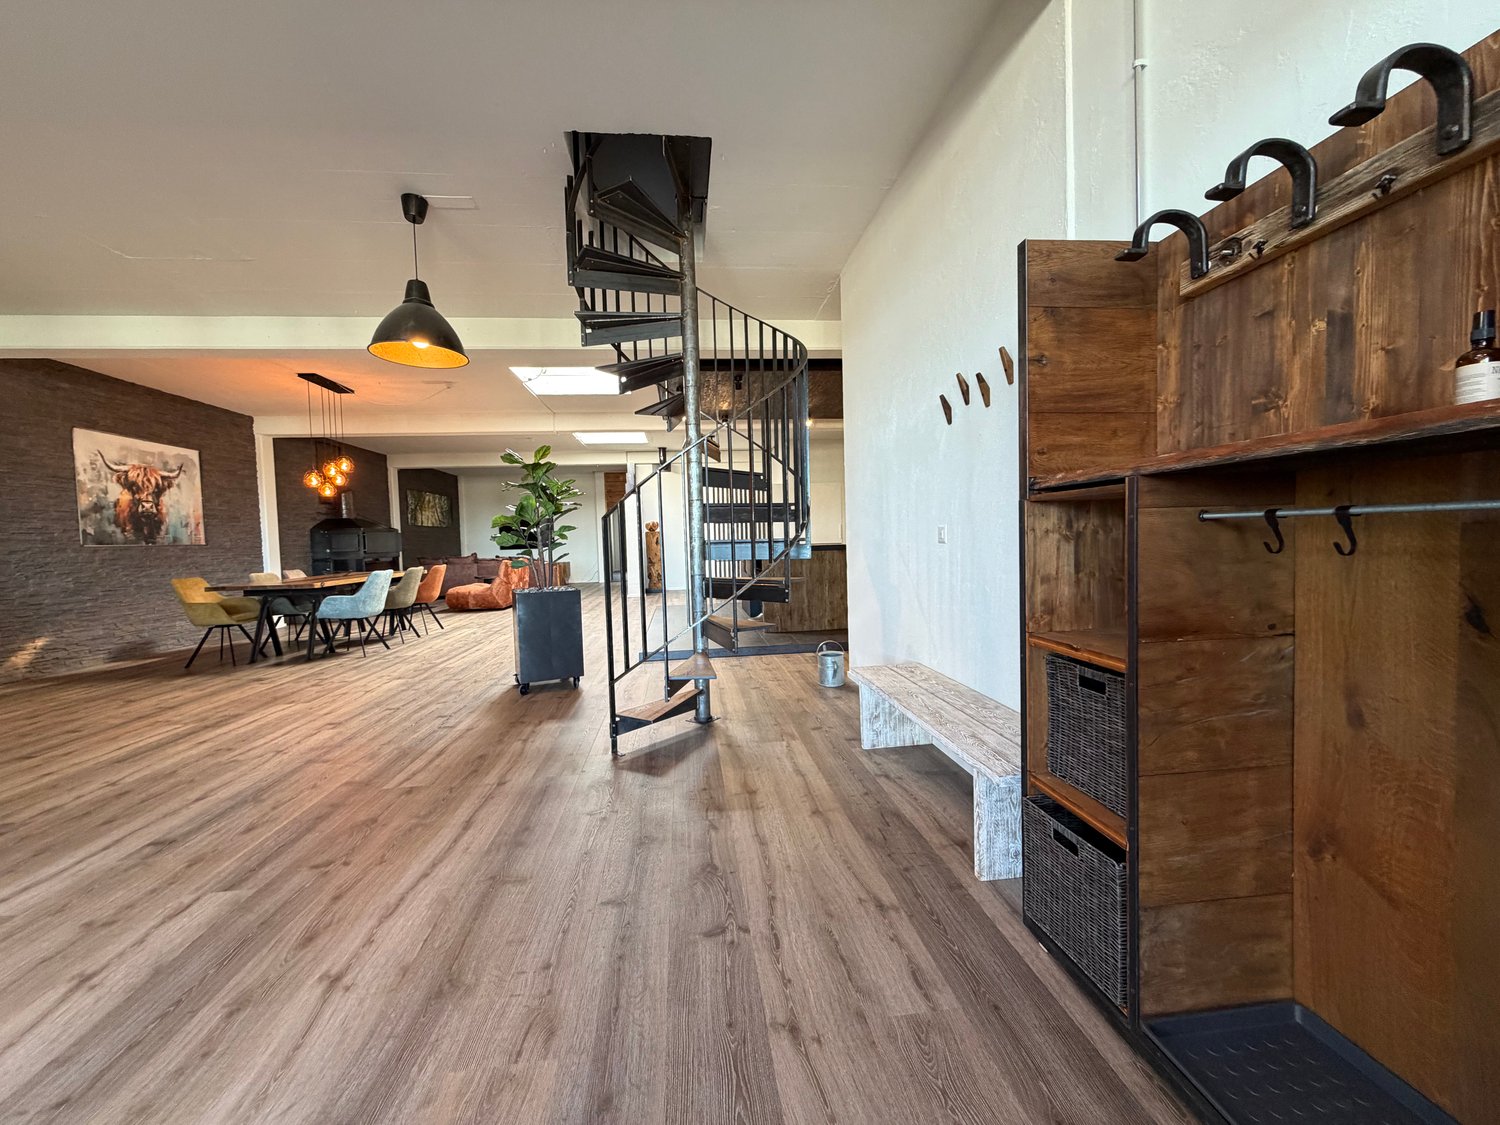
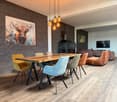
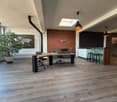
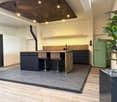
This exceptional loft apartment is located on the 1st floor of the property and is easily accessible via a freight elevator, making it easy to transport larger furniture or items. The loft also impresses with its spacious 249 m² living area, modern industrial design, and open room concept, which combines living, living, enjoying, and working in an impressive way. The property combines urban loft character with high-quality materials and a warm, cozy atmosphere.Another highlight of this property is the spacious rooftop terrace, which offers a breathtaking view. It extends the living space outdoors and creates a private oasis above the roofs – ideal for relaxing, sunbathing, and grilling. The rooftop terrace is easily accessible via a stylish spiral staircase directly from the loft, which sets a special architectural accent and elegantly integrates access to the outdoor area into the room concept.This loft apartment is ideal for people who appreciate spacious living, modern design, and a special sense of space. Thanks to the flexible room design, the loft is also perfect for combining living and working. Whether as a practice for therapies, coaching space, or stylish office – here, professional and private needs can be harmoniously combined.The property is located in a building rights area. The existing building rights expire in 2037.All important infrastructures such as shopping facilities, schools, and public transport are easily accessible, while the proximity to Thun makes leisure, culture, and urban offers accessible in just a few minutes – embedded in a quiet, green environment.A special highlight is the outdoor swimming pool, which is located in the immediate vicinity and provides relaxation and leisure fun right outside the front door on warm days. Immerse yourself in a loft that redefines living art – a space where generosity, design, and joy of life merge in unparalleled harmony.

Travel time
-
1 / 11
5.5 rooms137m²CHF 941,000.–
Thunstrasse 6, 3125 Toffen

5.5-Room Owner-Occupied Apartment with Terrace and Loggia

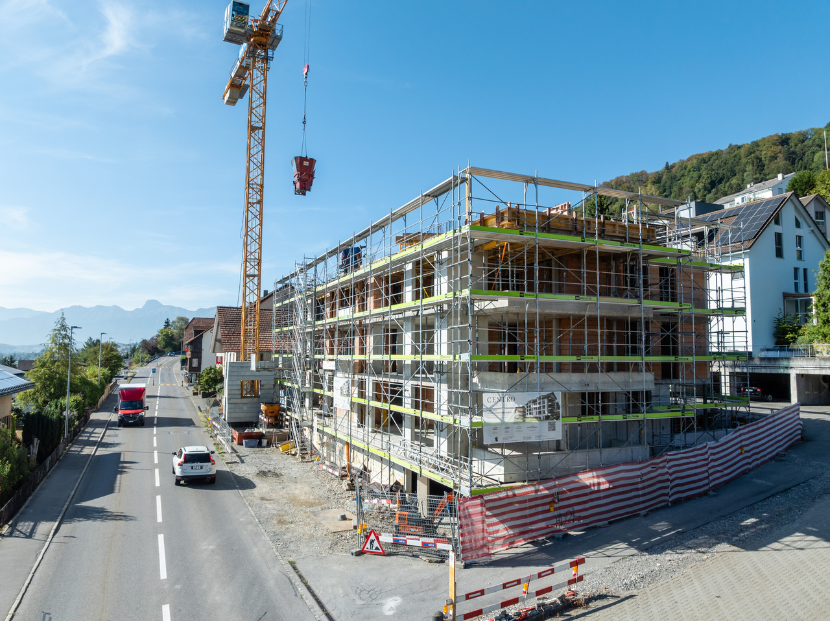
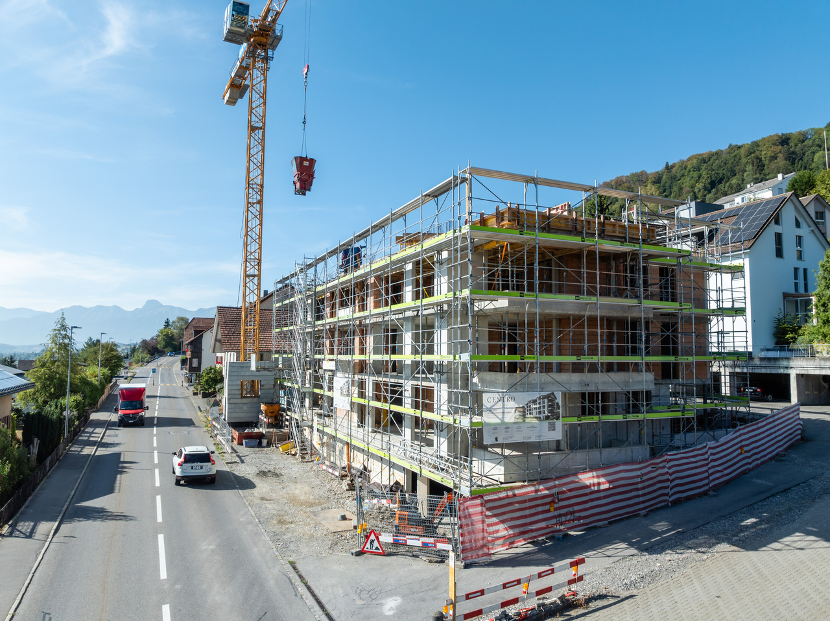
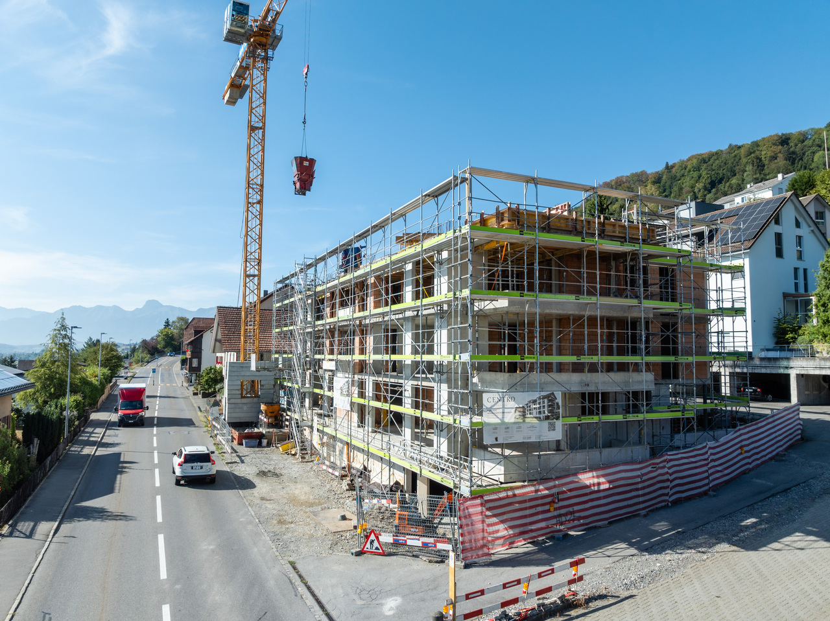
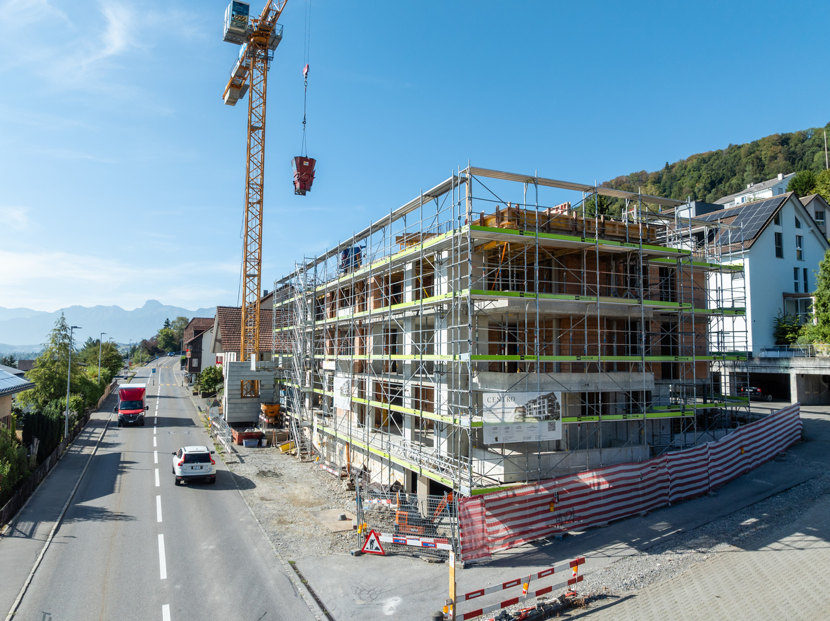
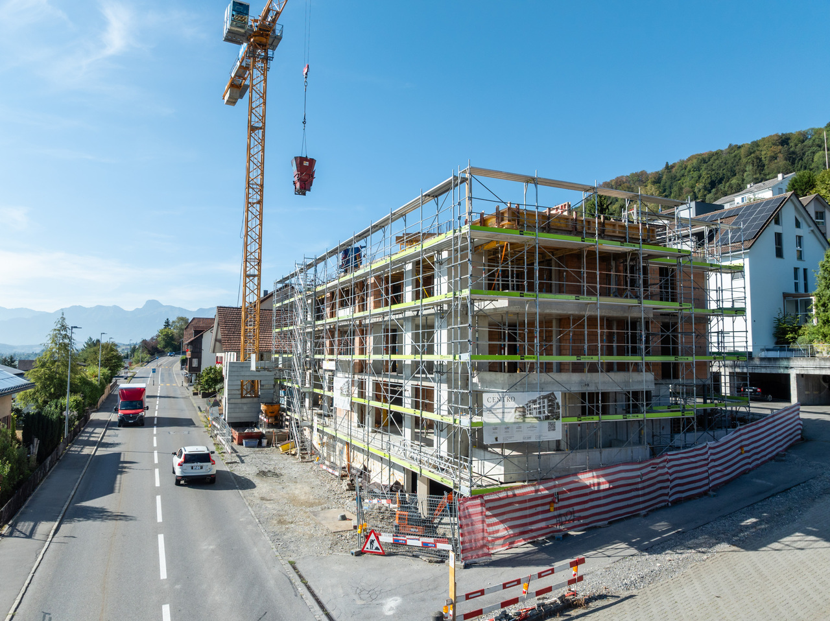
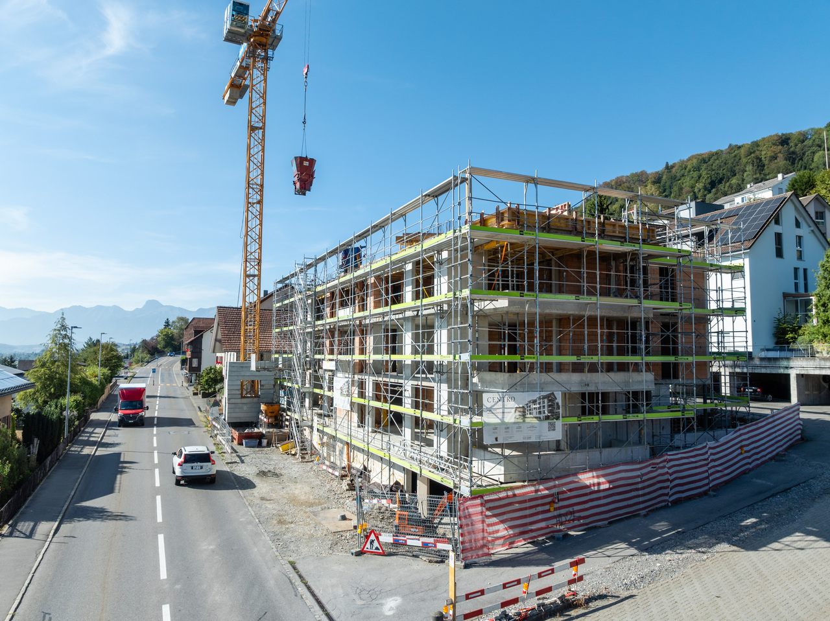
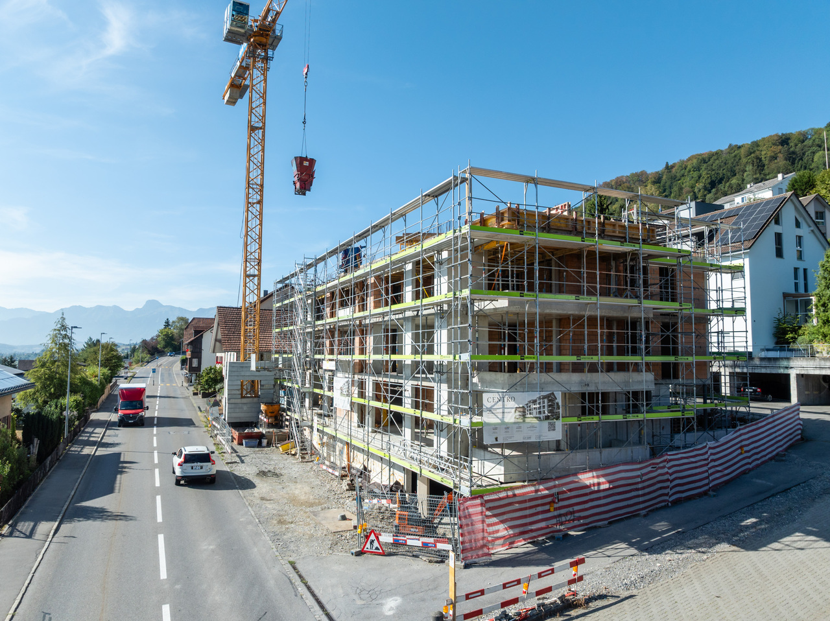
NEW RESIDENCE CENTRO - Construction has started!In a central location in Toffen, in the attractive new construction project RESIDENCE CENTRO, this exceptionally spacious 5.5-room owner-occupied apartment with an elevator on the 1st floor is being built, with a living area of 137.1 m2 (net living area). The apartment impresses with a well-thought-out room concept, a high-quality interior design, and a terrace and loggia (north-facing).The spacious living area, the open architecture, and the floor-to-ceiling windows create a bright and modern living atmosphere with a lot of comfort and quality of life! The private outdoor area with a terrace (north-facing) and loggia, the high-quality equipment, and the central and attractive location in the picturesque Gürbetal make this apartment a value-stable investment in living quality and future - ideal for families or couples with high demands on space, style, and location.Key data on the new building: • 137.1 m2 net living area • Central and family-friendly location in the middle of the village center • High-quality construction with high living comfort (including elegant oak parquet in living and bedrooms) • Shopping facilities, schools, kindergarten, and train station within a few minutes' walk • Bus stop directly in front of the property • Large, floor-to-ceiling windows for bright rooms • Sustainable district heating with underfloor heating • Controlled living room ventilation with heat recovery • Smart Home preparation (KNX) for controlling heating, shutters, and lighting - individually expandable • Parking garage (excl. CHF 35,000.-) The central location allows you and your children to reach public transportation (train and bus), shopping facilities, kindergarten, and primary and secondary school in just a few minutes' walk. The Toffen train station can be reached in about 9 minutes on foot and offers connections to Bern and Thun at 30-minute intervals, connecting you directly to Bern's main train station in just 15 minutes.Contact us if you are interested, and we will be happy to send you the detailed sales brochure and provide you with personal advice.

Travel time
-
1 / 11
5.5 rooms137m²CHF 941,000.–
Thunstrasse 6, 3125 Toffen

Spacious 5.5-room apartment with terrace (south) and loggia

NEW BUILDING RESIDENCE CENTRO - Construction has started!In a central location in Toffen, in the attractive new building project RESIDENCE CENTRO, this exceptionally spacious 5.5-room apartment with a lift on the 2nd floor is being built, with a living area of 137.1 m2 (net living area). The apartment impresses with a well-thought-out room concept, a high-quality interior design, and a terrace and loggia.The spacious living area, the open architecture, and the floor-to-ceiling windows create a bright and modern living ambiance with a lot of comfort and quality of life! The private outdoor area with a terrace (south-facing) and loggia, the high-quality equipment, and the central and attractive location in the picturesque Gürbetal make this apartment a valuable investment in living quality and future - ideal for families or couples with high demands on space, style, and location.Key facts about the new building: • 137.1 m2 net living area • Central and family-friendly location in the heart of the village • High-quality construction with high living comfort (including elegant oak parquet in living and bedrooms) • Shopping facilities, schools, kindergarten, and train station within a few minutes' walk • Bus stop directly in front of the property • Large, floor-to-ceiling windows for bright rooms • Sustainable district heating with underfloor heating • Controlled living room ventilation with heat recovery • Smart Home preparation (KNX) for controlling heating, shutters, and lighting - individually expandable • Parking garage (excl. CHF 35,000.-) The central location allows you and your children to reach public transportation (train and bus), shopping facilities, kindergarten, and primary and secondary school in just a few minutes' walk. The Toffen train station can be reached in about 9 minutes on foot and offers connections to Bern and Thun every 30 minutes, and connects you directly to Bern's main station in just 15 minutes.Contact us if you are interested, and we will be happy to send you the detailed sales brochure and provide you with personal advice.

Travel time
-
1 / 11
5.5 rooms137m²CHF 941,000.–
Thunstrasse 6, 3125 Toffen

5.5-Room Owner-Occupied Apartment with Terrace & Loggia

NEW BUILDING RESIDENCE CENTRO - Construction has started!In a central location in Toffen, in the attractive new building project RESIDENCE CENTRO, this exceptionally spacious 5.5-room owner-occupied apartment with a lift on the 1st floor is being built, with a living area of 137.1 m2 (net living area). The apartment impresses with a well-thought-out room concept, high-quality interior design, and a terrace and loggia.The spacious living area, open architecture, and floor-to-ceiling windows create a bright and modern living ambiance with a lot of comfort and quality of life! The private outdoor area with a terrace (south-facing) and loggia, the high-quality equipment, and the central and attractive location in the picturesque Gürbetal make this apartment a valuable investment in living quality and future - ideal for families or couples with high demands on space, style, and location.Key facts about the new building: • 137.1 m2 net living area • Central and family-friendly location in the heart of the village • Terrace and loggia (south-facing) • Shopping facilities, schools, kindergarten, and train station within a few minutes' walk • Bus stop directly in front of the property • Large, floor-to-ceiling windows for bright rooms • Sustainable district heating with underfloor heating • Controlled residential ventilation with heat recovery • Smart Home preparation (KNX) for controlling heating, shutters, and lighting - individually expandable • Parking garage (excl. CHF 35,000.-) The central location allows you and your children to reach public transportation (train and bus), shopping facilities, kindergarten, and primary and secondary school in just a few minutes' walk. The Toffen train station can be reached in about 9 minutes on foot and offers connections to Bern and Thun at 30-minute intervals, connecting you directly to Bern's main station in just 15 minutes.Contact us if you are interested, and we will be happy to send you the detailed sales brochure and provide you with personal advice.

Travel time
-
1 / 11
3.5 rooms113m²CHF 845,000.–
Thunstrasse 6, 3125 Toffen

3.5-Room Owner-Occupied Apartment with Seating Area

NEW BUILDING RESIDENCE CENTRO - Construction has started!In a central location in Toffen, in the attractive new building project RESIDENCE CENTRO, this exceptionally spacious 3.5-room owner-occupied apartment with a living area of 112.6 m2 (net living area) is being built. The apartment convinces with a well-thought-out room concept, a high-quality interior design, and a private outdoor area with a seating area and terrace on the south side of the building.The spacious living area, the open architecture, and the floor-to-ceiling windows create a bright and modern living atmosphere with a lot of comfort and quality of life! This ground-floor apartment combines the comfort of a modern new building with the feeling of a single-family home. The private outdoor area with a seating area and terrace (south-facing), the high-quality equipment, and the central and attractive location in the picturesque Gürbetal make this apartment a value-stable investment in living quality and future - ideal for singles or couples with high demands on space, style, and location.Key data on the new building: • 112.6 m2 net living area • Central and family-friendly location in the middle of the village center • High-quality construction with high living comfort (including elegant oak parquet in living and bedrooms) • Shopping facilities, schools, kindergarten, and train station within a few minutes' walk • Bus stop directly in front of the property • Large, floor-to-ceiling windows for bright rooms • Sustainable district heating with underfloor heating • Controlled living space ventilation with heat recovery • Smart Home preparation (KNX) for controlling heating, shutters, and lighting - individually expandable • Parking garage (excl. CHF 35,000.-) The central location allows you and your children to reach public transportation (train and bus), shopping facilities, kindergarten, and primary and secondary school in just a few minutes' walk. The Toffen train station can be reached in about 9 minutes on foot and offers connections to Bern and Thun at 30-minute intervals, connecting you directly to Bern's main station in just 15 minutes.Contact us if you are interested, we will be happy to send you the detailed sales brochure and are available for personal consultation.

Travel time
-
1 / 11
2.5 rooms113m²CHF 765,000.–
Thunstrasse 6, 3125 Toffen

2.5-Room Owner-Occupied Apartment with North Terrace

NEW BUILDING RESIDENCE CENTRO - Construction has started!In a central location in Toffen, in the attractive new building project RESIDENCE CENTRO, this exceptionally spacious 2.5-room owner-occupied apartment with a living area of 113 m2 (net living area) is being built. The apartment impresses with a well-thought-out room concept, a high-quality interior design, and a private terrace (12.3 m2) on the north side of the building.The spacious living area, the open architecture, and the floor-to-ceiling windows create a bright and modern living atmosphere with a lot of comfort and quality of life! The apartment combines the advantageous, open spatial feeling of a loft apartment with the comfort and space of a modern terrace apartment. The above-average living area, the high-quality construction standard, and the sustainable building technology make this 2.5-room owner-occupied apartment an attractive investment in living quality and future - ideal for singles or couples with high demands on space, style, and location.Key data on the new building: • 113 m2 net living area • Central and family-friendly location in the heart of the village • High-quality construction with high living comfort (including elegant oak parquet in living and bedrooms) • Shopping facilities, schools, kindergarten, and train station within a few minutes' walk • Bus stop directly in front of the property • Large, floor-to-ceiling windows for bright rooms • Sustainable district heating with underfloor heating • Controlled living space ventilation with heat recovery • Smart Home preparation (KNX) for controlling heating, shutters, and lighting - individually expandable • Parking garage (excl. CHF 35,000.-) The central location allows you and your children to reach public transportation (train and bus), shopping facilities, kindergarten, and primary and secondary school in just a few minutes' walk. The Toffen train station can be reached in about 9 minutes on foot and offers connections to Bern and Thun at 30-minute intervals, and connects you directly to Bern's main station in just 15 minutes.Contact us if you are interested, we will be happy to send you the detailed sales brochure and are available for personal consultation.

Travel time
-
1 / 11
5.5 rooms137m²CHF 941,000.–
Thunstrasse 6, 3125 Toffen

5.5-Room Owner-Occupied Apartment with Terrace and Loggia

NEW BUILDING RESIDENCE CENTRO - Construction has started!In a central location in Toffen, in the attractive new building project RESIDENCE CENTRO, this exceptionally spacious 5.5-room owner-occupied apartment with a lift on the 2nd floor is being built, with a living area of 137.1 m2 (net living area). The apartment impresses with a well-thought-out room concept, high-quality interior design, and a terrace and loggia.The spacious living area, open architecture, and floor-to-ceiling windows create a bright and modern living ambiance with plenty of comfort and quality of life! The private outdoor area with a terrace (north-facing) and loggia, the high-quality equipment, and the central and attractive location in the picturesque Gürbetal make this apartment a value-stable investment in living quality and future - ideal for families or couples with high demands on space, style, and location.Key data on the new building: • 137.1 m2 net living area • Central and family-friendly location in the heart of the village • High-quality construction with high living comfort (including elegant oak parquet in living and bedrooms) • Shopping facilities, schools, kindergarten, and train station within a few minutes' walk • Bus stop directly in front of the property • Large, floor-to-ceiling windows for bright rooms • Sustainable district heating with underfloor heating • Controlled living space ventilation with heat recovery • Smart Home preparation (KNX) for controlling heating, shutters, and lighting - individually expandable • Parking garage (excl. CHF 35,000.-) The central location allows you and your children to reach public transportation (train and bus), shopping facilities, kindergarten, and primary and secondary school in just a few minutes' walk. The Toffen train station can be reached in about 9 minutes on foot and offers connections to Bern and Thun at 30-minute intervals, connecting you directly to Bern's main train station in just 15 minutes.Contact us if you are interested, and we will be happy to send you the detailed sales brochure and provide you with personal advice.

Travel time
-
1 / 12
5.5 rooms161m²CHF 1,165,000.–
Thunstrasse 6, 3125 Toffen

5.5-Room Maisonette Apartment with Gallery and South Roof Terrace

NEW BUILDING RESIDENCE CENTRO - Construction has started!In a central location in Toffen, in the attractive new building project RESIDENCE CENTRO, this exceptionally spacious 5.5-room maisonette apartment with elevator and gallery on the 3rd floor is being built, with a living area of 161.1 m2 (net living area including gallery). The apartment impresses with advantageous room heights, high-quality architecture, and maximum privacy.The loft-like living and dining area with gallery insight creates an impressive sense of space. The additional gallery level expands the living area and offers a variety of uses - ideal as a lounge, studio, for a home office, or as a retreat. The private south-facing roof terrace also offers a beautiful view of the picturesque Gürbetal.Key facts about the new building: • 161.1 m2 net living area • 38 m2 gallery level as an additional living, dining, and kitchen area with gallery insight and 14 m2 south-facing roof terrace • Master bedroom with dressing room and en-suite bathroom • High-quality construction with high living comfort (including elegant oak parquet in living and bedrooms) • Shopping facilities, schools, kindergarten, and train station within a few minutes' walk • Bus stop directly in front of the property • Large, floor-to-ceiling windows for bright rooms • Sustainable district heating with underfloor heating • Controlled residential ventilation with heat recovery • Smart Home preparation (KNX) for controlling heating, shutters, and lighting - individually expandable • 1-2 parking spaces (excl. CHF 35,000.- per space) The central location allows you and your children to reach public transportation (train and bus), shopping facilities, kindergarten, and primary and secondary school in just a few minutes' walk. The Toffen train station can be reached in about 9 minutes on foot and offers connections to Bern and Thun at 30-minute intervals, connecting you directly to Bern's main station in just 15 minutes.Contact us if you are interested, and we will be happy to send you the detailed sales brochure and provide you with personal advice.

Travel time
-
1 / 11
5.5 rooms161m²CHF 1,165,000.–
Thunstrasse 6, 3125 Toffen

5.5-Room Maisonette Apartment with Gallery and Roof Terrace

NEW BUILDING RESIDENCE CENTRO - Construction has started!In a central location in Toffen, in the attractive new building project RESIDENCE CENTRO, this exceptionally spacious 5.5-room maisonette apartment with elevator and gallery on the 3rd floor is being built, with a living area of 161.1 m2 (net living area including gallery). The apartment impresses with advantageous room heights, high-quality architecture, and maximum privacy.The loft-like living and dining area with gallery view creates an impressive sense of space. The additional gallery level expands the living area and offers a variety of uses - ideal as a lounge, studio, for a home office, or as a retreat. The private north-facing roof terrace also offers a beautiful view of the picturesque Gürbetal.Key data for the new building: • 161.1 m2 net living area • 38 m2 gallery level as an additional living, dining, and kitchen area with gallery view and 14 m2 north-facing roof terrace • Master bedroom with dressing room and en-suite bathroom • High-quality construction with high living comfort (including elegant oak parquet flooring in living and bedrooms) • Shopping facilities, schools, kindergarten, and train station within a few minutes' walk • Bus stop directly in front of the property • Large, floor-to-ceiling windows for bright rooms • Sustainable district heating with underfloor heating • Controlled residential ventilation with heat recovery • Smart Home preparation (KNX) for controlling heating, shutters, and lighting - individually expandable • 1-2 parking spaces (excl. CHF 35,000.- per space) The central location allows you and your children to reach public transportation (train and bus), shopping facilities, kindergarten, and primary and secondary schools in just a few minutes' walk. The Toffen train station can be reached in about 9 minutes on foot and offers connections to Bern and Thun at 30-minute intervals, and connects you directly to Bern's main train station in just 15 minutes.Contact us if you are interested, and we will be happy to send you the detailed sales brochure and provide you with personal advice.

Travel time
-
1 / 13
4.5 rooms126m²CHF 890,000.–
Allmendstrasse 2, 3127 Mühlethurnen
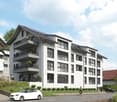
Stylish gallery apartment with high-quality finish

Located in a sunny and unobstructed viewpoint, surrounded by idyllic agricultural land and directly on the Gürbe, this exceptional gallery apartment awaits you at Allmendstrasse 2 in Mühlethurnen. Despite the quiet location, you can easily reach the train station, shopping facilities, medical care, and cultural offers on foot in just a few minutes.The apartment convinces with a high-quality interior finish, a well-thought-out room layout, and numerous equipment details that raise comfort and living quality to a special level. Noble materials were selected with great attention to detail and harmoniously coordinated with each other.Among the built-in and value-enhancing expansion wishes as special highlights are:- Spacious gallery with additional bathroom and view through the skylight directly into the starry sky and the Milky Way.- High-quality kitchen with first-class kitchen appliances and practical breakfast and work counter.- Floor-to-ceiling built-in wardrobes in all rooms with exceptionally large storage space.- Spacious, closed wardrobe in the entrance area.- Comfortable laundry room in the shower bathroom with Schulthess Spirit 530 washing machine.- All windows and skylights are equipped with high-quality BAUR insect screens.- Sliding door to the balcony with insect screen sliding net.- Electrically operated skylights including blackout blinds.- Network shutdown in the bedroom for a possibly disturbance-free and restful sleep climate.The apartment also includes a private, lockable laundry room with Secomat and a separate, locked basement room on the lower floor.The modern building also meets the highest demands in terms of energy efficiency. It is heated with an environmentally friendly heat pump. A photovoltaic system produces part of the required electricity, while a central water softening system provides additional comfort.Optionally, one or two parking spaces can be purchased for CHF 35,000 each.This exclusive ownership apartment combines high-quality construction, modern home technology, and nature-oriented living in an ideal way - a home for people who appreciate peace, comfort, and quality equally.Further exciting and supplementary information about the purchase process, ancillary costs, etc. can be found in the detailed documentation, which will be sent to you. To do this, fill out the contact form.

Travel time
-