10 results - Properties for sale: 3067 (Boll)

1 / 13
  • Garage
  • View
  • Child-friendly
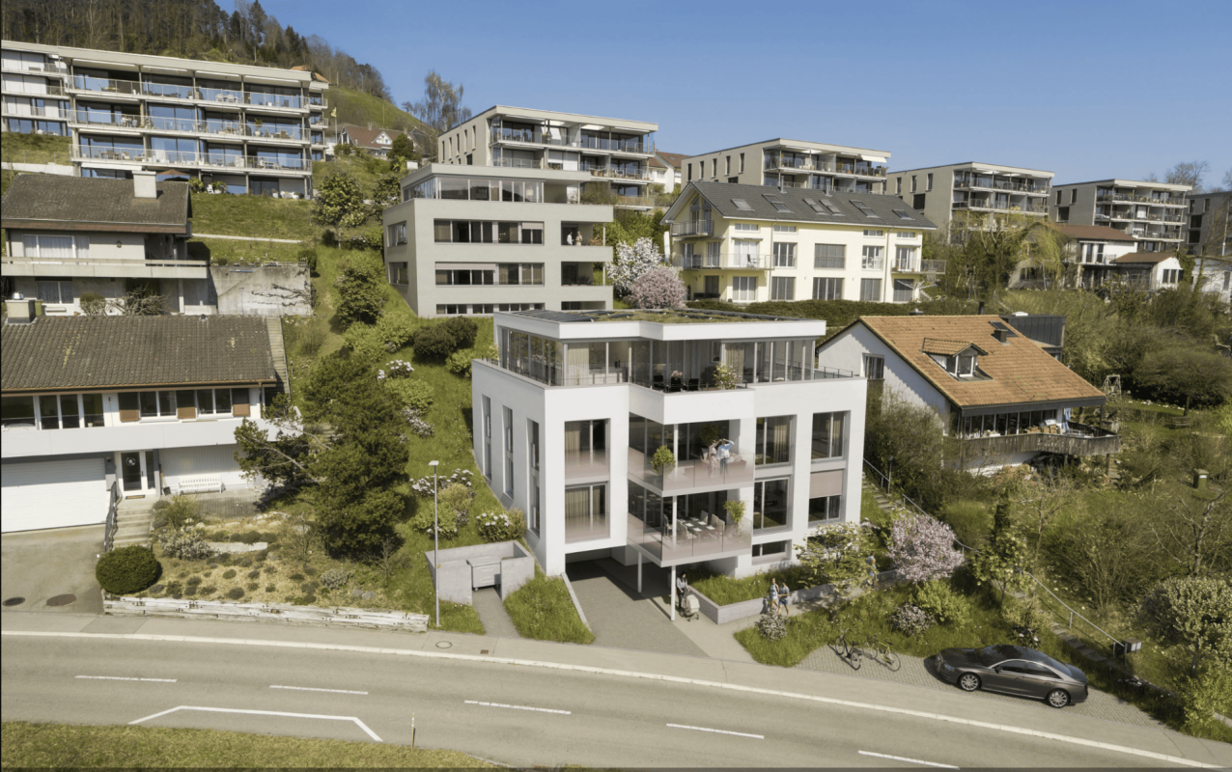
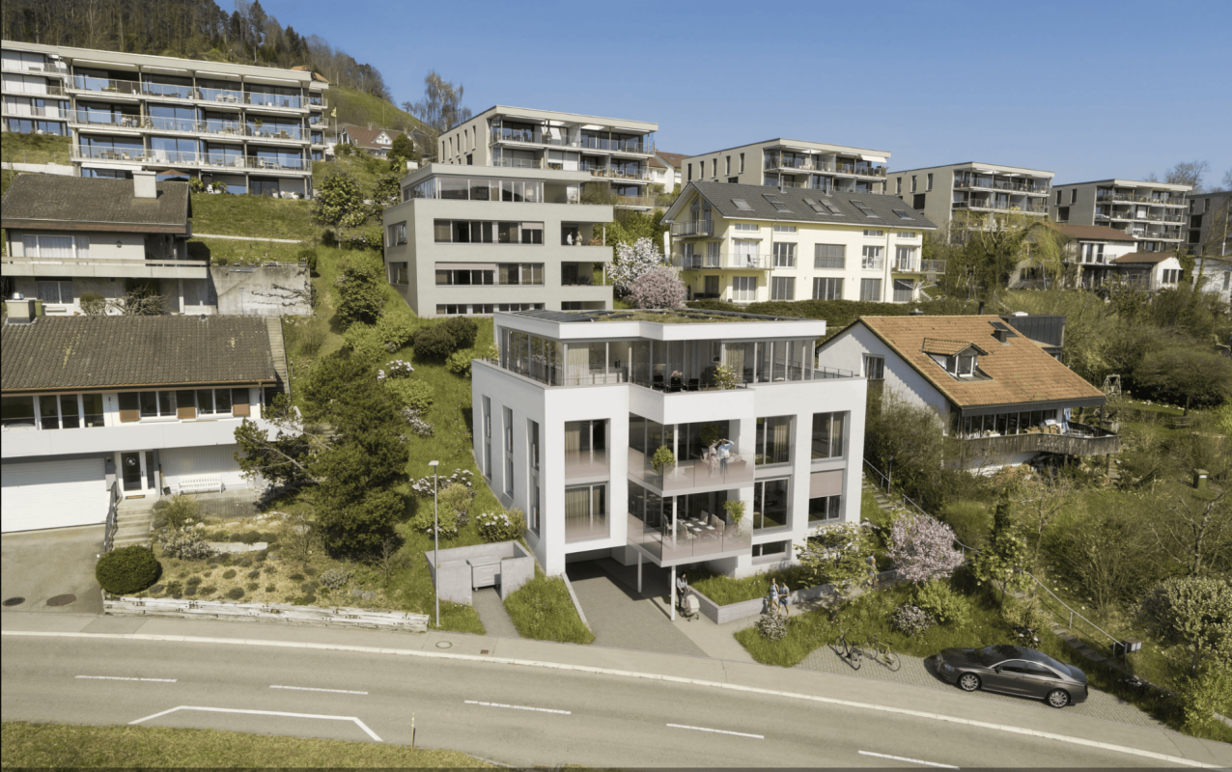
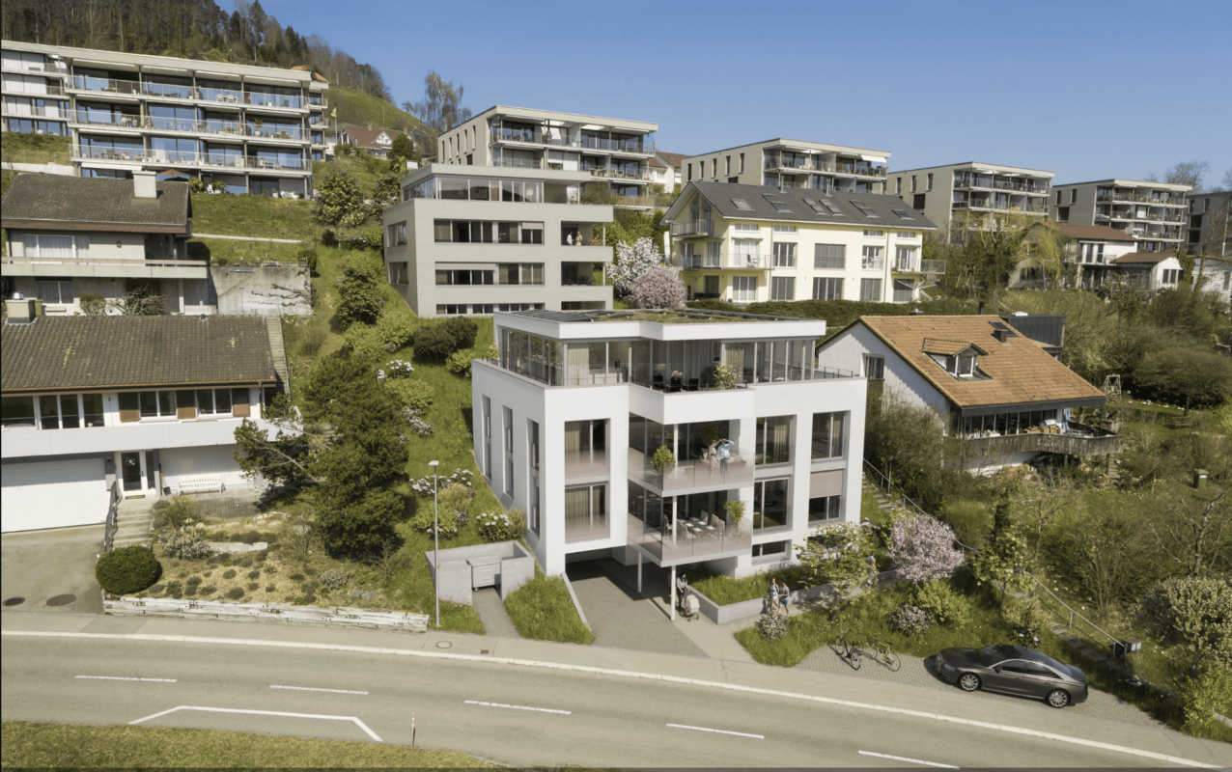
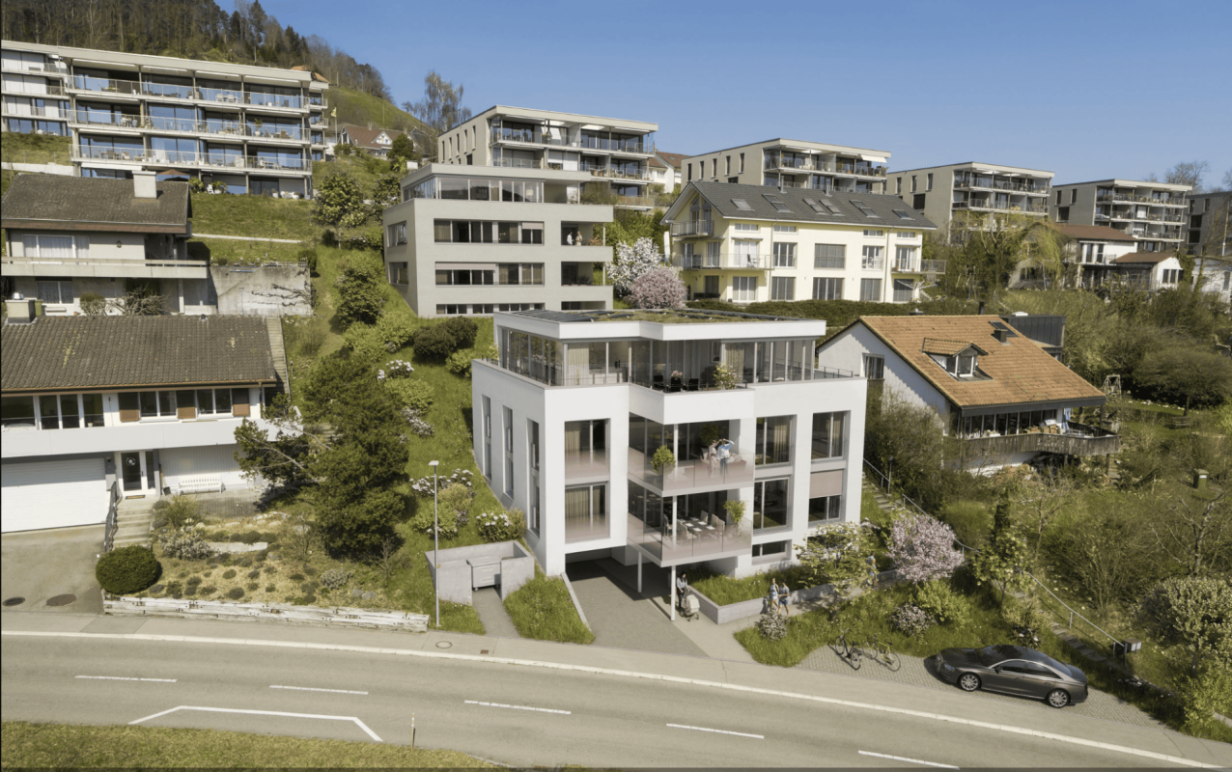
5 rooms, 131m², CHF 1,250,000.–
Schlossstrasse 58, 3067 Boll

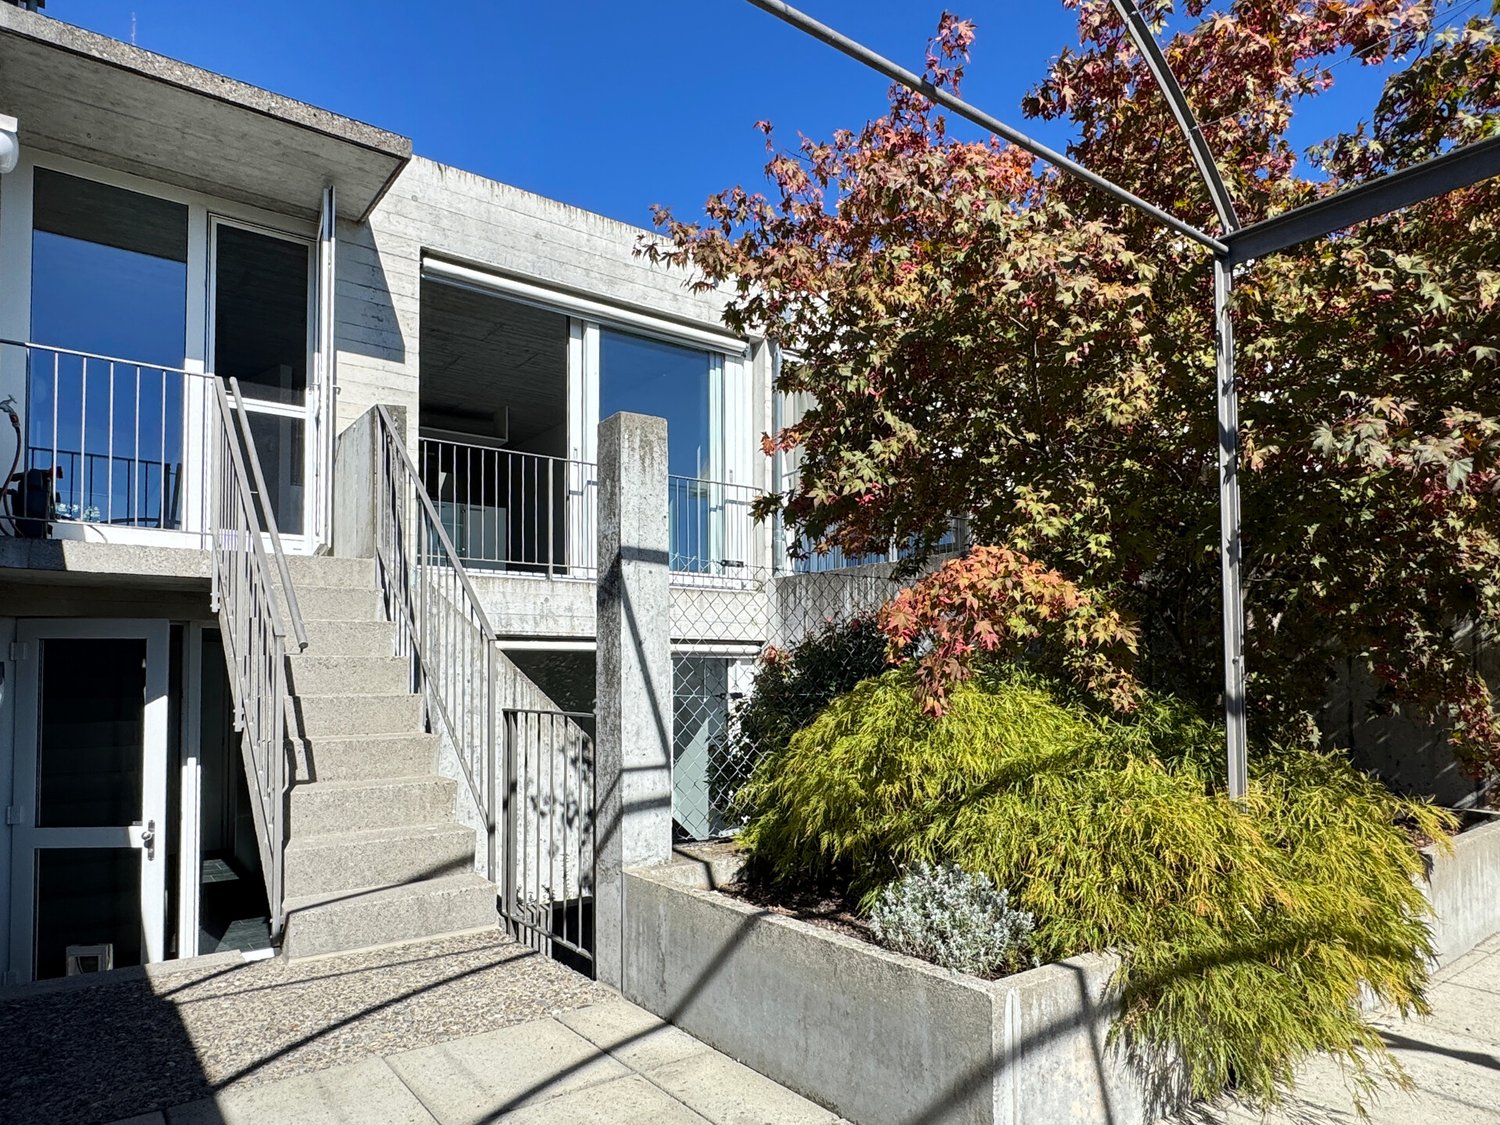
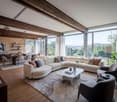
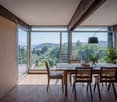
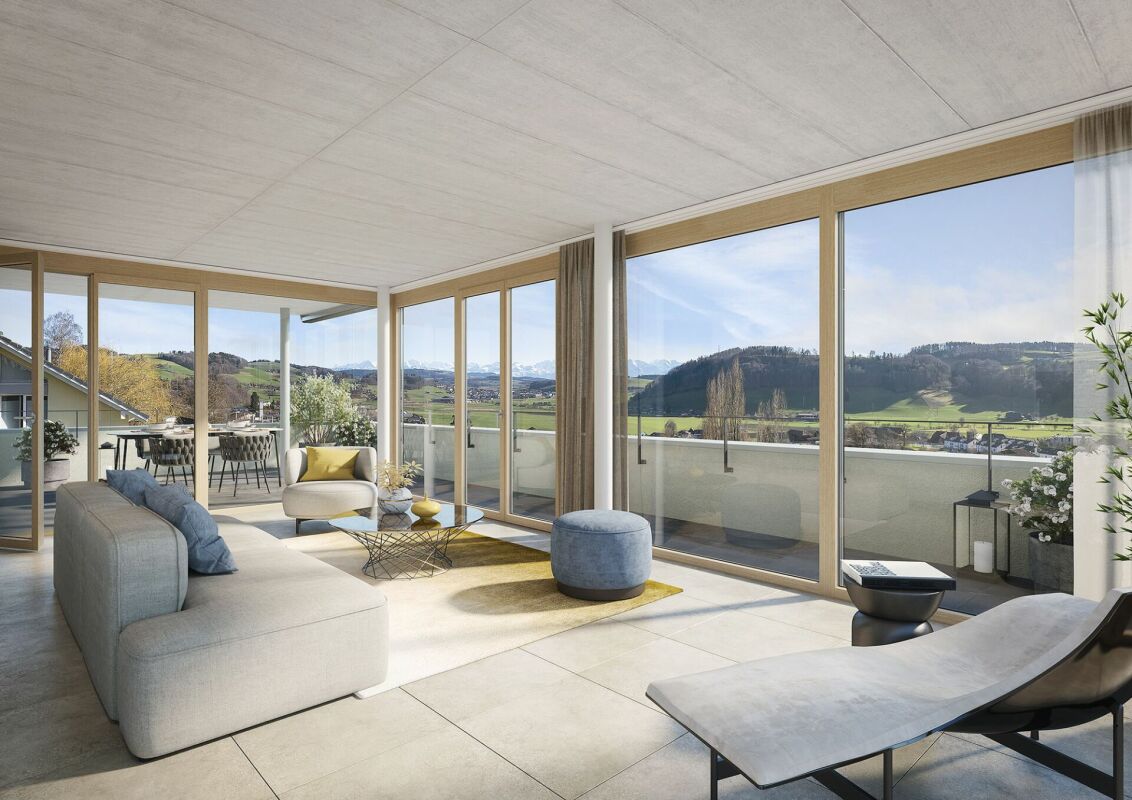
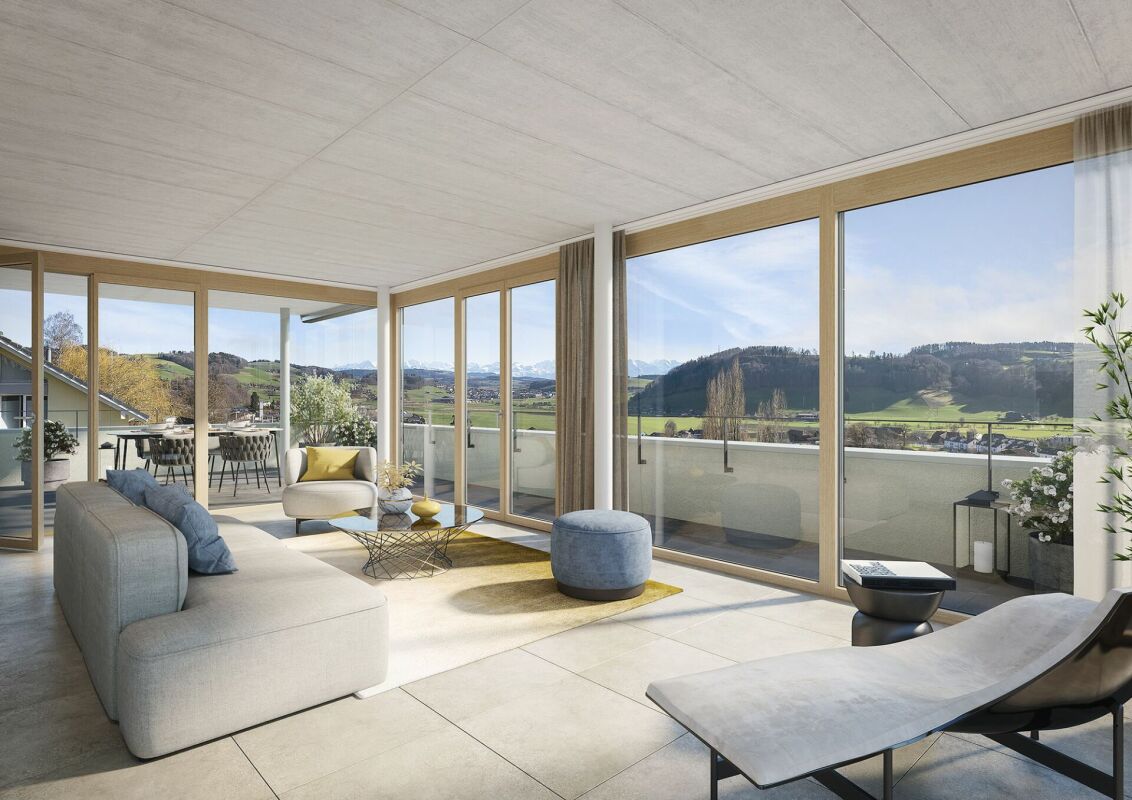
5-room studio apartment with mountain view and two terraces

Living in the castle park with a grand view An architecture that always touches, delights, and fascinates anew: Never going out of style, the Schlossparksiedlung in Boll presents itself in a beautiful hillside location with breathtaking views. Built in 1996 in the typical Atelier 5 design language. A settlement architecture of the finest kind. Private, semi-private, and public areas in a green park, surrounded by a generously designed garden.Highlights at a glance - Unique living with impressive mountain views - Two spacious outdoor areas for sole use, totaling approximately 80 m² according to the dossier - Renowned development with biotope, tennis/sports field, playground, and party room for shared use - Directly in nature and yet close to the city - Clever room concept with numerous usage possibilities - Bright rooms - Swedish stove for a cozy atmosphere - Living and working under one roof - Two bathrooms - Architecture by Atelier 5 with skillfully placed window surfaces - Beautiful surroundings, retreat, and sociability - Protected architecture with value preservation - Space for home office and hobbies - Practical built-in closets, wardrobe, and retreat behind the kitchen - Parking space with retreat/workroom - E-mobility with installed wall box - Ecological and sustainable heating systemSales price Apartment CHF 1,250,000 plus parking space with retreat/workroom CHF 35,000 (total CHF 1,285,000). We would be happy to provide you with our DOSSIER. Please fill out the contact form and you will receive the detailed sales documents shortly. Let yourself be impressed by this special Atelier-5 apartment with its versatile rooms and outdoor areas during a viewing. We look forward to your contact. By filling out the form on the respective portal pages, you agree to our GTC at brigittesenn.immo/datenschutz.

  • Garage
  • View
  • Child-friendly
Travel time
-
1 / 8
  • Parking space
  • Washing machine
  • Quiet neighborhood
2.5 rooms, 161m², CHF 1,490,000.–
3067 Boll

RECENTLY RENOVATED ARCHITECT-DESIGNED HOME WITH ALPINE VIEWS AND POTENTIAL FOR EXPANSION

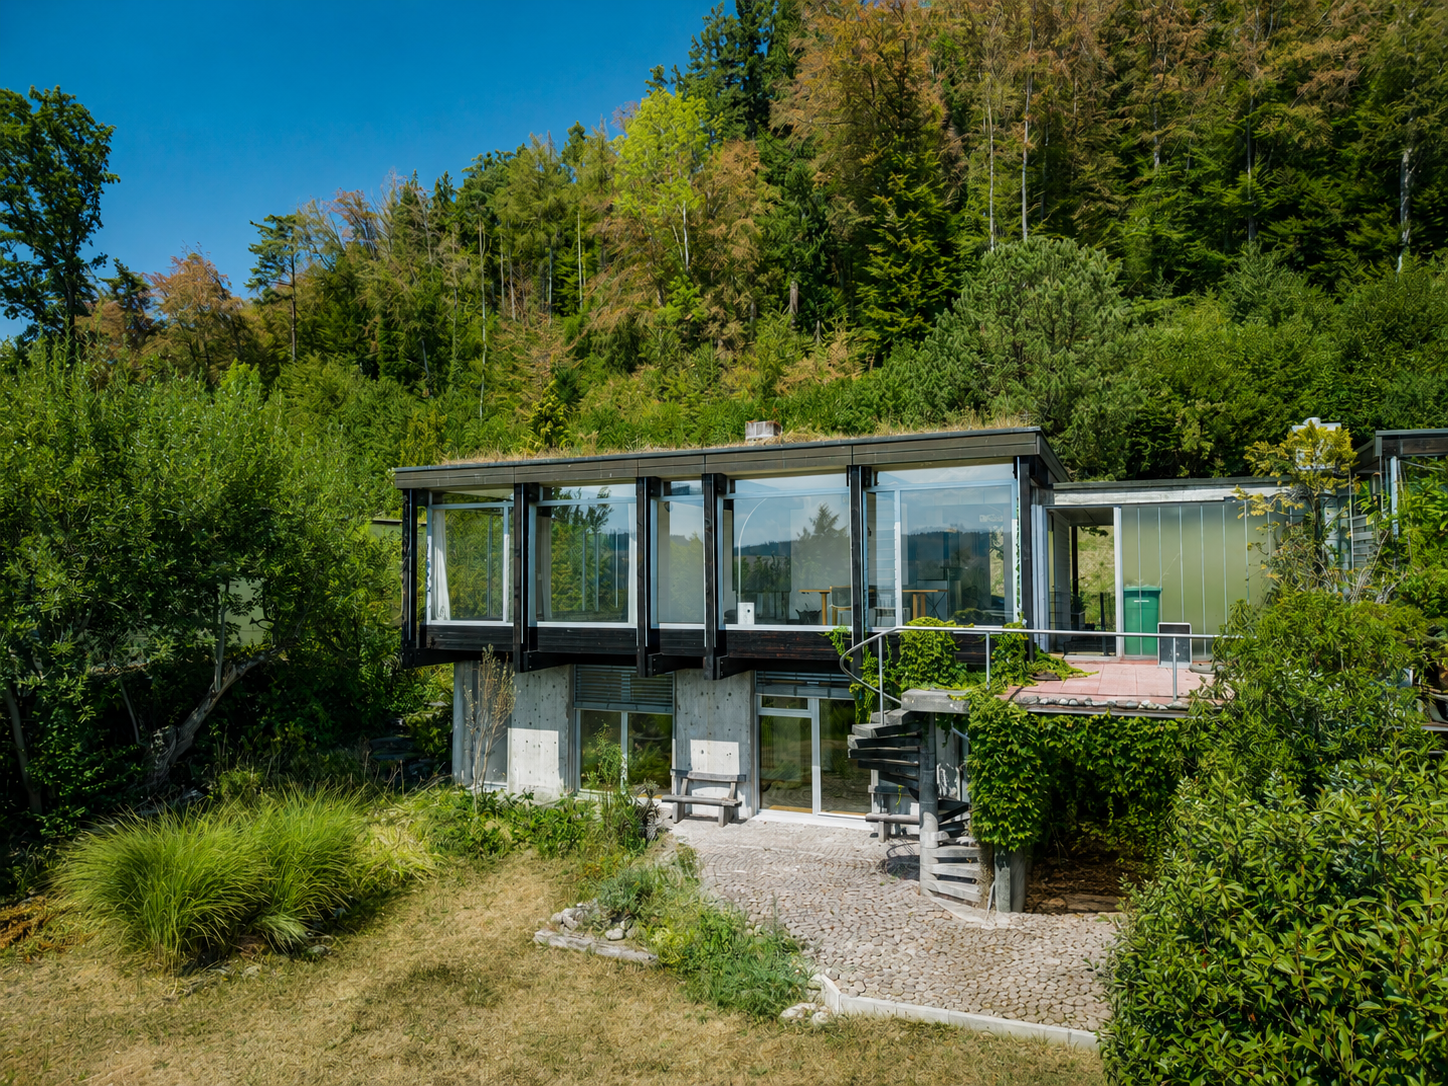
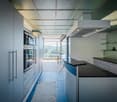
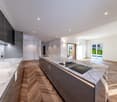
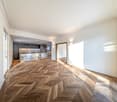
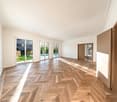
Living with character and a view: This unique 2.5-roomarchitect-designed home borders the Äschiwald forest and offers a beautiful view all the way to the Alps. The completely open living concept spans two floors and comprises a total of approximately 161 m² of living space. There is potential to create two to three additional rooms or to expand it into a 4.5-room apartment. The heart of the house is the spacious, bright living and dining area with a central fireplace, floor-to-ceiling windows, and direct access to the patio. The three-part kitchen with Granit countertops, a cooking island, and a casual bar set-up blends harmoniously into the modern living concept. Characterful elements such as the exposed beams were deliberately preserved during the comprehensive renovation in 2025 and combined with a minimalist design. Two modern wet areas, versatile outdoor spaces, and practical ancillary rooms—including a basement, laundry/utility room, shelter, shed, and storage room round out the features. A carport and an outdoor parking space are already included in the purchase price. Bern is about a 20-minute drive away, while the Äschiwald serves as recreational area is practically right on your doorstep.https://www.propertyowner.ch/de/immobilien/

  • Parking space
  • Washing machine
  • Quiet neighborhood
1 / 13
10 rooms, 585m², CHF 3,480,000.–
3067 Boll

EXCLUSIVE RESIDENTIAL JEWEL WITH STYLE, ELEGANCE AND POOL

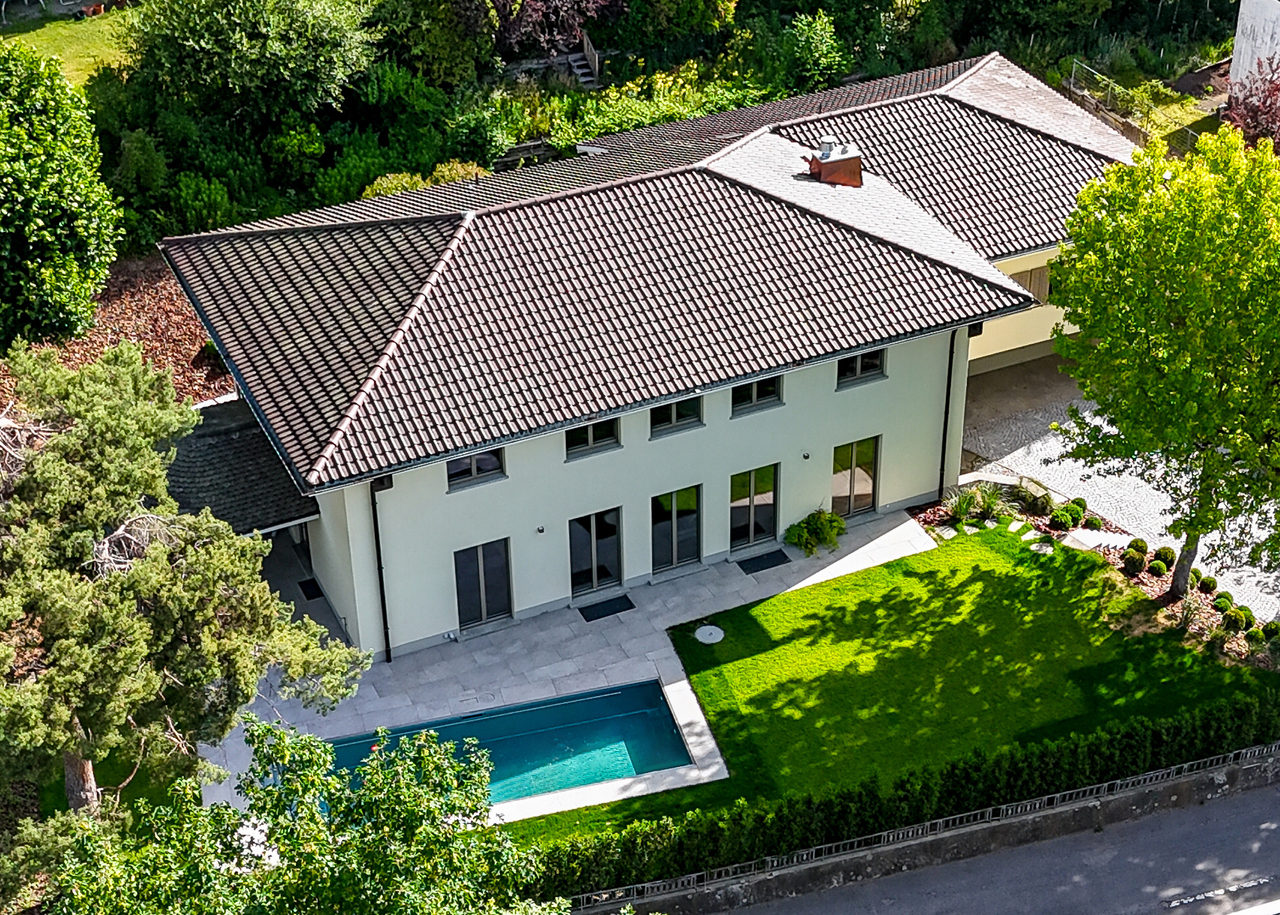
This detached 10-room villa stands for luxurious living comfort, generosity and timeless elegance. The property was completely renovated in 2025 and presents itself today in a first-class, modern condition that meets the highest standards.Already when entering the house, you are greeted by a hall with an impressive spatial effect. The ground floor forms the heart of the property and convinces with bright, spacious living areas. The open transition between the exclusive kitchen, the stylish dining area, the elegant salon and the cozy library with a fireplace creates a harmonious and inviting living atmosphere. This level is complemented by a wardrobe with custom-made built-in cabinets and a separate guest toilet.A representative staircase leads to the intermediate floor, which offers space for creative development. A spacious, versatile area with an impressive window front provides a bright and inspiring atmosphere. A side room with a water connection offers additional flexible usage possibilities.The upper floor forms the private retreat area of the house. Here, five spacious rooms are available, which can be used individually as bedrooms, children's rooms, guest rooms or offices. This also includes the elegant master bedroom with a walk-in dressing room and a luxurious bathroom with a bathtub and shower. Two further stylish bathrooms, one with a shower and the other with a bathtub, guarantee the highest comfort and privacy for the whole family.The basement also impresses with its versatility and functionality. A comprehensive fitness room, a stylish wine cellar, a laundry room and several basement and technical rooms offer plenty of additional space.The outdoor area underlines the representative character of this unique property: a spacious plot with a veranda and a private chrome steel pool, as well as a varied garden design with high-quality planting, create an impressive wellness oasis.This attractive offer is rounded off by a double garage and several outdoor parking spaces for at least two vehicles.This property is suitable for all those who appreciate modern living space and plenty of room. The well-thought-out layout, the high-quality materials and the versatile usage possibilities make the house an ideal retreat that combines comfort, privacy and a luxurious living feeling.THE MOST IMPORTANT IN BRIEF:- Fireplace - Wine cellar- Chrome steel pool- Noble materials- Antique tile stove- Luxurious interior design - Spacious room feeling- Completely renovated in 2025- High-quality garden design- Versatile usable studio with over 65m2For further information or for a viewing on site, we are at your disposal at any time."Your specialists for residential lifestyle"

Suggested properties for you based on search results