3019 (Bern) - Properties for sale

We recommend expanding your search criteria to get similar results. The current filters didn’t return any matches.

If you don’t want to change your current search criteria, we recommend creating a search alert, so you’ll be notified when matching offers become available.

More objects in your automatically expanded search area
55 results - Radius: + 10km

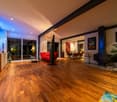
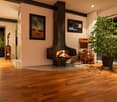
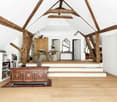
  • Bright, wooden-floored room with a fireplace, wooden bench, and a small table with suitcases.
  • Bright living room with wooden floors, a staircase leading to another level, a sofa, a chair, a dining table with chairs, a lamp, and a view of the garden through large windows.
  • A modern living room with wooden flooring, a staircase leading to an upper level, a television on a stand, a bookshelf, a small table, a wooden cabinet, a wicker basket, and a coat hanging on the wall.
  • Modern kitchen with light wooden cabinets, stainless steel appliances, and a tiled backsplash.
  • Modern bathroom with white tiled walls, a double sink vanity, a large mirror, a bathtub with a grab bar, and a wicker basket under the sink.
  • Cozy bedroom with a white bed, floral bedding, a wooden ceiling, a large window with a view of greenery, a desk with a chair, and a mirror.
  • Minimalist bedroom with wooden flooring, a single bed with colorful bedding, a small white table, a wooden bookshelf filled with books, and a modern pendant light fixture.
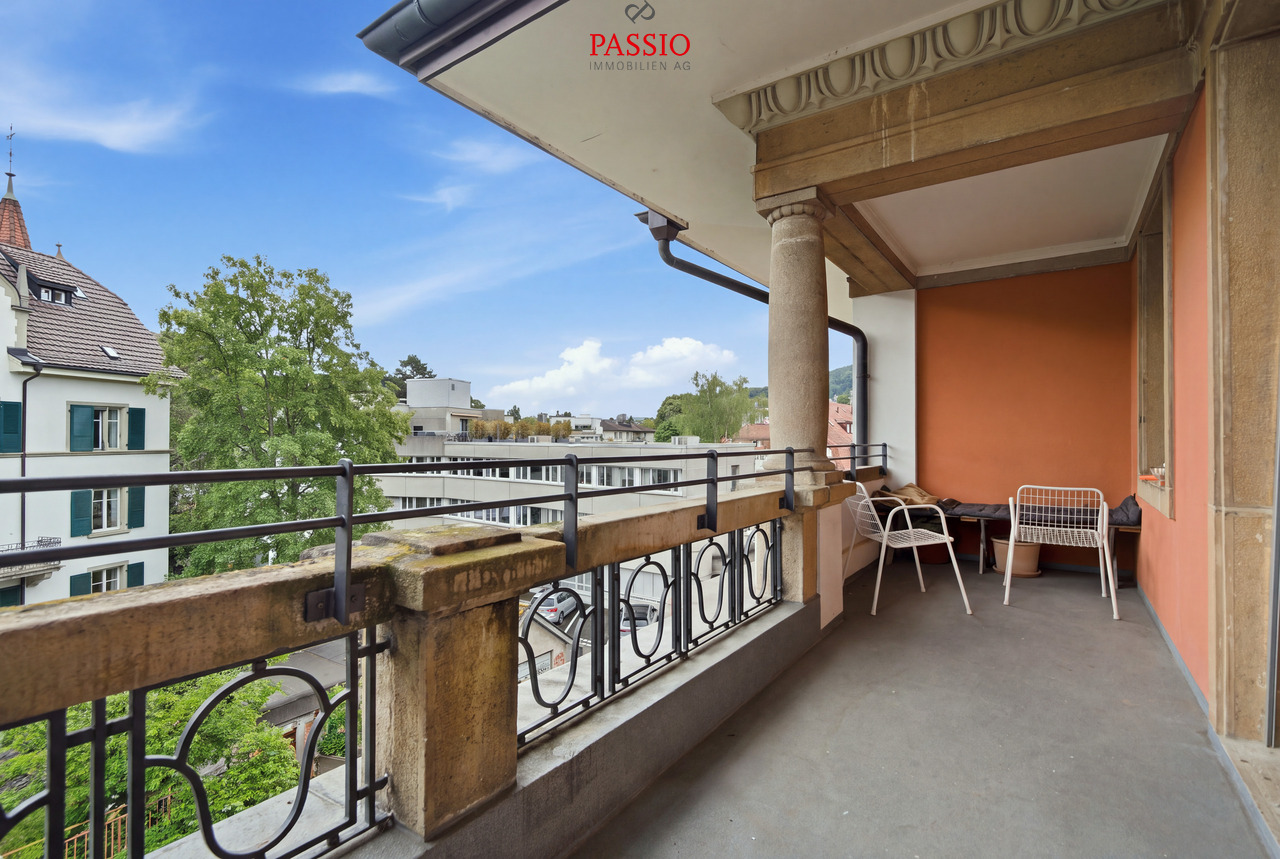
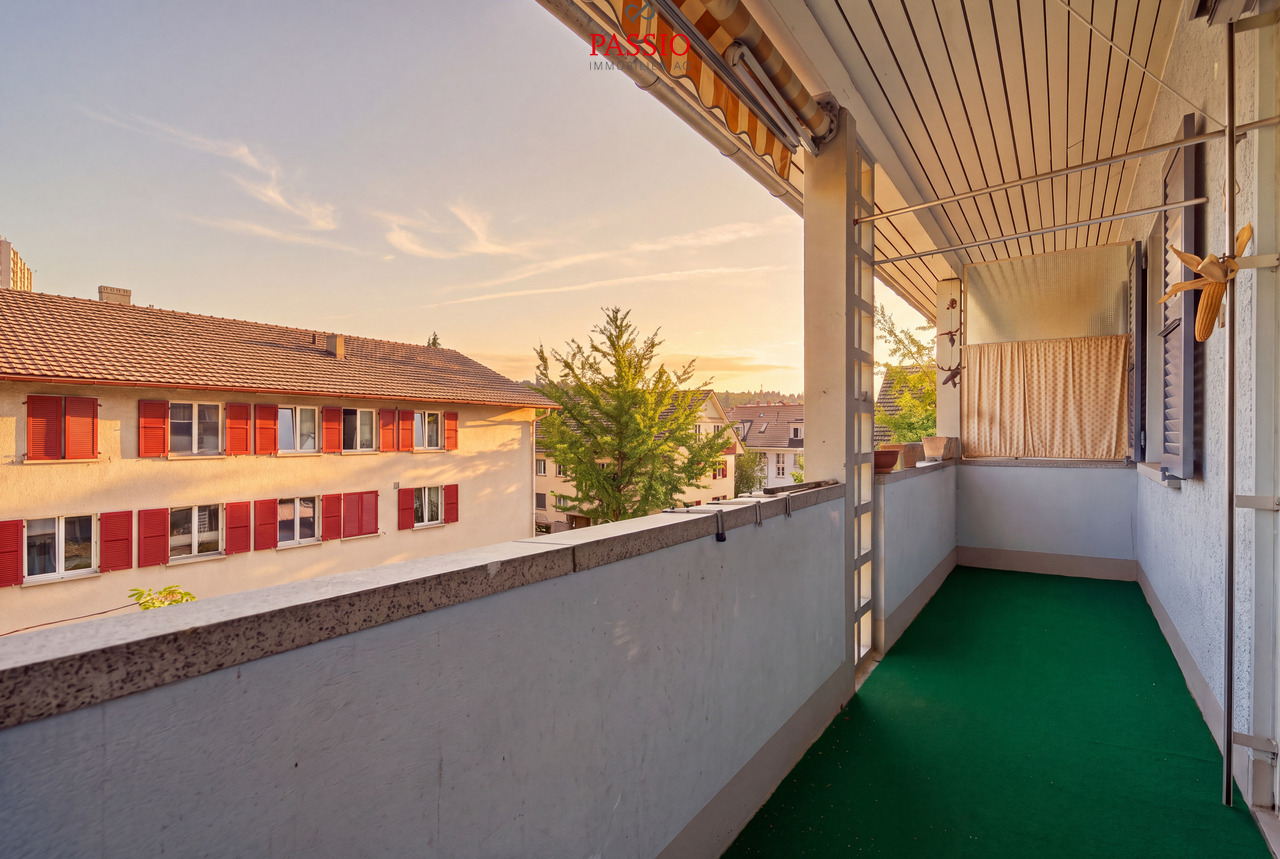
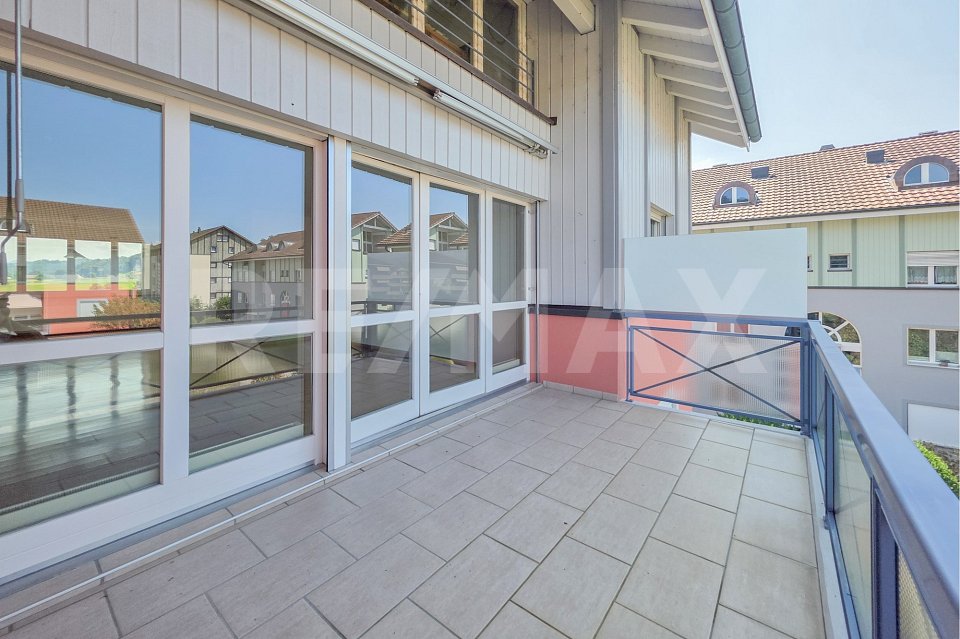
  • Balcony with wooden ceiling, striped awning, concrete floor, and railing, overlooking a green, hilly landscape with houses and trees.
  • Modern bathroom with white tiled walls, beige tiled floor, a toilet, a sink with a mirror cabinet, and a radiator. The door is wooden with a silver handle.
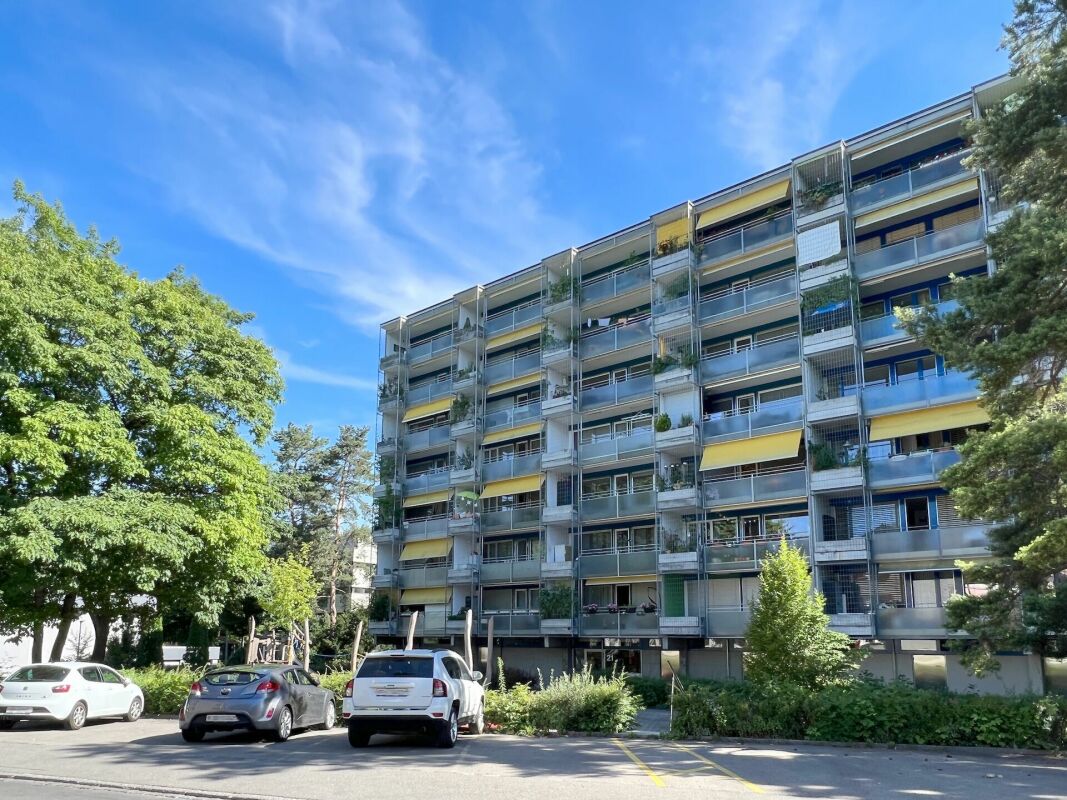
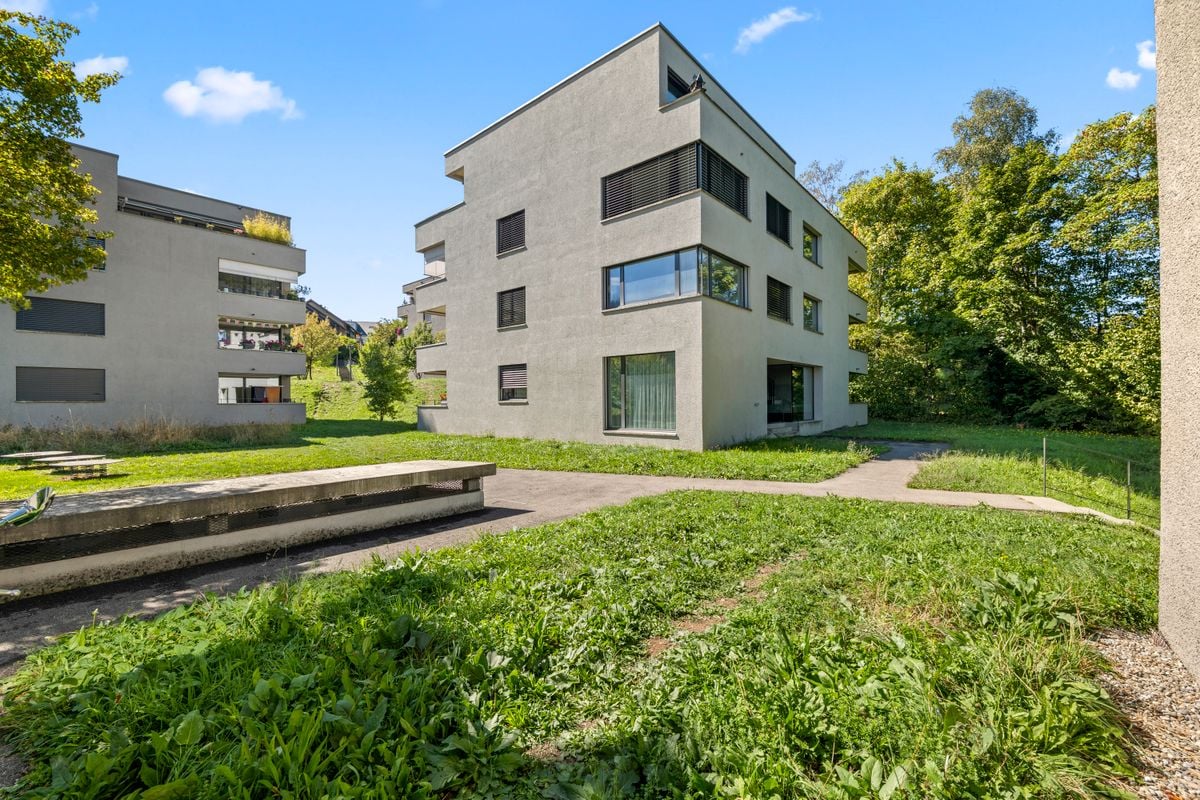
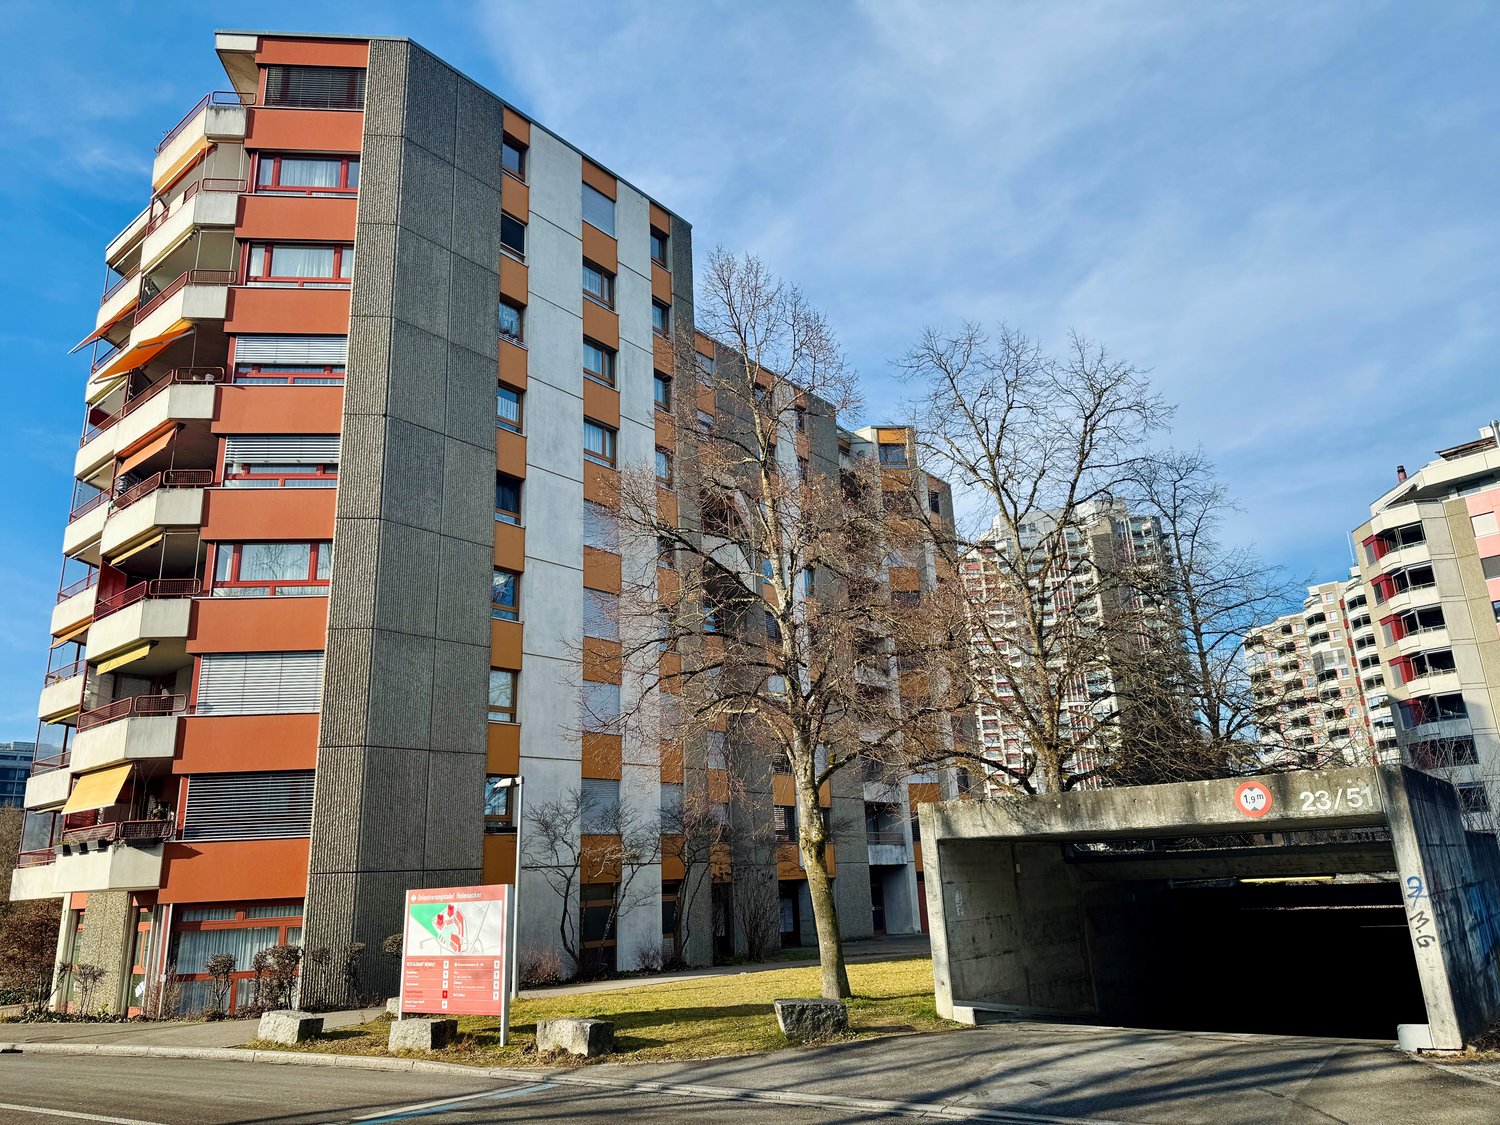
  • Modern concrete building with a balcony, surrounded by lush greenery and a paved pathway.
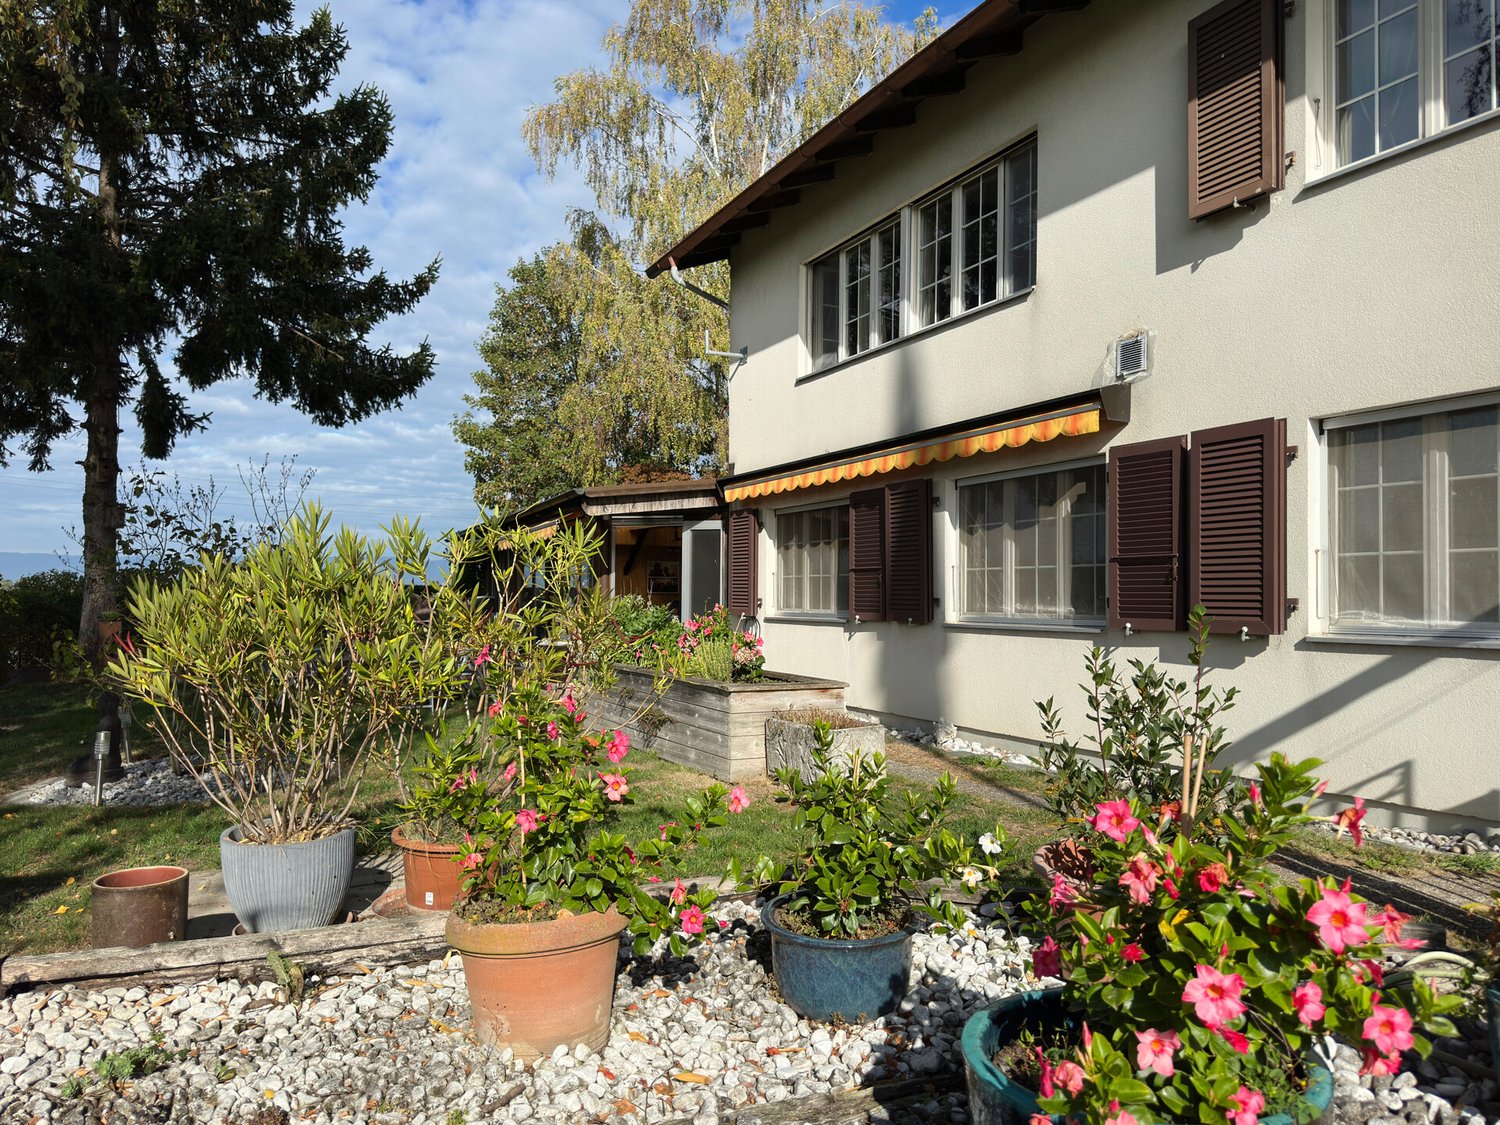
  • A two-story house with a visible balcony and a covered patio area, surrounded by overgrown vegetation and trees.
1 / 11
3.5 rooms120m²CHF 690,000.–
Top
Spitzmatte 8, 3175 Flamatt

Spacious 3.5-room gallery apartment with fireplace and two balconies

Purchase price: CHF 690,000.– including 2 outdoor parking spaces and separate hobby room In an attractive location on the outskirts of Flamatt, we are selling a spacious 3.5-room attic gallery apartment with approximately 120 m² of living space. The apartment spans the 1st and 2nd upper floors and impresses with its special room layout, plenty of daylight, and a warm, cozy atmosphere. Visible wooden ceilings, parquet flooring, the spacious gallery, and the fireplace give it an individual character. A special plus is the two balconies, which offer additional private outdoor space. The property was built in 1990 and comprises only six condominiums. Highlights • approximately 120 m² of living space • living on two levels • spacious living and dining area with high ceiling • open, versatile gallery • fireplace • 2 balconies • plenty of daylight • separate kitchen with plenty of storage space • additional bathroom on the gallery floor • private laundry room • spacious basement room • separate hobby room • 2 outdoor parking spaces (No. 2 and No. 7) • small condominium community • good connection to Bern and Fribourg Living with special character The heart of the apartment is the spacious living and dining area. The high wooden ceiling and the gallery above create an open and cozy living atmosphere. The fireplace adds to the ambiance. Up the open wooden staircase is the spacious gallery. This is ideal as a workspace, reading area, or hobby room. On this level, there is also an additional bathroom. The two balconies extend the living space outdoors and offer beautiful opportunities to enjoy the green surroundings. In the basement, the apartment has a private laundry room and a spacious basement room. A separate hobby room and two outdoor parking spaces are also included in the purchase price. Location The property is located at Spitzmatte in 3175 Flamatt, on the outskirts of the village and yet well connected. Flamatt offers shopping facilities, schools, and various services. The train station has direct S-Bahn connections to Bern and Fribourg. The A12 motorway access is also nearby. The apartment is ideal for people who want to combine spacious living, plenty of space, and an individual living character with good accessibility. Purchase price: CHF 690,000.– including separate hobby room and both outdoor parking spaces. Viewings are possible by appointment. If you are seriously interested, we will provide further documents and floor plans.

Travel time
-
Remo Wyss

Remo Wyss

1 / 13
Remo Wyss

Remo Wyss

  • Balcony / Terrace
  • Elevator
  • Washing machine
  • +1
3.5 rooms74m²CHF 690,000.–
Wankdorffeldstrasse 73, 3014 Bern

Attractive 3.5-room apartment in Bern Wankdorf

Living above the roofs of the Bern Wankdorf quarter This attractive 3.5-room owner-occupied apartment is located on the 4th floor of a multi-family house from 1968. The elevated location, the two balconies, and the communal rooftop terrace give the apartment a special character. On approximately 74 m² of net living space, you can expect a practical room program with usable rooms and versatile design possibilities.Already when entering the apartment, the practical division becomes apparent. The centrally located entrance area connects the different living rooms on short paths and creates a clear division between the communal living area and the private retreat rooms.The heart of the apartment is the openly designed living, dining, and kitchen area. The kitchen blends harmoniously into the living room and enables a communicative atmosphere. Cooking, eating, and living are connected here in a pleasant way. At the same time, the room offers enough space for a cozy living area and a dining table.In 2022, the apartment was completely renovated. In particular, the kitchen was renewed to a high standard and now features an induction stove with a steam extraction system. The floors are made of parquet, and the entrance and kitchen areas have ceramic floor tiles. Thus, the apartment presents itself in a well-maintained and modern condition.The spacious bedroom creates pleasant conditions for a private retreat. Another room can be flexibly used as an office, children's room, guest room, or dressing room. This makes the apartment suitable for single people and couples as well as for a small household with individual space requirements.The bathroom and a practical storage area complete the room offer. The apartment is heated by radiators. The elevator provides convenient access to the 4th floor and increases daily living comfort. The apartment also includes a basement compartment in the 2nd basement floor and an attic compartment in the 8th floor.A special added value is the two balconies. They extend the living space outdoors and offer various possibilities for a cozy seating area, plants, or a small breakfast spot. Through the two separate outdoor areas, different times of day and needs can be optimally utilized.In addition, a communal rooftop terrace with a beautiful view over the city of Bern is available to residents. It offers space for relaxed hours, social gatherings, or a short break above the roofs of the quarter. Additionally, two larger communal rooms on the 8th floor can be reserved. These are ideal for private parties, communal events, or other gatherings.The apartment is located in a central location in the lively Wankdorf quarter. Shopping facilities, restaurants, schools, childcare, services, and various leisure activities are located in the surrounding area.The Bern Wankdorf train station and public transportation provide a good connection to the Bern city center and the surrounding municipalities; the city center can be reached by S-Bahn, tram, or bus in 4 to 11 minutes. The good accessibility by car and the nearby connection to the regional road network make the location also interesting for working people and commuters. At the same time, workplaces in Wankdorf and the Bern city center benefit from short distances.The property is located in a building rights area. The building rights run until 2054, and the current annual building rights rent is CHF 2,060. The long-term remaining term provides a clear temporal basis for the use and financing of the apartment.This owner-occupied apartment is aimed at people who appreciate a central location, an open living area, usable rooms, two private outdoor areas, and a communal rooftop terrace. It combines urban living with practical comfort and a well-maintained, modernized condition.

  • Balcony / Terrace
  • Elevator
  • Washing machine
  • +1
Travel time
-
Nicolas Riesen

Nicolas Riesen

1 / 31
Nicolas Riesen

Nicolas Riesen

  • Balcony / Terrace
  • Garage
  • View
  • +2
3.5 rooms110m²CHF 1,170,000.–
Asylstrasse 61, 3063 Ittigen

Attic duplex with winter garden and panoramic terrace

There are apartments that are well-cut. And there are apartments that give you a second world on the top floor. This 3.5-room attic duplex apartment belongs to the second category: downstairs a spacious living floor, upstairs an attic floor with an open winter garden and extensive roof terrace – connected by an elegant spiral staircase.THE ATTIC FLOOR – WINTER GARDEN & TERRACEThe brightly lit winter garden under the beautiful roof slope is heated with its own Swedish stove and can be used all year round thanks to the glass sliding door – a room between indoors and outdoors, as you rarely find.It is followed by the roof terrace: approximately 10 x 5 meters over the entire length, statically reinforced and designed for a whirlpool – the hot and cold water pipes are already laid. The view sweeps over Bern and Ostermundigen to the chain of the Bernese Alps and the Jura.THE LIVING FLOORThe large, bright living room is the center of the apartment – its heart is the elaborately built-in tile/storage stove with a bench. In addition:– Spacious, impeccably maintained kitchen– Quiet bedroom and separate study– Bathroom with shower and double sink– Individually designed guest toilet with an artistic touch– Balcony, protected with milk glass on the side– Elevator up to the apartment doorYOUR HIGHLIGHTS✓ Open winter garden with roof slope – heated with its own Swedish stove✓ Roof terrace over the entire length (approx. 10 x 5 m) – whirlpool possible✓ Panoramic view over Bern to the Bernese Alps and the Jura✓ Tile/storage stove with bench in the large living room✓ Elevator to the living floor✓ Parking space in the garage including basic installation for a charging station (additional purchase CHF 35,000.–)✓ Very quiet location in the second row – popular residential area✓ Tax-friendly municipality, just a few minutes from the city of BernNUMBERS & FACTS– 3.5 rooms on two floors (attic duplex, floor ownership)– 110 m² net living area, usable area approx. 143 m²– Interior volume approx. 350 m³– Built in 1996, well-maintained multi-family house– Available by arrangementPARKING & STORAGEThe apartment includes a basement compartment and a parking space in the garage with basic installation for a charging station – this is acquired for CHF 35,000.– in addition to the purchase price (obligatory purchase). A second, rented parking space can be taken over on request. The building also has a communal room and a bicycle room; the playground is currently being renovated.THE LOCATIONIttigen combines what many are looking for: the RBS station can be reached in about 8 minutes on foot, the S7 takes you to Bern main station in just over 10 minutes at 15-minute intervals. Schools and the Talgut center are located in the village, the Wankdorf (A1/A6) motorway access is just a few minutes' drive away – and the Worblental invites you to recreation right in front of the door. Ittigen has also been one of the most tax-friendly municipalities in the canton of Bern for years.VIEWING & DOCUMENTSVirtual 360° tour, video tour, and detailed sales documentation available – we look forward to your contact.Riesen + Partner Property AGNicolas Riesen079 516 55 33 | info@riesenproperty.ch | riesenproperty.ch

  • Balcony / Terrace
  • Garage
  • View
  • +2
Travel time
-
1 / 13
3.5 rooms119m²CHF 780,000.–
Brüggbühlstrasse 76, 3172 Niederwangen bei Bern

Centrally and quietly located: Bright 3.5-room duplex apartment with winter garden and balcony

Welcome to your potential new home in Niederwangen! The bright 3.5-room ownership apartment on two floors with 119 m² of net living space offers you the perfect combination of comfort and convenience. Located in a central location, it not only provides good connections to all important facilities and services but also a cozy and inviting atmosphere to relax and enjoy.Discover the numerous advantages of this apartment:- 119 m² of net living space spread over 3.5 rooms and two floors- Spacious entrance area with built-in closets- Open kitchen with high-quality V-ZUG appliances promises fun while cooking- Spacious living and dining room - Many windows in the living and dining room provide a beautiful panorama- Two rooms, one of which has an additional small room that can be used in a variety of ways- Open floor plan design provides plenty of daylight- Two comfortable bathrooms with a total of one shower, bathtub, and two toilets- Own and spacious laundry room on the gallery floor with a nearly new laundry tower from Electrolux- A cozy terrace and a lockable winter garden provide optimal sunlight at any time of day- The additional room in the gallery and the basement compartment on the lower floor offer practical storage space- Freshly painted walls for an inviting living atmosphere- A parking space is included in the price- Quiet and yet central neighborhoodDon't miss the opportunity to experience this dream home! Would you like more information? Order the detailed sales documentation now using the contact form – we look forward to your contact!

Travel time
-
1 / 13
3.5 rooms119m²CHF 780,000.–
Brüggbühlstrasse 76, 3172 Niederwangen bei Bern

Centrally and quietly located: Bright 3.5-room duplex apartment with winter garden and balcony

Welcome to your potential new home in Niederwangen! The bright 3.5-room owner-occupied apartment on two floors with 119 m² of net living space offers you the perfect combination of comfort and convenience. Located in a central location, it not only provides good connections to all important facilities and services but also a cozy and inviting atmosphere to relax and enjoy.Discover the numerous advantages of this apartment:- 119 m² of net living space spread over 3.5 rooms and two floors- Spacious entrance area with built-in closets- Open kitchen with high-quality V-ZUG appliances promises fun while cooking- Spacious living and dining room - Many windows in the living and dining room provide a beautiful panorama- Two rooms, one of which has an additional small room that can be used in a variety of ways- Open floor plan design provides sufficient daylight- Two comfortable bathrooms with a total of one shower, bathtub, and two toilets- Own and spacious laundry room on the gallery floor with a new Electrolux laundry tower- A cozy terrace and a lockable winter garden provide optimal sunlight at any time of day- The additional room in the gallery and the basement compartment on the lower floor offer practical storage space- Freshly painted walls for an inviting living atmosphere- A parking space is included in the price- Quiet and yet central neighborhoodDon't miss the opportunity to experience this dream home! Would you like more information? Order the detailed sales documentation now using the contact form – we look forward to your contact!

Travel time
-
Stefan Burkhard

Stefan Burkhard

1 / 13
Stefan Burkhard

Stefan Burkhard

  • Balcony / Terrace
  • Garage
  • View
  • +2
3.5 rooms97m²CHF 965,000.–
Sensemattstrasse 49a + b, 3174 Thörishaus

Modern 3.5-room new building apartment with high-quality interior design

In the heart of Thörishaus, the modern new building project "Sunnhalde" is being built, with a total of 17 attractive condominiums, which convinces with contemporary architecture, high-quality materials, and sustainable construction. The location combines tranquility, nature, and excellent connections - ideal for families, commuters, and all those seeking modern living with high quality of life.The apartments are convincing due to well-thought-out floor plans, spacious outdoor areas, and bright living rooms with a pleasant living atmosphere and beautiful views.Detailed information about the project can be found on the project website:www.neubau-sunnhalde.ch.Apartment B43 at a glance: • Open, bright living and dining area • Modern kitchen, equipped with high-quality appliances • Cozy balcony with a view of nature - ideal for relaxation • Spacious main bedroom • Another, bright room • Bathroom with high-quality materials • Additional guest toilet • Practical storage room with its own washing tower and plenty of storage space • Access via the elevator or via the staircase (wheelchair accessible) Sustainability & modern technologyThe building was constructed according to the Minergie standard. The official Minergie certification was deliberately waived for cost reasons, without compromising on energy-efficient construction and high living comfort.The project consistently focuses on sustainable and forward-looking construction: • Heat generation using geothermal heat pump • Photovoltaic system for power generation (approx. 110 kWp) • Comfort ventilation for a pleasant room climate • Smart home system (Loxone) for controlling lighting, shutters, and heating • Fiber optic connection in all apartments • Preparation for e-mobility in the parking garage Architecture & materialsThe building convinces with a modern, yet warm and natural design: • Ventilated wooden facade made of pre-weathered white fir • High-quality materials such as oak parquet and ceramic tiles • Spacious window areas for plenty of daylight • Harmonious color and material concept Parking & ancillary rooms • Parking garage with numerous parking spaces • Preparation for e-mobility available • Bicycle rooms with sockets for e-bikes • Private cellar compartment per apartment • Community room for residents Construction start & occupancyThe project is currently in the construction phase.The occupancy of the apartments is planned for 2026In summaryThe new building project "Sunnhalde" in Thörishaus combines modern architecture, sustainable construction, and a natural, central location into a convincing overall package.An ideal opportunity for all those seeking a high-quality home with long-term value and high quality of life.

  • Balcony / Terrace
  • Garage
  • View
  • +2
Travel time
-
1 / 13
3.5 rooms66m²CHF 381,000.–
Stradun 108, 3072 Ostermundigen

Charming 3.5-room apartment with balcony in Ostermundigen

Discover this 3.5-room apartment in Ostermundigen, which convinces with its quiet location and practical situation. This residential building with inviting balconies and surrounding green space offers a pleasant living environment for families and couples alike.The apartment offers: • Living area: Spacious 66 m² on a practically divided floor plan. • Balcony: Cozy outdoor area for relaxation and enjoyment. • Elevator: Convenient access to all floors thanks to the existing elevator. • Parking space: A parking space is available. • Renovated: The building was renovated in 2013. Location and surroundings: The apartment is located in a quiet and sunny environment – both in summer and winter, you benefit from pleasant lighting conditions. Thanks to the excellent infrastructure, everything important is easily accessible on foot: • Denner supermarket: Only 3 minutes' walk away – ideal for daily shopping. • Wegmühle pharmacy: Also only 3 minutes' walk away. • Bernstrasse school: Perfect for families, only 3 minutes' walk away. • Wegmühlengässli bus stop: Can be reached in just 3 minutes. • Ostermundigen train station: Can be reached on foot in about 12-13 minutes. This charming apartment combines quiet living with optimal connections and everyday infrastructure. An ideal opportunity for all those looking for a comfortable home in Ostermundigen.This apartment is being auctioned by the bankruptcy or debt enforcement office. The official estimated value is CHF 381,000.00. The sale price of a foreclosed property can be significantly lower than the market price. Detailed information about this real estate foreclosure, i.e. address, property details, usually appraisal report and photos as well as information about the upcoming auction and contact point for all further information can be found on www.zimmo.swiss. The objects can usually be viewed in advance (there is also more information about this in the registered area). Further information about this and over 100 other interesting properties can be found at:

Travel time
-
Simon Schweizerhof

Simon Schweizerhof

1 / 13
Simon Schweizerhof

Simon Schweizerhof

  • Parking space
  • Balcony / Terrace
  • Garage
  • +2
3.5 rooms177m²CHF 2,475,000.–
Aareweg 15b, 3037 Herrenschwanden

New 3.5-room loft apartment with 74 m² terrace on the Aare riverbank

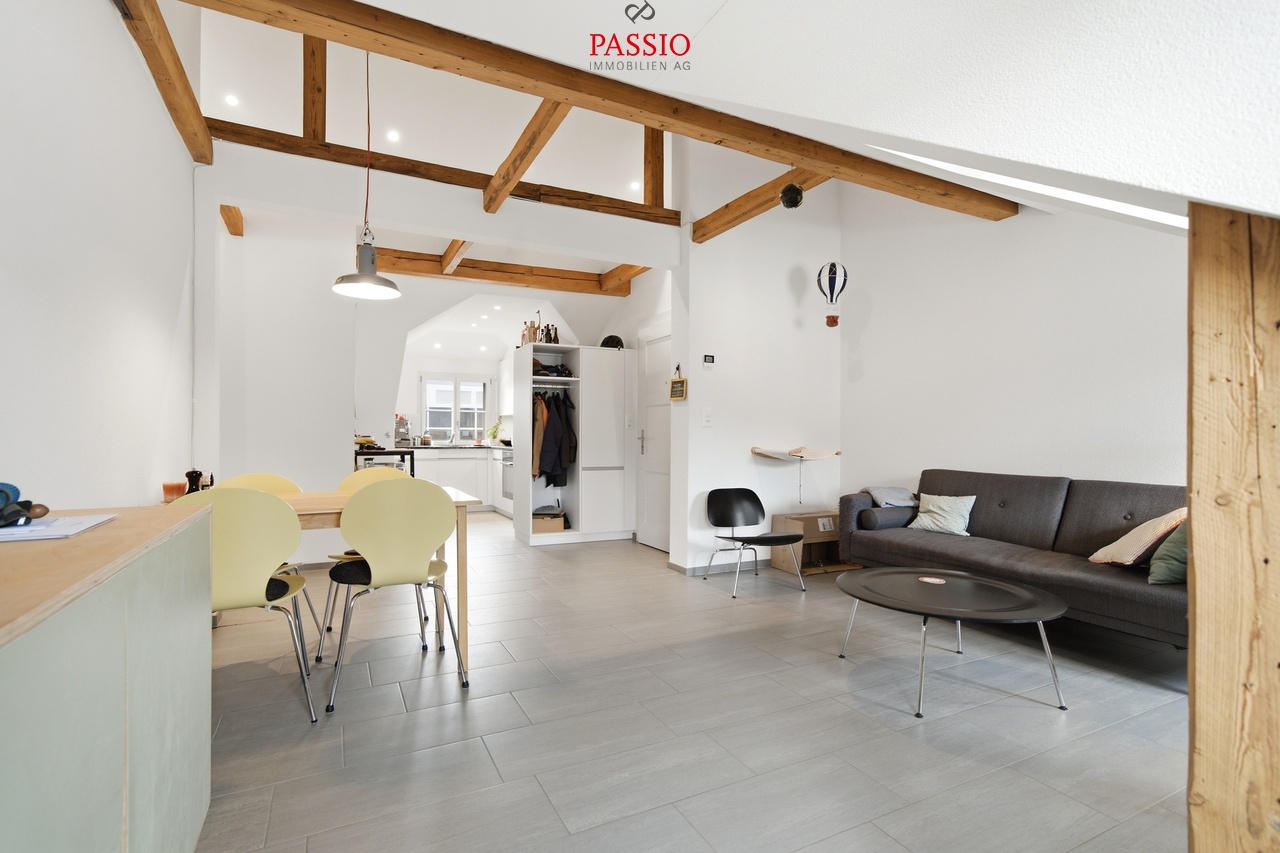
This exceptional 3.5-room loft apartment spans two floors and delights with a modern loft concept, spacious rooms, and an unparalleled location directly on the Aare. The apartment offers a unique living experience with a high-quality finish and can be flexibly extended to 4.5 to 5.5 rooms if needed. Another highlight is the 74 m² large terrace with private sauna and idyllic natural scenery.The property is in a new condition (built in 2025) and convinces with a high-quality finish, earth heat pump, Minergie standard, and triple-glazed windows.The apartments are sold in condominium ownership. The condominium ownership is currently being established, and then the allocation of the respective land shares will take place. The current total parcel with 1,655 m² will be divided among the three residential units.Another highlight: optionally, a 2.5-room studio apartment can be purchased, which further expands the usage possibilities.Since the different residential units offer sufficient privacy, this house is also particularly suitable as a multi-generation house.Room layout upper floor • Covered entrance area with cozy seating and a great view of the Aare and nature • Spacious entrance area with wardrobe • Spacious bathroom with shower and bathtub (bathtub with direct view of the Aare) • Spacious bedroom with walk-in closet • Separate guest toilet • Private laundry room including washing machine and dryer ground floor • Modern and high-quality equipped kitchen with cooking island • Practical storage room directly at the kitchen • Exclusive drinking water well with filtered water • Spacious and bright living and dining area with cozy Swedish stove • Spacious hobby room with versatile usage possibilities (e.g., fitness room, studio, office, or additional room) • Separate shower area • Separate toilet • Open lavatory area between shower and toilet • Direct access to the spacious 74 m² terrace with unique natural atmosphere • Private outdoor sauna with additional seating • Covered storage area next to the terrace Parking • 1 garage parking space and 1 outdoor parking space included in the sales price Equipment & Highlights • New loft apartment on two floors • Expansion to 4.5 to 5.5 rooms possible • New building with high-quality finish • Minergie standard • Earth heat pump • Triple-glazed windows • Modern kitchen with cooking island and storage room • Exclusive drinking water well with filtered water • Cozy Swedish stove • Spacious 74 m² terrace • Apartments are sold in condominium ownership • Land share of a total parcel of 1,655 m² • Optionally, a 2.5-room studio apartment can be purchased A special highlight: optionally, a boat slip can be taken over - ideal for water sports and nature lovers who want to enjoy life directly on the Aare to the fullest.Have we piqued your interest?We from PASSIO Immobilien AG look forward to showing you this exceptional loft apartment in person. Arrange your...

  • Parking space
  • Balcony / Terrace
  • Garage
  • +2
Travel time
-
Stefan Burkhard

Stefan Burkhard

1 / 13
Stefan Burkhard

Stefan Burkhard

  • Balcony / Terrace
  • Garage
  • View
  • +2
3.5 rooms97m²CHF 895,000.–
3098 Köniz

Bright 3.5-room new building apartment with modern interior design

In the heart of Thörishaus, the modern new building project "Sunnhalde" is being built, with a total of 17 attractive condominiums, which impresses with contemporary architecture, high-quality materials, and sustainable construction. The location combines tranquility, nature, and excellent connections - ideal for families, commuters, and all those seeking modern living with high quality of life.The apartments convince with well-thought-out floor plans, spacious outdoor areas, and bright living rooms with a pleasant living atmosphere and beautiful views.Detailed information about the project can be found on the project website:www.neubau-sunnhalde.ch.Apartment B33 at a glance: • Open, bright living and dining area • Modern kitchen, equipped with high-quality appliances • Cozy balcony with a view of nature - ideal for relaxation • Spacious main bedroom • Another bright room • Bathroom with high-quality materials • Additional guest toilet • Practical réduit with its own washing tower and plenty of storage space • Access via the elevator or via the staircase (wheelchair accessible) Sustainability & modern technologyThe building was constructed according to the Minergie standard. The official Minergie certification was deliberately waived for cost reasons, without compromising on energy-efficient construction and high living comfort.The project consistently focuses on sustainable and forward-looking construction: • Heat generation using geothermal heat pump • Photovoltaic system for electricity production (approx. 110 kWp) • Comfort ventilation for a pleasant room climate • Smart home system (Loxone) for controlling lighting, shutters, and heating • Fiber optic connection in all apartments • Preparation for e-mobility in the parking garage Architecture & materialsThe building complex impresses with a modern, yet warm and natural design: • Ventilated wooden facade made of pre-weathered white fir • High-quality materials such as oak parquet and ceramic tiles • Spacious window areas for plenty of daylight • Harmonious color and material concept Parking & ancillary rooms • Parking garage with numerous parking spaces • Preparation for e-mobility available • Bicycle rooms with sockets for e-bikes • Private cellar compartment per apartment • Community room for residents Construction start & completionThe project is currently in the construction phase.The completion of the apartments is planned for 2026SummaryThe new building project "Sunnhalde" in Thörishaus combines modern architecture, sustainable construction, and a natural, central location into a convincing overall package.An ideal opportunity for all those seeking a high-quality home with long-term value and high quality of life.

  • Balcony / Terrace
  • Garage
  • View
  • +2
1 / 9
3.5 rooms95m²CHF 1,249,900.–
Diesbachstrasse 14, 3012 Bern

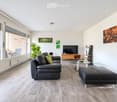
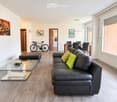
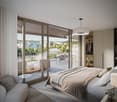
Public Bidding Process - 3½-Room Attic Apartment in a Prime Location in Bern

Start: Friday, 4 September 2026, 18.00 hrsBidding period: Sunday, 20 September 2026, 24.00 hrsStarting price CHF 1'249'900.–Special living in the Engeried quarter: This stylish 3½-room attic apartment combines the historic charm of an Art Nouveau house with modern living comfort. The apartment is located on the top floor of a house built in 1907, which was extensively renovated between 2011 and 2013. The attic apartment itself was created in 2013 as a modern new building and was renovated in 2022. It is available for immediate occupancy.Attractive location in Bern: The Engeried quarter in Bern-Länggasse offers short distances to the university, the train station, the Inselspital, and the Bremgartenwald. The bus stop of line 11 is about 2 minutes away. Shopping facilities such as the Migros at Zähringerstrasse and other shops on Länggassstrasse are nearby. The Bern-Neufeld motorway access is about 0.6 km awayKey data: • 3½-room attic apartment with gallery, room height over 4m • separate guest toilet • 95 m² net living area and 138 m² usable area • Year of construction 2013, renovated 2022 • Gas heating with radiators and additional swiveling Swedish stove Interested buyers can initially request the detailed sales documentation through the advertisement.Immediately after receiving the documentation, various viewing time slots reserved specifically for the bidding process will be available. The desired date can be selected and reserved directly online.Until the end of the bidding period on 20 September 2026 at 24.00 hrs, interested buyers can submit their personal written purchase offer.The advertised amount of CHF 1'249'900.– is to be understood as the starting price of the bidding process and not as a binding sales price.The seller will decide on the received purchase offers after the completion of the procedure and is free to accept or reject an offer.Request the sales documentation now and reserve your desired viewing appointment afterwards.
Travel time
-
1 / 20
3 rooms172m²CHF 1,780,000.–
Niesenweg 7a, 3063 Ittigen

Exclusive loft apartment with sunny outdoor spaces, unobstructable views, XXL garage, and covered outdoor parking

Historic architecture with modern comfort on the south slope The 172.5 m² large apartment impresses from the moment you enter with its exceptional generosity. High rooms, bright surfaces, warm wood, and plenty of daylight create a special width and underline the high-quality living character.The impressive room volume gives the home a special presence, while the carefully selected furnishings blend harmoniously into the historic building substance. Thanks to the optimal sunlight, the home is pleasantly bright at any time of day; in the evening, impressive sunsets create a particularly beautiful atmosphere. The former farmhouse remains visible in its history - with beams, ridge lines, and an impressive wooden truss that gives the rooms depth, structure, and their unmistakable rhythm.Some of the many advantages at a glance: • Representative living with loft character on around 172.5 m² of net living space • Beautifully integrated FlexStep V2 stairlift (wheelchair lift) as a special comfort element and safety in everyday life • Historic building substance in harmonious interplay with modern comfort • Open room design with visible wooden truss • Flexible room structure with very good furnishing possibilities and individually designable living areas • Exceptionally beautiful room heights and impressive room volume • High-quality, stylish interior design • Noble living kitchen, quietly and elegantly integrated into the main area, with a workstation at wheelchair height • Two comfortable wet areas, one of which is designed as an IV-WC/shower • Practical retreat with its own washing tower • Sunny seating area/forecourt of around 50 m² • Balcony of around 6.8 m² with beautiful views and impressive sunsets • Generous storage space: attic with around 140 m² • Comfortable double garage with daylight • Privileged residential location on the sunny south slope • Excellent connection to Bern, public transport, and highway • Ittigen - one of the most tax-friendly municipalities in the canton of Bern Sales target priceLoft apartment CHF 1,780,000.-Carport and double garage: CHF 75,000.-Have we sparked your interest and would you like to visit this exceptional apartment? Please fill out the contact form - you will receive the detailed dossier shortly.Let yourself be impressed by this unique home on the occasion of a visit.We look forward to your contact at 031 320 10 40 or info@brigittesenn.immo.

Travel time
-
1 / 18
3.5 rooms69m²CHF 525,000.–
Cedernstrasse 2, 3018 Bern

Living in Bern in a very beautiful, sunny, and quiet neighborhood with a lot of green spaces

3.5-room apartment on the 3rd floor of a well-maintained 8-family house in a sunny, quiet neighborhood with many well-kept, older, and mostly smaller, sympathetic multi-family houses with a lot of green space between the individual objects.The special advantages of this apartment:It was comprehensively renovated and refurbished in 2007. The kitchen, bathroom, windows, and flooring were replaced or newly installed. The apartment also received a new coat of paint.The apartment includes a living room with 10.79 m2, large enough for a large table with 6 chairs, a living room with approximately 18 m2, 1 parent bedroom with 15.83 m2, and 1 additional room with approximately 10 m2, a well-equipped kitchen, and a bathroom with a bathtub, sink, and mirror cabinet. The bathroom has a large window and thus has daylight and can be well ventilated. In total, approximately 69 m2 of net living space are available.The rooms can be furnished very cozily and also modernly, just as you like.An additional storage room and an attic compartment can be used as extra storage space.Shopping with Migros, Coop, Denner, etc., schools and kindergartens, the highway towards Lausanne, Fribourg, Geneva, and towards Zurich and Basel, as well as a bus stop with a connection to the S-Bahn to Bern, can be found in the nearby area.The nearby recreational areas of Könizberg and the forest in Bottigen are easily accessible by bike or car.In our opinion, the apartment is very suitable for single people and couples, as well as for a small family with 1 child.Have we sparked your interest and have you read the ad up to this point? Then a visit to the apartment should be worthwhile. We look forward to your contact.

Travel time
-

Other interesting objects