3 results - Properties for sale with Balcony / Terrace: 3008 (Bern)

1 / 22
5.5 rooms124m²CHF 860,000.–
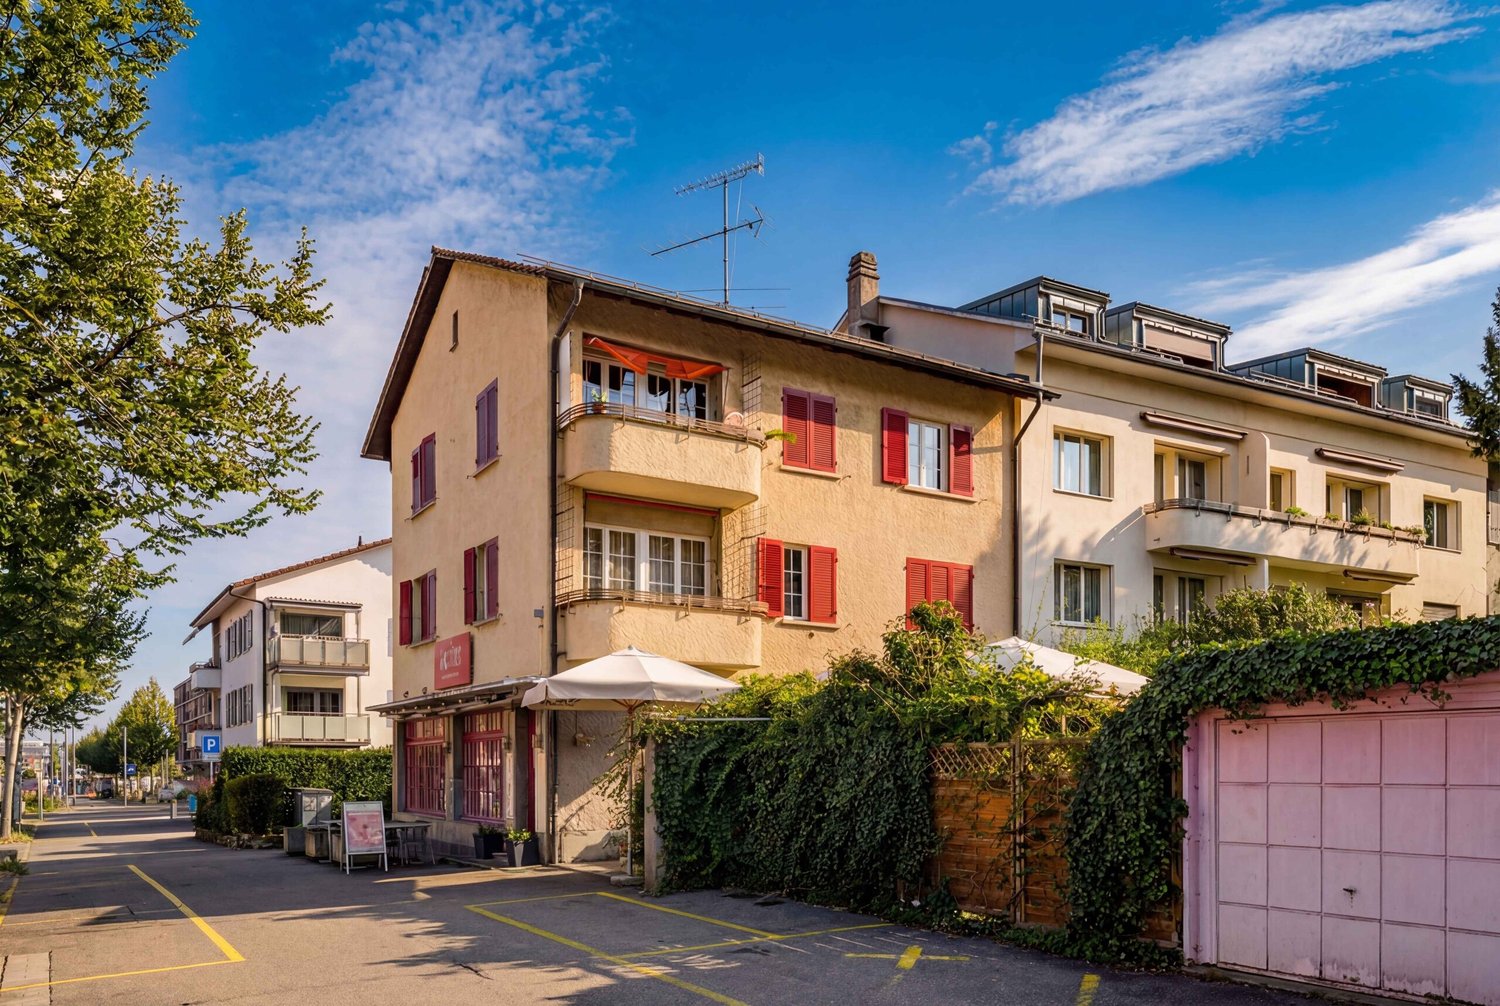
Somazzistrasse 7, 3008 Bern

Living in the city of Bern - in a quiet and sunny location!

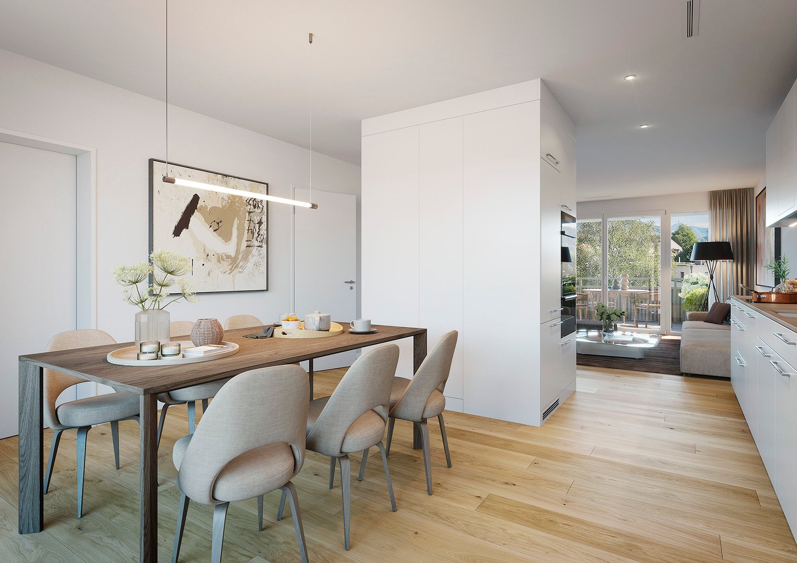
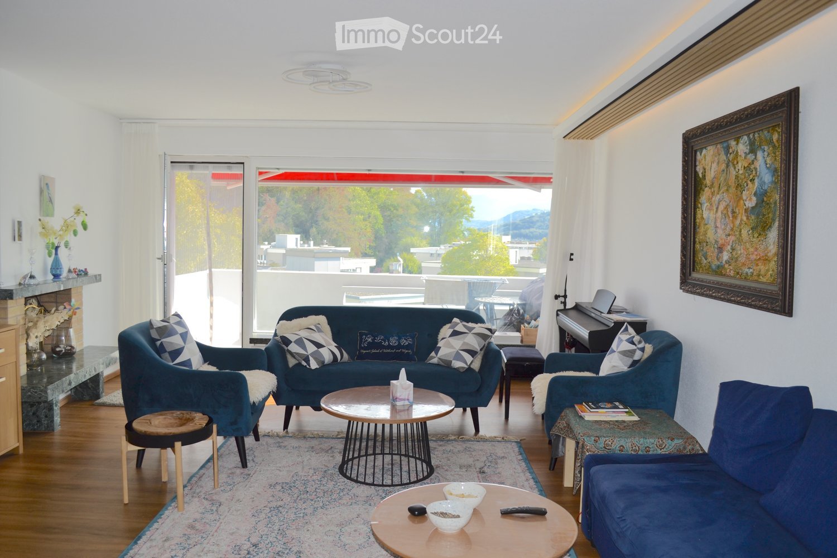
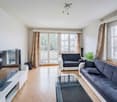
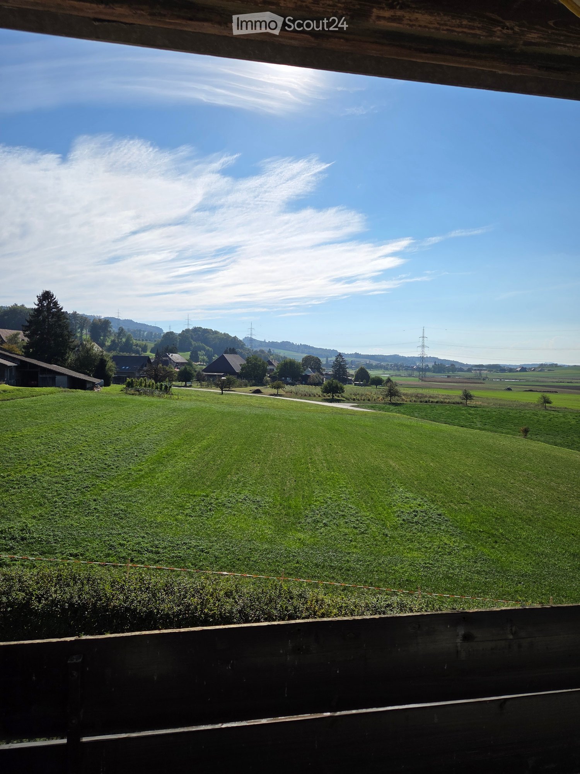
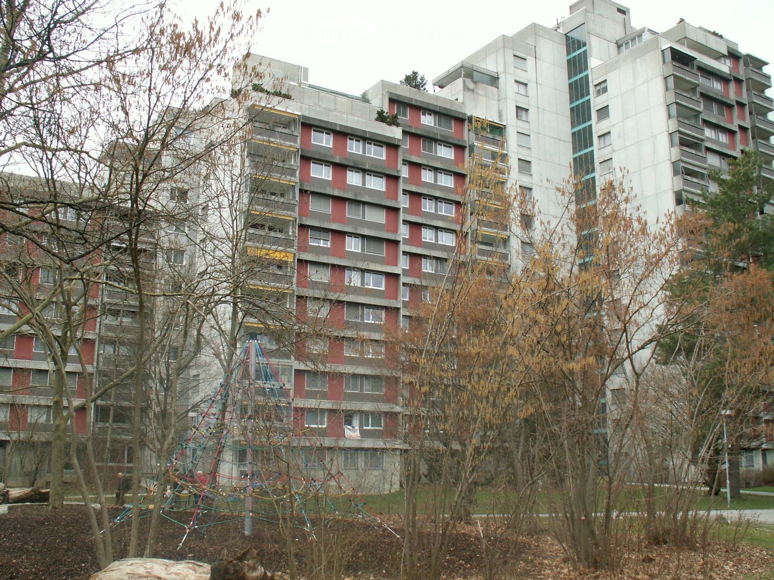
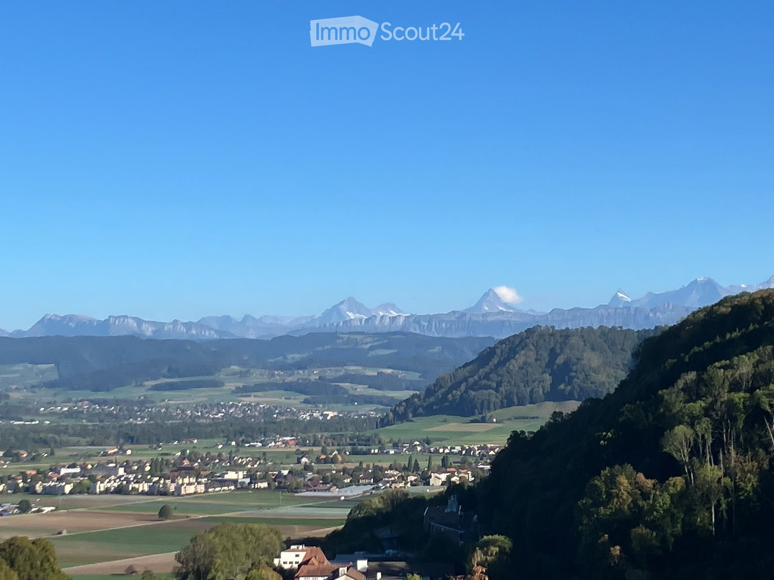
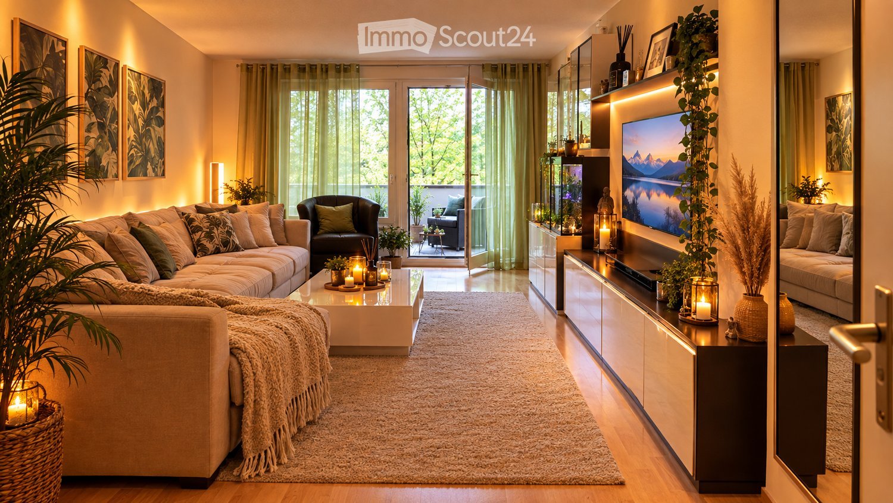
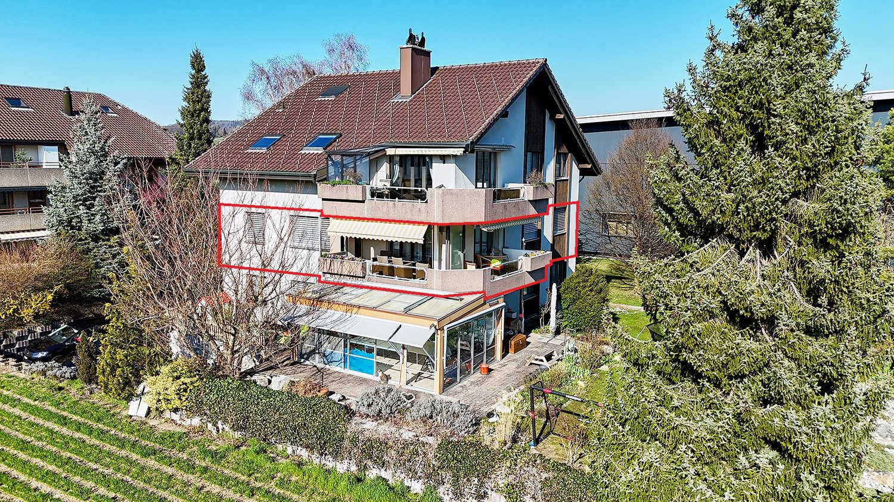
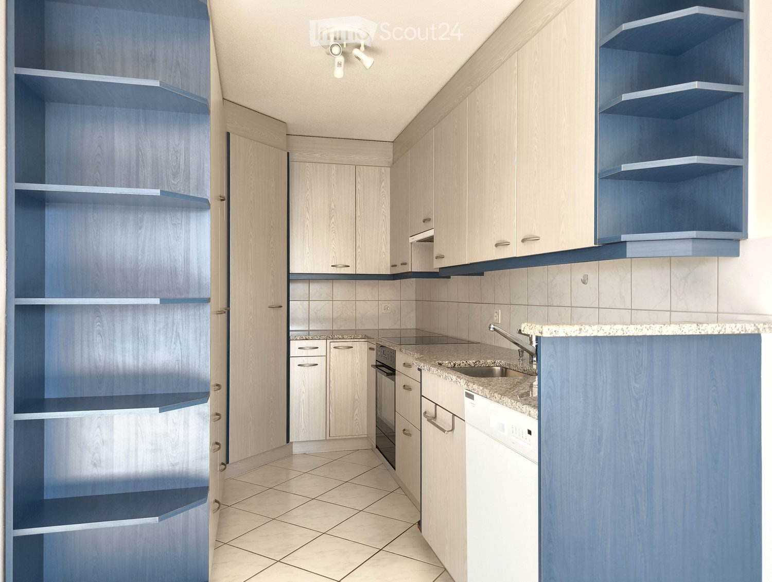
Are you looking for a spacious apartment in a quiet and sunny location in the city of Bern? Do you appreciate modern architecture and the advantages of city life with excellent public and private transport connections, a wide range of shopping and services in the immediate vicinity, as well as proximity to an attractive recreational area? Then we have the right offer for you!Ready-to-move-in 5.5 room apartment with well-kept interior design • Year of construction 2005, in the building rights of the Bern Building Insurance • Building rights duration: until 31.12.2083, annual building rights rent: CHF 7'056 • open kitchen with cooking island • Net living area 124 m2 • covered, southwest-facing balcony • Laundry room in the apartment • Access with bright staircase and passenger elevator • in a quiet, sunny and well-connected location • direct access to the basement from the entrance hall • manageable, well-organized condominium community • public transport, schools and shopping within walking distance • 2 parking spaces in the garage (included in the purchase price) The spacious apartment is located on the 1st floor outside of the 2005 built multi-family house with a total of 32 residential units in a privileged, sunny and quiet location in the popular Weissenstein quarter. The apartment has the following room program:Living floor (in a clockwise direction from the entrance) • Entrance with wardrobe (ceramic tiles) 8 m2 • Corridor (high-gloss parquet) 13.7 m2 • Room 1 (high-gloss parquet) 16.5 m2 • Rooms 2, 3 and 4 (high-gloss parquet) each approximately 12.5 m2 • Living room with access to the balcony (high-gloss parquet) 20.6 m2 • Dining area (ceramic tiles) 9.4 m2 • open kitchen with cooking island (ceramic tiles) 9.1 m2 • Bathroom with bathtub, window facing northeast 5.6 m2 • Laundry room with washing machine and dryer 1.1 m2 • Bathroom with shower, window facing northeast 3.3 m2 Basement • Cellar with 11.7 m2 for sole use • Drying room for general use • Direct access to the garage The apartments in the Somazzistrasse 1-15 building are supplied with heat and hot water by a central gas heating system. The heat distribution is via underfloor heating.The manageable, well-organized condominium community Somazzistrasse 1-7 in Bern is located in a quiet and picturesque residential area. It comprises a total of 44 STWE units (32 apartments, 12 ancillary rooms) in four buildings.Operating costsThe Somazzistrasse 1-15 building is located on a plot of land owned by the Bern Building Insurance until 31.12.2083. An annual building rights rent must be paid for this, which is CHF 7'056 for the apartment for sale, or approximately CHF 590 per month.According to the statements of the STWEG, the total operating costs without contributions to the renovation funds and without building rights rent averaged around CHF 5'758 per year for the apartment with ancillary rooms over the last 4 years, or around CHF 480 per month.The building requires maintenance and renovation. Due to this extraordinary investment need, the annual renovation fund contributions of the condominium community were significantly increased until 2031, based on a financing plan. Currently, the renovation funds of the condominium community have around CHF 800'000. The share of the property for sale in the renovation funds is included in the purchase price.The sale of the condominium is due to private reasons. The apartment is uninhabited and can be viewed unbindingly after prior appointment. I am at your disposal for a viewing. You can reach me easiest by reply mail via this page.

Travel time
-
1 / 14
6.5 rooms236m²CHF 3,375,000.–
Laupenstrasse 55, 3008 Bern

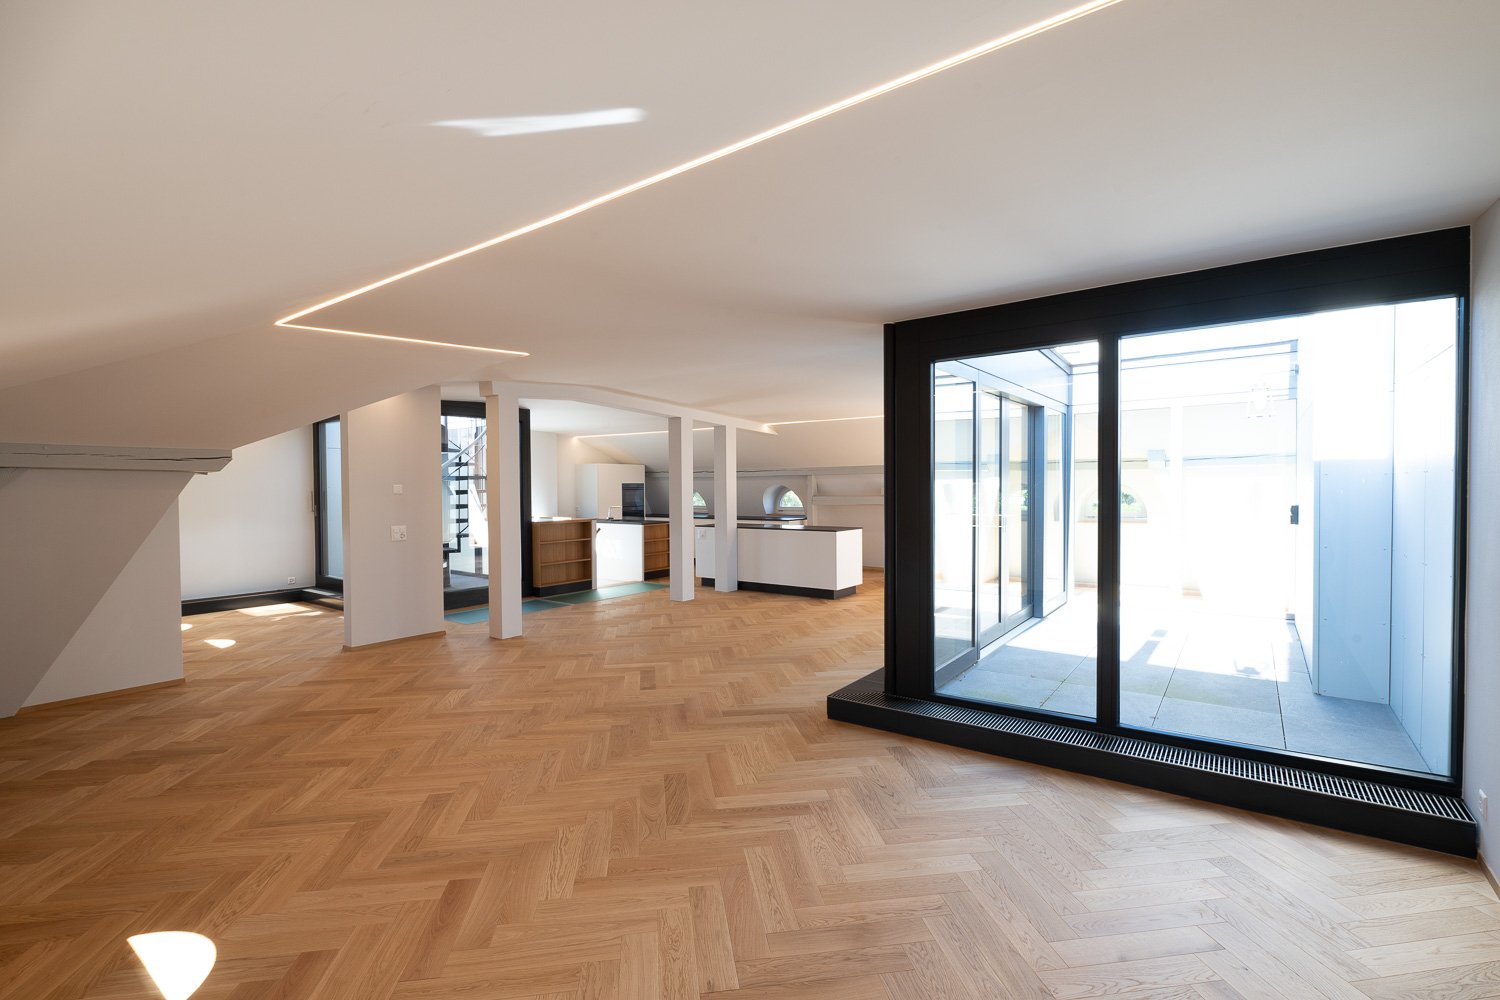
Living above the roofs of the city of Bern ... luxurious - spacious - completely renovated

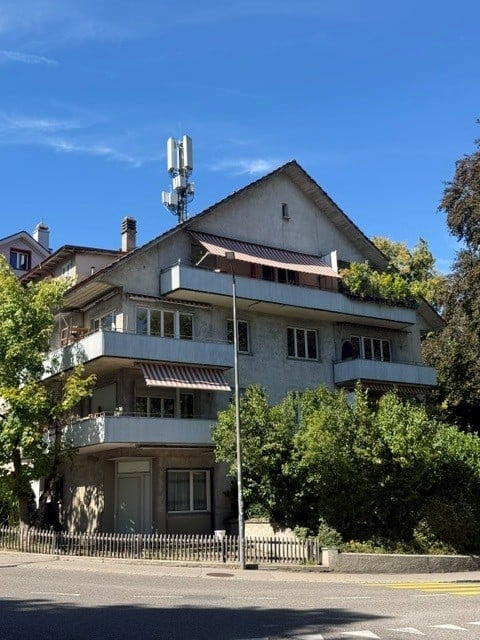
Welcome to Laupenstrasse 55 in Bern. In this completely renovated Art Nouveau house, we are selling four spacious and luxurious condominiums.The building, constructed in 1902, is located near the main train station and city center and boasts a unique charm.The property was completely renovated between 2021 and 2023, down to the smallest detail, and offers four apartments with a luxurious ambiance.The 6.5-room penthouse apartment on the top floor offers you a uniqueness that is hard to find. A real gem! • Spacious living comfort with high-quality materials. • Open, fully equipped kitchen with modern materials, plenty of storage space, and high-quality appliances. • Kitchen - dining - living form a well-thought-out, practical unit with exciting views and an interesting atrium. • The private, large roof terrace lets your gaze wander over the city of Bern and to the majestic Bernese Alps. • The building technology is state-of-the-art and up-to-date. • The property is connected to the environmentally friendly and efficient district heating network of the city of Bern. • All floors and ceilings were equipped with impact and sound insulation before the restored / partially new parquet was laid. • The stucco work on the ceilings shows unique craftsmanship. The detailed solutions in the apartment will delight you. • A practical basement compartment in the basement belongs to the apartment. Let yourself be surprised and take a look at the exciting floor plan over 2 floors! You will find that we have not promised you too much. The impressions give you a first glimpse into your new home.Are you interested in more information or do you have any questions about this unique apartment? We are at your disposal personally. We look forward to your contact.

Travel time
-
More objects in your automatically expanded search area
20 results - Radius: + 10km
New building
1 / 9
6.5 rooms159m²CHF 1,249,000.–
Premium
Denkmalstrasse 13, 3176 Neuenegg

Panoramaview | House A1

Project description On the sun-kissed southern slope of Neuenegg, the "Panorama View" development is being built with three attractive and family-friendly semi-detached houses.The elevated location guarantees optimal sunlight and an unobstructed panoramic view to the pre-Alps.The houses are characterized by their modern architecture and well-thought-out floor plans, which offer a high level of living quality and possibilities for individual use for the whole family.The development includes a shared garage with connections for electric mobility, bike and visitor parking spaces.Naturally designed green spaces, paths, and squares complement the offer and provide space for encounter, stay, and play.In terms of heat and power generation, the focus is on renewable energy.The houses share a central heating system with a ground-source heat pump and use the self-produced solar power from their own photovoltaic system.Highlights: • Quiet and sunny location • Bright rooms • Spacious living and dining area with adjacent terrace • Gallery and terrace in the attic • Two bathrooms and a guest toilet • Laundry room with washing machine and dryer • Ground-source heat pump and PV system • Garage with 12 parking spaces and connections for electric mobility We would be happy to present the project to you in a personal conversation and advise you on financing questions.Realize your dream home and contact us today to arrange a meeting.We look forward to hearing from you!

Travel time
-
Lukas Bart

Lukas Bart

1 / 13
Lukas Bart

Lukas Bart

  • Balcony / Terrace
  • Garage
  • Elevator
  • +3
4.5 rooms111m²CHF 995,000.–
Top
Blankweg 4A, 3072 Ostermundigen

Your new 4.5-room garden apartment - sophisticated design meets green oasis

This spacious 4.5-room garden apartment is located in a quiet and well-maintained residential area in Ostermundigen, adjacent to the federal city of Bern. The ground-floor apartment impresses with a well-thought-out room concept, a sophisticated design, and access to a terrace and garden area. The bright living and dining area with large windows forms the heart of the apartment and creates an open, inviting atmosphere. The modern kitchen with high-quality appliances, including a Gaggenau pizza oven, underlines the exclusive design standard. Two comfortable bathrooms, a laundry room within the apartment, and a parking space in the garage complete this attractive offer.Further highlights of the apartment • Quiet, well-maintained residential area near Bern • Spacious living and dining area with plenty of natural light • Elevator (step-free access) • Terrace • Garden • High-quality kitchen with noble materials & Gaggenau pizza oven • Two bathrooms: one with shower, one with shower and bathtub • Laundry room directly in the apartment • Direct access to the apartment via the garden possible • Parking space in the garage optionally available for purchase • General children's playground in the building Request our detailed sales documentation for more interesting information.Not found the right one yet? The IMMOSEEKER team is happy to help.

  • Balcony / Terrace
  • Garage
  • Elevator
  • +3
Travel time
-
Lukas Bart

Lukas Bart

1 / 13
Lukas Bart

Lukas Bart

  • Parking space
  • Balcony / Terrace
  • Garage
  • +6
3.5 rooms80m²CHF 780,000.–
Top
Viehweidstrasse 2, 3123 Belp

Modern 3.5-room terrace apartment in Belp BE

This modern 3.5-room terrace apartment from 2023 combines timeless architecture, thoughtful space planning, and a stylish living ambiance. Spacious window fronts allow plenty of daylight into the rooms and, together with the open design, create a pleasant atmosphere. High-quality materials and a clearly structured living concept ensure a home that harmoniously combines comfort and functionality.A special living feeling is created by the flowing transition between the indoor and outdoor areas. The spacious terrace naturally extends the living space and offers plenty of space for relaxed hours outdoors. This condominium is ideal for people who want to combine modern living with quality and high-quality execution.Further highlights • Spacious terrace with ideal conditions for relaxed hours outdoors • Harmonious living concept with a flowing transition between indoor and outdoor areas • Timeless architecture and high-quality materials • Modern kitchen with selected appliance equipment • Separate multi-purpose room with its own washing tower and internet connection • Two parking spaces in the underground garage can be purchased additionally • Thoughtful secondary rooms with practical additional benefits • Well-maintained building with a modern appearance Request our detailed sales documentation for more interesting information.Haven't found the right thing yet? The IMMOSEEKER team is happy to help.

  • Parking space
  • Balcony / Terrace
  • Garage
  • +6
Travel time
-
  • Two-story house with red brick and white siding, multiple windows with shutters, a balcony on the upper level, and a small patio area with outdoor furniture.
  • A stone staircase leads up to a small outdoor area with a wooden deck, potted plant, and a view of a town with houses and greenery in the background.
  • Two-story house with red brick upper level and white lower level, multiple windows with red shutters, and a chimney on the roof.
  • Two-story house with white exterior, red shutters, and a small porch with a staircase leading to the entrance door.
  • A garden area with a large tree, a table with chairs, and a swing hanging from the tree branch.
  • Outdoor patio with brick flooring, a round sofa, a table with chairs, and surrounding greenery.
  • A well-lit hallway with wooden flooring, a staircase on the left, and a front door at the end. The walls are painted white, and there is a framed picture on the right wall.
  • A well-lit hallway with wooden flooring, a staircase on the right, and a coat rack on the left. An open doorway leads to another room with a red accent wall and visible furniture.
  • Bright room with large windows offering a scenic view of a green landscape. Features a wooden dining table with four modern chairs, a radiator below the windows, and a small plant on the windowsill.
  • Modern kitchen with red and pink cabinets, a central island, and a window with curtains. The kitchen features a sink, oven, and various kitchen items on the counter.
  • Modern living room with large windows offering a scenic view, featuring a black leather sofa, a glass coffee table, a wooden TV stand, and a rocking chair.
  • Bright living room with wooden flooring, large windows, a red armchair, a coffee table, a side table with a lamp, and a radiator under the windows.
  • A cozy living room with a sofa, small table, and chair. The room features wooden paneling, a window with white curtains, and a radiator under the window.
  • Bathroom with a toilet, sink, shower, and various toiletries on the sink counter. A small stool holds a bag, and a cabinet is visible.
  • Balcony overlooking a scenic valley with houses, trees, and distant mountains under a clear blue sky.
  • Balcony overlooking a scenic town with houses, green hills, and a clear blue sky.
1 / 16
5.5 rooms135m²CHF 890,000.–
Top
Sonneggstrasse 10, 3076 Worb

Charming single-family house in a sunny and scenic location in Worb

Welcome to this charming single-family house on Sonneggstrasse 10 in Worb. The old building, constructed in 1926 and partially renovated by 2026, combines historical charm with modern living comfort and offers 135 m² of living space with flexibly usable 5.5 rooms for the whole family.The house offers, among other things: • Individually usable living spaces: 135 m² distributed over 3 floors with a room height of 2.4 m – ideal for families who appreciate space and freedom. • Balcony & outdoor area: A balcony on the upper floor and a cozy terrace area invite you to linger. • Beautiful view: From all levels, there is an unobstructed view of the Alpine panorama and over the roofs of Worb and the surrounding hillside. • Plot: The house stands on a 592 m² large plot – enough space for garden and leisure. • Parking: A parking space is available. • Child-friendly: The house and its surroundings are perfectly suited for families with children. Location & surroundings:The location in Worb convinces with its special view, short walks to the village, and public transportation • Public transport: The train station with bus, train, and tram is within walking distance. • Shopping: Various shopping facilities are available within a radius of 500 meters. • Education: Kindergartens, schools, and training centers are within walking distance. This well-maintained old building combines the best of two worlds: the charm of bygone times with a gently renovated living area.Available from November 1, 2026.A rare opportunity to acquire a home with history and future in the idyllic community of Worb.

Travel time
-
  • Bright living space with wooden flooring, large windows, a dining table with chairs, a sofa, a floor lamp, potted plants, and a wine rack.
1 / 15
4.5 rooms100m²CHF 470,000.–
Top
Mühledorfstrasse 1, 3018 Bern

Duplex/Maisonette apartment in Bern-Bümpliz / Apartment in building rights

The apartmentThe elevator takes you to the 12th floor, a few stairs lead up to the 13th - the apartment spans both floors and therefore feels more like a small house than a floor apartment.On the upper floor is the living and dining area with open kitchen: a bright, connected room of about 33 m² with oak parquet and a window front facing west. From the balcony, the view extends over the treetops and roofs of Bern-West to the surrounding countryside. Afternoon and evening sun until the end of the day. On the same level are two rooms, bathroom and separate toilet.The lower floor houses another room as well as a retreat with shelving and power outlet. The internal staircase with the wooden balustrade and the built-in shelf is one of the details that give this apartment its character.Equipment– Oak parquet in living rooms and corridors– Built-in kitchen from 2015 with dishwasher and oven, glass ceramic stove new from 2026– Bathroom with built-in bathtub and washing machine connection, separate toilet with sink– West-facing balcony with vertical fabric sunshade, windows with slat blinds– Basement compartment on the 7th upper floor– Parking space No. 259 in the 2nd basement, directly in the neighboring propertyThe houseThe high-rise building H10 belongs to the Fellergut development from the early 1970s and is classified by the heritage preservation as architecturally valuable. The property includes a communal laundry room with drying rooms, bike room, container room, a rooftop terrace with five covered seating areas, and a lounge area with original seating from the construction period on each floor.The property is continuously maintained. The flat roof, facades, elevators, and heating system have been renovated; currently, the renewal of the water supply and hot water preparation as well as fire protection measures are underway, financed through the well-funded renovation fund of the community.LocationBümpliz combines urban living with a lot of green space. Shopping facilities, schools, kindergartens, and services are located in the district, tram, bus, and S-Bahn connections take you to the Bern city center in just a few minutes. All around: green areas, walking paths, and sports facilities.CostsThe selling price is CHF 470,000.Rental agreementsThe apartment is currently not rented.Building rightsThe property is in the building rights of the Fambau cooperative. The building rights contract runs until December 31, 2071, and the homecoming compensation is 70% of the then-current value. The building rights rent is collected by the administration; there is no explicit solidary liability among the floor owners for this.Further informationA detailed sales documentation is attached to the advertisement.

Travel time
-
  • Two-story house with beige siding, dark roof, multiple windows with shutters, garage, garden, and surrounding greenery.
  • Aerial view of a two-story house with a brown tiled roof, surrounded by a well-maintained garden, featuring a swimming pool, trees, and a small shed.
  • A two-story house with a balcony and a swimming pool in the front yard, surrounded by greenery and trees.
  • Aerial view of a residential area with a swimming pool in the foreground, surrounded by a well-maintained lawn and garden. The pool is rectangular with a blue interior and a white border. Nearby, there is a tall, conical evergreen tree and a variety of fl
  • Aerial view of a two-story house with a tiled roof, surrounded by a well-maintained garden, a swimming pool, and a garage.

  • Two-story house with beige facade, large windows, garage, and small garden area with a potted plant and fence.
  • A rectangular swimming pool with clear blue water, surrounded by a well-maintained garden with flowers, shrubs, and a house with a balcony in the background.
  • Two-story house with a red-tiled roof, beige siding, and multiple windows, surrounded by a well-maintained lawn and garden with a blooming tree in the foreground.
  • Empty room with wooden walls, wooden floor, large windows, and a sliding glass door leading to a balcony.
  • Empty room with wooden walls, herringbone wooden floor, exposed wooden ceiling, track lighting, and a wall-mounted clock.
  • A cozy kitchen with white cabinets, a stainless steel oven, a sink with a faucet, and a radiator near the window.
  • Terrace with brick tiles, a bench, and a view of a covered outdoor area with a fireplace and glass walls.
  • Brick outdoor area with a fireplace, grill, and chandelier.
  • Electrical panel with multiple switches, meters, and a list of circuit breakers, mounted on a wall with visible wiring and pipes.
  • Utility room with water tank, water pump, valves, and pipes.
1 / 15
5.5 rooms122m²CHF 775,000.–
Top
Hintelstrasse 4, 3053 Lätti

Charming 5.5 room single-family house with pool in quiet location in 3053 Lätti BE

Discover this beautiful 5.5-room single-family house from 1959 on a spacious 786 m² plot in the idyllic municipality of Lätti BE. The three-story house with approximately 122 m² of living space offers you and your family a comfortable home with special amenities.Special highlights: • Private swimming pool: A large pool in the middle of a beautifully maintained garden with various trees and plants invites you to relax and swim. • Spacious plot: 786 m² offer plenty of space for garden design, play, and relaxation. • Practical equipment: Garage in the basement, plus separate garage and parking space, as well as an inviting balcony with direct access to the cozy garden hut, which has its own chimney. • Quiet location: The detached, 5 1/2 room single-family house is located in a quiet single-family house district, ideal for families. Location and connection: The house is located in a sunny position with high sunshine in summer. The bus stop "Lätti Hauptstrasse" is only 1 minute away on foot and offers an excellent connection to the public transport network. The quiet residential area guarantees restful nights and relaxed days.The three-story house blends harmoniously into the natural surroundings. The well-maintained front garden with blooming trees and the practical entrance round off the overall picture. The adjacent recreational area invites you to stroll and linger.This single-family house is available immediately and offers the perfect combination of living comfort, privacy, and recreational opportunities - ideal for families who appreciate life in a quiet, natural environment.Do not hesitate to contact us. We are happy to provide you with a viewing.

Travel time
-
  • modern kitchen, white cabinets, blue shelves, granite countertop, stainless steel sink, dishwasher, washing machine, ceiling lights
  • empty room, white tiles, white walls, kitchen area with cabinets, sink, dishwasher, window
  • empty room, white walls, white tiles, large windows, balcony
  • empty room, white walls, white tiles, large window, white radiator
  • large windows, white walls, black floor, white bench, city view
  • Aerial view of a building with solar panels on the roof, surrounded by trees and a grassy field, with a city skyline in the background.
  • empty room, white walls, wooden floor, window, radiator
  • empty room, white walls, wooden floor, large window, white radiator
  • empty room, white walls, wooden floor, window with view
  • empty room, white walls, wooden floor, large window, white radiator
  • Bathroom with bathtub, sink, toilet, shower, white tiles, mirror, cabinet, and shower head.
  • Bathroom with white tiles, shower, toilet, sink, and faucet
  • Empty room with white tiles, red door, white walls, white wardrobe, shelf, and telephone
  • High-rise building with multiple floors and windows, surrounded by trees and grass, pathway in front
  • 4 bedrooms, 1 bathroom, kitchen, living room, entrance, corridor, balcony
1 / 15
5.5 rooms115m²CHF 500,000.–
Top
Jupiterstrasse 5, 3015 Bern

Bright 5.5-room apartment with a far-reaching view in a central location in Bern

Located on the 7th floor, this spacious 5.5-room apartment boasts a far-reaching view. The well-thought-out floor plan is convincing in every way: four rooms provide ample space for the whole family and are ideal for relaxed living as well as for working from home.All rooms have a beautiful view of the surrounding greenery and environment. The open-plan living and dining area flows seamlessly into the adjacent kitchen, creating a pleasant room atmosphere. The glazed balcony with evening sun extends the living space and offers a quiet atmosphere and an attractive view of the Gurten and over the roofs of the city of Bern.The apartment has two bathrooms (shower/WC and bathtub/WC), a spacious entrance area with a wardrobe, and an additional, spacious retreat with plenty of storage space.The high-rise building with 23 floors and a total of 93 condominiums is located in the popular, car-free Wittigkofen quarter, in a central, quiet, and green location in Bern.A jointly used laundry room and a bicycle room are available for shared use in the basement. A private basement compartment belongs to the condominium. A parking space in the garage is being sold together with the apartment for CHF 30,000. The apartment is in a building rights situation.For more information and a video of the property, please visit our website: winzenried-immobilien.chWe would be happy to show you this bright 5.5-room apartment with a far-reaching view in a central location in the Wittigkofen city quarter. We look forward to your contact. Winzenried Immobilien AG, 031 530 12 42

Travel time
-
  • Bright, wooden-floored room with a fireplace, wooden bench, and a small table with suitcases.
  • Bright living room with wooden floors, a staircase leading to another level, a sofa, a chair, a dining table with chairs, a lamp, and a view of the garden through large windows.
  • A modern living room with wooden flooring, a staircase leading to an upper level, a television on a stand, a bookshelf, a small table, a wooden cabinet, a wicker basket, and a coat hanging on the wall.
  • Modern kitchen with light wooden cabinets, stainless steel appliances, and a tiled backsplash.
  • Modern bathroom with white tiled walls, a double sink vanity, a large mirror, a bathtub with a grab bar, and a wicker basket under the sink.
  • Cozy bedroom with a white bed, floral bedding, a wooden ceiling, a large window with a view of greenery, a desk with a chair, and a mirror.
  • Minimalist bedroom with wooden flooring, a single bed with colorful bedding, a small white table, a wooden bookshelf filled with books, and a modern pendant light fixture.
  • Balcony with wooden ceiling, striped awning, concrete floor, and railing, overlooking a green, hilly landscape with houses and trees.
  • Modern bathroom with white tiled walls, beige tiled floor, a toilet, a sink with a mirror cabinet, and a radiator. The door is wooden with a silver handle.
  • Modern concrete building with a balcony, surrounded by lush greenery and a paved pathway.
  • A two-story house with a visible balcony and a covered patio area, surrounded by overgrown vegetation and trees.
1 / 11
3.5 rooms120m²CHF 690,000.–
Top
Spitzmatte 8, 3175 Flamatt

Spacious 3.5-room gallery apartment with fireplace and two balconies

Purchase price: CHF 690,000.– including 2 outdoor parking spaces and separate hobby room In an attractive location on the outskirts of Flamatt, we are selling a spacious 3.5-room attic gallery apartment with approximately 120 m² of living space. The apartment spans the 1st and 2nd upper floors and impresses with its special room layout, plenty of daylight, and a warm, cozy atmosphere. Visible wooden ceilings, parquet flooring, the spacious gallery, and the fireplace give it an individual character. A special plus is the two balconies, which offer additional private outdoor space. The property was built in 1990 and comprises only six condominiums. Highlights • approximately 120 m² of living space • living on two levels • spacious living and dining area with high ceiling • open, versatile gallery • fireplace • 2 balconies • plenty of daylight • separate kitchen with plenty of storage space • additional bathroom on the gallery floor • private laundry room • spacious basement room • separate hobby room • 2 outdoor parking spaces (No. 2 and No. 7) • small condominium community • good connection to Bern and Fribourg Living with special character The heart of the apartment is the spacious living and dining area. The high wooden ceiling and the gallery above create an open and cozy living atmosphere. The fireplace adds to the ambiance. Up the open wooden staircase is the spacious gallery. This is ideal as a workspace, reading area, or hobby room. On this level, there is also an additional bathroom. The two balconies extend the living space outdoors and offer beautiful opportunities to enjoy the green surroundings. In the basement, the apartment has a private laundry room and a spacious basement room. A separate hobby room and two outdoor parking spaces are also included in the purchase price. Location The property is located at Spitzmatte in 3175 Flamatt, on the outskirts of the village and yet well connected. Flamatt offers shopping facilities, schools, and various services. The train station has direct S-Bahn connections to Bern and Fribourg. The A12 motorway access is also nearby. The apartment is ideal for people who want to combine spacious living, plenty of space, and an individual living character with good accessibility. Purchase price: CHF 690,000.– including separate hobby room and both outdoor parking spaces. Viewings are possible by appointment. If you are seriously interested, we will provide further documents and floor plans.

Travel time
-
  • Modern living room with wooden flooring, grey sofa, wooden coffee table, armchair, bookshelf, and decorative picture frames on the wall.
  • Bright living room with wooden flooring, large windows, and a balcony. Features a dark grey sofa, wooden coffee table, two chairs, and a floor lamp.
  • Modern bedroom with a large bed, nightstand, mirror, and a hanging spherical light fixture.
  • Modern kitchen with light wooden cabinets, granite countertop, and built-in oven. A small living area with a sofa and coffee table is visible to the left.
  • Modern kitchen with light wooden cabinets, granite countertop, stainless steel sink, and built-in oven. Shelves and a small dining area visible in the background.
  • Modern bathroom with a white sink, mirror, glass shelves, a shower with a glass enclosure, and a washing machine. Blue tiles on the floor and walls.
  • Modern bathroom with white tiles, blue accents, a green toilet seat, a white sink with a chrome faucet, a large mirror, and a glass shelf holding a small plant and decorative items.
  • Cozy bedroom with a single bed, nightstand, lamp, potted plant, and drawer unit. The room features light wooden flooring and white walls, with a window offering a view of greenery.
  • A modern, well-lit home office with a wooden desk, ergonomic chair, laptop, lamp, small plant, and a wooden cabinet with drawers. The room features light-colored walls, wooden flooring, and large windows with a view of the outside.
  • Balcony with tiled floor, white walls, black railing, and a view of surrounding buildings and greenery.
1 / 10
4.5 rooms84m²CHF 529,000.–
Top
Kappelisackerstrasse 117, 3063 Ittigen

4.5-room owner-occupied apartment in Ittigen

Bright 4.5-room apartment with balcony, beautiful view and parking spaceAt Kappelisackerstrasse 117 in Ittigen, a bright and well-maintained 4.5-room apartment on the 3rd floor with 84 m² of living space awaits you.The apartment offers a practical floor plan with spacious, usable rooms and plenty of daylight. The bright living room with large window areas and direct access to the balcony is particularly beautiful. From here, you can enjoy a beautiful, unobstructed view and a pleasant spot to relax.What the apartment offers • 4.5 rooms on 84 m² of living space • 3rd floor with beautiful view • Bright living room with large window areas • Balcony with seating and relaxation area • Practical and family-friendly floor plan • Wooden floor in the living area • Quiet living location • Parking space • Very good public transportation connection • Bus stop Kappelisacker only about 1 minute's walk away • Child-friendly living environment The apartment is located in a pleasantly quiet environment and benefits from plenty of daylight. At the same time, you can quickly get around thanks to the nearby bus stop towards Bern and the surrounding area.The location is also interesting for families: the living environment offers plenty of space and a pleasant atmosphere away from the hectic city traffic.The building dates back to 1975. The apartment was renovated in 2001 and is in a well-maintained condition.Sales price: CHF 529,000.– negotiableThe sale is made directly from private and without broker commission for the buyer.If you are seriously interested, we will be happy to send you the detailed exposé with further information about the apartment and arrange a personal viewing appointment.Private sale – please no broker inquiries.

Travel time
-
1 / 10
4 rooms82m²CHF 565,000.–
Top
Bodenackerweg 18, 3053 Münchenbuchsee

Attractive 4-room apartment with south-facing balcony and direct garden access in Münchenbuchsee

This well-maintained 4-room apartment on the upper ground floor impresses with its bright south-facing orientation, a well-thought-out room layout, and a quiet and family-friendly location in Münchenbuchsee. The combination of pleasant living comfort, natural surroundings, and good accessibility makes this property particularly attractive for families, couples, or commuters.The apartment has a net living area of 81.5 m² and presents itself in a very good and ready-to-move-in condition thanks to ongoing renovations. The spacious living area with direct access to the sunny balcony forms the heart of the apartment and creates an inviting living atmosphere. A special highlight is the direct access from the balcony to the general green area – ideal for children, garden lovers, or relaxed hours outdoors.Three well-cut bedrooms offer flexible usage options and sufficient space for individual living needs. The well-maintained kitchen and modern bathroom complement the well-thought-out room offer optimally.Highlights at a glance: • Quiet and family-friendly location in a well-maintained residential area • Sunny south-facing orientation with plenty of daylight • 81.5 m² net living area with a well-thought-out floor plan • Spacious living area (approx. 21 m²) • Balcony (8 m²) with direct access to the green area • Three bedrooms (14.5 m² / 14.5 m² / 12 m²) • Well-maintained kitchen and modern bathroom • Ongoing renovations – very good condition • Basement compartment (approx. 5 m²) and attic compartment (approx. 8 m²) • Communal laundry and drying room • Lift in the building • Good connection to public transport and short distances to Bern • A garage can be purchased for CHF 30,000. Location and surroundings: The quiet apartment benefits from plenty of sunshine and is located in a child-friendly environment. The Coop is only 1 minute away on foot, the bus stop can be reached in 2 minutes. The Paul Klee school is 4 minutes away on foot, a pharmacy in 6 minutes. The Münchenbuchsee train station is an 8-minute walk and offers excellent connections.This apartment is ideal for families who value comfort, peace, and excellent infrastructure. The combination of modern living comfort and the charming location in Münchenbuchsee makes this property a special offer.

Travel time
-
  • Modern two-story building with dark wooden facade, large windows, and a raised ground floor. Features a balcony and a covered entrance area.
  • Modern two-story house with dark wooden exterior, large balcony on the upper floor, and a raised ground floor.
  • Modern kitchen with grey cabinets, black countertop, built-in oven, and open shelving unit. Exposed wooden beams on the ceiling and large windows provide natural light.
  • Modern bathroom with a bathtub, sink, and shower area. Features wooden paneling on the walls and ceiling, black tiles in the shower area, and a sleek, minimalist design.
  • Floor Plan. Floor plan showing a staircase, technical room, and a cellar.
  • Floor Plan. Floor plan showing ground floor layout with carport, entrance, living room, kitchen, dining area, hallway, bathroom, and terrace.
  • Floor Plan. Floor plan of the upper floor of Haus 33a, including a bathroom, a staircase, a study, a hallway, a corridor, a bedroom, a bedroom, a bedroom, and a hallway.
  • Floor Plan. Architectural floor plan showing four elevations of a modern house with dark grey siding, large windows, and a garage. Includes views from the north, south, east, and west sides.
1 / 8
6.5 rooms165m²CHF 1,650,000.–
Top
Buchstrasse 33, 3205 Gümmenen

Single-family house with spacious surroundings / Buchstrasse 33, 3205 Gümmenen (Mühleberg municipality)

For sale is a modern, newly built single-family house in an attractive, rural, and quiet environment, which at the same time offers comfortable accessibility (10 minutes from Westside/Bern) to the nearby infrastructure (kindergarten, primary to secondary school, and Allenlüften sports center). The high-quality wooden element construction convinces with contemporary architecture, carefully selected materials, and energy-efficient construction. A well-thought-out room concept with bright living areas ensures a pleasant living feeling and high comfort – ideal for families who want to combine natural and modern living.In the basement, there is a cellar/hobby room and the technical room. On the ground floor, there is the entrance area with a separate toilet, a spacious living area, an intermediate room for an optional fireplace or library, a practical housekeeping room, as well as an open kitchen and dining area with direct access to the terrace. On the upper floor, you will find a stylishly designed bathroom and two spacious rooms, a quiet study, and another bedroom with a dressing room.The outdoor area includes a carport for two parking spaces with an outdoor storage room, the aforementioned terrace, and a well-maintained garden.The house is being sold exclusively privately (no broker mediation desired), turnkey, with a high-quality finish, and in a clean condition.Contact us for further information and/or a viewing appointment.

Travel time
-
  • A three-story beige building with windows and a metal railing, garage with a bicycle parked
  • Living room with wooden floor, gray couch with pillows, dining table with four red chairs, kitchen area in the background, white walls, large windows
  • dining table with chairs, view through large windows, white walls, dark wood floor
  • A small modern kitchen with a dishwasher and a washing machine. The kitchen has wooden countertops and white tiles.
  • empty room, white walls, wooden floor, electrical outlet on the wall, glass window
  • white modern bathroom with bathtub, white sink, mirror, and towel rack
  • modern furnished balcony, metal railings, beige sofa, beige cushion
1 / 7
4.5 rooms88m²CHF 550,000.–
Top
Dorniackerstrasse 5A, 3322 Urtenen-Schönbühl

Charming 4.5-room apartment in Urtenen-Schönbühl

Welcome to this well-maintained 4.5-room apartment on the 1st floor of a quietly located residential building on Dorniackerstrasse 5A in Urtenen-Schönbühl. The apartment, built in 1995, was regularly and comprehensively renovated and offers modern living comfort for families and couples alike on 74 m² of living space.The apartment offers, among other things: • 4.5 bright rooms with well-thought-out room layout • Balcony 9.2 m² – ideal for relaxing and enjoying the sunny location • Garage plus CHF 30,000.- – practical and secure for your vehicle • Child-friendly environment – perfectly suited for families • Renovations – contemporary construction standard Location and surroundings: The apartment benefits from a sunny orientation and a quiet residential location. The surroundings are pleasantly quiet during the day and at night. The most important everyday facilities are within walking distance: • Bus stop Hohrain – only 6 minutes' walk away • Coop supermarket Schönbühl Center – reachable in about 13 minutes on foot • Schönbühl SBB train station – reachable in about 14-15 minutes on foot • Schönbühl Ortho Aroma pharmacy – reachable in about 15 minutes on foot This attractive ownership apartment combines modern living comfort with a family-friendly and well-connected location. An ideal opportunity for all those who want to settle in the greater Bern area – take the chance and secure your new home in Urtenen-Schönbühl.

Travel time
-

Suggested properties for you based on search results

Other interesting objects