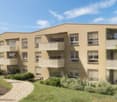
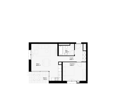
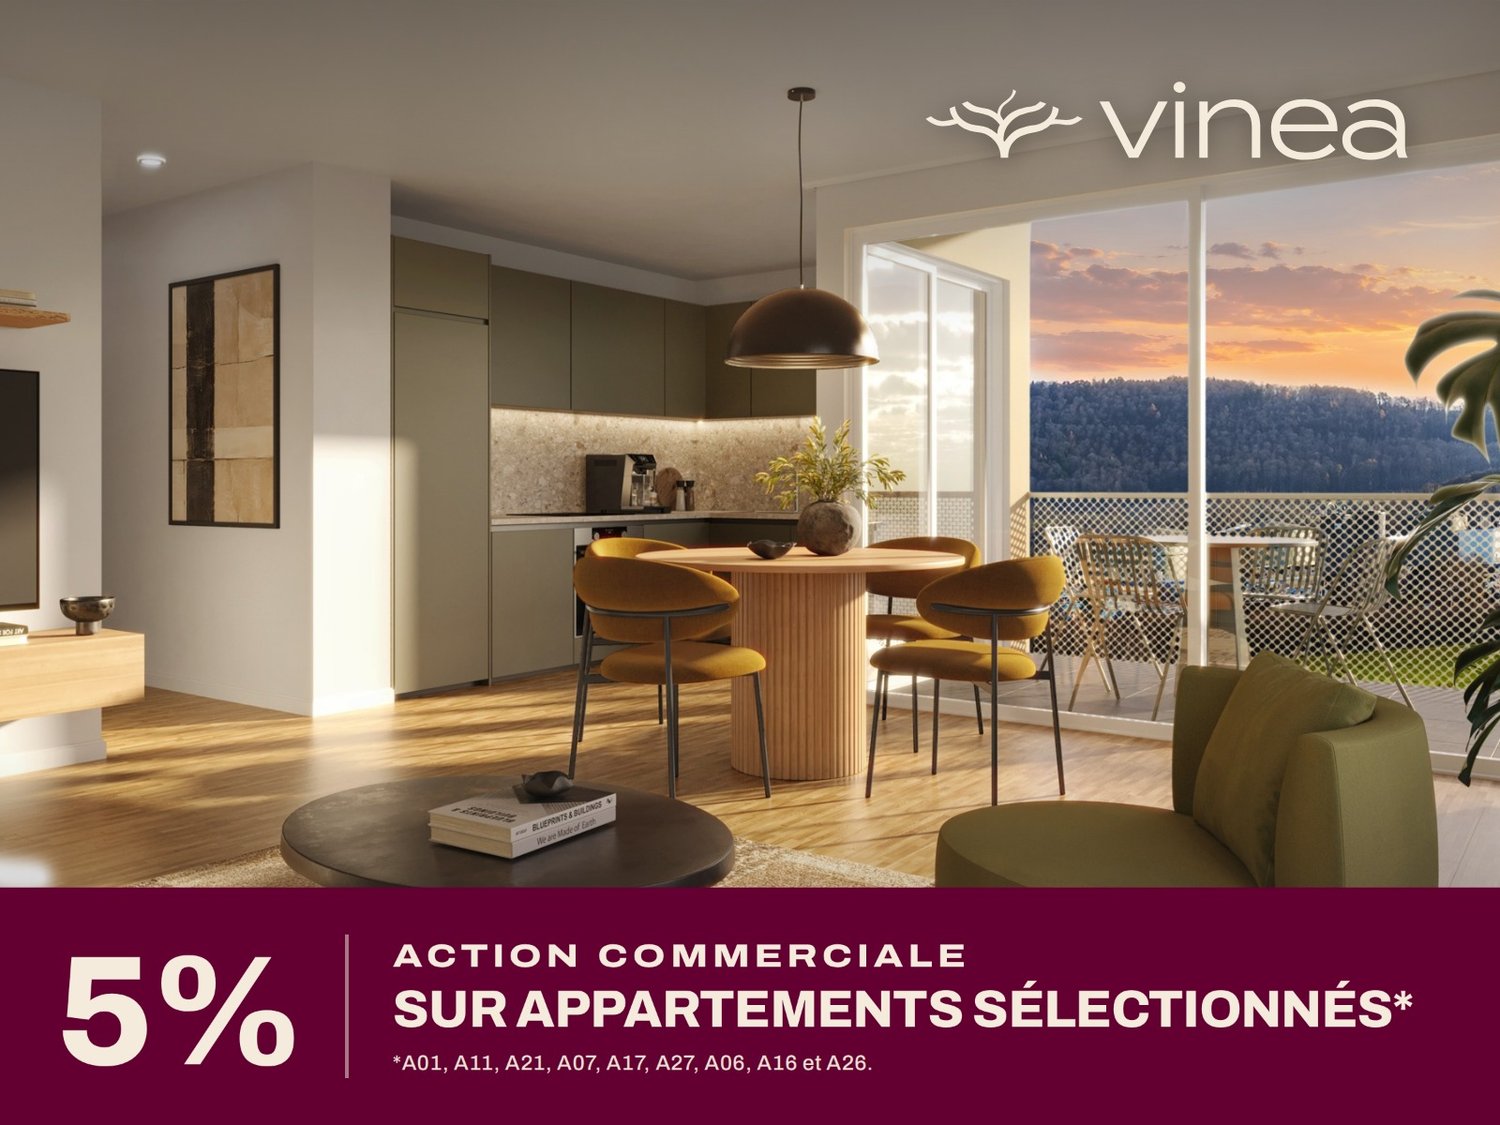
2517 (Diesse) - Properties for sale with Balcony / Terrace, Elevator

We recommend expanding your search criteria to get similar results. The current filters didn’t return any matches.

If you don’t want to change your current search criteria, we recommend creating a search alert, so you’ll be notified when matching offers become available.

More objects in your automatically expanded search area
91 results - Radius: + 10km
1 / 10
4.5 rooms105m²CHF 1,045,000.–
Premium
Chemin de Vervas 7a, 2520 La Neuveville

For sale – 4½-room apartment with fenced garden and terrace in La Neuveville

A privileged living environment in the heart of the Vervas neighborhood Located in the Vervas neighborhood in La Neuveville, this modern apartment, built in 2021, offers an ideal living environment, combining comfort, tranquility, and proximity to all amenities. With a surface area of 105 m², this beautiful apartment on the ground floor benefits from an exceptional exterior with a private, 283 m² fenced garden and a 30 m² terrace. A true additional living space, ideal for enjoying the beautiful days with family or friends. A modern and functional apartment The apartment consists of: • 105 m² of living space • 3 bedrooms • 2 bathrooms • 1 cellar • 1 storage room • 30 m² of terrace • 283 m² of private, fenced garden • Automatic irrigation • Location on the ground floor • Recent construction from 2021 • Floor heating (with air-water heat pump) The property also includes 2 private, underground parking spaces. Access to the parking is via a car elevator, providing a practical and secure solution. The building also has a traditional elevator. An ideal location One of the main advantages of this apartment is its location. The Vervas neighborhood allows you to enjoy a quiet and pleasant environment, while remaining close to the main amenities. Nearby, you will find: • 🛒 Shops • 🏫 School • 🚆 Train station • 🌿 A quiet and pleasant environment This location is particularly suitable for a family looking to enjoy a practical daily life with easily accessible services. The advantages at a glance ✓ 105 m² apartment ✓ 3 bedrooms ✓ 2 bathrooms ✓ 1 cellar ✓ Ground floor ✓ Private, 283 m² fenced garden ✓ Automatic irrigation ✓ 30 m² terrace ✓ Recent construction 2021 ✓ Floor heating ✓ 1 storage room ✓ 2 private, underground parking spaces ✓ Elevator in the building ✓ Car elevator ✓ Quiet neighborhood ✓ Near shops, school, and train station Selling price: CHF 1'045'000.– A rare apartment in La Neuveville that will seduce you with its spacious outdoor spaces, modern comfort, tranquility, and privileged location. For more information or to organize a visit, do not hesitate to contact us. Real estate agencies, please refrain!

Travel time
-
New building
1 / 8
2.5 rooms57m²CHF 475,000.–
Premium
Grillenweg 13, 2502 Biel/Bienne

Modern 2.5-room new building apartment with balcony and garden share in Biel/Bienne

Discover this great 2.5-room apartment in a highly modern new building at Grillenweg 13 in Biel/Bienne. With 57 m² of living space and availability from the end of March 2026, this apartment on the ground floor with balcony and garden share offers contemporary living comfort at a high level.The apartment impresses with: • Open living area: Spacious living and dining area with direct access to the balcony and garden share • Bright balcony: Private outdoor areas, ideal for relaxed hours and even with a private garden share • Modern equipment: New building standard 2025/26 with contemporary technology and design • Barrier-free access: Wheelchair accessible with elevator • Garage: Own parking space for convenient parking (CHF 28,000.00) Location and surroundings: The apartment is located in a quiet area and is yet excellently connected. The bus stop Schlösslistrasse/Rue du Châtelet can be reached in just 2 minutes on foot. For daily needs, the Migros market is also available just 2 minutes away. The Dr. Hysek pharmacy can be reached in 3 minutes, and the Collège du Châtelet is only 7 minutes away on foot.The apartment is sunny and offers a quiet atmosphere away from noise and yet in the midst of the center.Perfectly suitable for singles or couples who appreciate modern living comfort in a central, yet quiet location. Ask for our documentation! - We look forward to you.

Travel time
-
New building
1 / 2
2.5 rooms48m²CHF 275,000.–
Premium
Rue de Pierre-Pertuis 24, 2605 Sonceboz-Sombeval

New 2.5-room apartment with terrace, located on the edge of the forest

Discover this charming 2.5-room apartment on the ground floor of a new building in Sonceboz-Sombeval. With over 48m² of living space and a private terrace of 7.2 m², this modern property offers a comfortable, bright and functional living space.The apartment consists of: • Entrance hall • Large bedroom of 14.3 m² • Bathroom with shower/WC • Fully equipped kitchen opening onto a bright living room of over 23 m² • Private terrace A cellar and a lift serving the floors complete this property.Outdoor parking spaces are available at an additional cost of CHF 10,000.-, as well as individual garages for CHF 25,000.-.Location and projectLocated on the edge of the road, the building benefits from a particularly practical location, while also enjoying a privileged natural environment, in close proximity to the forest. The south-facing orientation and large openings offer beautiful brightness throughout the day.Whether for living or as a real estate investment, this 2.5-room apartment is an excellent opportunity. It will appeal to both single people or couples and investors looking for a new property with good rental potential.Since the rough construction work is now completed, the work is progressing according to the planned schedule for delivery in spring/summer 2027. The choice of materials is still possible for a large part of the finishes, allowing future buyers to personalize their apartment according to their tastes and desires.Note that a similar apartment located on the 1st floor is also available for CHF 295,000.-, offering a higher position and a more open view.We are at your disposal for any additional information or to organize a visit on site.*3D images are non-contractual. The finishes and fittings may vary depending on the apartments.

Travel time
-
1 / 15
6.5 roomsCHF 1,142,500.–
Top
Pianostrasse 32, 2503 Biel/Bienne

Grand appartement lumineux de 6.5-pièces

Highlights Deutsch: • Kleine Stockwerkeigentümergemeinschaft • Ruhige Lage im Herzen von Biel • Moderne Ausstattung • Hochwertige Ausführung • Tiefgaragenparkplatz • Grosszügiger Balkon • Grosser Gemeinschaftsgarten Français: • Petite PPE • Situation calme au coeur de Bienne • Équipements contemporains • Finitions qualitatives • Parking souterrain • Balcon généreux • Grand jardin commun Un cadre de vie spacieux, lumineux et bien agencé Deutsch: In einer ruhigen Umgebung im Herzen von Biel gelegen, überzeugt diese geräumige Wohnung durch ihre hervorragende Helligkeit, ihre harmonische Raumaufteilung sowie ihre hochwertige moderne Ausstattung.Der Eingangsbereich öffnet sich zu einer modernen offenen Küche, die nahtlos in den grosszügigen Wohnbereich übergeht. Dank zahlreicher Fenster ist dieser von natürlichem Licht durchflutet. Sowohl von der Küche als auch vom Wohnzimmer aus besteht direkter Zugang zum Balkon, der zum Entspannen oder zum Empfangen von Gästen einlädt.Der Nachtbereich umfasst insgesamt fünf Zimmer: Ein erstes Zimmer befindet sich direkt beim Eingang und eignet sich ideal als Büro oder Gästezimmer. Daran anschliessend befinden sich vier weitere Zimmer, die ein komfortables und gut strukturiertes Wohnumfeld für eine Familie schaffen.Die Wohnung verfügt zudem über zwei Badezimmer, eines mit Badewanne und eines mit Dusche, und bietet dadurch hohen Komfort im Alltag.Ein gemeinschaftlich genutzter Garten, eine Tiefgarage sowie die unmittelbare Nähe zu Einkaufsmöglichkeiten und öffentlichen Verkehrsmitteln runden dieses attraktive Angebot ab und gewährleisten eine hohe Lebensqualität mitten in der Stadt. Ein Tiefgaragenparkplatz ist optional erhältlich und nicht im Verkaufspreis inbegriffen (CHF 40'000.-).Français: Situé dans un environnement calme au coeur de Bienne, ce spacieux appartement séduit par sa grande luminosité, son agencement harmonieux et ses équipements contemporains de qualité.L'entrée s'ouvre sur une cuisine ouverte moderne, parfaitement intégrée à un vaste séjour baigné de lumière naturelle grâce à de nombreuses fenêtres. Depuis la cuisine ainsi que le salon, un accès direct au balcon permet de profiter agréablement de l'extérieur, que ce soit pour se détendre ou recevoir.L'espace nuit comprend cinq chambres au total : une première chambre située à l'entrée, idéale comme bureau ou chambre d'amis, suivie de quatre chambres attenantes, offrant un cadre confortable et bien structuré pour une famille.L'appartement dispose également de deux salles de bains, l'une avec baignoire et l'autre avec douche, assurant un confort optimal au quotidien.Un jardin commun, un parking souterrain ainsi que la proximité immédiate des commodités et des transports complètent parfaitement ce bien attractif, offrant une qualité de vie appréciable en plein centre-ville. Une place de parking souterrain est disponible en option et en sus du prix de vente (CHF 40'000.-).

Travel time
-
  • A modern, multi-story building with a slanted roof and large windows, surrounded by a lush, green landscape with trees and vegetation. The building appears to have balconies or terraces on some floors.
  • Multi-story building with a modern, angular design featuring large windows and a slanted roof. The building is surrounded by lush greenery and a path leading to the entrance. Birds can be seen flying in the sky above the building.
  • A modern multi-story building with a gray exterior, surrounded by trees and landscaping. There are balconies or terraces visible on the building. A person and their dog are walking along the path in the foreground.
  • A modern, multi-story building with a sleek, wooden exterior. The building features large windows, a covered entryway, and a paved walkway leading to the entrance. There is a car parked in the driveway, indicating a parking space is available. The surroun
  • Open-concept living room and kitchen with large windows overlooking a balcony or terrace. The kitchen features a modern island with a cooktop, and the living room has a cozy seating area. The space has a minimalist, contemporary design with neutral colors
  • The image shows an open concept living space with a kitchen, dining area, and living room. The space features high ceilings, large windows, and a balcony or terrace visible through the windows. The kitchen has modern, minimalist cabinetry and appliances.
  • Spacious bedroom with large windows providing a view of the outdoors, a king-size bed with grey bedding, a comfortable armchair, and a side table with a plant and decor items.
  • Spacious open-plan living and dining area with large windows offering a scenic view of the surrounding nature. The room features a dining table with chairs, a kitchen counter, and a cozy seating area with a doll figurine. The overall design is minimalist
  • Spacious open-plan living area with large windows offering a scenic mountain view, modern white kitchen, comfortable sofa, and coffee table
1 / 9
4.5 rooms107m²CHF 680,000.–
Top
Grubenweg 4, 6, 2572 Sutz

4.5 room apartments new construction project [anchor] Sutz

Energy-efficient residential building [Anker] SutzCONSTRUCTION START AUTUMN WINTER 2026 7-8 apartments sold . !In Sutz am Grubenweg, a family-friendly residential building with 2 times 6 residential units is being built.The western house contains six larger 4.5 room apartments, including two penthouse apartments. The eastern house also has six smaller 4.5 room apartments, including two penthouse apartments. The ground floor apartments have a private garden share and all penthouse apartments have a gallery.Energy/access: An important topic regarding sustainability and costs, guaranteed by a heat pump with a ground probe, solar panels for independent and cheap electricity, thermally insulated windows with the latest technology, and above-average building insulation. Significant cost savings in ancillary costs are obvious.Thanks to the optimal connection to public transport and the European cycle network, you can basically do without a car. The schools (kindergarten-gymnasium) are also safely accessible via the cycle network (BTI train: Sutz-Biel 13 minutes).Living quality and architecture: The 4.5 room apartments are designed as open floor plans. You, as the buyer, participate in the design of the wet cells, the kitchen, and the surface materials. This creates your personal home. Of course, the entire residential building is barrier-free. A playground, bike room, and private cellar round off the offer. A parking space can be purchased additionally.The massive construction will be clad with an elegant wooden facade, giving the settlement an exclusive appearance. Along the ASM railway line, a green noise barrier is planned. The apartments face the garden and the lake.Energy efficiency, optimized individualized floor plans, and freely selectable materials are major advantages of this project.Sales prices including cellar room.East house; GFA 107/NFA 91m2 (still apartment 12 available)4.5 room penthouse apartment from 680,000.-- West house; GFA 122 / NFA 104.5m2 (still 3 apartments available W01 -W04 - W06)4.5 rooms from 880,000.-- to 940,000.--Parking spaces, depending on size, 40,000.-- to 45,000.--The building permit has been legally valid since July 24, 2025. The construction start is planned for autumn 2026. The construction period will take approximately 2 years.Sales documentation, floor plans, construction description, and sales prices of the still available apartments can be downloaded from ourhomepage: www.wohnenankersutz.ch under downloads.


Travel time
-
  • Aerial view of a residential area showing multiple houses with solar panels on their roofs, surrounded by greenery and streets.

  • Floor plan of a house showing multiple rooms including kitchen, living/dining area, bedrooms, bathrooms, and a staircase. Total area is 97.49 m².

  • A modern hallway with wooden flooring, white walls, and built-in closet doors on one side. The hallway leads to a brightly lit kitchen area with white cabinets and a dark countertop.
  • Empty kitchen area with white cabinets, stainless steel sink, and dark flooring. No furniture or appliances are present.
  • Modern kitchen with white cabinets, dark granite countertop, and a stainless steel sink. The space is well-lit with recessed lighting and has a large window providing natural light.
  • Modern kitchen with white cabinets, grey countertop, and built-in oven. Wooden floor visible in adjacent area.
  • Empty room with wooden flooring, white walls, and large windows with a sliding glass door leading to a balcony.
  • Concrete balcony with metal railing, leading to a small enclosed area with a glass door and a view of greenery and neighboring buildings.
  • Empty room with wooden flooring, white walls, and a door leading to a bathroom. The bathroom has a sink, toilet, and tiled walls.
  • Empty room with wooden flooring and large windows showing greenery outside. No furniture or equipment present.
  • Modern bathroom with white tiles, a wooden vanity with a sink, a toilet, a mirror, and a small wooden cabinet.
  • Modern bathroom with a bathtub, tiled walls, a wooden cabinet, and a sink.
  • Empty room with wooden flooring, white walls, and large sliding glass doors leading to a balcony.
  • Empty room with light-colored walls and wooden flooring, featuring an open doorway leading to another room.
  • Modern bathroom with white tiles, a toilet, a sink with a mirror, and a shower area.
1 / 15
4.5 rooms97m²CHF 780,000.–
Top
Kellersriedweg 10, 2503 Biel/Bienne

Well-maintained 4.5-room apartment in the popular Mösli quarter – available for immediate occupancy

This well-maintained and continuously upgraded 4.5-room apartment impresses with a thoughtful floor plan, high-quality construction standard, and a quiet, natural location. Thanks to various renovations, it presents itself in an excellent condition and is available for immediate occupancy.Highlights of the apartment • 3 bright bedrooms • Bathroom with toilet • Separate toilet with shower • Spacious balcony • Modern kitchen, V-ZUG appliances with an oven and an additional combi-steamer • High-quality oak parquet floor (recently sanded and oiled) • Entire apartment freshly painted • Large built-in closets in the entrance area • Basement compartment plus additional storage space in the communal basement • Bicycle storage room and laundry room for 7 parties • 1 outdoor parking space • Connection possibility for own washing machine and dryer • 1/7 share of the photovoltaic system on the roof (built in 2018) Renovations: • Oak parquet floor 2005 • Kitchen and entrance (complete renovation) 2015 • WC / bathroom 2016 • WC / shower 2026 Attractive living locationThe multi-family house is located in the extremely popular Mösli quarter in Biel/Bienne, a quiet and natural living location with a very high quality of life. Public transportation, kindergarten, and daycare are in the immediate vicinity. Spacious communal garden area with grill and playground.Well-maintained propertyThe property with a total of 14 apartments (two house entrances) is continuously maintained and renovated by the condominium owners' association. A well-stocked renovation fund provides a solid financial basis and offers additional security for future investments.ViewingWe would be happy to show you this attractive apartment in person. Viewing appointments can be arranged at any time under the specified phone number.

Travel time
-
New building
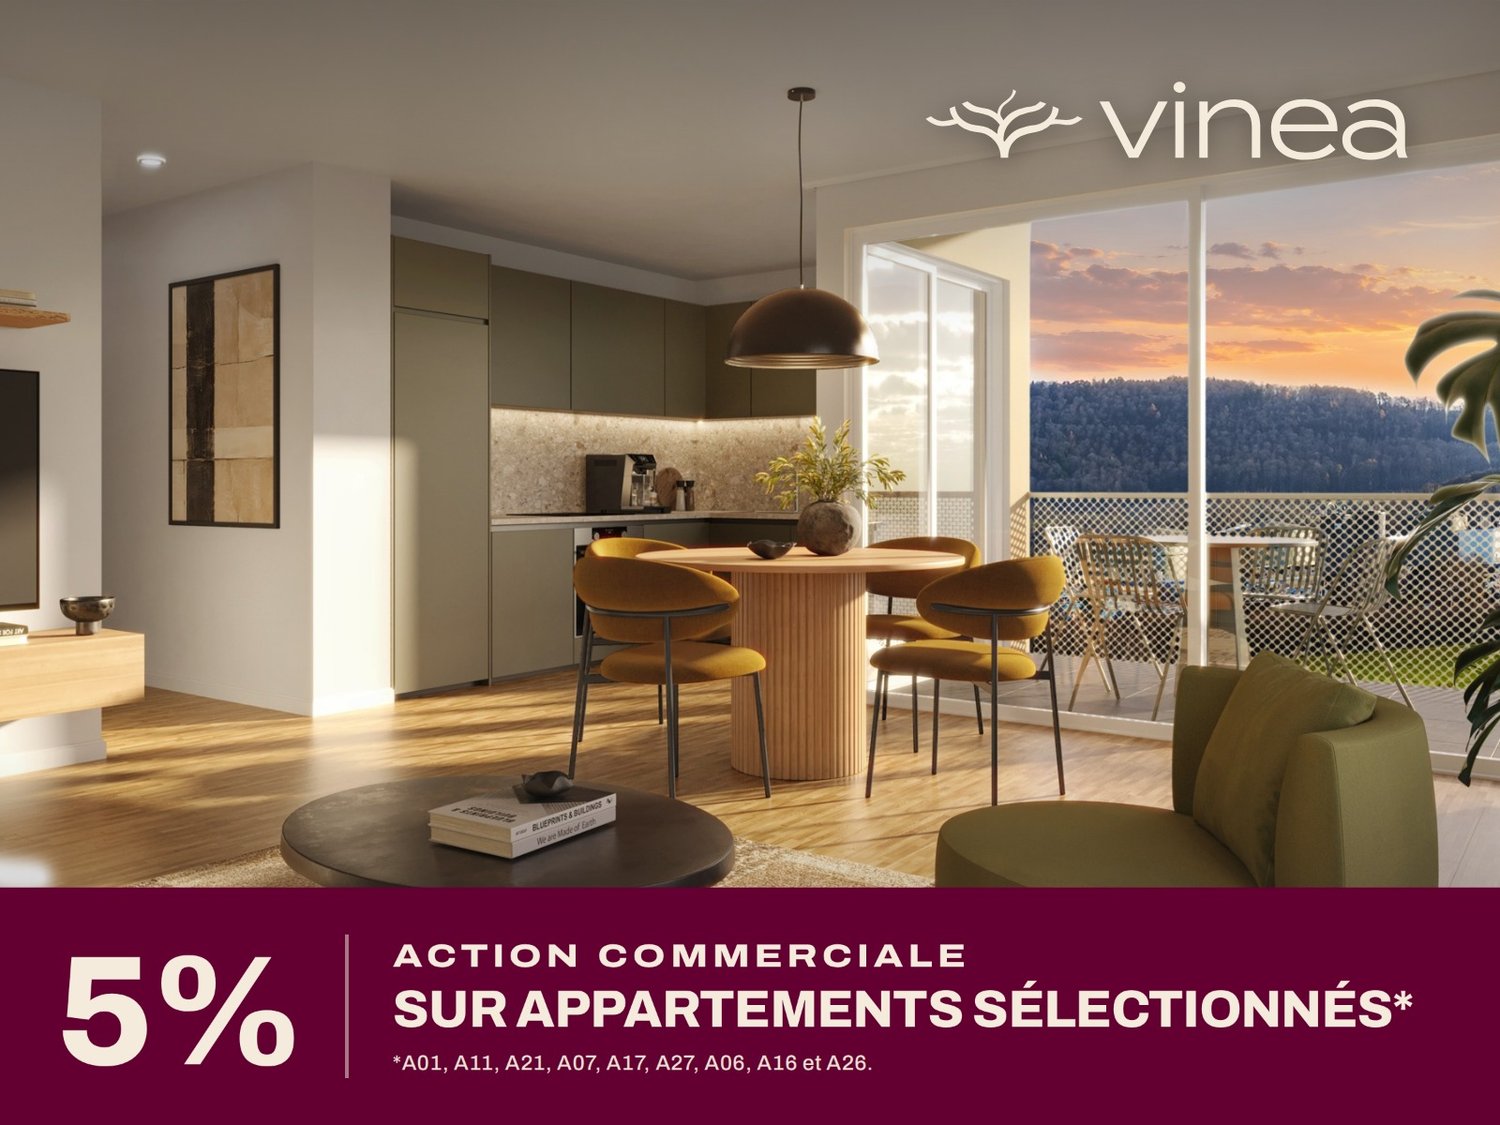
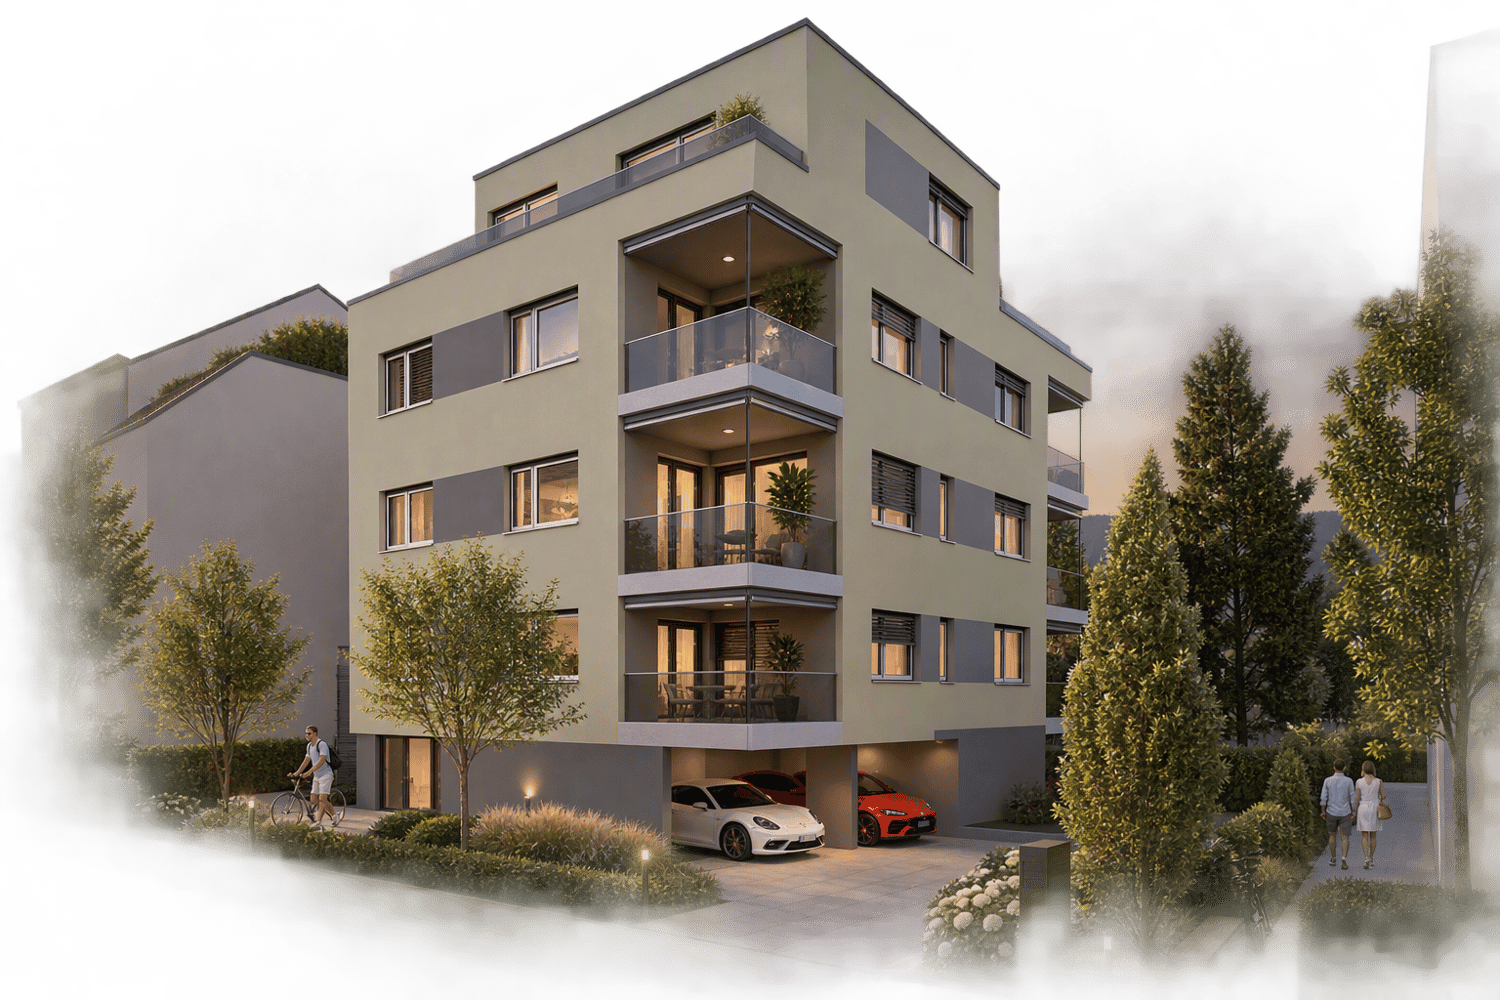
  • Apartment building with beige walls, multiple balconies, patio with outdoor furniture, a sofa, a table, an umbrella and a plant in a pot.
  • White house, 3 floors, multiple balconies, underground garage, green landscape
  • Modern building with white facade, multiple balconies, underground garage, and set on a hill.
  • 4 story building, balcony, metal fence, concrete walkway, lush vegetation, pink house in the background.
  • Terraced house, two floors, tiled terrace, balconies, beige exterior
  • Entryway with tiled flooring, white walls, black framed glass door with a silver handle.
  • tiled floor, blue double doors, metal handle, glass panel
  • Balcony with wicker sofa, chairs, coffee table, plants, and balcony railing with metal posts
  • Balcony with white sofa, side tables, chairs, potted plants, fence, tile flooring
  • Balcony with outdoor furniture, table, potted plant, metal railing, distant house, and greenery
  • modern living room with gray couch, marble coffee table, and white entertainment unit. Center piece plant, flat screen TV mounted on wall, and modern lighting. White and light grey color scheme.
  • gray bed, two nightstands with plants, carpet, pendant lights, window, gray wall
  • Spacious bathroom with tub, sink, toilet, wooden cabinet, window with view
1 / 13
White house, 3 floors, multiple balconies, underground garage, green landscape
Modern building with white facade, multiple balconies, underground garage, and set on a hill.
4 story building, balcony, metal fence, concrete walkway, lush vegetation, pink house in the background.
3.5 rooms96m²CHF 495,000.–
Rue de la Citadelle 11, 2610 Saint-Imier

Appartement neuf 3,5 pièces au rez avec aménagement perso – balcon et jardin

Votre futur chez-vous au cœur du Jura suisse !À Saint-Imier, découvrez ce magnifique appartement neuf de 3,5 pièces (96 m², 2023) encore en état brut – personnalisez votre intérieur selon vos envies : sols, cuisine, finitions… Créez un logement à votre image !Les atouts qui font la différence : • Spacieux séjour lumineux avec accès direct à un balcon ensoleillé • Rez-de-chaussée accessible et sans barrières, idéal pour seniors, familles ou couples • Cuisine moderne personnalisable • Ascenseur pour un confort quotidien • Place de parc en sous-sol disponible (CHF 35'000.–) Emplacement idéal – tout à proximité : • Gare à 2 min • Supermarché Denner à 4 min • Écoles et jardin d’enfants à 7 min • Bus et pharmacie à 4 min Pourquoi saisir cette opportunité ? • Toutes les autres unités sont déjà vendues – c’est votre dernière chance ! • Libre de créer un intérieur qui vous ressemble • Confort moderne dans un cadre central et verdoyant Contactez-nous dès aujourd’hui pour une visite et imaginez votre futur logement !************************************************************************Ihr zukünftiges Zuhause im Herzen des Jura!In Saint-Imier erwartet Sie diese neue 3,5-Zimmer-Wohnung (96 m², Baujahr 2023) im Rohbauzustand – gestalten Sie das Interieur nach Ihren Wünschen: Böden, Küche, Oberflächen… Gestalten Sie ein Zuhause, das Ihre Persönlichkeit widerspiegelt!Ihre Vorteile auf einen Blick: • Heller, grosser Wohnbereich mit direktem Zugang zum sonnigen Balkon • Erdgeschoss barrierefrei, ideal für Senioren, Familien oder Paare • Moderne Küche nach Wahl • Aufzug für täglichen Komfort • Tiefgaragenplatz verfügbar (CHF 35’000.–) Perfekte Lage – alles in unmittelbarer Nähe: • Bahnhof in 2 Minuten • Supermarkt Denner in 4 Minuten • Schulen und Kindergarten in 7 Minuten • Bus und Apotheke in 4 Minuten Warum diese Gelegenheit nutzen? • Alle anderen Einheiten sind bereits verkauft – letzte Chance! • Freiheit, Ihr Interieur individuell zu gestalten • Moderner Komfort in zentraler, grüner Lage Kontaktieren Sie uns noch heute, um eine Besichtigung zu vereinbaren und Ihr zukünftiges Zuhause zu entdecken!

Travel time
-
Simon Schweizerhof

Simon Schweizerhof

1 / 13
Simon Schweizerhof

Simon Schweizerhof

  • Balcony / Terrace
  • View
  • Elevator
  • +2
4.5 rooms160m²CHF 1,345,000.–
Dr. Schneider-Strasse 101, 2560 Nidau

Spacious living on 160 m² - modern, sunny, and central

Welcome to Dr. Schneider-Strasse 101 in NidauSpacious, modern, and centrally located - in Nidau, you can enjoy the proximity to the city of Biel and at the same time, an attractive living environment with high quality of life. The Dr. Schneider-Strasse forms an important connection towards Biel and the train station and is at the same time part of the foot and bike network of the region. Shopping facilities, schools, and public transport are easily accessible in Nidau.Let me introduce myself: a modern and extremely spacious 4.5-room apartment on the 1st floor, built in 2016. With impressive 160 m² of living space, high-quality equipment, and bright rooms, I offer a living experience that goes far beyond the usual standard.My arrival is already something special: the elevator leads directly to the apartment and thus provides a high level of comfort and privacy. My entrance area forms the beginning of an open and spacious home.My highlight is the impressive 69.4 m² large living, dining, and kitchen area. The open, modern kitchen convinces with a high-end equipment and fits harmoniously into the spacious room. Here, there is plenty of space for joint cooking, enjoying, and lingering. Large window areas let in plenty of daylight and underline the open living experience.From the living area, you can directly access my lovely balcony. Thanks to the very sunny orientation, the outdoor space can be thoroughly enjoyed. The view towards the surrounding mountain world is particularly beautiful - an attractive setting for relaxed hours outdoors.My three bright rooms offer spacious space for different lifestyles. Whether bedroom, children's room, guest room, or home office - the area can be flexibly adapted to personal needs.My bathroom also presents itself as high-quality and comfortable. It has a spacious shower and an integrated laundry tower with washing machine and dryer. This makes it easy to do laundry within your own four walls. A separate guest toilet complements the room offer.My interior design is characterized by high-quality materials and a modern, timeless design. Easy-to-maintain tile floors underline the clear appearance. Triple-glazed windows and a comfortable underfloor heating provide pleasant living comfort. I am heated by a gas heating system.In addition to this, I have a private basement compartment and a covered parking space. This combines my spacious room offer with the practical amenities that make modern living particularly comfortable in everyday life.My highlights at a glance • Modern 4.5-room apartment, built in 2016 • Exceptional 160 m² of living space • Elevator with direct access to the apartment • Impressive living, dining, and kitchen area with 69.4 m² • Open kitchen with high-end equipment • Three bright and versatile rooms • Lovely, sunny balcony • Beautiful view towards the mountain world • Exclusive bathroom with spacious shower • Private laundry tower with washing machine and dryer • Separate guest toilet • High-quality materials and well-maintained condition • Triple glazing and underfloor heating • Private basement compartment • Covered parking space • Central location in Nidau with good connection to Biel I am a home for people who love spaciousness and do not want to compromise on modern architecture, high-quality equipment, and a...

  • Balcony / Terrace
  • View
  • Elevator
  • +2
Travel time
-
Flavio Frutig

Flavio Frutig

1 / 16
Flavio Frutig

Flavio Frutig

  • Balcony / Terrace
  • Garage
  • Elevator
  • +3
4.5 rooms117m²CHF 1,090,000.–
Hauptstrasse 46, 2564 Bellmund

Modern living with style and a far-reaching view

This stylish 4.5-room apartment in Bellmund impresses with its modern architecture, high-quality materials, and beautiful views of the Jura and Lake Biel. The property unit, built in 2020, combines spacious rooms with a clear, timeless design and creates a living ambiance with plenty of light and privacy. Floor-to-ceiling windows, an open-plan living and dining area, and the glazed balcony give the apartment an elegant and comfortable atmosphere.The well-thought-out room layout with a separate dressing area, two stylish bathrooms, and a practical storage room offers high comfort in everyday life. The offer is complemented by a basement compartment with a connection for a private laundry room, a parking space in the garage, and a well-maintained building in a quiet and yet well-connected location near Biel and Lake Biel.Further highlights • Spacious living and dining area with an open-room feel and plenty of daylight • Glazed balcony with a beautiful view of the Jura and Lake Biel • Stylish architecture with clear lines and timeless design • High-quality kitchen with a cooking island as the central meeting point of the living area • Practical storage room for everyday items • Private retreat area with separate dressing room and well-thought-out floor plan • Two modern bathrooms with elegant finishes and comfortable amenities • Quiet living atmosphere combined with a natural environment • Well-maintained building with a modern appearance and high living standards • Practical auxiliary rooms and private laundry room connection in the basement compartment • Comfortable lift access directly from the garage to the living floor • Garage parking space (can be purchased for CHF 35,000) • Attractive communal tax rate Request our detailed sales documentation for more interesting information.Haven't found the right thing yet? The IMMOSEEKER team is happy to help.

  • Balcony / Terrace
  • Garage
  • Elevator
  • +3
Travel time
-
Flavio Frutig

Flavio Frutig

1 / 13
Flavio Frutig

Flavio Frutig

  • Balcony / Terrace
  • Garage
  • Elevator
  • +3
4.5 rooms102m²CHF 635,000.–
Juraweg 7, 2572 Sutz

4.5-room apartment with balcony and fireplace near the lake

Near Lake Biel, in a quiet and pleasant residential area of Sutz-Lattrigen, is this 4.5-room apartment on the upper ground floor of a well-maintained multi-family house. The spacious living and dining area with a fireplace forms the heart of the apartment and creates a bright and friendly living atmosphere thanks to large window surfaces. From here, you can directly access the covered balcony, which ideally extends the living space. The separate kitchen was modernized in 2015 and impresses with a functional equipment including a granite countertop and ceramic glass cooktop. Three well-cut rooms offer versatile usage possibilities as bedrooms, offices, or children's rooms. A wet cell with a shower and a bathroom with a bathtub complement the well-thought-out floor plan. A practical storage room provides additional storage space and supports a clear living structure. Additionally, a basement compartment, a common laundry room with its own washing tower, and a parking space in the garage are available. The apartment offers a solid basis and potential for individual refreshments. Further highlights of the apartment • Quiet residential area near the lake • Spacious living and dining area with fireplace • Covered balcony • Modernized kitchen (2015) with granite countertop • Wet cell with shower and bathroom with bathtub • Storage room for additional storage space • Basement compartment and own washing tower in the laundry room • Parking space in the garage Request our detailed sales documentation for more interesting information. Not found the right one yet? The IMMOSEEKER team is happy to assist you.

  • Balcony / Terrace
  • Garage
  • Elevator
  • +3
Travel time
-
1 / 18
3 rooms55m²CHF 345,000.–
Aegertenstrasse 10, 2503 Biel

Appartement 3 pièces rénové avec vue panoramique à Biel

Entdecken Sie diese frisch renovierte 3-Zimmer-Wohnung im 6. Stock eines gepflegten Wohngebäudes aus dem Jahr 1965 an der Aegertenstrasse in Biel. Die 55 m² grosse Wohnung wurde 2024 vollständig renoviert und bietet modernen Wohnkomfort in ruhiger Lage.Die Wohnung überzeugt mit: • Helles Wohnzimmer: Die grossen Fenster lassen viel Tageslicht herein. Der Balkon lädt zum Verweilen ein (Abendsonne) • Zwei Schlafzimmer: Ruhige Rückzugsorte mit Laminatböden und weissen Wänden, eines davon als Hauptschlafzimmer eingerichtet • Moderne Küche: Offene Küche mit Holzschränken, Praktischen Arbeitsplatten, Elektroherd und eigener Waschmaschine • Badezimmer: Dusche, Waschbecken mit Spiegel und WC • Balkon mit Aussicht: schöner Balkon mit herrlichem Blick auf die Berge und die Stadtlandschaft Besondere Ausstattung: Die Wohnung verfügt über einen Lift, ist kinderfreundlich und bietet eine ruhige Wohnatmosphäre. Die Lage ist sonnig und die Wohnung besticht durch ihre schöne Aussicht auf die umliegende Berglandschaft.Perfekte Lage: Die Bushaltestelle "Aegertenstrasse/Rue d'Aegerten" ist nur 1 Minute zu Fuss entfernt. Den Bahnhof Biel erreichen Sie in 13 Minuten. Einkaufen: ein Coop-Supermarkt ist nur 4 Minuten entfernt. Familien schätzen die Nähe zur Schulkooperative Biel, die in 8 Minuten zu Fuss erreichbar ist. Es besteht die Möglichkeit, einen Aussen Parkplatz (nicht gedeckt) für CHF 15'000.-- zu Kaufen.Diese Wohnung ist sofort verfügbar und eignet sich perfekt für Paare, kleine Familien oder als Zweitwohnsitz. Die Kombination aus moderner Ausstattung, ruhiger Lage und der wunderschönen Aussicht macht diese Immobilie zu einem besonderen Angebot in Biel.Découvrez ce magnifique appartement de 3 pièces de 55 m² situé au 6ème étage d'un immeuble moderne avec ascenseur à Biel. Entièrement rénové en 2024, ce logement lumineux offre un cadre de vie exceptionnel avec une belle vue sur les montagnes et le paysage urbain.L'appartement comprend : • Salon-salle à manger spacieux : Design moderne avec parquet en bois gris, murs blancs et grandes baies vitrées coulissantes donnant accès au balcon • Cuisine ouverte équipée : Aménagement moderne avec placards en bois, plan de travail en granit, cuisinière à gaz, lave-vaisselle et machine à laver privée • Deux chambres : Espaces lumineux avec parquet, placards intégrés et vue dégagée • Salle de bain moderne : Entièrement rénovée avec douche, lavabo et WC • Balcon carrelé : Offrant une vue imprenable sur les montagnes et la ville • Hall d'entrée : Avec rangements et éclairage encastré Situation privilégiée : L'appartement bénéficie d'un environnement calme et ensoleillé, avec un excellent réseau de transports. L'arrêt de bus "Aegertenstrasse" se trouve à seulement 1 minute à pied, la gare de Bienne a 13 minutes avec le Bus, Nidau à 14 minutes de marche. Un supermarché Coop est accessible en 4 minutes et l'école Schulkooperative Biel en 8 minutes. Vous avez la possibilité d'acheter une place de parking extérieure (non couverte) pour CHF 15 000.--.Idéal pour une famille ou un couple recherchant un logement moderne dans un cadre verdoyant, cet appartement adapté aux enfants combine confort contemporain et tranquillité. Disponible immédiatement.

Travel time
-
Stefan Burkhard

Stefan Burkhard

1 / 9
Stefan Burkhard

Stefan Burkhard

  • Balcony / Terrace
  • Garage
  • Elevator
  • +1
3.5 rooms86m²CHF 725,000.–
Alexander-Moser-Strasse 92, 2503 Biel/Bienne

3.5-Room Ground-Floor Apartment - Modern Living with 62.3m² Private Garden Area

I am the new construction project at Alexander-Moser-Strasse 92 in Biel - approved and ready for my sales launch! I will feature modern 2.5- to 4.5-room apartments in an attractive location with high-quality living and thoughtful architecture.Detailed information about the project, all apartments, and the current sales status can be found on the project website: https://neubau-biel.chResidential Highlights of this Apartment:o 62.3m² garden area in special use rights (including 25.8m² covered seating area)o Spacious living and dining area with plenty of daylighto Modern open kitchen with high-quality appliances and natural stone countertopso Two bright and cozy bedroomso Exclusive bathroom with showero Practical réduit with its own washing tower (washing machine & dryer)o Built-in closet in the entrance areao Thoughtful room layout with optimal space utilizationo Individual design options for the interior constructionIndividual Design Options:o Floor coverings can be freely chosen: parquet, vinyl, or ceramic tileso Individual selection options for kitchens, sanitary facilities, and materialso Interior construction can be adapted to individual offersModern Living with Design FlexibilityI combine modern living comfort with diverse design options. Thanks to my generous window areas, bright, friendly living rooms with a pleasant living atmosphere are created. My open living and dining areas create a contemporary living feel and invite you to linger.My future owners will benefit from flexible options for the interior construction. Defined budgets are available for floor coverings, allowing materials like parquet, vinyl, or ceramic tiles to be chosen individually.Thoughtful Architecture & Sustainabilityo Bright and spacious floor plans with optimal room utilizationo Ground-floor apartments with large seating areas and private garden areas in special use rightso Balconies and loggias for the other apartmentso Additional loggias for the penthouse apartmentso Photovoltaic system with ZEVo Air-water heat pumpo Modern solid constructiono Plastic-aluminum windows with 3-fold insulation glazingo High-quality and energy-efficient materialso Electric roller shutterso High-quality fire protection technologyo Floor heatingo Multimedia network availableo Modern kitchens and high-quality sanitary facilitieso Basement rooms availableo Parking spaces available in the garageBuilding in General:o Wooden views of the roof, rafters, and eaveso Refined and modern façade designo High-quality environmental designo Modern building technology and energy-efficient constructiono Focus on high living quality and pleasant living atmosphereo High-quality and affordable living spaceLocation & EnvironmentI am located in an attractive residential area in Biel - a city that combines urban life with high quality of life and diverse leisure activities. Shopping facilities, schools, public transportation, and various leisure and sports activities are within comfortable walking distance. The Biel city center, Lake Biel, and various recreational areas are also easily accessible, making my location particularly attractive for families, couples, and professionals.Construction Start & Move-in DateMy building permit is already available. My construction start is planned for August 2026. The apartments will be ready for occupancy in...

  • Balcony / Terrace
  • Garage
  • Elevator
  • +1
Travel time
-
Stefan Burkhard

Stefan Burkhard

1 / 9
Stefan Burkhard

Stefan Burkhard

  • Balcony / Terrace
  • Garage
  • Elevator
  • +1
3.5 rooms86m²CHF 695,000.–
Alexander-Moser-Strasse 92, 2503 Biel/Bienne

Modern 3.5-room apartment with timeless architecture and high quality

I am the new construction project at Alexander-Moser-Strasse 92 in Biel - approved and ready for my sales launch! In me, modern 2.5 to 4.5 room owner-occupied apartments are being built in an attractive location with high living quality and thoughtful architecture.Detailed information about the project, all apartments, and the current sales status can be found on the project website: https://neubau-biel.chLiving highlights of this apartment:o Spacious living and dining area with plenty of daylighto Modern open kitchen with high-quality appliances and natural stone countertopso Two bright and cozy bedroomso Exclusive bathroom with showero Practical storage room with its own washing tower (washing machine & dryer)o Built-in closet in the entrance areao Lovely balcony with pleasant living ambianceo Thoughtful room layout with optimal space utilizationo Individual design options for the interior constructionIndividual design options:o Floor coverings can be freely chosen: parquet, vinyl, or ceramic tileso Individual selection options for kitchens, sanitary facilities, and materialso Interior construction can be adapted to individual offersModern living with design freedomI combine modern living comfort with diverse design options. Thanks to my generous window areas, bright, friendly living rooms with a pleasant living atmosphere are created. My open living and dining areas create a contemporary living feeling and invite you to linger.My future owners benefit from flexible options for the interior construction. For the floor coverings, defined budgets are available, allowing materials like parquet, vinyl, or ceramic tiles to be chosen individually.Thoughtful architecture & sustainabilityo Bright and spacious floor plans with optimal space utilizationo Ground-floor apartments with large seating areas o Balconies and loggias for the other apartmentso Additional loggias for the attic apartmentso Photovoltaic system with ZEVo Air-water heat pumpo Modern solid constructiono Plastic-aluminum windows with 3-fold insulation glazingo High-quality and energy-efficient materialso Electric roller shutterso High-quality fire protection technologyo Floor heatingo Multimedia network availableo Modern kitchens and high-quality sanitary facilitieso Basement rooms availableo Parking spaces available in the buildingBuilding in general:o Wooden views of the roof, rafters, and eaveso Refined and modern facade designo High-quality environmental designo Modern building technology and energy-efficient constructiono Focus on high living quality and pleasant living ambianceo High-quality and affordable living spaceLocation & surroundingsI am located in an attractive residential area in Biel - a city that combines urban life with high living quality and diverse leisure opportunities. Shopping facilities, schools, public transportation, and various leisure and sports facilities are within comfortable walking distance. The Biel city center, Lake Biel, and various recreational areas are also easily accessible, making my location particularly attractive for families, couples, and professionals.Construction start & move-in dateMy building permit is already available. My construction start is planned for August 2026. The apartments are expected to have a construction period of 14 to 16 months.Parking options & purchase pricesFor each apartment, at least one...

  • Balcony / Terrace
  • Garage
  • Elevator
  • +1
Travel time
-
Gudrun Pfeiffer

Gudrun Pfeiffer

1 / 9
Gudrun Pfeiffer

Gudrun Pfeiffer

  • Balcony / Terrace
  • Garage
  • View
  • +4
5.5 rooms184m²CHF 1,890,000.–
Vogelsang 83, 2502 Biel

Exclusive attic apartment with three terraces and impressive panoramic views

In a quiet and yet central residential area in Biel, this high-quality 5.5-room attic apartment awaits you with an impressive panoramic view over the city of Biel to the Bernese Alps.The well-thought-out floor plan, the high-quality construction standard, and the spacious outdoor areas create a living ambiance that meets the highest standards.The apartment is located in a multi-family house built in wood construction and offers the following highlights: • Spacious living area: 184 m² with well-planned room layout • Bright living and dining area: approx. 60 m² with direct access to two terraces • High-quality kitchen: with cooking island, Bora extractor, high-quality appliances, and plenty of storage space • Four versatile rooms: Some with direct access to the terrace and/or en-suite bathroom • Three stylish bathrooms: One with bathtub and two with shower • Practical réduit: With washing tower and controlled apartment ventilation • Three terraces: The largest with pergola and sun sail – ideal for relaxing and enjoying the breathtaking panoramic view • Energy-efficient: Pellet heating with underfloor heating, MINERGIE-ECO standard, and controlled apartment ventilation ensure a pleasant room climate all year round • Comfort: Elevator directly to the attic apartment • Basement compartment: Spacious basement room on the lower floor (approx. 17 m²) • Parking: Up to four garage parking spaces can be purchased separately for CHF 35,000 each. One of the garage parking spaces already has an electric vehicle charging station installed. The apartment is well connected and located in the popular Beaumont quarter. It combines modern living, energy efficiency, and a family-friendly environment in Biel. A rare opportunity that you should not miss!ContactHave we sparked your interest? We would be happy to send you the detailed sales documentation with further information.Consulting & Salesbumbacher immobilien gmbhWillestrasse 38957 SpreitenbachTel. 056 410 22 11

  • Balcony / Terrace
  • Garage
  • View
  • +4
Travel time
-
1 / 13
8.5 rooms279m²Price on request
Schlössli 7, 2505 Biel/Bienne

Exklusive Triplex-Wohnung mit direktem Seeanstoss und eigenem Bootsplatz

Entdecken Sie diese aussergewöhnliche Triplex-Wohnung in der malerischen Gemeinde Twann-Tüscherz am Bielersee. Das moderne Seehaus, umgeben von dichtem Grün und mit einem Steg samt Booten, bietet ein einzigartiges Wohnerlebnis in idyllischer Lage.Die Wohnung überzeugt mit folgenden Highlights: • Grosszügige Wohnfläche: Beeindruckende 279 m² verteilt auf 3 Stockwerke bieten viel Raum für höchste Wohnansprüche. • Exklusive Nasszellen: Hochwertig ausgestattete Badezimmer mit freistehender Badewanne und Walk-in-Dusche mit Mosaikfliesen. • Balkon & Terrasse: Eine grosszügige Terrasse lädt zum Verweilen im Freien ein, direkt am Wasser gelegen. • Direkter Seeanstoss mit eigenem Bootsplatz: Legen Sie Ihr Boot direkt vor dem Haus an und geniessen Sie den See jederzeit. • Weinkeller • Gemeinschaftliches Home-Gym mit Sauna • Drei Einstellhallenplätze Lage & Umgebung:Die Wohnung befindet sich in ruhiger Lage direkt am Bielersee. Die Bushaltestelle Römergüetli ist in nur 9 Gehminuten erreichbar, und der Bahnhof liegt ebenfalls in der Nähe. Die idyllische Weinbaugemeinde Twann-Tüscherz verbindet Naturerlebnis mit guter Anbindung an die Region.Diese exklusive Triplex-Wohnung ist eine seltene Gelegenheit für Käufer, die Weitblick, Natur und modernen Wohnkomfort in einzigartiger Seelage suchen. Lassen Sie sich dieses Traumobjekt nicht entgehen!-------------------------------------------------------Découvrez cet exceptionnel appartement en triplex situé dans la commune pittoresque de Twann-Tüscherz, au bord du lac de Bienne. Cette maison moderne au bord du lac, entourée d’une végétation luxuriante et dotée d’un ponton avec des bateaux, offre une expérience de vie unique dans un cadre idyllique.L'appartement séduit par les atouts suivants : • Une surface habitable généreuse : une superficie impressionnante de 279 m² répartie sur 3 étages offre beaucoup d'espace pour répondre aux exigences les plus élevées en matière d'habitat. • Des salles d'eau exclusives : des salles de bains haut de gamme équipées d'une baignoire îlot et d'une douche à l'italienne carrelée de mosaïque. • Balcon et terrasse : une terrasse spacieuse, située directement au bord de l’eau, invite à profiter du plein air. • Accès direct au lac avec place d’amarrage privée : amarrez votre bateau juste devant la maison et profitez du lac à tout moment. • Cave à vin • Salle de sport commune avec sauna • Trois places de parking couvertes Situation et environnement :L'appartement bénéficie d'un emplacement calme au bord du lac de Bienne. L'arrêt de bus « Römergüetli » est accessible en seulement 9 minutes à pied, et la gare se trouve également à proximité. La commune viticole idyllique de Twann-Tüscherz combine le plaisir de la nature avec un bon réseau de transports vers le reste de la région.Cet appartement triplex exclusif est une opportunité rare pour les acquéreurs à la recherche d’une vue imprenable, de la nature et d’un confort de vie moderne dans un cadre unique au bord du lac. Ne manquez pas cette propriété de rêve !

Andreas Gerber

Andreas Gerber

Travel time
-
1 / 13
8.5 rooms279m²CHF 2,850,000.–
Schlössli 7, 2505 Biel/Bienne

Exklusive Triplex-Wohnung mit direktem Seeanstoss und eigenem Bootsplatz in Twann-Tüscherz

Entdecken Sie diese aussergewöhnliche Triplex-Wohnung in der malerischen Gemeinde Twann-Tüscherz am Bielersee. Das moderne Seehaus, umgeben von dichtem Grün und mit einem Steg samt Booten, bietet ein einzigartiges Wohnerlebnis in idyllischer Lage.Die Wohnung überzeugt mit folgenden Highlights: • Grosszügige Wohnfläche: Beeindruckende 279 m² verteilt auf 3 Stockwerke bieten viel Raum für höchste Wohnansprüche. • Exklusive Nasszellen: Hochwertig ausgestattete Badezimmer mit freistehender Badewanne und Walk-in-Dusche mit Mosaikfliesen. • Balkon & Terrasse: Eine grosszügige Terrasse lädt zum Verweilen im Freien ein, direkt am Wasser gelegen. • Direkter Seeanstoss mit eigenem Bootsplatz: Legen Sie Ihr Boot direkt vor dem Haus an und geniessen Sie den See jederzeit. • Weinkeller • Gemeinschaftliches Home-Gym mit Sauna • Drei Einstellhallenplätze Lage & Umgebung:Die Wohnung befindet sich in ruhiger Lage direkt am Bielersee. Die Bushaltestelle Römergüetli ist in nur 9 Gehminuten erreichbar, und der Bahnhof liegt ebenfalls in der Nähe. Die idyllische Weinbaugemeinde Twann-Tüscherz verbindet Naturerlebnis mit guter Anbindung an die Region.Diese exklusive Triplex-Wohnung ist eine seltene Gelegenheit für Käufer, die Weitblick, Natur und modernen Wohnkomfort in einzigartiger Seelage suchen. Lassen Sie sich dieses Traumobjekt nicht entgehen!-------------------------------------------------------Découvrez cet exceptionnel appartement en triplex situé dans la commune pittoresque de Twann-Tüscherz, au bord du lac de Bienne. Cette maison moderne au bord du lac, entourée d’une végétation luxuriante et dotée d’un ponton avec des bateaux, offre une expérience de vie unique dans un cadre idyllique.L'appartement séduit par les atouts suivants : • Une surface habitable généreuse : une superficie impressionnante de 279 m² répartie sur 3 étages offre beaucoup d'espace pour répondre aux exigences les plus élevées en matière d'habitat. • Des salles d'eau exclusives : des salles de bains haut de gamme équipées d'une baignoire îlot et d'une douche à l'italienne carrelée de mosaïque. • Balcon et terrasse : une terrasse spacieuse, située directement au bord de l’eau, invite à profiter du plein air. • Accès direct au lac avec place d’amarrage privée : amarrez votre bateau juste devant la maison et profitez du lac à tout moment. • Cave à vin • Salle de sport commune avec sauna • Trois places de parking couvertes Situation et environnement :L'appartement bénéficie d'un emplacement calme au bord du lac de Bienne. L'arrêt de bus « Römergüetli » est accessible en seulement 9 minutes à pied, et la gare se trouve également à proximité. La commune viticole idyllique de Twann-Tüscherz combine le plaisir de la nature avec un bon réseau de transports vers le reste de la région.Cet appartement triplex exclusif est une opportunité rare pour les acquéreurs à la recherche d’une vue imprenable, de la nature et d’un confort de vie moderne dans un cadre unique au bord du lac. Ne manquez pas cette propriété de rêve !

Andreas Gerber

Andreas Gerber

Travel time
-
1 / 13
8.5 rooms279m²CHF 2,850,000.–
Schlössli 7, 2512 Twann-Tüscherz

Exklusive Triplex-Wohnung mit direktem Seeanstoss und eigenem Bootsplatz in Twann-Tüscherz

Entdecken Sie diese aussergewöhnliche Triplex-Wohnung in der malerischen Gemeinde Twann-Tüscherz am Bielersee. Das moderne Seehaus, umgeben von dichtem Grün und mit einem Steg samt Booten, bietet ein einzigartiges Wohnerlebnis in idyllischer Lage.Die Wohnung überzeugt mit folgenden Highlights: • Grosszügige Wohnfläche: Beeindruckende 279 m² verteilt auf 3 Stockwerke bieten viel Raum für höchste Wohnansprüche. • Exklusive Nasszellen: Hochwertig ausgestattete Badezimmer mit freistehender Badewanne und Walk-in-Dusche mit Mosaikfliesen. • Balkon & Terrasse: Eine grosszügige Terrasse lädt zum Verweilen im Freien ein, direkt am Wasser gelegen. • Direkter Seeanstoss mit eigenem Bootsplatz: Legen Sie Ihr Boot direkt vor dem Haus an und geniessen Sie den See jederzeit. • Weinkeller • Gemeinschaftliches Home-Gym mit Sauna • Drei Einstellhallenplätze Lage & Umgebung:Die Wohnung befindet sich in ruhiger Lage direkt am Bielersee. Die Bushaltestelle Römergüetli ist in nur 9 Gehminuten erreichbar, und der Bahnhof liegt ebenfalls in der Nähe. Die idyllische Weinbaugemeinde Twann-Tüscherz verbindet Naturerlebnis mit guter Anbindung an die Region.Diese exklusive Triplex-Wohnung ist eine seltene Gelegenheit für Käufer, die Weitblick, Natur und modernen Wohnkomfort in einzigartiger Seelage suchen. Lassen Sie sich dieses Traumobjekt nicht entgehen!-------------------------------------------------------Découvrez cet exceptionnel appartement en triplex situé dans la commune pittoresque de Twann-Tüscherz, au bord du lac de Bienne. Cette maison moderne au bord du lac, entourée d’une végétation luxuriante et dotée d’un ponton avec des bateaux, offre une expérience de vie unique dans un cadre idyllique.L'appartement séduit par les atouts suivants : • Une surface habitable généreuse : une superficie impressionnante de 279 m² répartie sur 3 étages offre beaucoup d'espace pour répondre aux exigences les plus élevées en matière d'habitat. • Des salles d'eau exclusives : des salles de bains haut de gamme équipées d'une baignoire îlot et d'une douche à l'italienne carrelée de mosaïque. • Balcon et terrasse : une terrasse spacieuse, située directement au bord de l’eau, invite à profiter du plein air. • Accès direct au lac avec place d’amarrage privée : amarrez votre bateau juste devant la maison et profitez du lac à tout moment. • Cave à vin • Salle de sport commune avec sauna • Trois places de parking couvertes Situation et environnement :L'appartement bénéficie d'un emplacement calme au bord du lac de Bienne. L'arrêt de bus « Römergüetli » est accessible en seulement 9 minutes à pied, et la gare se trouve également à proximité. La commune viticole idyllique de Twann-Tüscherz combine le plaisir de la nature avec un bon réseau de transports vers le reste de la région.Cet appartement triplex exclusif est une opportunité rare pour les acquéreurs à la recherche d’une vue imprenable, de la nature et d’un confort de vie moderne dans un cadre unique au bord du lac. Ne manquez pas cette propriété de rêve !

Andreas Gerber

Andreas Gerber

Travel time
-
1 / 9
4.5 rooms113m²CHF 725,000.–
Rue de la Serre 2, 2610 Saint-Imier

4.5-room apartment in a new construction in Saint-Imier

The construction work started in December 2025 and the apartments will be delivered by the end of the 1st quarter of 2027.4.9.2026: The building is constructed and this apartment can be visited to get an idea of the interior and exterior spaces, the layout of the rooms and the view from each room to the south, west and north.A unique real estate project in the heart of Saint-ImierDiscover 5 new apartments nestled in a carefully renovated old industrial building. A perfect blend of heritage and modernity, combining modern comfort, practicality and quality of life in a peaceful setting. Ideal for couples or families looking for a spacious and well-located apartment.Highlights of the project✅ Transformation of an authentic industrial site with modern finishes✅ Durable structure: new wooden floors, photovoltaic panels, heat pump✅ Spacious and bright rooms✅ Elevator serving all floors and with direct access to the attic✅ Quiet and cleared location, close to all amenities✅ Garages, storage rooms and individual bike storage includedDetails of the available apartmentThe apartment "A", located on the first floor on the west side, offers a living area of 120.9 m2. It consists of 3 bedrooms, including the parental bedroom with 15.3 m2, which has its own bathroom with 3.9 m2, an open and through living and dining area with 50.6 m2 and a beautiful bathroom with 7.3 m2. A generous balcony with 49 m2 allows you to enjoy the outdoor spaces and the beautiful days. The wall thickness, the numerous openings and the beautiful height of over 2.9 meters convey the atmosphere of the old factory in all its splendor. The beautiful south facade and the window bands ensure a bright living and dining area.An individual garage + storage room + workshop + cellar with a total area of 71.4 m2 is sold separately for CHF 55,000.00.Privileged location: Ideal location with the Saint-Imier train station just 5 minutes' walk away, a Coop supermarket 3 minutes away, and a school also 3 minutes away. The Erguël bus stop is just 1 minute's walk away, offering excellent connectivity. The environment is particularly quiet and the apartment enjoys a very beautiful view.

Travel time
-
1 / 16
4.5 rooms118m²CHF 1,480,000.–
Bellevuepark 1, 2562 Port

Modern attic apartment with unobstructable views to Lake Biel

Discover this exclusive 3.5-4.5 room attic on the second floor of a modern building from 2018 at Bellevuepark 1 in Port. With 118 m² of living space and a total area of approximately 200 m², this bright apartment offers the highest living comfort in a quiet location.The apartment impresses with: • Minergie certification: Energy-efficient living with modern building substance • Spacious room layout: 3.5 rooms with 2.5 meter high ceilings for a airy living feeling. Even the 2.2m x 2.2m bed looks small in the spacious bedroom. • Two bathrooms: Comfortably equipped for maximum convenience • Two private outdoor areas: Terraces with beautiful views for relaxed hours with a view of Lake Biel and over the entire city of Biel • Barrier-free access: Wheelchair accessible with elevator • Garage and parking: Two parking spaces can be purchased in the entrance hall for CHF 35,000 each Location and surroundings The apartment is located in a quiet, sunny and particularly child-friendly residential area. The "Bellevue" bus stop can be reached in just a few minutes' walk (approx. 4 minutes). The primary school in Port and the Coop supermarket in Bellmund are also easily accessible on foot in about 7 minutes.Object description This apartment, which was completely renovated in 2020, is available immediately and is ideal for families or couples who place great value on sustainable living, high comfort and an excellent location. The property impresses with its modern architecture, environmentally friendly construction and proximity to all important infrastructure facilities.The bonacasa added value concept:This apartment is ideal for all generations who value self-determination. The integrated concept offers: • Safety: 24/7 emergency call readiness and barrier-free construction. • Service: Optional services such as apartment cleaning, laundry service or meal service can be booked as needed. • Community: Networked living in a pleasant neighborhood. Originally designed as a 4.5-room apartment, the room layout was adapted during the renovation. By merging two rooms, a spacious bedroom with an en-suite bathroom was created, making the apartment currently used as a 3.5-room apartment. Thanks to the well-thought-out floor plan, however, there is always the possibility to convert the apartment back into a 4.5 or even 5.5-room apartment with little effort.This flexibility makes the property particularly attractive for different life situations and individual living needs.This apartment combines modern technology (Minergie/Smart Living) with the highest quality of life. Contact us for a viewing!

Travel time
-