42 results - Properties for sale: 2500 (Biel/Bienne)

1 / 11
6 rooms, 142m², CHF 645,000.–
Zollhausstrasse 30A, 2504 Biel/Bienne

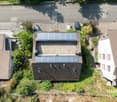
Half-house with potential and sunny rooftop terrace in Biel

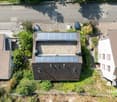
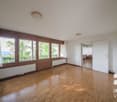
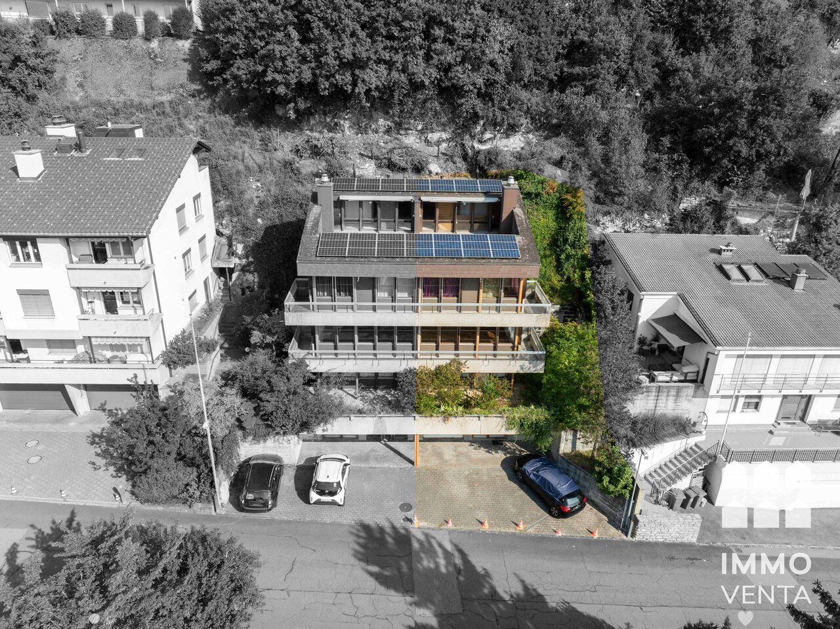
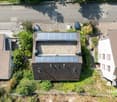
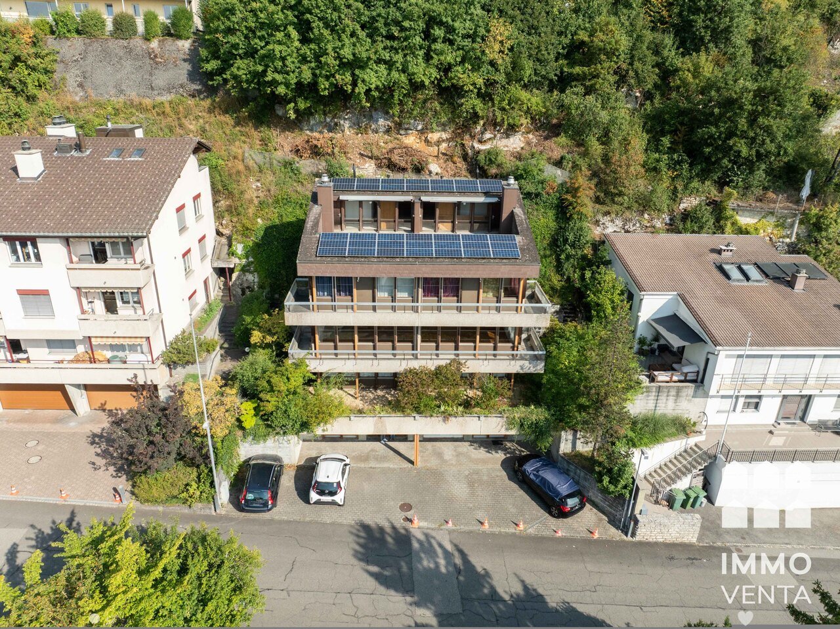
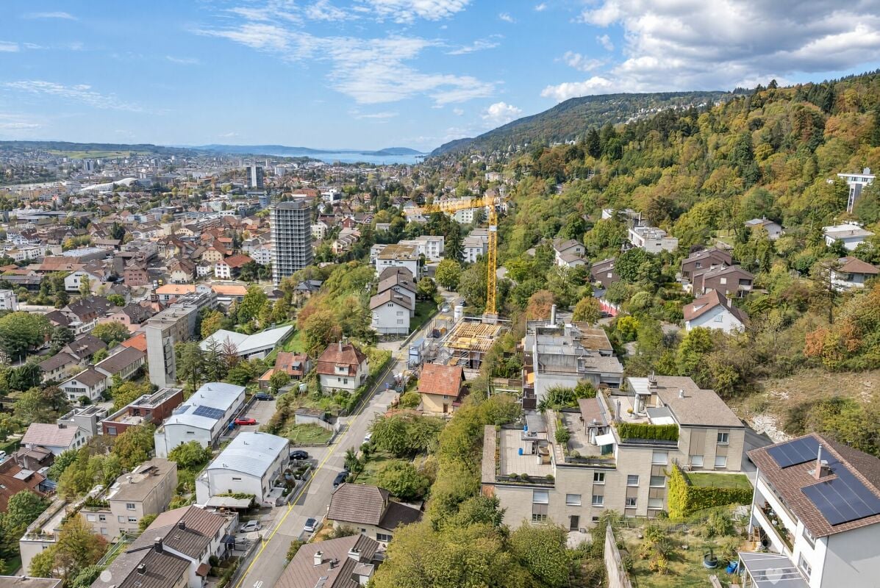
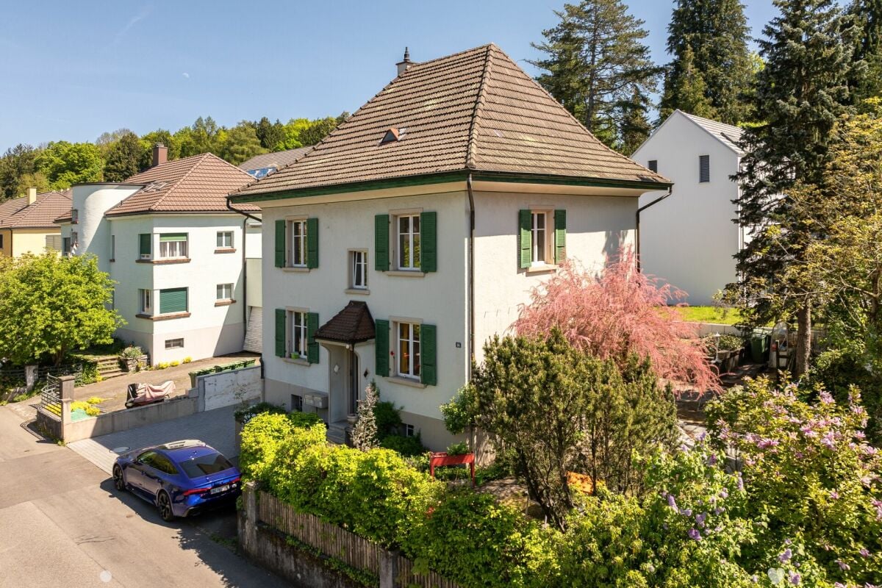
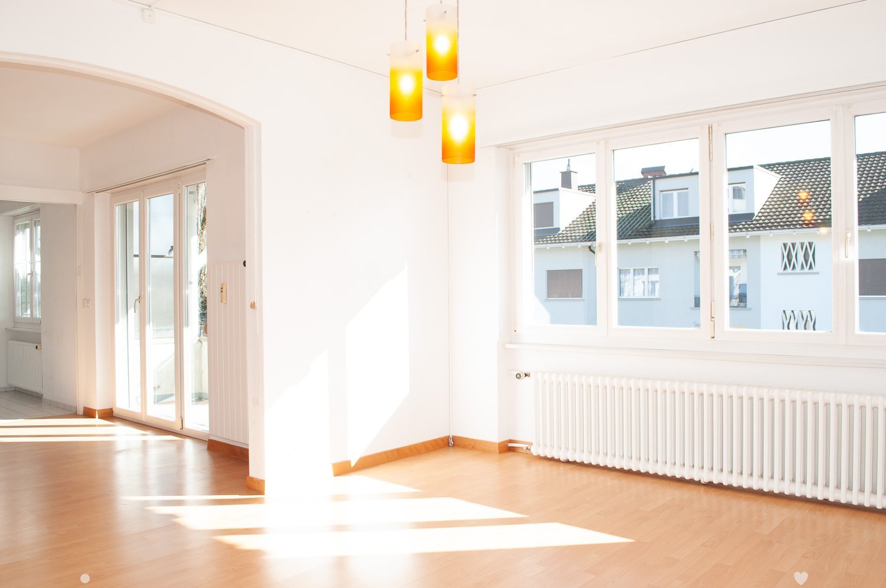
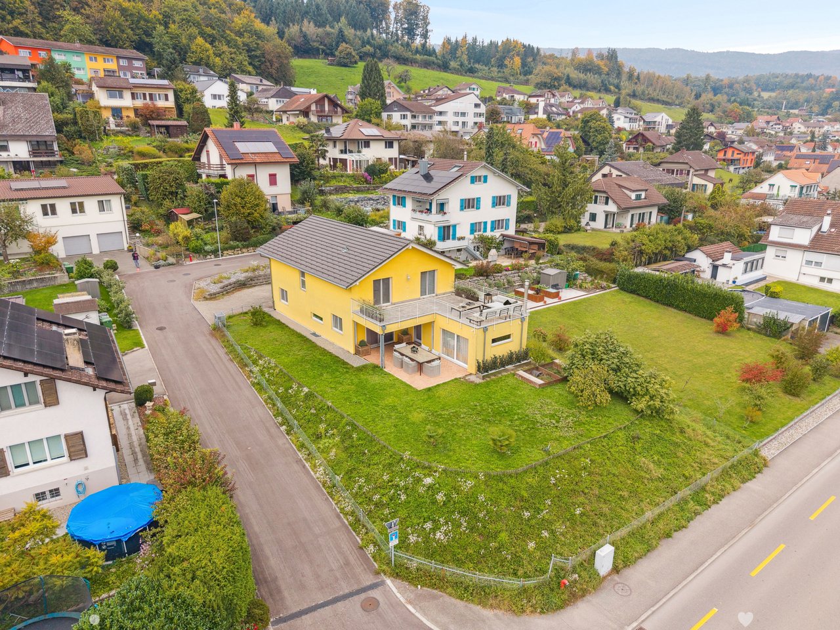
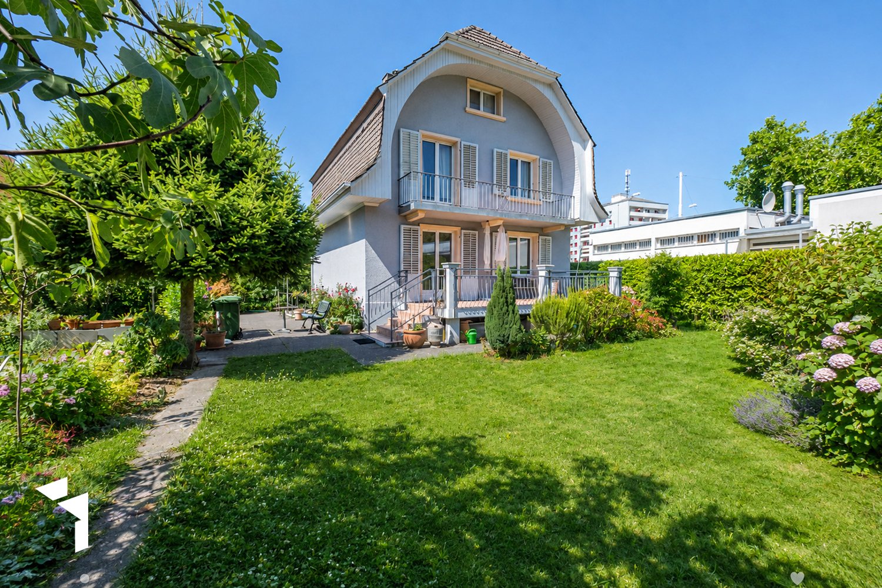
Those looking for a home that offers space for their own ideas will find the right foundation in this half-house. The former use as a large single-family house opens up new possibilities today: Half-house 30A can be redesigned as an independent living unit, offering a lot of space for a modern reinterpretation.An object for people with visionsThe half-house extends over several floors and convinces with bright rooms and a solid massive construction. The building was originally designed so that two independent living units are possible. Due to the later use as a large single-family house, there are still internal connections between the two sides. The plots are already individually parcelled, which makes future independent use even easier.Half-house 30A is currently in an open state. It has no own kitchen and no internal stairs to the upper floors, as the access was previously via the other half-house. As part of a return to independent use, the kitchen, stairs, and internal room division can be freely planned and completely redesigned.The sale is only possible if both half-houses find a buyer at the same time, so that separation, access, and all construction adjustments can be implemented cleanly and coordinated.This initial situation offers a lot of freedom for people who are looking for a living unit with design potential and want to develop a home according to their own ideas. The open structure and flexible basis allow a contemporary, individual reinterpretation of this half-house.Construction and conditionThe house is built in solid massive construction with a pitched roof. Many components still date back to the original construction period and thus offer real modernization potential. Each half-house has its own gas heating and separate hot water supply. The attic expansion with a rooftop terrace was added in 1988 and is one of the highlights of the house.Practical and versatile room layoutOn the ground floor, there is the main entrance of the half-house with a practical entrance area and space for a wardrobe. Also on this level is the garage, which is directly connected to the house and offers a comfortable access to the interior.In the basement, there is a hobby or craft room, a bathroom with a shower, and a small older kitchen unit that can be modernized or reorganized. Additionally, there is an air raid shelter that can be used as a storage or supply room.On the bedroom floor, there are three rooms available, ideal for use as bedrooms, offices, or children's rooms. This area also has a bathroom and a separate shower and toilet in the parent's bedroom. Here, too, there is scope for modernization and individual design.The living floor includes a bright living area with access to the outside and a separate dining room.The attic offers space under the sloping roof that can be used flexibly, such as a workspace, studio, guest area, or storage room. Each half-house has its own technical room with its own gas heating and own hot water supply. From here, there is access to the sunny rooftop terrace with a view over Biel, which is one of the special features of the property.Outdoor area with free space and viewThe property includes 259 square meters and offers a small terrace and a spacious rooftop terrace with a view over Biel. In front of the house, there are several outdoor parking spaces available. The outdoor area is designed to be low-maintenance and ideal for all those who value functionality over large garden maintenance.Key facts at a glance • Number of rooms: 6 including hobby rooms in...

Travel time
-
1 / 11
6 rooms, 142m², CHF 695,000.–
Zollhausstrasse 30, 2504 Biel/Bienne

Design-free semi-detached house with roof terrace overlooking Biel

Those looking for a home that offers space for their own ideas will find the right foundation in this semi-detached house. The former use as a large single-family house opens up new possibilities today: Semi-detached house 30 can be redesigned as an independent living unit and thus offers a lot of space for a modern reinterpretation.An object for people with visionsThe semi-detached house extends over several floors and convinces with bright rooms and a solid massive construction. The building was originally designed to create two independent living units. Due to the later use as a large single-family house, internal connections between both sides still exist today. The plots have already been separated, which makes later independent use even easier.Semi-detached house 30 has a functional kitchen and a continuous internal development with all stairs from the basement to the attic in its current state. This semi-detached house is therefore independently usable and offers a clear basic structure for daily living. Some areas still date back to the original construction period and offer potential for modernization or individual adjustments.Since the building was last used as a coherent house, certain structural separations between the semi-detached houses must be reinstated. The sale therefore only takes place if both semi-detached houses find buyers at the same time, so that separation, development, and all adjustments can be implemented cleanly and coordinated.This semi-detached house thus offers an ideal basis for people who are looking for a already functional living solution with development possibilities. It combines usable living space with the freedom to renew or redesign individual elements according to their own ideas.Construction and conditionThe house is built in solid massive construction with a pitched roof. Many components still date back to the original construction period and thus offer real modernization potential. Each semi-detached house has its own gas heating and separate hot water supply. The attic expansion with a roof terrace was added in 1988 and is one of the highlights of the house.Practical and versatile room layoutOn the ground floor is the main entrance of the semi-detached house, which leads into a practical entrance area with space for a wardrobe. On this level, there is also a spacious, closed room that is used instead of a garage and can be flexibly used as a studio, workshop, storage room, or office.In the basement, there is a hobby or craft room, a laundry room, and an air raid shelter, which offers additional storage space. The rooms are functionally designed and offer a good basis.In the bedroom, three rooms are available, ideal for use as bedrooms, offices, or children's rooms. This area also has a bathroom and a separate shower and toilet in the parent's bedroom. There is also room for modernization and individual design here.The living floor includes a bright living area with access to the outside and a separate dining room.The attic offers space under the sloping roof, which can be used flexibly, such as a workspace, studio, guest area, or storage room. Each semi-detached house has its own technology room with its own gas heating and own hot water supply. From here, there is access to the sunny roof terrace with a view over Biel, which is one of the special features of the property.Outdoor area with free space and viewThe property includes 302 square meters and offers a small terrace and a spacious roof terrace with a view over Biel. In front of the house, there are several outdoor parking spaces available...

Travel time
-
1 / 11
12 rooms, 284m², CHF 1,340,000.–
Zollhausstrasse 30, 2504 Biel/Bienne

House with rooftop terrace overlooking Biel - SFH with option for semi-detached house

A home with perspectivesThis house combines space, flexibility, and character. Originally planned as a semi-detached house, it is now used as a single-family house. If needed, it can be divided into two units again. The sunny rooftop terrace with a view of Biel is particularly noteworthy. With a total of 12 rooms and various usage possibilities, the property offers space for individual ideas. Whether for a large family, for living and working under one roof, or for a modern redesign, many possibilities open up here.Construction and conditionThe house was built in solid massive construction with a pitched roof and convinces with a durable building substance. Heating, boiler, and kitchen appliances were replaced in 2014. Many equipment dates back to the construction period. This opens up the opportunity to modernize the property step by step according to your own ideas and give it a new character. In 1988, the attic was expanded and supplemented with the rooftop terrace, which today represents a special advantage of the house.Practical and versatile room layoutOn the ground floor, there is a garage with direct access to the house as well as the entrance area with a cloakroom. The second garage was converted into an additional room, which is well suited as a studio, office, or storage room.In the basement, there are two hobby or craft rooms, two storage rooms, the laundry room, and corridors and stairs leading to the upper floors.The living floor offers two bright living areas with access to the outside, a separate dining room, the kitchen, and two guest toilets.On the bedroom floor, there are a total of six bedrooms, two bathrooms, and two separate showers.In the attic, there are two more rooms, the technical room, and the sunny rooftop terrace with a beautiful view of Biel.Outdoor area with free space and viewThe property includes 561 square meters and offers a small terrace as well as a spacious rooftop terrace with a view of Biel. Several outdoor parking spaces are available in front of the house. The outdoor area is designed to be low-maintenance and ideal for those who value functionality over extensive garden maintenance.Key facts at a glance • Number of rooms: 12, including hobby rooms in the basement • Living area: approximately 284 square meters • Usage: Single-family house with option to revert to semi-detached house • Zone: Mixed zone A with usage for living and working • Parking: one garage, several outdoor spaces, one room from former garage • Special features: Sunny rooftop terrace with view of Biel, flexible usage possibilities SummaryA house with space, view, and many possibilities. Whether as a single-family house for a large family, again as a semi-detached house, or combined with working in your own house, this property connects space for development with an attractive location in Biel. Here, the opportunity arises to design a new home according to your own ideas.Good location in BielThe property is located in a quiet residential area with good sunlight. Schools, shopping opportunities, and other services are easily accessible on foot, as are bus and train connections. Those seeking relaxation will find it at Lake Biel, in the nearby forest, or in the numerous sports facilities. Thus, the location combines the advantages of the city with a high quality of life.Biel - vibrant, diverse, and well-connectedBiel is the largest bilingual city in Switzerland with around 56,000 inhabitants. It combines urban life with a natural environment, offers a wide range of education, culture, and...

Travel time
-
1 / 13
CHF 1,990,000.–
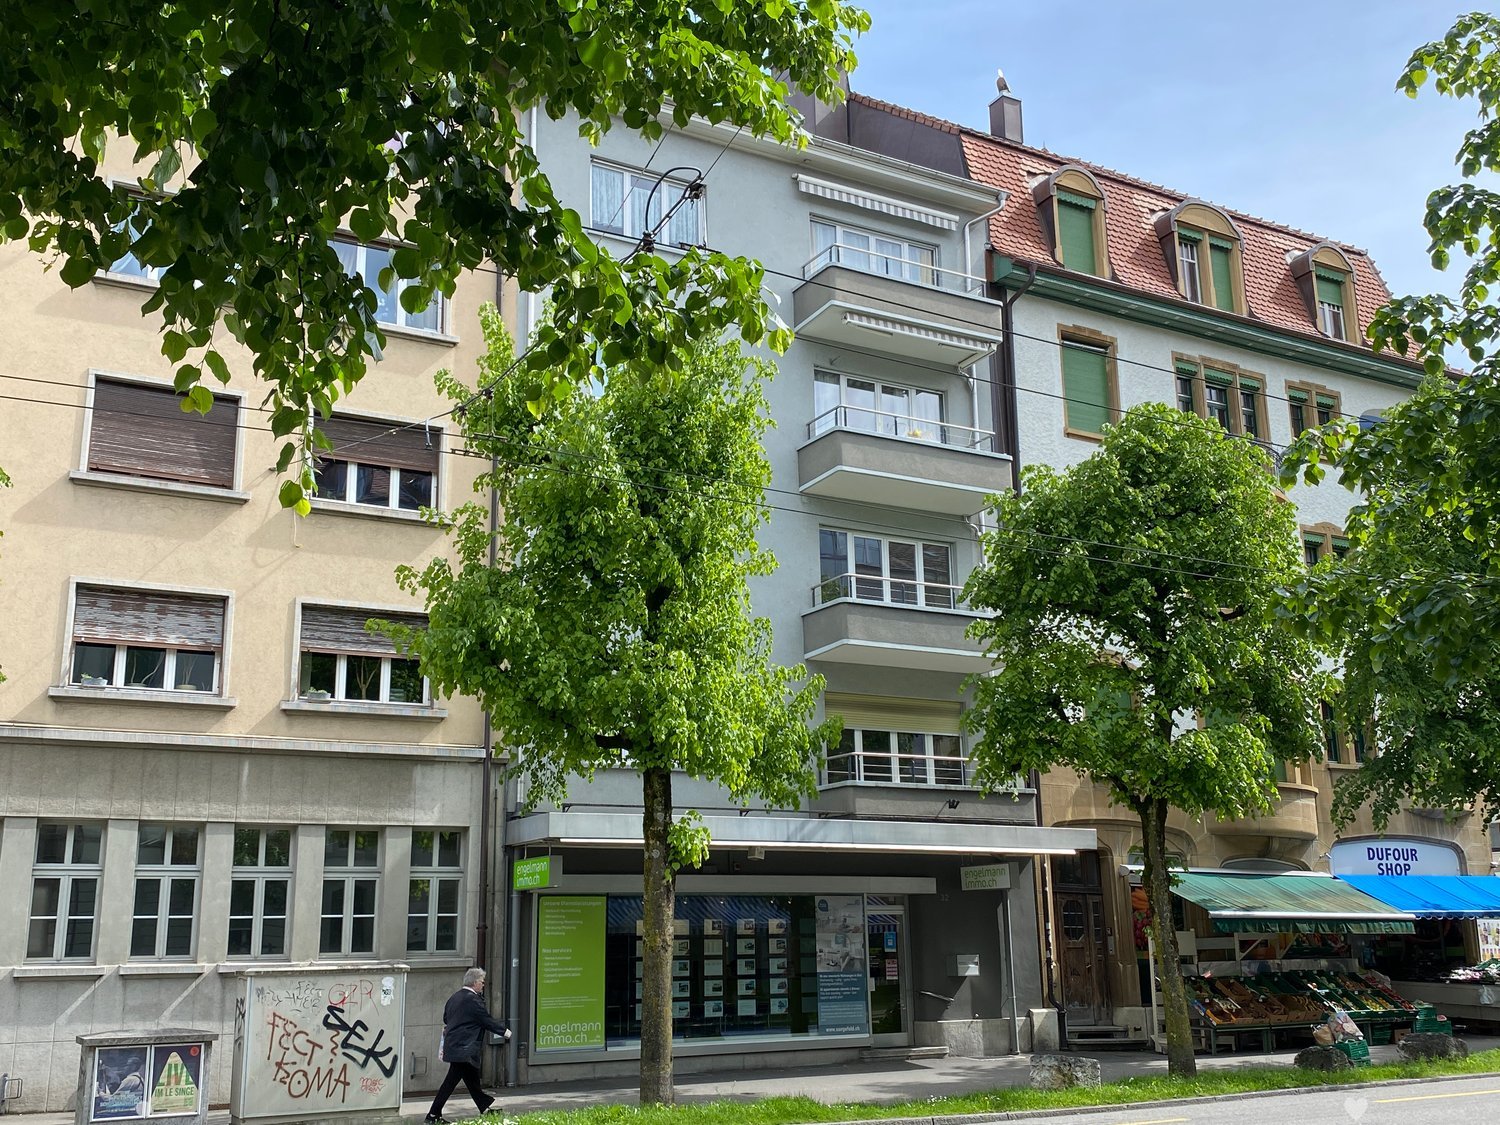
General-Dufour-Strasse 32, 2502 Biel/Bienne

Wohn- und Gewerbeliegenschaft mit 4.6% Rendite

Wohn- und Gewerbeliegenschaft / Immeuble résidentiel et commercial DEUTSCHZum Verkauf steht ein Mehrfamilienhaus in einer zentralen und gut angebundenen Lage in Biel, nur wenige Gehminuten vom Neumarktplatz entfernt. Die Umgebung bietet zahlreiche Einkaufsmöglichkeiten, darunter Supermärkte und Geschäfte, sowie Restaurants, Bars und öffentliche Verkehrsmittel in unmittelbarer Nähe. Auch Bildungseinrichtungen wie Schulen sind bequem zu Fuss erreichbar, was die Lage für verschiedene Zielgruppen attraktiv macht.Das 1939 erbaute Mehrfamilienhaus verfügt über vier Wohneinheiten sowie eine grosszügige Gewerbefläche im Erd- und Untergeschoss. Die beiden identischen 3.5-Zimmerwohnungen im 1. und 2. Obergeschoss werden derzeit zusammen mit der Gewerbefläche vom selben Mieter als Büroräume genutzt. Durch den nachträglichen Einbau von Küchen lassen sich diese Einheiten jederzeit wieder als separate Wohnungen vermieten.Das gesamte Gebäude präsentiert sich in gepflegtem und technisch einwandfreiem Zustand. Sämtliche Wohneinheiten wurden über die Jahre sorgfältig instand gehalten. Mittelfristig empfiehlt sich lediglich eine Modernisierung der Badezimmer im 1. und 2. Obergeschoss.Grössere Investitionen stehen aktuell nicht an. Der Personenaufzug wurde 2025 komplett erneuert, beide Gasheizungen arbeiten zuverlässig. Die Général-Dufour-Strasse wird mit grosser Wahrscheinlichkeit nächstens an das Fernwärmenetz angeschlossen. Ein Anschluss des Gebäudes sollte somit problemlos möglich sein.Im Innenhof befinden sich 4 Parkplätze, welche zur Liegenschaft gehören. Renovationen: 2005 Neue Heizung Dachgeschoss2006 Neue Fenster 1. OG - 4. OG2006 Fassadensanierung2014 Totalrenovation Duplexwohnung 4.+5. OG2020 Neue Heizung UG2021 Auffrischung Wohnung 3. OG2025 Neue Teeküche EG2025 Neuer Lift2025 Malerarbeiten Treppenhaus***************************************************************************************FRANCAISDans un quartier très centré et bien desservi de Bienne, nous vendons cet immeuble locatif situé à deux pas de la Place du Marché-Neuf. Le quartier offre une grande diversité de commerces (supermarchés, boutiques), de nombreux restaurants, bars et transports publics à proximité immédiate. Les établissements scolaires sont également accessibles à pied, ce qui rend cet emplacement particulièrement attractif pour différents profils de locataires.Construit en 1939, l'immeuble comprend quatre unités d'habitation ainsi qu'une généreuse surface commerciale répartie au rez-de-chaussée et au sous-sol. Les deux appartements identiques de 3,5 pièces situés aux 1er et 2ème étages sont actuellement utilisés comme bureaux par le même locataire qui occupe également la surface commerciale. L'aménagement ultérieur de cuisines permettrait de louer ces unités séparément en tant qu'appartements.L'ensemble de l'immeuble est très soigné et les installations techniques sont en très bon état. Les appartements ainsi que les parties commerciales ont été entretenues avec soin au fil des années. À moyen terme, la rénovation des salles de bains au 1er et 2ème étage est à prévoir.Aucun investissement majeur n'est à envisager à court terme. L'ascenseur a été entièrement remplacé en 2025 et les deux chaudières à gaz fonctionnent parfaitement. La rue Général-Dufour sera probablement raccordée au réseau de chauffage à distance dans un avenir proche. Le branchement de l'immeuble serait donc réalisable sans difficulté.Dans la cour intérieure, il y a 4 places de parking qui appartiennent à la propriété. Rénovations : 2005 Nouveau chauffage dans les combles2006 Nouvelles fenêtres du 1er au 4e étage2006 Rénovation de la façade2014 Rénovation totale de l'appartement en duplex au 4e et 5e étage2020 Nouveau chauffage au sous-sol2021 Rafraîchissement de l'appartement au 3e étage2025 Nouvelle cuisine au rez-de-chaussée2025 Nouvel ascenseur2025 Travaux de peinture dans la cage d'escalier

Travel time
-
1 / 13
3.5 rooms, 72m², CHF 445,000.–
Ackerweg 2, 2502 Biel/Bienne

3.5 Zimmerwohnung | Appartement de 3.5 pièces

3.5 Zimmerwohnung / Appartement de 3.5 pièces DEUTSCHDie Liegenschaft am Ackerweg 2 umfasst insgesamt acht Wohnungen und befindet sich in einem ruhigen Wohnumfeld. Die Heizanlage des Gebäudes wurde im Jahr 2022 vollständig erneuert. In der Wohnung selbst wurden im Jahr 2021 hochwertige Parkettböden in den Zimmern neu verlegt, was den Wohnräumen eine warme und gepflegte Ausstrahlung verleiht.Die Wohnung überzeugt durch eine funktionale Raumaufteilung und eine angenehme Wohnatmosphäre. Der zentrale Bereich besteht aus einer offenen Küche, die direkt mit einem grosszügigen und hellen Essbereich verbunden ist. Dieser ist mit dem Eingangsbereich verbunden und bildet den Mittelpunkt der Wohnung.Grosse Fenster sorgen im Wohnzimmer sowie in den beiden Schlafzimmern für viel Tageslicht und eine angenehme Wohnatmosphäre. Im Schlafzimmer befindet sich zudem ein praktischer, grosszügiger Einbauschrank, der viel Stauraum bietet und eine platzsparende Aufbewahrung ermöglicht.Vom Wohnzimmer aus ist der gedeckte Balkon zugänglich, der nach Südwesten ausgerichtet ist. Er bietet viele Sonnenstunden sowie einen schönen Blick auf die umliegenden Grünflächen und grosszügigen Rasenflächen.Das Badezimmer ist hell und funktional ausgestattet mit Badewanne, Lavabo und Toilette. Die sanitären Einrichtungen befinden sich in einem gepflegten Zustand.Die Wohnung verfügt zudem über eine eigene Waschmaschine. Im Untergeschoss stehen mehrere gemeinschaftlich genutzte Räume zur Verfügung, darunter ein sauberer Waschraum mit separatem Trockenbereich. Zusätzlich gibt es einen grossen Veloraum, der von aussen bequem erreichbar ist. Ein eigenes Kellerabteil bietet zusätzlichen Stauraum und eignet sich gut zur Lagerung von Vorräten oder Wein.Die Wohnung liegt in einem ruhigen Wohnquartier. Einkaufsmöglichkeiten sowie eine Bushaltestelle befinden sich in unmittelbarer Nähe. Das Zentrum von Biel ist mit dem Bus in wenigen Minuten erreichbar.********************************************************************************************************FRANCAISL'immeuble situé au Chemin des Labours 2 comprend au total huit appartements et se trouve dans un quartier résidentiel calme. Le système de chauffage du bâtiment a été entièrement remplacé en 2022. Dans l'appartement, des parquets de haute qualité ont été posés dans les chambres en 2021, apportant une atmosphère chaleureuse et soignée aux espaces de vie.L'appartement se distingue par une distribution des pièces fonctionnelle et une atmosphère agréable. Un espace central est composée d'une cuisine ouverte directement reliée à un espace salle à manger spacieux et lumineux. Celui-ci est connecté à l'entrée et constitue le coeur de l'appartement.De grandes fenêtres apportent beaucoup de lumière naturelle dans le séjour ainsi que dans les deux chambres, créant une ambiance lumineuse et agréable. La chambre principale dispose également d'une grande armoire murale pratique offrant un espace de rangement généreux.Depuis le séjour, l'accès se fait à un balcon couvert orienté sud-ouest. Celui-ci bénéficie d'un bon ensoleillement et offre une belle vue sur les espaces verts environnants.La salle de bain est lumineuse et équipée d'une baignoire, d'un lavabo et de toilettes. L'appartement dispose de sa propre machine à laver, offrant un confort supplémentaire au quotidien. Les installations sanitaires sont en bon état.Au sous-sol, plusieurs espaces communs sont à disposition, dont une buanderie avec un espace de séchage séparé. Un grand local à vélos, facilement accessible depuis l'extérieur, est également disponible. Une cave privative complète l'offre et convient parfaitement pour le stockage de provisions ou de vin.L'appartement est situé dans un quartier résidentiel calme. Les commerces ainsi qu'un arrêt de bus se trouvent à proximité immédiate. Le centre de Bienne est accessible en quelques minutes en transports publics.

Travel time
-
1 / 10
4.5 rooms, CHF 518,000.–
Lindenweg 33, 2503 Biel/Bienne

Helle und ruhige Wohnung - Linden-Quartier in Biel

Diese helle 4,5-Zimmer-Wohnung befindet sich im 1. Obergeschoss eines kleinen Mehrfamilienhauses mit nur 6 Wohneinheiten (ohne Lift), in ruhiger Wohnlage und dennoch nahe dem Bieler Stadtzentrum.Die Wohnung überzeugt durch eine ausgezeichnete Raumaufteilung mit Wohnbereich und offener Küche sowie Zugang zum ca. 10 m² grossen Balkon. Das Hauptschlafzimmer umfasst ca. 15 m², zwei weitere Zimmer ca. 11 m² und 10 m². Badezimmer und separates WC wurden vor Kurzem renoviert.Die Liegenschaft wurde über die Jahre sorgfältig gepflegt und laufend unterhalten. So wurden beispielsweise die Fenster erneuert, das Dach regelmässig gewartet und die Fassadenisolation überprüft. Zudem verfügt die Stockwerkeigentümergemeinschaft über einen gut dotierten Erneuerungsfonds, von dem rund 20 % der Wohnung zugeordnet sind. Weitere Informationen können bei Interesse gerne mitgeteilt werden.Die wichtigsten Vorteile: • Ruhiges Quartier, nahe Schulen, Einkaufsmöglichkeiten, Wald und Stadtzentrum, Bushaltestellen ca. 300 m entfernt. • Gepflegte und gut unterhaltene Liegenschaft. • Einbauschränke im Eingangsbereich, sonniger Balkon von 10 m² mit zwei Sonnentoren. • Eigene Waschküche im Untergeschoss, die nur mit dem Nachbarn auf derselben Etage geteilt wird, Keller und Veloraum. • Einstellhallenplatz: CHF 30'000 zusätzlich. Die Wohnung ist vollständig geräumt und sofort verfügbar.Immobilienmakler auf der Suche nach Verkaufsmandaten bitten wir, von einer Kontaktaufnahme abzusehen.Appartement lumineux de 4,5 pièces au calme - quartier des Tilleuls à BienneSitué au 1er étage d'un petit immeuble de seulement 6 logements (sans ascenseur), cet appartement lumineux bénéficie d'un environnement résidentiel calme, tout en restant proche du centre de Bienne.Il offre une excellente distribution avec un séjour et une cuisine ouverte donnant accès à un balcon d'env. 10 m², une chambre principale d'env. 15 m² ainsi que deux autres chambres d'env. 11 m² et 10 m². La salle de bains et les WC séparés ont été rénovés récemment.L'immeuble a été soigneusement entretenu au fil des années. À titre d'exemple, les fenêtres ont été remplacées, la toiture a fait l'objet d'un entretien régulier et l'isolation de la façade a été contrôlée. La copropriété dispose également d'un fonds de rénovation bien doté, dont environ 20 % sont alloués à l'appartement. Des informations complémentaires peuvent volontiers être communiquées en cas d'intérêt.Les atouts : • Quartier calme, proche des écoles, des commerces, de la forêt et du centre-ville. Arrêts de bus à moins de 300 m. • Armoires murales dans l'entrée et balcon ensoleillé de 10 m² avec deux stores pare-soleil. • Immeuble bien entretenu. • Buanderie privative au sous-sol, partagée uniquement avec le voisin du même étage, cave et local à vélos. • Place de garage en halle : CHF 30'000 en sus. L'appartement est entièrement vidé et disponible immédiatement.Nous prions les agents immobiliers à la recherche de mandats de vente de s'abstenir de nous contacter.

Travel time
-
1 / 13
6.5 rooms, 227m², CHF 1,270,000.–
2500 Biel/Bienne

Urban living in the center of Delémont

This exclusive 6.5-room maisonette on Rue de l'Industrie 27 in Delémont combines exceptional spaciousness with a high standard of finish and a central living location. On approximately 227 m2 of living space, you can expect an impressive range of rooms that provide ideal conditions for demanding living with plenty of space, comfort, and privacy.The maisonette is located in a multi-family house built in 2020 with a total of 23 residential units and presents itself in a very good condition. The apartment is easily accessible by lift and extends over the 5th floor. A consistent air conditioning system ensures a pleasant room climate even on warm summer days. The mirrored window films in the living area and bedrooms provide additional visual protection and reduce sunlight at the same time. In the cold season, the underfloor heating provides cozy warmth and high living comfort.The high-quality materialization, the generous room proportions, and the clearly designed rooms give the apartment a modern and stylish appearance. The generous room heights are particularly impressive, which further emphasize the friendly room feeling.The heart of the apartment is the spacious living and dining area. The open design creates a representative and at the same time cozy atmosphere. Floor-to-ceiling windows and the barrier-free access to the balcony provide plenty of daylight and a harmonious connection between indoors and outdoors. The generous balcony and terrace areas of approximately 32 m2 expand the living space outdoors and offer a magnificent view over the old town of Delsberg to the Jura heights.The high-quality equipped kitchen with a cooking island blends seamlessly into the living area and provides ideal conditions for joint cooking evenings, social gatherings, and special moments with family and friends.The total of 6.5 rooms offer a variety of uses - whether as a bedroom, guest room, study, or dressing room. Four high-quality equipped bathrooms ensure a high level of comfort and privacy even for several occupants or guests.Two parking spaces and an E-charging station round off this attractive offer.This exceptionally spacious maisonette combines modern and comfortable living with high-quality equipment, plenty of privacy, and a central location. A stylish home for all those who appreciate spacious rooms, contemporary living comfort, and short distances - right in the center of Delémont.THE MOST IMPORTANT AT A GLANCE:o Modern architectural styleo Bright and airyo Separate basement roomo Large window frontso Lift o Spacious terraceo 3 wet cellso 2 parking spacesFor further information or for a viewing on site, we are at your disposal at any time."Your specialists for residential lifestyle"

1 / 13
7.5 rooms, 211m², CHF 2,300,000.–
2502 Biel/Bienne

Spacious 7.5-room villa with panoramic views

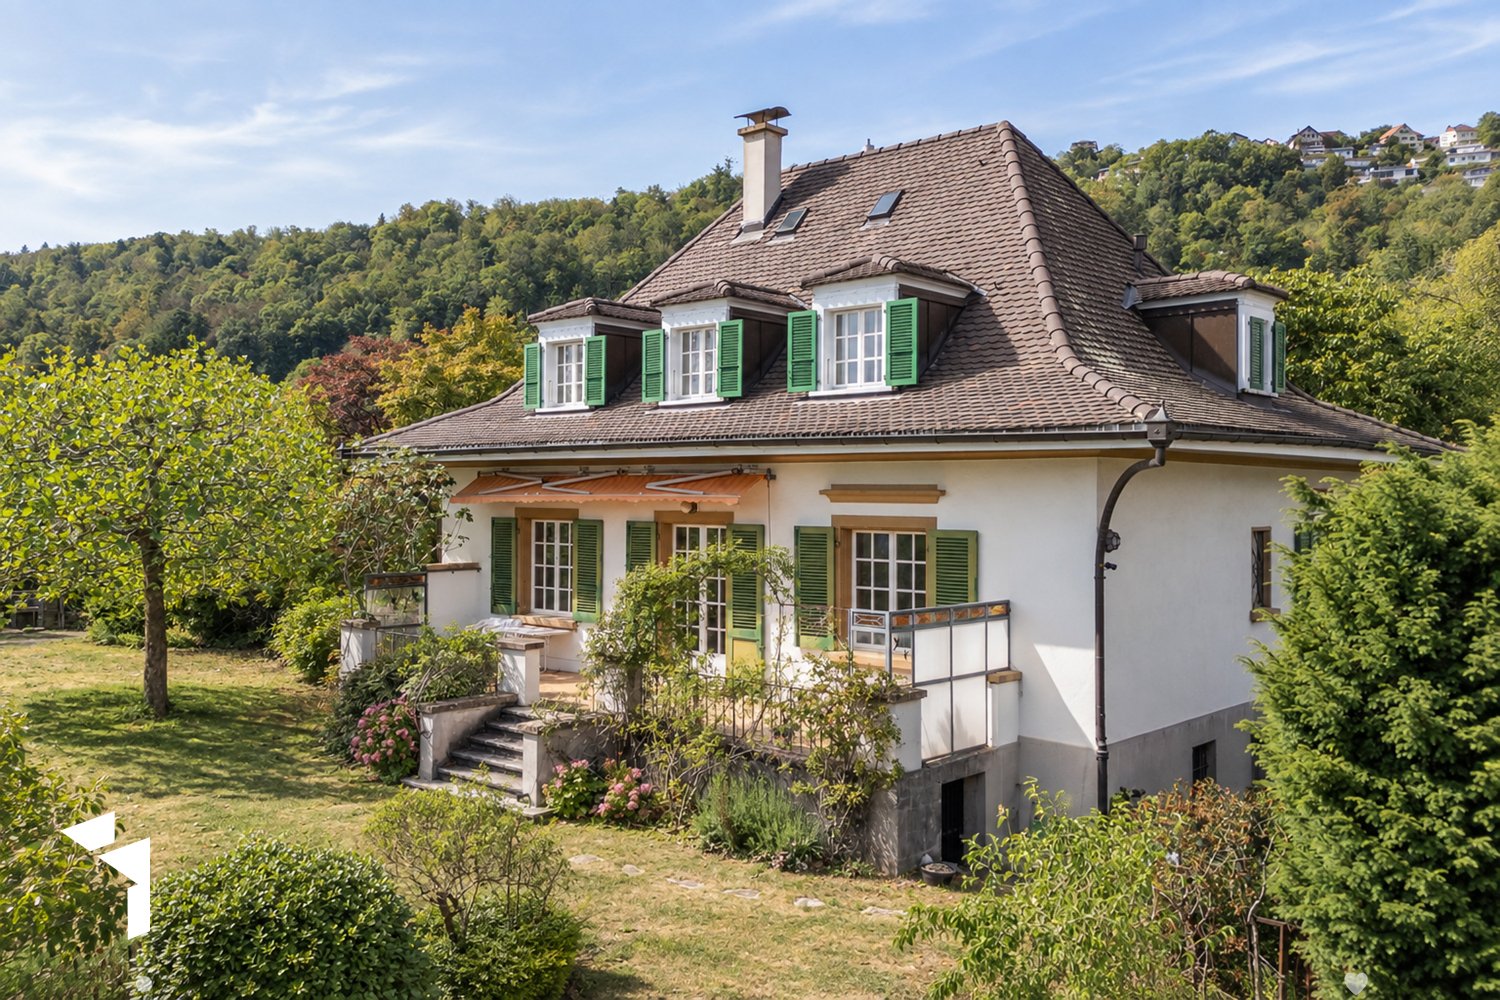
In a sought-after south-facing location in the popular Beaumont quarter, high above the roofs and lights of the city of Biel, lies this 1928-built, characterful 7-room villa with two residential units. The elevated location combines tranquility and privacy with a magnificent view over the city to the Alpine panorama, and depending on the vegetation, the view even reaches Lake Biel during the winter months. Despite the pleasantly quiet residential location, important facilities are easily accessible on foot. Public transport stops (bus and funicular), the Biel hospital center, and the Walkermatte school are within a short walking distance. The property is located at the beginning of a quiet cul-de-sac and has a double garage. From the parking lot, a staircase leads through the property up to the impressive villa. Already the inviting main entrance conveys the representative character of the house. The central staircase accesses the different floors independently of each other, allowing for a versatile use of the two residential units. The apartment on the ground floor welcomes you with an open, spacious living/dining area with a characteristic chimney and green tile cladding. From here, you can enjoy a beautiful view and direct access to the terrace and garden. An open library or study complements the living area. The kitchen in the charming country house style has plenty of storage space, a small balcony, and enough space for a cozy dining table. A spacious room with built-in closets and an en-suite bathroom, as well as a separate toilet in the hallway, complement the room offer on this floor. On the top floor, there is a separately accessible 4-room apartment with special charm and impressive views. From here, the view sweeps over the surroundings to the Alpine panorama and, depending on the vegetation, to Lake Biel. The apartment has a cozy kitchen, a bathroom with toilet, and a separate toilet. The latter, as well as one of the rooms, can be accessed either directly from the staircase or through the apartment. This creates interesting possibilities for flexible and independent use. With the exception of one room, the rooms on this floor are equipped with laminate flooring. In the hallway, a beautiful original herringbone parquet floor provides a stylish, characterful note. From the staircase, another staircase leads to the spacious attic in the roof space, which offers generous storage space. The partially underground basement also convinces with a versatile room offer. Here you will find a developed and heated room, a separate toilet, and... You can learn more about this special property in our detailed sales documents.

1 / 13
5.5 rooms, 142m², CHF 1,090,000.–
2504 Biel/Bienne

Fehr Real Estate - Top maintained 5.5-room single-family home in central location

The single-family house, built in 1930 in solid construction, is located in a central location in a beautiful residential area. Here, the advantages of city life are combined with the pleasant privacy of your own garden. The excellent infrastructure ensures short walking distances to shopping facilities, public transport, and other important institutions for daily needs. Currently, there are no parking facilities on the property. However, due to local and structural conditions, the subsequent creation of a parking facility is generally possible. A prerequisite for this is, of course, official approval. Numerous public parking facilities are available in the nearby blue zone. The living floor, located on the high ground floor, welcomes you with a charming atmosphere and an inviting floor plan. The main entrance is accessible via a few steps and initially leads into a practical vestibule. As part of a previous renovation, two rooms were combined into an elegant and bright living and dining area. Today, this area impresses with a spacious room feeling and plenty of space for living and socializing. A particular highlight is the large sun terrace in front, which harmoniously extends the living area into the outdoors and becomes a second living room on beautiful days. Whether for relaxed hours in the sun, social evenings with family and friends, or a cozy meal outdoors, this is a wonderful place to enjoy life. You can directly access the lovingly designed garden via a few steps. Directly adjacent to the living and dining area is the high-quality, lockable kitchen, which offers enough space for a cozy breakfast table. A guest toilet with shower completes the room offer on this floor. On the upper floor, two spacious rooms, one with access to the south balcony, and another, slightly smaller room at the end of the hallway can be reached from the vestibule. The daylit bathroom is equipped with a bathtub, sink, and toilet, completing the room offer on this floor. A special plus is the beautifully developed attic. Here, you will find a bright and spacious room with its own toilet, bidet, and sink. Whether as a retreat for a teenager, guest room, home office, studio, or personal space for yoga and relaxation, this floor offers a variety of uses. In the continuously tiled basement, there are two cellars, a storage room under the stairs, a laundry room with a separate exit into the garden, and a large vestibule where the gas heating and hot water boiler are housed. This floor provides ample space for storage, household, hobby, and storage. The charming house presents itself in a top-maintained, structurally flawless condition. The property has been comprehensively renovated and carefully maintained over the years. The building is heated by gas heating, with heat distribution via radiators or underfloor heating in the attic. The windows have already been replaced with double-glazed insulated windows. The lovingly designed garden with its diverse planting is a wonderful retreat and invites you to linger and enjoy. The even green area offers plenty of space to play, relax, or garden, giving this urban property a particularly pleasant living quality. Whether cozy hours in the green, gardening, or social grill evenings on warm summer evenings, the lovingly designed garden creates a special ambiance with a variety of uses for the whole family. With its unique charm, central location, and well-maintained and comprehensively renovated condition, this property offers ideal conditions to realize your personal dream home.
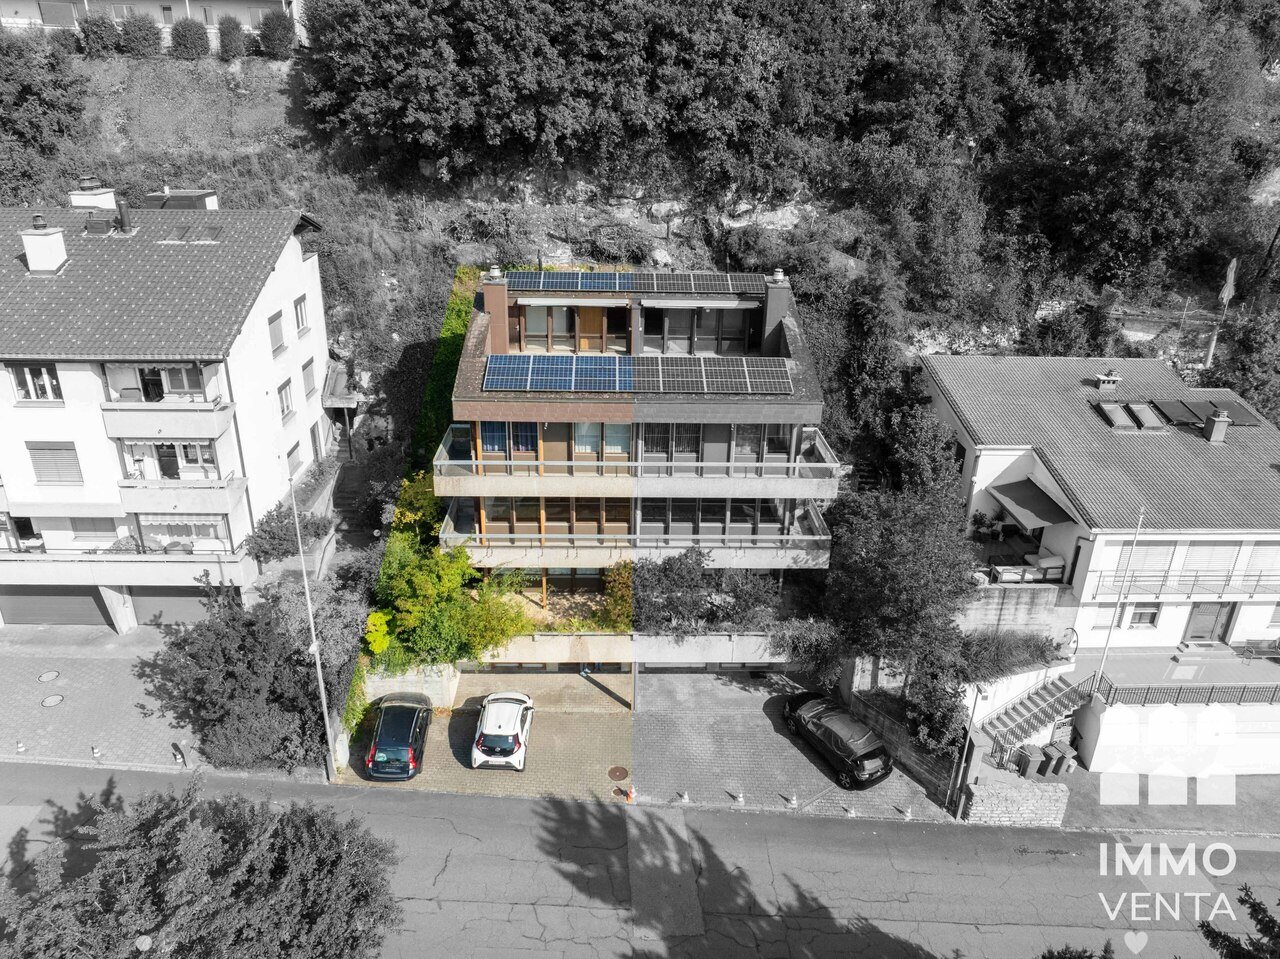
1 / 17
3.5 rooms, 85m², CHF 490,000.–
Feldschützenweg 14, 2504 Biel/Bienne

3.5 Zimmer Attika-Terrassenwohnung mit See- und Alpensicht

Diese helle und gut geschnittene 3.5-Zimmer-Wohnung im 1. Obergeschoss bietet auf rund 85 m² Wohnfläche die ideale Grundlage, um Ihre persönlichen Wohnträume zu verwirklichen. Es erwarten Sie ein freundliches und lichtdurchflutetes Wohnambiente.Ein besonderes Highlight ist die grosszügige Attikaterrasse mit Weitsicht. Der ideale Ort zum Entspannen oder für gemütliche Stunden im Freien.Der Innenausbau stammt aus dem Jahr 1972 und präsentiert sich in gepflegtem Zustand. Eine Modernisierung bietet die ideale Gelegenheit, die Räumlichkeiten nach eigenen Vorstellungen zu erneuern und ihnen eine persönliche Note zu verleihen. Cet appartement lumineux et bien agencé de 3,5 pièces, situé au 1er étage, offre, avec une surface habitable d'environ 85 m², le cadre idéal pour concrétiser vos rêves d'habitat. Vous y découvrirez une ambiance chaleureuse et baignée de lumière.La grande terrasse sur le toit, offrant une vue panoramique, constitue un atout particulier. C'est l'endroit idéal pour se détendre ou passer d'agréables moments en plein air.Les aménagements intérieurs datent de 1972 et sont bien entretenus. Une modernisation offre l'occasion idéale de réaménager les lieux selon vos propres envies et de leur apporter une touche personnelle. Ihre Vorteile auf einen Blick • Grosszügige, sonnige Terrasse mit unverbaubarer Fernsicht (81m2) • Individuell gestaltbares Raumkonzept • Attraktiver Grundriss mit Potenzial • Auffrischung nach eigenen Vorstellungen möglich • Ruhige Wohnlage am Waldrand • Bushaltestelle in Gehdistanz • Parkfläche (Garage mit Doppelparkanlage) inklusive Haben wir Ihr Interesse geweckt? Gerne vereinbaren wir einen Besichtigungstermin und freuen uns auf Ihre Kontaktaufnahme.Vos avantages en résumé • Terrasse spacieuse et ensoleillée offrant une vue imprenable (81 m²) • Aménagement intérieur personnalisable • Agencement attrayant offrant de nombreuses possibilités • Possibilité de réaménager selon vos envies • Quartier résidentiel calme à l'orée de la forêt • Arrêt de bus accessible à pied • Place de stationnement (garage avec double place de stationnement) inclus Avons-nous éveillé votre intérêt ? Nous nous ferons un plaisir de convenir d'un rendez-vous pour une visite et nous réjouissons de votre prise de contact.
Travel time
-
1 / 14
7.5 rooms, CHF 1,399,000.–
Dählenweg 14, 2503 Biel/Bienne

Two-family house / generation house with large mansard roof in the Linden quarter

Two-family house / generation house with large mansard roof in the Linden quarter OBJECT DESCRIPTION • This charming two-family house at Dählenweg 14 in Biel/Bienne combines the character of a classic Biel residential house with versatile usage possibilities and an attractive location in the popular Linden quarter. • The property is ideal as a generation house, for the combination of own use and rental or as an interesting investment object. • The originally 1930 built house is situated on a approximately 323 m² large plot of land and has two nearly identical 3-room apartments on the ground and upper floor with well-thought-out floor plans and pleasant room sizes. • The space offer is complemented by a converted attic with an additional room and separate toilet as well as by practical secondary rooms in the basement. • The apartments convince with bright living rooms, a functional room layout and the typical charm of older Biel residential houses. The generous window surfaces provide a pleasant living feeling and good natural lighting. • The converted attic offers additional space for hobby, work or guests. • In the basement there are cellar, laundry and technical rooms, which offer additional storage space and practical usage possibilities. • The house also includes a small garden area for stays or individual design.The property is located in a quiet and family-friendly residential area with good sunlight and pleasant privacy. • Shopping facilities, schools, public transport and the Biel city center are within short distance. Thus, the location combines urban living with a quiet living environment and high everyday suitability. • With its versatile usage potential, solid space offer and attractive location, this property offers an interesting opportunity for owner-occupiers as well as for investors. 2503 Biel/Bienne is located in the district of Biel/Bienne, in the canton of Bern. The population in the political municipality of Biel (BE) has changed by an average of +0.5% per year over the last five years to 56,896 inhabitants (as of December 31, 2024). The tax burden is 14.8% (canton: 15.0%). Over the last five years, the municipality has an average annual residential construction activity of 0.6%, while the vacancy rate is currently 1.4% (as of June 1, 2025). The real estate prices have changed by +14.7% over the last five years (canton: +17.4%).

Travel time
-
1 / 7
2.5 rooms, 63m², CHF 580,000.–
2500 Biel

Port - 2.5 rooms recent with terrace, balcony and open view

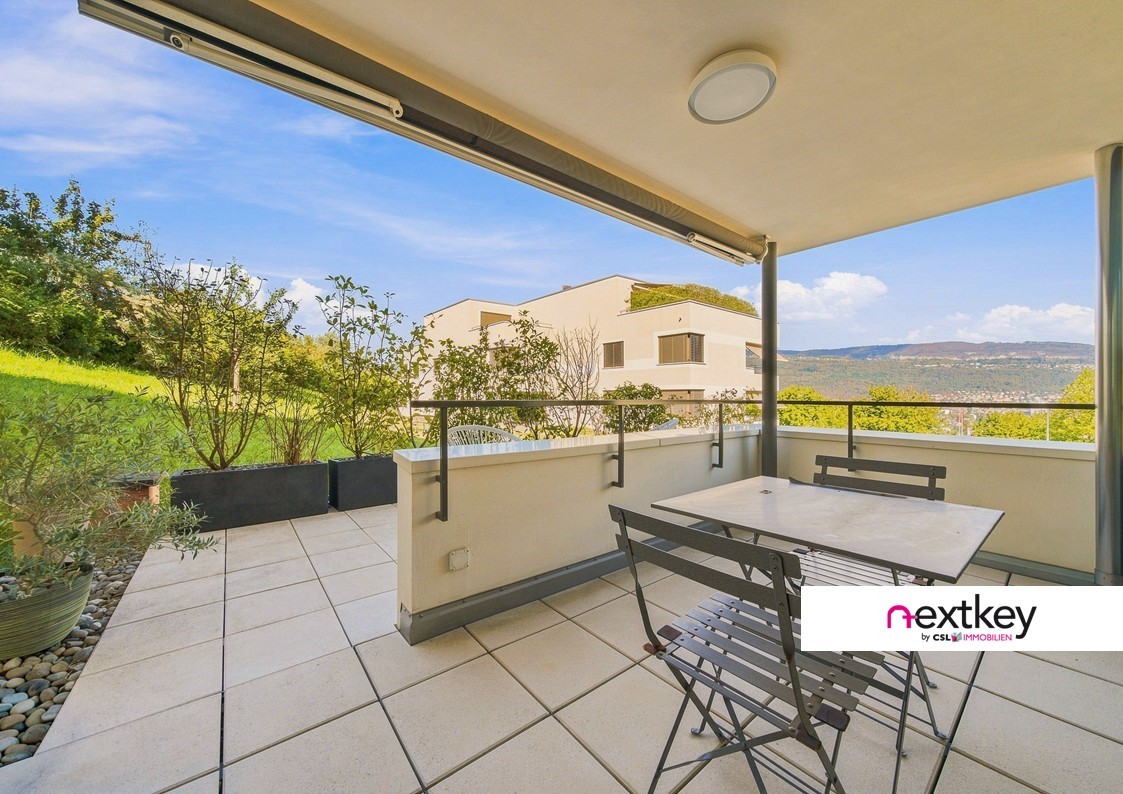
Port - 2.5 rooms recent with terrace of 16 m² and open viewLocated on the ground floor of a residence built in 2020, this bright 2.5-room apartment offers a modern and pleasant living space, just a few minutes from Biel.With an area of approximately 63 m², it benefits from:. a living room with open kitchen . a comfortable bedroom . a shower room with WC . a storage room with laundry spaceIts real asset: a terrace of approximately 16 m², opening onto a green and quiet environment.The building meets the Minergie standard and has a pellet heating system as well as underfloor heating. Designed to offer optimal comfort and facilitated access for people with reduced mobility (PMR) as well as for seniors, the apartment also benefits from the Bonacasa SmartLiving concept, promoting security, autonomy, and services adapted to the needs of the occupants.Additional information on Bonacasa:https://www.bonainvest.ch/en/bonacasa/bonacasa-standardsAnnexes & parking:. Underground parking space: CHF 35,000.-, in addition to the sale price. Sale price of the apartment: CHF 580,000.-. Availability: immediately or by agreementA recent and easy-to-live-in apartment, ideal for a couple, a single person, or as a residence near Biel.--Whether you want to buy or sell a property, Nextkey is your trusted partner! Our experts will accompany you with professionalism, serenity, and transparency, to guarantee you a smooth and successful real estate experience.At Nextkey, we offer reliable and personalized real estate advice, suitable for both buyers and sellers. Thanks to our innovative and transparent service model (with a commission starting from 1% only), we commit to realizing your project under the best conditions. Whether you are looking for the house of your dreams or want to sell your property at the best price, our expertise is at your service at every step of the process.Do not hesitate to visit our website or contact us directly by phone. We are listening and looking forward to accompanying you in your real estate adventure.

1 / 11
2.5 rooms, 55m², CHF 330,000.–
Brüggstrasse 74, 2503 Biel/Bienne

Ruhige 2.5-Zimmer-Gartenwohnung mit Sitzplatz - Brüggstrasse 74, Biel

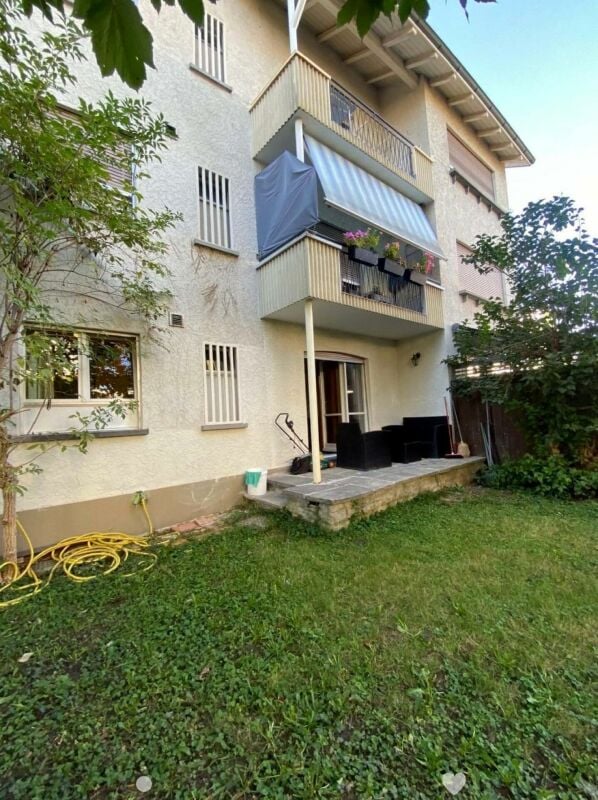
Ruhige 2.5-Zimmer-Gartenwohnung mit Sitzplatz in Biel Diese ruhige 2.5-Zimmer-Wohnung liegt im Erdgeschoss eines Mehrfamilienhauses im Quartier Madretsch in Biel, auf der Gartenseite der Liegenschaft. Über eine dreiflügelige Fenstertüre gelangen Sie vom Wohnraum auf den gedeckten Sitzplatz und in den eingezäunten Garten von rund 100 m² - für eine Stadtwohnung eine seltene Qualität.Highlights: • Gartenwohnung mit rund 100 m² eingezäuntem Garten • Gedeckter Sitzplatz mit Natursteinplatten • Dreiflügelige Fenstertüre vom Wohnraum in den Garten • Marmor- und Natursteinbeläge • Separate Küche mit Fenster • Badezimmer mit Fenster, Badewanne mit Dusche • Doppelte Eingangstüre • Estrichabteil sowie gemeinschaftliche Waschküche und Veloraum Gut zu wissen: • Erdgeschoss, Wohnfläche rund 55 m² (nicht vermessen) • Gesamtsanierung der Liegenschaft 1990/91; die Küche ist älteren Datums und bietet Potenzial für eine Erneuerung • Gemeinschaftliche Gas-Zentralheizung mit Radiatoren; für das Objekt liegt kein GEAK vor • Eigentumsform: Stockwerkeigentum Lage: • Bahnhof Biel/Bienne zu Fuss in rund 15 Minuten • Einkauf: Coop Pronto (43 m), Coop Moserstrasse (246 m), Lidl (317 m), Migros Madretsch (394 m) • Bushaltestellen Tiefenmatt (56 m) und 3 Tannen/3 Sapins (151 m) • Kindergarten Mühlefeld (211 m), Primarschule Mühlefeld (366 m), Oberstufenzentrum Madretsch (358 m) Version françaiseAppartement calme de 2.5 pièces au rez-de-chaussée d'un immeuble du quartier de Madretsch à Bienne, côté jardin. Une porte-fenêtre à trois vantaux mène du séjour à la place assise couverte et au jardin clôturé d'environ 100 m² - une qualité rare en ville. • Jardin clôturé d'environ 100 m² et place assise couverte en pierre naturelle • Revêtements en marbre et pierre naturelle • Cuisine séparée avec fenêtre; salle de bains avec fenêtre, baignoire et douche • Galetas, buanderie et local à vélos communs • Chauffage central au gaz avec radiateurs; propriété par étages • Gare de Bienne à environ 15 minutes à pied; commerces, bus et écoles à proximité Angaben ca. und unverbindlich. / Indications approximatives et sans engagement.

Travel time
-
1 / 12
7.5 rooms, 310m², Price on request
2500 Biel/Bienne

MODERN LIVING EXPERIENCE IN A POPULAR LOCATION

This 7.5-room single-family house, built in 2012, impresses with its modern appearance, high-quality construction, and carefully selected materials, giving the property a timeless elegance. Upon entering, you are greeted by a spacious corridor. Right from the start, there are practical ancillary rooms that make everyday life easier: a laundry room with direct access to the garage and a bathroom with a shower. This area is complemented by a Reduit and a study, which is equipped with built-in closets that provide storage space and underline the tidy overall impression. Past the elegant wooden staircase, the spacious living and dining area, the heart of the house, opens up. The modern kitchen integrates harmoniously into the room and offers everything that cooking enthusiasts appreciate. From the living area, you can access the Carnotzet, a charming room with a fireplace and kitchen connection, which invites you to cozy hours. From there, the way leads out to the spacious terrace, which is partially covered and gently merges into the well-kept garden. Here, you can enjoy the peace of your own garden to the fullest - whether at a sociable grill evening with family and friends or while relaxing in the greenery. The upper floor, reached via the wooden staircase, convinces with a clear room layout. Four bedrooms offer versatile usage possibilities as children's, guest, or workrooms. The master bedroom is particularly thoughtfully designed and has an area for a walk-in closet. From there, as well as from another room, you can access the spacious balcony, which offers a magnificent view of the surroundings. The bathroom on this floor is elegantly equipped and has both a bathtub and a shower. In the basement, there is a spacious cellar area with ample storage space. This area is complemented by the utility room. Two parking spaces are available in the garage for vehicles. Additionally, there are up to three outdoor parking spaces on the property. Thus, visitors or families with multiple cars are also well catered for. This single-family house impresses with its clear architecture, modern design, and generous space offer. It is ideal for families who want to live centrally and yet quietly, and who value quality, durability, and a harmonious living ambiance - a place where everyday life and retreat blend perfectly.THE MOST IMPORTANT AT A GLANCE:o Covered terraceo Unobstructed viewo Generous sense of spaceo Large balcony à 43m2o Fireplace connection availableo Family-friendly residential areao Direct access from the garage to the houseo Study and bedroom with built-in closetsFor further information or for a viewing on site, we are at your disposal at any time."Your specialists for living lifestyle"PLEASE NOTE THAT THE PICTURES ARE PARTIALLY VISUALIZATIONS OF THE FURNISHING

1 / 6
4 rooms, 47m², CHF 360,000.–
Brüggstrasse 74, 2503 Biel/Bienne

Gepflegte 4-Zimmer-Dachwohnung mit Cheminée - Brüggstrasse 74, Biel

Gepflegte 4-Zimmer-Dachwohnung mit Cheminée in Biel Diese gepflegte 4-Zimmer-Dachwohnung liegt im 3. und obersten Stock eines Mehrfamilienhauses aus dem Jahr 1989 an ruhiger, sonniger Lage in Biel. Sie wurde 2021 zuletzt renoviert und überzeugt durch ihren Charakter: sichtbare Holzbalken, Dachfenster und ein Cheminée im Wohnbereich.Highlights: • 4 Zimmer, davon zwei Schlafzimmer, sowie eine Wohnküche • Cheminée im Wohnbereich • Sichtbare Holzbalken und Dachfenster • Bad und separates WC (zwei Nasszellen) • Aussenparkplatz inbegriffen • Anteil an der gemeinschaftlichen Gartenanlage • Glasfaseranschluss und doppelverglaste Fenster • Letzte Renovation 2021 Gut zu wissen: • 3. und oberste Etage - das Haus verfügt über keinen Lift • Raumhöhe 2.2 m (Dachgeschoss) • Ölheizung mit Radiatoren; für das Objekt liegt kein GEAK vor • Eigentumsform: Stockwerkeigentum Lage: • Einkauf: Magasin General (20 m), Spar Express (240 m) • Bushaltestellen Tiefematt (96 m) und 3 Tannen/3 Sapins (166 m) • KiTa Ponticello (83 m), Kindergarten Mühlefeld 3 (146 m), Primarstufe Mühlefeld (350 m) • Restaurants 3 Tannen (168 m) und Hirschen (351 m) Version françaiseBel appartement mansardé de 4 pièces au 3e et dernier étage d'un immeuble de 1989, dans un quartier calme et ensoleillé de Bienne. Rénové en 2021, il séduit par son caractère: poutres apparentes, fenêtres de toit et une cheminée au séjour. • 4 pièces, dont deux chambres à coucher, et une cuisine ouverte • Cheminée au séjour, poutres apparentes • Salle de bains et WC séparé (deux pièces d'eau) • Place de parc extérieure comprise • Part au jardin commun de la copropriété • Raccordement fibre optique, fenêtres à double vitrage • 3e et dernier étage - sans ascenseur; chauffage au mazout • Commerces, arrêts de bus, crèche et écoles à quelques pas Angaben ca. und unverbindlich. / Indications approximatives et sans engagement.

Travel time
-

Suggested properties for you based on search results