Rooms
7.5
Living space
211 m2
Selling price
CHF 2,300,000.–
Notify on price drop
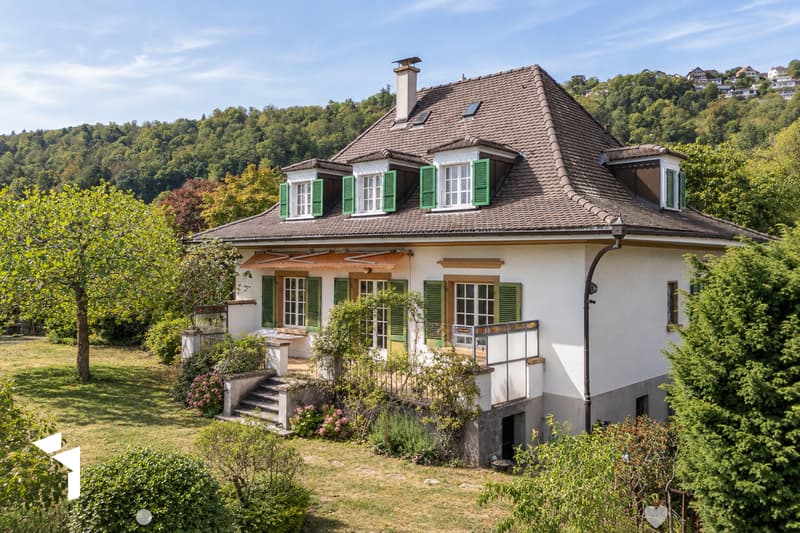
"Spacious 7.5-room villa with panoramic views"
Address
2502 Biel/BiennePrice
- Purchase price:
- CHF 2,300,000.–
- Notify on price drop
Main information
- Availability:
- By agreement
- Type:
- Villa
- No. of rooms:
- 7.5
- Surface living:
- 211 m2
- Land area:
- 931 m2
- Year built:
- 1928
Characteristics
View
Garage
Documents (0)
Description
In a sought-after south-facing location in the popular Beaumont quarter, high above the roofs and lights of the city of Biel, lies this 1928-built, characterful 7-room villa with two residential units. The elevated location combines tranquility and privacy with a magnificent view over the city to the Alpine panorama, and depending on the vegetation, the view even reaches Lake Biel during the winter months.
Despite the pleasantly quiet residential location, important facilities are easily accessible on foot. Public transport stops (bus and funicular), the Biel hospital center, and the Walkermatte school are within a short walking distance.
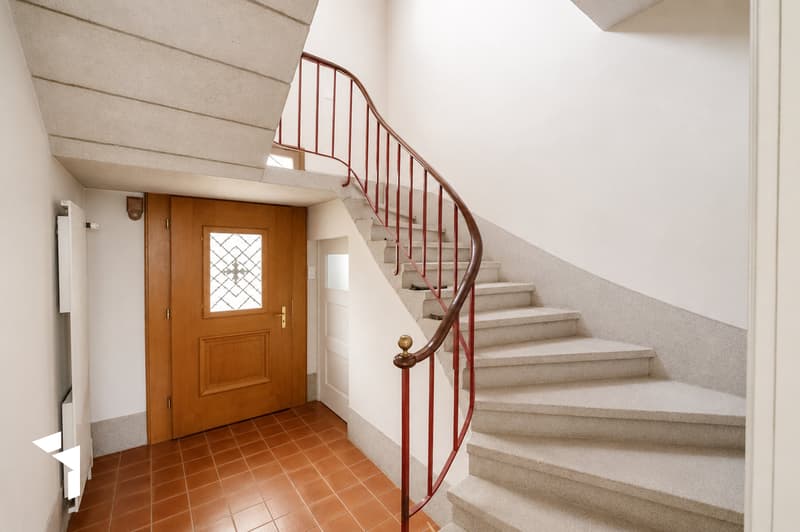
The property is located at the beginning of a quiet cul-de-sac and has a double garage. From the parking lot, a staircase leads through the property up to the impressive villa. Already the inviting main entrance conveys the representative character of the house.
The central staircase accesses the different floors independently of each other, allowing for a versatile use of the two residential units.
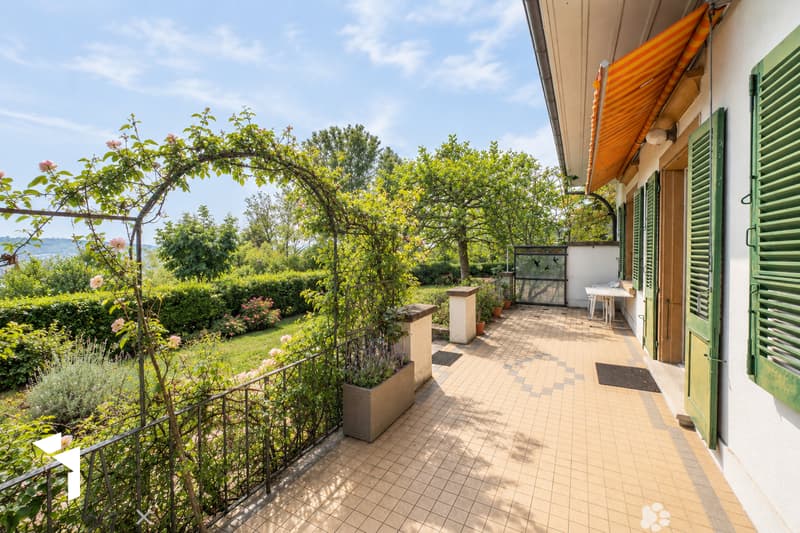
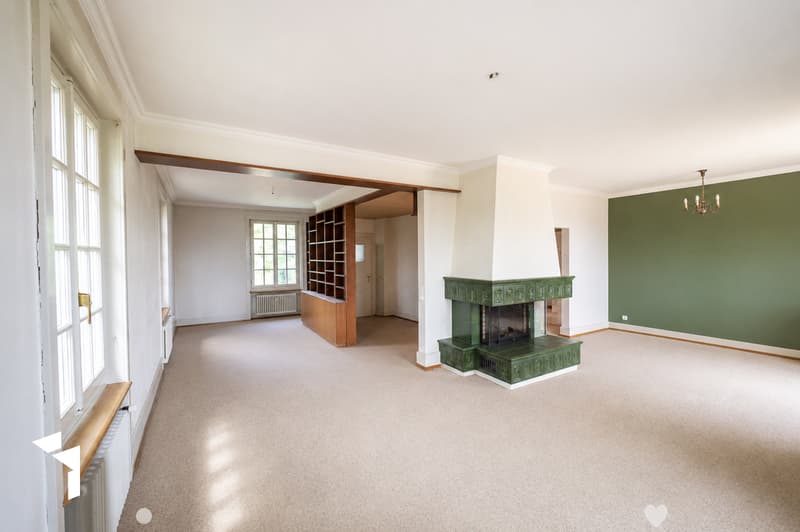
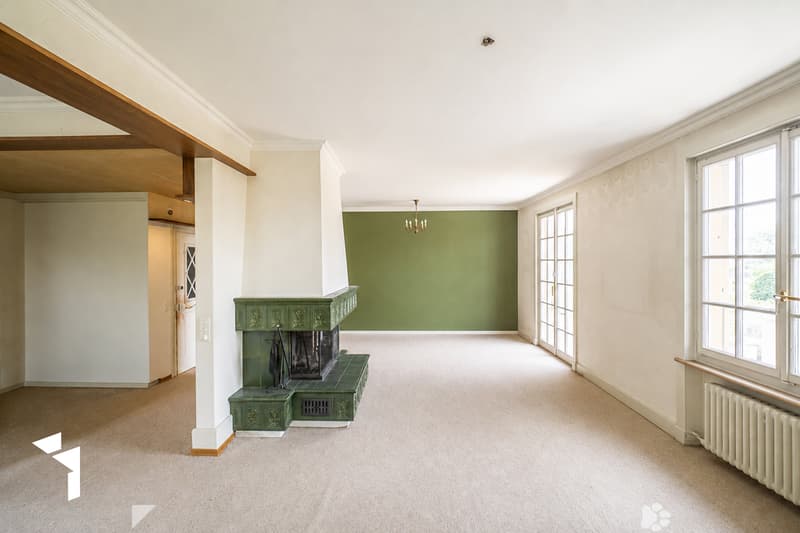
The apartment on the ground floor welcomes you with an open, spacious living/dining area with a characteristic chimney and green tile cladding. From here, you can enjoy a beautiful view and direct access to the terrace and garden. An open library or study complements the living area.
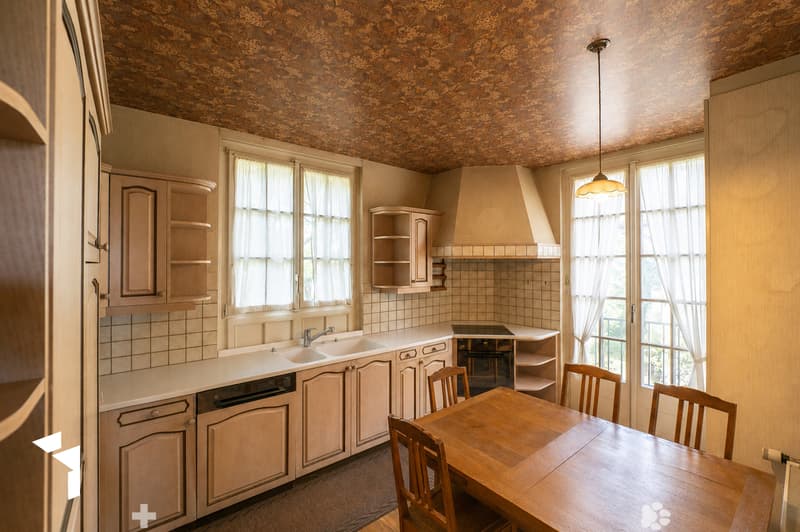
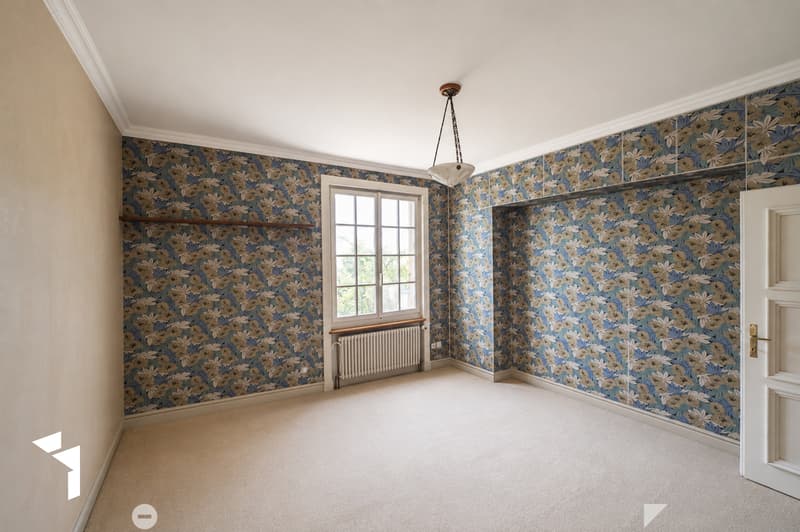
The kitchen in the charming country house style has plenty of storage space, a small balcony, and enough space for a cozy dining table. A spacious room with built-in closets and an en-suite bathroom, as well as a separate toilet in the hallway, complement the room offer on this floor.
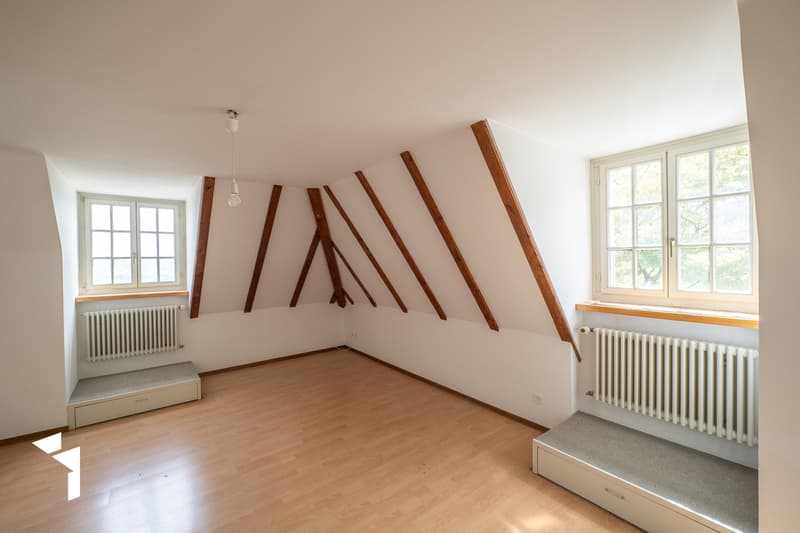
On the top floor, there is a separately accessible 4-room apartment with special charm and impressive views. From here, the view sweeps over the surroundings to the Alpine panorama and, depending on the vegetation, to Lake Biel.
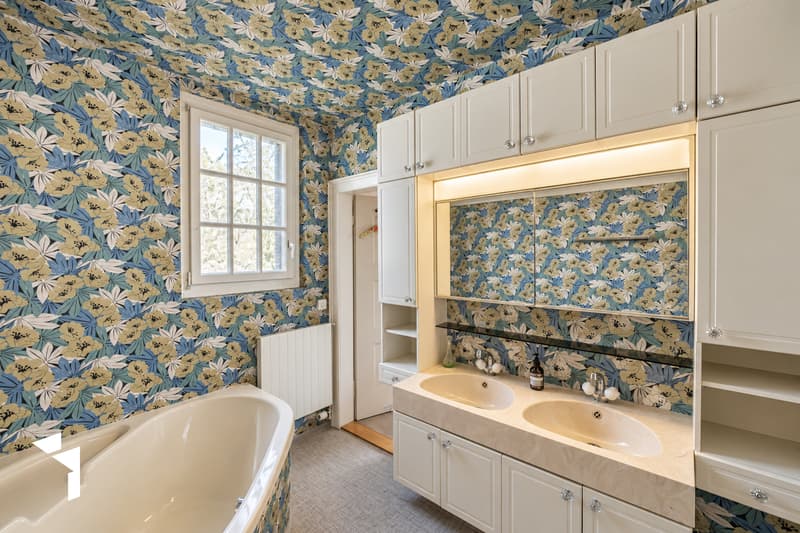
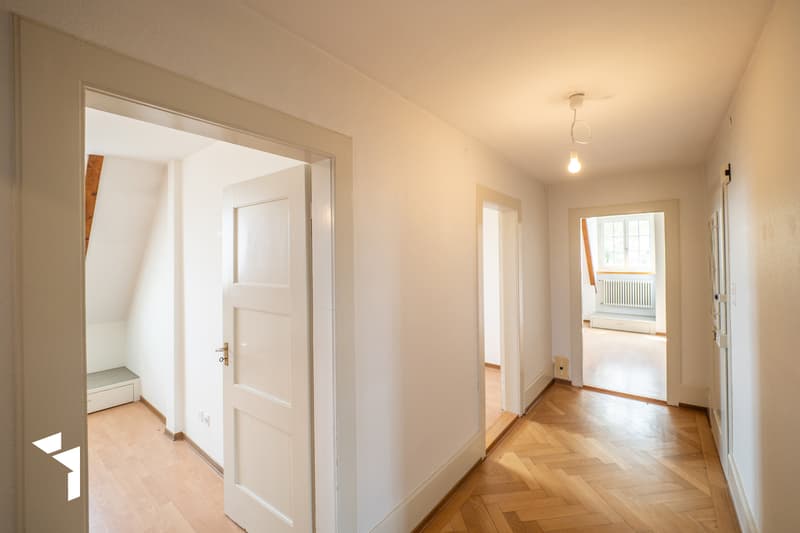
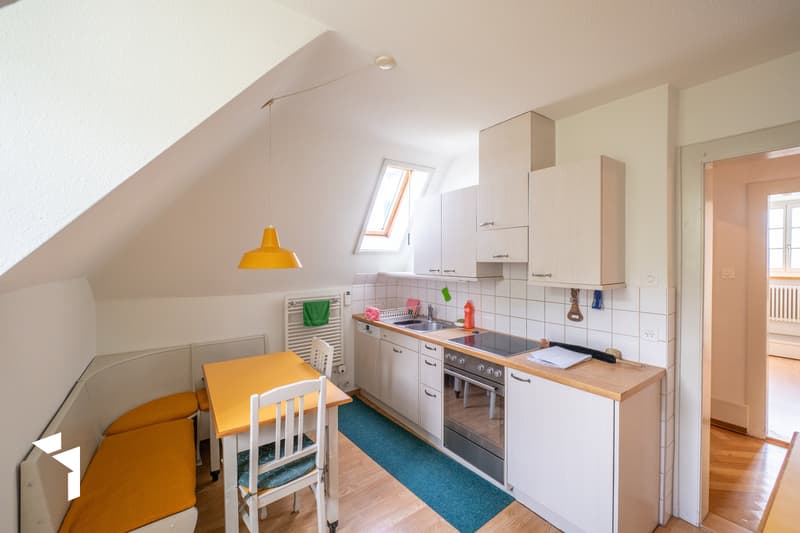
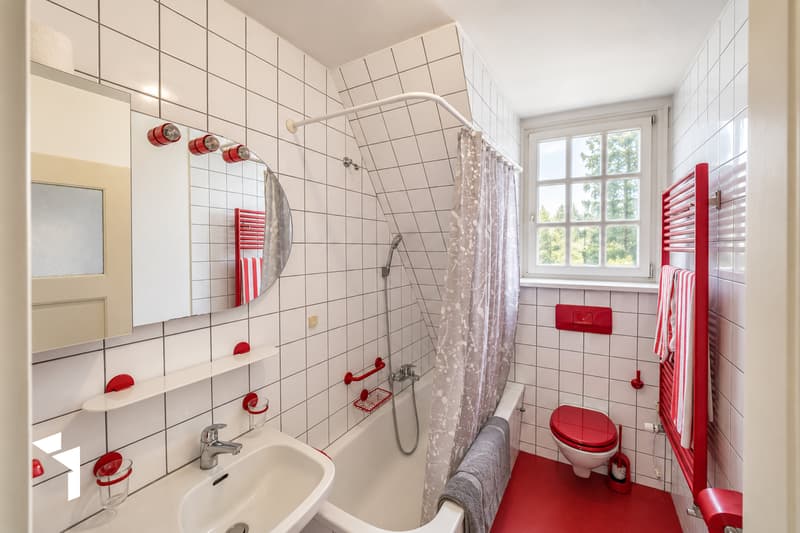
The apartment has a cozy kitchen, a bathroom with toilet, and a separate toilet. The latter, as well as one of the rooms, can be accessed either directly from the staircase or through the apartment. This creates interesting possibilities for flexible and independent use.
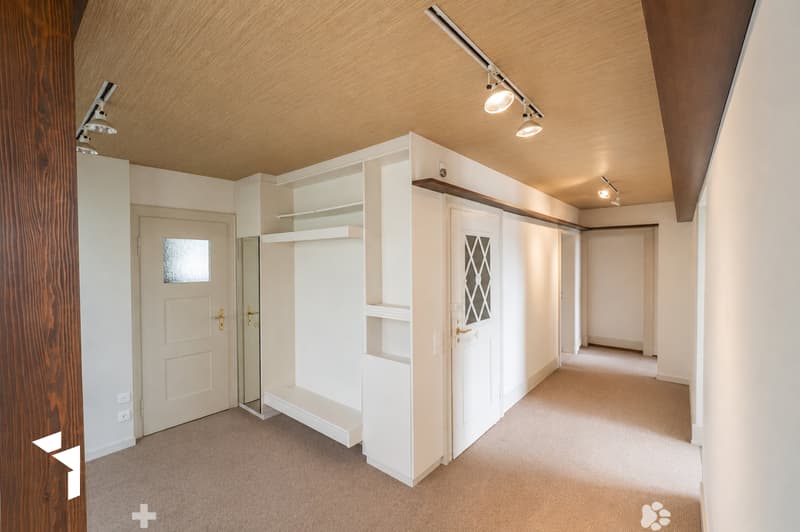
With the exception of one room, the rooms on this floor are equipped with laminate flooring. In the hallway, a beautiful original herringbone parquet floor provides a stylish, characterful note.
From the staircase, another staircase leads to the spacious attic in the roof space, which offers generous storage space.
The partially underground basement also convinces with a versatile room offer. Here you will find a developed and heated room, a separate toilet, and...
You can learn more about this special property in our detailed sales documents.
Despite the pleasantly quiet residential location, important facilities are easily accessible on foot. Public transport stops (bus and funicular), the Biel hospital center, and the Walkermatte school are within a short walking distance.
The property is located at the beginning of a quiet cul-de-sac and has a double garage. From the parking lot, a staircase leads through the property up to the impressive villa. Already the inviting main entrance conveys the representative character of the house.
The central staircase accesses the different floors independently of each other, allowing for a versatile use of the two residential units.
The apartment on the ground floor welcomes you with an open, spacious living/dining area with a characteristic chimney and green tile cladding. From here, you can enjoy a beautiful view and direct access to the terrace and garden. An open library or study complements the living area.
The kitchen in the charming country house style has plenty of storage space, a small balcony, and enough space for a cozy dining table. A spacious room with built-in closets and an en-suite bathroom, as well as a separate toilet in the hallway, complement the room offer on this floor.
On the top floor, there is a separately accessible 4-room apartment with special charm and impressive views. From here, the view sweeps over the surroundings to the Alpine panorama and, depending on the vegetation, to Lake Biel.
The apartment has a cozy kitchen, a bathroom with toilet, and a separate toilet. The latter, as well as one of the rooms, can be accessed either directly from the staircase or through the apartment. This creates interesting possibilities for flexible and independent use.
With the exception of one room, the rooms on this floor are equipped with laminate flooring. In the hallway, a beautiful original herringbone parquet floor provides a stylish, characterful note.
From the staircase, another staircase leads to the spacious attic in the roof space, which offers generous storage space.
The partially underground basement also convinces with a versatile room offer. Here you will find a developed and heated room, a separate toilet, and...
You can learn more about this special property in our detailed sales documents.
Mortgage Calculator
From dream house to home ownership: the mortgage calculator can help you estimate the affordability of this property.

Free
Create an account for more options
Create your account to manage your favorites across all devices, keep track of your search alerts, and never miss an update. Everything you need for your home search, all in one place!
Viewing
Contact for viewing
Tobias Fehr


Contact
Tobias Fehr
- Listing ID
- 4003530038
- Object ref.
- 9182