Quick Filters for your search

Quick-filters

We show you quick-filters based on the most used filters by location.

By using these, you can enhance your search experience by finding new and interesting properties to your likings.

2124 (Les Sagnettes) - Properties for sale

We recommend expanding your search criteria to get similar results. The current filters didn’t return any matches.

If you don’t want to change your current search criteria, we recommend creating a search alert, so you’ll be notified when matching offers become available.

More objects in your automatically expanded search area
136 results - Radius: + 10km
New building
1 / 13
  • Parking space
  • Balcony / Terrace
  • Pets allowed
  • +2
5.5 roomsCHF 732,500.–
Premium
Route de Couvet 6, 2113 Boveresse

Résidence Nénuphar - Promotion of 12 Villas with 4.5 and 5.5 rooms

Adjacent 5.5 room villas - Résidence Nénuphar Résidence Nénuphar offers adjacent and semi-detached villas located in a calm, green and sunny environment in the heart of Val-de-Travers. The project consists of several buildings (1 to 5) developed in stages, offering 4.5 and 5.5 room accommodations.Villas available immediatelyBuildings 1 and 2 - villas ready for occupancy: • 4 adjacent villas with 4.5 rooms (plots A, B, C, D) - approx. 132 m² • 2 semi-detached villas with 5.5 rooms (plots E, F) - approx. 148 m² Each villa has an independent entrance, a terrace and a private garden. Bright and functional spaces, ideal for family life.Villas for sale on planBuildings 3, 4 and 5 - 5.5 room villas: • Plots G, H, J, K, L, M - approx. 148 m² These villas allow for the personalization of finishes and amenities, with spaces adapted to the needs of each buyer. New construction meeting current energy standards.General descriptionThe villas offer a functional distribution on several levels with: • bright living room with open kitchen • direct access to the terrace and garden • 3 to 4 bedrooms, depending on the typology • bathrooms and annexes Features • Private cellar • Covered or outdoor parking spaces (additional: covered parking CHF 18'200 and outdoor parking CHF 6'280) • Central heating with pellet boiler • Thermal sensors and high energy performance • Durable and comfortable construction Résidence Nénuphar - BoveresseA privileged living environment between nature, modern comfort and quality of life.

  • Parking space
  • Balcony / Terrace
  • Pets allowed
  • +2
Stéphane Langlois

Stéphane Langlois

Courtier

Travel time
-
New building
1 / 14
  • Parking space
  • Balcony / Terrace
  • Pets allowed
  • +2
4.5 roomsCHF 625,000.–
Premium
Route de Couvet 6, 2113 Boveresse

Résidence Nénuphar - Promotion of 12 Villas with 4.5 and 5.5 rooms

Villas with 4.5 rooms - Résidence Nénuphar Résidence Nénuphar offers semi-detached and terraced houses in a quiet, green and sunny environment in the heart of Val-de-Travers. The project consists of several buildings (1 to 5) developed in stages, offering homes with 4.5 and 5.5 rooms.Villas available immediatelyBuildings 1 and 2 - villas ready for occupancy: • 4 semi-detached houses with 4.5 rooms (plots A, B, C, D) - approx. 132 m² • 2 terraced houses with 5.5 rooms (plots E, F) - approx. 148 m² Each villa has an independent entrance, a terrace and a private garden. Bright and functional spaces, ideal for family life.Villas for sale on planBuildings 3, 4 and 5 - villas with 5.5 rooms: • Plots G, H, J, K, L, M - approx. 148 m² These villas allow for the personalization of finishes and fittings, with spaces adapted to the needs of each buyer. New construction that meets current energy standards.General descriptionThe villas offer a functional layout on several levels with: • bright living room with open kitchen • direct access to the terrace and garden • 3 to 4 bedrooms, depending on the typology • bathrooms and ancillary rooms Features • private cellar • covered or outdoor parking spaces (additional: covered parking spaces: CHF 18'200 and outdoor parking spaces: CHF 6'280) • central heating with pellet boiler • thermal sensors and high energy performance • sustainable and comfortable construction Résidence Nénuphar - BoveresseA privileged living environment between nature, modern comfort and quality of life.

  • Parking space
  • Balcony / Terrace
  • Pets allowed
  • +2
Stéphane Langlois

Stéphane Langlois

Courtier

Travel time
-
New building
1 / 13
  • Parking space
  • Balcony / Terrace
  • Pets allowed
  • +2
5.5 roomsCHF 732,500.–
Premium
Route de Couvet 6, 2113 Boveresse

Résidence Nénuphar - Promotion of 12 Villas with 4.5 and 5.5 rooms -

Semi-detached houses with 5.5 rooms - Résidence Nénuphar Résidence Nénuphar offers semi-detached and terraced houses located in a calm, green and sunny environment in the heart of Val-de-Travers. The project consists of several buildings (1 to 5) developed in stages, offering accommodations with 4.5 and 5.5 rooms.Villas available immediatelyBuildings 1 and 2 - villas ready for occupancy: • 4 semi-detached houses with 4.5 rooms (lots A, B, C, D) - approx. 132 m² • 2 terraced houses with 5.5 rooms (lots E, F) - approx. 148 m² Each villa has an independent entrance, a terrace and a private garden. Bright and functional spaces, ideal for family life.Villas for sale on planBuildings 3, 4 and 5 - villas with 5.5 rooms: • Lots G, H, J, K, L, M - approx. 148 m² These villas allow for the personalization of finishes and amenities, with spaces adapted to the needs of each buyer. New construction that meets current energy standards.General descriptionThe villas offer a functional distribution on several levels with: • bright living room with open kitchen • direct access to the terrace and garden • 3 to 4 bedrooms, depending on the typology • bathrooms and annexes Features • private basement • covered or outdoor parking spaces (additional: covered parking spaces: CHF 18'200 and outdoor parking spaces: CHF 6'280) • central heating system with pellet boiler • thermal sensors and high energy efficiency • durable and comfortable construction Résidence Nénuphar - BoveresseA privileged living space between nature, modern comfort and quality of life.

  • Parking space
  • Balcony / Terrace
  • Pets allowed
  • +2
Stéphane Langlois

Stéphane Langlois

Courtier

Travel time
-
New building
1 / 14
  • Parking space
  • Balcony / Terrace
  • Pets allowed
  • +2
4.5 roomsCHF 620,000.–
Premium
Route de Couvet 6, 2113 Boveresse

Résidence Nénuphar - Promotion of 12 Villas with 4.5 and 5.5 rooms

Semi-detached houses with 4.5 rooms - Résidence Nénuphar Résidence Nénuphar offers semi-detached and terraced houses located in a calm, green and sunny environment in the heart of Val-de-Travers. The project consists of several buildings (1 to 5) developed in stages, offering accommodations with 4.5 and 5.5 rooms.Houses available immediatelyBuildings 1 and 2 - houses ready for occupancy : • 4 semi-detached houses with 4.5 rooms (plots A, B, C, D) - approx. 132 m² • 2 terraced houses with 5.5 rooms (plots E, F) - approx. 148 m² Each house has an independent entrance, a terrace and a private garden. Bright and functional spaces, ideal for family life.Houses for sale on planBuildings 3, 4 and 5 - houses with 5.5 rooms : • Plots G, H, J, K, L, M - approx. 148 m² These houses allow for the personalization of finishes and fittings, with spaces adapted to the needs of each buyer. New construction that meets current energy standards.General descriptionThe houses offer a functional distribution on several levels with : • bright living room with open kitchen • direct access to the terrace and garden • 3 to 4 bedrooms depending on the typology • bathrooms and ancillary spaces Features • Private basement • Parking spaces (at an extra cost: covered parking CHF 18'200 and outdoor parking CHF 6'280) • Central heating with pellet boiler • Thermal sensors and high energy performance • Durable and comfortable construction Résidence Nénuphar - BoveresseA privileged living space between nature, modern comfort and quality of life.

  • Parking space
  • Balcony / Terrace
  • Pets allowed
  • +2
Stéphane Langlois

Stéphane Langlois

Courtier

Travel time
-
New building
1 / 14
  • Parking space
  • Balcony / Terrace
  • Pets allowed
  • +2
4.5 roomsCHF 620,000.–
Premium
Route de Couvet 6, 2113 Boveresse

Nénuphar Residence - Promotion of 12 Villas with 4.5 and 5.5 rooms

Adjacent villas with 4.5 rooms - Résidence NénupharThe Résidence Nénuphar offers adjacent and semi-detached villas in a calm, green and sunny environment in the heart of the Val-de-Travers. The project consists of several buildings (1 to 5) developed in stages, offering accommodations with 4.5 and 5.5 rooms.Villas available immediatelyBuildings 1 and 2 - villas ready for occupancy: • 4 adjacent villas with 4.5 rooms (plots A, B, C, D) - approx. 132 m² • 2 semi-detached villas with 5.5 rooms (plots E, F) - approx. 148 m² Each villa has an independent entrance, a terrace and a private garden. Bright and functional spaces, ideal for family life.Villas for sale on planBuildings 3, 4 and 5 - villas with 5.5 rooms: • Plots G, H, J, K, L, M - approx. 148 m² These villas allow for the personalization of finishes and fittings, with spaces adapted to the needs of each buyer. New construction meeting current energy standards.General descriptionThe villas offer a functional distribution on several levels with: • bright living room with open kitchen • direct access to the terrace and garden • 3 to 4 bedrooms, depending on the typology • bathrooms and annexes Features • Private cellar • Covered or outdoor parking spaces (additional: covered parking space: CHF 18'200 and outdoor parking space: CHF 6'280) • Central heating with pellet boiler • Thermal sensors and high energy performance • Durable and comfortable construction Résidence Nénuphar - BoveresseA privileged living environment between nature, modern comfort and quality of life.

  • Parking space
  • Balcony / Terrace
  • Pets allowed
  • +2
Stéphane Langlois

Stéphane Langlois

Courtier

Travel time
-
New building
1 / 13
  • Parking space
  • Balcony / Terrace
  • Pets allowed
  • +2
4.5 roomsCHF 625,000.–
Premium
Route de Couvet 6, 2113 Boveresse

Résidence Nénuphar - Promotion of 12 Villas with 4.5 and 5.5 rooms

Semi-detached houses with 4.5 rooms - Résidence Nénuphar Résidence Nénuphar offers semi-detached and terraced houses in a quiet, green and sunny environment in the heart of Val-de-Travers. The project consists of several buildings (1 to 5) developed in stages, offering homes with 4.5 and 5.5 rooms.Houses available immediatelyBuildings 1 and 2 - houses ready for occupancy : • 4 semi-detached houses with 4.5 rooms (plots A, B, C, D) - approx. 132 m² • 2 terraced houses with 5.5 rooms (plots E, F) - approx. 148 m² Each house has an independent entrance, a terrace and a private garden. Bright and functional spaces, ideal for family life.Houses for sale on planBuildings 3, 4 and 5 - houses with 5.5 rooms : • Plots G, H, J, K, L, M - approx. 148 m² These houses allow for the personalization of finishes and fittings, with spaces adapted to the needs of each buyer. New construction that meets current energy standards.General descriptionThe houses offer a functional layout on several levels with : • bright living room with open kitchen • direct access to the terrace and garden • 3 to 4 bedrooms depending on the typology • bathrooms and annexes Features • Private cellar • Parking spaces (covered or outdoor, extra: covered CHF 18'200 and outdoor CHF 6'280) • Central heating with pellet boiler • Thermal sensors and high energy efficiency • Sustainable and comfortable construction Résidence Nénuphar - BoveresseA privileged living environment between nature, modern comfort and quality of life.

  • Parking space
  • Balcony / Terrace
  • Pets allowed
  • +2
Stéphane Langlois

Stéphane Langlois

Courtier

Travel time
-
New building
1 / 12
  • Parking space
  • View
5.5 rooms131m²CHF 1,075,000.–
Premium
A Villars-Burquin, 1423 Villars-Burquin

NEW VILLA: A privileged living environment between lake and mountains!

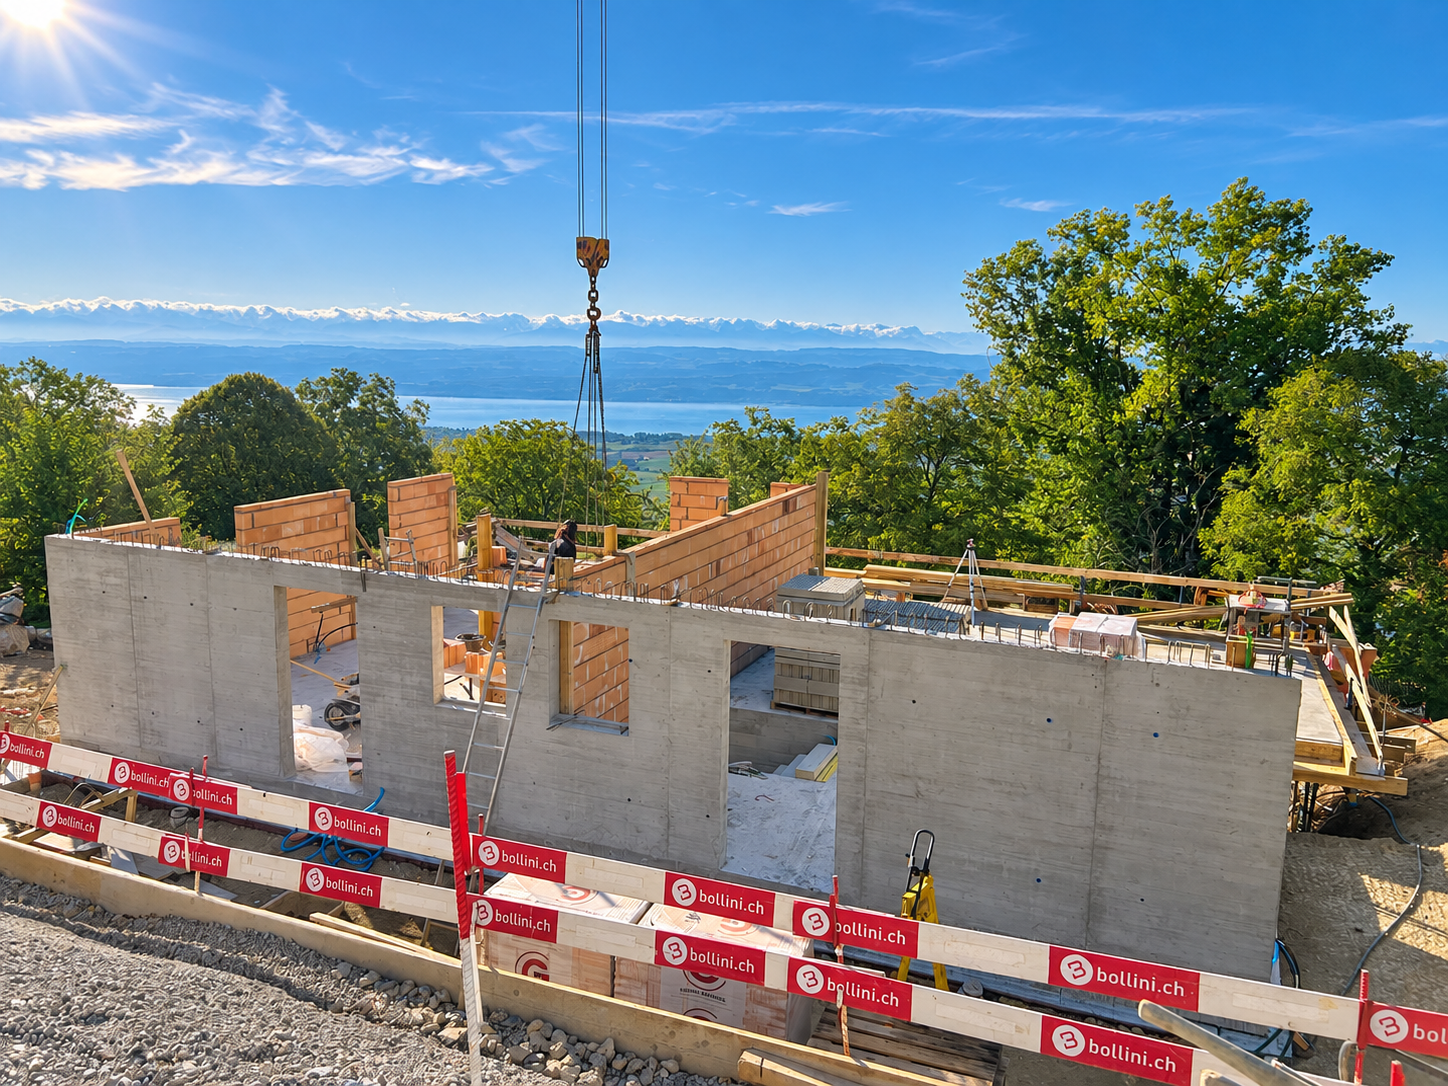
BARNES Yverdon exclusivity! Exceptional view At the foot of the Jura, this exceptional project offers two semi-detached villas providing an ideal living environment between nature and modernity. Each villa benefits from an unobstructed view of Lake Neuchâtel and the Alps, with a south-facing exposure guaranteeing optimal brightness throughout the day thanks to the large glass windows.With a living area of approximately 131 m², the 2 villas benefit from a south-facing exposure guaranteeing optimal brightness throughout the day. The large balconies of approximately 20 m², as well as the terraces and private gardens, allow you to fully enjoy the landscape and tranquility of the place.The villas are organized on several levels:- Ground floor: A living and dining area opening onto a modern kitchen, an office, a guest toilet and a terrace overlooking the garden.- 1st floor: A shower room, three bedrooms, including a parental suite with dressing room and bathroom- Attic: An additional space of 18 m² under the roof.- Basement: A technical room, a laundry room and an available space (cellar)A carport and an outdoor parking space complete each villa, included in the sale price.The finishes are chosen by the buyer to make each experience unique. The supply, installation of all materials and equipment will be carried out by the companies selected by the general contractor.Don't miss this rare opportunity and contact us now for more information!

  • Parking space
  • View
1 / 9
7 rooms220m²CHF 1,370,000.–
Top
1421 Fontaines-sur-Grandson

Charming 7-room apartment in Fontaines-sur-Grandson

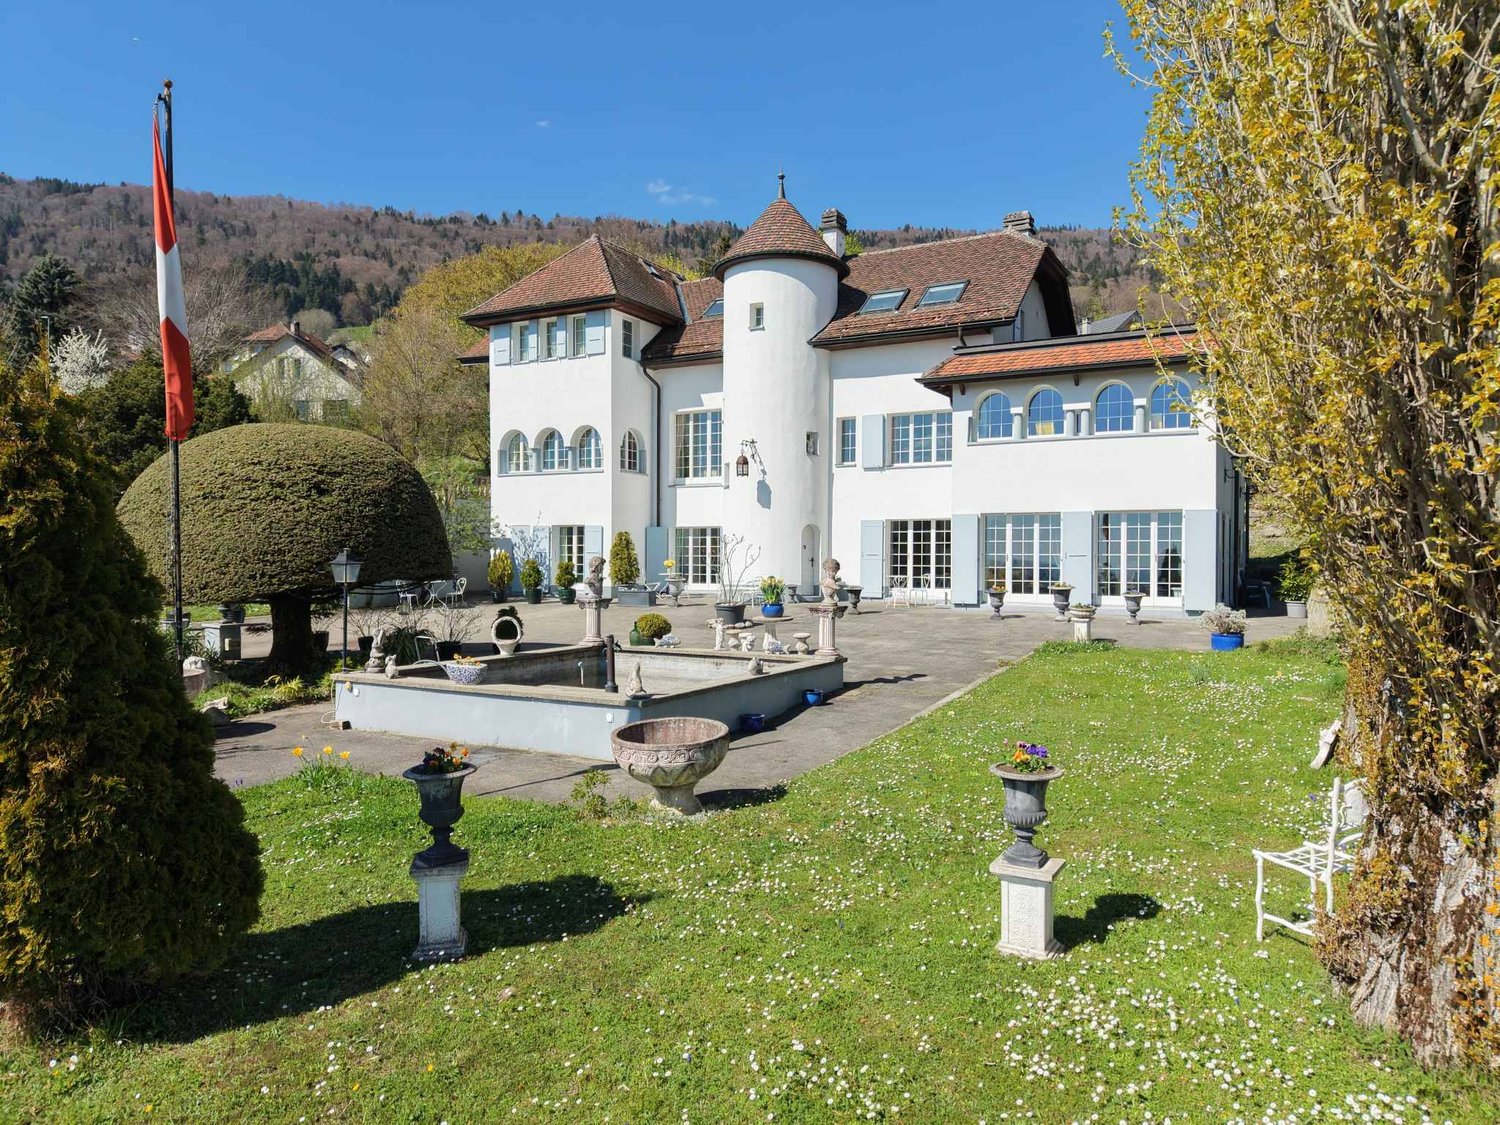
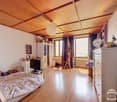
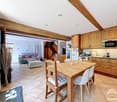
Discover this magnificent 7-room apartment with 220 m², located on the ground floor of a charming stone house with a tile roof, surrounded by lush vegetation and blooming lilac bushes in Fontaines-sur-Grandson (1421). Built in 2014, this exceptional property is available immediately and will seduce families seeking space and serenity.The highlights of this property: • Spacious living areas: With its 220 m² of living space spread over several levels, this apartment offers many bright rooms, including attic spaces with exposed beams, wooden flooring, and large windows letting in natural light. • Modern kitchen: Fully equipped with granite countertops, stainless steel appliances, and light-colored cabinets, ideal for cooking enthusiasts. • Attic bathroom: Featuring a sloping wooden ceiling, skylights, a bathtub, toilet, and sink, for a warm and cozy atmosphere. • Usable attic spaces: The attic spaces with exposed beams offer many possibilities for layout, including an already equipped area with built-in white cabinets with shelves and drawers. • Balcony and garden: A balcony overlooking a well-maintained garden with a large tree, manicured lawn, paved path, and a charming pergola with climbing plants. • 2 outdoor parking spaces for 30,000 CHF • Pleasant view of the surrounding greenery. • Family-friendly with many living and storage spaces. Sunshine and tranquility: This property benefits from beautiful sunshine in the summer and a particularly quiet environment, both day and night, for optimal quality of life.Location and amenities: Ideally located in Fontaines-sur-Grandson, this apartment is just 1 minute's walk from the Fontaines Collège bus stop, ensuring good accessibility to public transportation. The École de Fiez is accessible in 13 minutes on foot, making it an ideal choice for families with children.Don't miss this rare opportunity to acquire an exceptional property that combines charm, space, and nature in a peaceful setting in the canton of Vaud.

1 / 12
  • Balcony / Terrace
  • Garage
  • Pets allowed
  • +5
6.5 roomsCHF 1,190,000.–
1452 Les Rasses

Les Rasses - Spacious house with all comforts

Chalet with exceptional panoramic views Located on a plot of around 1,100 m², surrounded by non-buildable land, the property benefits from a rare advantage: a guaranteed view, without vis-à-vis, and without future development of the landscape. A silent luxury, but essential. Discover this exceptional property, a true haven of peace combining calm, comfort, and proximity to amenities. Nestled in a privileged environment, this warm home promises a daily life filled with serenity, where every moment becomes a pleasure. As soon as you arrive, you will be seduced by an elegant avenue lined with Jura trees. At the end of a charming paved path, a house full of character is revealed, with careful amenities and a unique atmosphere. The entrance, accessible from the side of the house or directly from the adjacent garages, leads to a spacious living area bathed in light. The open kitchen, dining room, and living room are harmoniously integrated into a generous volume, ideal for sharing convivial moments with family or friends. Upstairs, the sleeping area offers three beautiful bedrooms, each with its own charm, including one with a large walk-in closet. A place conducive to rest and relaxation. A spacious bathroom completes this level and offers remarkable potential for creating a true private wellness area, with the possibility of installing a sauna. A separate toilet and an intelligently designed hallway with numerous hidden storage spaces complete the organization of this level. The basement will seduce lovers of leisure, sports, and DIY, thanks to its two workshops dedicated to the maintenance of bicycles, skis, machines, and other equipment. The technical room, the installations for hot water production, and the mixed oil/wood heating system ensure comfort and functionality in everyday life. This property is waiting for you to write its new story. Let yourself be charmed by its authenticity, its generous volumes, and its breathtaking panoramic views. Thanks to its ideal orientation: • Natural light throughout the day • Open rooms to the outside • Panoramic views of the Alps and lakes • Permanent feeling of space A potential for evolution with a convertible basement: • Additional bedrooms • Wellness area (sauna, steam room, whirlpool) Les Rasses is one of the tourist areas in the canton of Vaud where the sale of secondary residences to non-residents is authorized

  • Balcony / Terrace
  • Garage
  • Pets allowed
  • +5
Emmanuelle Mottaz

Emmanuelle Mottaz

Courtière en immobilier - Région Nord-Vaudois

1 / 11
  • Balcony / Terrace
  • Garage
  • Child-friendly
  • +1
2.5 rooms64m²CHF 195,000.–
Sur demande 1, 2316 Les Ponts-de-Martel

2.5 rooms key in hand with private garden and garage included

Magnificent 2.5 rooms fully renovated with private garden and garage in Les Ponts-de-Martel You dream of an apartment ready to live in, with a private outdoor space and a peaceful environment? This beautiful 2.5-room apartment, fully renovated in 2024, could be your future crush. Located on the ground floor of a small, well-maintained PPE, this 70 m² apartment seduces with its modern comfort, brightness, and pleasant outdoor space. It offers an ideal living space for one person, a couple, or anyone looking to enjoy a home without renovation work in a calm and green environment. From the entrance, you discover a warm and bright living space. The living room opens onto a modern, fully equipped kitchen, designed to combine aesthetics and functionality. The contemporary finishes and quality materials create a welcoming and elegant atmosphere. The bedroom offers beautiful volumes and a comfortable resting space. The bathroom has also been carefully renovated and has the necessary connections for the installation of a washing machine. The real asset of this property lies in its outdoor spaces. The ground-level terrace and private garden pleasantly extend the living space and offer an ideal setting to enjoy the beautiful days, receive friends, or simply relax in complete tranquility. The highlights - 2.5-room apartment of approximately 70 m² - Fully renovated in 2024 - Ground-level terrace - Private garden - Modern, fully equipped kitchen - Spacious and bright bedroom - Renovated bathroom - Private outdoor storage - Private cellar - Private garage of approximately 13 m² included - Communal bicycle room - Well-maintained building - Official electrical inspection carried out - Available immediately Located in the heart of the charming village of Les Ponts-de-Martel, this apartment benefits from a calm environment while remaining close to the daily amenities. The shops, services, train station, and Car Postal lines are within walking distance, offering a particularly appreciable living comfort. Renovated apartments with private gardens and garages are rare in the region and particularly sought after. Whether you are looking for your future home or a quality investment, this property represents an opportunity not to be missed. Let yourself be seduced by its charm, comfort, and privileged living space. Contact us today to receive the complete dossier or organize a visit. A single visit could be enough to convince you.

  • Balcony / Terrace
  • Garage
  • Child-friendly
  • +1
Travel time
-
1 / 13
CHF 920,000.–
Rue Saint-Gervais 23, 2108 Val-de-Travers

*House with two apartments*

*House with two apartments*Auction object: A house with two rental apartments and a garage. Designation of the property for sale: Property 2566 of the Couvet cadastre: Plan folio 109, Clos Guyenet, Saint-Gervais, garden (825 m2), access, place (61 m2) residential building no. 678, Rue Saint-Gervais 23 (121 m2) garage no. 679 (22 m2) shed no. 1544 (13 m2), part of shed no. 1545 (5 m2), total indicative area of 1047 m2. The Val de Travers, marked by the watch industry, stretches from Lake Neuchâtel and crosses the Jura to the French border. The property is located in a quiet residential area. It benefits from a calm environment, in immediate proximity to all amenities. The Couvet train station is only 5 minutes on foot, the Saint-Gervais bus stop 3 minutes, and the Denner Express supermarket 5 minutes. The Rue des Collèges school and the Val de Travers pharmacy are also easily accessible. More information will be published later.This real estate property will be sold at auction by the Office of Debt Enforcement. The estimated value is CHF 920,000.-. You will find in our CATALOG OF AUCTIONS, which we publish every three weeks, other real estate properties at interesting prices in the surrounding area.The buyer does not have to pay ANY NOTARY FEES OR BROKERAGE COMMISSION. For more information about the above-mentioned real estate property and to order the catalog, please contact Mrs. Hasler, from Monday to Friday, 8:00-12:30, except Wednesday, which remains closed, 022-518 33 11.The order of the auction catalog is for 12 copies. The total price is CHF 468.00, which corresponds to CHF 39.00 per catalog.

Travel time
-
1 / 13
3.5 rooms208m²CHF 795,000.–
Auf Anfrage 1, 1453 Mauborget

EXCLUSIVE: Spacious house in Mauborget

Partial view of Lake Neuchâtel, authentic character and beautiful volumes. Semi-detached house in MauborgetIn the heart of a peaceful and green environment, discover this charming semi-detached house, which is an old village house completely renovated in 2006. It offers a pleasant partial view of Lake Neuchâtel and combines authenticity, brightness, and numerous possibilities for layout in a privileged natural setting.Bright spaces with multiple possibilitiesCurrently arranged as a 3.5-room apartment, the house offers great potential for evolution, with the possibility of easily creating two additional bedrooms according to the needs and life projects of its future owners.The generous volumes, open spaces, and brightness give this accommodation a warm and soothing atmosphere. Each room seems to breathe, offering a particularly pleasant sense of space in everyday life.Harmonious distribution over several levelsThe ground floor has an enclosed entrance serving a beautiful living space consisting of a convivial living room, a dining room, and an open kitchen. This central space, bathed in beautiful light, invites sharing and conviviality. A guest toilet completes this level.From the ground floor, there is direct access to the garage, which also has a practical workshop for tinkering or storage.The lower ground floor currently has two comfortable bedrooms, a mixed bathroom with shower and toilet, a laundry room, a technical room, a cellar, and a storage room. A beautiful hall and an additional open space offer even more possibilities for layout according to your desires: office, relaxation area, playroom, or additional bedrooms.A small veranda with direct access to the garden completes this level harmoniously and allows you to fully enjoy the outdoors and the surrounding calm.A pleasant exterior in a preserved natural settingBuilt on a plot of approximately 520 m², the property has an ideal garden area to enjoy the beautiful days and the surrounding nature.Comfort and authenticityThe house is equipped with a pellet heating system, which provides a comfortable and economical heating mode. The complete renovation carried out in 2006 allowed the preservation of the authentic character of the old village house while creating the necessary comfort for modern life.A rare property in MauborgetThis property will seduce people looking for a unique place to live in a privileged natural environment with a partial view of Lake Neuchâtel.Do not miss this beautiful opportunity. Contact me to discover this unique property: Manuela Deguara +41 76 581 74 25

1 / 13
3.5 rooms175m²CHF 895,000.–
La Crêta 9, 2117 La Côte-aux-Fées

Magnificent single-family house with 3.5 rooms, double garage and garden

EXCLUSIVITY - RESIDENTIAL AREA - PERFECTLY MAINTAINEDBuilt in 2012 and maintained with the greatest care, this single-family house seduces with its excellent general condition and its privileged environment in La Côte-aux-Fées.Located on a flat plot in a quiet residential area, it benefits from an ideal situation for people seeking serenity, while remaining close to essential infrastructure. Nature is accessible just a few steps away, offering a particularly pleasant living environment in daily life.The house offers generous volumes and excellent luminosity. Indeed, the cathedral living room benefits from a beautiful ceiling height, offering a modern, spacious, and welcoming living space.Free of rent when sold, it consists of:BASEMENT: • Large heated hall • Customizable space according to your needs: living room, office, or fitness room • Ventilated wine cellar • Large technical room with pellet storage, heating, and laundry area LOWER GROUND FLOOR: • Double garage with 2 electric doors (direct access to the interior) • Attic space above the garages GROUND FLOOR: • Entrance hall with built-in closets • Cathedral living room open to the dining area with a wood stove • Equipped open kitchen with raised countertop • Access to the 2 covered terraces (South and West orientation) • Bedroom 1 with built-in closets • Bedroom 2 with access to the terrace • Bathroom with corner bathtub, shower, furniture with sink, electric towel rack, and WC • Guest toilet with hand basin The large living area easily allows the creation of a third bedroom, in addition to the two existing ones on the ground floor.ATTIC: • Attic space OUTDOOR AREA: • 1 covered terrace with South orientation • 1 covered terrace with West orientation (sunset) • Flat, fully fenced garden (herbs)

Travel time
-
1 / 13
CHF 1,190,000.–
Quartier du Milieu 60-60A, 2127 Les Bayards

Independent house with rental building and various annexes

EXCLUSIVITY - LARGE VOLUMES - INDEPENDENT HOUSE AND RENTAL BUILDING Located in a quiet neighborhood of Bayards, this property includes an independent house of 4.5 rooms with 122m², a rental building with 5 apartments as well as several annexes, including a large barn, 1 garage with 4 places and various additional annexes.Dating back to 1860, this property has benefited from several renovations over the years, offering today important volumes with a total area of 1'069 m².The five apartments in the rental building are currently rented. The independent house as well as the barn and the garage will be free of lease when sold. There is a possibility to live here and enjoy a comfortable rental income.The current annual rental income is CHF 39'600.- excluding charges and CHF 52'200.- including charges (details on request).Projected rental income in the current state: CHF 63'600.-/year excluding charges.It is distributed as follows:Independent house completely renovated in 2021 (free of lease when sold) :LOWER GROUND FLOOR • 1 bedroom • WC and sink • 1 room with 60m² and pellet stove UPPER GROUND FLOOR • Large, equipped kitchen with 1 pyrolysis oven, 1 steam cooker, 1 microwave and a built-in stove with 2 gas hobs, 1 induction hob and 1 teppanyaki • Living room with heating wall in raw clay, lime plaster, fireplace and wood pizza oven • Bathroom with Italian shower, sink, towel radiator, WC and washing machine connection 1ST FLOOR • Bathroom with shower, sink, towel radiator and WC • 1 large open room • 1 bedroom • 1 office • 1 mezzanine • Storage rooms • Access to the barn OUTSIDE AND ANNEXES • Private garden and terrace with pizza oven • Large barn Rental building :BASEMENT • Cellar • 2 large, vaulted cellars • Technical room • Pellet silo • Garage with 4 places GROUND FLOOR • Rented 4.5-room apartment with private garden 1ST FLOOR • Rented 2.5-room apartment • Rented 3.5-room apartment 2ND FLOOR • Rented 3.5-room apartment • Rented 3.5-room apartment The rental building also has various spaces in the attic over 3 floors as well as an outdoor area for the tenants.Each apartment has an independent laundry room with washing machine connection.


Travel time
-