4 results - Properties for sale with Elevator: 2072 (St-Blaise)

1 / 7
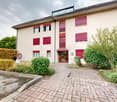
4.5 rooms, 98m², CHF 635,000.–
Neuchâtel, 2072 Laténa

4.5-room apartment on the 3rd floor

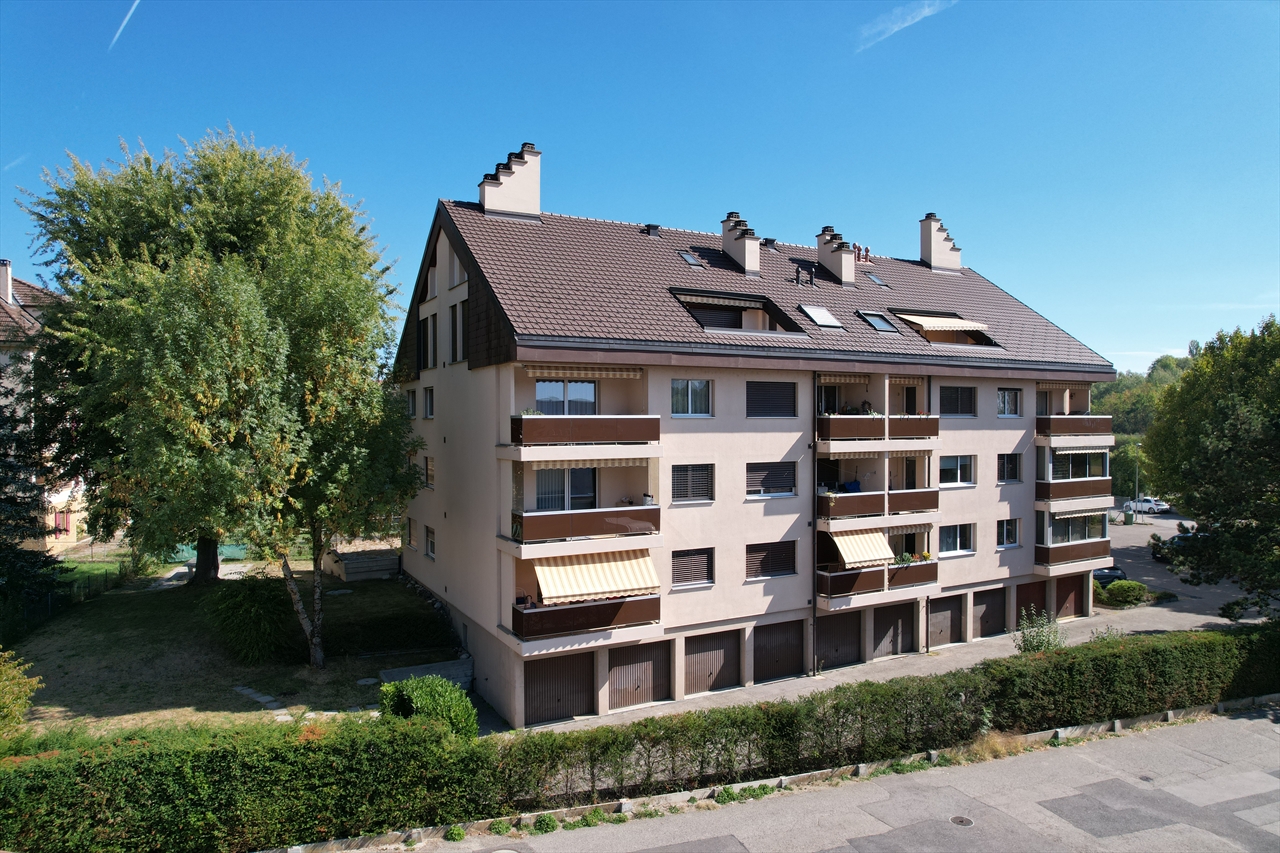
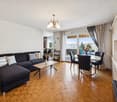
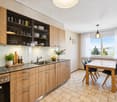
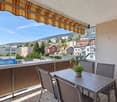
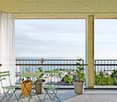
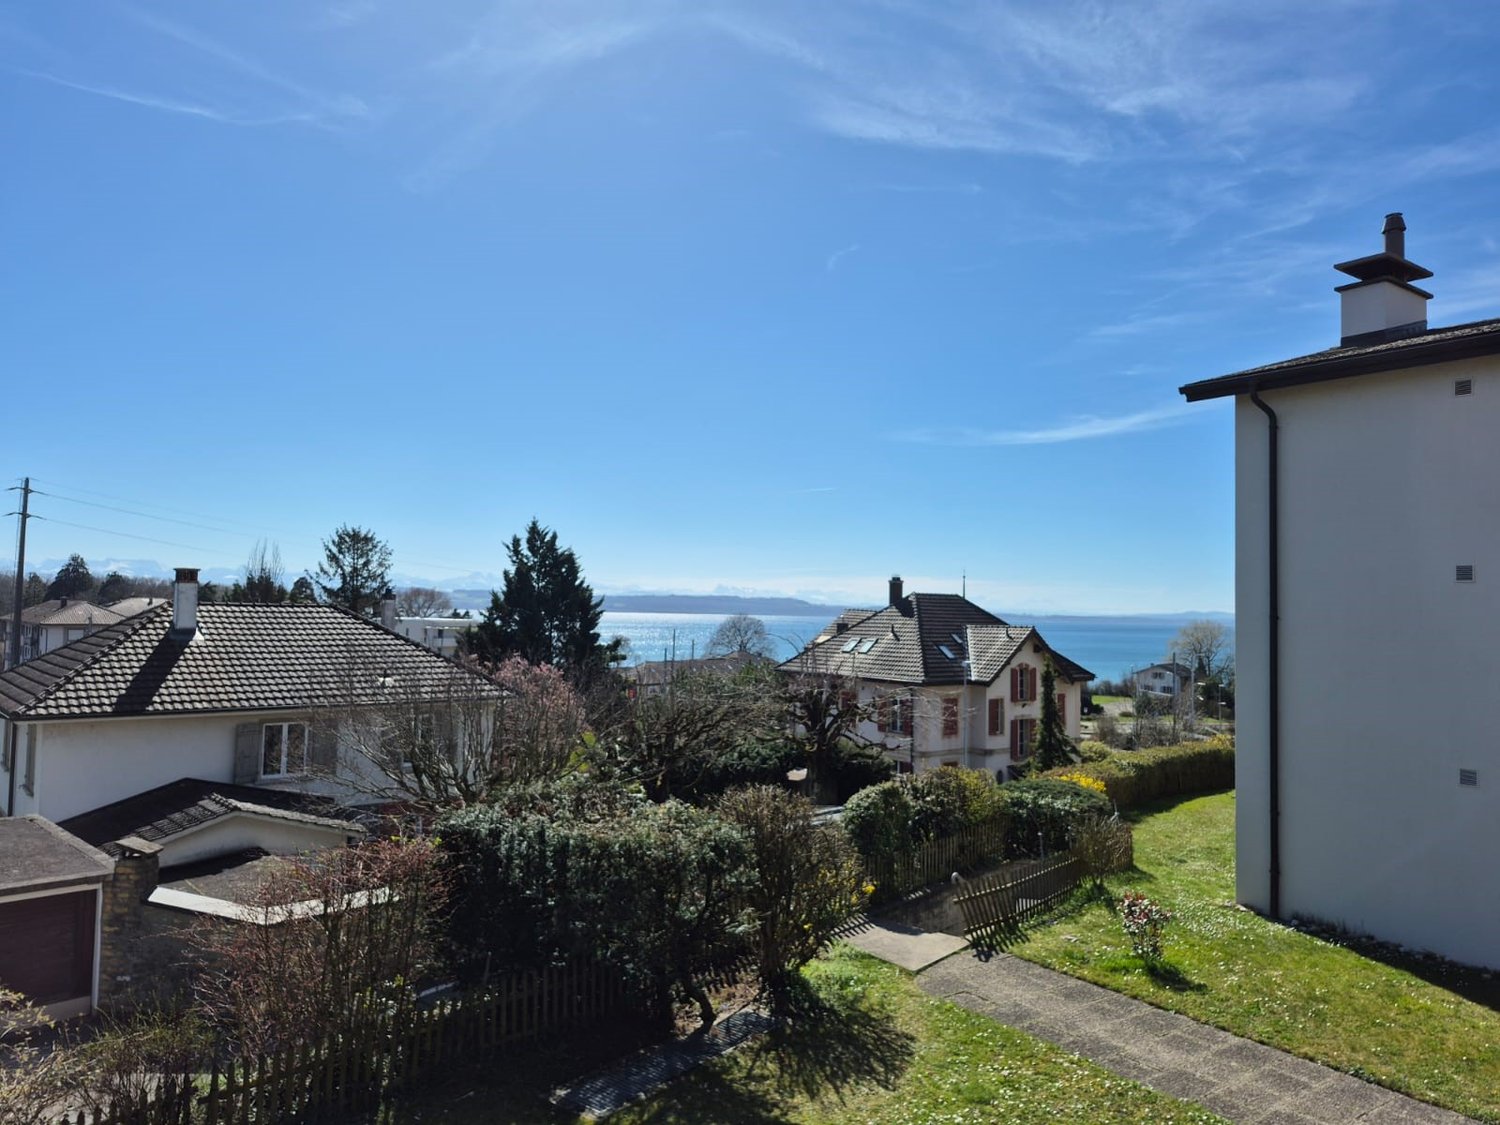
Located in the lower part of the Saint-Blaise commune, just a few steps from the lake and in the immediate vicinity of amenities, this 4.5-room apartment benefits from a particularly pleasant location for daily life. Shops, schools, nursery, and public transport are easily accessible.Located on the 3rd floor of the building, this through apartment has a living area of approximately 98 m². Its configuration offers a nice separation between the living areas and the night area, as well as a functional distribution adapted to both a family and a couple wishing to have additional bedrooms or an office space.From the entrance, the hall leads to a kitchen with a dining area, offering space for daily meals. The living room and dining room form a living space, with direct access to a balcony of approximately 9 m². Facing west, it allows you to enjoy a pleasant outdoor space and beautiful endings of the day.The night area includes three bedrooms with comfortable dimensions, offering different possibilities for layout according to the needs of future occupants. A bathroom and a shower room complete this space.The apartment has been regularly maintained and is presented today in a good general condition. However, its finishes deserve to be updated. It thus constitutes a beautiful opportunity for future owners to rethink certain spaces and create an interior in their image, while relying on a healthy base and an already functional distribution.A basement, an outdoor parking space, and a closed garage come to complete this property.Composition of the price:Apartment CHF 635,000.-Annex CHF 35,000.-Total CHF 670,000.-

1 / 7
6 rooms, 130m², CHF 720,000.–
2072 St-Blaise

Apartment of 140 m² to be renovated according to your desires

SAINT-BLAISE - 132 m² habitable TO BE RENOVATED ACCORDING TO YOUR DESIRESBalcony 16 m² | swimming pool | cellar 6 m² | parkingA beautiful opportunity to create an apartment entirely in your image, in a quiet and sought-after residential area of Saint-Blaise.Formerly used as a medical office, this property has been completely cleared of its old amenities and now offers a large volume to be freely renovated. Living room with open kitchen, three or four bedrooms, office, dressing room, bathrooms... you can imagine your future interior according to your needs and lifestyle.The property is north-south facing and benefits from good sunlight and develops 148 m² including balcony, or approximately 140 m² of weighted area. A pleasant balcony of 16 m² completes the living space.The co-ownership also offers beautiful common facilities: swimming pool with clubhouse, bicycle room and DIY workshop.It has also already undertaken its energy transition with the installation in 2022 of a central pellet heating system and photovoltaic solar panels on the roof.The property benefits from the use of an outside parking space, with the possibility of renting a covered garage for CHF 60.-/month.Located in a quiet residential area in a 30 km/h zone, it is only a few minutes' walk from shops, public transport and the center of Saint-Blaise.A unique property offering beautiful volumes and above all a rare freedom of design to create an apartment that suits you.Do not hesitate to contact me for a visit.

More objects in your automatically expanded search area
20 results - Radius: + 10km
Florence DELAY

Florence DELAY

1 / 13
Florence DELAY

Florence DELAY

  • View
  • Elevator
  • Wheelchair access
4.5 rooms, 88m², CHF 825,000.–
Premium
Les Condémines 4, 2525 Le Landeron

Already 5 lots sold including the attic! Only 2 x 4.5 rooms left!

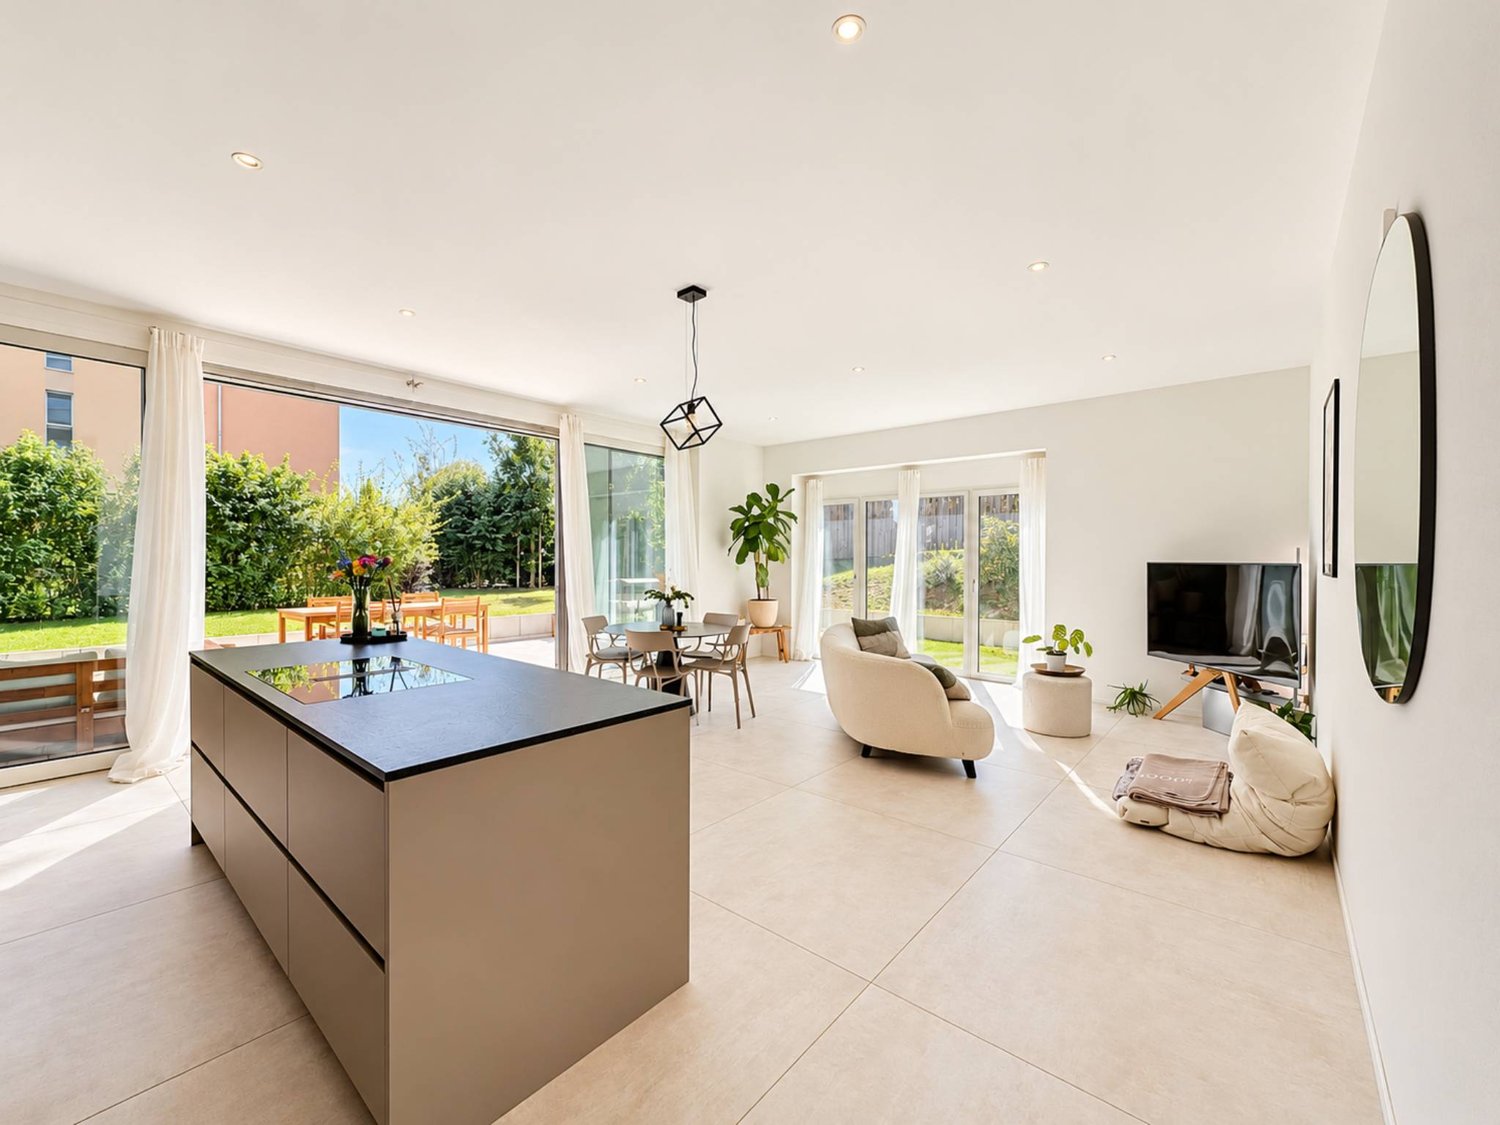
On the ground floor, beautiful apartment in a contemporary building with clean lines! "A l'Ombre du Tilleul" residence: Discover this magnificent apartment, ideally located, 4.5 rooms on the ground floor with a terrace and garden in a contemporary concept designed to offer a framework for a life that combines aesthetics, modernity, and absolute comfort. On a plot of 938 m², this small, exclusive building rises over 4 floors and houses 7 apartments. Located near the lake, shops, and schools, this residence embodies a new way of living and offers its inhabitants more than just a home ... a true way of life. The "A l'Ombre du Tilleul" residence consists of: 3 apartments with 3.5 rooms - 3 sold 3 apartments with 4.5 rooms - 1 sold 1 exceptional attic occupying the last floor - sold This apartment offers a beautiful living area where the open kitchen is harmoniously integrated into the living room. Large windows flood the spaces with natural light and extend the living area onto the balcony. The parental bedroom with its private shower ensures comfort and intimacy, while the high-quality finishes bring elegance and serenity to each space. The apartment is presented as follows: - 1 entrance hall with built-in wardrobe of ~7 m² - 1 living area with open kitchen of ~30.5 m² - 1 parental bedroom with shower of ~20 m² - 2 bedrooms of ~11 and ~10 m² - 1 shower of ~5 m² - 1 cellar of ~6.5 m² - 1 outdoor parking space - 1 terrace of ~40 m² - 1 garden of ~145.5 m² Price: CHF 825,000.-- In addition, outdoor parking: CHF 25,000.-- Highlights: - Exclusive building in human size - Contemporary architecture - High-quality materials - Finishes chosen by the buyer - Bright, open spaces to the outside - Parental bedroom with private shower - Elevator - Common area - Outdoor parking space - Outdoor bike parking - Preparation for electric connection - Close to all amenities and public transport Le Landeron, located on the border between the cantons of Neuchâtel and Bern, is the only Neuchâtel commune on the shores of Lake Biel. Its medieval village is a carefully maintained architectural jewel. Its paved streets, its colorful arcades, and its fountains make it an unavoidable place. Living in Le Landeron means finding the perfect balance between nature, authenticity, and urban proximity. A peaceful refuge, inspiring and warm, ideal for families or retirees seeking calm and quality of life. The nearest major centers are: - Neuchâtel: 13 minutes/15km - Biel: 16 minutes/18km - Murten: 20 minutes/24km - La Chaux-de-Fonds: 26 minutes/34km - Bern: 42 minutes/50km Request the sales brochure, where you will find more information and photos. Don't miss this opportunity! Contact: Florence Delay, Tel: +41 (0)78 624 38 94 Florence DELAY

  • View
  • Elevator
  • Wheelchair access
Travel time
-
New building
1 / 5
5.5 rooms, 149m², CHF 1,255,000.–
Premium
Neuchâtel, 2000 Neuchâtel

Concept B.180 - Duplex of 5.5 Rooms - Plot A18-0-1

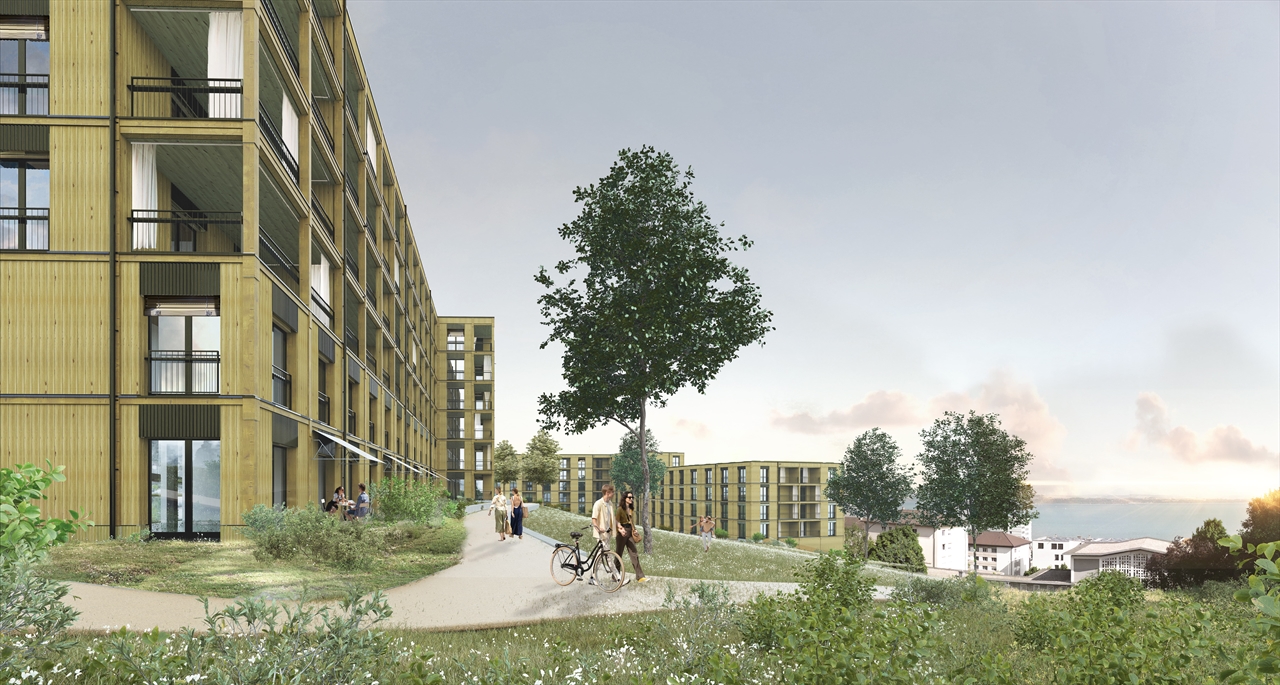
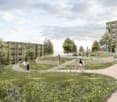
Located on the heights of Neuchâtel, in the residential district of Beauregard, Concept B.180 benefits from a green and open environment, with beautiful views of the lake, the mountains, and the surrounding nature.Designed as a true living space, the project consists of several contemporary buildings organized around a large landscape park. Meadows, groves, pedestrian paths, relaxation areas, and playgrounds contribute to creating a pleasant setting, while remaining in close proximity to amenities and the city center.Building A houses 25 apartments in PPE, from studios to 5.5-room duplexes, with living areas ranging from approximately 34 to 149 m².The apartments are distinguished by bright and largely open spaces to the outside, thanks to large windows. Each apartment benefits, according to its typology, from a balcony, a loggia, a terrace, or a private garden, allowing you to fully enjoy the setting and the views offered by the site.The architecture combines wood and concrete in a contemporary and warm spirit. The interiors have been designed functionally, with open kitchens overlooking the living areas and particular attention paid to natural light and comfort.Concept B.180 also integrates a sustainable energy approach, with a heating and cooling system using lake water, complemented by photovoltaic panels. The parking spaces are grouped in the basement to preserve the exterior amenities and landscape to the maximum.Despite its calm and green environment, the project remains perfectly connected to the city. Public transportation, shops, and schools are accessible nearby, while the center of Neuchâtel can be reached quickly.Do not hesitate to visit the website: https://concept-b180.ch/
Mireille Bertolini

Mireille Bertolini

1 / 13
Mireille Bertolini

Mireille Bertolini

  • Parking space
  • Balcony / Terrace
  • Garage
  • +2
4.5 rooms, 142m², CHF 880,000.–
Top
Route de Cudrefin 1, 1586 Vallamand

Elegance of yesteryear and modern comfort for this 4.5-room apartment in a listed building

Located in the heart of the bucolic village of Vallamand-Dessus, this 1787 building, listed in the heritage and probably the oldest in the locality, is a typical construction of the Vully region.This beautiful, renovated farmhouse in 2025 is situated on a beautiful plot of over 2'235 m2 in a rural and green setting.Its authentic style will satisfy lovers of old stones, modern comfort, space and volume. The charm and authenticity of the old have been preserved while adding contemporary elements.This 4.5-room apartment, served by a private elevator, consists of: • living room / dining room / kitchen of approximately 40m2 with access to the balcony benefiting from a glimpse of the lake • parental bedroom with dressing room, private bathroom and access to the same balcony • 2 bedrooms with access to the terrace • shower room with toilet • reduit A private garden of 105 m2 completes this lot, as well as: • a covered parking space at a price of CHF 25'000.- in addition to the sale price and • a non-covered parking space at a price of CHF 15'000.- in addition to the sale price. A second non-covered parking space is also available as an option at a price of CHF 15'000.-Technical data: • heat pump with geothermal probe for heating and hot water production • low-temperature heating with a collector per apartment • electrical ambient thermostats for each room • photovoltaic sensors for electricity production • individual water and heat meters • covered parking space pre-equipped with a charging point • bicycle parking Situation:At the crossroads between Lake Neuchâtel and Lake Morat, the magnificent village of Vallamand is located on the south slope of Vully, just 6 km north of Avenches. It is characterized by its rural and bucolic environment.The surroundings lend themselves wonderfully to walks on foot, by bike or on horseback through the magnificent surrounding forests. A new way of living, this charming commune offers its inhabitants calm and serenity.

  • Parking space
  • Balcony / Terrace
  • Garage
  • +2
Travel time
-
Patrick Darbois

Patrick Darbois

1 / 40
Patrick Darbois

Patrick Darbois

  • Balcony / Terrace
  • Garage
  • Pets allowed
  • +5
4.5 rooms, 123m², CHF 725,000.–
Top
Rue des Parcs 53, 2000 Neuchâtel

Luxury flat in Neuchâtel city center

Spacious 4.5-room flat on the first floor, with a balcony and panoramic views of the lake; cellar and garage Luxury 4.5-room flat with panoramic lake views - Neuchâtel city centreIdeally situated in the heart of Neuchâtel, at 53 Rue des Parcs, a stone's throw from the station and all amenities (shops, public transport, schools), this 4.5-room apartment offers a privileged living environment combining comfort, a central location and breathtaking views over Lake Neuchâtel.Set in a characterful building dating from 1908, fully renovated in 1989 (flooring, roof, facades), the building is perfectly maintained and comprises 15 flats. It features intercoms, a lift, a bicycle storage room and a fully equipped communal laundry room.Radiator heating and domestic hot water are provided by a gas boiler.Located on the first floor, this bright 123 m² flat benefits from a spacious 6 m² south-facing balcony, offering a magnificent panoramic view of the lake.Recent renovations: - 2022: complete renovation of the flat (paintwork, bathrooms, replacement of kitchen appliances, installation of triple-glazed windows) - 2025: improvement of insulation in the basement (cellars and garages)Layout: - Spacious entrance hall with cupboards and wardrobe - Large living/dining room with fireplace and direct access to the balcony; unobstructed view of the lake - Open-plan, modern and fully equipped kitchen - Three bedrooms - Bathroom with bath, washbasin, toilet and window - Shower room with shower, washbasin, toilet and window - Hallway with built-in storageAdditional features: - Large 6 m² south-facing balcony - Spacious private cellar - Garage with motorised door, electrical socket and direct access to the basementFurther information: - Condominium service charges: CHF 450.- / month - Building in excellent conditionThis property represents a rare opportunity, both as an investment and as a main residence, thanks to its central location, exceptional views and high-quality fittings.Sale price of the flat: CHF 725,000Sale price of the garage: CHF 40,000Total sale price: CHF 765,000Contact and details:Patrick Darboispatrick@pdarboisimmobilier.ch079/ 688 91 42https://www.pdarboisimmobilier.chWould you like to put your property up for sale?

  • Balcony / Terrace
  • Garage
  • Pets allowed
  • +5
Travel time
-
Gaschen Noa

Gaschen Noa

1 / 13
Gaschen Noa

Gaschen Noa

  • Parking space
  • View
  • Elevator
3.5 rooms, 116m², CHF 1,275,000.–
Top
2035 Neuchâtel

New 3.5-room apartment with terrace and panoramic view

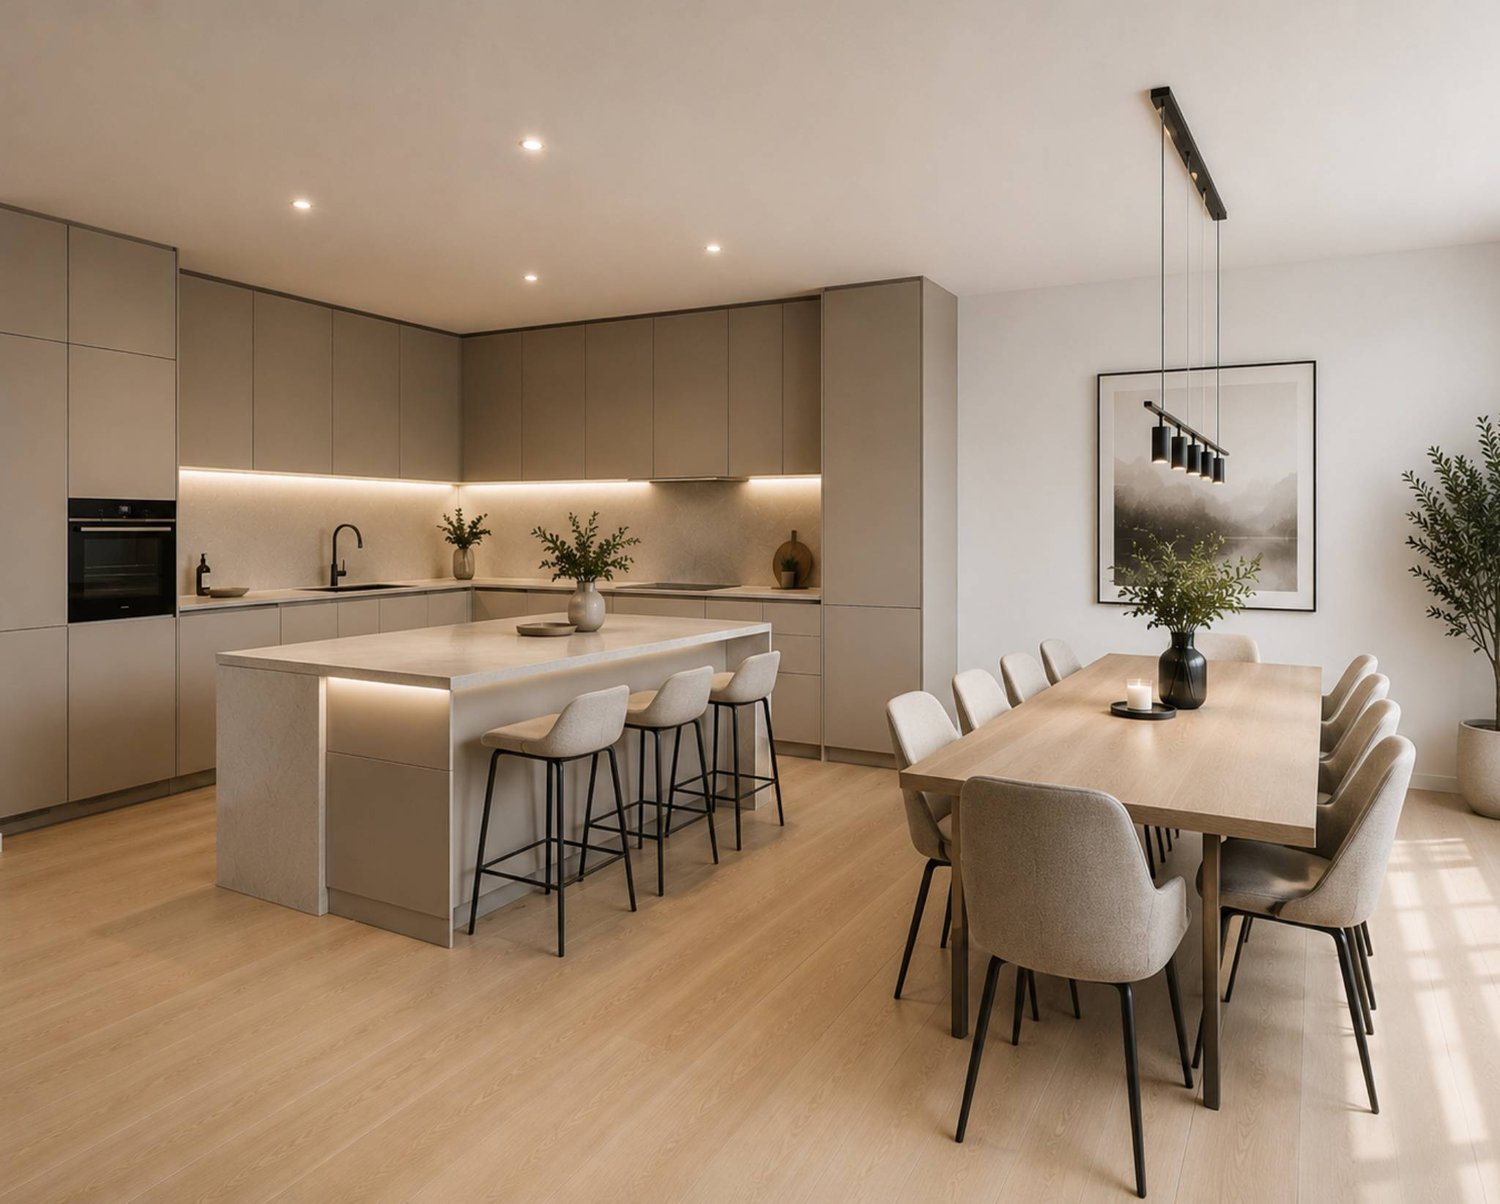
Within a contemporary residential complex of high standing in Corcelles-Cormondrèche, discover this superb 3.5-room apartment offering a living area of 116 m². Located on the 1st floor, west side, this property seduces with its generous volumes, its brightness, and its privileged living environment. Available immediately, it benefits notably from a magnificent 38 m² terrace offering an unobstructed view of the lake and the surrounding landscapes.The apartment consists of two spacious and bright bedrooms, two bathrooms, and a generous living space combining a living room and dining room. The open and functional kitchen integrates harmoniously into the whole, while the large windows bring a beautiful natural brightness and pleasantly extend the interior spaces towards the terrace.Entirely new, the apartment is currently proposed in its raw state, thus offering future buyers the possibility of personalizing their interior according to their tastes and desires. The choice of materials, coatings, kitchen, and equipment can be made within the budgets defined for each item, which are already included in the selling price. This configuration allows for the creation of a truly tailor-made housing, while benefiting from an established budget framework.The residence offers quality services and a resolutely modern architecture. It has notably an elevator, a garage, parking spaces, as well as an access adapted for people with reduced mobility.Located in a quiet and sought-after residential area, the apartment benefits from excellent sunlight and a peaceful environment. The "Haut du Village" bus stop, located just a minute's walk away, ensures a practical connection with Neuchâtel and the surrounding communes.This new property combines comfort, modernity, and quality of life in a privileged environment. Its generous terrace, beautiful volumes, panoramic view, and the possibility of entirely personalizing the finishes make it a rare opportunity in Corcelles-Cormondrèche.Some images have been generated using artificial intelligence to allow you to better project yourself into the spaces and visualize their potential.

  • Parking space
  • View
  • Elevator
  • A modern two-story house with a red-tiled roof, large windows, and a spacious balcony overlooking a scenic lake and vineyard area.
  • Modern living room with white leather sofa, coffee table, large TV, bar cabinet, and outdoor dining area visible through large glass doors.
  • Bright living room with white walls, wooden flooring, and large sliding glass doors leading to a balcony. Features a white leather sofa, wooden dining table with chairs, a wooden cabinet, and decorative items.
  • Bright, open-plan living and dining area with wooden flooring, large windows offering a view, a white sofa, a wooden dining table with brown upholstered chairs, and a coffee machine on the counter.
  • Modern kitchen with white cabinets, stainless steel sink, and a coffee machine on the counter. The space features a sleek design with a large window offering a view of the outdoor area.
  • Bright hallway with wooden flooring, white walls, and modern decor including a small cabinet, artwork, and decorative items on a counter.
  • Bright hallway with wooden flooring, white walls, a small wooden console table with a lamp and decorative items, and a doorway leading to a room with a view of greenery.
  • Bright hallway with wooden flooring, white walls, and a partially open door leading to a modern bathroom with white fixtures and a blue accent wall.
  • Modern bedroom with a large bed, nightstand, lamp, and a scenic view through large windows.
  • Bright bedroom with wooden flooring, a large bed with light bedding, a brown armchair, a nightstand with a lamp, and a scenic landscape painting on the wall. Large glass doors open to a balcony with a view of trees and a clear sky.
  • Modern bedroom with a grey upholstered bed, white pillows, wooden nightstand, and a view of trees through large windows.
  • Modern bedroom with a large bed, nightstand, lamp, shelf, skateboard on the wall, and a screen on a small table.
  • Bright, modern room with a desk, chair, screen, lamp, bookshelf, and a comfortable chair near a large window offering a view of the outdoors.
  • A modern, well-lit room with wooden flooring, a large window offering a view of greenery, a desk with a computer setup, and two comfortable chairs.
  • Modern bathroom with white tiles, a toilet, sink, and mirror. A large window offers a view of a vineyard outside.
  • Modern bathroom with white tiles, a large sink, a toilet, a mirror, and a view of the sea through a large window.
  • Balcony with a view, featuring a table, chairs, and a vase with flowers.
  • Floor plan showing a 3-bedroom apartment with a living room, open kitchen/dining area, bathroom, shower, and covered balcony.
1 / 18
5.5 rooms, 145m², CHF 1,150,000.–
Top
Chemin des Gachettes 5, 1787 Mur (Vully) FR

Spacious and bright apartment in Vully

Located in the heart of the sweet hills and vines of Mont-Vully, not far from Lake Morat, in the village of Mur (FR), this spacious 5.5-room apartment stands out for its high-quality interior design, its bright layout, and its large terrace. The property benefits from a privileged location, at the end of a residential cul-de-sac, offering a calm and peaceful environment. The lake is accessible in just 5 minutes on foot. A true haven of peace, in harmony with nature.LayoutThis 5.5-room apartment consists of:- Living room - dining room - open kitchen of nearly 40m2- Master bedroom with private bathroom and shower- 3 bedrooms- Separate toilet- Bathroom with shower and bathtub- Laundry room - cellar- Storage roomA parking space in the basement completes the property.Highlights- Recent construction (2019), excellent condition- Cross-through apartment- Large terrace (37m2)- Quiet and sunny location- South-West facing- Lake and mountain views- High-end finishes- Elevator- Underground bike parking- Heat pump with geothermal probe for heating and hot water production- Underfloor heating- Ambient thermostats in each room- Individual water and heat meters- Non-smoking, no pets- Possibility of taking over the existing mortgage at an advantageous rate (subject to bank agreement)- Availability to be agreedA complete and detailed sales dossier is available upon request.Professional photo shooting by Elsa Rigot - https://www.instagram.com/inspired2capture?stkn=cXBmZHFzYmdoeTZy

Travel time
-
Gaschen Noa

Gaschen Noa

1 / 11
Gaschen Noa

Gaschen Noa

  • Parking space
  • View
  • Elevator
3.5 rooms, 120m², CHF 1,175,000.–
Top
2000 Neuchâtel

Elegant 3.5-room apartment with terrace and private garden

Within a recent residence built in 2021, this superb 3.5-room apartment develops a generous living area of approximately 120 m² and immediately seduces with its volumes, brightness, and the quality of its outdoor spaces.Designed around a vast living area of about 45 m², the apartment offers a particularly pleasant and convivial atmosphere. The living room, widely open to the outside, benefits from direct access to a remarkable 50 m² terrace extended by a private garden of about 47 m². A true extension of the interior space, ideal for fully enjoying the beautiful days, receiving guests, or simply savoring a privileged living environment.The modern, fitted, and fully equipped kitchen integrates harmoniously into the living area and perfectly meets the requirements of a comfortable daily life.The sleeping area consists of two beautiful bedrooms, one of which has its own shower room, offering more intimacy and comfort. A second bathroom with a bathtub completes this property harmoniously.The apartment also has a private laundry room directly integrated into the accommodation, providing particularly appreciable comfort in daily life. A cellar completes the annexes.The interior distribution has been designed to prioritize beautiful volumes and a generous living area. Due to this configuration, the apartment cannot be converted into a 4.5-room apartment or accommodate a third bedroom.Two parking spaces complete the property, one located in the underground car park and the other outside.Presented in a state close to new and requiring no work, this property elegantly combines contemporary architecture, generous volumes, and quality of life.A rare property intended for buyers looking for a spacious, modern, and turnkey apartment with genuine private outdoor spaces.

  • Parking space
  • View
  • Elevator
Lukas Bart

Lukas Bart

1 / 13
Lukas Bart

Lukas Bart

  • Parking space
  • Balcony / Terrace
  • Garage
  • +7
4.5 rooms, 146m², CHF 1,120,000.–
Chemin de Vau de Cour 2, 1789 Lugnorre

4.5-room terrace apartment with lake and mountain views

This well-maintained 4.5-room terrace apartment combines spacious room proportions, high-quality furnishings, and an exceptional living experience. The apartment, designed on one level, convinces with its thoughtful floor plan, bright living rooms, and an open design that creates a harmonious interplay of cooking, eating, and living. Generous window fronts bring the impressive view of Lake Murten and the surrounding mountain landscape into the interior and give the home a special atmosphere.The private outdoor area extends the living space in an ideal way and invites you to relaxed hours with a unique panoramic view. The offer is rounded off by practical auxiliary rooms in the basement and the possibility of acquiring additional indoor parking spaces. A stylish owner-occupied apartment for people who appreciate comfort, peace, and a privileged view. Further highlights • Around 48 m² large terrace with a dreamy view of Lake Murten and the Alps • Main bedroom with en-suite bathroom including whirlpool bathtub and shower • Open kitchen with granite countertop, Combi Steamer, warming drawer, and other built-in appliances • Two additional rooms with versatile usage possibilities • Separate toilet and second wet cell with shower • Private laundry room and own cellar compartment in the basement • Lift access from the parking garage to the living level • One outdoor parking space included in the offer • Two indoor parking spaces can be purchased additionally Request our detailed sales documentation for further interesting information.Haven't found the right one yet? The IMMOSEEKER team is happy to assist you.

  • Parking space
  • Balcony / Terrace
  • Garage
  • +7
Travel time
-
Rafael Rosa

Rafael Rosa

1 / 13
Rafael Rosa

Rafael Rosa

  • Parking space
  • Garage
  • View
  • +1
5.5 rooms, 125m², CHF 940,000.–
Neuchâtel, 2000 Neuchâtel

5.5 room apartment bright with lake view and quiet in Neuchâtel

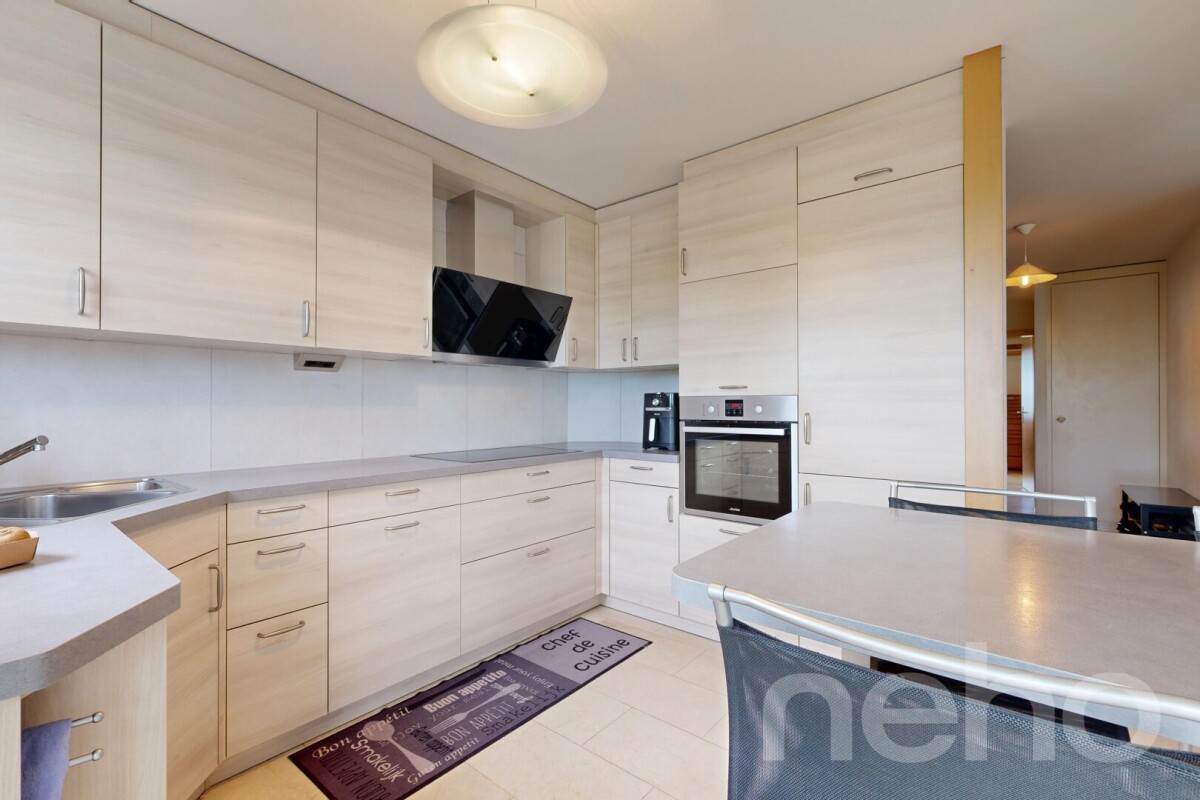
Discover an exceptional apartment offering a pleasant view of the lake, ideal for families or professionals looking for a peaceful, functional, and connected living environment. Nestled in a very quiet residential area, just a stone's throw from the lake shores, parks, and amenities (schools and transportation), this property benefits from an optimal south-facing exposure, guaranteeing superb natural light throughout the day. Deployed entirely on one level for maximum living comfort, this apartment offers 125 m² of net living space. Perfectly laid out, it consists of 5.5 rooms, including a beautiful living room, four spacious bedrooms, and two modern bathrooms. The highlights of the property: • Privileged location: A quiet and sought-after area of Neuchâtel, where the lake shore, green spaces, and access to transportation/schools are within walking distance. • All on one level: A fluid, practical, and stair-free layout, ideal for a family's daily life. • Office advantage & Independent access: One of the rooms (an office of over 9 m²) has a direct access to the outside of the apartment via its own door. A perfect configuration for telecommuting, independent activity, or receiving clients without crossing the private space. • Light & Lake view: A south-facing orientation that bathes the living room in light all year round, complemented by a beautiful view of the lake. • Excellent condition: Very well maintained, this property requires no work and is immediately habitable. Whether for an improvised walk along the lake shore, to exercise your activity at home in complete serenity, or to share convivial moments in your bright living room, this apartment will meet all your expectations. Do not wait any longer to discover this ideal living environment! Contact us today to plan a visit.Exact address available after registration on neho.ch.DO YOU WANT TO VISIT? PLEASE REGISTER FIRST: https://neho.ch/b/2000-26-14

  • Parking space
  • Garage
  • View
  • +1
Adnan Alimi

Adnan Alimi

1 / 13
Adnan Alimi

Adnan Alimi

  • Parking space
  • Balcony / Terrace
  • View
  • +1
2 rooms, 100m², CHF 795,000.–
Neuchâtel, 2000 Neuchâtel

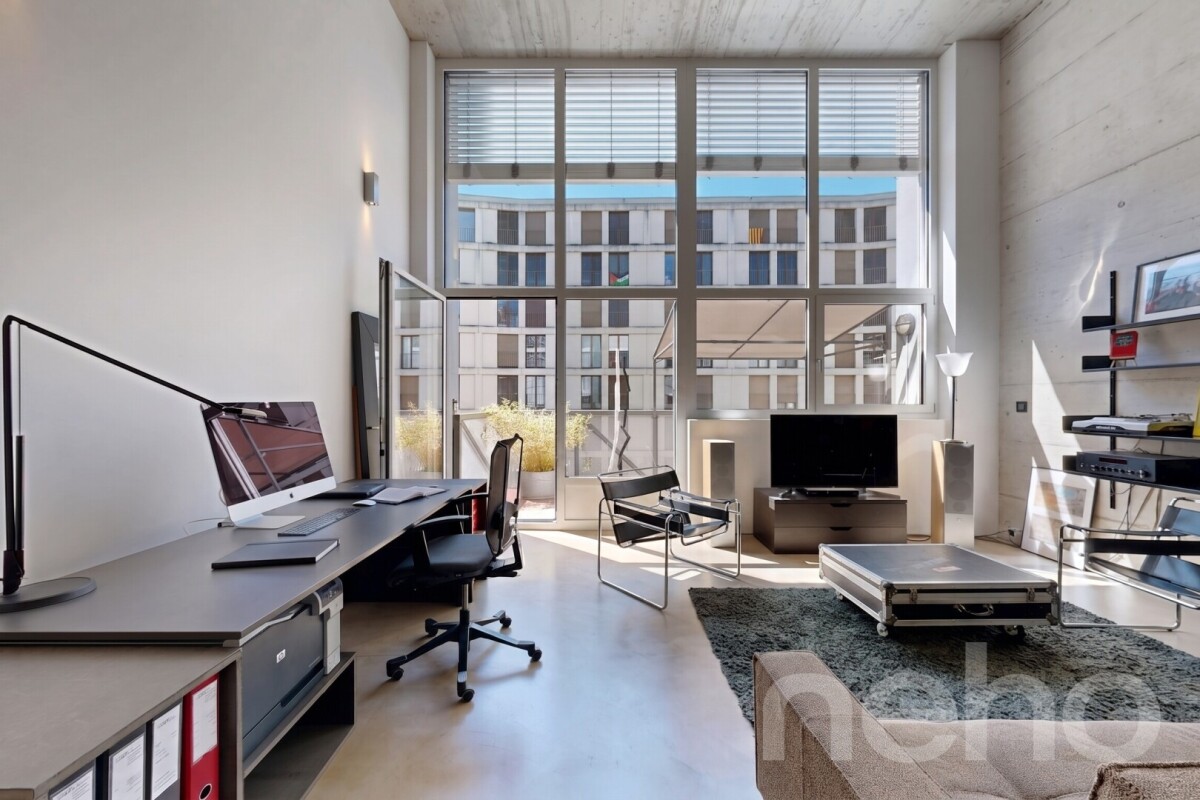
Loft en duplex de 100 m² dans l'ancienne usine Suchard à Serrières

Au c?ur de l'ancienne fabrique Suchard à Serrières, ce loft en duplex de 100 m² offre une expérience d'habitat rare : de vrais volumes ouverts, une mezzanine entièrement ouverte sur l'espace de vie et tout le cachet d'un bâtiment industriel historique, réhabilité avec des matériaux haut de gamme.Un vrai loft, pas un appartement classique Ici, aucun cloisonnement : l'espace se lit d'un seul regard, du séjour baigné de lumière jusqu'à la grande mezzanine qui surplombe les volumes. 100 m² sur deux niveaux, pensés pour ceux qui recherchent de la hauteur, de l'espace et du caractère.Les points forts : • Loft en duplex de 100 m² avec mezzanine ouverte • Volumes généreux et belle luminosité naturelle • Large balcon orienté ouest, idéal pour profiter des couchers de soleil • Chauffage moderne par pompe à chaleur • Étage élevé dans un immeuble de 5 niveaux entièrement réhabilité • Double accès depuis la rue des Usines et la rue des Amandiers • Cave et place de parc disponibles en sus Une situation ultra-connectée : • Gare de Serrières à 50 m • Bus (rue de Tivoli) à 200 m • Tram Littorail à 300 m • Accès autoroute à 300 m Un bien coup de c?ur pour les amateurs d'architecture, les professionnels en quête d'un lieu inspirant ou comme pied-à-terre de caractère à Neuchâtel. CHF 795'000.- (cave et place de parc en sus) Contactez-nous pour recevoir le dossier complet et planifier votre visite. Adresse exacte disponible après inscription sur neho.ch.VOUS SOUHAITEZ VISITER ? MERCI DE BIEN VOULOIR VOUS INSCRIRE D'ABORD : https://neho.ch/b/2000-26-19In the heart of the former Suchard factory in Serrières, this 100 m² duplex loft offers a rare living experience: truly open volumes, a mezzanine fully open onto the living space and all the character of a historic industrial building, renovated with high-end materials.A true loft, not a conventional apartment No partitions here: the whole space reveals itself at a glance, from the light-filled living area to the large mezzanine overlooking the volumes. 100 m² on two levels, designed for those seeking height, space and character.Highlights: • 100 m² duplex loft with open mezzanine • Generous volumes and abundant natural light • Large west-facing balcony, perfect for enjoying the sunsets • Modern heat pump heating • Upper floor in a fully renovated 5-storey building • Dual access from rue des Usines and rue des Amandiers • Cellar and parking space available separately A highly connected location: • Serrières train station 50 m • Bus (rue de Tivoli) 200 m • Littorail tram 300 m • Motorway access 300 m

  • Parking space
  • Balcony / Terrace
  • View
  • +1
Adnan Alimi

Adnan Alimi

1 / 12
Adnan Alimi

Adnan Alimi

  • Elevator
CHF 1,500,000.–
St-Imier, 2610 St-Imier

Résidence privée unique à St-Imier - Investissement Auto-portant

La résidence se compose de - Un grand appartement (au troisième étage) avec des pièces annexes (au premier étage) tellesqu'un bureau, une bibliothèque et une salle vidéo.- Cinq studios meublés et une grande cuisine commune (au deuxième étage)- Un petit appartement avec une salle de musique, des locaux techniques et une buanderie aurez-de-chaussée.- Un espace extérieur dédié au potager avec table et chaises.La résidence dispose d&39;un ascenseur desservant tous les étages.15 panneaux solaires ont été installés sur le toit.La surface totale est de plus de 500 m 2Adresse exacte disponible après inscription sur neho.ch.VOUS SOUHAITEZ VISITER ? MERCI DE BIEN VOULOIR VOUS INSCRIRE D'ABORD : https://neho.ch/b/2610-26-4Die Wohnanlage besteht aus- einer großen Wohnung (im dritten Stock) mit Nebenräumen (im ersten Stock) wieeinem Büro, einer Bibliothek und einem Videoraum.- fünf möblierten Einzimmerwohnungen und einer großen Gemeinschaftsküche (im zweiten Stock)- einer kleinen Wohnung mit einem Musikzimmer, Technikräumen und einer Waschküche imErdgeschoss.- Ein Außenbereich für den Gemüsegarten mit Tisch und Stühlen.Die Wohnanlage verfügt über einen Aufzug, der alle Etagen bedient.Auf dem Dach wurden 15 Solarmodule installiert.Die Gesamtfläche beträgt mehr als 500 m²Genaue Adresse verfügbar nach Registrierung auf neho.ch.AN EINER BESICHTIGUNG INTERESSIERT? BITTE ANMELDEN: https://neho.ch/b/2610-26-4The residence consists of - A large apartment (on the third floor) with adjoining rooms (on the first floor) suchas an office, a library, and a video room.- Five furnished studios and a large communal kitchen (on the second floor)- A small apartment with a music room, utility rooms, and a laundry room onthe ground floor.- An outdoor area dedicated to a vegetable garden with a table and chairs.The residence has an elevator serving all floors.15 solar panels have been installed on the roof.The total floor area is over 500 m². Exact address available upon registration on neho.ch.INTERESTED IN VISITING THE PROPERTY? PLEASE REGISTER FIRST : https://neho.ch/b/2610-26-4

  • Elevator

Suggested properties for you based on search results