122 results - Properties for sale: 1964 (Conthey)

1 / 26
3.5 rooms121m²Price on request
1964 Conthey
An exceptional chalet

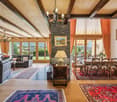
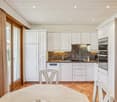
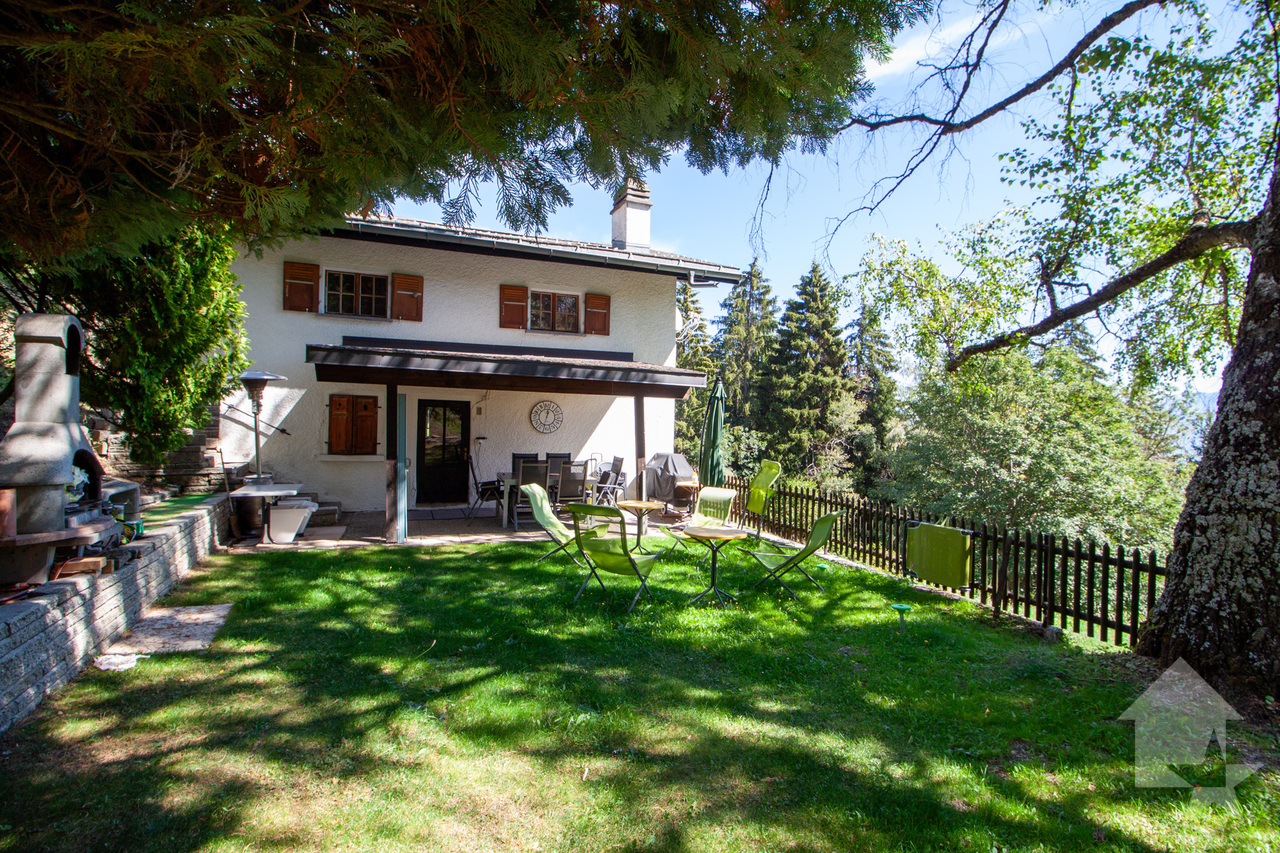
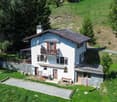
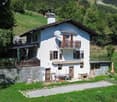
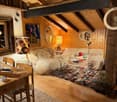
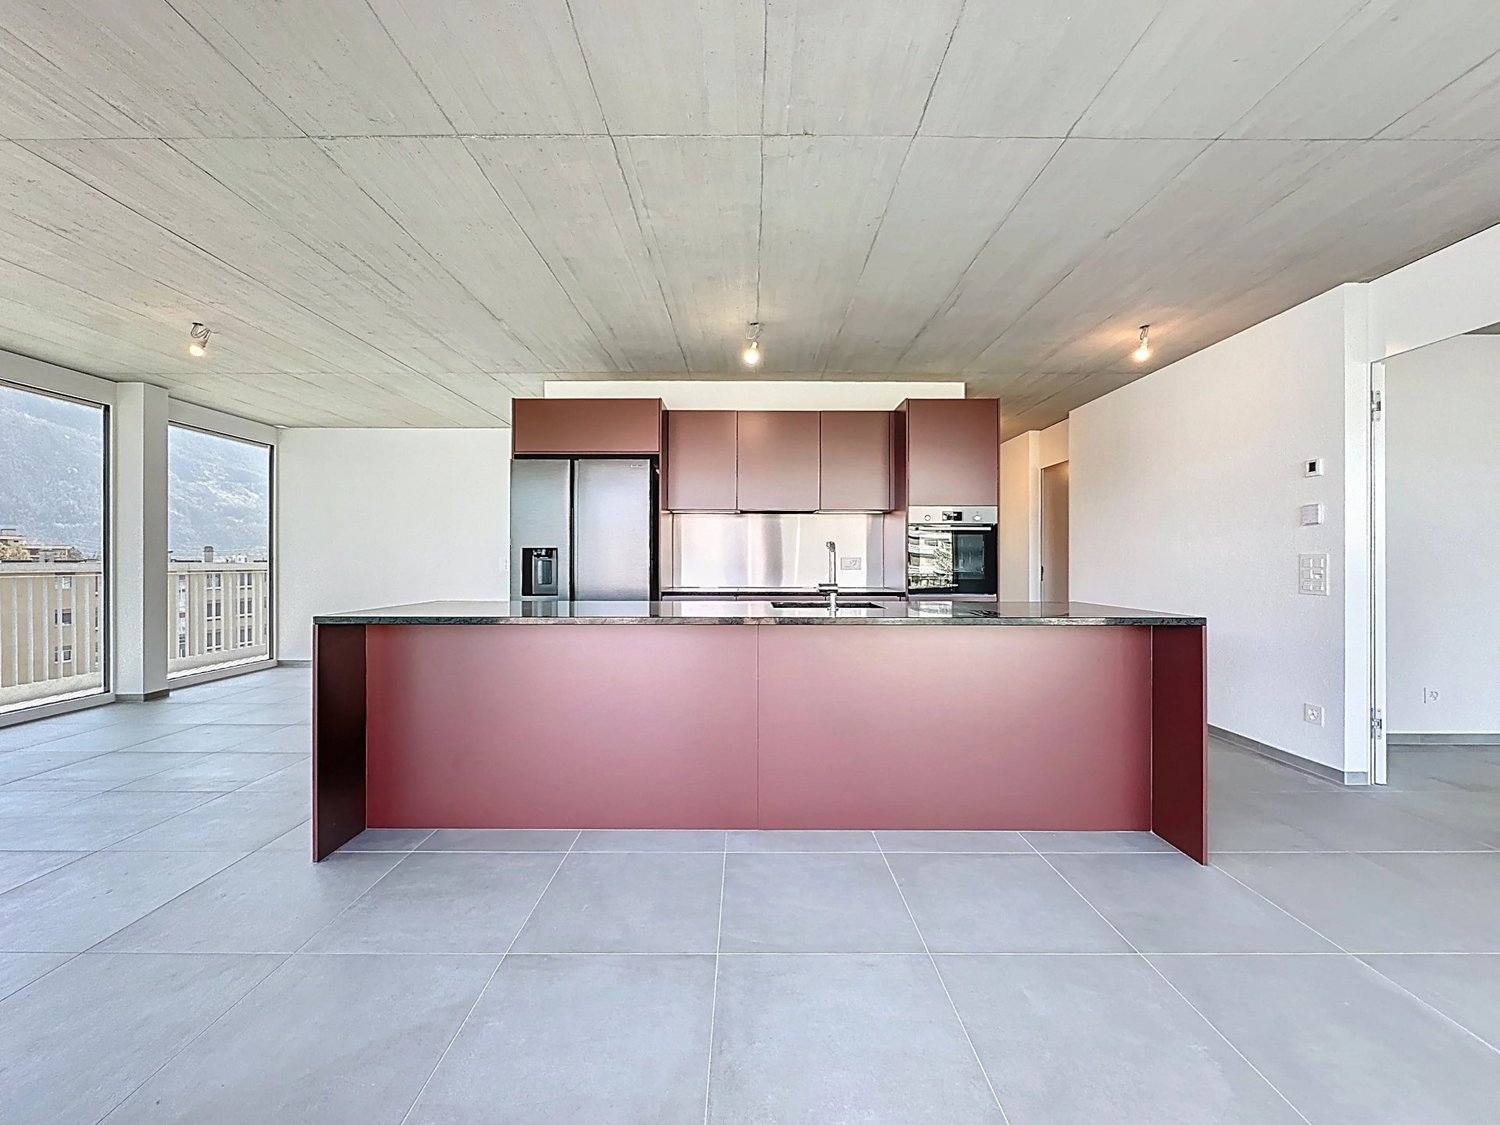
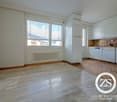
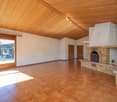
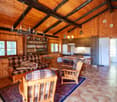
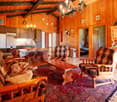
Valais Central, right bank, full south, optimal sunshine...3380m2 of land completely surrounded by the majestic forest of La Combe...Mother Nature in all her force...Beautiful, wild, where silence is heard everywhere.The setting is planted for our beautiful chalet "Les Reines".This mayen of 1891, once dedicated to agricultural use, was later converted into a chalet with discreet charm; the major renovation work began in 2015...We preserve the authenticity as much as possible...We sand the wood, clean the stones, create new spaces...Everything is thought out, considered, nothing is left to chance...Work, perseverance, patience, but also love, sensitivity and taste are the key words to achieve the rebirth of our small chalet jewel...The entrance is through the restored old stable door, which opens onto a magnificent living room...a beautiful ceiling height, a harmonious and carefully designed decor...we discover a custom-made kitchen with a central island that serves as a bar or workspace, a suitable bathroom with bathtub and WC, living room, lounge, TV and of course THE stove, the essential element that contributes to the magic of the place in cold weather.Downstairs, the cellar with fridge, freezer and storage, as well as 2 small rooms and access to the fantastic terrace that promises to gather all your friends for unforgettable days.From the covered veranda, we admire the garden, beautiful, gently sloping, with barbecue and pizza oven to serve you.On the other side, a wooden cabin for all your equipment and a stone fountain...which will make you hear the joyful song of its water jet.There would be so much to tell...Like the presence of a spring on the land...You love nature, simplicity, and amenities,You aspire to be at peace,Primary or secondary residence, it's up to you,No work, but a place to live and enjoy immediately...It's sometimes in life, exceptional jewels not to be missed,This one is, to be seized...on the fly !You are warned !

Marie Evéquoz

Marie Evéquoz

1 / 11
Marie Evéquoz

Marie Evéquoz

  • Parking space
  • Balcony / Terrace
  • View
  • +1
5.5 rooms143m²CHF 890,000.–
1964 Conthey
Maison contiguë moderne de 5.5 pièces dans un environnement calme

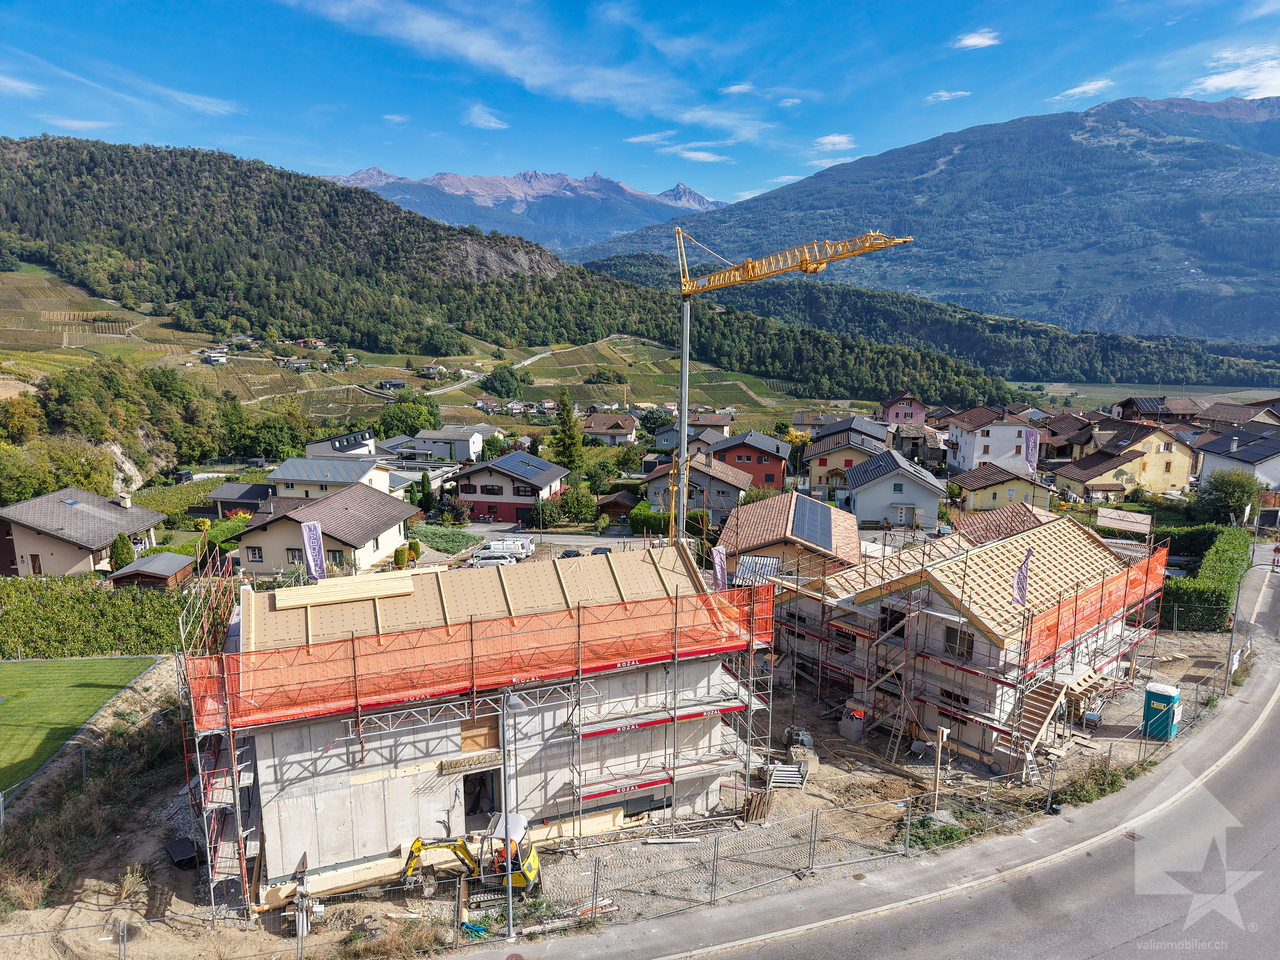
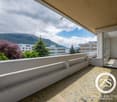
Promotion Les Quadruplés à Conthey en cours de construction / Livraison au printemps 2027Maison de 5.5 pièces de 143 m2 habitables bénéficiant d'une terrasse et jardin dans une promotion de 4 maisons contiguësCette maison mitoyenne bénéficie de par son orientation sud d'un ensoleillement optimal et d'une vue dégagée sur la montagne de Nendaz.Idéalement située dans un quartier résidentiel, elle offre un cadre de vie alliant calme et proximité avec les différentes commodités (école, commerce, transports publics, ...).La villa se caractérise par sa conception à deux étages, par ses beaux espaces extérieurs et ses volumes aérés.Cette villa de 65 m2 au sol est distribuée comme suit :Rez-de-chaussée : • Hall d'entrée avec dégagement et une armoire encastrée • Cellier sous les escaliers • Salle d'eau avec WC et douche • Cuisine ouverte sur le séjour avec accès à la terrasse • Séjour avec accès à la terrasse Etage : • Dégagement • Quatre chambres • Salle d'eau avec baignoire et WC Extérieurs : • Terrasse orientée sud • Jardin orienté sud Complète cette offre : • Deux places de parc extérieures • Cave Particularités : • Situation exceptionnelle et calme • Finitions au gré du preneur • Grande terrasse Pour tous les détails, visitez notre site : www.valimmobilier.chSituation :Situées au coeur d'un quartier résidentiel calme et ensoleillé, ces deux maisons contiguës offrent un cadre de vie idéal alliant sérénité villageoise et proximité urbaine. Avec une vue dégagée sur les montagnes et un ensoleillement optimal grâce à une orientation Sud, ce projet est parfait pour ceux qui recherchent confort et modernité, idéalement situé à 5 minutes de Sion et à 2 minutes de la sortie d'autoroute. Son développement harmonieux ainsi que l'essor de ses infrastructures et des services proposés (crèche, école, transports publics, centres commerciaux, équipements sportifs, etc.) font de cette commune un lieu de vie attractif. Les principales stations de ski du Valais central (4 Vallées, Ovronnaz, Anzère, Crans-Montana, ...) se situent à environ 30 minutes de la commune. Je me ferai un plaisir de vous donner de plus amples informations et de vous organiser une visite de ce bien!Promotion Die Vierfamilienhäuser in Conthey im Bau / Fertigstellung Frühjahr 20275,5-Zimmer-Wohnhaus mit 143 m2 Wohnfläche mit Terrasse und Garten in einer Überbauung mit 4 angrenzenden HäusernDieses Reihenhaus profitiert durch seine Südlage von optimaler Sonneneinstrahlung und freiem Blick auf die Nendaz-Berge.Es befindet sich in einer ruhigen Wohngegend und bietet eine Wohnsituation, die Ruhe und Nähe zu den verschiedenen Annehmlichkeiten (Schule, Geschäfte, öffentliche Verkehrsmittel, ...) verbindet.Das Haus zeichnet sich durch seine zweistöckige Bauweise, schöne Aussenräume und luftige Volumen aus.Dieses 65 m2 Wohnhaus im Erdgeschoss ist folgendermassen aufgeteilt: • Eingangshalle mit Abstellraum und eingebauter Garderobe • Keller unter den Treppen • Bad mit WC und Dusche • Offene Küche mit Zugang zur Terrasse • Wohnzimmer mit Zugang zur Terrasse Obergeschoss: • Durchgang • Vier Schlafzimmer • Bad mit Badewanne und...

  • Parking space
  • Balcony / Terrace
  • View
  • +1
New building
Christophe Berdot

Christophe Berdot

1 / 12
Christophe Berdot

Christophe Berdot

  • Parking space
  • Balcony / Terrace
  • Garage
  • +1
3.5 rooms87m²CHF 565,000.–
1964 Conthey
The Gardens of Colette, Sensine

Exclusive to Berra ImmobilierSale on plansThis new development with a modern and avant-garde architectural concept will seduce you. We are located in a small PPE of only 7 apartments which, due to their distribution, know how to preserve their independence and private side.Available typologies: 3.5 roomsCharacteristics:- South and southwest orientation for all lots- A noise barrier and privacy screen will be installed along the plot boundary to cut off future construction from road noise, leaving only the beautiful view of the vineyards to enjoy- All apartments enjoy generous outdoor spaces: depending on the chosen lot, you will find a terrace garden, a balcony, or a covered terrace- High ceiling height for the attics, natural wood frame, main windows reaching up to the roof for great luminosity- Traditional construction in the rules of the art, reinforced concrete, peripheral insulation- In order to respect the modern design of the ensemble, part of the interior and exterior walls will be in visible painted concrete- Triple glazing- Sliding doors with lifting device- Electric shutters- All 3.5 rooms are equipped with a storage room, possibility to install an additional visitor toilet (if planned before the start of the construction site)- Underfloor heating with heat pump- Separate meters- Frost-proof taps per ground floor- Washing machine connection in each apartment- Outdoor and covered parking spaces in addition to the sale price, see documentation, 2 spaces per lot (20'000.- covered, 12'500.- outdoor)- Possibility to install an electric vehicle charging station (on request)- Private cellar included- Modifications possible on request- Finishes to choose fromDistribution of spaces, list of available lots, and plans available upon request. For more information, we are at your disposal.*** ALL OUR PROPERTIES FOR SALE ON WWW.BERRA-IMMOBILIER.CH

  • Parking space
  • Balcony / Terrace
  • Garage
  • +1
1 / 13
Price on request
Rue des Grands-Vergers 26, 1964 Conthey
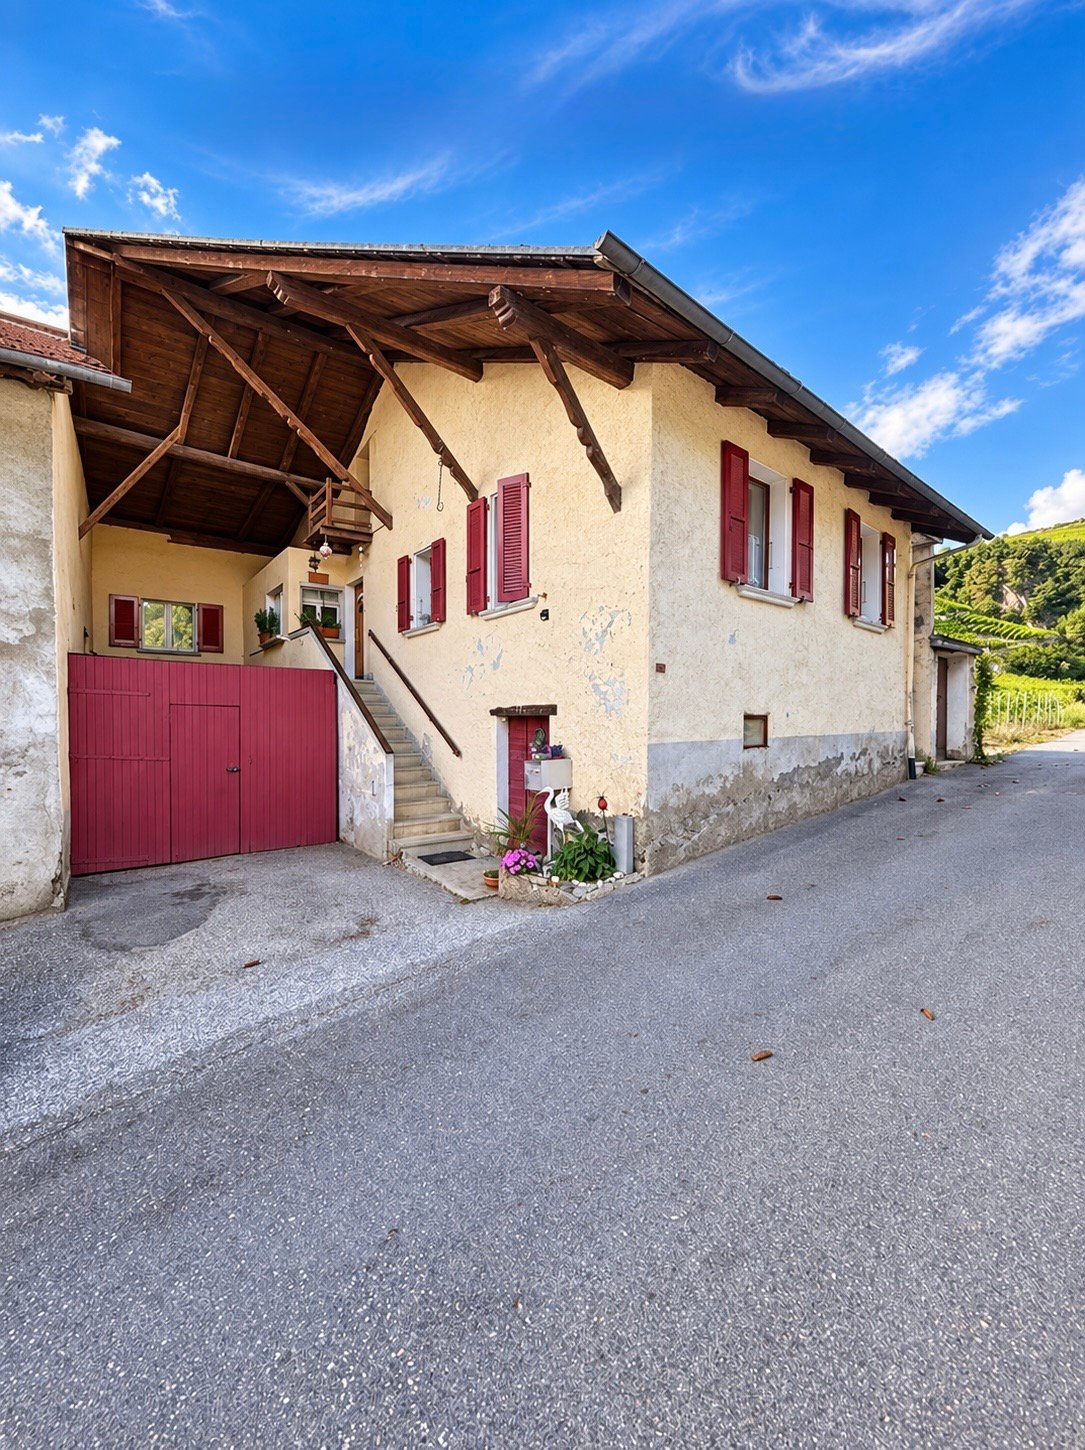
Rare in Conthey - Building with two apartments on a 542 m² plot
In the heart of Conthey, this building, consisting of two independent apartments, benefits from a privileged location on a 542 m² plot. Its large garden, beautiful exposure, and unobstructed view of the mountains make it a rare property on the local market.Whether you are looking for an investment, a multi-generational home, or a renovation project, this property offers many opportunities for appreciation, in a sought-after environment and in immediate proximity to all amenities.A building with multiple possibilitiesBuilt between 1946 and 1960, the building comprises two 3-room apartments of approximately 90 m² each, spread over two independent levels.The building is situated on a pleasant 542 m² plot, offering a large garden of approximately 435 m², ideal for enjoying the outdoor spaces. The heating is ensured by a gas boiler.Although a modernization is to be considered, depending on the expectations of the future buyer, the building constitutes an excellent basis for a renovation project, allowing to reveal all its potential.A sought-after locationLocated in the heart of Conthey, the property benefits from an appreciated living environment, combining tranquility and proximity to the main infrastructures.Shops, schools, public transport, and the main road axes are quickly accessible, while the unobstructed view of the mountains gives the whole a genuine charm.The main advantages • Building with two independent apartments • Two 3-room apartments of approximately 90 m² each • 542 m² plot • Large private garden • Gas heating • Central and sought-after location • Beautiful exposure and unobstructed view of the mountains • Suitable for both a family and an investor • Potential for renovation and appreciation, depending on the projects of the future buyer, subject to the approval of the competent authorities An opportunity to discoverBuildings of this configuration are today rare on the Conthey market. Thanks to its privileged location, its two independent apartments, and its beautiful plot, this property represents an opportunity for buyers looking for a property offering many possibilities of evolution.We are at your disposal to present this property to you during a visit and to transmit the complete sales file.
Travel time
-
1 / 11
  • Parking space
  • Balcony / Terrace
  • View
  • +1
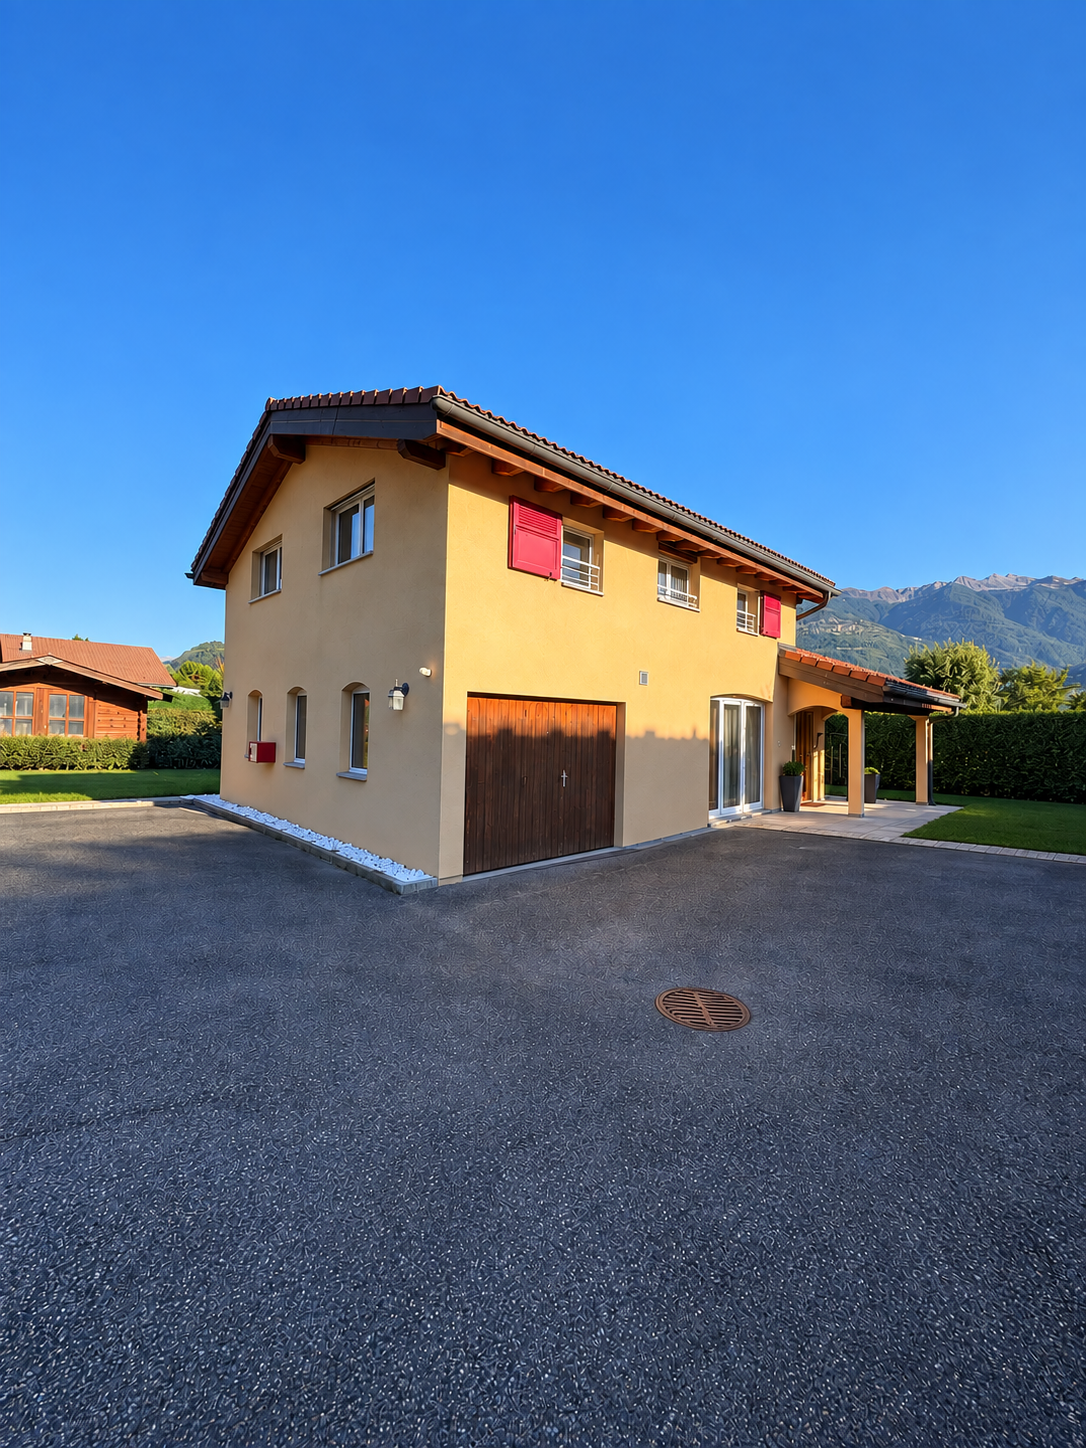
3.5 roomsCHF 295,000.–
Route du Col du Sanetsch, 1964 Conthey
Chalet with 3.5 rooms for sale in Conthey – Alpine charm
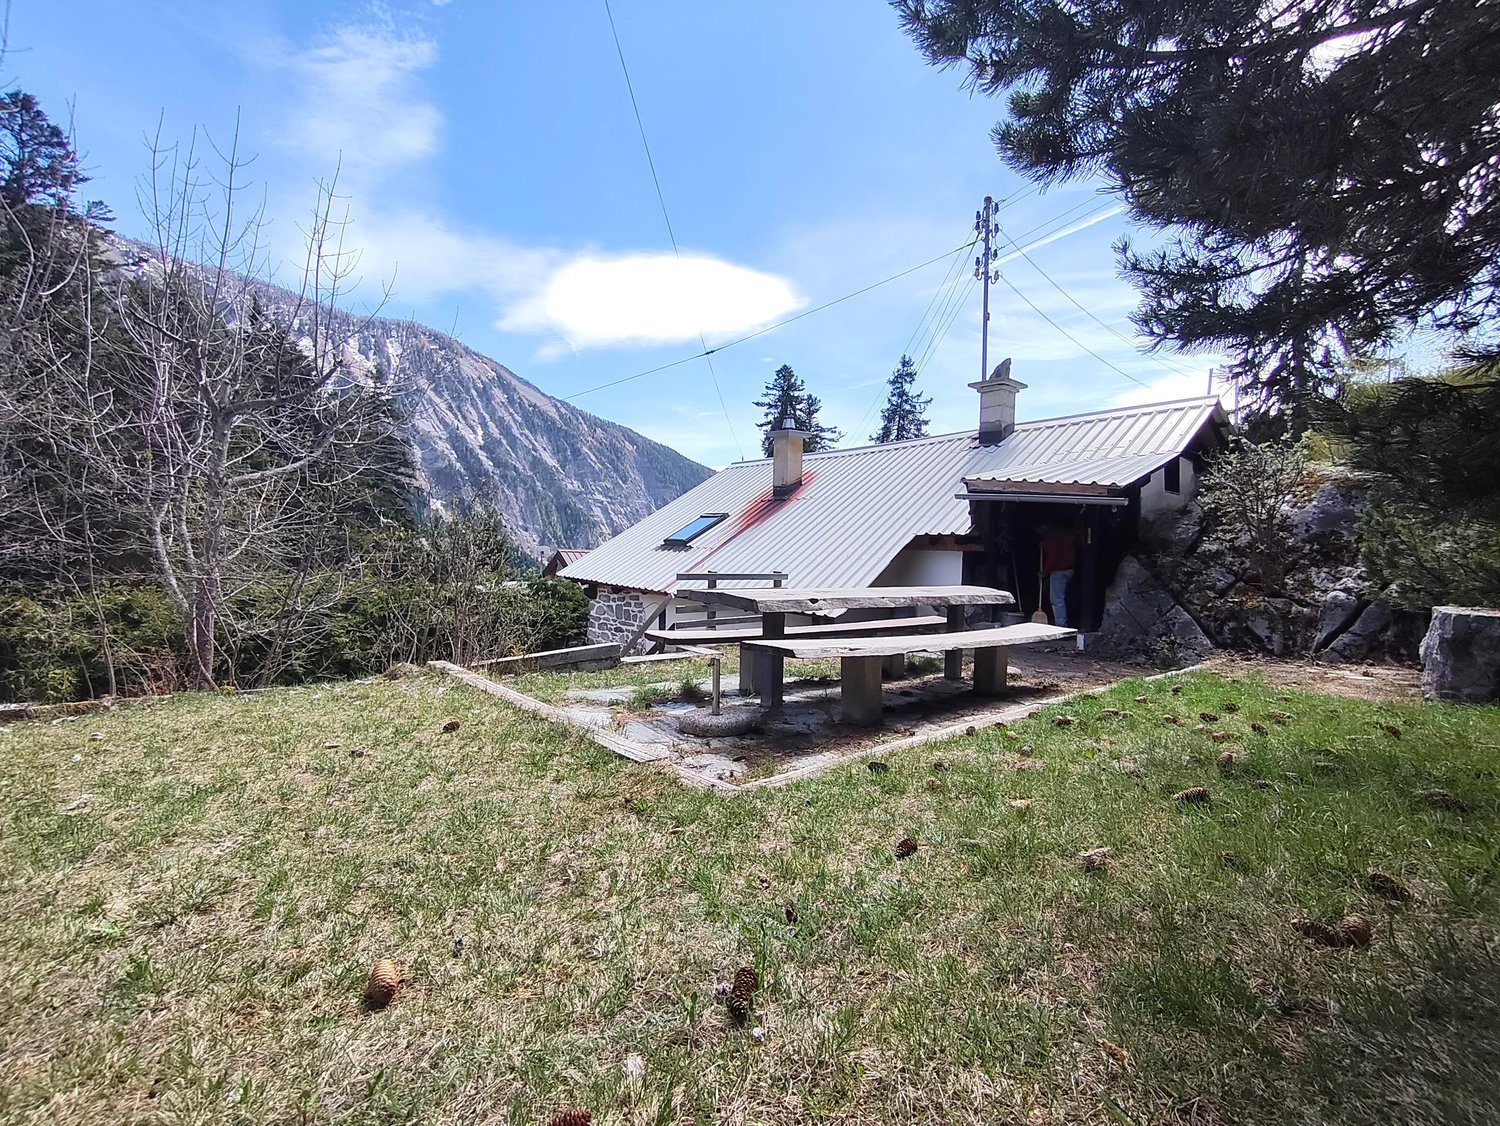
Description of the propertyFor sale: Charming chalet at 1450 m altitude – A haven of peace on the Route du Sanetsch (Conthey municipality)Discover this true little corner of paradise located just a few minutes after Plan Cernet, on the Route du Sanetsch. Nestled at 1450 meters above sea level, this chalet benefits from an exceptional, rare, and preserved environment, ideal for nature lovers and tranquility seekers.Privileged access all year round· In summer: easily accessible by car.· In winter: a true mountain charm, with access in 15 minutes on snowshoes or seal skin. This winter access makes this place an authentic refuge, cut off from the world but close to everything.An idyllic setting and a breathtaking viewLocated on a 440 m² plot, the chalet enjoys a beautiful view, without close neighbors, ensuring total intimacy. Surrounded by forest and alpine pastures, it offers a peaceful living space, perfect for recharging or enjoying weekends in the mountains.Description of the propertyThe chalet currently has a total living area of 75 m² and consists of:· 2 bedrooms· A kitchen with dining area· A children's room in the attic· A shower room with WC· A lower ground floor serving as a cellar, offering great potential for expanding the chalet· Wood stove heatingA complete renovation project is available, including 3D renderings illustrating the tremendous potential for transforming the main room and existing volumes.Renovation potentialThe lower area can be developed, for example:· A large living room with kitchen and lounge· A wellness area· Or additional bedrooms.The Sanetsch region is renowned for:· Its majestic Alpine landscapes· Its wild and authentic atmosphere· Its access to the famous Sanetsch Pass and its turquoise lake· Its numerous possibilities for hiking, ski touring, mountain biking, or simply immersing oneself in nature.An ideal place for altitude lovers seeking calm, beauty, and disconnection, while remaining close to Conthey and the plain.
  • Parking space
  • Balcony / Terrace
  • View
  • +1
Travel time
-
Nicolas Dionne

Nicolas Dionne

1 / 10
Nicolas Dionne

Nicolas Dionne

  • Parking space
  • Balcony / Terrace
  • View
  • +1
4.5 rooms108m²CHF 525,000.–
1964 Conthey
Appartement de 4.5 pcs, un jardin et 3 places de parcs incluses !

Appartement de 4.5 pièces très bien situé avec 3 places de parcs incluses !Avec cet appartement, vous bénéficiez d'un cadre de vie agréable grâce à la facilité d'accès aux services essentiels : écoles, café, boulangerie.Il offre, un jardin privatif, 3 places de stationnement dédiées, une belle terrasse orientée ouest et une grande caveCet appartement allie vie pratique et qualité de vie.Ne manquez pas cette opportunité !Cet appartement de 115 m2 au total se compose comme suit : • Hall - 4 m2 • Séjour - 28 m2 • Cuisine - 14 m2 • Chambre 1 avec douche - 16 m2 • Chambre 2 - 13 m2 • Chambre 3 - 12 m2 • Salle d'eau avec bain et WC - 5 m2 • Distribution - 6 m2 • Buanderie - 3 m2 • Terrasse ouest - 10 m2 • Balcon est - 4 m2 Remarques : • 3 places de parc extérieures incluses dans le prix • Beaucoup de rangements N'hésitez pas à me contacter pour une visite.4,5-Zimmer-Wohnung in sehr guter Lage inklusive 3 Parkplätzen!Mit dieser Wohnung profitieren Sie von einem angenehmen Wohnumfeld dank der guten Erreichbarkeit wichtiger Einrichtungen: Schulen, Café, Bäckerei.Sie verfügt über einen privaten Garten, 3 eigene Parkplätze, eine schöne, nach Westen ausgerichtete Terrasse und einen großen KellerDiese Wohnung verbindet praktisches Wohnen mit hoher Lebensqualität.Lassen Sie sich diese Gelegenheit nicht entgehen!Diese Wohnung mit einer Gesamtfläche von 115 m² ist wie folgt aufgeteilt: • Flur - 4 m² • Wohnzimmer - 28 m² • Küche - 14 m² • Schlafzimmer 1 mit Dusche - 16 m² • Schlafzimmer 2 - 13 m² • Schlafzimmer 3 - 12 m² • Badezimmer mit Badewanne und WC - 5 m2 • Flur - 6 m2 • Waschküche - 3 m2 • Terrasse nach Westen - 10 m2 • Balkon nach Osten - 4 m2 Anmerkungen: • 3 Außenparkplätze im Preis inbegriffen • Viel Stauraum Zögern Sie nicht, mich für eine Besichtigung zu kontaktieren.4.5-room apartment in a great location with 3 parking spaces included!With this apartment, you'll enjoy a pleasant living environment thanks to easy access to essential amenities: schools, a café, and a bakery.It features a private garden, 3 dedicated parking spaces, a beautiful west-facing terrace, and a large basementThis apartment combines practicality with a high quality of life.Don't miss this opportunity!This apartment, totaling 115 m² , is laid out as follows: • Entryway - 4 m2 • Living room - 28 m2 • Kitchen - 14 m2 • Bedroom 1 with shower - 16 m2 • Bedroom 2 - 13 m2 • Bedroom 3 - 12 m2 • Bathroom with tub and toilet - 5 m2 • Hallway - 6 m2 • Laundry room - 3 m2 • West-facing terrace - 10 m2 • East-facing balcony - 4 m2 Notes: • 3 outdoor parking spaces included in the price • Plenty of storage space Please feel free to contact me to schedule a viewing.Appartamento di 4,5 locali in ottima posizione con 3 posti auto inclusi!Con questo appartamento potrete godere di un ambiente di vita piacevole grazie alla facilità di accesso ai servizi essenziali: scuole, bar, panetteria.Dispone di un giardino privato, 3 posti auto riservati, una bella terrazza esposta a ovest e un'ampia cantinaQuesto appartamento coniuga praticità e qualità della vita.Non perdete questa occasione!Questo appartamento di 115 m² in totale è composto come segue:...
  • Parking space
  • Balcony / Terrace
  • View
  • +1
1 / 23
4 rooms130m²CHF 760,000.–
1964 Conthey

Beautiful 4-room attic apartment with glazed facades and large panoramic balcony of 45 m2

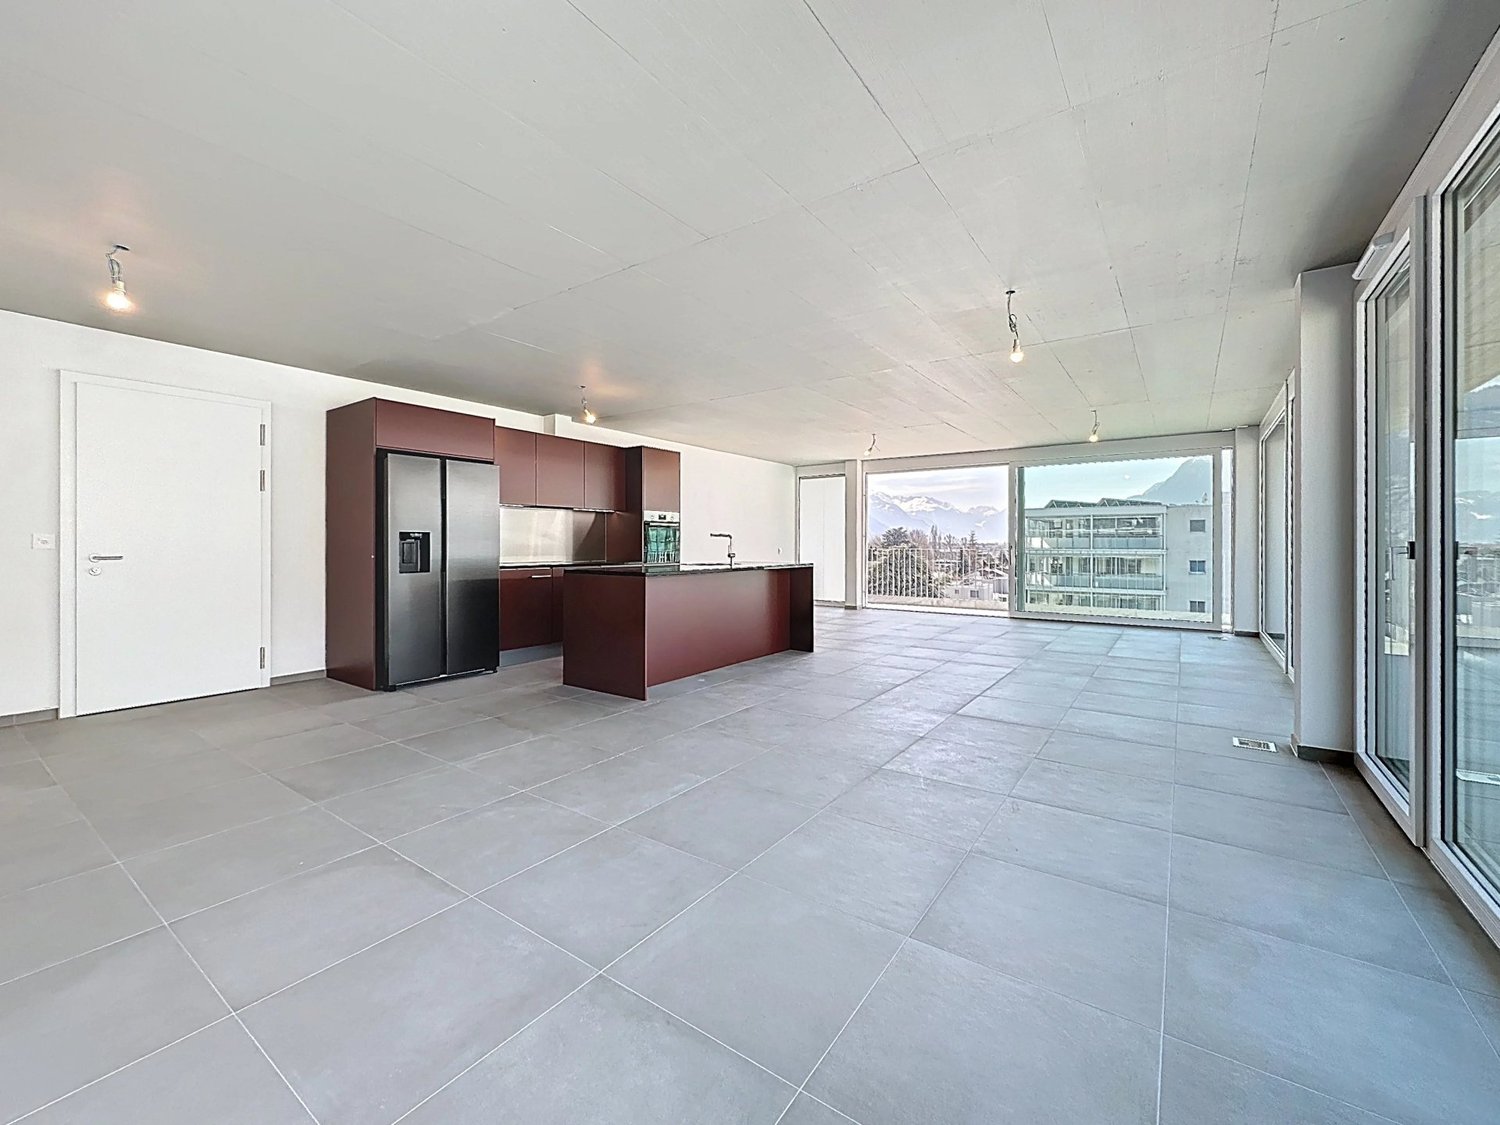
Beautiful 4-room attic apartment with glazed facades and large panoramic balcony of 45 m2 New apartment - Completed - Only a few apartments available!Your new residence with high-quality finishes and ideal location in Conthey, away from noise and yet close to all amenities!LE PALLADIONew residential building with high-quality apartments, located in Conthey, just a few steps from all amenities, in a quiet (30km/h zone) and sunny residential area in the heart of Valais.This modern architecture offers apartments from studios to 4-room apartments and is located on one of the last plots in the area.Each apartment offers large, bright spaces with large terraces and high-quality finishes, providing an unparalleled living comfort.4-room attic apartment - Unit A4-3: • Entrance hall • Bathroom with shower and washing machine (including dryer) • 1 parent bedroom with private bathroom (WC, sink, shower) of 26 m2 • 1 child's bedroom • 1 office/study with built-in wardrobes • Large, open kitchen with island and American fridge, including ice cube production • Living room of 51 m2 • Dining area • Large, corner balcony with integrated sun protection and secure power outlets The cladding of the balcony railings will be carried out in the spring of 2026 according to the photos (similar).Area: • Gross floor area: 105.20 m2 • Area of the corner balcony: 45 m2 • Height under ceiling: 2.5 m Fully glazed facade without walls for maximum brightnessFeatures: • Construction financing guarantee • SIA construction standard, earthquake-resistant • Floor heating with heat pump and photovoltaic system, with floor cooling in summer for maximum comfort • Electronic room thermostats in each room • Triple glazing in PVC with ventilation grille • Possibility to install an electric car charging station on request • Balcony awnings (sun protection and privacy) • Floor covering in all rooms with solid tiles • Fiber optic connection • Secure house entrance with glass elevator, natural daylight • Bicycle and stroller parking • Barrier-free residence • High-quality finish, complete and comfortable Amenities: • Large shopping area, within walking distance • Kindergartens and primary schools, 500 m away • Secondary school, 2 minutes (600 m) away • Bus stop, 550 m away • Conthey train station, 950 m away • 3 minutes from Conthey highway (1.5 km) away • 5 minutes from the capital of Valais, Sion • Near major ski resorts Price: • Attic apartment: CHF 760,000.- • Large storage room and covered parking: CHF 35,000.- • Outdoor covered parking: CHF 25,000.- • Outdoor parking: CHF 10,000.- • Balcony glazing: CHF 1,500.- per linear meter • Low PPE and heating costs thanks to the contracting system 13 visitor parking spacesPlay and meeting area of 1,000 m2Video presentation: https://youtu.be/rYdLdfDLDlgVideo visit of the attic apartment: https://youtu.be/uyawRzS25mM?si=qYP7pL4QOWAOGkHIVideo presentation of the location/surroundings/location: https://youtu.be/EY_knU8ABPgVideo presentation of the promotion: https://youtu.be/MOLCvqi5CtoConthey - Between Valais tradition and modern dynamismLocated in the heart of Valais, the municipality of Conthey offers an exceptional living environment, combining nature, comfort, and accessibility. Conthey is known for its abundant sunshine, its terraced vineyards, and its panoramic hikes, and charms both lovers of tranquility and those who appreciate the amenities of urban proximity.With nearly 10,000 inhabitants, the municipality has all the necessary infrastructure: schools, sports centers, public transport, shops, and an important regional shopping center, one of the most attractive in the canton. It also benefits from quick access to the A9 highway, placing Sion within less than 10 minutes.Conthey has established itself in recent years as a dynamic municipality with great development potential, without losing its village character and hospitality. One finds here a rich association life, cultural events, and numerous leisure opportunities, both in summer and winter.Whether as a main residence or as a secondary residence, Conthey is a good choice between quality of life, amenities, and nature.Personalized financial analysis possible with optimal and tailored financing!An offer from EREN Immobilier - Real estate agency in Valais with a federal diploma.

Daniel Boisset

Daniel Boisset

1 / 11
Daniel Boisset

Daniel Boisset

  • Balcony / Terrace
4.5 rooms60m²Price on request
1964 Conthey

Appartement dans un petit chalet sur les Mayens de Conthey

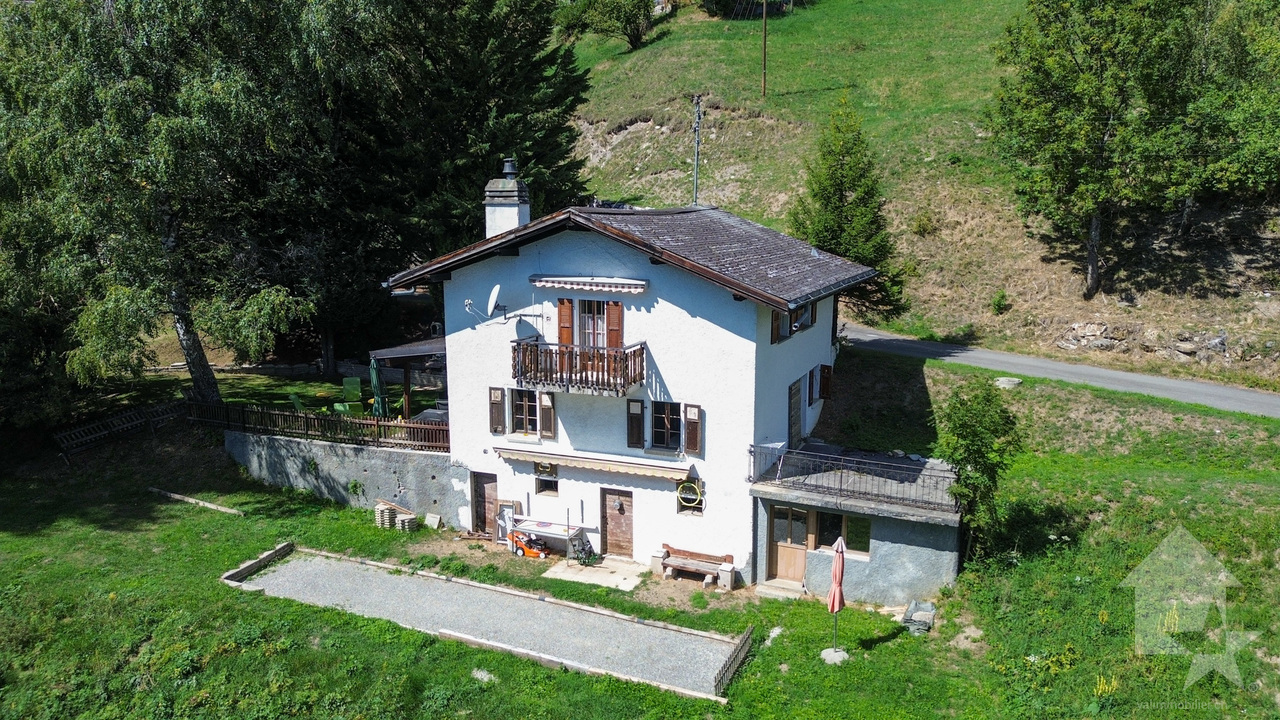
Valimmobilier vous propose en exclusivité ce magnifique appartement de 60 m2 sis sur une parcelle de 1'309 m2 nichée sur les hauteurs de Conthey non loin de la petite piste de ski des Ombrins. Le bien, construit au début des années 1900, se trouve le long d'une route peu fréquentée. Situé à 20 minutes des centres commerciaux de Conthey, cet appartement offre un cadre de vie idyllique. Si le charme et la tranquillité sont de mise, soyez attentif au fait que la route est d'ordinaire fermée du 15 novembre au 15 avril en fonction de l'enneigement car la zone d'accès se trouve dans un couloir d'avalanche.L'intérieur présente de belles boiseries et a totalement été sablé dans les années 2000. Il ne manque plus qu'un léger rafraichissement pour rendre ce lieu totalement incroyable.Disposition :Entresol : • Cuisine • Séjour • Salle d'eau avec douche • 3 Chambres Rez-de-chaussée inférieur : • Salle de stockage/atelier Extérieur : • Terrasse Remarques : • Situation intéressante proche de nombreuses ballades • Le chauffage est assuré par des radiateurs électriques • Nombreuses places de parc • Disponible uniquement en résidence secondaire Vous souhaitez obtenir des précisions, le dossier complet ? Contactez-moi par téléphone ou par E-mail et je vous renseignerai très volontiers. Je me tiens également à votre disposition pour une visite sur place.Valimmobilier bietet Ihnen exklusiv diese wunderschöne 60 m² große Wohnung an , die sich auf einem Grundstück von 1'309 m² befindet in den Höhen von Conthey, unweit der kleinen Skipiste von Les Ombrins. Die Immobilie, die Anfang des 20. Jahrhunderts erbaut wurde, liegt an einer wenig befahrenen Straße. Nur 20 Minuten von den Einkaufszentren von Conthey entfernt, bietet diese Wohnung ein idyllisches Wohnumfeld. Charme und Ruhe sind hier zwar vorrangig, doch beachten Sie bitte, dass die Straße je nach Schneelage üblicherweise vom 15. November bis zum 15. April gesperrt ist, da sich die Zufahrt in einem Lawinenkorridor befindet.Der Innenbereich verfügt über schöne Holzvertäfelungen und wurde in den 2000er Jahren komplett abgeschliffen. Es bedarf nur noch einer leichten Auffrischung, um diesen Ort absolut unglaublich zu machen.Aufteilung:Zwischengeschoss: • Küche • Wohnzimmer • Badezimmer mit Dusche • 3 Schlafzimmer Unteres Erdgeschoss: • Abstellraum/Werkstatt Außenbereich: • Terrasse Anmerkungen: • Interessante Lage in der Nähe zahlreicher Wanderwege • Die Beheizung erfolgt über Elektroheizkörper • Zahlreiche Parkplätze • Nur als Zweitwohnsitz verfügbar Möchten Sie weitere Informationen oder die vollständigen Unterlagen erhalten? Kontaktieren Sie mich telefonisch oder per E-Mail, und ich berate Sie gerne. Gerne stehe ich Ihnen auch für eine Besichtigung vor Ort zur Verfügung.Valimmobilier is pleased to offer you, exclusively, this magnificent 60 m2 apartment, situated on a 1,309 m2 lot nestled in the hills above Conthey, not far from the small Ombrins ski trail. The property, built in the early 1900s, is located along a quiet road. Situated 20 minutes from the shopping centers in Conthey, this apartment offers an idyllic living environment. While charm and tranquility abound, please be aware that the road is typically closed from...

  • Balcony / Terrace
New building
Cyril Bieckens

Cyril Bieckens

1 / 6
Cyril Bieckens

Cyril Bieckens

  • Balcony / Terrace
  • View
5.5 rooms137m²CHF 850,000.–
1964 Conthey

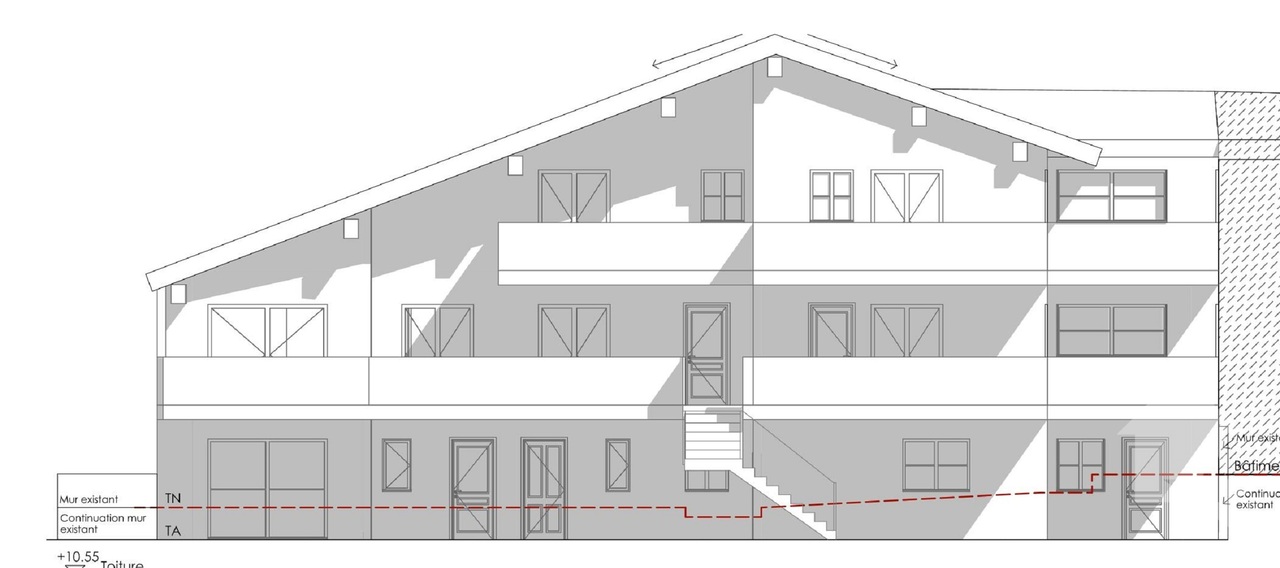
The Quadruplets - Villa C in the center

These villas are designed to offer a modern and functional living environment, with beautiful spaces distributed over two levels, 4 bedrooms, two bathrooms, and private outdoor areas.The situationThe development in Conthey offers a practical residential situation for a family wanting to enjoy the many advantages of the region while having their own home with outdoor spaces.The developmentThe project consists of 4 villas with 5.5 rooms, distributed as follows:- Villa A on the corner: approx. 142.6 m²- Villa B: approx. 137.4 m²- Villa C: approx. 137.4 m²- Villa D on the corner: approx. 142.6 m²Each villa also has a private basement.The distributionGround floorThe living level includes:- an entrance- a living/dining room with open kitchen- a living area of about 34.6 m²- a WC with shower- a pantry- access to the outdoor areasThe open design of the living room and kitchen allows for a convivial and bright living space.First floorThe sleeping area offers:4 bedrooms- a main bedroom of about 15 m²- additional bedrooms of about 11.7 to 12.2 m²- a bathroom- a distribution hallA configuration particularly adapted to the needs of a family, with the possibility of using one of the bedrooms as an office or guest room.The technical characteristicsThe construction includes:- air/water heat pump- underfloor heating in the living areas- regulation by ambient thermostats- thermal insulation in accordance with the energy balance- PVC windows- adjustable blinds- insulated flat roof construction- construction in reinforced concrete and masonry- possibility of installing photovoltaic systems according to the project requirements- connection to the municipal networksThe finishesThe future owners have budgets to choose their finishes and personalize their interior.The description includes:- an equipped kitchen- sanitary facilities- tiles on the ground floor and in the bathrooms- parquet on the first floor- entrance closet- walls with plaster and white ceilingsThe various choices and possible additional services can be defined during the construction phase according to the project description.The highlights- Intimate promotion with only 4 villas- Family homes with 5.5 rooms- 4 bedrooms- Spacious living areas- Large, open living spaces- Two bathrooms- Pantry- Private basement- Private outdoor areas- New construction- Air/water heat pump- Underfloor heating- Possibility to personalize the finishesA new, particularly interesting promotion for families who want to become owners of a new villa in Conthey, with the comfort of a modern construction and spaces designed for daily life.Brochure on requestDo not hesitate to contact us for more information.

  • Balcony / Terrace
  • View
New building
Cyril Bieckens

Cyril Bieckens

1 / 6
Cyril Bieckens

Cyril Bieckens

  • Balcony / Terrace
  • View
5.5 rooms142m²CHF 890,000.–
1964 Conthey

The Quadruplets - Villa D on the corner

These villas are designed to offer a modern and functional living space, with beautiful volumes distributed over two levels, 4 bedrooms, two bathrooms, and private outdoor areas.The situationThe development in Conthey benefits from a practical residential situation for a family wishing to enjoy the many advantages of the region while having their own home with outdoor spaces.The developmentThe project consists of 4 villas with 5.5 rooms, distributed as follows:- Villa A on the corner: approx. 142.6 m²- Villa B: approx. 137.4 m²- Villa C: approx. 137.4 m²- Villa D on the corner: approx. 142.6 m²Each villa also has a private basement.The layoutGround floorThe living level includes:- an entrance- a living/dining room with open kitchen- a living area of approx. 34.6 m²- a WC with shower- a pantry- access to the outdoor areasThe open design of the living/dining room and kitchen allows for a convivial and bright living space.First floorThe sleeping area offers:4 bedrooms- a master bedroom of approx. 15 m²- additional bedrooms of approx. 11.7 to 12.2 m²- a bathroom- a distribution hallA particularly family-friendly configuration, with the possibility of using one of the bedrooms as an office or guest room.The technical featuresThe construction includes:- air/water heat pump- underfloor heating in the living areas- regulation by ambient thermostats- thermal insulation in accordance with the energy balance- PVC windows- adjustable blinds- insulated flat roof construction- reinforced concrete and masonry construction- possibility of installing photovoltaic systems according to the project requirements- connection to the municipal networksThe finishesThe future owners have budgets to choose their finishes and personalize their interior.The description includes:- an equipped kitchen- sanitary facilities- tiles on the ground floor and in the bathrooms- parquet on the first floor- entrance cupboard- walls with plaster and white ceilingsThe various choices and possible additional services can be defined during the construction period in accordance with the project description.The highlights- Intimate development with only 4 villas- Family-friendly villas with 5.5 rooms- 4 bedrooms- Spacious living areas- Large, open living areas- Two bathrooms- Pantry- Private basement- Private outdoor areas- New construction- Air/water heat pump- Underfloor heating- Possibility to personalize the finishesA particularly interesting new development for families who want to own a new villa in Conthey, with the comfort of a modern construction and spaces designed for daily life.Brochure on requestDo not hesitate to contact us for more information.

  • Balcony / Terrace
  • View
New building
Cyril Bieckens

Cyril Bieckens

1 / 6
Cyril Bieckens

Cyril Bieckens

  • Balcony / Terrace
  • View
5.5 rooms137m²CHF 850,000.–
1964 Conthey

The Quadruplets - Villa B in the center

These villas are designed to offer a modern and functional living space, with beautiful volumes spread over two levels, 4 bedrooms, two bathrooms, and private outdoor areas.The situationThe development in Conthey benefits from a practical residential situation for a family wanting to enjoy the many advantages of the region while having their own home with outdoor spaces.The developmentThe project consists of 4 villas of 5.5 rooms, distributed as follows:- Villa A on the corner: approx. 142.6 m²- Villa B: approx. 137.4 m²- Villa C: approx. 137.4 m²- Villa D on the corner: approx. 142.6 m²Each villa also has a private basement.The layoutGround floorThe living area includes:- an entrance- a living/dining room with open kitchen- a living area of approx. 34.6 m²- a WC with shower- a pantry- access to outdoor areasThe open design of the living/dining room and kitchen allows for a convivial and bright living space.First floorThe sleeping area offers:4 bedrooms- a main bedroom of approx. 15 m²- additional bedrooms of approx. 11.7 to 12.2 m²- a bathroom- a distribution hallA configuration particularly suited to the needs of a family, with the possibility of using one of the bedrooms as an office or guest room.The technical characteristicsThe construction includes:- air/water heat pump- underfloor heating in the living areas- regulation by ambient thermostats- thermal insulation in accordance with the energy balance- PVC windows- adjustable blinds- insulated flat roof construction- construction in reinforced concrete and masonry- possibility of installing photovoltaic systems according to the project requirements- connection to the municipal networksThe finishesThe future owners have budgets to choose their finishes and personalize their interior.The description includes:- an equipped kitchen- sanitary facilities- tiles on the ground floor and in the bathrooms- parquet on the first floor- entrance closet- walls with plaster and ceilings in white finishThe various choices and possible extras can be defined during construction according to the description of the development.The highlights- Intimate development of only 4 villas- Family homes with 5.5 rooms- 4 bedrooms- Spacious living areas- Large, open living areas- Two bathrooms- Pantry- Private basement- Private outdoor areas- New construction- Air/water heat pump- Underfloor heating- Possibility to personalize the finishesA new, particularly interesting development for families who want to become owners of a new villa in Conthey, with the comfort of modern construction and spaces designed for daily life.Brochure on requestDo not hesitate to contact us for more information.

  • Balcony / Terrace
  • View
1 / 26
  • Parking space
  • Balcony / Terrace
  • Quiet neighborhood
4.5 rooms95m²CHF 395,000.–
1964 Conthey

Character chalet in Plan-Cernet – 4.5 rooms with land

Discover this charming chalet with 4.5 rooms located in the municipality of Conthey, in the canton of Valais, along the Route du Sanetsch. With a living area of 95 m² on a plot of 704 m², this character-filled property will seduce lovers of authenticity and nature.Located in the hamlet of Plan Cernet, at an altitude of approximately 1,300 meters, this charming chalet benefits from a peaceful environment in the heart of nature, just 20 minutes from Conthey. Access: The chalet is accessible by car all year round, with direct access to the chalet in summer. In winter, the last 100 meters are covered on foot.The Sanetsch Valley – wild nature and exceptional panoramas The chalet is located near the magnificent Sanetsch Valley, one of the natural jewels of Valais. This still preserved alpine valley offers an authentic setting with grandiose landscapes, between pastures, forests and summits.Hikes and walks in summer The region is a paradise for hikers: • Many pedestrian paths accessible directly from the surroundings • Family walks in the forest or in the pasture • Panoramic routes with a view of the Valaisan Alps • Access to the Sanetsch dam and its spectacular landscapes • Possibilities for mountain biking and more sporty hikes Winter activitiesIn winter, the valley offers an ideal setting for: • Snowshoeing from the chalet • Ski touring in the wild nature • Quick access to nearby ski resorts A privileged environmentThe Sanetsch Valley is renowned for its calm, sunshine and authenticity. It is a perfect place to recharge, away from the hustle and bustle, while remaining close to amenities and stations. Chalet distributionUpper floor: • Entrance hall • Open kitchen with dining area and living room and wood stove • One bedroom (semi-open) • Bathroom • Storage roomLower floor:• Cozy living room with wood stove • A laundry area • Two bedrooms • A wood storage room that can easily be converted into a bedroomExterior and equipment • Nice lawn with barbecue area • Large parking space that can accommodate several vehicles • Large cellar • Two wooden cabins • Water from the network • Electrical connection This chalet is ideal as a secondary residence or for those seeking tranquility.

  • Parking space
  • Balcony / Terrace
  • Quiet neighborhood
Iryna Filon

Iryna Filon

1 / 13
Iryna Filon

Iryna Filon

  • View
  • Elevator
  • Wheelchair access
CHF 7,800,000.–
1964 Conthey

9003. EXCLUSIVITE. IMMEUBLE DE RENDEMENT. VALAIS, Conthey

Trust Immobilier, agence immobilière à Crans-Montana et Genève, vous propose Ref : 9003 - TCMC, en EXCLUSIVITE - l'Immeuble de Rendement à Conthey.Cet objet immobilier de la surface brute de plancher (SBP) totale est de 2014,68 m² a crée un ensemble résidentiel moderne et performant, alliant confort, finitions de haute qualité et efficacité énergétique.Composition du projet : Appartements : 15 lots au total, répartis en 7 appartements de 3.5 pièces et 8 appartements de 2.5 pièces.Stationnement : 16 places de parc en garage et 17 places extérieures.Surfaces : La surface brute de plancher (SBP) totale est de 2014,68 m², complétée par des caves, terrasses et balcons.Descriptif des prestations et finitions :Le bâtiment est conçu pour offrir un cadre de vie exceptionnel grâce à des choix techniques et esthétiques de premier ordre :1. Performance énergétique et durabilité : Construction labellisée **Minergie simple**, avec une isolation renforcée, des fenêtres à triple vitrage et une ventilation simple flux avec récupération de chaleur.Installation de panneaux photovoltaïques pour l'autoconsommation, réduisant l'empreinte écologique du bâtiment.2. Confort et aménagement : Des appartements de type duplex au deuxième étage, avec des combles aménagés incluant lucarnes et velux pour un maximum de luminosité. Une performance acoustique soignée, notamment grâce à des murs mitoyens en béton armé de 24 cm. Chaque appartement est équipé d'une armoire pour lave-linge.3. Finitions intérieures de haute qualité : Cuisines moderne avec colonne four et micro-ondes, plan de travail en granit ou Dekton. Salles de bain élégantes avec meubles sous lavabo, parois de douches en verre et WC suspendus sans bride (Rimless) pour une hygiène parfaite. Stores électriques et portes-fenêtres levantes-coulissantes pour un accès facile aux balcons.4. Équipements et sécurité : Vidéophone à l'entrée pour un accès sécurisé. Compteurs de chauffage et d'eau séparés pour une facturation individuelle. Balcons avec barrières vitrées, alliant sécurité et design épuré.Pour plus d'information, merci de contacter l'agence.www.trustimmobilier.chTrust Immobilier, a real estate agency in Crans-Montana and Geneva, presents to you Ref: 9003 - TCMC, EXCLUSIVE -- Investment Building in ContheyThis property, with a total gross floor area (GFA) of 2014.68 m², forms a modern and efficient residential complex, combining comfort, high-quality finishes and energy efficiency.Project composition: Apartments: 15 units in total, consisting of 7 apartments of 3.5 rooms and 8 apartments of 2.5 rooms.Parking: 16 indoor parking spaces and 17 outdoor spaces.Surfaces: The total gross floor area (GFA) is 2014.68 m², complemented by cellars, terraces and balconies.Description of features and finishesThe building is designed to offer an exceptional living environment thanks to top-tier technical and aesthetic choices:1. Energy performance and sustainability • Construction certified Minergie (standard), with reinforced insulation, triple-glazed windows and a single-flow ventilation system with heat recovery. • Installation of photovoltaic panels for self-consumption, reducing the building's ecological footprint. 2. Comfort and layout • Duplex apartments on the second floor, with converted attic spaces including dormer windows and roof windows (velux) for maximum natural light. • Enhanced acoustic performance, notably thanks to 24 cm...

  • View
  • Elevator
  • Wheelchair access

Suggested properties for you based on search results