Quick Filters for your search (1)

Quick-filters

We show you quick-filters based on the most used filters by location.

By using these, you can enhance your search experience by finding new and interesting properties to your likings.

54 results - Balcony / Terrace buy: 1963 (Vétroz)

New building
1 / 4
  • Parking space
  • Balcony / Terrace
4.5 rooms123m²CHF 790,000.–
Premium
A Vétroz, 1963 Vétroz
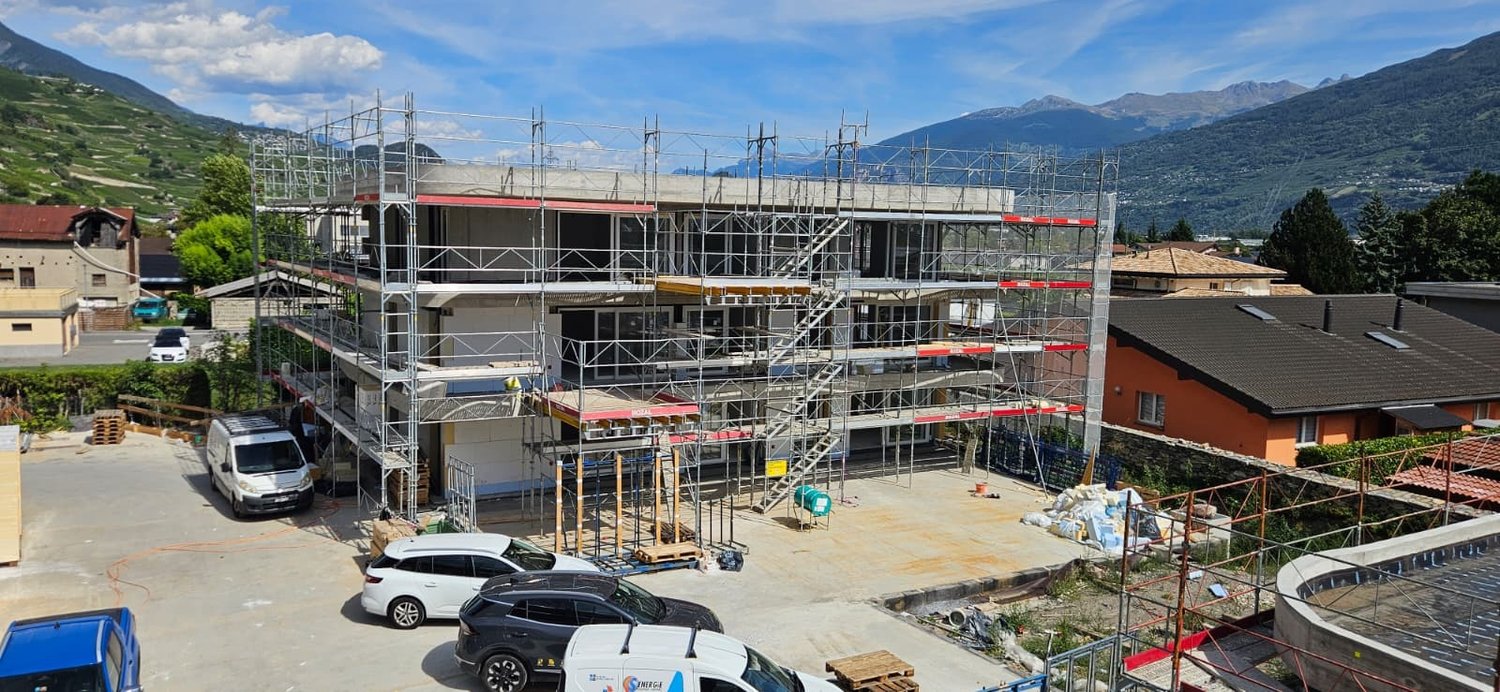
The art of living in the heart of Vétroz!

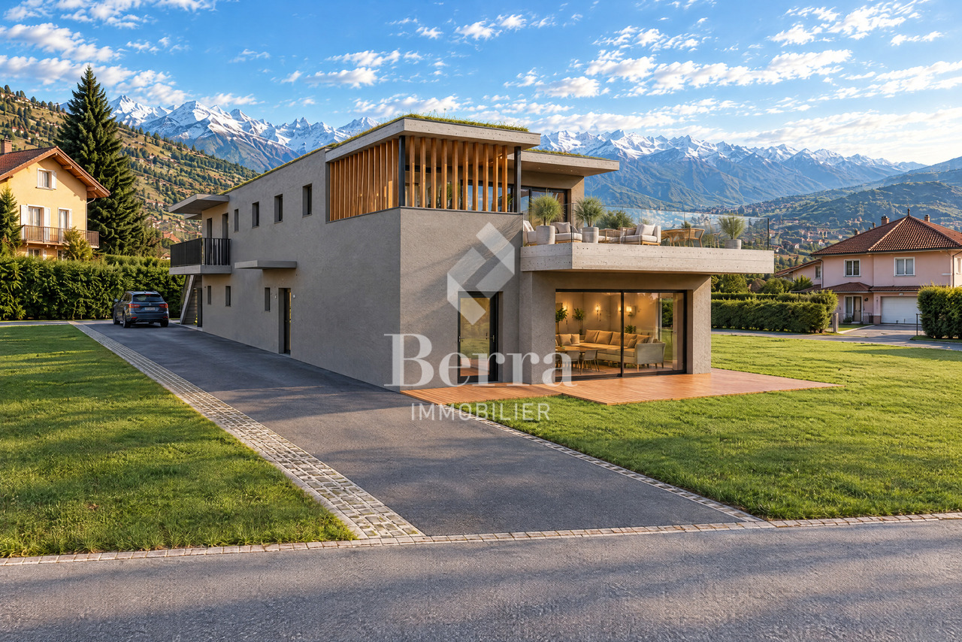
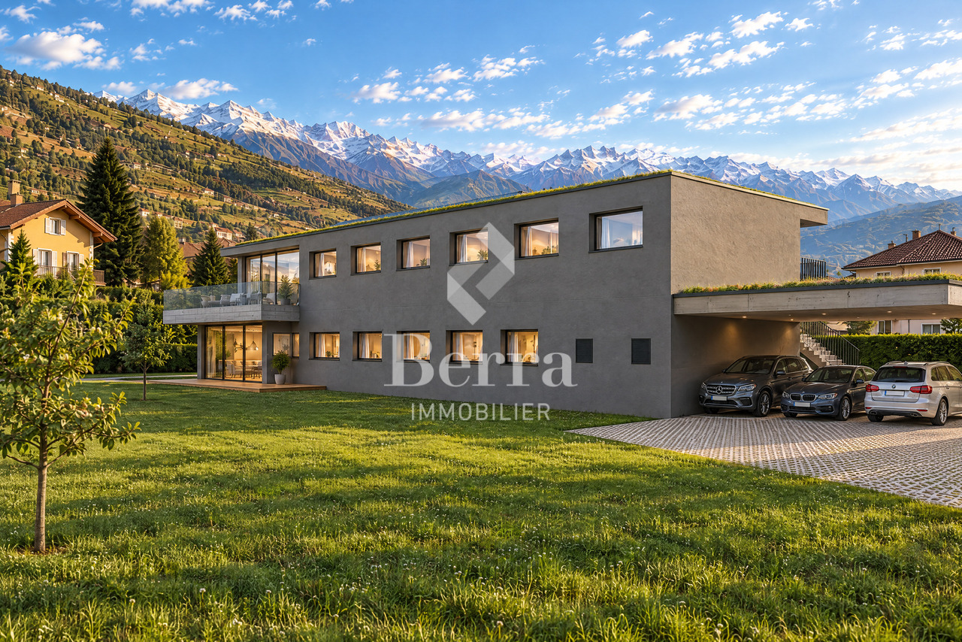
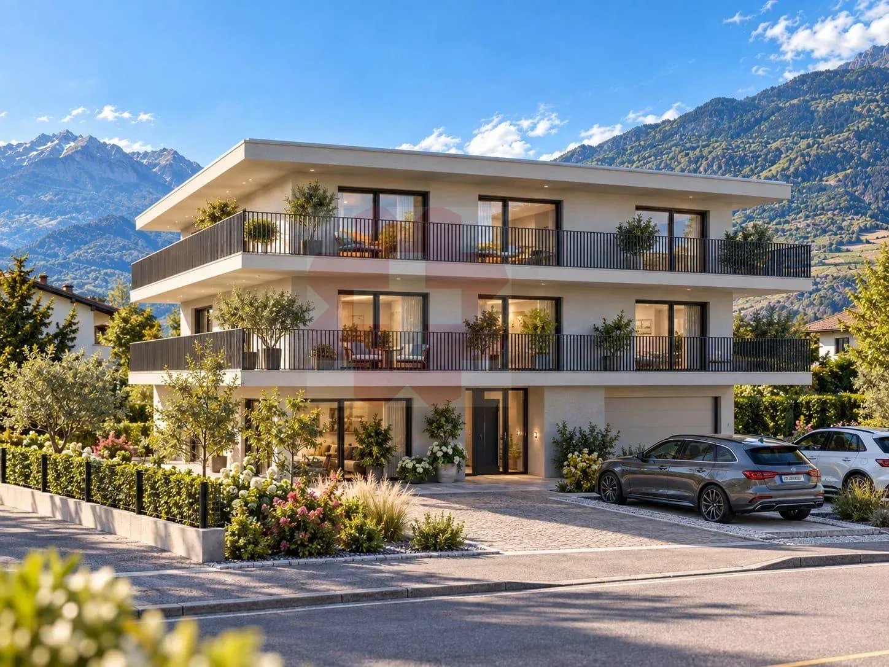
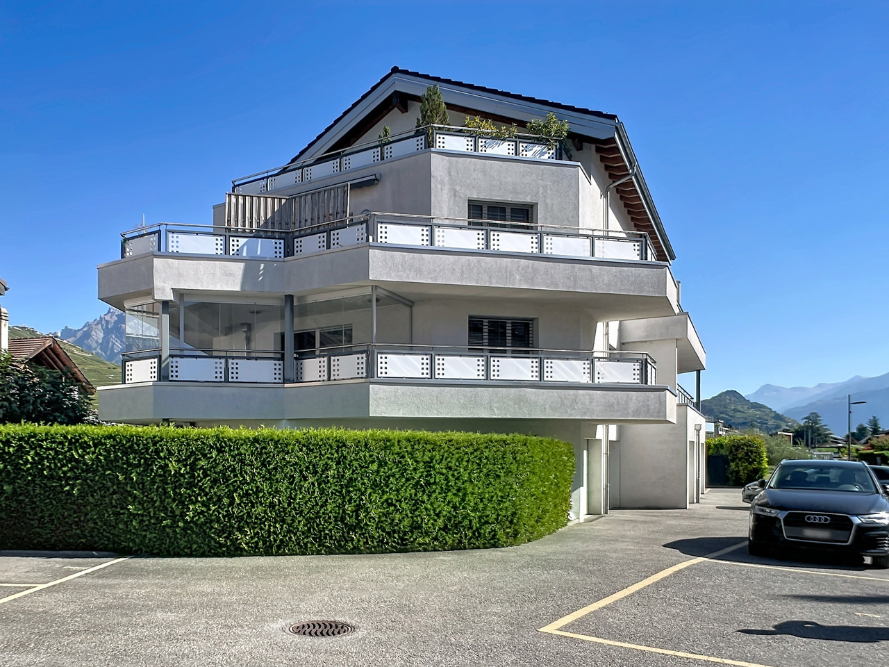
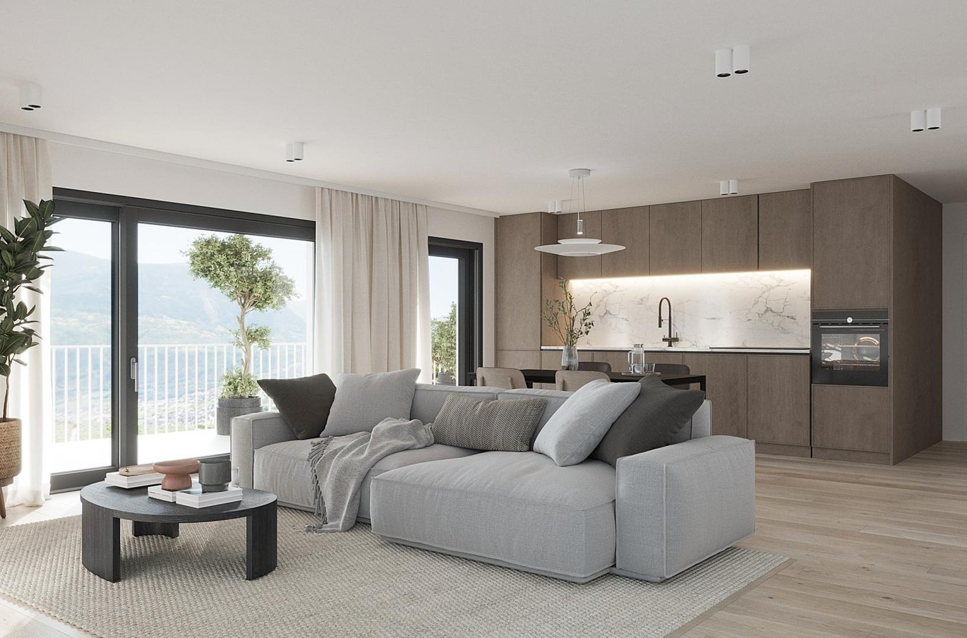
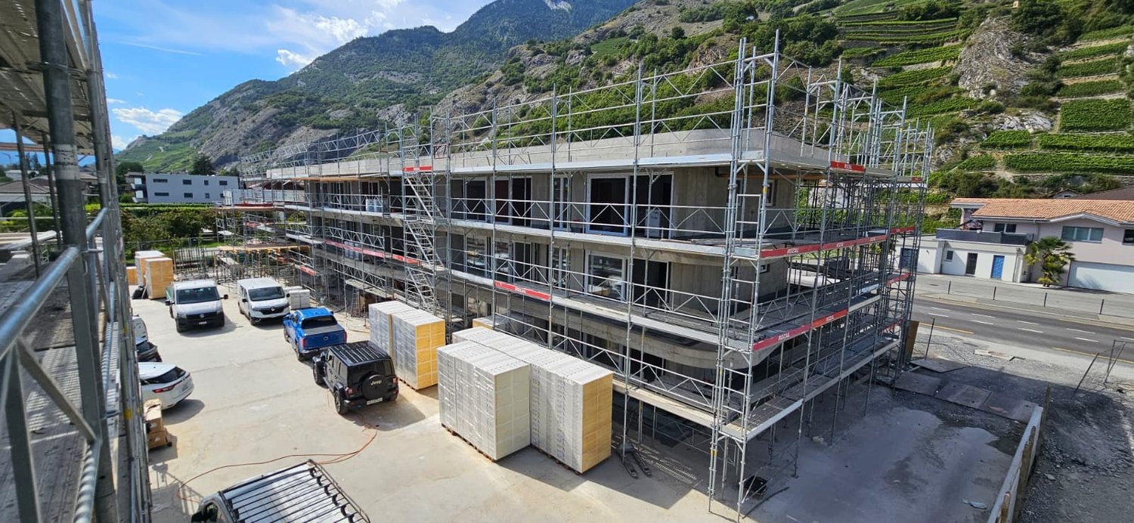
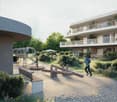
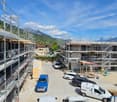
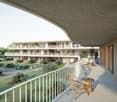
LE MIAMI, a contemporary residence of exception located in the charming commune of Vétroz, on the edge of the building zone. Nestled in a peaceful environment, it is only 10 minutes' walk from shops, schools, post office and bank, offering a practical and pleasant living environment.The LE MIAMI promotion stands out for the irreproachable quality of its construction, combining high-end materials and meticulous finishes. With its 15 elegant apartments, every detail has been designed to offer unparalleled comfort. Whether you are looking for a spacious 4.5-room apartment or an intermediate configuration of 2.5 or 3.5 rooms, you will find a home that meets your expectations. An exclusive penthouse is also available for those seeking a unique living experience.Each apartment, bathed in natural light, is designed to enhance your daily life with a modern and refined design.Located in the beautiful commune of Vétroz, LE MIAMI is the place where luxury and serenity meet to create a unique and prestigious living space. Don't miss the opportunity to live in such an exceptional setting.PARTICULARITIES Customizable finishes according to your style. Contemporary architecture in a residential neighborhood. A modern and purified design that integrates perfectly into its environment. Modular interiors. South-facing orientation. Optimal brightness and maximum sunlight. Heating by heat pump (PAC)Guaranteed thermal comfort and energy savings. Large terraces and lawns. Only 4 km from the highway for easy travel. Miele washing machine included. Electric shutters and centralized vacuum cleaner. LED spots for lighting all apartments. Parking equipped with charging stations for electric vehicles2 indoor parking spaces in addition to the price of CHF 35,000.- per unitAnother 4.5-room apartment also available on the ground floor Expected delivery: end of 2027 - beginning of 2028

  • Parking space
  • Balcony / Terrace
1 / 13
  • Balcony / Terrace
  • View
  • Child-friendly
5.5 rooms190m²CHF 1,520,000.–
Top
1963 Vétroz
Magnifique villa en PPE avec grand jardin et sous-sol

Magnifique villa contemporaine de 290 m2 utiles avec très grand sous-sol et magnifique jardin paysagé et entièrement clôturéDe construction récente, sur 1 niveau + sous-sol, construite avec des matériaux luxueux, cette maison va offrir à ses futurs propriétaires un cadre de vie très agréable.Son aménagement extérieur et sa terrasse couverte sont des atouts supplémentaires, sans parler de sa magnifique et imposante cheminée qui vient lui donner un cachet tout particulier.Pour plus de détails, visitez notre site : www.valimmobilier.chElle est composée comme suit :Espace jour : • Hall d'entrée avec rangement • Grand et lumineux séjour avec cheminée de luxe • Salle à manger entièrement vitrée avec des verres anti-UV • Cuisine moderne avec de nombreux rangement • WC visiteurs et lavabo Espace nuit : • Dégagement • Suite parentale avec dressing et salle d'eau privé avec douche, WC et lavabo • Salle d'eau avec baignoire balnéo, WC et lavabo • 3 chambres Sous-sol : • Hall avec rangement • Disponible de plus de 24 m2 actuellement utilisé comme chambre • Disponible de 11 m2 • Buanderie • Réduit et cave N1 • Très grand disponible de plus de 46 m2 équipé d'une cuisine et d'un WC, lavabo actuellement utilisé pour une salle de jeux, salle de fêtes (accès direct de l'extérieur possible) • Disponible actuellement utilisé comme bureau • Cave N2 Extérieur : • Grande terrasse couverte de 80 m2 • Terrasse • Pelouse arborée et paysagée • Clôturé entièrement • De nombreuses places de parc ext. • 2 places couvertes • 2 accès au sous-sol direct depuis l'extérieur • Arrosage automatique - aspersion pour pelouse et gouttes-à-gouttes pour plantations • Grande terrasse dallée • Radié pour piscine déjà réalisé sous le dallage • Robot tondeuse Particularités : • Aspirateur central dont 1 prise aussi à l'extérieur sous le couvert • Borne de recharge pour voiture sous le couvert • Sous-sol en grande partie habitable • Propriété complètement clôturée (idéal avec des enfants en bas âges ou des animaux) • Film de protection UV sur les verres au sud • Qualité de construction et finitions luxueuse • Four autonettoyant et four vapeur dans la cuisine • Panneaux solaires thermique et double boiler • Prises à l'extérieur • Tube électrique en attente pour éclairage dans la zone jardin • Porte d'entrée avec code à chiffres • Adoucisseur d'eau En résumé, cette villa en PPE (2 logements) est un bien d'exception et ravira ses nouveaux propriétaires.N'hésitez plus à demander un dossier et surtout, venez la visiterWunderschöne, moderne Villa mit 290 m2 Wohnfläche, sehr grossem Untergeschoss und wunderschönem, komplett eingezäuntem LandschaftsgartenNeu gebaut, auf 1 Etage + Untergeschoss, mit luxuriösen Materialien errichtet, wird dieses Haus seinen zukünftigen Eigentümern ein sehr angenehmes Wohnen bieten.Der Aussenbereich und die überdachte Terrasse sind weitere Pluspunkte, ganz zu schweigen von der prächtigen und imposanten Cheminée, die dem Haus einen ganz besonderen Charme verleiht.Weitere Informationen finden Sie auf unserer Website: www.valimmobilier.chSie setzt sich wie folgt zusammen:Tagesbereich: • Eingangshalle mit Stauraum • Grosser und heller Wohnraum mit Luxus-Kamin • Vollverglaste Esszimmer mit UV-Schutzgläsern • Moderne...

  • Balcony / Terrace
  • View
  • Child-friendly
Cindy Bonvin

Cindy Bonvin

Courtière agréée et responsable de l'agence de Sion

1 / 1
  • Balcony / Terrace
  • View
7.5 rooms380m²Price on request
Top
1963 Vétroz
Exceptional contemporary villa in Vétroz!

Located in the heart of the village of Vétroz, this contemporary property seduces with its architecture, construction, and finishes of remarkable elegance. Designed to offer absolute comfort, it marries with finesse design, generous volumes, and high-end amenities in a peaceful and privileged setting. Thanks to its solar panels and heat pump, it benefits from optimal energy efficiency.The carefully designed exterior spaces offer vast green areas as well as a large lawn. A north-facing terrace reveals an unobstructed view of the mountains, while a south-facing terrace allows you to enjoy generous sunlight throughout the day. The ensemble creates a harmonious atmosphere, ideal for savoring each season.Spread over three levels, the house offers a perfectly thought-out distribution:Ground floor:- Entrance with wardrobe and built-in cupboards- Guest toilet- Spacious, open-plan kitchen fully equipped with central island- Utility room with sink- Bright dining room - Convivial living area with custom-made library- Office- Room with independent entrance and adjacent bathroom with shower, offering multiple possibilities for use1st floor:- Master suite with dressing room, lounge area, bathroom with bathtub and Italian shower, and private, vegetated terrace with breathtaking views- 3 additional bedrooms- Corridor equipped with integrated cupboards- Bathroom with bathtub- Laundry roomBasement:- Technical room- Wine cellarExterior spaces:- North-facing terrace with unobstructed mountain views- Carnotzet equipped with toilet, kitchen, and wine cellar- Large, carefully maintained green area- South-facing terrace- Storage room- Covered parking spaces- Outdoor parking spacesWith its contemporary architecture, noble materials, generous volumes, brightness, and exterior spaces, this property offers a rare living environment, designed for a discerning clientele seeking elegance, comfort, and exclusivity. A unique opportunity to acquire a residence where every detail has been imagined to sublimate everyday life.Do not wait and contact us for more information!

  • Balcony / Terrace
  • View
Romaine Christen-Studer

Romaine Christen-Studer

Courtière en Immobilier

1 / 13
  • Balcony / Terrace
  • Garage
3.5 rooms71m²CHF 510,000.–
Route cantonale 199, 1963 Vétroz
3.5 room apartment on the 1st floor in Vétroz
Vente sur plans.Don't miss this rare opportunity to invest in a high-quality new apartment in Vétroz, in an ideal residence for families and anyone looking for a peaceful and high-quality living environment.The Les Ailes residence is situated in a calm environment between mountains, vineyards, fields, and residential areas.This real estate project, which will begin in January 2025, consists of 3 buildings, including 1 building with 15 apartments, 1 other with 9 units, and a small, single-story building with 2 units of 3.5 rooms.This promotion offers apartments ranging from studios to 4.5 rooms with private outdoor space, spread over 3 levels.This construction features the latest infrastructure in terms of energy: a heat pump combined with a photovoltaic installation, guaranteeing you optimal energy consumption while respecting current energy standards.Purified and contemporary design for this new housing estate, composed of 22 apartments in 3 small, three-story buildings, similar in their material, color, and shape, creating a unity and overall identity. The low desired building height integrates perfectly with the surrounding villas, allowing for a proportionate fit into the neighborhood.COMPOSITION OF THE UNIT (3.5 rooms, 1st floor):o Entrance hall with storage closeto Bathroom with space for a washing machineo 2 bedroomso 1 living room consisting of an open kitchen to the dining room and living roomo Terrace of over 37.1 m2For more information or to visit the site, I am at your disposal. Do not hesitate to contact me at 079 576 70 71, I will be happy to inform you.!!! Find all our properties on www.amma.immo !!!

  • Balcony / Terrace
  • Garage
Mike Guigoz
Mike Guigoz

Expert en estimations avec brevet fédéral et courtier en immobilier - VALAIS

Travel time
-
1 / 13
  • Balcony / Terrace
  • Garage
4.5 rooms104m²CHF 660,000.–
Route cantonale 199, 1963 Vétroz

4.5-room apartment on the 1st floor in Vétroz

Sale by plan.Don't miss this rare opportunity to invest in a new, high-quality apartment in Vétroz, in an ideal residence for families and anyone looking for a peaceful and quality living environment.The Les Ailes residence is located in a quiet environment between mountains, vineyards, fields, and residential areas.This real estate project, which will begin in January 2025, consists of 3 buildings, including 1 building with 15 apartments, 1 other with 9 units, and a small, single-story building with 2 units of 3.5 rooms.This property offers apartments ranging from studios to 4.5 rooms with private outdoor spaces, spread over 3 levels.This construction features the latest energy-efficient technologies: a heat pump combined with a photovoltaic system, ensuring optimal energy efficiency while meeting current energy standards.Simple, contemporary design for this new residential complex with 22 apartments in 3 small, three-story buildings, which form a unit and identity through their materials, colors, and shapes. The desired low height of the buildings integrates perfectly with the surrounding villas, allowing for a proportional orientation to the neighborhood.COMPOSITION OF THE APARTMENT (4.5 rooms, 1st floor):Entrance hall with storage closet1 storage room - laundry roomBathroom2 bedrooms1 parental bedroom with private bathroom1 living area with open kitchen to dining room and living roomTerrace of over 39 m2FEATURESSouth orientation.Through apartment.All apartments have large outdoor spaces: terraces with private gardens for the ground floors, large, covered balconies for the 1st floors and attics.All terrace-balconies are partially covered.Traditional construction in the rules of the art, reinforced concrete, peripheral insulation, all according to the current ISO standards.Modern design of the entire complex with plenty of green space and many skylights.All apartments are through.Triple glazing.Sliding doors with lift.Electric shutters on demand (in addition).Floor heating with heat pump.Installation of photovoltaic panels.Separate water and electricity meters.Washing machine connection in each apartment, no shared laundry room.Possible modifications on request.Choice of finishes.For more information or to visit the site, I am at your disposal. Do not hesitate to contact me at 079 576 70 71, I will be happy to advise you.!!! Find all our properties on www.amma.immo !!!

  • Balcony / Terrace
  • Garage
Travel time
-
1 / 13
  • Balcony / Terrace
  • Garage
3.5 rooms71m²CHF 515,000.–
Route cantonale 199, 1963 Vétroz

3.5-room apartment on the 1st floor in Vétroz

Sale on plans.Don't miss this rare opportunity to invest in a new, high-quality apartment in Vétroz, in an ideal residence for families and anyone looking for a peaceful and high-quality living environment.The Les Ailes residence is located in a quiet environment between mountains, vineyards, fields, and residential areas.This real estate project, which will start in July 2025, consists of 3 buildings, including 1 building with 15 apartments, 1 other with 9 units, and a small, single-story building with 2 units of 3.5 rooms.This residential complex offers apartments ranging from studios to 4.5-room apartments with private outdoor spaces, spread over 3 levels.This construction features the latest infrastructure in terms of energy: a heat pump combined with a photovoltaic system, ensuring optimal energy efficiency while respecting current energy standards.Purified, contemporary design for this new residential complex consisting of 22 apartments in 3 small, three-story buildings, similar in material, color, and shape, creating a unity and identity. The desired low height of the buildings integrates perfectly with the surrounding villas, allowing for a proportionate orientation to the neighborhood.COMPOSITION OF THE UNIT (3.5 rooms, 1st floor):o Entrance hall with storage closeto Bathroom with space for a washing machineo 2 bedroomso 1 living room with open kitchen and dining areao Terrace of approximately 38 m2FEATURESSouth orientation.Through apartment.All apartments have large outdoor spaces: terraces with private gardens for the ground floors, large, covered balconies for the 1st floors and attics.All terrace-balconies are partially covered.Traditional construction in the rules of the art, reinforced concrete, peripheral insulation, all according to the current ISO standards.Modern design of the entire complex with plenty of greenery and numerous light wells.All apartments are through apartments.Triple glazing.Sliding doors with lifting device.Electric shutters on demand (extra cost).Floor heating with heat pump.Photovoltaic panels.Separate water and electricity meters.Space for a washing machine in each apartment, no shared laundry room.Possible modifications on request.Choice of finish.For more information or to visit the site, I am at your disposal. Do not hesitate to contact me at 079 576 70 71, I will be happy to advise you.!!! Find all our properties on www.amma.immo !!!

  • Balcony / Terrace
  • Garage
Travel time
-
1 / 13
  • Balcony / Terrace
  • Garage
3.5 rooms71m²CHF 530,000.–
Route cantonale 199, 1963 Vétroz

Attic 3.5 rooms in Vétroz

Sale by plans. Don't miss this rare opportunity to invest in a new, high-quality home in Vétroz, in an ideal residence for families and anyone looking for a peaceful and high-quality living environment.The "Les Ailes" residence is located in a calm environment between mountains, vineyards, fields, and residential areas.This real estate project, which began in June 2025, consists of 3 buildings, including 1 building with 15 apartments, 1 other with 9 units, and a small, single-story building with 2 units.This promotion offers apartments ranging from a studio to a 4.5-room apartment with a private outdoor area, spread over 3 levels.This construction is equipped with the latest energy infrastructure: a heat pump coupled with a solar installation, guaranteeing optimal energy consumption while respecting current energy standards.Purified and contemporary design for this new housing estate, composed of 26 apartments in 3 small buildings, similar in their material, color, and shape, creating a unity and identity as a whole. The desired low height of the buildings integrates perfectly with the surrounding villas, allowing a proportional orientation to the neighborhood.COMPOSITION OF THE UNIT (3.5 rooms, on the top floor):Entrance hall with storage closetBathroom with space for a washing machine2 bedrooms1 living room consisting of an open kitchen, dining room, and living roomTerrace of approximately 36 m2FEATURESSouth and west orientationThrough apartment.All apartments have large outdoor areas: terraces with private gardens for the ground floors, large covered balconies for the first floors and attics.All terraces and balconies are covered.Traditional construction, reinforced concrete, peripheral insulation, all according to current ISO standards.Modern design of the entire complex with plenty of greenery and many skylights.All apartments are through.Triple glazing.Sliding doors with lifting device.Electric shutters on demand (in addition).Floor heating with heat pump.Solar panel installationHeat pump of the latest generation (Contracting EKZ).Separate water and electricity meters.Space for a washing machine in each apartment, no shared laundry room.Possible modifications on request.Choice of finish.For more information or to visit the site, I am at your disposal. Do not hesitate to contact me at 079 576 70 71, I will be happy to advise you.!!! Find all our properties on www.amma.immo !!!

  • Balcony / Terrace
  • Garage
Travel time
-
1 / 13
4.5 rooms108m²CHF 690,000.–
1963 Vétroz

A bright space where it's good to live

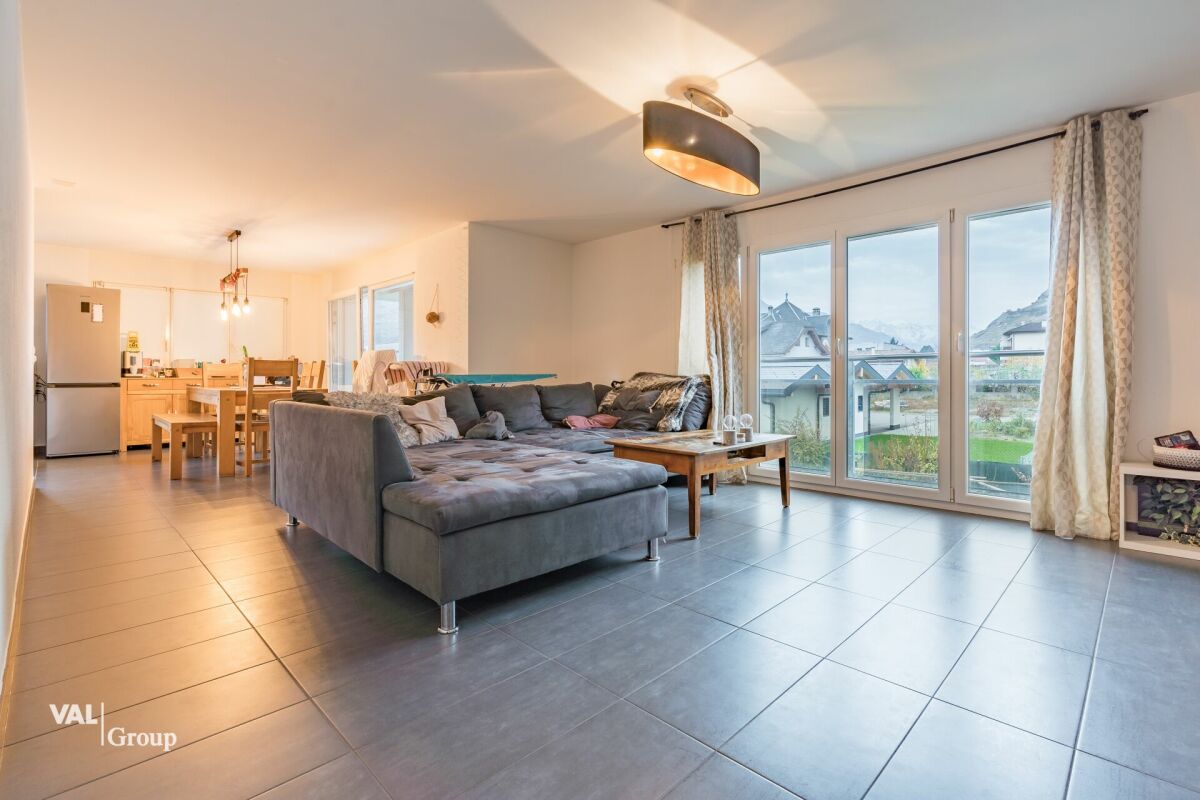
A bright space where it's good to live This spacious and bright apartment offers a particularly pleasant living environment within a carefully maintained residential setting. With a generous living area of 120 m² and a perfectly thought-out interior design, it stands out for its harmonious distribution of spaces and a pleasant sense of openness. As soon as you enter, your gaze falls on a vast living room extended by a convivial dining area, benefiting from direct access to a southwest-facing terrace. This outdoor space allows you to fully enjoy the sunshine and summer evenings in a calm and green setting.The open, functional, and beautifully dimensioned kitchen has been designed to offer all the necessary comforts for daily life, even for cooking for several people. The night area, well separated, includes three east-facing bedrooms, guaranteeing a peaceful and bright environment. Two bathrooms complete this layout: one with a shower and integrated washing column, the other with a bathtub.The property is located in a recent and well-maintained building, constructed in 2009, equipped with an elevator, underfloor heating fueled by gas, and all essential amenities. It also benefits from a storage basement and two parking spaces - one external for CHF 10'000 more and the other in an underground parking lot for CHF 30'000 more.The apartment is offered in good general condition and is available on demand. It constitutes an ideal opportunity for anyone seeking a comfortable, functional, and dynamically located home with schools, shops, and public transport nearby. A virtual visit is also available to discover the premises in simplicity before a possible on-site visit.

1 / 13
  • Balcony / Terrace
  • Garage
2.5 rooms67m²CHF 475,000.–
Route cantonale 199, 1963 Vétroz

2.5 room apartment on the ground floor in Vétroz

Sale based on plans.Don't miss this rare opportunity to invest in a new, high-quality home in Vétroz, in an ideal residence for families and anyone looking for a peaceful and high-quality living environment.The Les Ailes residence is located in a quiet environment between mountains, vineyards, fields, and residential areas.This real estate project, which will begin in January 2025, consists of 3 buildings, including 1 building with 15 apartments, 1 other with 9 units, and a small, single-story building with 2 units of 3.5 rooms.This promotion offers apartments ranging from a studio to a 4.5-room apartment with a private outdoor area, spread over 3 levels.This construction has the latest energy infrastructure: a heat pump combined with a photovoltaic installation, guaranteeing optimal energy consumption while respecting current energy standards.Purified and contemporary design for this new lot, composed of 22 apartments in 3 small, three-story buildings, similar in their material, color, and shape, creating a unity and identity as a whole. The desired low height of the buildings integrates perfectly with the surrounding villas, allowing for a proportionate fit into the neighborhood.COMPOSITION OF THE APARTMENT (2.5 rooms, ground floor):o Entrance hall with storage closeto Bathroom with space for a washing machineo 1 bedroomo 1 living room with open kitchen and dining areao Terrace of over 13.6 m2o Private garden of approximately 107 m2FEATURESSouth orientation.Through apartment.All apartments have large outdoor areas: terraces with private gardens for the ground floors, large, covered balconies for the first floors and attics.All terrace-balconies are partially covered.Traditional construction in accordance with current standards, reinforced concrete, peripheral insulation, all in accordance with current ISO standards.Modern design of the overall complex, leaving room for beautiful vegetation and many skylights.All apartments are through.Triple glazing.Sliding doors with lifting device.Electric shutters on demand (in addition).Floor heating with heat pump.Photovoltaic installation.Separate water and electricity meters.Space for a washing machine in each apartment, no common laundry room.Possible modifications on request.Choice of finish.For more information or for a visit on site, I am at your disposal. Do not hesitate to contact me at 079 576 70 71, I will be happy to inform you.!!! Find all our properties on www.amma.immo !!!

  • Balcony / Terrace
  • Garage
Travel time
-
1 / 13
  • Balcony / Terrace
  • Garage
3.5 rooms71m²CHF 490,000.–
Route cantonale 199, 1963 Vétroz

Attic 3.5 rooms on the 2nd floor in Vétroz

!!! Amma Immo offers you this beautiful 3.5-room apartment on the top floor !!!Sale on plans.Don't miss this rare opportunity to invest in a new, high-quality apartment in Vétroz, in an ideal residence for families and anyone looking for a peaceful and high-quality living environment.The Les Ailes residence is located in a quiet environment between mountains, vineyards, fields, and residential areas.This real estate project, which began in August 2025, consists of 3 buildings, including 1 building with 15 apartments, 1 other with 9 units, and a small, single-story building with 2 units of 3.5 rooms.This residential complex offers apartments from studios to 4.5-room apartments with private outdoor spaces, spread over 3 levels.This construction features the latest energy technologies: a heat pump combined with a photovoltaic system, guaranteeing you optimal energy efficiency and complying with current energy standards.A sleek, contemporary design for this new residential complex with 25 apartments in several buildings, similar in material, color, and shape, creating a unity and identity. The desired low building height integrates perfectly with the surrounding villas, allowing for a proportionate orientation to the neighborhood.COMPOSITION OF THE UNIT (3.5 rooms, on the top floor):o Entrance hall with storage closeto Bathroom with space for a washing machineo 2 bedroomso 1 living room with open kitchen and dining areao Terrace with over 11.7 m2FEATURESSouth orientation.Through apartment.All apartments have large outdoor spaces: terraces with private gardens for the ground floors, large, covered balconies for the 1st floors and attics.All terrace-balconies are partially covered.Traditional construction, reinforced concrete, peripheral insulation, all according to current ISO standards.Modern design of the complex with plenty of green spaces.All apartments are through.Triple glazing.Sliding doors with lifting device.Electric shutters on demand (extra cost).Floor heating with heat pump.Photovoltaic system.Separate water and electricity meters.Space for a washing machine in each apartment, no shared laundry room.Possible changes on request.Free choice of finishes.For more information or to visit the site, I am at your disposal. Do not hesitate to contact me at 079 576 70 71, I will be happy to advise you.!!! Find all our properties on www.amma.immo !!!

  • Balcony / Terrace
  • Garage
Travel time
-
1 / 34
6.5 rooms170m²CHF 1,495,000.–
Route d'Eden 17, 1963 Vétroz

Splendid 6-room villa of 297 m2 with a magnificent exterior

Splendid 6-room villa of 297 m2 with a magnificent exterior I am a splendid individual villa with 6 rooms and a half spread over 3 levels, offering my future owners a living area of 297 m². I am situated on a tree-lined, flat plot of 1'126 m2, and I have a very large lawn with a slide, two terraces, and a very large covered area. In addition, I offer a cozy basement, a laundry room, two garages, and 2 outdoor parking spaces. I am located in the east of the village of Vétroz, in a residential area close to all amenities. I benefit from a south-facing exposure and a superb view of the Valais Alps. I am the ideal place to welcome a large family who wants to thrive in a peaceful living environment and take full advantage of my many living spaces and pleasant outdoor areas. Discover me in video and virtual visit :Video : https://youtu.be/18Eo_lUhmJ8Virtual visit : https://bit.ly/4eOUzR3 I consist of the following:On the ground floor :A spacious living room with a beautiful fireplace giving direct access to the gardenA dining room open to the living room and the outdoorsA modern kitchenA parental bedroom with built-in wardrobesA first child's roomA bathroom equipped with a whirlpool bath and a showerA guest toiletA corridor with three built-in wardrobesA staircase giving direct access to the basement On the first floor :A very large room with a dressing roomA second large roomA child's roomA bathroom In the basement :Two garagesA basementA wine cellarA laundry roomA guest toiletA technical room It is possible to convert one of my garages into a room My outdoor areas :Two south-facing terracesA large covered areaA playground for childrenThe possibility of installing a swimming poolSeveral parking spaces in front of the villa My surfaces & volumes :? ?Main living area (heated living space, excluding walls) : 170 m²? ?Secondary living area (unheated areas, excluding walls) : 119 m²? ?Terrace : 9 m² weighted at one third (27 m²)I prefer to communicate my surfaces excluding walls, as you don't live in the walls after all.? ?Volume : 1'235 m³ AvailabilityI am available immediately. ContactI am looking for genuine epicureans who will appreciate me and fully enjoy the happy moments I have to offer.Interested ? Please send me your complete contact details, including your email address and phone numbers.As soon as I receive this information, I will send you a complete dossier about me by email.See you soon for a visit. Your future cozy nest. 1963 Vétroz is located in the district of Conthey, in the canton of Valais. The population in the political municipality of Vétroz has changed over the last five years by an average of +0.6% per year, totaling 6,605 inhabitants (as of December 31, 2024). The tax rate is 12.1% (canton: 12.4%). Over the last five years, the average annual increase in housing construction projects in the municipality was 0.7%, while the current vacancy rate is 2.1% (as of June 1, 2025). Real estate prices have changed by +31.0% over the last five years (canton: +23.3%).

Travel time
-
1 / 13
  • Balcony / Terrace
  • Garage
  • View
  • +1
6.5 rooms191m²CHF 1,250,000.–
1963 Vétroz

Charmante villa de 6.5 pcs avec magnifique jardin, situation idéale et calme

Charmante villa d'architecte de 6.5 pièces de 191 m2 habitables pondérés idéalement située dans un quartier résidentiel calme et prisé. Construite en 1977, cette demeure offre un potentiel exceptionnel pour ceux qui recherchent un cadre de vie serein et lumineux.Avec son volume généreux de 950 m3, cette maison d'architecte a été conçue avec de vastes ouvertures offrant une luminosité naturelle exceptionnelle, du lever au coucher du soleil, et créant une atmosphère chaleureuse dans tout l'espace de vie.Érigée sur une magnifique parcelle de 1'081 m2, la propriété dispose d'un jardin généreux et soigneusement arboré. C'est un véritable écrin de verdure, idéal pour créer des espaces de détente en plein air.Bien que parfaitement entretenue, elle offre un potentiel de transformation et d'agrandissement très intéressant pour ceux qui souhaitent allier le cachet des années 70 au confort moderne.La villa conçue sur deux niveaux avec galetas est distribuée comme suit :Rez-de-chaussée supérieur (124 m2) : • Perron couvert de 6 m2 • Hall d'entrée • Cuisine fermée avec accès sur une terrasse à l'ouest • Salon avec cheminée française • Salle à manger donnant accès au patio orienté sud • Patio couvert de 15 m2 • Couloir desservant les chambres avec armoire encastrée • 2 chambres avec armoires encastrées • Chambre parentale • Salle d'eau avec baignoire et WC • Salle d'eau avec WC • Escalier desservant le sous-sol Rez-de-chaussée inférieur (124 m2) : • Garage • Atelier • Chambre • Réduit • Salle d'eau avec douche et WC • Buanderie • Bureau • Cave naturelle • Local technique Complètent ce bien : • Trois places de parc extérieures • Galetas de 140 m2 au sol sur une dalle de béton de 20 cm (possibilité d'élever la toiture) • Magnifique jardin arboré de 836 m2 avec arrosage automatique Rénovations : • Chaudière et boiler changés en 2013 • Changement de la plomberie en 2022 • Nouvelle introduction du réseau d'eau potable en 2025 Caractéristiques : • Situation idéale et prisée (un des quartiers les plus calmes de Vétroz) • Potentiel d'agrandissement et de transformation très intéressant • Possibilité d'aménager un appartement indépendant 2.5 pièces au rez-de-chaussée inférieur • Vue définitive à 360 degré Pour tous les détails, visitez notre site : www.valimmobilier.chSituation : Vétroz est un joli village niché sur la rive droite de la plaine du Rhône, idéalement situé à 10 minutes de Sion et à 3 minutes de la zone commerciale de Conthey. Avec son ensoleillement optimal ainsi que son caractère authentique, le village offre un cadre de vie idéal et paisible. Son développement harmonieux ainsi que l'essor de ses infrastructures et des services proposés (crèche, école, transports publics, maison de santé, centres commerciaux, équipements sportifs...) font de cette commune un lieu de vie attractif.Je me tiens avec grand plaisir à votre disposition pour tout complément d'information et pour organiser une visite de cette charmante propriété.Charmante Architektenvilla mit 6,5 Zimmern und 191 m2 Wohnfläche, ideal gelegen in einem ruhigen und begehrten Wohnquartier. Das 1977 erbaute Haus bietet ein aussergewöhnliches Potenzial für diejenigen, die einen ruhigen und hellen Wohnraum suchen.Mit einem grosszügigen Volumen von 950 m3 wurde dieses Architekturbauwerk mit weitläufigen Öffnungen konzipiert, die von...

  • Balcony / Terrace
  • Garage
  • View
  • +1
Guillaume Evéquoz

Guillaume Evéquoz

Courtier en immobilier agréé

1 / 13
  • Balcony / Terrace
  • Garage
  • View
  • +1
241m²CHF 1,850,000.–
1963 Vétroz

Building with three fully renovated apartments in good taste

Located in the heart of the old village of Vétroz, this character residence combines the charm of Valaisian heritage with the comfort of a high-quality contemporary renovation.In fact, it was built at the beginning of the 20th century and underwent a complete renovation in 2026, preserving the authenticity and charm of the building.The 75 m2 building is distributed over four levels as follows:Basement: • Vaulted cellars with stone walls • Technical room • Electrical room • Storage space Ground floor (3.5-room apartment with 71 m2 of living space, with terrace and garden) • Entrance • Open kitchen to living room with access to terrace and garden with intimate character • Two bedrooms • Bathroom with shower and toilet • West-facing terrace of 26 m2 with 23 m2 garden 1st floor (3.5-room apartment with 77 m2 of living space, with terrace and balcony) • Entrance • Open kitchen to living room with access to balcony • Bedroom with access to balcony • Bedroom • Bathroom with shower and toilet • West-facing balcony of 8.5 m2 • Terrace of 37.5 m2 1st and 2nd floor (attic apartment with 3.5 rooms, 79 m2 of living space, with two balconies) • Entrance with access to east-facing balcony • Distribution staircase with storage space • Open kitchen to living room with access to south-facing balcony • Two attic bedrooms with built-in wardrobes • Bathroom with shower and toilet • South-facing balcony of 7 m2 • East-facing balcony of 2 m2 Parking spaces/garages (included in the price) • Three garages • Five outdoor parking spaces No work is required, ensuring immediate rental and simplified management. • Composition: 3 x 3.5 rooms with 3 large cellars in the basement and 1 laundry room • Parking spaces: 3 garages and 5 outdoor parking spaces • Outdoor areas: 1 x garden with terrace, 1 x terrace, 3 x balconies • Condition: Very carefully carried out renovations (interior insulation, roof, facade, underfloor heating, layers, interior walls, painting, electricity, new kitchens and sanitary facilities, plumbing, garages) • Location: Preferred location offering calm, optimal sunlight and a breathtaking view of the Valais Alps Major advantages for the investor: • Attractive return: High demand for rental properties in the Vétroz region, due to its proximity to Sion and business areas • Sustainability: Improved energy efficiency after the 2026 renovation, reducing costs and enhancing the asset in the long term • Living environment: In a quiet and preserved environment, in the heart of the old village of Vétroz • Projected annual net rental income of around CHF 60,000.- Location:Vétroz is a pretty village located on the right bank of the Rhone plain, ideally situated 10 minutes from Sion and 3 minutes from the motorway exit. With its optimal sunlight and authentic character, the village offers an ideal and peaceful living environment. Its harmonious development and the expansion of its infrastructure and services (nursery, school, public transport, shopping centers, sports facilities...) make this municipality an attractive place to live.

  • Balcony / Terrace
  • Garage
  • View
  • +1
Guillaume Evéquoz

Guillaume Evéquoz

Courtier en immobilier agréé

New building
1 / 13
  • Balcony / Terrace
  • Garage
  • View
  • +1
2.5 rooms71m²CHF 475,000.–
1963 Vétroz

VETROZ - Modernity, comfort, and environmental respect in the heart of Valais!

This residential project offers a unique living experience, combining modernity, comfort, and environmental respect.Located in the heart of the Vétroz commune, this building stands out for its contemporary architecture and harmonious integration into the surrounding urban landscape. Close to local amenities, it offers its residents easy access to shops, schools, and transportation infrastructure.26 apartments with balconies, terraces, or garden entrances to extend well-being outdoors, distributed across 3 buildings with 15, 9, and 2 units. A fluid architecture open to the surrounding nature. Each apartment, from the studio to the 4.5-room apartment, offers spacious, light-filled rooms with beautiful openings that extend onto balconies, terraces, or garden entrances to reinforce the sense of space. This 2.5-room apartment on the ground floor is composed as follows:Entrance hall with custom-built storageBeautiful, bright living area with access to the terrace and gardenOpen kitchen to the living area, fully equippedBeautiful bedroomBathroom with shower, WC, sink, and space for a washing machineSouth-facing terraceLawn for relaxation momentsHabitable surface area: 67 m2Terrace area: 13.6 m2Garden area: 107.3 m2Weighted area: 71.49 m2Total usable area: 187.9 m2AESTHETICS:This "Les Ailes" realization benefits from the advantages of its location and takes advantage of the environment and a very favorable south orientation for real comfort. Large openings in all rooms allow natural light to flood the through rooms, promoting the well-being of the occupants. These spaces all extend onto terraces or balconies. The outdoor areas include private gardens or common areas for the residences.COMFORT:- Construction to Minergie standards, simple flow- South orientation- Through apartments- Windows and glazing with triple glazing- Floor heating and hot water production by heat pump - Photovoltaic panels for part of the electricity production- Separate meters for each apartment- Space for a washing machine in each apartment- Adjustments and finishes to choice- Elevator- Individual storage room for each apartment with individual meter.- Underground parking spaces with tubing for the installation of charging points for electric vehicles. - Visitor spaces- Green area for childrenSECURITY:- Access control to the building by intercom- Automatic lighting with presence detector in the common areasANNEXES AND SURROUNDINGS:- Indoor parking space: CHF 35,000.- additional and mandatory- Outdoor parking spaces: CHF 10,000.- (additional and not mandatory)- Bus stop 100 meters away- Schools and kindergartens within 2 steps- 5 minutes from the highway entrances - Close to Sion and all amenities- Sellable as a main or secondary residence! - Ideal as a Valaisan foothold- Delivery: 24 months from the start of work. Start expected end of January 2025VÉTROZ, CAPITAL OF AMIGNE... YES, BUT NOT ONLY!Vétroz has experienced impressive demographic growth, due to its proximity to Sion and the Conthey business district, its wide plain, but above all its quality of life. Under the pressure of a galloping demographic, significant investments have been made in recent years in high-performance infrastructure such as school complexes,...

  • Balcony / Terrace
  • Garage
  • View
  • +1
Christophe Berdot

Christophe Berdot

Agent Immobilier

1 / 13
  • Balcony / Terrace
  • View
  • Child-friendly
8 rooms310m²CHF 1,890,000.–
1963 Vétroz

Opportunité rare de façonner un bout d'histoire au coeur du Valais

Opportunité rare à Magnot (Vétroz) : Propriété de 1'854 m2 au fort potentiel de développement.Située au pied des coteaux ensoleillés de Vétroz, dans le charmant village de Magnot, cette propriété de 1854 m2 offre une multitude de possibilités d'aménagement, de rénovation et de construction nouvelle. Un véritable joyau pour les investisseurs ou les amoureux du patrimoine villageois.Points forts du projet : • Surface totale : 1'854 m2 de terrain idéalement positionné (1'314 m2 en zone village et hameau et 540 m2 en zone résidentielle 0.3) • Situation idéale : Cadre authentique, naturel et calme à Magnot, à proximité immédiate des commodités • Potentiel mixte : Alliance parfaite entre rénovation de caractère et construction neuve. Composition de la propriété :Maison villageoise de caractère (environ 1'300 m3) : • Volume : Bâtisse historique comprenant 2 appartements à rénover (1 x 5.5 pièces et 1 x 4.5 pièces). • Potentiel : Idéal pour créer une grande maison de maître, deux logements indépendants ou un investissement locatif de charme. Grange historique classée (env. 1'100 m3) : • Statut : Objet classé préservant l'âme du vieux village. • Aménagement : Possibilité de transformation complète en habitation (soumise au respect des critères esthétiques et patrimoniaux locaux). Un volume exceptionnel pour un projet architectural unique. Deux parcelles constructibles (env. 400 m² chacune) : • Développement : Deux terrains à bâtir distincts inclus dans la propriété. • Projets : Parfaits pour la construction de villas individuelles, de villas jumelles ou d'un projet de densification harmonieuse. Pour tous les détails, visitez notre site : www.valimmobilier.chSituation : Vétroz est un joli village niché sur la rive droite de la plaine du Rhône, idéalement situé à 10 minutes de Sion et à 3 minutes de la zone commerciale de Conthey. Avec son ensoleillement optimal ainsi que son caractère authentique, le village offre un cadre de vie idéal et paisible. Son développement harmonieux ainsi que l'essor de ses infrastructures et des services proposés (crèche, école, transports publics, maison de santé, centres commerciaux, équipements sportifs...) font de cette commune un lieu de vie attractif.Je me tiens avec grand plaisir à votre disposition pour tout complément d'information et pour organiser une visite de cette charmante propriété.Seltene Gelegenheit in Magnot (Vétroz): Grundstück mit einer Fläche von 1'854 m2 und großem Entwicklungspotenzial.Am Fuße der sonnigen Hänge von Vétroz, im charmanten Dorf Magnot gelegen, bietet dieses Grundstück mit einer Fläche von 1'854 m2 eine Vielzahl von Möglichkeiten für die Gestaltung, Renovierung und den Neubau. Ein wahres Juwel für Investoren oder Liebhaber des dörflichen Kulturerbes.Highlights des Projekts: • Gesamtfläche: 1'854 m2 ideal gelegenes Grundstück (1'314 m2 in der Dorf- und Weilerzone und 540 m2 in der Wohnzone 0.3) • Ideale Lage: Authentische, natürliche und ruhige Umgebung in Magnot, in unmittelbarer Nähe zu allen Annehmlichkeiten • Gemischtes Potenzial: Perfekte Kombination aus charaktervoller Renovierung und Neubau. Aufteilung der Immobilie:Charaktervolles Dorfhaus (ca. 1'300 m3): • Volumen: Historisches Gebäude mit 2 zu renovierenden Wohnungen (1 x 5,5 Zimmer und 1 x 4,5 Zimmer). • Potenzial: Ideal für die...

  • Balcony / Terrace
  • View
  • Child-friendly
Guillaume Evéquoz

Guillaume Evéquoz

Courtier en immobilier agréé

Suggested properties for you based on search results