9 results - Properties for sale: 1908 (Riddes)

1 / 4
3.5 rooms, CHF 695,000.–
Top
1908 Riddes

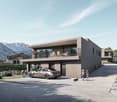
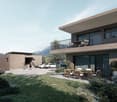
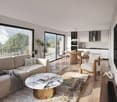
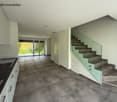
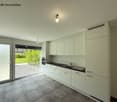
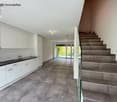
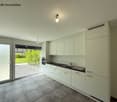
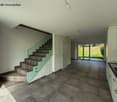
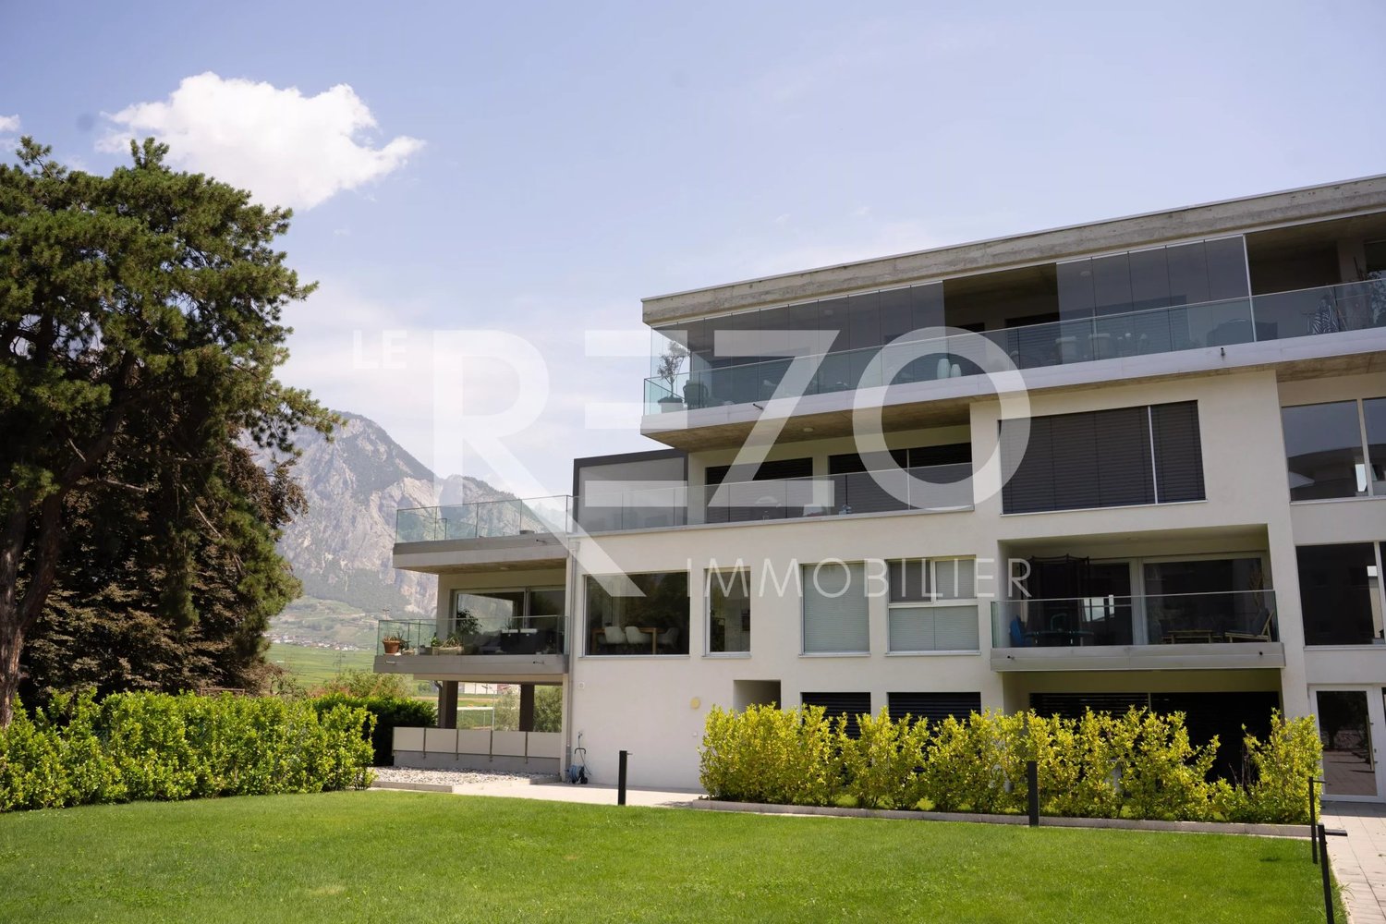
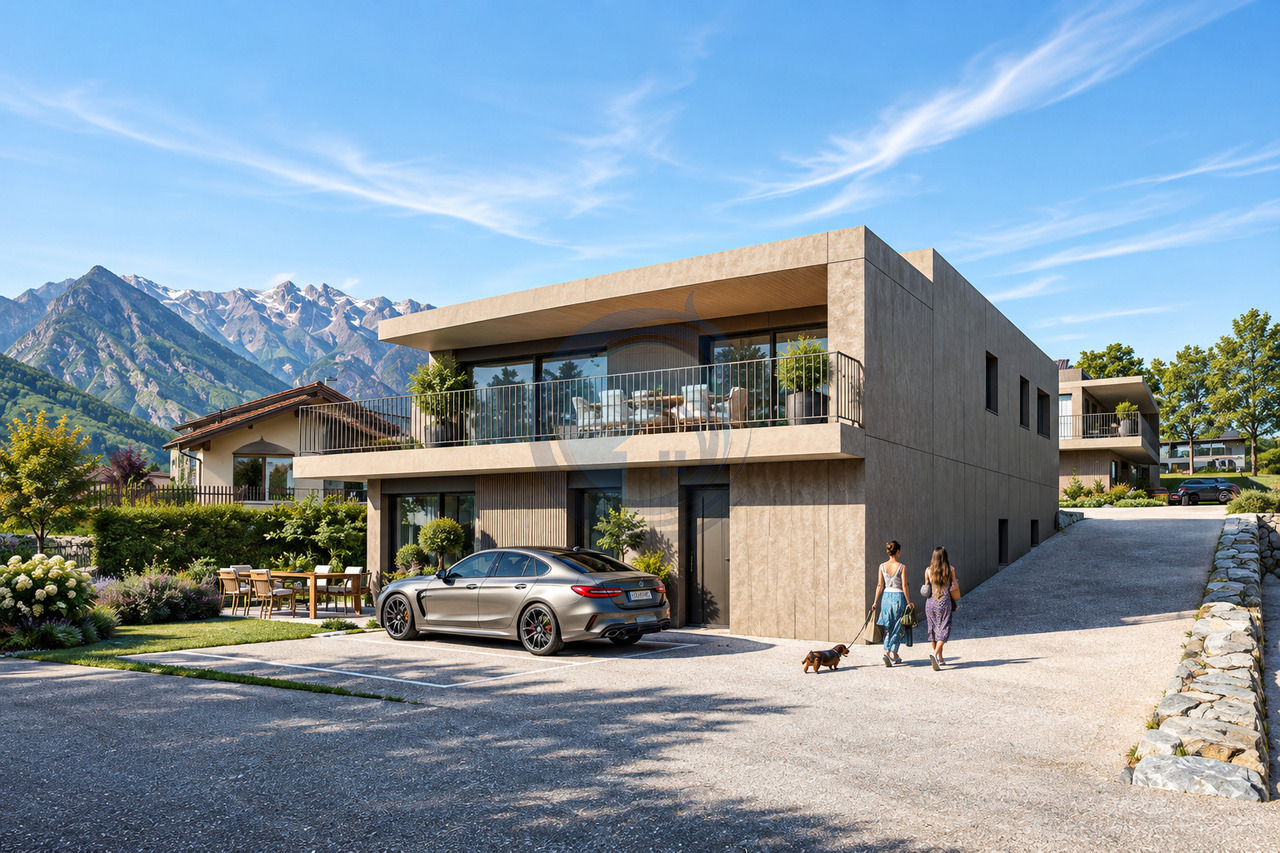
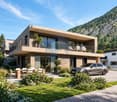
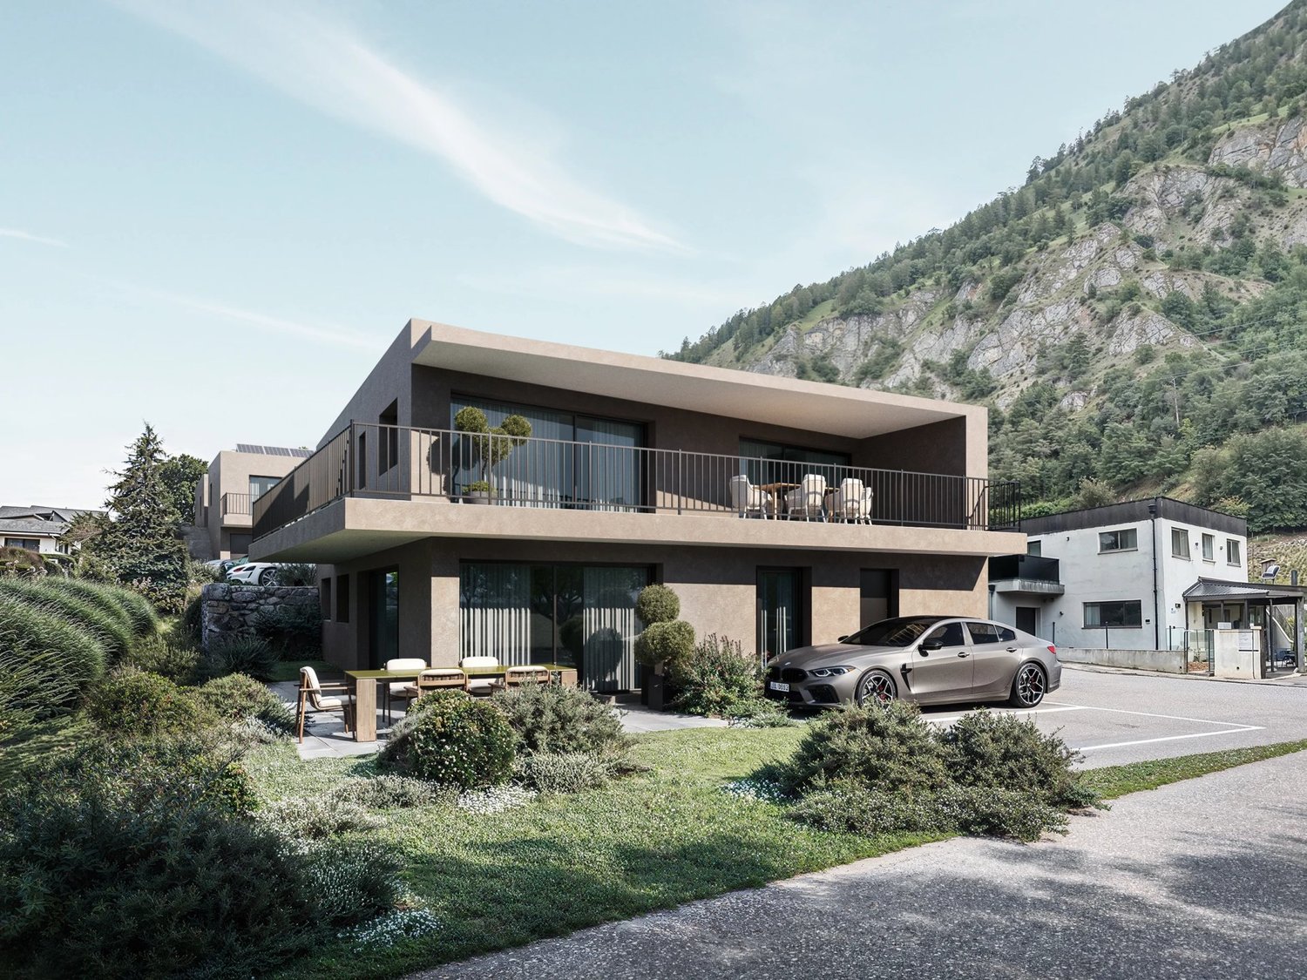
RÉSIDENCE LADARAÏ in Riddes, beautiful 3.5-room new build on the ground floor with 30 m² terrace!

RÉSIDENCE LADARAÏ, Beautiful 3.5-room new build with 30 m² terrace! Riddes, Sale on plan, Delivery expected end of 2027 A contemporary architecture, quality amenities and a privileged living environment in the heart of Valais! Located in a calm and open environment, south of the village of Riddes, the new Résidence Ladaraï seduces with its contemporary architecture, refined amenities and ideal location, halfway between Sion and Martigny. Composed of only three apartments, this small residence on a human scale offers an intimate living environment, prioritizing tranquility, comfort and quality of life. We offer you the opportunity to discover this magnificent 3.5-room apartment on the ground floor, benefiting from a northwest orientation and a generous 30 m² terrace open to the green spaces. A true extension of the living space, this outdoor area offers an ideal setting to enjoy the beautiful days and share pleasant moments with family or friends. A spacious, bright and perfectly designed apartment Developing a gross floor area of 111 m², complemented by a beautiful 30 m² terrace, this ground-floor apartment has been designed to offer maximum comfort, functionality and beautiful living spaces for everyday life. It consists of: - An entrance hall with storage spaces - A large and bright living room with open kitchen and dining area of approximately 39 m² - A beautiful master bedroom of approximately 18 m² with its own bathroom - A second bedroom of approximately 12 m² - A second bathroom with Italian shower and suspended toilet - A private laundry room with connections for washing machine - A beautiful 30 m² terrace with northwest orientation, accessible from the living area - A private cellar Two outdoor parking spaces complete this property, in addition to the sale price. Modern amenities and energy-efficient design The Résidence Ladaraï has been designed to meet current requirements for comfort, building quality and energy efficiency. Among the equipment and amenities: - Air-water heat pump with underfloor heating - Installation of photovoltaic panels - Triple glazing - Large sliding doors - Electric blinds - High-performance peripheral insulation - Fully equipped kitchen - Customizable floor coverings according to budget - Two modern bathrooms, one of which is private in the master bedroom - Independent laundry room with connections for washing machine and dryer - Terrace with ceramic coating One of the great advantages of buying on plan? The possibility of personalizing certain finishes according to your tastes and desires, in order to create an interior that resembles you, while respecting budgets and technical possibilities of the project. A privileged location between Sion and Martigny Located in a residential area at the foot of the hill, the residence benefits from an ideal location for those seeking a peaceful environment without renouncing proximity to the main urban centers. Just a few minutes away: - Sion: about 15 minutes - Martigny: about 15 minutes - Access to the A9 motorway: about 3 minutes A practical and strategic location, facilitating both professional and leisure activities. Price and availability 3.5-room apartment, Lot 1 - Sale price: CHF 695'000 - Two outdoor parking spaces: CHF 15'000 per space, in addition - Total price with the two parking spaces: CHF 725'000 Building permit granted. Construction start expected in November 2026, for a delivery planned at the end of 2027. A project not to be missed! Whether you are looking for your future family home, a new apartment with beautiful spaces and all modern comforts or a high-quality property for retirement, this 3.5-room apartment offers a great opportunity for purchase. Would you like to know more? The Nexxia Immobilier team is at your disposal to present the Résidence Ladaraï, transmit the complete file and accompany you at every step of your purchase project. Contact us today and let yourself be seduced by your future home!

1 / 13
3.5 rooms, 91m², CHF 555,000.–
1908 Riddes

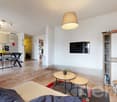
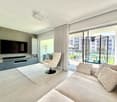
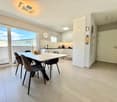
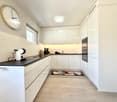
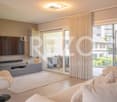
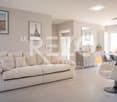
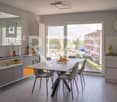
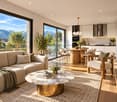
Beautiful 3.5-room modern and bright apartment in Riddes

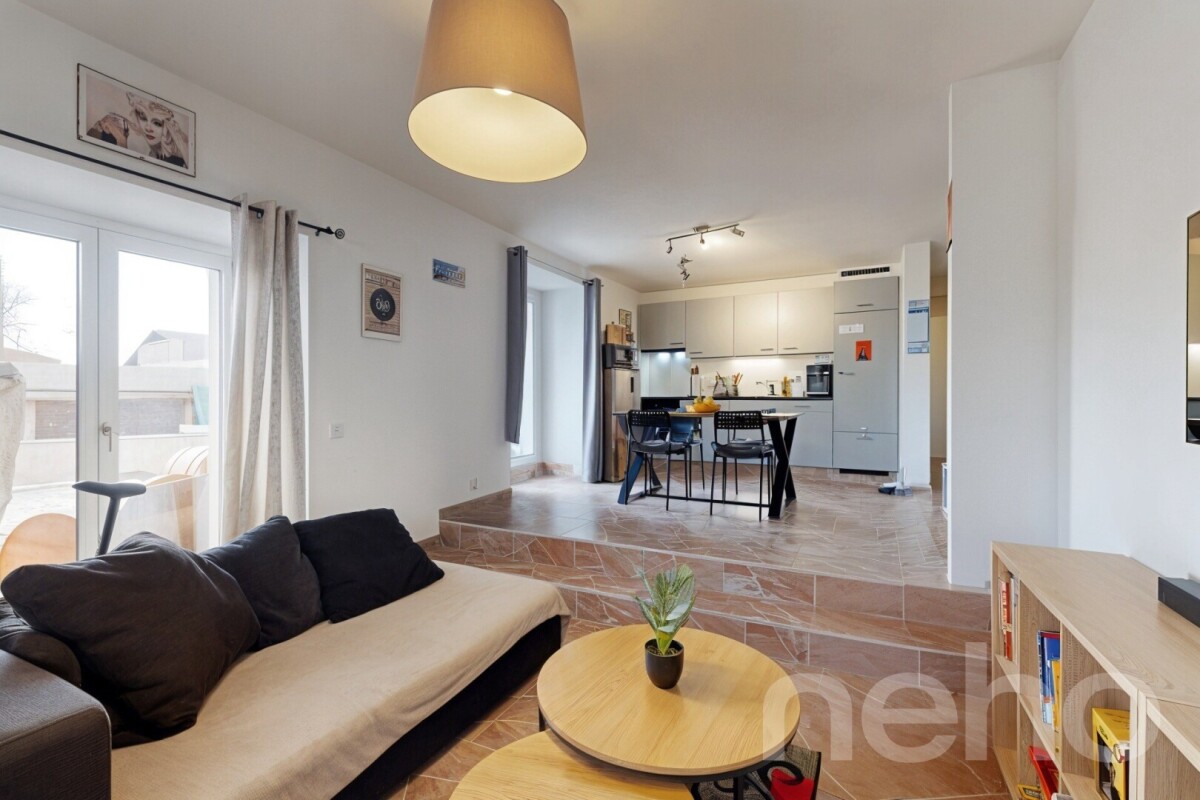
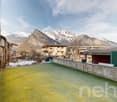
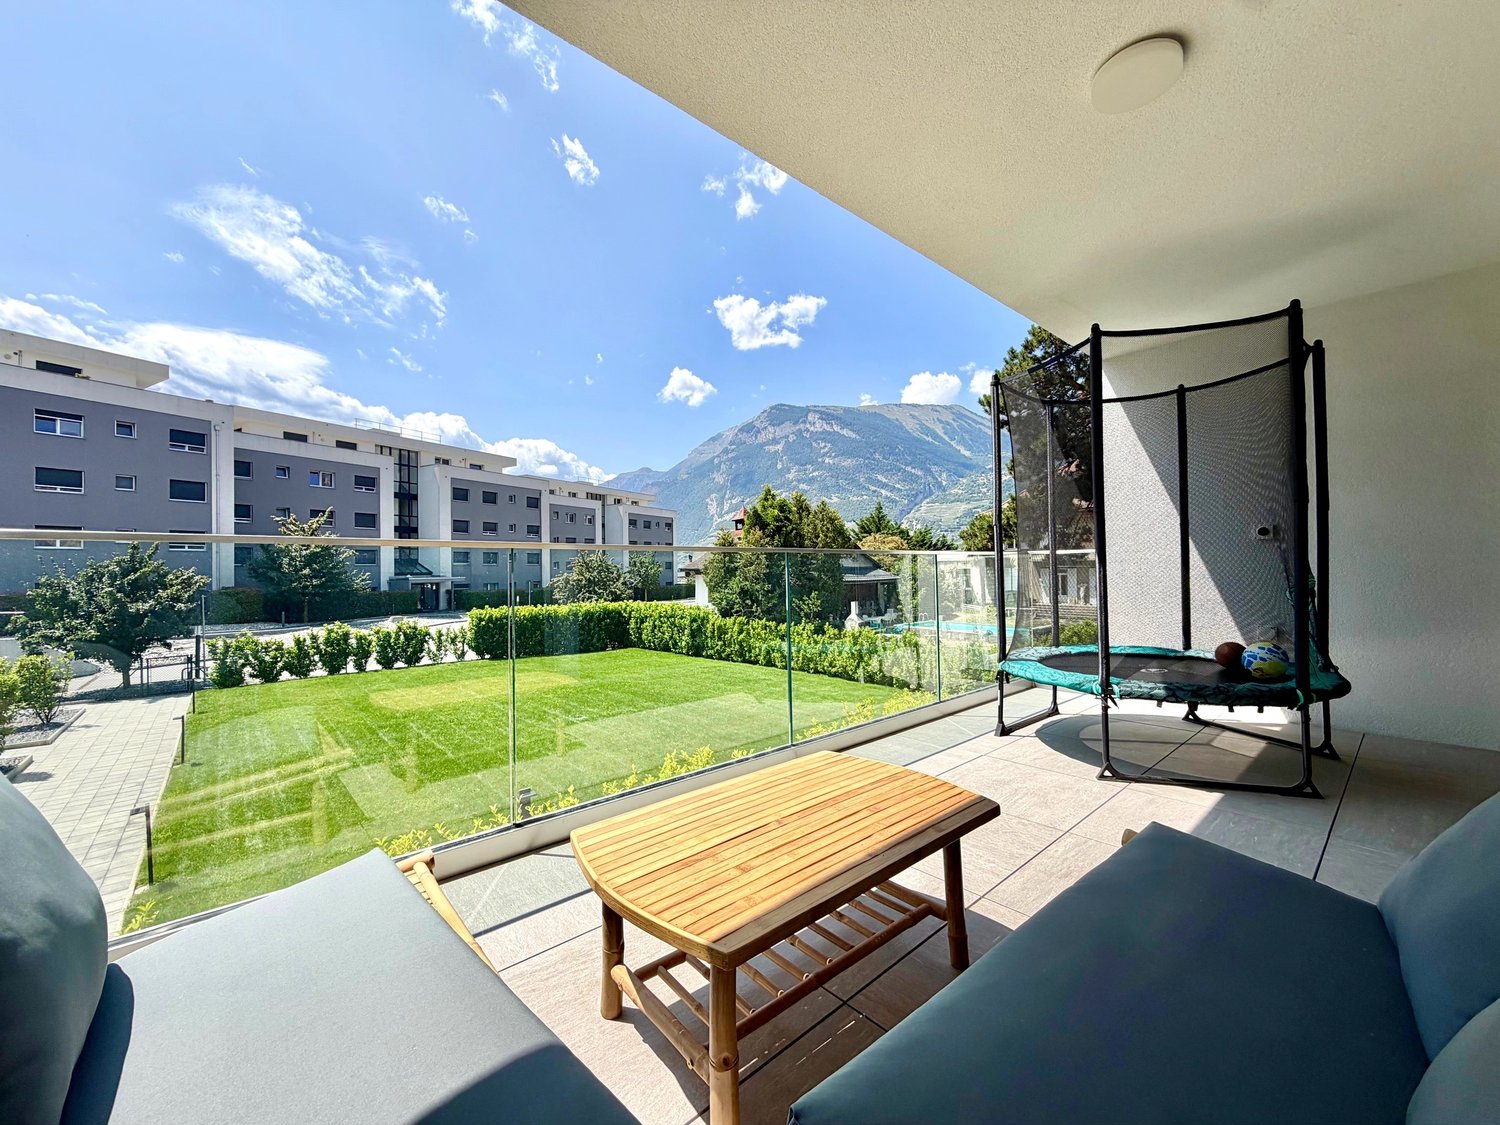
Ideally located in Riddes in a quiet neighborhood, we offer you exclusively this magnificent 3.5-room apartment. With a generous surface area, this property has been thought out in every detail to offer optimized living spaces without any loss of space. From the entrance, you will be seduced by the incredible brightness that bathes each room thanks to large windows. The main living area, contemporary, consists of an open, fully equipped kitchen that integrates harmoniously with a dining room and a vast living room. This convivial space opens directly onto a large balcony, ideal for enjoying sunny days and the unobstructed view of the mountains. The sleeping area is distinguished by a superb parental suite with its own private bathroom, offering a true space of intimacy and practicality with its laundry column. A second bright room and a modern bathroom perfectly complete this part. A perfect alliance between modernity, volume, and optimization of space, all located in the immediate proximity of amenities, highway axes, and the region's ski resorts. In addition, 2 indoor parking spaces complete this property (CHF 50'000.-) and a very large cellar Don't wait any longer to plan a visit and let yourself be charmed by this turnkey gem. Contact Alexandre Zara at 079 101 37 24 or by email at alexandre@oplo.ch today to obtain more information or to organize a visit.

1 / 6
3.5 rooms, 111m², CHF 695,000.–
Chemin de la Palettaz, 1908 Riddes

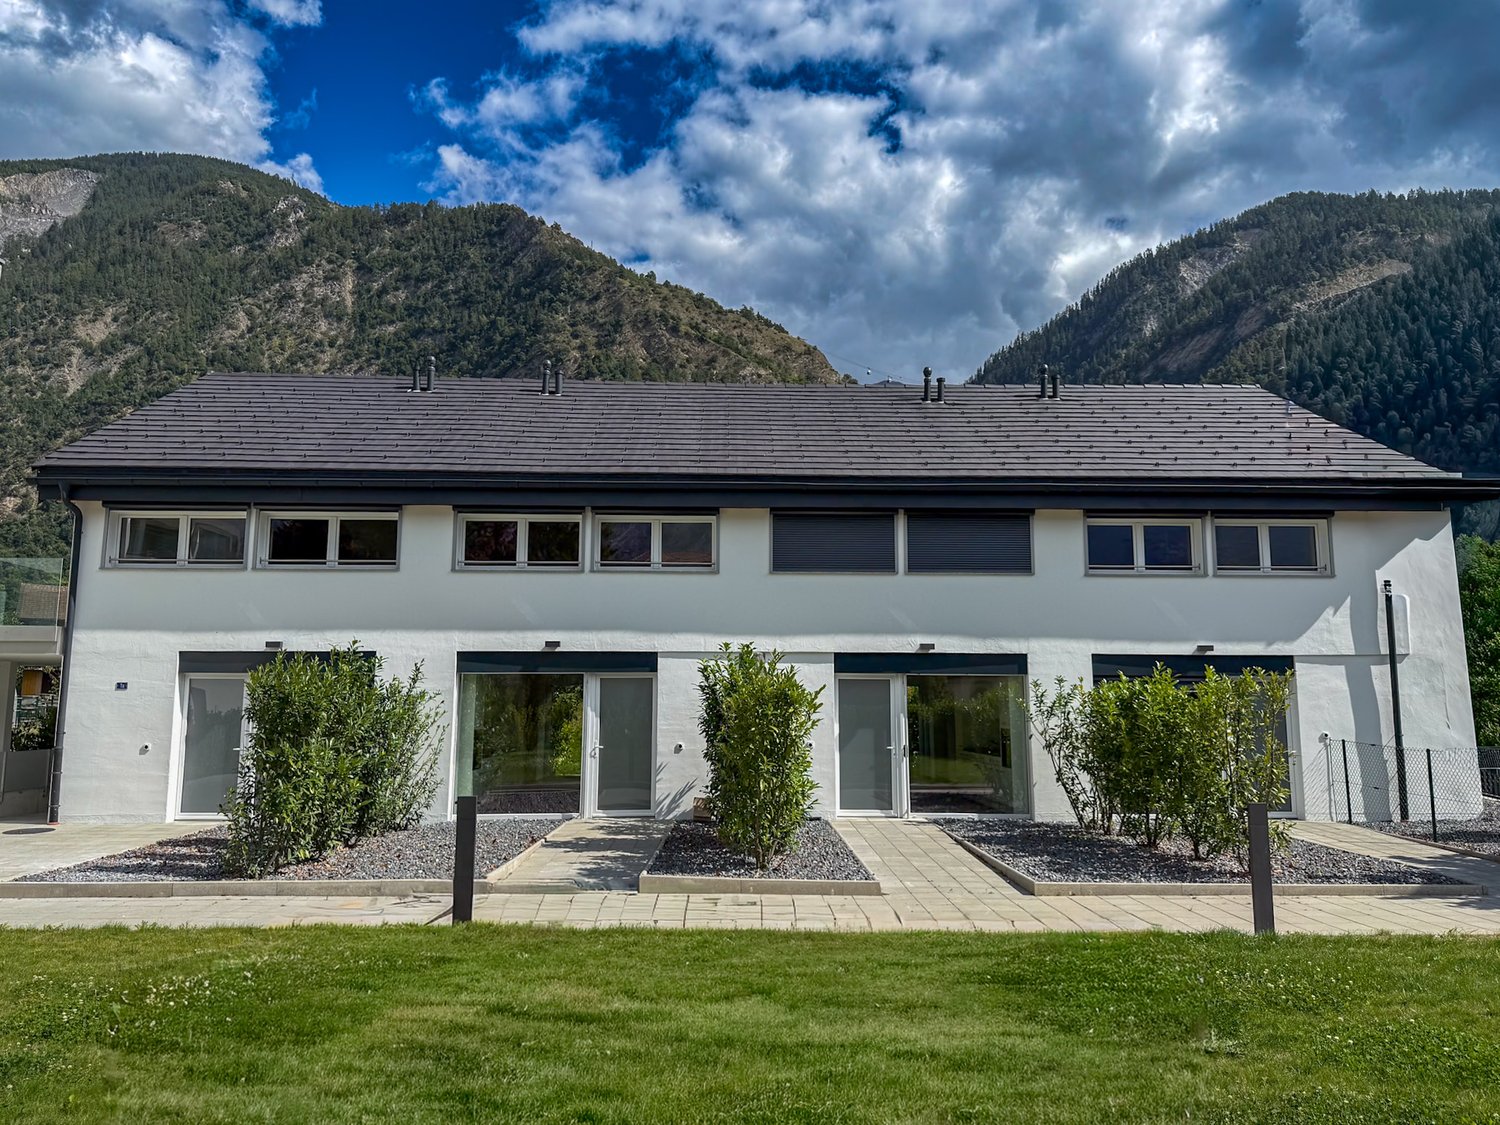
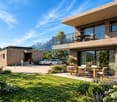
NEW 3.5-ROOM APARTMENT WITH TERRACE

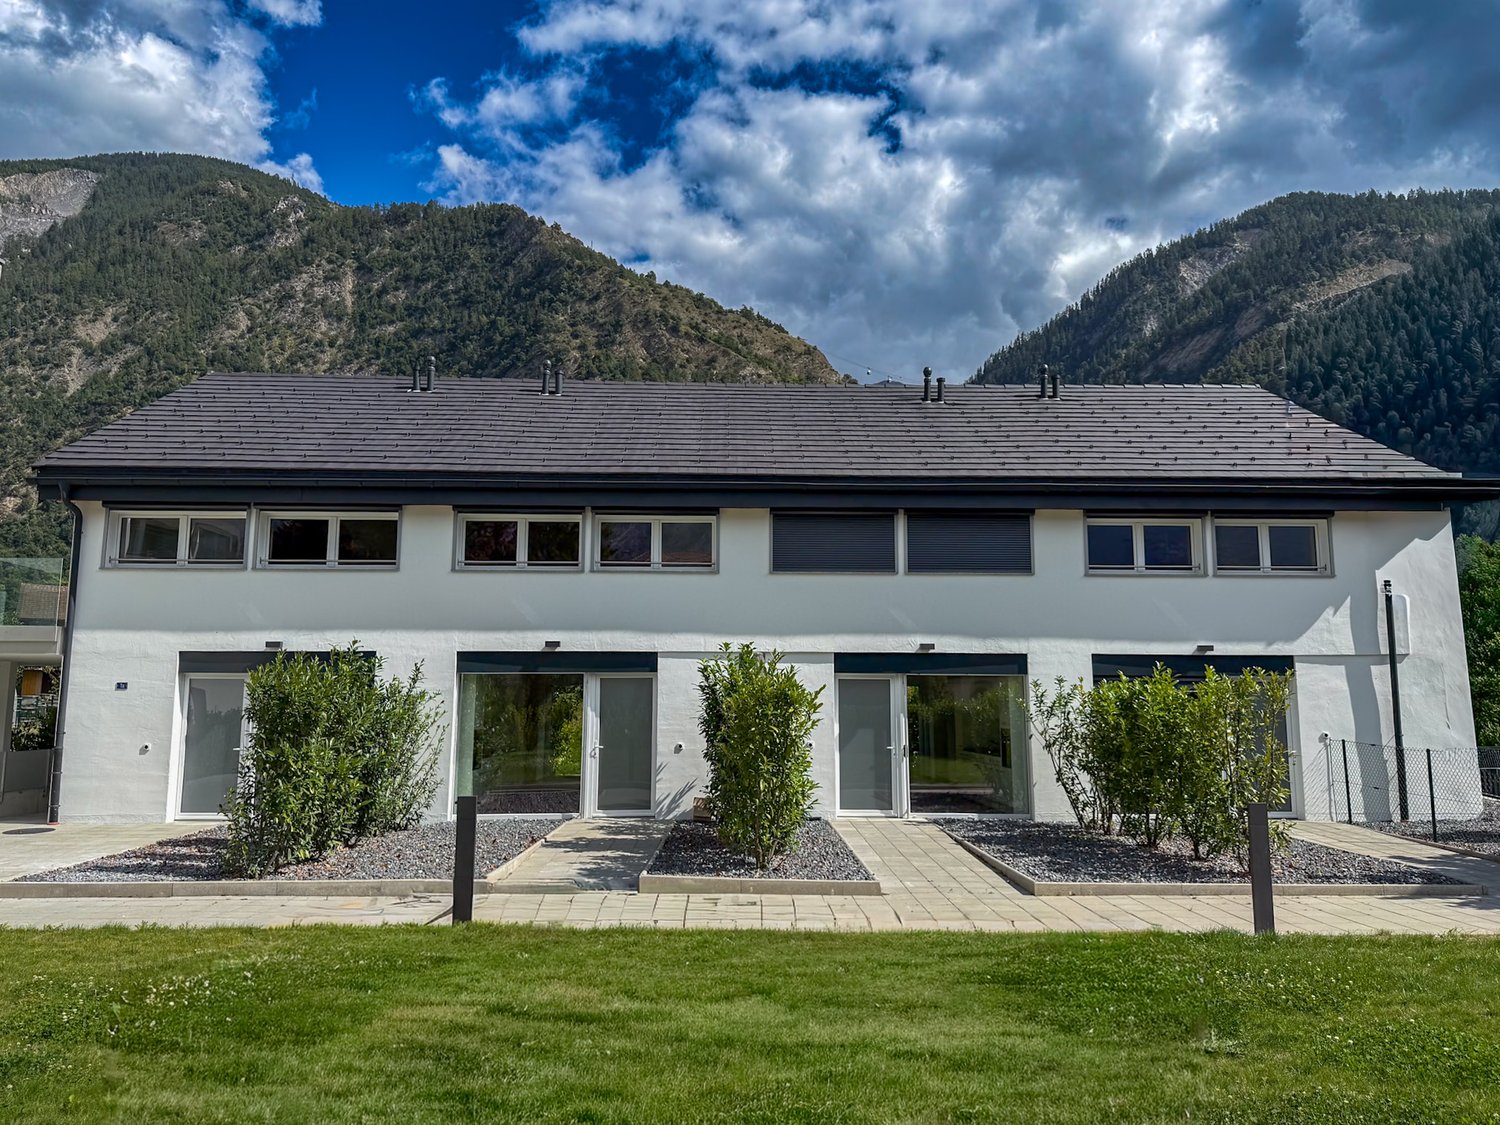
LADARAÏ - New intimate promotion of 3 apartments in RiddesA contemporary architecture, only 3 apartments and finishes to be personalized according to your wishesWe have the pleasure of presenting Ladaraï, a new real estate promotion that will see the light of day on Chemin de la Palettaz in Riddes, with the start of construction scheduled for 2027.Thought of as a human-scale residence, Ladaraï consists of only three apartments, offering a privileged living environment and the advantage of a small PPE.The project stands out for its modern architecture with contemporary lines, as well as an energy-efficient design that meets current standards, with the aim of creating a low-consumption building that combines comfort, energy control, and sustainability.Only three apartmentsThe promotion will offer:1 apartment of 3.5 rooms on the ground floor, benefiting from a spacious terrace and two outdoor parking spaces.2 apartments of 2.5 rooms on the upper floor, each with a terrace and an outdoor parking space.The parking spaces are offered in addition to the sale price at a rate of CHF 15,000.- per space.An interior to your imageOne of the main advantages of buying on plans is the possibility of personalizing your future home.Buyers will thus be able to make their choices of materials and finishes according to their tastes, within the budgets provided for by the construction description, notably for:the kitchen;sanitary facilities;floor coverings.This flexibility will allow you to create an apartment that resembles you, while benefiting from the comfort and performance of a new construction.We are at your disposal to present the project, the plans, the surfaces, the construction description, and the various possibilities of personalization.Ladaraï - A small contemporary residence designed to live comfortably today and sustainably tomorrow.

1 / 10
3.5 rooms, 121m², CHF 695,000.–
1908 Riddes

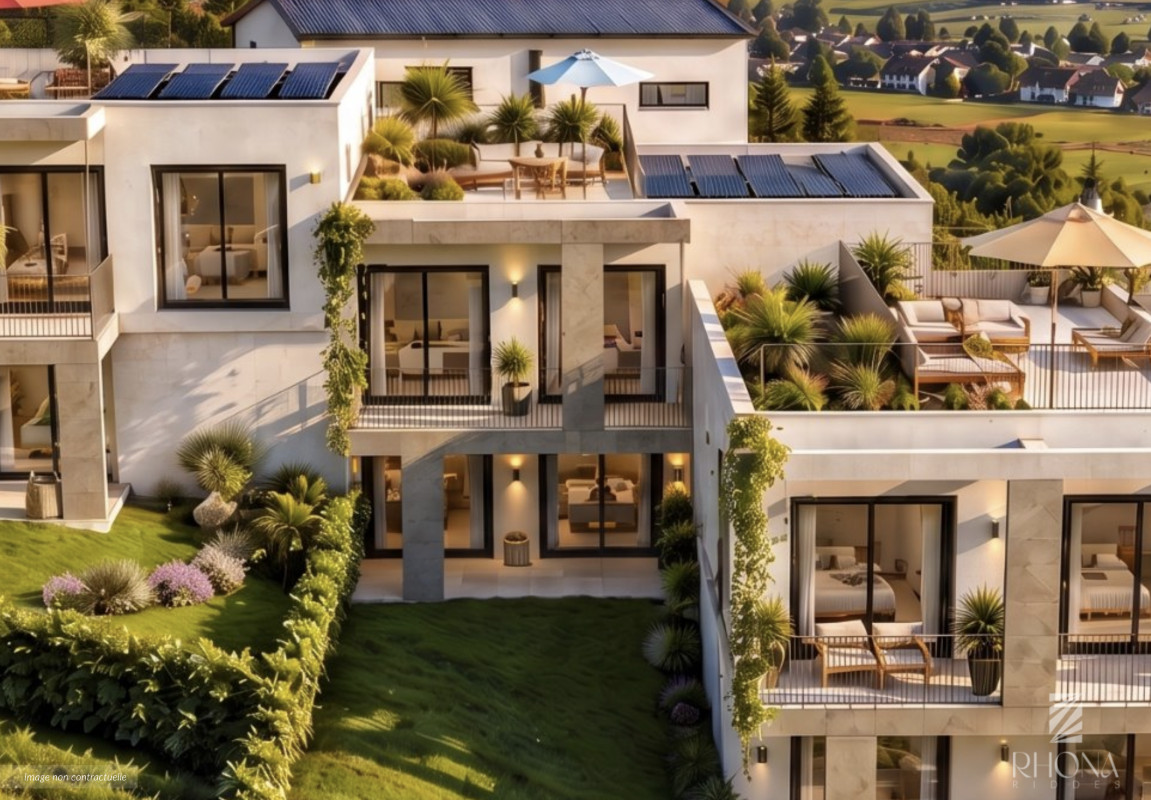
NEW - VILLA 3.5 rooms with 212m2 usable space and generous outdoor areas at the price of an apartment

In Riddes, discover this lovely family villa in a residential area, designed for young families looking for a practical, healthy, and sustainable lifestyle. The commune is located halfway between Martigny and Sion, accessible in 15 minutes directly by highway, and also benefits from a regional CFF train station, local bus connections, and a real infrastructure for families. Surrounded by orchards and vineyards, Riddes offers a rare balance between daily accessibility and quality of life. The commune has a school, a nursery, a crèche, a UAPE, and a network of family reception, as well as the new dynamic commercial area of Babioux (IKEA, Hornbach, Mc Donald, Coop), making it a particularly coherent location for a project intended for young families who want to settle in the long term. In terms of living environment, Riddes also benefits from the major advantage of the La Tzoumaz station, a four-season family destination attached to the commune, with outdoor activities, natural space, and direct access to the 412 km of skiable slopes of the 4 Vallées domain. This is a strong argument for buyers who want to combine active life, alpine environment, and leisure in immediate proximity. Built on a beautiful plot of land surrounded by vineyards within a small PPE of only 3 lots, this lovely Minergie P villa seduces with its functional distribution, preserved privacy, and generous outdoor spaces at each level. The private garden of 63 m² bordered by vineyards, the 2 terraces of approximately 14.5 m² each in the garden level and on the 1st floor, and especially the incredible roof-top (terrace on the roof) of 12.2 m² (optional) pleasantly extend the living spaces and invite you to enjoy optimal sunlight and no vis-à-vis throughout the day. Benefiting from a gross living area of 104 m² (weighted area of 121 m²), this comfortable 3.5-room villa with well-distributed living spaces, configurable and customizable according to your tastes, has been designed to offer an ideal balance between private spaces and living spaces. The rooms have harmonious proportions, remarkable brightness thanks to the large windows, and a selection of materials and finishes of high quality, creating an atmosphere that is both elegant and warm. The incredible outdoor spaces invite you to relax in conviviality with your family and friends. The comfort is reinforced by an ecological heating system with air/water heat pump and photovoltaic panels on the roof, guaranteeing high energy efficiency and controlled costs. A cellar of 5 m² in the basement and 2 outdoor parking spaces (in addition) perfectly complete this property. ORGANIZATION OF THE VILLA: The villa is designed to offer optimal comfort in daily life and is organized as follows: - Entrance - Spacious and bright living room, open to the 14.5 m² terrace and the beautiful private garden of 74 m² oriented East - Modern, convivial kitchen, fitted and perfectly equipped, open to the dining room with access to the terrace and garden - A staircase leads to the night areas on the floor - 2 large bedrooms of 10 and 11.5 m² with careful finishes, with access to the second terrace of 14.5 m² - 3rd bedroom or office of 7 m², also reunifiable according to your lifestyle with the neighboring bedroom to make a larger one - 1 elegant bathroom with bathtub / sink / WC (or shower optional) - A second internal staircase leads to the incredible roof-top (terrasse on the roof) of 12.2 m² with a panoramic view (optional) - 1 cellar of 5 m² in the basement THE UNIQUE ADVANTAGES OF THIS VILLA:
Suggested properties for you based on search results