Quick Filters for your search (1)

Quick-filters

We show you quick-filters based on the most used filters by location.

By using these, you can enhance your search experience by finding new and interesting properties to your likings.

4 results - Balcony / Terrace buy: 1895 (Vionnaz)

1 / 6
5.5 rooms190m²CHF 1,590,000.–
1895 Vionnaz

Isolated property with dominant view

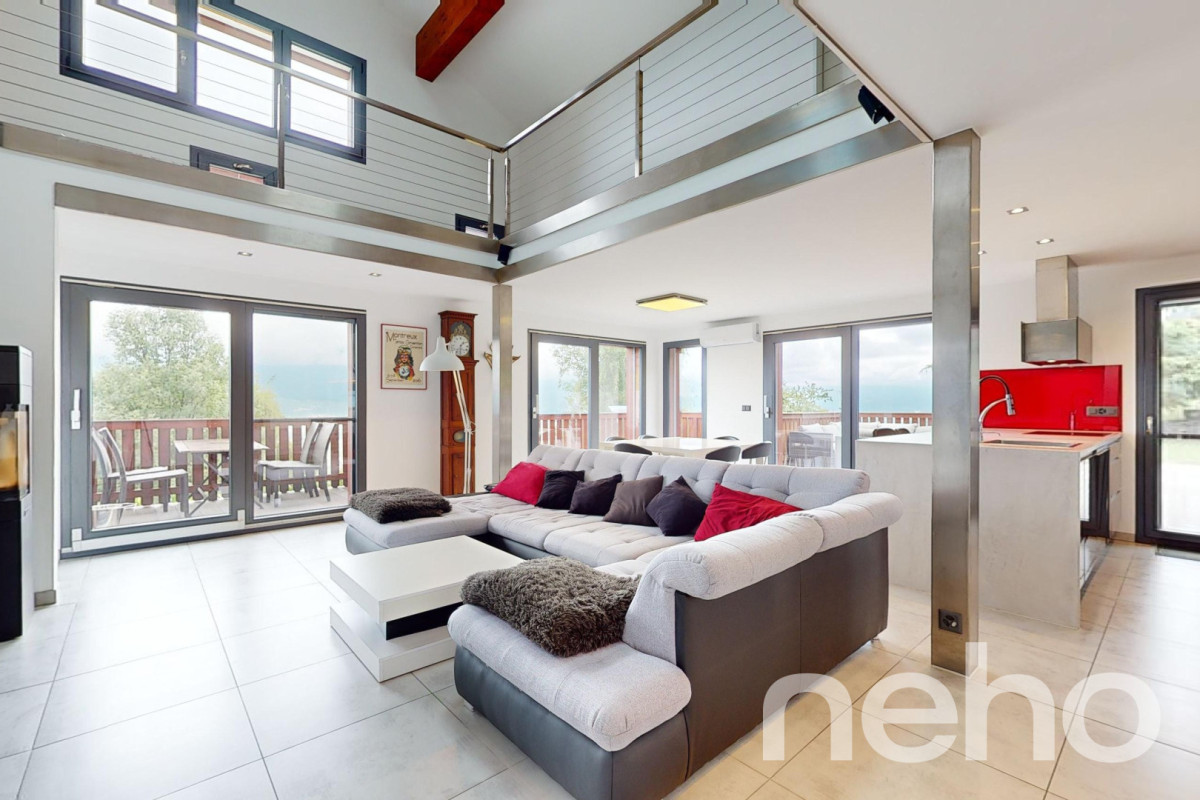
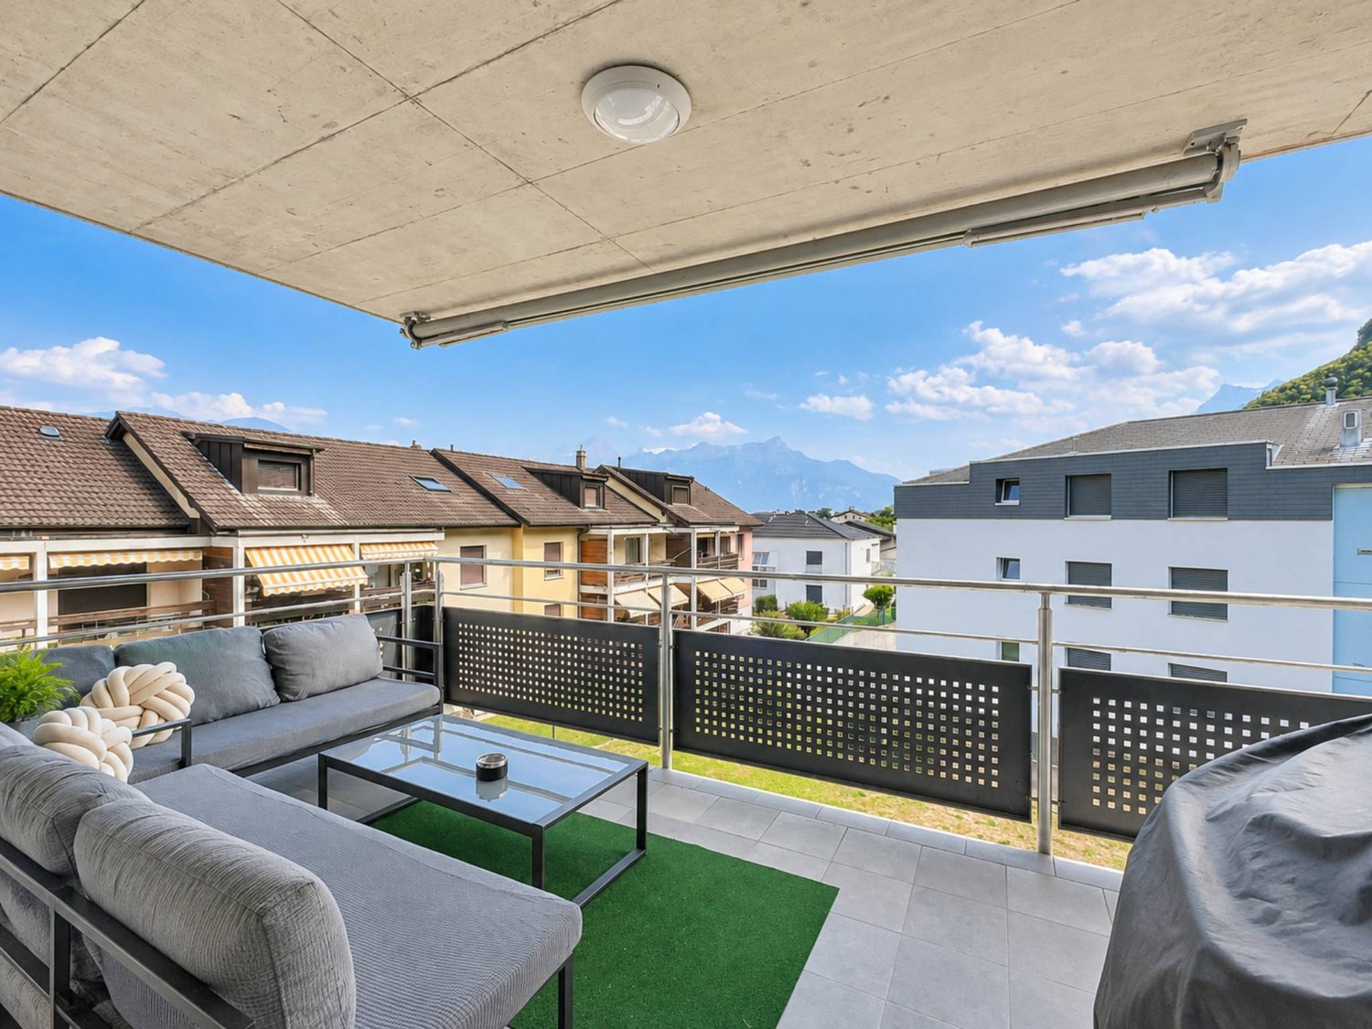
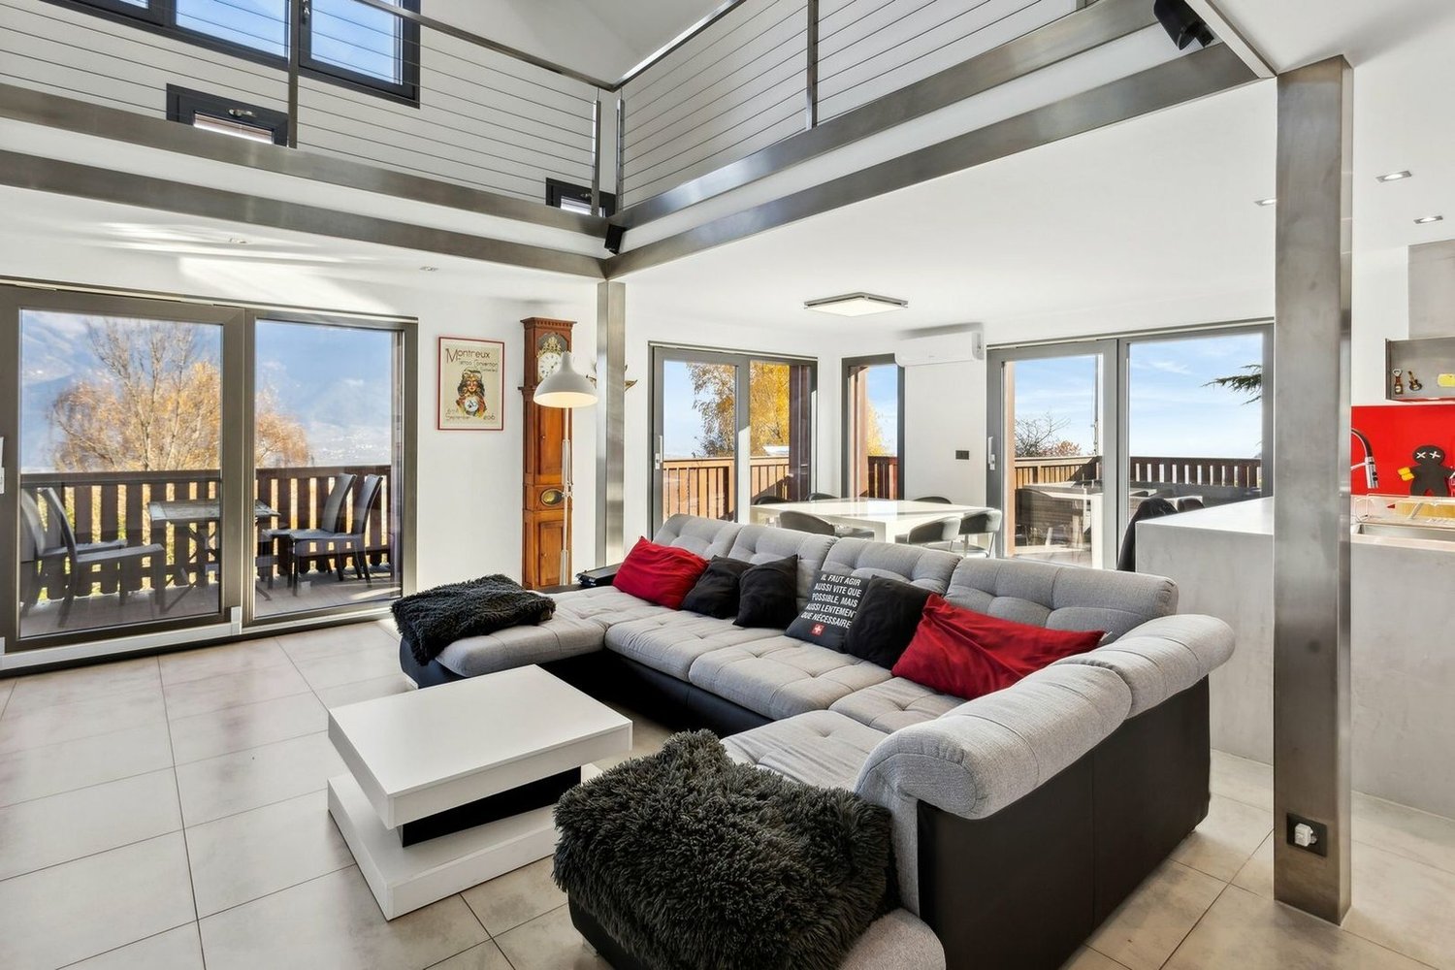
Imagine yourself every morning facing a 360-degree panorama of the Swiss Alps, from an exceptional chalet nestled in the charming commune of Vionnaz.In a preserved and nature-bathed environment, this Alpine home elegantly combines contemporary architecture and spectacular mountain scenery.As soon as you enter, the generous volumes and omnipresent light create a unique atmosphere. The vast living room opens harmoniously onto a modern and convivial kitchen, designed for sharing and moments of life. The large windows naturally extend the spaces outward, offering a permanent connection with the landscape.Realized with noble materials and careful finishes, this property stands out for its balance between comfort, refinement, and modernity.Outside, a superb terrace welcomes a jacuzzi and a summer kitchen, inviting you to fully enjoy the long evenings facing the mountains. The landscaped garden, intimate and carefully laid out, constitutes a true haven of peace.The chalet has two elegant bedrooms as well as two multipurpose spaces. These volumes allow for numerous possibilities of layout: additional bedrooms, office, gym, or home theater according to your desires. It is also possible, upon request, to consider the layout of an additional bedroom, thus offering a beautiful flexibility in the evolution of the property.Conceived in a sustainable logic, the property is equipped with 27 solar panels ensuring a beautiful energy autonomy and controlled costs. A wine cellar, a reception room with kitchen and dining area, as well as a laundry room, a dressing room, and a double garage complement the ensemble advantageously.The presented photos are non-contractual.Situation:In the immediate vicinity, you will find shops, schools, and highway access, while the region offers a wide range of activities: hiking, water sports, and discoveries of the Valaisan heritage.

More objects in your automatically expanded search area
20 results - Radius: + 10km
New building
1 / 13
  • Parking space
  • Balcony / Terrace
  • Garage
  • +3
4.5 rooms126m²CHF 745,000.–
Premium
Route Industrielle 5, 1897 Bouveret

Promotion in Bouveret

An exclusivity from BERRA IMMOBILIERDiscover without delay the superb residence "Les Roses du Lac II" in Bouveret, in the municipality of Port-Valais.The situation offers sunshine and a breathtaking view of the Alps.The realization is ensured by Chablaisian companies concerned with the quality of the materials they offer.Delivery May 30, 2027This southwest-facing PPE includes 11 apartments spread over 4 levels and an additional level for cellars, bicycles, and covered parking spaces.APARTMENT TYPES- 3 x 3.5 rooms- 6 x 4.5 rooms- 2 attic apartments with 4.5 rooms modifiable to 5.5 roomsFEATURES- Top location, close to the lake and amenities- Southwest orientation- Superb volumes - Construction according to SIA standards in force- Heating by air/water heat pump- Distribution by floor- Ambient thermostats (living rooms and bedrooms)- Photovoltaic panels (hot water and common areas)- Individual meters- PVC/ALU windows, white inside and anthracite outside- Triple glazing- Finishes to the tenant's liking- Complete description on request- 1 cellar per apartmentPARKING- 8 covered spaces (CHF 30,000.-/unit)- 14 non-covered spaces (CHF 15,000.-/unit)- 2 spaces for people with reduced mobility- 1 bicycle room in the buildingAMENITIES- Less than 10 minutes on foot from Lake Geneva- Less than 10 minutes on foot from the CFF station- Less than 9 minutes on foot from the Migros- Less than 5 minutes on foot from the primary school- Less than 5 minutes on foot from the Swiss Vapeur Parc- Less than 5 minutes on foot from the Raiffeisen bank- Less than 2 minutes by car from the cantonal road- Highway access in less than 10 minutesDo not hesitate to consult the list of available lots.Information and appointment: Cyril +41 79 464 11 35***All our properties are available on www.berra-immobilier.ch***

  • Parking space
  • Balcony / Terrace
  • Garage
  • +3
Estelle Salomon

Estelle Salomon

Assistante de vente

Travel time
-
New building
1 / 19
  • Balcony / Terrace
  • Garage
  • View
  • +4
3.5 rooms90m²CHF 660,000.–
Premium
Route du Simplon, 1852 Roche

3.5-room apartments in a charming residence in Roche

New residence in Roche with 18 apartments.The residence offers apartments with 2.5 / 3.5 and 4.5 rooms.Completion is scheduled for the end of 2026.Several 3.5 and 4.5 rooms are available on the different floors.Sales price: • 2.5 rooms: Sold • 3.5 rooms: from CHF 660'000.- • 4.5 rooms: from CHF 810'000.- Description: • The interior finishes are of high quality • Floor heating / heat pump • Photovoltaic panels • Bicycle room. One room in the basement and one room on the ground floor • Connection for washing machine in the apartment • Shared laundry room • Electric car charging station possible (option) • One indoor parking space in addition to the sales price; CHF 35'000.- • Option to purchase an outdoor parking space in addition to the sales price; CHF 20'000.- (3 outdoor spaces are available) • Option to purchase an indoor parking space in addition to the sales price; CHF 5'000.- (2 motorcycle spaces are available) Amenities: • Riviera-Chablais hospital and Lake Geneva 5 minutes by car • Schools, Collège de Prés-Clos and Collège des Salines 5 minutes on foot • Train station and bus stop 5 minutes on foot • Highway entrance 5 minutes by car If you need to sell a property to buy your new home, we offer you more than 20 years of experience in sales. We have developed a unique presentation with our Virtual Tours of properties. Our enhanced presence on real estate portals makes us an ideal partner.Information and visits with Thierry Lenoir at 079 476 08 11

  • Balcony / Terrace
  • Garage
  • View
  • +4
Travel time
-
1 / 11
  • Balcony / Terrace
  • Elevator
2.5 rooms67m²CHF 340,000.–
Top
1854 Leysin

Charming 2.5-room apartment with large terrace

Let yourself be charmed by this very nice apartment on the 1st floor of a well-maintained PPE. Located on the heights of the Leysin station, it offers a magnificent unobstructed view, this property has all the advantages to seduce mountain lovers.This 2.5-room apartment has been renovated and offers very good comfort with quality materials. Its large, sunny terrace of 32 m2 allows you to admire the Vaudois and Valais mountains.The distribution of this apartment is as follows: • Entrance hall • Living room of 20 m2 • Bedroom of 10 m2 • Kitchen of 8 m2 with small balcony • Bathroom • Large terrace of 32 m2 with storage space Various: • Individual heating meter • Private cellar and collective laundry room Garage box in bare rent and compulsory: CHF 30'000.- Monthly PPE charges: CHF 460.- (including renovation fund)Selling price: CHF 370'000.-Apartment: CHF 340'000.-Garage: CHF 30'000.-List of apartment renovations: • Complete kitchen in 2017 • Bathroom in 2017 • Double glazing in 2015 • Fireplace • Terrace • OIBT inspection in 2017 Located 2 minutes by car (8 minutes on foot) from the ski lifts, this apartment offers a peaceful setting. The dynamic Leysin station offers a sports center, shops, and a magnificent ski area. You can access this station by car from Aigle in 20 minutes or by public transport in 25 minutes.If you need more information or want to visit the apartment, please contact me by phone, email, or visit us at one of our agencies in the Chablais (Collombey-Muraz or Torgon) and we will be happy to help you. You can find all our properties on www.valimmobilier.ch - free valuation of your property, professional, bright, and high-quality photos, aerial views, and optimal property highlighting.

  • Balcony / Terrace
  • Elevator
Dany Morel

Dany Morel

Courtier agréé et responsable de l'agence d'Aigle

1 / 13
  • Parking space
  • Balcony / Terrace
  • Garage
  • +1
4.5 rooms147m²CHF 995,000.–
Top
1896 Vouvry

Magnifique maison jumelée par le garage

Exclusivité Valimmobilier ! Villa de 4.5 pièces jumelée par le garage, idéalement située à Vouvry, dans une route sans issue offrant calme et tranquillité. Implantée dans un quartier en bout de zone à construire, cette propriété bénéficie d'un emplacement privilégié avec une vue panoramique exceptionnelle sur les Alpes et la plaine du Rhône, ainsi qu'un environnement verdoyant particulièrement agréable.Jumelée uniquement par le garage, la maison offre une belle indépendance ainsi qu'un cadre de vie paisible et recherché. Elle développe une surface habitable de 147 m2 (208 m2 utiles) sur une parcelle de 503 m2 et saura séduire une famille à la recherche de confort et de fonctionnalité.La maison dispose de volumes lumineux, d'un vaste espace de vie comprenant séjour, salle à manger et cuisine ouverte, avec un accès direct aux extérieurs composés d'une terrasse, d'un jardin et d'un balcon bénéficiant d'une vue dégagée et imprenable.Ce bien se compose comme suit :Rez inférieur : • Cave • Buanderie • Local technique (possibilité d'y aménager facilement une pièce habitable soit un bureau, un 2e séjour ou une 4e chambre avec accès plain-pieds au jardin) Rez-de-chaussée : • Hall d'entrée • WC douche • Cuisine ouverte • Salle à manger • Séjour lumineux avec accès terrasse Étage : • Chambre parentale • Chambre 2 • Chambre 3 • Pièce de rangement • Salle de bain Particularités : • Situation privilégiée dans une rue sans issue • Maison jumelée uniquement par le garage • Vue panoramique sur les Alpes et la plaine du Rhône • Environnement calme, résidentiel et verdoyant • Belle luminosité naturelle • Terrasse, jardin et balcon avec vue dégagée • Proximité des écoles, de l'enfantine jusqu'au cycle • Centre médical, commerces, arrêt de bus et gare à proximité • Excellent état général • Quartier familial particulièrement recherché Une opportunité idéale pour une famille souhaitant profiter d'un cadre de vie privilégié alliant calme, confort et proximité des commodités.Contact pour toute question ou prise rendez-vous pour une visite:Guillaume Dubuis 079 749 27 24gd@valimmobilier.chExklusivität Valimmobilier! 4,5-Zimmer-Doppelhaushälfte mit Garage, ideal gelegen in Vouvry, in einer Sackgasse, die Ruhe und Frieden bietet. Das Anwesen befindet sich in einem Gebiet am Ende der Bauzone und geniesst eine privilegierte Lage mit einem aussergewöhnlichen Panoramablick auf die Alpen und die Rhônetal-Ebene sowie eine besonders angenehme, grüne Umgebung.Das Haus, das nur über die Garage mit dem Nachbarhaus verbunden ist, bietet eine schöne Unabhängigkeit sowie eine ruhige und begehrte Wohnumgebung. Es erstreckt sich über eine Wohnfläche von 147 m2 (208 m2 Nutzfläche) auf einem Grundstück von 503 m2 und wird Familien ansprechen, die Komfort und Funktionalität suchen.Das Haus verfügt über helle Räume und einen grossen Wohnbereich mit Wohnzimmer, Esszimmer und offener Küche, die direkt auf die Aussenbereiche mit Terrasse, Garten und Balkon mit freiem und atemberaubendem Ausblick führen.Dieses Anwesen besteht aus folgenden Räumlichkeiten:Untergeschoss: • Keller • Waschküche • Technische Räumlichkeiten (können leicht in Wohnräume umgewandelt werden, z.B. Büro, 2. Wohnzimmer oder 4. Schlafzimmer mit ebenerdigem Zugang zum Garten) Erdgeschoss: • Eingangshalle • WC Dusche • Offene Küche • Esszimmer • Helles Wohnzimmer mit Zugang zur Terrasse Stockwerk: • Elterliche Schlafzimmer • Zimmer...

  • Parking space
  • Balcony / Terrace
  • Garage
  • +1
Anne-Marie Dubuis

Anne-Marie Dubuis

Courtière en immobilier agréée

1 / 13
  • Balcony / Terrace
  • View
6.5 roomsCHF 1,795,000.–
Top
1853 Yvorne

Chablais vaudois - villa et rural idéal pour chevaux

Exclusivité Valimmobilier SA dans le Chablais vaudoisA vendre villa d'environ 200 m2 / habitables avec rural agricole de 2'000 m3 bâtis sur une parcelle non soumise LDFR de 2'500 m2 et des servitudes pour plus de 660 m2 soit en tout plus de 3'100 m2. Depuis sa construction, la maison d'habitation a été régulièrement entretenue avec notamment un agrandissement en 1988. D'importants travaux ont été réalisés sur les bâtiments ces dernières années avec des investissements de plus de CHF 700'000.- (chauffage, panneaux solaires, vitres, peintures, contrôle OIBT réalisé en 2025, aménagements extérieurs, ...).A quelques minutes du Lac Léman, ces biens (maison et rural) sont implantés au coeur d'une parcelle agricole de plus de 30'000 m2 et sont idéaux pour des personnes qui souhaitent aménager le rural pour la garde d'animaux de compagnie (box à chevaux ou autre) ou pour effectuer du stockage.Remarques : • Les 3 hectares peuvent être loués (prix très intéressant) ou non pour la pâture des animaux • La vente comprend les bâtiments et les 2'500 m2 autour de ces derniers et les 660 m2 de servitudes = plus de 3'100 m2 • Acquisition possible par des personnes qui ne sont pas liées au domaine agricole • Possibilité d'avoir un droit d'eau (1" 1/4) sur une source privée • Présence d'une ancienne fosse de 3 x 6 m, prof. d'eau possible de 1,50 à 1,80 qui pourrait être réaménagée en piscine ou autre Toutefois, pour les personnes intéressées, les 3 hectares pourraient également être acquis en respectant les procédures de la LDFR.Informations sur les bâtiments : • Villa : surface au sol de 112 m2 sur 3 niveaux (2 habitables) pour 947 m3 • Rural : surface au sol de 288 m2 pour 2'046 m3 Un dossier complet avec de nombreuses photos est disponible uniquement sur demande au +41 79 689 79 67.Vous souhaitez obtenir des précisions des photos, visiter le domaine ? Contactez-moi par téléphone, courriel ou passez nous rencontrer (sur rendez-vous) dans l'une de nos agences du Chablais (Aigle, Collombey-Muraz ou Torgon) et nous vous renseignerons très volontiers. Retrouvez tous nos biens sur www.valimmobilier.ch - estimation gratuite de votre bien, photos professionnelles lumineuses et de qualité, photos aériennes et mise en valeur optimale du bien.Exklusivität Valimmobilier SA im Waadtländer ChablaisZum Verkauf steht eine etwa 200 m2 grosse Villa mit 2 000 m3 Landwirtschaftsfläche auf einem 2 500 m2 grossen, nicht LDFR-pflichtigen Grundstück mit mehr als 660 m2 Dienstbarkeiten. Das Wohnhaus wurde seit seiner Erbauung regelmässig unterhalten, u.a. wurde 1988 ein Anbau erstellt. In den letzten Jahren wurden an den Gebäuden umfangreiche Arbeiten durchgeführt, die Investitionen betrugen über CHF 700'000.- (Heizung, Solaranlage, Fenster, Anstrich, OIBT-Gutachten 2025, Aussenanlagen etc.).Die Liegenschaft (Haus und Landwirtschaftsfläche) befindet sich im Herzen eines über 30'000 m2 grossen Landwirtschaftsgebiets und ist ideal für Personen, die das Landwirtschaftsgebäude für die Haltung von Haustieren (z.B. Pferdeboxen) oder für Lagerzwecke nutzen möchten.Anmerkungen: • Die 3 ha können für die Tierhaltung gemietet oder gekauft werden • Der Verkauf umfasst nur die Gebäude und die 2 500 m2 umliegende Landwirtschaftsfläche sowie die 660 m2 Dienstbarkeiten • Erwerb möglich für Personen, die nicht im Landwirtschaftsbereich tätig sind • Möglichkeit eines Wasserrechts (1" 1/4) auf einer privaten Quelle • Vorhanden ist eine alte Zisterne von 3 x 6 m, Wassertiefe möglich 1,50 bis 1,80 m, die eventuell zu einem Schwimmbad oder ähnlichem umgebaut werden könnte Informationen zu den Gebäuden: • Villa: Grundfläche...

  • Balcony / Terrace
  • View
Yves Parvex

Yves Parvex

Courtier agréé et responsable des agences du Chablais

  • Detached house, wooden exterior, two-story, balcony, snowy mountain background
  • Wooden chalet, black roof, white walls, surrounded by snow, mountains in the background, car parked in front
  • wooden deck, wooden railing, wooden chair, heart designs on railing, view of mountains
  • Dining room with wooden table, chairs, couch, lamp, and a view of the mountains
  • wooden ceiling, fireplace, large windows, couch, coffee table, TV, wooden floor
  • modern kitchen with wooden cabinets, wooden floor, large windows, view of the outside
  • wooden balcony with heart shaped cutouts, wooden railing, wooden floor, view of mountains and village
  • Bedroom with two beds, wooden ceiling, wooden floor, kitchen with dining table, white cabinets, stove, oven, microwave, refrigerator, TV, lamps, and a glass door leading to a patio.
  • Bathroom with toilet, sink, shower, towel rack, wooden wall, tiled floor
  • wooden floor, wooden ceiling, large window, washing machine, dishwasher, wooden shelves, wooden railing
  • Bathroom with bathtub, shower, toilet, wooden ceiling, tiled floor, shelves, towels, toiletries
  • Bathroom with a sink, mirror, bathtub, and a window with a view of the mountains
  • wooden deck, wooden railing with heart designs, view of mountains and houses
1 / 15
6.5 rooms265m²CHF 1,580,000.–
Top
Route des Corbelets 53, 1854 Leysin

Spacious chalet with 6.5 rooms, independent studio, and breathtaking view

Located in the lower part of Leysin, a charming Alpine resort renowned for its sunshine and exceptional panoramas, this individual chalet built in 2014, sold directly by the owner, offers a rare living environment, combining tranquility, space, and potential.Set on a 1,143 m² plot, it benefits from a strategic location on the Corbelets road, offering a breathtaking view of the entire village, the surrounding mountains, and a partial opening onto the Portes du Soleil domain. The environment is calm and perfectly suited for nature lovers.With a living area of approximately 265m2 spread over 3 levels and 45m2 of balcony and terrace, this property consists of 6.5 rooms with generous and very bright volumes. The main living space, warm and convivial, fully enjoys the view thanks to large openings, in a typically Alpine spirit combining wood and modernity.The chalet has 3 bathrooms, offering optimal comfort for a family or for receiving guests. Outside, a covered area for 2 cars, as well as a dog park ideal for animal owners.A true asset of this property lies in its independent and modular spaces: • An independent studio, perfect for renting or accommodating guests in complete autonomy • A 55m2 gym on the lower level, which can be converted into a 2.5-room apartment, offering a strong potential for rental income or expansion On the technical side, the chalet is equipped with 2 solar panels dedicated to water heating, contributing to better energy efficiency.This rare property combines an exceptional location, a panoramic view, generous volumes, and strong potential for development or rental income— all in a privileged Alpine setting. Note that this property is only available for sale as a primary residence.We will not respond to requests from real estate agencies.

Travel time
-
  • Balcony with a wooden table set for two, overlooking a lake and mountains at sunset.
  • A cozy living and dining area with exposed wooden beams, a large sofa, coffee table, dining table with chairs, and a patterned rug.
  • Living room with exposed wooden beams, a fireplace, a sofa, a chair, a coffee table with a flower vase, and pendant lights.
  • Living room with exposed wooden beams, fireplace, large television, sofa, coffee table, bookshelf, and decorative items.
  • {"type": "Kitchen", "objects": ["sink", "faucet", "dishwasher", "oven", "cabinets", "radiator", "cupboard", "fridge", "toaster", "cupboard", "cupboard", "cupboard", "cupboard", "cupboard", "cupboard", "cupboard", "cupboard", "cupboard", "cupboard", "cupbo
  • The image shows a kitchen with light-colored cabinets, a tiled backsplash, and a wooden countertop. There is a staircase visible on the left side, and a radiator on the right. The floor is tiled in a warm, reddish-brown color.
  • Bright room with wooden flooring, large windows, skylights, a desk with a chair, a vanity with a mirror, a potted plant, and a colorful rug.
  • A small, well-lit room with a wooden desk, a black office chair, a large monitor, a keyboard, a speaker, a cup, and a small decorative statue. The room has white walls and a slanted ceiling with skylights.
  • Hallway with wooden floor, patterned rug, staircase with white balusters, small shelf with decorative items and photos, track lighting above staircase.
  • Cozy attic bedroom with wooden beams, skylight windows, a neatly made bed, a nightstand with a lamp, a yellow armchair, and built-in storage cabinets.
  • Cozy attic bedroom with wooden beams, skylights, a bed with floral bedding, a wooden wardrobe, a dresser, a bookshelf, and a patterned rug.
  • Empty room with wooden floor, exposed wooden beams on the ceiling, and a skylight window allowing natural light to enter.
  • Bathroom with white tiled walls and floor, a toilet, a sink with a double basin, a bathtub, a shower area, a wooden cabinet with a mirror, and a towel on the edge of the bathtub.
  • Balcony with wooden table, flower pot, and scenic view of lake and mountains.
1 / 14
4.5 rooms107m²CHF 950,000.–
Top
Grand-Rue, 1844 Villeneuve VD

RARE! 4.5 rooms in a duplex with the charm of the historic town, view of Lake Geneva and train station in 2 minutes!

In Brief : • Type : Duplex under the roof (Top floor) • Surface : Approx. 117 m² weighted area (107 m² living area) • Rooms : 4.5 (including 3 bedrooms) • Sanitary facilities : 1 complete bathroom (bath, shower, double sink, WC) + 1 separate guest WC • Outdoor area : Large terrace with unobstructed view of the lake • Condition : Excellent (1861 building, light oak floors and new electric skylights from 2025, fresh paint 2024-2025) Description : Located in the heart of the historic town of Villeneuve, just a short walk from the shores of Lake Geneva, this duplex apartment perfectly combines the charm of the old with modern comfort. The main living area, flooded with natural light, offers generous spaces highlighted by a superb exposed original beam structure and a warm fireplace. It opens onto a convivial kitchen and a terrace inviting relaxation with a view of the lake. The sleeping area, located on the upper floor under the roof, guarantees absolute tranquility. It consists of three bright bedrooms, one of which has an ideal mezzanine space for children. The apartment benefits from a complete bathroom, as well as a very practical guest WC located in the entrance. A cellar completes this property. Practical information : • Ideal situation : Shops, transportation, and train station (inaudible train) in less than 3 minutes on foot. Montreux is 5 minutes away, and access to the Valaisan ski stations is possible in 25 minutes. • Parking : Parking in less than a minute with resident sticker. Additional possibility to rent a space in the Coop's underground parking

Travel time
-
  • Three story house, large windows, raised ground floor, balcony, modern design
  • 4 story house, glass windows, multiple balconies, modern design, large garden
  • House: two-storey, white exterior, black roof, solar panels, well-maintained gardens, parking area, entrance driveway, a car parked outside.
  • living room, wooden ceiling, balcony, two people sitting at a table, TV mounted on the wall, floor lamp, modern furniture
1 / 4
1.5 rooms42m²CHF 260,000.–
Top
1897 Les Evouettes

The Terraces of Grammont - Last Studio Available - Under Construction

Get closer to the essentials. Discover a living environment where calm and nature intertwine for your well-being. Village-style building with 11 PPE apartments in the heart of the countryside The project offers apartments ranging from studios to 4.5 rooms of comfortable sizes, all extended with a beautiful outdoor area including a terrace with a garden on the ground floor and terraces or loggias on the first floor and in the attic. !! Located on the ground floor - Last studio available - Unit No. 3 !! Near Monthey and Lake Geneva, this project benefits from a calm and well-served living environment. The apartments have the following characteristics: – Entrance hall with wardrobe – Fully equipped kitchen open to the living room and dining area – Parental bedroom with shower and WC – Two or three bedrooms, depending on the type – Bathroom with washing machine and dryer connection – Cellar Each apartment (type 2.5, 3.5, and 4.5) also has two parking spaces (CHF 15,000 extra per space). The 1.5-room type has one parking space (also CHF 15,000 extra per space). Ideally located in the heart of the peaceful municipality of Evouettes, known for its green and convivial environment, this new real estate project stands out with its 11 apartments featuring contemporary architecture while preserving the village's harmony. Each unit offers a PPE area between 35 and 130 m2. The ground-floor apartments open onto south-east-facing outdoor extensions, offering an ideal space to enjoy the fresh air. The first-floor apartments are distinguished by their pleasant interior spaces and an elegant ceiling height in the attic. This project embodies the harmonious marriage between contemporary comfort and the authenticity of the Evouettes village, creating an exceptional living opportunity. Delivery of the units is planned for the end of 2027. For any questions or to obtain detailed information about a particular property, do not hesitate to contact us directly For more details about the plans, prices, and services, visit the project's website: www.malanja.ch 079 343 31 66 - info@malanja.ch

  • white modern house, multiple glass windows, 4 floors, two balconies, a garden with trees
  • 2 story residential building, white exterior, multiple windows, solar panels on roof, driveway, 2 cars parked, walkway, green garden, person walking
  • Modern house, 4 floors, large windows, balconies, wooden facade, garden, greenery
  • Modern living room with balcony, open floor plan, white cabinets, wooden ceiling, dining area, kitchen bar
1 / 4
4.5 rooms125m²CHF 685,000.–
Top
1897 Les Evouettes

The Grammont Terraces - New promotion with valid permit

Get closer to the essentials. Discover a living environment where calm and nature intertwine for your well-being. Village-style building consisting of 11 PPE apartments in the heart of the countryside The project offers apartments ranging from studios to 4.5 rooms of comfortable sizes, all extended with a beautiful exterior including a terrace with a garden on the ground floor and terraces or loggias on the 1st floor and in the attic. The available 4.5-room apartments are the following: Apartments No. 04, 08 and 09. Near Monthey and Lake Geneva, this project benefits from a calm and well-served living environment. The apartments have the following characteristics: – Entrance hall with wardrobe – Fully equipped kitchen open to the living room and dining area – Parental bedroom with shower and toilet – Two or three bedrooms, depending on the type – Bathroom with washing machine and dryer connection Each apartment also has a cellar and two parking spaces (CHF 15,000.- extra per space) Ideally located in the heart of the peaceful commune of Evouettes, known for its green and convivial setting, this new real estate project stands out with its 11 apartments featuring contemporary architecture while preserving the village's harmony. Each unit offers a PPE area between 35 and 130 m2. The ground-floor apartments open onto south-east facing exterior extensions, offering an ideal space to enjoy the outdoors. The first-floor apartments are distinguished by their pleasant interior spaces and an elegant ceiling height in the attic. This project embodies the harmonious marriage between contemporary comfort and the authenticity of the Evouettes village, creating an exceptional living opportunity. For any questions or to obtain detailed information about a particular property, do not hesitate to contact us directly For more details about the plans, prices, and services, visit the dedicated website of the promotion: malanja.ch 079 343 31 66 - info@malanja.ch

  • Open floor plan, kitchen, living room, balcony with dining area, wooden ceiling, large windows, white appliances
  • Three story apartment building, wood and glass balconies, raised ground floor, landscaped yard
  • white building with glass windows, balcony, garage entrance, concrete pathway, mountain background
  • apartment building with wooden balconies, white walls, black roof, surrounded by trees, driveway with two cars parked
1 / 4
3.5 rooms106m²CHF 585,000.–
Top
1897 Les Evouettes

The Grammont Terraces - New promotion with building permit

Get closer to the essentials. Discover a living environment where calm and nature intertwine for your well-being. Village-style building consisting of 11 PPE apartments in the heart of the countryside The project offers apartments ranging from studios to 4.5 rooms of comfortable sizes, all extended with a beautiful exterior including a terrace with a garden on the ground floor and terraces or loggias on the 1st floor and in the attic. The available 3.5-room apartments are the following: Lot No. 02 - 06 & 11. Near Monthey and Lake Geneva, this project benefits from a calm and well-served living environment. The apartments have the following characteristics: – Entrance hall with wardrobe – Fully equipped kitchen open to the living room and dining area – Parental bedroom with shower and WC – Two or three bedrooms, depending on the type – Bathroom with washing machine and dryer connection Each apartment also has a cellar and two parking spaces (CHF 15,000 extra per space) Ideally located in the heart of the peaceful commune of Evouettes, known for its green and convivial setting, this new real estate project stands out with its 11 apartments featuring contemporary architecture while preserving the village's harmony. Each unit offers a PPE area between 35 and 130 m2. The ground-floor apartments open onto south-east facing exterior extensions, offering an ideal space to enjoy the outdoors. The first-floor apartments are distinguished by their pleasant interior spaces and an elegant ceiling height in the attic. This project embodies the harmonious marriage between contemporary comfort and the authenticity of the Evouettes village, creating an exceptional living opportunity. For any questions or to obtain detailed information about a particular property, do not hesitate to contact us directly 079 343 31 66 - info@malanja.ch

1 / 13
  • Parking space
  • Balcony / Terrace
  • Garage
  • +4
3.5 rooms120m²CHF 645,000.–
Route de Bas-Vièze 69, 1875 Morgins

3.5-room apartments in Morgins / Secondary residence

Discover these 3.5-room apartments in Morgins, a charming Alpine resort in the Valais, available immediately. Sale as a secondary residence and/or primary residence is allowed. Foreigners can also purchase certain units. The residence was built in 2005 and fully renovated in 2024, 2025. It combines modern comfort with the authenticity of the mountains.The highlights of the apartments: • Spacious living area: bright and well-appointed. • Panoramic view: Enjoy the mountainous landscape. • Balcony: An ideal outdoor space to enjoy the fresh Alpine air and admire the surrounding peaks. • Fireplace: For cozy evenings after a day on the slopes. • Garage and parking: Practical parking solutions > indoor parking for CHF 25,000.- per unit. / 2 spaces possible • Elevator: Easy access to all floors, ideal for families and people with reduced mobility. • Ski room: equipped with heated lockers • Accessibility: The apartment is fully wheelchair accessible. • Family-friendly: A safe and welcoming environment for children. Shops and amenities in immediate proximity. Environment and quality of life: Morgins is a popular destination for mountain lovers, with many marked hiking trails, ski slopes, and unspoiled nature within reach. The area is quiet, both day and night, guaranteeing absolute tranquility. The summer sunshine is generous, perfect for fully enjoying the terrace and balcony.Whether you're looking for an Alpine pied-à-terre, a secondary residence, or an investment in mountain real estate, this renovated apartment represents a rare opportunity in one of the most appreciated ski resorts in the Vaudois Alps.If you need to sell a property to buy your new home, we offer you more than 30 years of experience in sales. During these years, we have developed a unique presentation with our Virtual Tours of properties. Our enhanced presence on real estate portals makes us an ideal partner.Information and visits; Thierry Lenoir / 079 476 08 11

  • Parking space
  • Balcony / Terrace
  • Garage
  • +4
Travel time
-

Suggested properties for you based on search results