Quick Filters for your search (1)

Quick-filters

We show you quick-filters based on the most used filters by location.

By using these, you can enhance your search experience by finding new and interesting properties to your likings.

41 results - Balcony / Terrace buy: 1882 (Gryon)

1 / 13
  • Parking space
  • Balcony / Terrace
  • Garage
  • +2
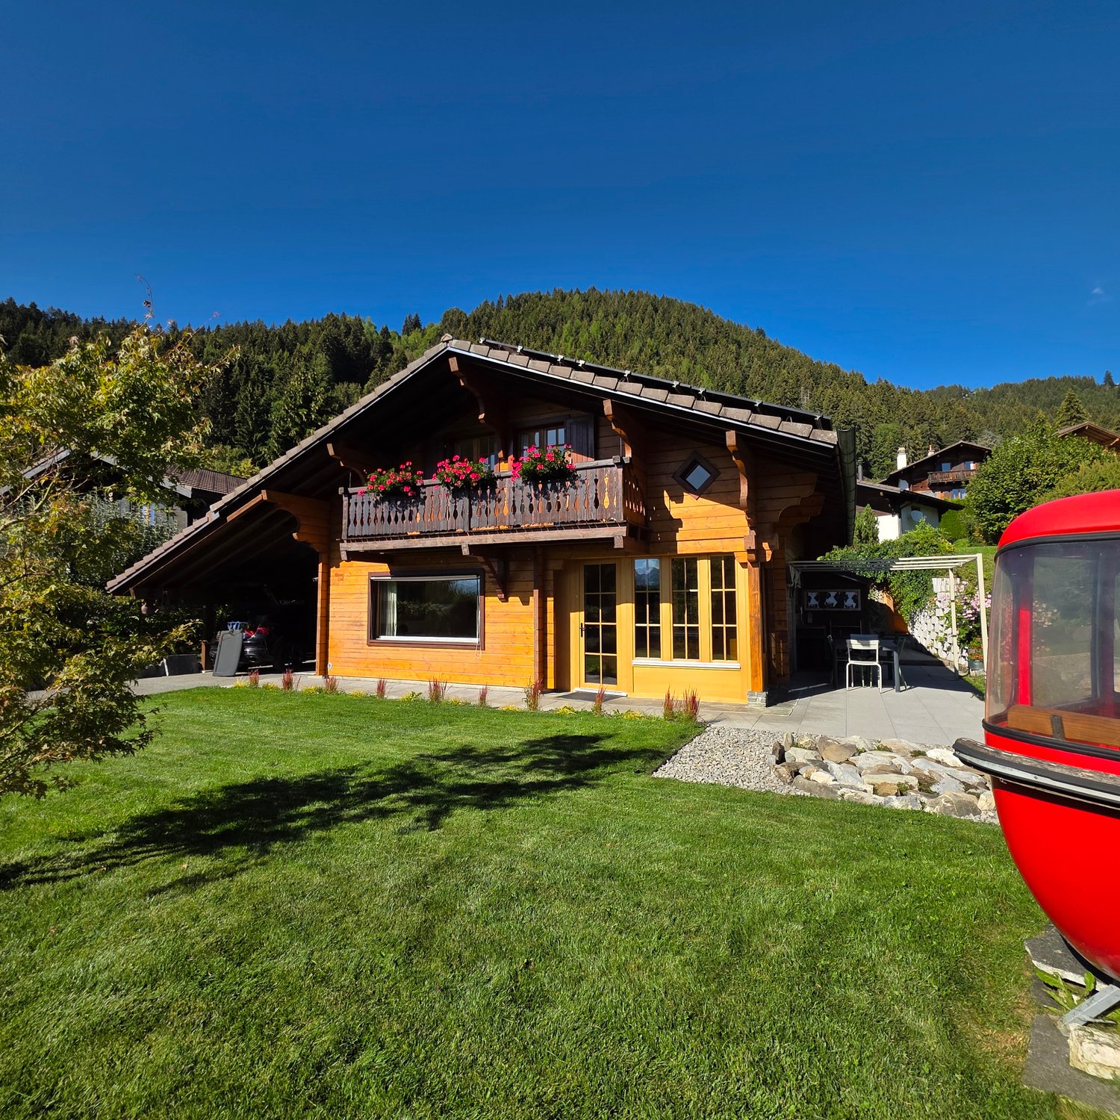
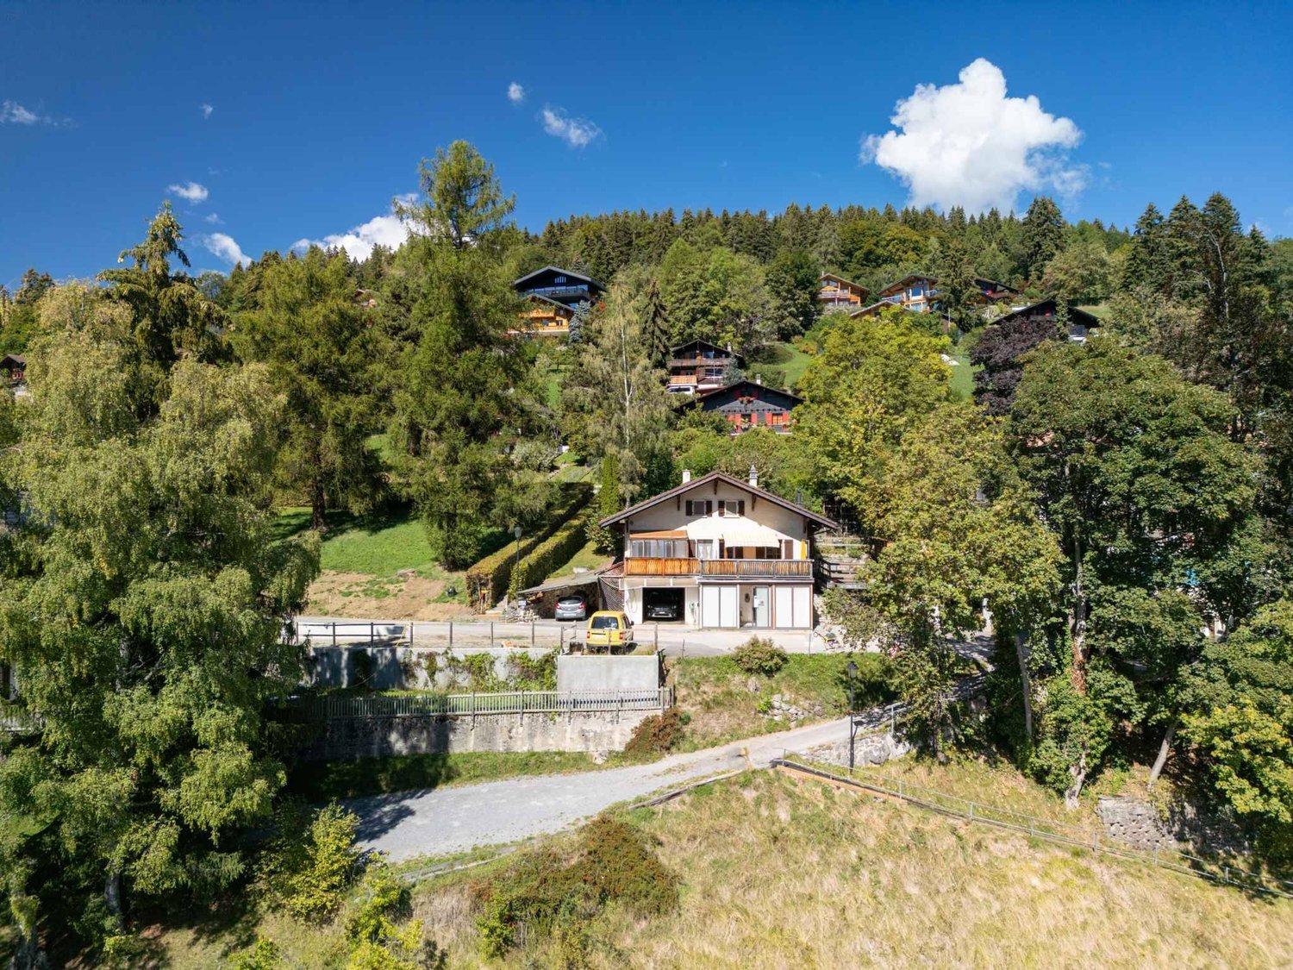
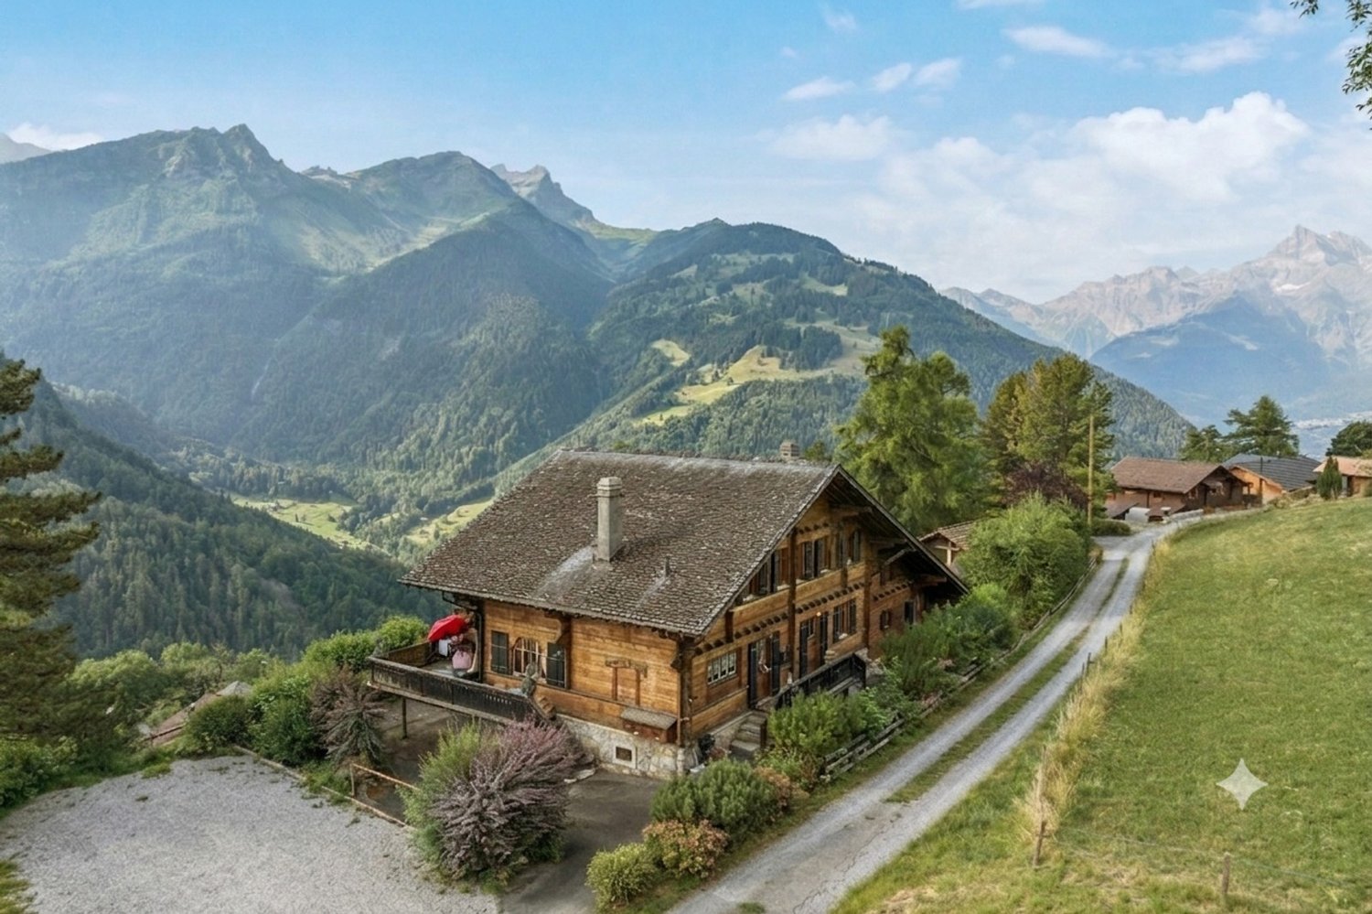
4.5 rooms120m²CHF 1,590,000.–
Ch. des Râpes 35, 1882 Gryon
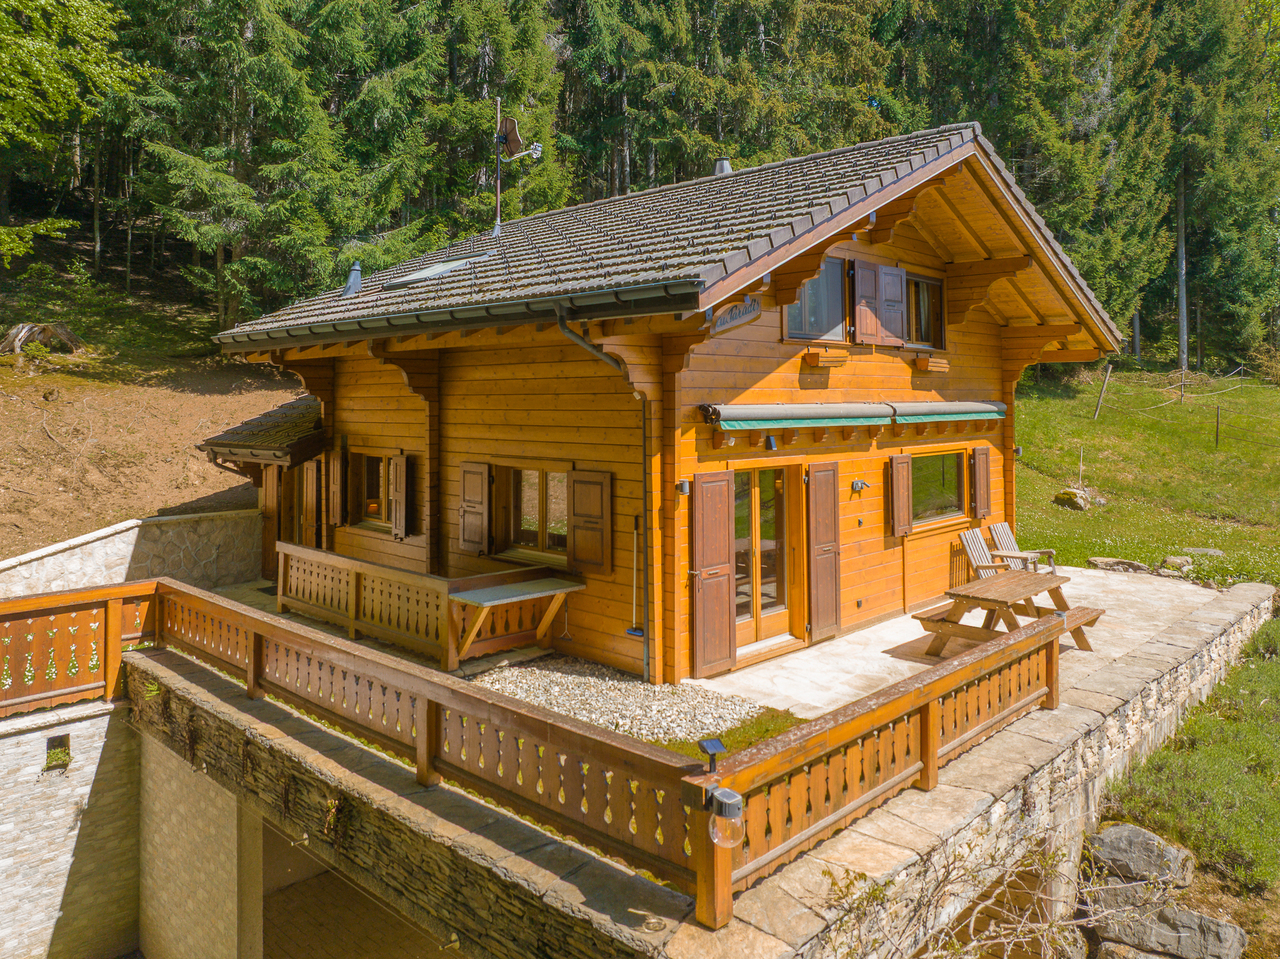
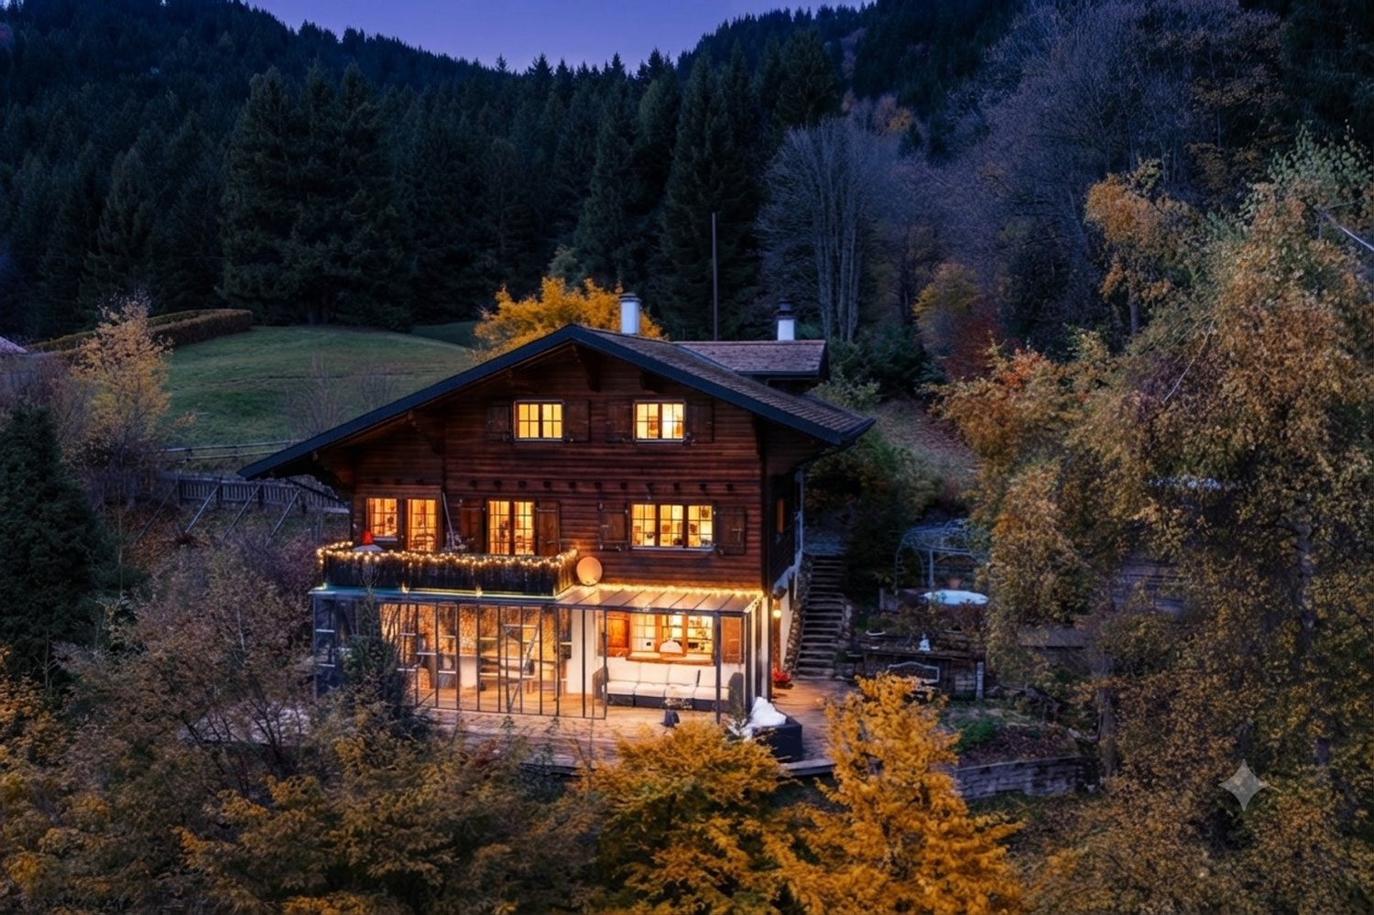
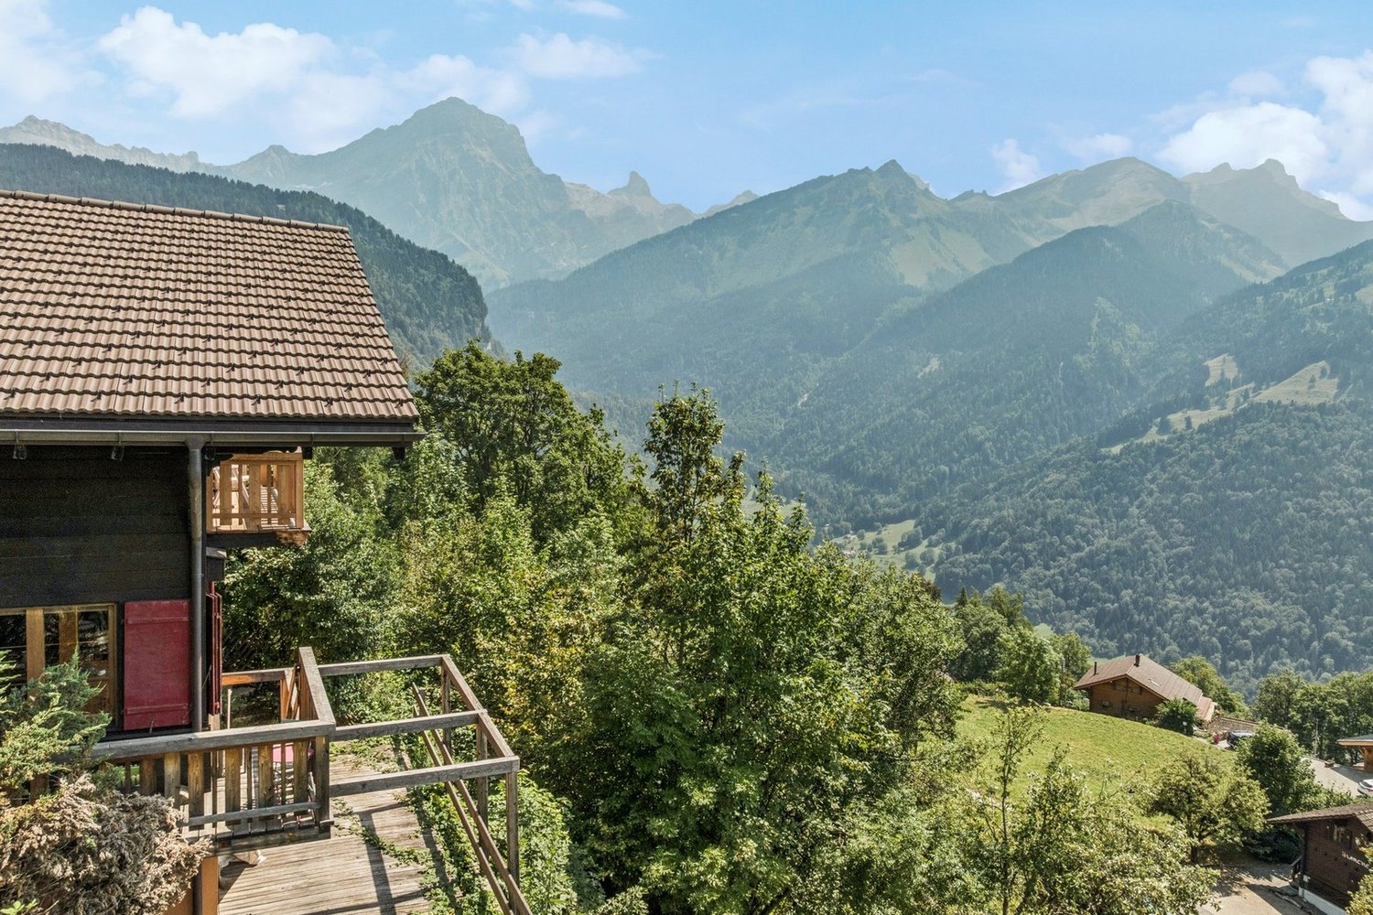
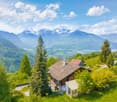
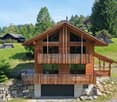
Un refuge alpin au coeur de la nature - clairière privée & art de vivre alpin Animaux alpins devant la fenêtre au quotidien !

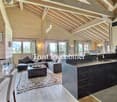
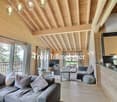
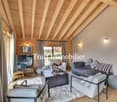
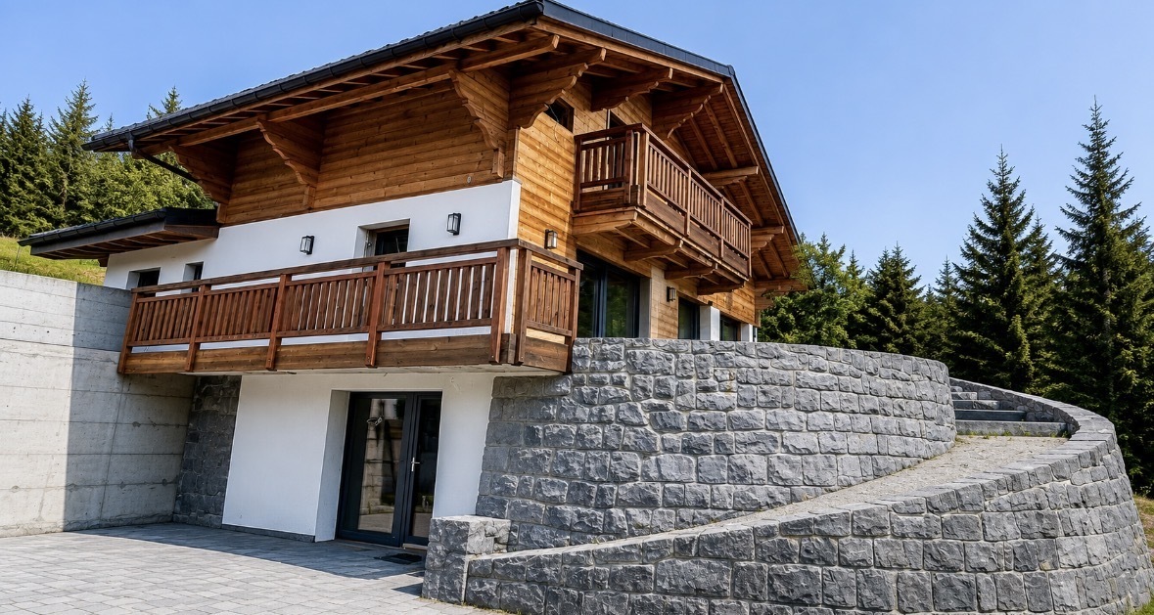
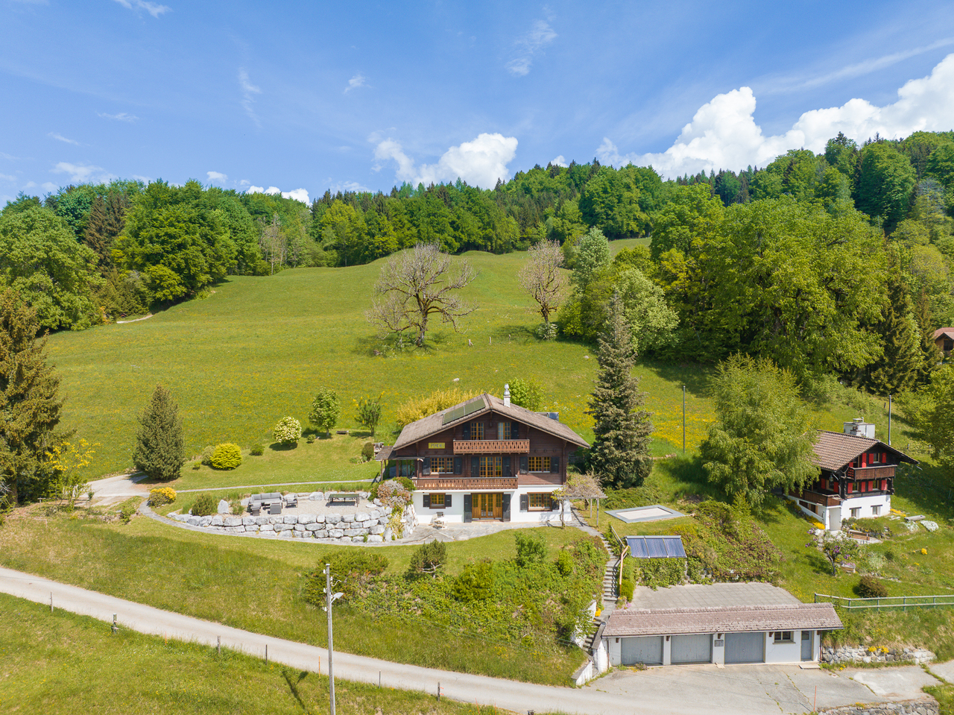
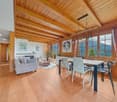
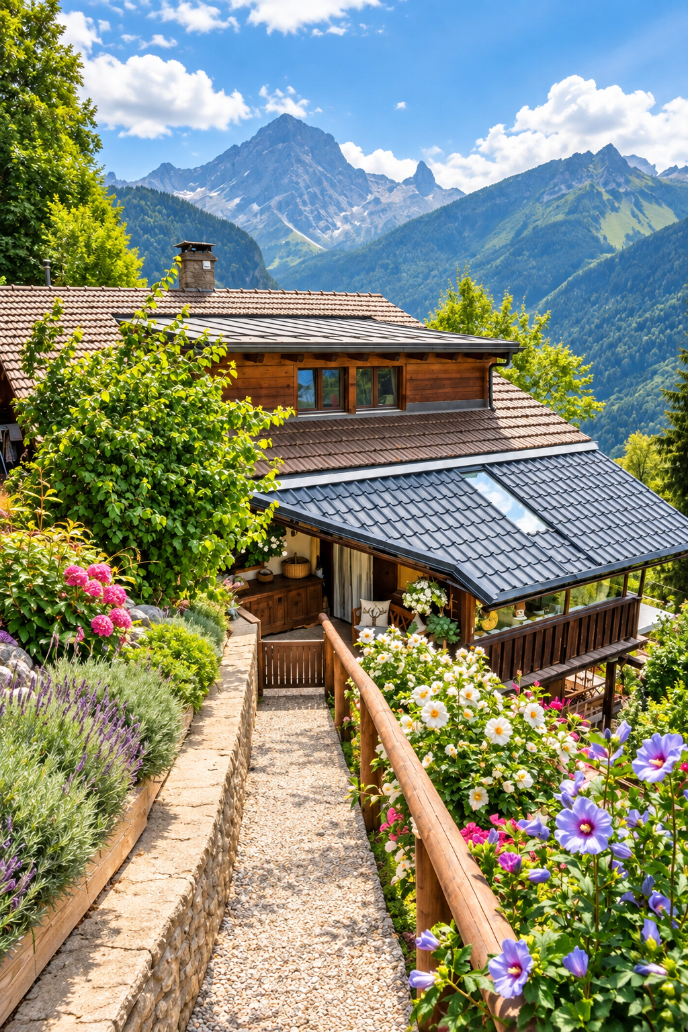
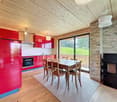
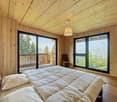
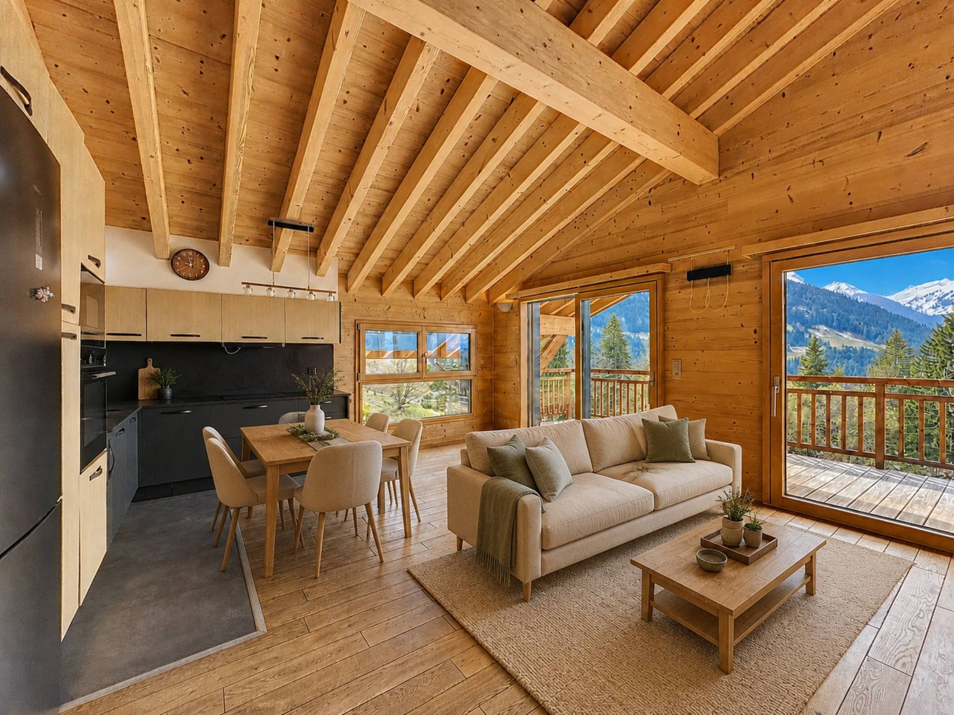
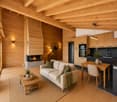
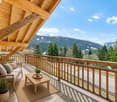
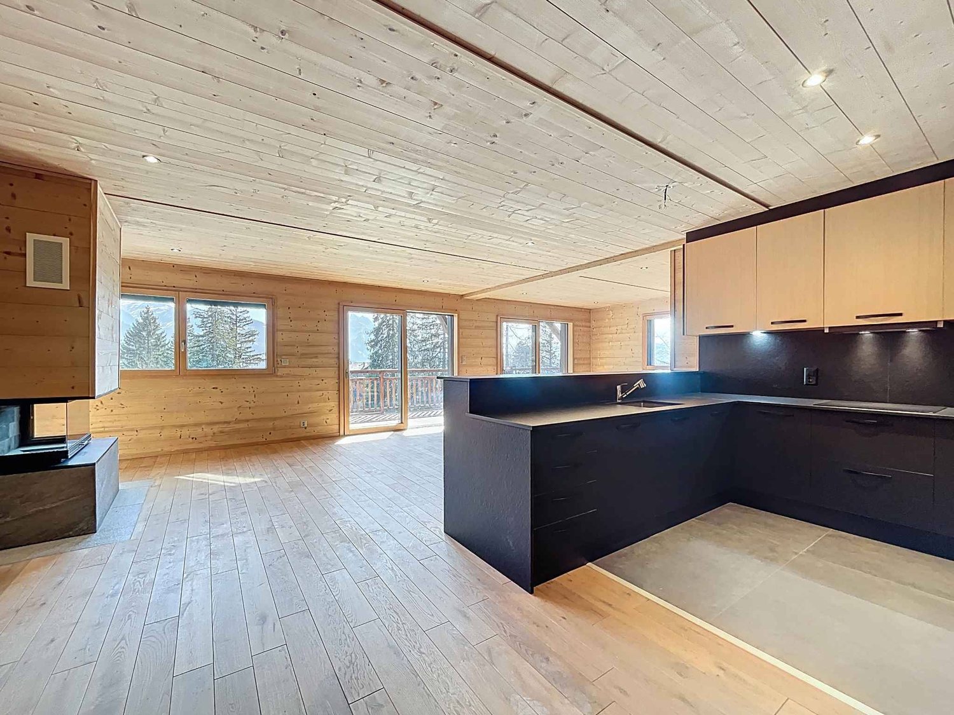
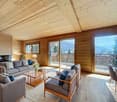
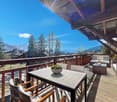
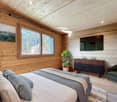
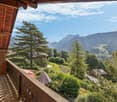
Dans un environnement forestier exceptionnel, cette propriété dégage immédiatement une atmosphère de sérénité et d'authenticité. Ce charmant chalet individuel, construit dans un esprit alpin traditionnel, s'intègre harmonieusement à la nature environnante grâce à son architecture en bois massif, ses larges débords de toiture et ses façades chaleureuses aux teintes miel.Édifié sur une parcelle privative bordée de forêt, le chalet bénéficie d'une intimité rare ainsi que d'un cadre naturel préservé, idéal pour les amoureux de montagne et de tranquillité. Les terrasses en pierre naturelle et les espaces extérieurs soigneusement aménagés invitent à profiter pleinement du calme, du soleil et de la beauté du paysage. Grâce à une pierre à lécher située à proximité immédiate du chalet, il n'est pas rare d'apercevoir, au fil des saisons au quotidien, des chamois, des biches ou encore de nombreux oiseaux évoluer à quelques mètres de la propriété. La région est également connue pour accueillir une faune sauvage plus discrète, telle que le lynx, symbole emblématique des Alpes suisses. (photos et video sur demande)À l'intérieur, les volumes séduisent par leur ambiance chaleureuse et raffinée. Le séjour traversant, entièrement habillé de bois, offre un cadre cosy et lumineux, sublimé par une élégante cheminée centrale et de larges ouvertures sur la nature. L'espace salle à manger, convivial et parfaitement intégré, prolonge naturellement les pièces de vie vers l'extérieur. Le séjour, orienté sud-ouest et largement ouvert sur l'extérieur grâce à des fenêtres sur trois façades, bénéficie d'une luminosité exceptionnelle tout au long de la journée. La cheminée apporte une ambiance douce et enveloppante, idéale après une journée en montagne. Une large baie vitrée prolonge naturellement l'espace vers une magnifique terrasse en pierres sèches, dominant la forêt et les reliefs environnants -- un décor paisible et inspirant pour recevoir ou simplement profiter du silence de la nature.La cuisine, fonctionnelle et entièrement équipée, mêle charme montagnard et confort contemporain avec des finitions sobres et élégantes. Chaque espace a été pensé avec soin afin d'offrir une atmosphère accueillante et intemporelle.Un étage nuit élégant et apaisant, dévoile de belles chambres mansardées au cachet authentique, avec charpente apparente, boiseries sur mesure et vues apaisantes sur les forêts environnantes. Les matériaux nobles, les tons naturels et la lumière omniprésente créent une ambiance douce et reposanteStationnement et annexesUn garage box indépendant de style chalet, construit en 2001 et situé en contrebas de la propriété, permet de stationner un véhicule tout en offrant un vaste espace de rangement.La propriété dispose également :o d'une place couverte sous le chaleto ainsi que d'espaces extérieurs permettant le stationnement d'au moins deux véhicules supplémentaires, pour un total d'environ quatre places de parc..Ce chalet constitue un véritable refuge alpin, idéal tant en résidence principale qu'en résidence secondaire, pour profiter d'un art de vivre au rythme de la nature, dans un environnement exclusif et préservé. Vendu entièrement meublé avec des meubles de qualité provenant essentiellement de la maison Trisconi et meublerie de l'ours.In einer außergewöhnlichen Waldumgebung gelegen, strahlt dieses Anwesen sofort eine Atmosphäre der Gelassenheit und Authentizität aus. Dieses charmante freistehende Chalet wurde im traditionellen alpinen Stil erbaut und fügt sich dank seiner Massivholzarchitektur, der weiten Dachüberstände und der warmen Fassaden in Honigtönen harmonisch in die umliegende Natur ein.Errichtet auf einem privaten, vom Wald gesäumten Grundstück, genießt das Chalet eine seltene Privatsphäre sowie eine geschützte natürliche Umgebung, die ideal für Berg- und Ruheliebhaber ist. Die Terrassen aus Naturstein und die sorgfältig gestalteten Außenbereiche laden...

  • Parking space
  • Balcony / Terrace
  • Garage
  • +2
Karyl Chabloz

Karyl Chabloz

Courtière

Travel time
-
1 / 18
  • Parking space
  • Balcony / Terrace
  • View
  • +1
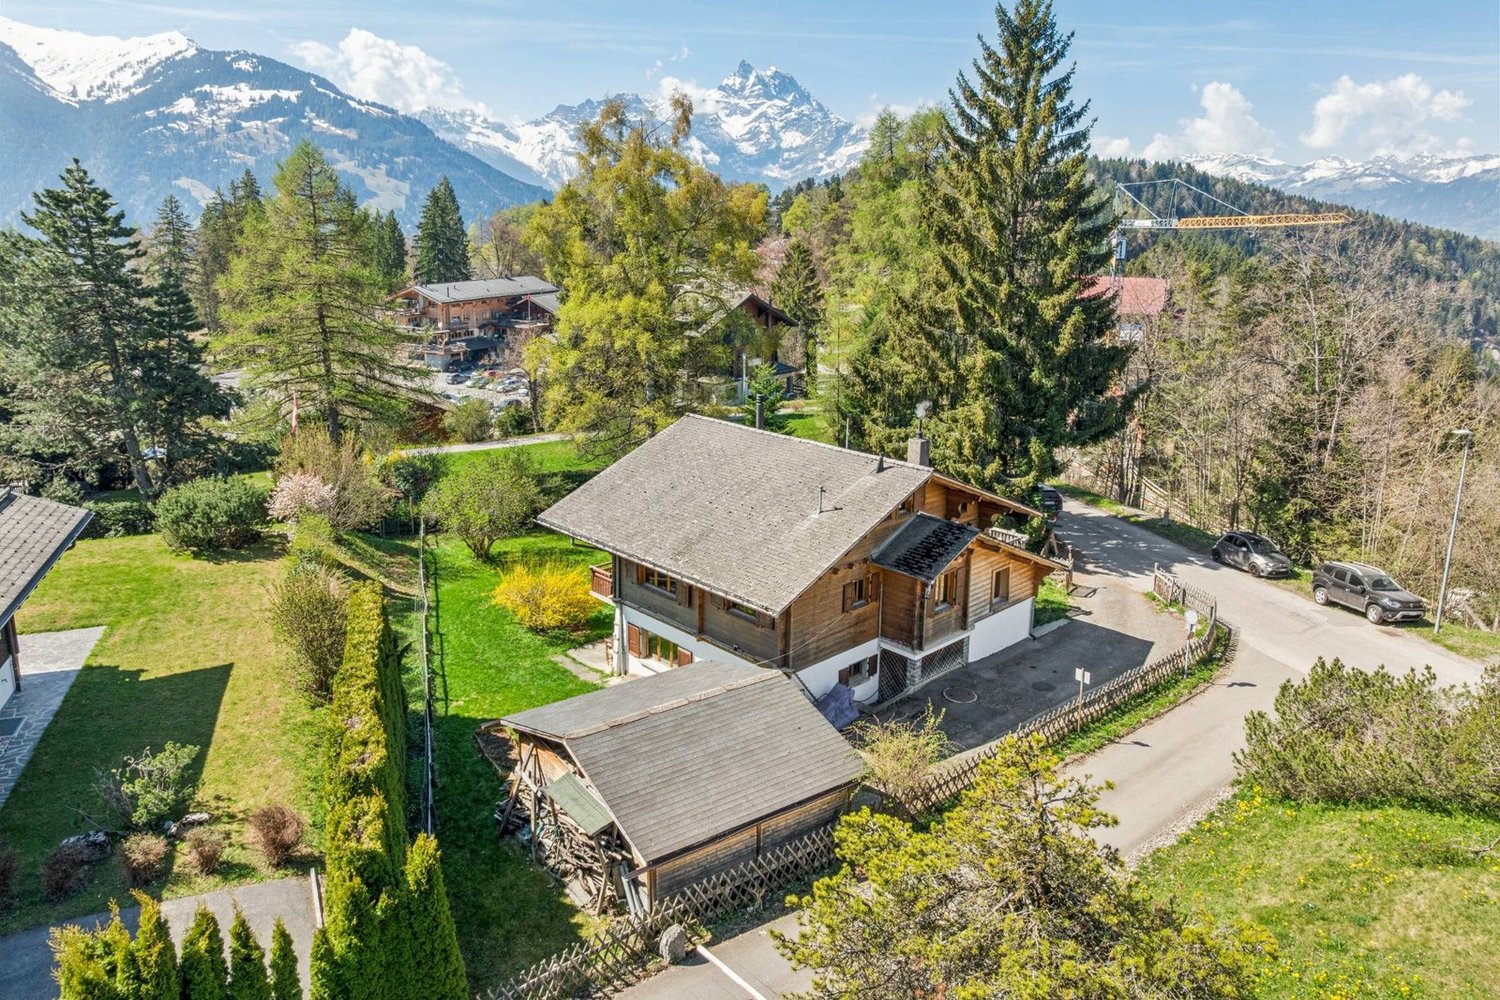
5.5 rooms124m²CHF 740,000.–
1882 Gryon
5.5-room triplex apartment ideally located on the slopes in Gryon
Triplex apartment with 5.5 rooms, ideally located on the slopes in the Alpe de Chaux in Gryon (Gryon-Villars ski resort).This 5.5-room triplex apartment (adjacent chalet) with independent entrance is located directly on the slopes in the Gryon-Villars ski resort.Sales as a secondary residence are permitted.The property is part of a residence with only 4 apartments and offers a natural setting and a panoramic view.Description:Lower floor: • 3 bedrooms, 2 with access to the balcony • 1 bathroom • 1 technical room Upper floor (entrance): • Entrance hall with cupboards • Living room with fireplace and access to the balcony • Open kitchen to the living room • Shower room Top floor (attic): • A mezzanine overlooking the living room • 1 bedroom • 1 parking space, which completes this property, price CHF 20'000.-- extra Amenities: • Ski slope, possibility of ski-in-out for good skiers • Cable car at 400m • Restaurants des Fracherets at 500m • Restaurant de Frience at 900m • Bus stop at 150m If you need to sell a property to buy your new one, we offer you more than 20 years of experience in the sales field. Over the years, we have developed a unique presentation with our Virtual Tours of the properties. Our strengthened presence on real estate portals makes us an ideal partner.Information and visits with Mirko Gysin at 079 574 33 39
  • Parking space
  • Balcony / Terrace
  • View
  • +1
1 / 11
  • Parking space
  • Balcony / Terrace
  • View
5 rooms145m²CHF 890,000.–
Alpe des Chaux, 1882 Gryon

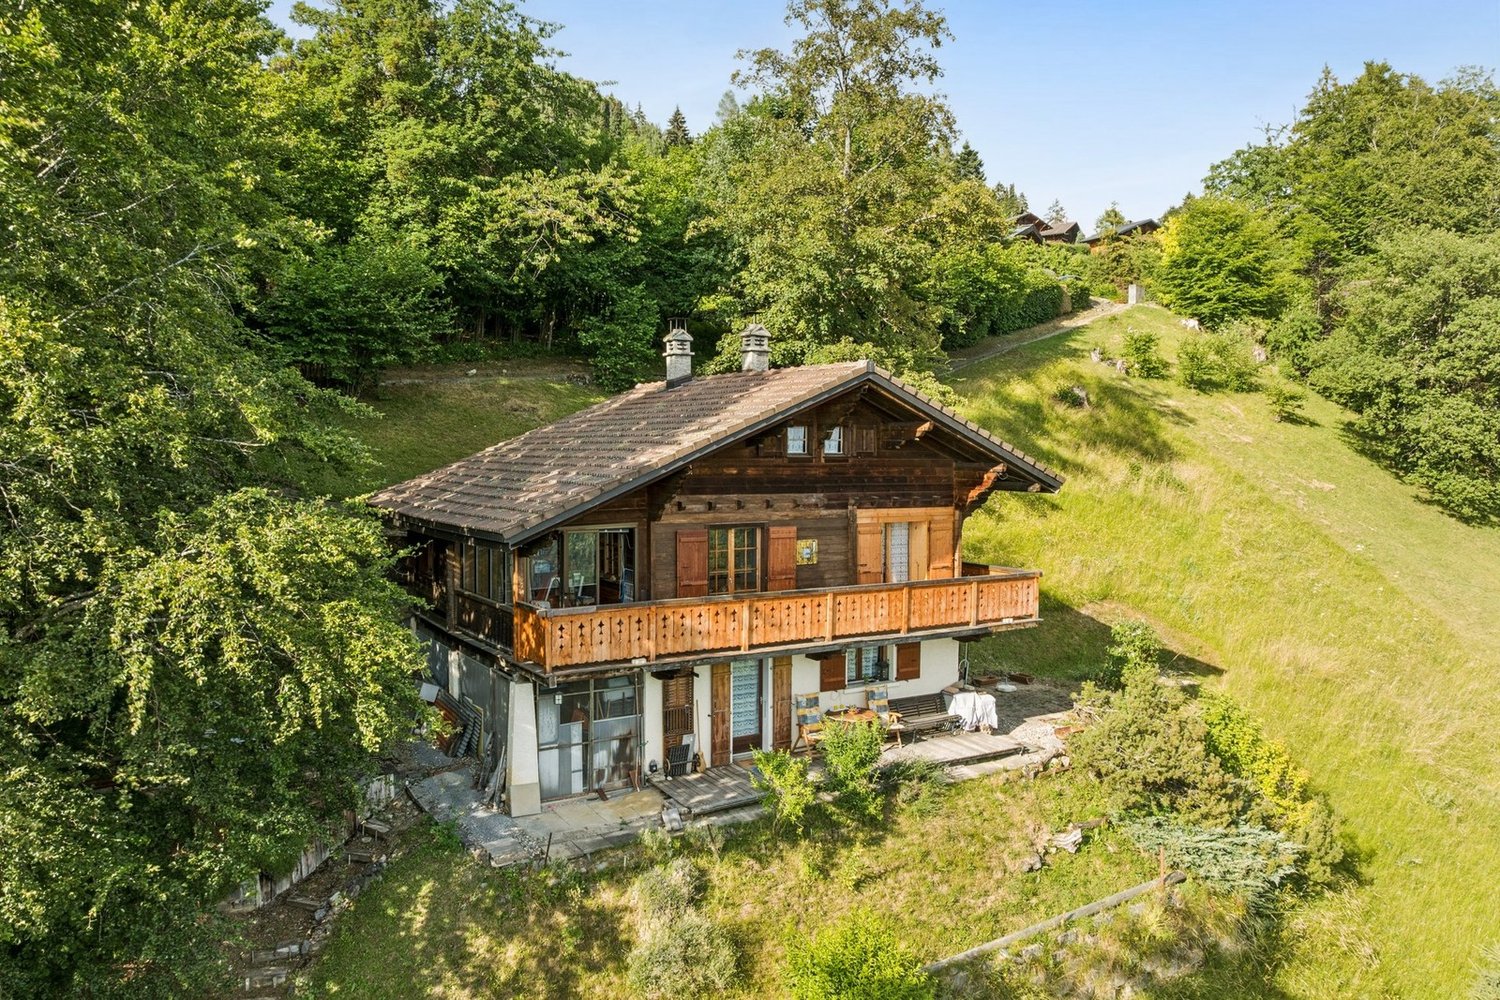
Semi-detached chalet in triplex with 4 bedrooms, located 200m from the ski lift

EXCLUSIVITE SWITZERLAND SOTHEBY'S INTERNATIONAL REALTYThis charming semi-detached chalet with 5 rooms is ideally located in the heart of L'Alpe des Chaux at 1'550 meters, just a stone's throw from the Fracherets ski lift connecting the Villars / Gryon / Les Diablerets ski area, a member of the MagicPass seasonal pass including 85 stations in the Swiss, French and Italian Alps.L'Alpe des Chaux is a highly appreciated holiday area for families in all seasons: Lac à Frience, hiking trails, mountain biking, children's ski area with covered carpet and sled runs. Access is easy all year round by car. Bus line 145 now allows you to reach L'Alpe des Chaux directly from Aigle train station, via Villars and La Barboleuse.The chalet, built in 1979 on three levels, will require some refurbishment. The ground floor offers a large living room with fireplace and a dining area, all opening onto the south balcony with spectacular views of the Alps. The floor is completed with an open kitchen, a guest room and a shower room and separate WC.On the first floor, the large main room has a second south balcony with equally impressive views. The floor is completed with a room with bunk beds, a bathroom and a small additional room offering a office or reading space.The lower ground floor, accessible by a spiral staircase, offers a lounge area, a kitchen to be refreshed, a double bed area with sliding partition, a storage room and a shower room. A door in the living room allows access to the garden.In front of the chalet and on the east side of the plot, the flat lawn allows the creation of a dining area. Access is on foot from the drop-off area, 10m away. All accesses are snow-cleared in winter and maintained in summer by the Domaine administration.A covered parking space, 150m away, is included in the price.The chalet is available as a main or secondary residence as well as for sale to foreigners.Video on request.

  • Parking space
  • Balcony / Terrace
  • View
1 / 13
8 rooms180m²CHF 1,200,000.–
Chemin du Sepey 6, 1882 Gryon

Chalet à Gryon avec studio indépendant, vue sur les montagnes.

À Gryon, au bout d'une route sans issue, ce chalet familial de 180 m² habitables offre une vraie respiration face aux montagnes.Construit en 1918, il a conservé son caractère tout en bénéficiant de travaux importants réalisés au fil des années : cuisine rénovée, doubles vitrages, studio isolé, reprise des sols, murs et plafonds, isolation intérieure en plusieurs couches, toiture entièrement refaite avec isolation, assainissement des eaux et véranda d'entrée reconstruite en dur.La maison se développe sur 8 pièces, avec 4 chambres et 3 salles de bain, dans une atmosphère boisée, lumineuse et directement tournée vers l'extérieur. On arrive, on pose les sacs, et la vue fait déjà le reste.Le terrain de 1'465 m², les balcons, la terrasse et les espaces extérieurs invitent à vivre le chalet en toute saison.Accessible à l'année, à moins de 10 minutes à pied de la gare de Gryon, il bénéficie aussi d'un garage plus bas et d'une place devant le chalet.Le studio du rez inférieur, avec entrée possible indépendante et terrasse de 32m², apporte un intéressant potentiel locatif.Certaines finitions restent à prévoir, laissant au futur acquéreur la possibilité d'ajuster les lieux à son goût.Point forts : • 180 m² habitables et 8 pièces • 4 chambres et 3 salles de bain • Terrain de 1'465 m² avec vue dégagée sur les montagnes • Route sans issue, calme et accès à l'année • À moins de 10 minutes à pied de la gare de Gryon • Studio au rez inférieur avec potentiel locatif et entrée possible indépendante In Gryon, am Ende einer Sackgasse, bietet dieses Familienchalet mit 180 m² Wohnfläche eine echte Atempause vor den Bergen.Das 1918 erbaute Haus hat seinen Charakter bewahrt und profitiert gleichzeitig von wichtigen Arbeiten, die im Laufe der Jahre durchgeführt wurden: renovierte Küche, Doppelverglasung, isoliertes Studio, Neuverlegung von Böden, Wänden und Decken, Innenisolierung in mehreren Schichten, komplett neues Dach mit Isolierung, Wassersanierung und eine in Massivbauweise wieder aufgebaute Eingangsveranda.Das Haus erstreckt sich über 8 Zimmer mit 4 Schlafzimmern und 3 Bädern in einer holzigen, hellen und direkt nach außen gerichteten Atmosphäre. Man kommt an, stellt die Taschen ab, und die Aussicht tut bereits den Rest.Das 1'465 m² grosse Grundstück, die Balkone, die Terrasse und die Aussenbereiche laden dazu ein, das Chalet zu jeder Jahreszeit zu erleben.Ganzjährig zugänglich, weniger als 10 Minuten zu Fuß vom Bahnhof Gryon entfernt, profitiert es auch von einer tiefer gelegenen Garage und einem Platz vor dem Chalet.Das Studio im unteren Erdgeschoss, mit möglichem separatem Eingang und 32m² großer Terrasse, bringt ein interessantes Vermietungspotenzial mit sich.Einige Endbearbeitungen sind noch vorzusehen, sodass der zukünftige Käufer die Möglichkeit hat, die Räumlichkeiten nach seinem Geschmack anzupassen.Stärkenpunkte : • 180 m² Wohnfläche und 8 Zimmer • 4 Schlafzimmer und 3 Badezimmer • 1.465 m² großes Grundstück mit freiem Blick auf die Berge • Sackgasse, ruhig und ganzjährig zugänglich • Weniger als 10 Gehminuten vom Bahnhof Gryon entfernt • Studio im unteren Erdgeschoss mit Vermietungspotenzial und möglichem separatem Eingang In Gryon, at the end of a dead-end road, this family chalet with 180 sq.m. of living space offers a real breath of fresh air facing the mountains.Built in 1918, it has retained its character while...

Travel time
-
1 / 26
6 rooms136m²CHF 1,250,000.–
Chemin du closel 1, 1882 Gryon

Jardin du Closel 5

Apartment ideally located in Barboleuse, close to a bus stop, just 800 metres from the cable car, and a 15-minute walk from shops, restaurants, and the BVB train. This duplex property has large balconies with panoramic views of the Alps.Description of 5 bedrooms duplex apartment :Ground floor : • Entrance hall leading to the living room • Dining room opening onto the kitchen and living room with French windows leading to the South-West facing balcony • Fully equipped kitchen opening onto the dining room with South-West facing window overlooking the balcony • Large living room with fireplace, opening onto the dining room and North-West facing window • Double bedroom with North-West facing window • Double bedroom with East facing window • Bathroom with walk-in shower and East-facing window • Double bedroom with French windows leading to the East-facing balcony First floor : • Double bedroom with French windows leading to the East-facing balcony • Bathroom with bathtub and skylight window • Double bedroom with French windows leading to the South-West facing balcony A parking space in the underground garage completes this property. Technical datas :Exposure : south-westGas heating - Underfloor heatingAnnual charges for 2026 : Sfr 5953.90 + Heating Sfr 1548.51 + Renovation fund Sfr 976.--Amenities : • Cellar • Laundry room • Lift • Overhead storage for skis (in the garage) • Visitor parking spaces • Green area in front of the building (Non-buildable) with pond and children's playground

Travel time
-
1 / 23
9 roomsCHF 5,275,000.–
Chemin de Sergnièle 6, 1882 Gryon

Property 9 rooms in Gryon

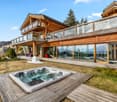
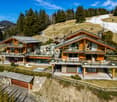
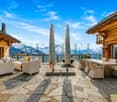
On the edge of the slopes, ski in & out, this property is on three levels offering beautiful spaces, with a terrace and balconies with panoramic views of the Alps.Its southern orientation benefits from optimal sunshine.In an Alpine style with a contemporary approach resolutely focused on modern comfort, the nobility of the materials creates an atmosphere conducive to well-being and escape.Lower Ground Floor • Double bedroom en suite with bathroom, bay window leading onto the south-facing deck terrace • Double bedroom en suite with bathroom, bay window leading onto the south-facing deck terrace • Double bedroom en suite with bathroom, bay window leading onto the south-facing deck terrace • Indoor swimming pool - 2 large bay windows leading onto the East and South terraces • Wellness area (hammam) • Wine cellar • Armory • Laundry room • Technical room Ground floor - 231 m2 • Entrance • Living room with fireplace, south-facing windows • Dining room with west and south windows • Home cinema windows East • Fully equipped kitchen open to the dining room, west window • Guest toilet • Changing room • Master bedroom - dressing room - with 2 bathrooms • Large terrace with heaters • Outdoor fireplace and barbecue 115 m2 exposed beam mezzanine • Bright office - large windows overlooking the Dents-du-Midi, South • Library • Attic room with south and west windows • Attic room with south-facing windows • 1 bathroom with shower and bathtub Double garage numerous parking spaces Available as a primary or secondary residenceTechnical dataExposure: SouthPellet heating - floor distributionAmenitiesGarage for 2 carsCovered for 2 cars4 outdoor spacesSki roomOutsideJacuzziLarge terrace with heatersOutdoor fireplace and barbecue

Travel time
-
1 / 13
6.5 rooms147m²CHF 935,000.–
Chemin du revers 11, 1882 Gryon

Rare family apartment facing the Dents du Midi

As soon as you enter, you immediately feel the warmth of an Alpine chalet: cozy woodwork, large living spaces, and a breathtaking view of the Dents du Midi. This unique apartment combines authenticity and modern comfort, ideal for families or friends to gather after a day in the mountains.With its 147.8 m² of living space, this rare apartment in a secondary residence offers a generous and welcoming atmosphere. The 6.5 rooms include large, bright bedrooms, two bathrooms, a large living room with a fireplace, and a convivial kitchen where you can share real mountain moments. The large balcony extends the space outdoors, facing an exceptional Alpine panorama.Located in a quiet neighborhood, just 5 minutes' walk from the village center and the train, it combines intimacy and accessibility. The pellet heating ensures comfort and efficiency, while the large garage and parking spaces in front of the apartment facilitate daily life.Highlights: • Rare apartment: only 2 units in the PPE • 147.8 m² of living space - large volumes and brightness • Unbeatable view of the Dents du Midi • Large balcony with mountain view • 6.5 rooms, 2 bathrooms • Quiet neighborhood, close to the center and the train • Modern, ecological pellet heating • Large garage + numerous parking spaces A rare apartment in the mountains, to experience Alpine conviviality in an exclusive setting.

Travel time
-
1 / 13
  • Balcony / Terrace
  • Garage
  • View
  • +1
5.5 rooms260m²CHF 2,900,000.–
1882 Gryon

2014M-Gryon-Chalet 5.5 rooms renovated

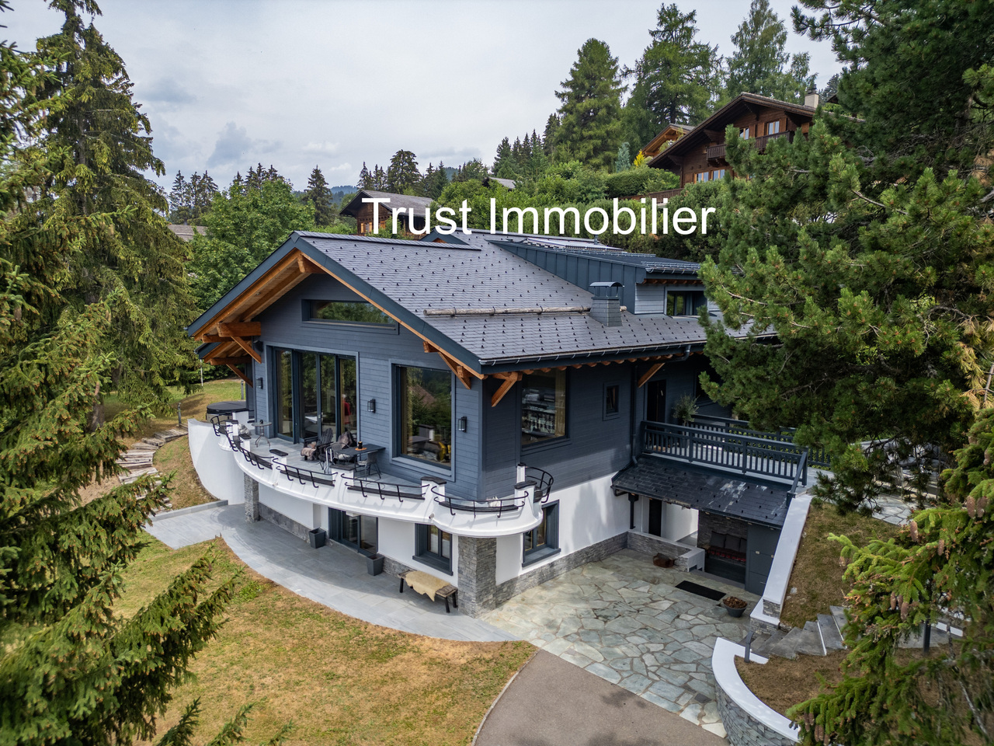
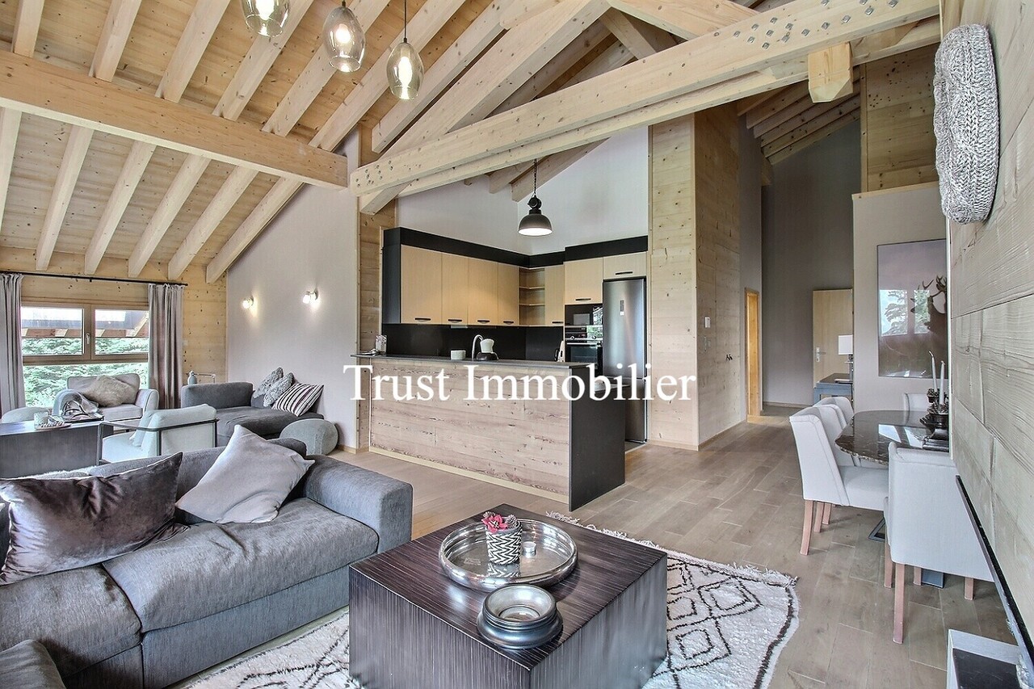
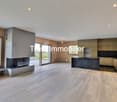
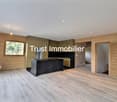
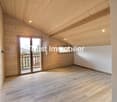
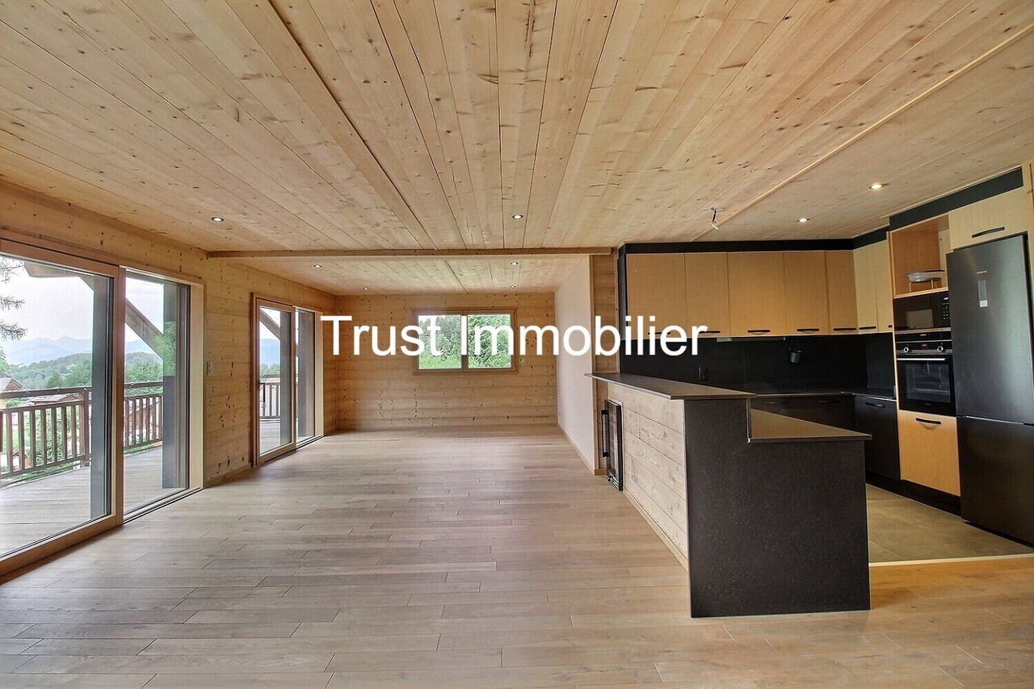
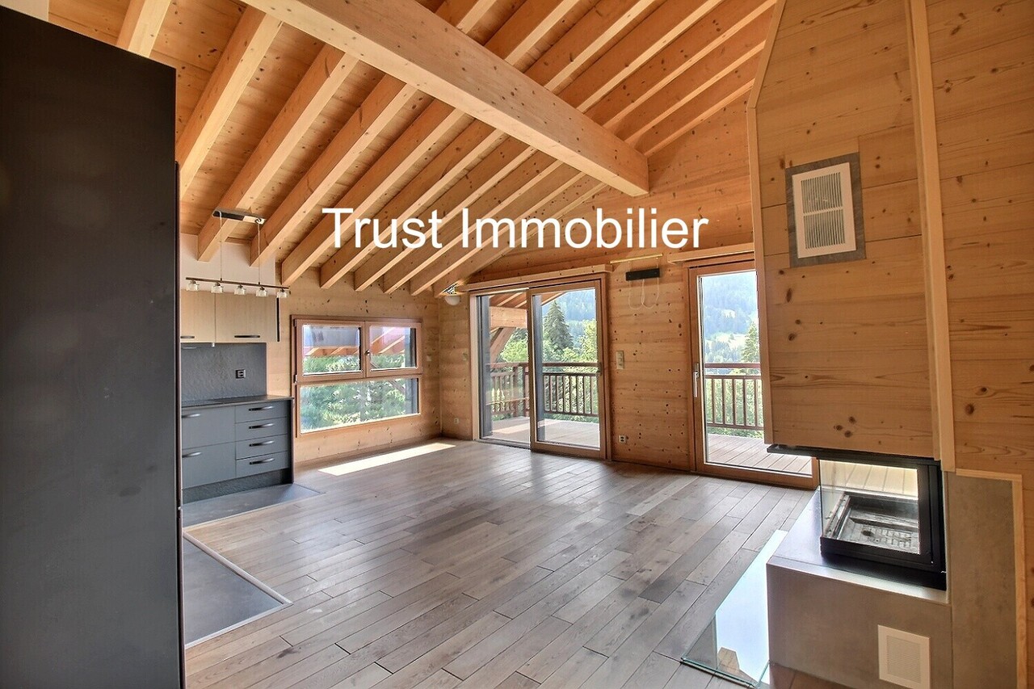
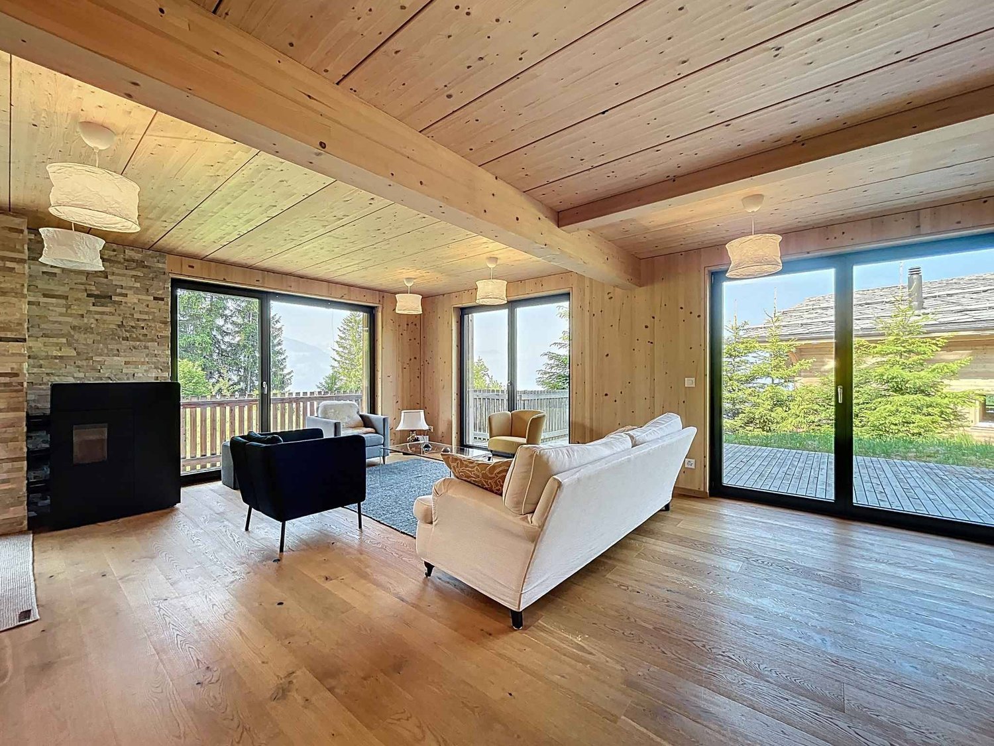
Trust Immobilier, real estate agency in Crans - Montana, Geneva and Vaud, offers Ref. 2014-M - TCMDiscover this sumptuous chalet of approximately 260 m² habitable, entirely renovated with high-quality materials, whose work was completed in 2026. A perfect alliance between the authentic charm of the 1960s architecture and contemporary comfort, this exceptional property will seduce a demanding clientele looking for a unique main or secondary residence.Built on a magnificent wooded plot of 1'004 m², surrounded by greenery and majestic fir trees, this chalet benefits from a full south exposure, offering remarkable brightness throughout the day as well as a spectacular panoramic view of the surrounding mountains and the iconic Dents du Midi. Only 700 meters from the ski slopes, it offers a privileged living environment where nature, calm and mountain activities harmonize.A distribution designed for comfortLower floor: • Large garage with motorized door and direct access to the chalet for optimal comfort. • Independent entrance with corridor and storage spaces. • Large room of approximately 31 m², ideal as a guest room, wellness area, playroom or office, with its own bathroom. • Additional room that can be used as a dressing room, guest room or storage. • Large cellar. • Technical room with connections for a washing machine. • Additional cellar. • Staircase serving the upper floors. Upper floor:As soon as you enter the main entrance, a large hall equipped with built-in wardrobes welcomes visitors.The spectacular living area of approximately 52 m² constitutes the heart of the chalet. Bathed in light thanks to its large windows, it opens directly onto the terrace and the garden, inviting you to fully enjoy the Alpine panorama. A beautiful fireplace brings a warm and authentic atmosphere to winter evenings.The open, fully equipped kitchen with high-end appliances and refined finishes will seduce gourmets and conviviality lovers. The dining area also offers an exceptional view of the mountains.This level also includes an elegant master suite with its own dressing room as well as a bathroom composed of a bathtub, sink and carefully crafted finishes. An independent guest toilet completes this floor.Top floor:The top floor accommodates two superb, perfectly symmetrical suites, each benefiting from: • a private dressing room; • a bathroom with an Italian shower, sink and toilet. Each occupant can thus enjoy their own private space in absolute comfort.The advantages of this property: • Chalet entirely renovated in 2026. • About 260 m² of living space. • Plot of 1'004 m². • Full south exposure. • Breathtaking panoramic view of the mountains and the Dents du Midi. • Only 700 meters from the ski slopes. • 3 outdoor parking spaces. • Large garage with direct access to the accommodation. • High-end amenities. • Ideal for main or secondary residence. This chalet embodies the perfect balance between Alpine authenticity, contemporary amenities and privileged location. Whether you are looking for a peaceful haven for your family, a prestigious residence for your mountain stays or an exceptional real estate investment, this property will meet the highest expectations.We invite you to discover this property during a private visit. A property of this quality is rare and will...

  • Balcony / Terrace
  • Garage
  • View
  • +1
Manuel Vieira

Manuel Vieira

Courtier Canton du Valais

1 / 13
  • Balcony / Terrace
  • Garage
  • View
  • +2
8 rooms450m²CHF 7,200,000.–
1882 Gryon

2011M-Gryon-Luxurious 450m2 house

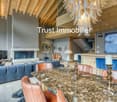
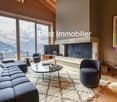
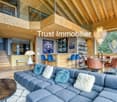
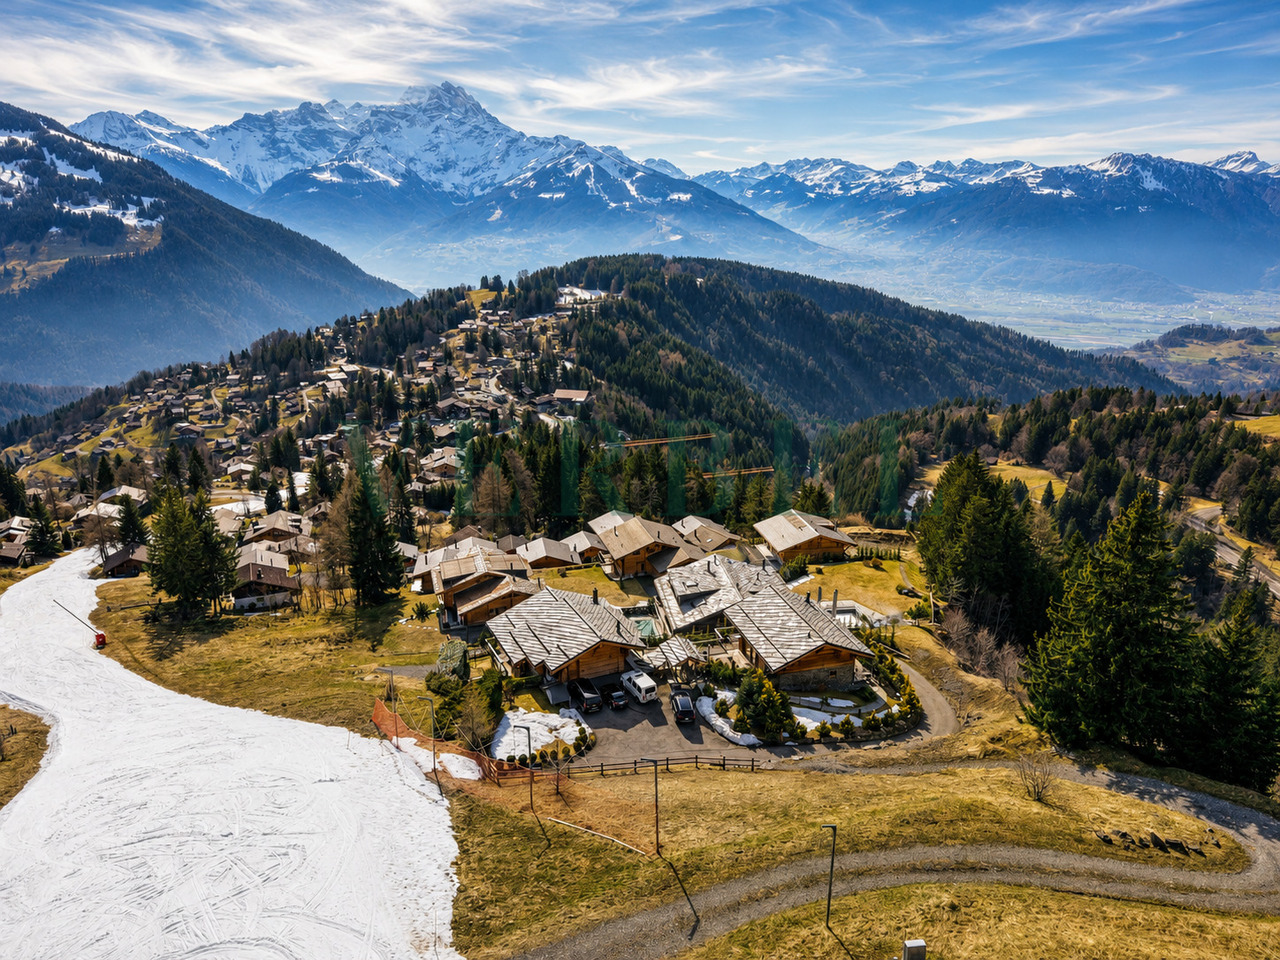
Trust Immobilier, real estate agency in Crans - Montana, Geneva and Vaud, offers Ref. 2011-M - TCMJust a few minutes from Ollon | Ski-in / Ski-out In the heart of an alpine environment of rare beauty, surrounded by majestic fir trees and with direct access to the ski slopes, this sumptuous property of chalet type embodies the perfect alliance between authentic charm of alpine architecture and contemporary refinement.Built in the 1950s and entirely rebuilt with remarkable exigence in 2017, this home of about 450 m² has been thought out in every detail. Each space, each material and each finish testify to exceptional know-how and constant quality research, offering an exclusive living space where luxury, comfort and serenity meet.As soon as you arrive, you will be immediately seduced by the generous volumes, the omnipresent brightness thanks to the immense windows, and the spectacular views of the Alps and the emblematic Dents du Midi.This property is sold turnkey, in an irreproachable state, without any work to be expected. A true alpine refuge where you only have to put down your suitcases.Distribution of spaces:Lower floor - Well-being, leisure and receptionThe dedicated entrance from the ski slopes allows you to easily store all your ski equipment before accessing the house directly.This floor is entirely dedicated to comfort and relaxation, with: • A magnificent home cinema room fully equipped with a motorized screen. • A large office or lounge that can easily be converted into an additional bedroom. • A large bedroom with private marble bathroom, including a bathtub, sink and toilet. • An elegant relaxation lounge opening onto a spectacular indoor whirlpool pool, sublimated by a huge window offering a panoramic view of the Dents du Midi. • A true wellness area with a hammam and a sauna. • A guest toilet with sink. • A technical room. • A storage room. Upper floor - Living spaces:The main entrance welcomes guests in a warm atmosphere with a cloakroom and a guest toilet.The kitchen, entirely made to measure, will seduce gastronomy lovers: • Natural stone worktop. • High-end appliances. • Convivial dining area. • Large openings offering a spectacular view of the mountains and living spaces. The parental suite of over 40 m² constitutes a true private apartment with: • An exceptional view of the Alps. • A large walk-in closet. • A large private bathroom. • An independent toilet. The cathedral lounge of about 60 m² represents without doubt the masterpiece of the property.Its impressive ceiling height, its apparent timber frame, its huge windows and its totally unobstructed view create a unique atmosphere where nature comes inside.The space also includes: • An elegant bar area fully equipped. • A large dining room ideal for receiving. • Several relaxation areas bathed in light. Upper floor:The upper floor accommodates two magnificent suites, each benefiting from: • Its own private bathroom. • Its dressing room. • Perfect intimacy to welcome family or guests. A beautiful open mezzanine overlooking the lounge completes this floor and offers a remarkable view of the house's volumes as well as the alpine landscapes.The advantages of this property • Chalet of about 450 m² completely renovated with...

  • Balcony / Terrace
  • Garage
  • View
  • +2
Manuel Vieira

Manuel Vieira

Courtier Canton du Valais

Suggested properties for you based on search results