1864 (Vers-l'Eglise) - Properties for sale with Balcony / Terrace

We recommend expanding your search criteria to get similar results. The current filters didn’t return any matches.

If you don’t want to change your current search criteria, we recommend creating a search alert, so you’ll be notified when matching offers become available.

More objects in your automatically expanded search area
187 results - Radius: + 10km
New building
1 / 21
  • Balcony / Terrace
  • Garage
  • View
  • +4
2.5 rooms, 72m², CHF 545,000.–
Premium
1884 Villars-sur-Ollon

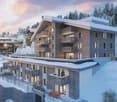
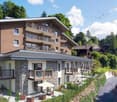
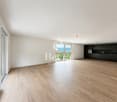
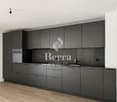
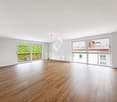
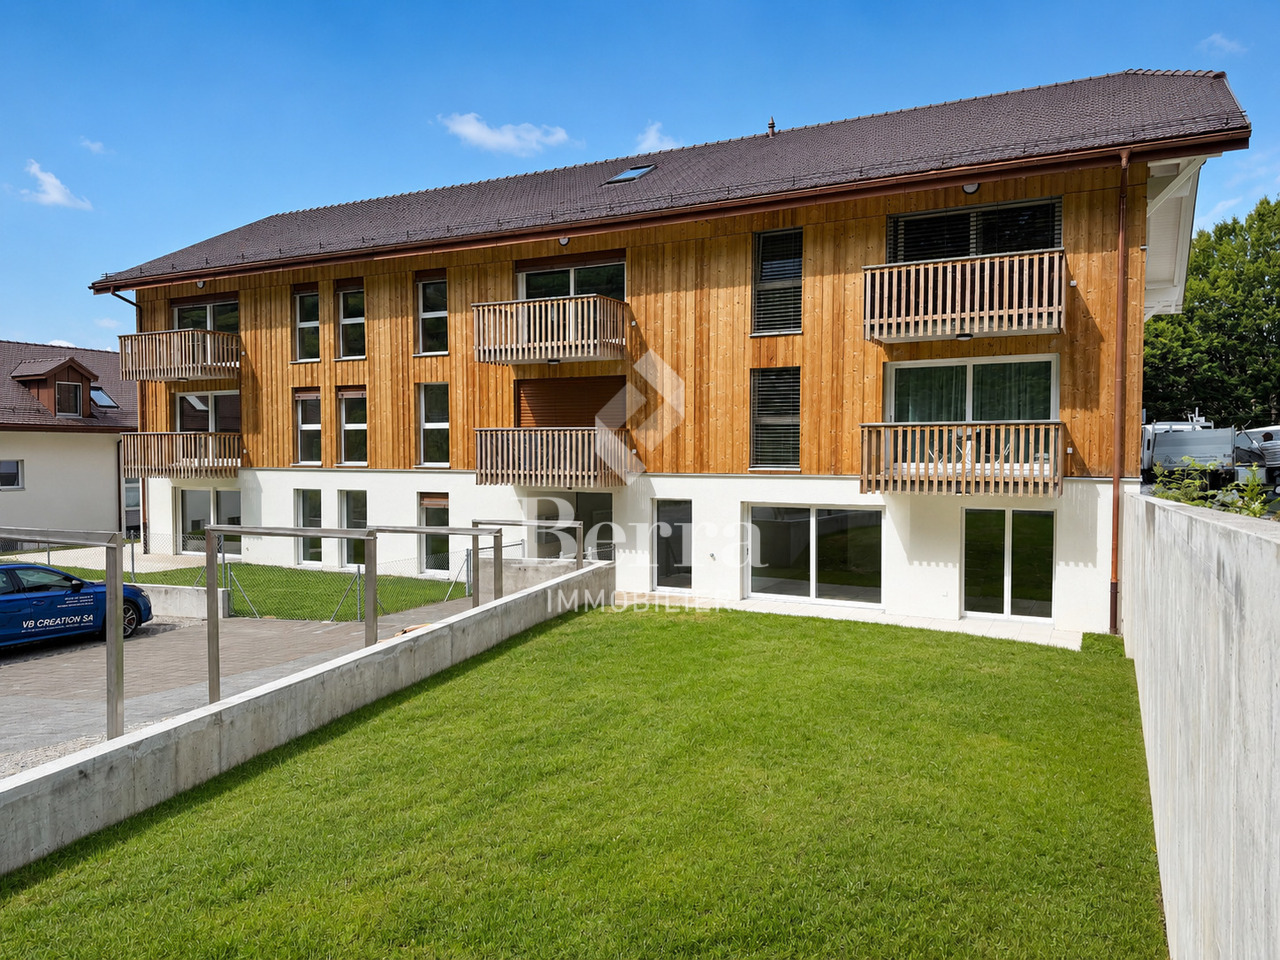
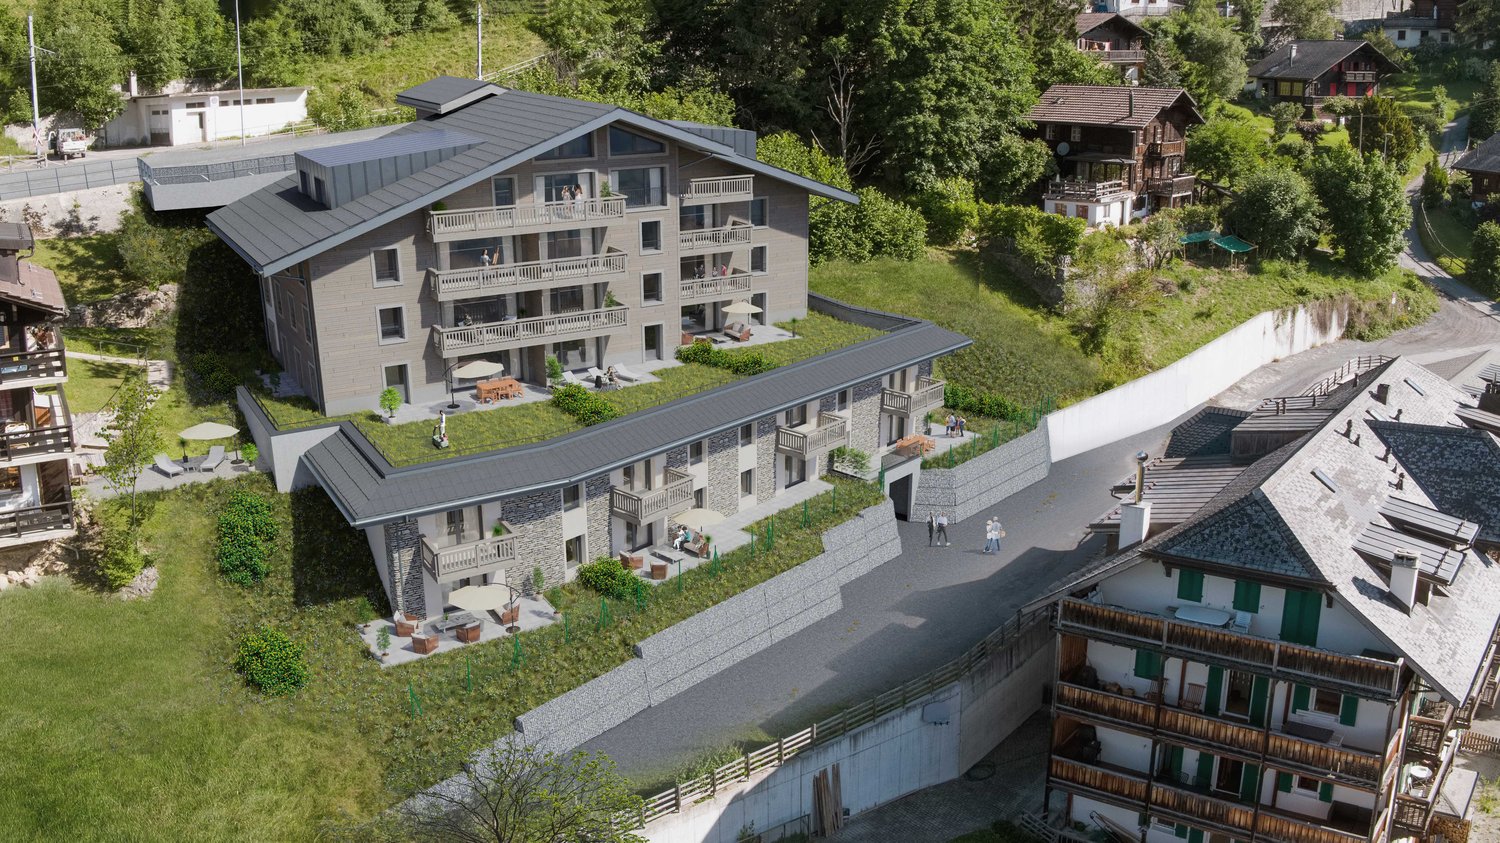
2.5-room apartments in a new residence in Gryon.

APARTMENTS IN SECONDARY AND PRIMARY RESIDENCEThe "Grenat" Residence, an exclusive new development located in Gryon/Villars sur Ollon, in the magnificent Vaudois Pre-Alps.The residence consists of 20 apartments, ranging from studios, 2.5, 3.5 and 4.5 rooms. Ideally located, close to all amenities and public transport.All apartments are available for sale in secondary, primary residence and also for foreigners.The finishes are of superior quality.The apartments are available immediately.The distribution includes: • An entrance hall with storage closet • An open kitchen with dining and living area • A bedroom • A bathroom with washing machine connection • A garden with terrace or balcony, depending on the floor • A cellar • An indoor parking space for CHF 40'000.- in addition to the sale price Technical information: • Pellet heating • Heat pump • Floor heating with thermostat per room • Windows and doors with high insulation 1.1K • Peripheral facade insulation • Washing machine connection in the apartment • Shared laundry room also available • Electric shutters in all rooms • Multimedia (TV network and phone/internet) • Indoor parking / electric car "ready" • Bicycle/stroller room with connection for electric bicycles • The residence also offers a ski room This residence offers a unique opportunity to have a foothold in one of the most sought-after regions of Switzerland. Don't miss this exceptional opportunity to invest in your future.Contact us today for more information about the "Grenat" Residence.Information about the surroundings and the region: Gryon: www.gryon.ch A municipality with high color, where you will find quality of life and authenticity. Quality of life, authenticity: the two words most often mentioned in a survey conducted a few years ago among the population and secondary residents. We try to preserve the quality of life, offering the tranquility of a family resort in parallel with various and numerous sports or recreational activities. All these aspects allow everyone to find what they are looking for in Gryon. The authenticity, we have inherited it from our ancestors who knew how to preserve a picturesque mountain village, a local know-how and a harmonious development of the space. The result is convincing and we would like to show it to you, by offering you a cordial welcome not only on the internet but also in our village. You will find simplicity, an omnipresent nature and above all our beautiful and majestic... mountains, which inspire painters, poets and other artists. We can offer you quality of life and this has no price today. So... offer yourself Gryon! Villars-sur-Ollon, Gryon, Les Diablerets: www.villars-diablerets.ch Summer in the heart of the Vaudois Alps, the Villars, Gryon and Les Diablerets stations, connected to form an exceptional playground! The highest point of the canton of Vaud, the Glacier 3000, completes this paradise and offers you a bit of freshness in the hottest summer! Grandiose landscapes, easily accessible summits, hiking trails, mountain bike routes, Trottinherbe, a magnificent golf course and activities for the whole family make our region a must for nature and wide space lovers. The Glacier 3000 offers a unique activity: the highest summer toboggan run in the world. For contemplation, the Peak Walk, a suspension bridge between two summits at 3000 meters altitude, offers a breathtaking view of the mythological mountains such as the Matterhorn, Mont Blanc or the Jungfrau. To reach the starting points of the trails, spend a good time in your favorite mountain restaurants, bathe or fish in the high-altitude lakes or simply admire the landscapes, the tourist train from Villars takes you on an authentic journey to Bretaye. The 3 cable cars departing from Villars, Gryon and Les Diablerets take you to the nearest summit all summer long. Winter in the heart of the Vaudois Alps, the Villars, Gryon and Les Diablerets stations: connected to form an exceptional ski area! The highest point of the canton of Vaud, the Glacier 3000, completes this ski paradise and guarantees ideal snow conditions from October to May! With over 132 km of slopes, grandiose landscapes and slopes for all levels, the Villars-Gryon-Diablerets-Glacier 3000 ski area is a must in Switzerland. Beginners can start their training in peace, thanks to the areas dedicated to them. The snow gardens in Villars, Gryon and Les Diablerets are welcoming places for young skiers. The teachers of our ski schools guide you in your first glides to acquire the necessary know-how to make this sport a true pleasure. The Glacier 3000 offers the highest slopes of the Vaudois Alps. A magnificent snowpark awaits the riders. Experienced skiers can also discover the Combe d'Audon, one of the most difficult black slopes in the region, or the Red Run, which is over 8 kilometers long and has an exceptional altitude difference of over 1700 meters. The pleasures of snow are not reserved only for skiers! Easily accessible, the terraces of our mountain restaurants also welcome pedestrians thanks to the trains and cable cars that connect the stations to the slopes.If you need to sell a property to buy your new property, we offer you more than 20 years of experience in the field of sales. During these years, we have developed a unique presentation with our Virtual Tours of the properties. Our strengthened presence on real estate portals makes us an ideal partner.Information and visits with Mirko Gysin at 079 574 33 39
  • Balcony / Terrace
  • Garage
  • View
  • +4
New building
Cyril Bieckens

Cyril Bieckens

1 / 13
Cyril Bieckens

Cyril Bieckens

  • Parking space
  • Balcony / Terrace
  • Elevator
  • +1
4.5 rooms, 125m², CHF 795,000.–
Premium
Adresse sur demande 1, 1867 Ollon VD

Large new 4.5-room apartment on the 1st floor - Ollon

Located on the 2nd floor of a new development in Ollon, this spacious new 4.5-room apartment offers a modern, bright, and comfortable living space, ideal for a family, a couple looking for beautiful volumes, or a high-quality real estate investment.With a living area of 125.80 m², this property provides generous and functional spaces, perfectly adapted to a pleasant daily life. It also benefits from a balcony of 4.15 m², allowing you to enjoy an additional outdoor space.Two outdoor parking spaces are available at an additional cost of CHF 15'000.- each.A cellar and a common laundry room for residents complete this property.Main features: • New 4.5-room apartment • Located on the 2nd floor • Sales price: CHF 795'000.- • Living area: 125.80 m² • Balcony: 4.15 m² • Cellar • Common laundry room • Two outdoor parking spaces: CHF 15'000.- each, optional • Available immediately • New development • Available units from 2.5 to 4.5 rooms Technical features: • Heating by heat pump • Underfloor heating • Thermostat in each room • Photovoltaic panels • Accessible elevator • Bicycle storage • Fenced gardens, depending on the unit Practical location between village, station, and plainThe commune of Ollon offers a sought-after living environment, combining village tranquility, proximity to the Chablais plain, and access to surrounding stations. It benefits from a good balance between nature, daily services, and mobility.The TPC network allows easy access to Ollon, Villars, and the plain, thanks to the bus and train connections. This location is perfect for people looking for a quiet environment while remaining connected to amenities and the region's main axes.Nearby: • Daily shopping and services • Post office • ATM • Pharmacy • Gas station • Public schools in the commune • Collège de Perrosalle • School in Villars • TPC bus and train network • Practical connection to Aigle, Villars, and the Chablais • Reference hospitals in Aigle and Monthey • Nature, leisure, and mountain activities in the region This property represents a great opportunity to acquire a new, spacious apartment, available immediately, in a dynamic and appreciated commune in the Vaud Alps.Contact us to receive the complete documentation or organize a visit.

  • Parking space
  • Balcony / Terrace
  • Elevator
  • +1
New building
Cyril Bieckens

Cyril Bieckens

1 / 13
Cyril Bieckens

Cyril Bieckens

  • Parking space
  • Balcony / Terrace
  • View
  • +2
3.5 rooms, 85m², CHF 690,000.–
Premium
Adresse sur demande 1, 1867 Ollon VD

3.5-room apartment on the ground floor with east-facing orientation and beautiful view

Located on the ground floor of a new development in Ollon, this spacious new 3,5-room apartment offers a modern, bright and comfortable living space, ideal for a family, a couple looking for beautiful volumes or a quality real estate investment.1x outdoor parking space available at an additional cost of CHF 15'000.-.A full basement and a shared laundry room for residents complete this property.Main features: • New 3,5-room apartment • Located on the ground floor • Sales price: CHF 690'000.- • Living area: 86m² • Balcony: 21 m² • Garden: 120 m² • Basement • Shared laundry room • 1x outdoor parking space: CHF 15'000.- additional • Available immediately • New development • Available plots from 2.5 rooms to 4.5 rooms Technical features: • Heating by heat pump • Underfloor heating • Thermostat in each room • Photovoltaic panels • Lift for people with reduced mobility • Bicycle parking • Fenced gardens depending on the plot Practical location between village, station and plainThe municipality of Ollon offers a sought-after living environment, combining village tranquility, proximity to the Chablais plain and access to surrounding stations. It benefits from a good balance between nature, daily services and mobility.The TPC network allows easy access to Ollon, Villars and the plain via bus and train connections. This location is ideal for people looking for a quiet environment while remaining connected to amenities and main traffic routes in the region.Nearby: • Daily shopping and services • Post office / post point • ATM • Pharmacy • Gas station • Public schools in the municipality • Collège de Perrosalle • Villars school • TPC bus / train network • Practical connection to Aigle, Villars and Chablais • Reference hospitals in Aigle and Monthey • Nature, leisure and mountain activities in the region This property represents a great opportunity to acquire a new, spacious and immediately available apartment in a dynamic and appreciated municipality in the Vaudois Alps.Contact us to receive the complete documentation or organize a visit.

  • Parking space
  • Balcony / Terrace
  • View
  • +2
New building
Cyril Bieckens

Cyril Bieckens

1 / 12
Cyril Bieckens

Cyril Bieckens

  • Parking space
  • Balcony / Terrace
  • Elevator
  • +1
3.5 rooms, 81m², CHF 575,000.–
Premium
Adresse sur demande 1, 1867 Ollon VD

Large new 4.5-room apartment on the 2nd floor - Ollon

Located on the 1st floor of a new development in Ollon, this new apartment of 3,5 rooms offers a modern, bright and comfortable living space, ideal for a family, a couple looking for beautiful volumes or a high-quality real estate investment.With a living area of 81.5 m², this apartment offers spacious and functional spaces, perfectly adapted to a pleasant daily life. It also benefits from a garden of 83 m², allowing to enjoy an additional outdoor space.An external parking space is available, which is obligatory at a price of CHF 15'000.-There is no cellar with this apartment.Main features: • New apartment of 3,5 rooms • Located on the 1st floor • Selling price: CHF 575'000.- • Living area: 81.5 m² • Garden: 83 m² • An external parking space: CHF 15'000.- in addition • Available immediately • New development Technical features: • Heating by heat pump • Underfloor heating • Thermostat in each room • Photovoltaic panels • Lift accessible to people with reduced mobility • Bicycle shed • Fenced gardens, depending on the plot Practical location between village, station and plainThe commune of Ollon offers a sought-after living environment, combining village tranquility, proximity to the Chablais plain and access to the surrounding stations. It benefits from a good balance between nature, daily services and mobility.The TPC network allows easy access to Ollon, Villars and the plain by bus and train. This location is perfect for people looking for a quiet environment, while remaining connected to the amenities and main axes of the region.Nearby: • Daily shopping and services • Post/postal point • ATM • Pharmacy • Gas station • Public schools in the commune • Collège de Perrosalle • School in Villars • TPC bus/train network • Practical connection to Aigle, Villars and Chablais • Reference hospitals in Aigle and Monthey • Nature, leisure and mountain activities in the region This property represents a great opportunity to acquire a new, spacious apartment, available immediately, in a dynamic and appreciated commune in the Vaudois Alps.Contact us to receive the complete documentation or to organize a visit.

  • Parking space
  • Balcony / Terrace
  • Elevator
  • +1
Michel Fontana

Michel Fontana

1 / 26
Michel Fontana

Michel Fontana

  • Parking space
  • Balcony / Terrace
  • Garage
  • +3
4.5 rooms, 135m², CHF 830,000.–
Top
Route du Suchet 32, 1854 Leysin

PPE Erables II - Leysin

Triplex in semi-chalet with large garden and panoramic view - Leysin Located in the lower part of the village of Leysin, at Route du Suchet 32, in a quiet and sought-after residential environment, this triplex semi-chalet of 4.5 rooms, built in 1989, benefits from a privileged situation, excellent sunshine, and a beautiful opening onto the Dents du Midi, the Pic Chaussy, and the surrounding mountains. Developing approximately 135 m² of living space over three levels, the property stands out for its balanced distribution, warm atmosphere, and particularly generous outdoor spaces. The private garden of approximately 200 m², carefully landscaped and adorned with flowering shrubs as well as a vegetable garden, offers a pleasant and preserved living space. A vast paved terrace of approximately 40 m² naturally extends the living areas and invites you to fully enjoy the calm, sunshine, and alpine panorama. A balcony of approximately 15 m², oriented east and south, harmoniously completes the exteriors. On the ground floor, the entrance is through a vestibule that provides access to a climate-controlled cellar. The living room, bright and convivial, combines an open kitchen and a living room with a fireplace equipped with a heat recovery system. This genuine asset during the cold season creates a particularly warm atmosphere and invites you to enjoy long winter evenings by the fireplace. The direct access to the terrace and garden creates a beautiful continuity between indoor and outdoor spaces. A guest toilet completes this level. The first floor accommodates two bedrooms. The south-facing bedroom benefits from direct access to the balcony, while the second bedroom enjoys an east-facing orientation. A bathroom with a bathtub, toilet, and sink serves this floor. The second and last level includes a third bedroom oriented south. A large attic space as well as numerous built-in closets integrated into the distribution corridor offer appreciable storage spaces. A shower room with toilet, sink, and washing column completes this level. The property also has a private garage and an outdoor parking space. Located in the lower part of Leysin, the property allows easy access to schools, sports facilities, the Tobogganing Park, the village center, and the main amenities, while preserving the calm and charm of a green residential area. The property can be used as a secondary residence, and acquisition by foreigners is possible, subject to LFAIE authorization. Through the quality of its location, its sunshine, its clear views, its generous outdoor spaces, and its particularly warm atmosphere in winter, this triplex semi-chalet constitutes a particularly attractive property, both as a main residence and as a pied-à-terre in Leysin. It is composed as follows: Ground floor: • An entrance hall with kitchenette • A climate-controlled cellar • An entrance hall and cloakroom • A guest toilet • A large living room with open, fully equipped kitchen, dining room, and living room with fireplace and access to the terrace and garden • A staircase to access the upper floor 1st floor • A bedroom (East) • A bedroom (South) with built-in closets and access to the balcony • A bathroom with sink and toilet 2nd floor • A bedroom (South) with a large space • A distribution corridor with built-in closets • A shower room with toilet, sink, and washing column Heating: • Electric heating • Heat distribution through the floor and the rooms by radiators • Fireplace with heat recovery Work: • Replacement of the kitchen • Repainting of the apartment • Repainting of the facades • Interior and exterior shutters Location: • 20 km from Gstaad • 20 km from the highway in Aigle • 35 km from Montreux • 1 hour from Lausanne • 1 hour 50 minutes from Geneva • About 15 km from the A9 highway in Aigle • About 30 km from Montreux • About 37 km from Gstaad • About 50 minutes from Lausanne • About 1 hour 40 minutes from Geneva Amenities: • School: about 300 m • Sports center and ice rink: about 350 m • Bus stop: about 300 m • Tobogganing Park: about 550 m • Coop: about 700 m • Pharmacy: about 800 m • Leysin-Village train station: about 900 m • Berneuse cable cars: about 1.3 km Exterior: • A garage • A parking space • A climate-controlled cellar Remarks: • Apartment sold partially furnished and equipped. • This apartment has the advantage of being excluded from the Lex Weber and offers all Swiss or foreign persons the opportunity to become owners of a secondary residence in the mountains. Conditions: • Takeover of the mortgage from UBS • Amount 342'160.-- • Interest rate 0.8% • Maturity on July 29, 2030

  • Parking space
  • Balcony / Terrace
  • Garage
  • +3
Travel time
-
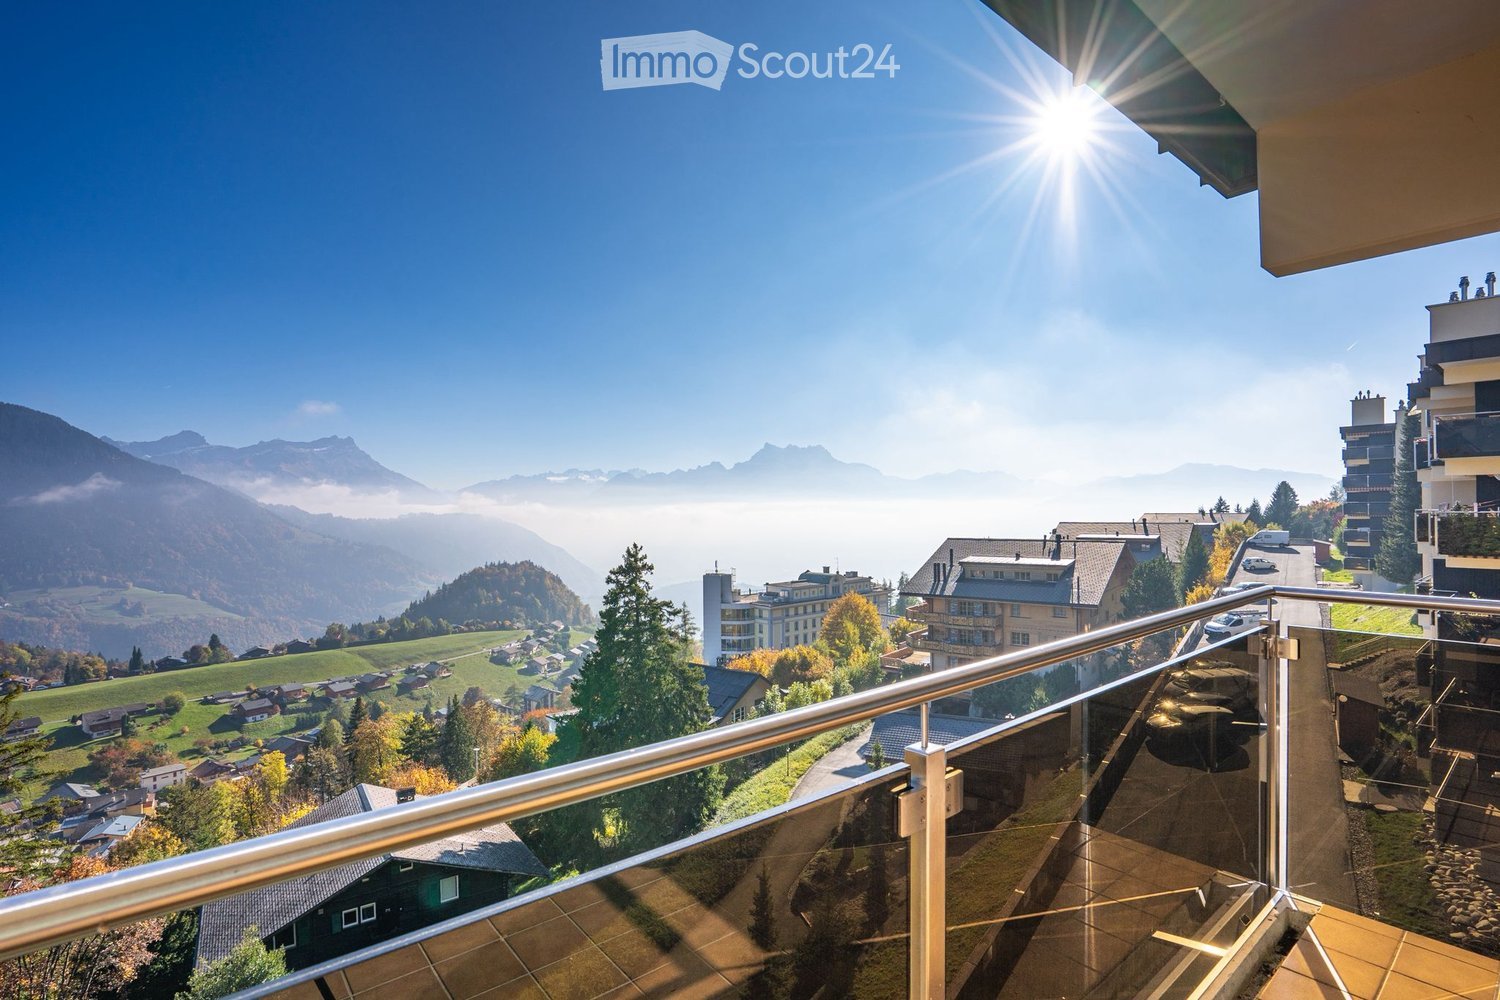
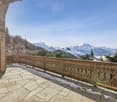
  • Balcony with a panoramic view of a town, surrounded by mountains and greenery, under a clear blue sky with the sun shining brightly.
  • Balcony with glass railing, tiled floor, overlooking a scenic valley and distant mountains.
  • Floor plan of a 55 m² apartment with a living room, dining area, kitchen, two bedrooms, two bathrooms, and two balconies.
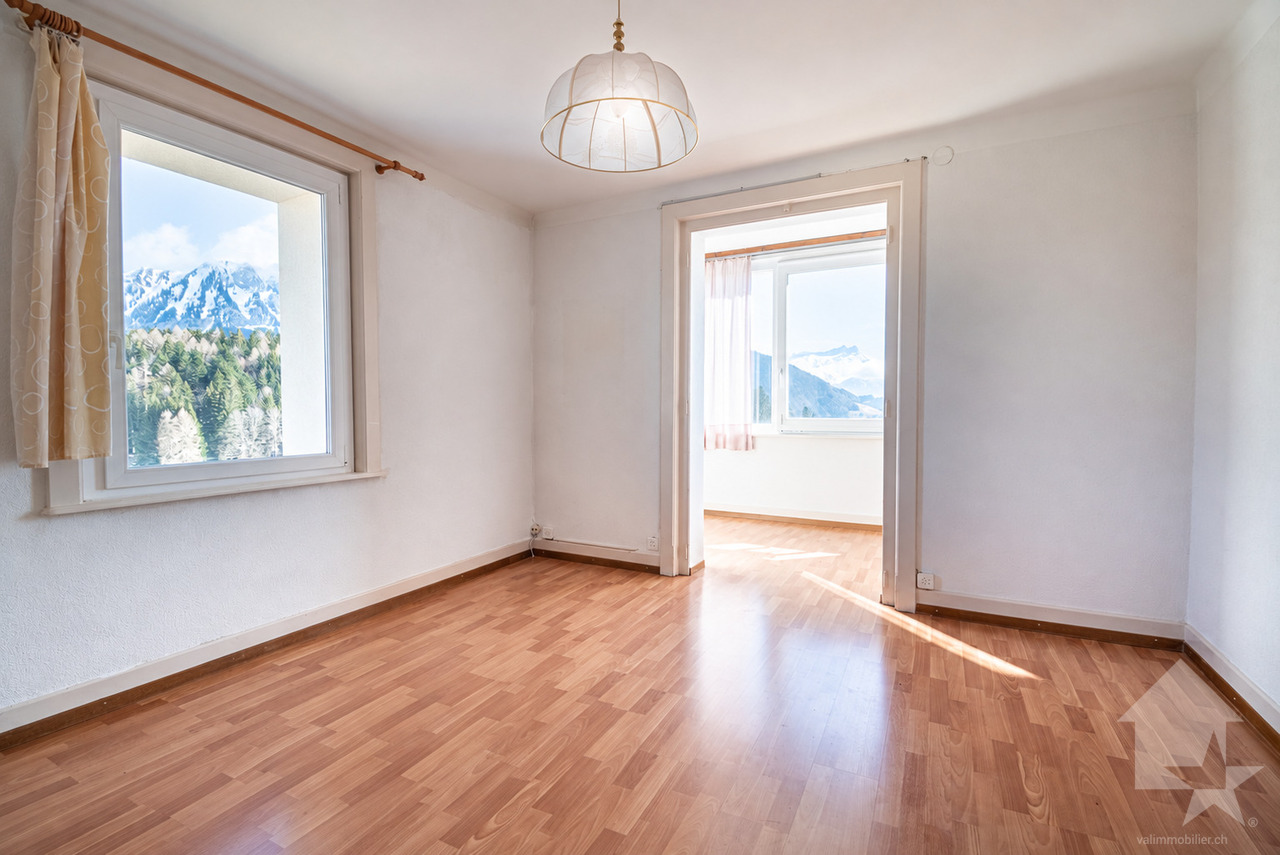
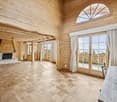
  • Empty room with wooden panel walls, large windows offering a scenic mountain view, and carpeted floor.
  • Empty room with wooden panel walls, carpeted floor, large window with striped curtains, and a scenic mountain view.
  • Empty room with wooden panel walls, large windows offering a scenic mountain view, and a sliding glass door leading to a balcony.
  • Empty hallway with carpeted floor, wooden doors, and a window with striped curtains leading to a balcony area.
  • Empty room with carpeted floor, fireplace with built-in seating, large window with scenic mountain view, and open sliding glass door leading to a balcony.
  • A compact kitchen with wooden cabinets, a stainless steel sink, a four-burner stove, and an oven. The walls are tiled with a floral pattern, and a range hood is mounted above the stove.
  • Bathroom with yellow cabinetry, white sink, bathtub, and floral-patterned tiles.
  • Bathroom with beige tiled walls, a yellow countertop, a white sink, a mirror above the sink, and a light fixture above the mirror.
1 / 11
3.5 rooms, 55m², CHF 395,000.–
Top
1854 Leysin

Top floor with breathtaking views of the Dents du Midi

Located on the 4th and last floor of the Alpha Residence, with elevator, this apartment of approximately 55 m² benefits from a very beautiful south-east exposure and a breathtaking view of the Dents du Midi and the surrounding mountains.The bright living room, adorned with a fireplace and woodwork, offers a warm atmosphere and opens onto a balcony facing the panorama. An adjacent kitchen, two bedrooms, and two bathrooms complete the interior. The two south-facing balconies allow you to fully enjoy the Alpine setting.The apartment consists of: • An entrance • A living room with fireplace and access to the main balcony • A kitchen area • Two bedrooms, one with its own private balcony • Two bathrooms • A cellar A laundry room and a ski storage room are available in the residence. A covered parking space is offered for an additional CHF 15,000.In a peaceful residential environment, the residence is located just a few minutes' walk from shops, restaurants, and public transportation. The departure of the Berneuse cable car is about a kilometer away.A great opportunity to acquire a functional and charming apartment in a recognized resort of the Vaud Alps. This property allows you to create an interior to your taste while enjoying a breathtaking view and a comfortable residence.Do not hesitate to contact me to organize a visit. Please use only WhatsApp or send an SMS with your complete contact information, and I will call you back as soon as possible.

Dany Morel

Dany Morel

1 / 13
Dany Morel

Dany Morel

  • Parking space
  • Balcony / Terrace
4.5 rooms, 100m², CHF 850,000.–
1880 Les Posses-sur-Bex

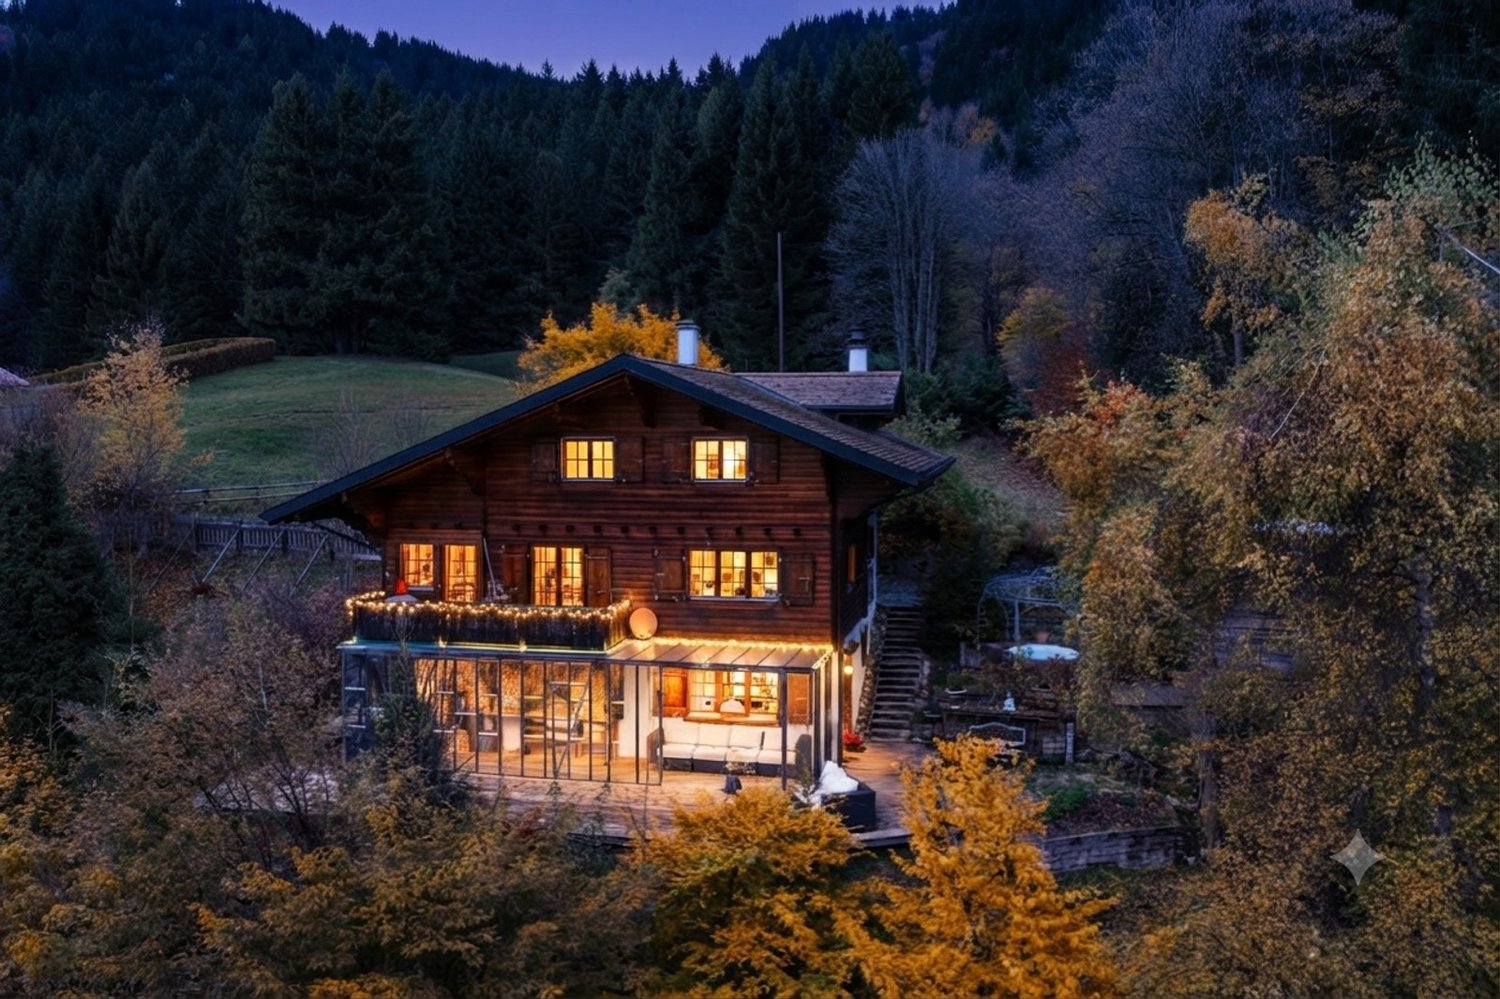
Chalet entièrement rénové avec vue panoramique aux Posses-sur-Bex

Venez découvrir ce chalet individuel situé aux Posses-sur-Bex. Implanté sur une parcelle de 450 m², il bénéficie d'un ensoleillement tout au long de la journée et d'une vue panoramique exceptionnelle sur les montagnes. Deux terrasses permettent de profiter pleinement de ce cadre.Le chalet offre environ 100 m² habitables. Il a été entièrement rénové en 2022 : seuls la dalle et les murs extérieurs sont d'origine. Les travaux comprennent notamment une nouvelle toiture, une isolation intérieure, de nouvelles conduites d'eau ainsi que l'installation d'une pompe à chaleur air/eau avec chauffage au sol.La distribution du bien est la suivante :Rez-de-chaussée : • Séjour de 17 m² • Cuisine et salle à manger de 16 m² • Salle d'eau avec douche Étage : • Trois chambres de 9, 11 et 12 m2 • Salle d'eau avec douche • Buanderie / rangement de 15 m2 non chauffé Extérieur : • Deux terrasses avec vue panoramique sur les montagnes • Local technique / cave • Deux places de parc extérieures L'arrêt de train se trouve à quelques pas du chalet. Le bien peut être acquis en résidence secondaire ainsi que par des personnes à l'étranger, sous réserve des autorisations requises.Le chalet se situe dans les hauteurs de Bex à 10 minutes des villages de Villars et Gryon. La station de Villars offre un superbe domaine skiable avec ses centaines de kilomètres de pistes. Station dynamique, Villars propose également un centre sportif, de nombreux commerces ainsi que des écoles internationales de renom.Le village des Posses-sur-Bex est accessible depuis la plaine par Bex en environ 10 minutes de voiture. Un arrêt de train permettant de relier Bex et la station de Villars est disponible au village. Les adeptes de ski et de randonnée pourront donc se rendre très facilement sur les pistes sans utiliser de véhicules.Vous souhaitez obtenir des précisions ou organiser une visite ? Contactez-moi par téléphone ou par courriel. Vous pouvez également nous rencontrer sur rendez-vous à notre agence de Valimmobilier à Aigle. Retrouvez tous nos biens sur www.valimmobilier.ch.Entdecken Sie dieses freistehende Chalet in Les Posses-sur-Bex. Es befindet sich auf einem 450 m² großen Grundstück und bietet den ganzen Tag über Sonneneinstrahlung sowie einen außergewöhnlichen Panoramablick auf die Berge. Zwei Terrassen laden dazu ein, diese Umgebung in vollen Zügen zu genießen.Das Chalet bietet rund 100 m² Wohnfläche. Es wurde 2022 komplett renoviert: Nur der Betonboden und die Außenwände sind noch original erhalten. Zu den Arbeiten gehörten insbesondere ein neues Dach, eine Innendämmung, neue Wasserleitungen sowie die Installation einer Luft/Wasser-Wärmepumpe mit Fußbodenheizung.Die Aufteilung der Immobilie ist wie folgt:Erdgeschoss: • Wohnzimmer mit 17 m² • Küche und Esszimmer mit 16 m² • Badezimmer mit Dusche Obergeschoss: • Drei Schlafzimmer mit 9, 11 und 12 m2 • Badezimmer mit Dusche • Waschküche / Abstellraum von 15 m2 unbeheizt Außenbereich: • Zwei Terrassen mit Panoramablick auf die Berge • Technikraum / Keller • Zwei Außenparkplätze Die Bahnhaltestelle liegt nur wenige Schritte vom Chalet entfernt. Die Immobilie kann als Zweitwohnsitz sowie von Personen mit Wohnsitz im Ausland erworben werden, vorbehaltlich der erforderlichen Genehmigungen.Das Chalet liegt in den Höhenlagen von Bex, 10 Minuten von den Dörfern Villars und Gryon entfernt. Der Ferienort Villars bietet mit seinen Hunderten von Pistenkilometern ein herrliches Skigebiet. Als dynamischer Ferienort bietet Villars zudem ein Sportzentrum, zahlreiche Geschäfte sowie renommierte internationale...

  • Parking space
  • Balcony / Terrace
Cyril Bieckens

Cyril Bieckens

1 / 13
Cyril Bieckens

Cyril Bieckens

  • Balcony / Terrace
  • Garage
  • Elevator
  • +1
12 rooms, 260m², CHF 1,960,000.–
Adresse sur demande 1, 1860 Aigle

Renovated building with 3 apartments - development potential

Renovated building with 3 apartments - development potential - plot 1'705 m² - AigleKey features* Building with 3 apartments and elevator, fully rented* Rental income: CHF 6'000.-/month (CHF 72'000.-/year) * Major renovation (~CHF 500'000.-) * Large plot of 1'705 m² * Potential for plot division / new construction * Ideal for investors, families or professional activities * Outdoor parking + garages * Quiet area in immediate proximity to all amenitiesDescriptionLocated in Aigle in a sought-after residential area, this rental property stands out for its rarity on the market.Currently composed of three rented apartments, it generates an immediate income of CHF 72'000.- per year, offering a stable return basis.The building has undergone a significant renovation of approximately CHF 500'000.-, allowing for exploitation without major work in the short term.Situated on a plot of 1'705 m², this property offers strong potential for valorization, particularly thanks to the possibility of plot division or complementary development.Distribution of the buildingApartment 1 - Basement (3.5 rooms)* Living room * Kitchen * 2 bedrooms * Bathroom * Independent accessApartment 2 - 1st floor (4.5 rooms)* Entrance hall * Bright living room * Separate kitchen * 3 bedrooms * 2 bathroomsApartment 3 - Duplex (4.5 rooms)* Living room * Kitchen * 3 bedrooms * 2 bathrooms* Spread over two levelsExterior* Tree-lined and spacious plot * Garden / green spaces * Outdoor parking * Garages * Good accessLocationPrivileged location in Aigle, in a quiet environment and yet in immediate proximity to all amenities.Amenities & access* City center / shops: ~3 min * Schools & kindergartens: ~3-5 min * Bus: ~300 m * Train station: ~4 min * Highway A9: ~5 min * Leisure / sports: ~5 min * Ski resorts (Villars, Diablerets): 15-25 minTechnical data* Plot area: 1'705 m² * Low-density residential area * Renovated building * 3 rental unitsPotential & possible usesThis property offers several strategies:* Investors: immediate return * Families: main residence + rental income * Liberal professionals / medical office: ideal distribution * Real estate development: plot division and new construction possible

  • Balcony / Terrace
  • Garage
  • Elevator
  • +1
Travel time
-
1 / 18
  • Parking space
  • Balcony / Terrace
  • View
  • +1
5.5 rooms, 124m², CHF 740,000.–
1884 Villars-sur-Ollon

Triplex apartment with 5.5 rooms, ideally located on the slopes in Gryon

Triplex apartment with 5.5 rooms, ideally located on the slopes in the Alpe de Chaux in Gryon (Gryon-Villars ski resort).This triplex apartment with 5.5 rooms (adjacent chalet) with independent entrance is located directly on the slope in the Gryon-Villars ski resort.The sale as a secondary residence is authorized.The property is part of a residence with only 4 apartments and offers a natural setting and a panoramic view.Description:Lower floor: • 3 bedrooms, 2 with access to the balcony • 1 bathroom • 1 technical room Upper floor (entrance): • Entrance hall with closets • Living room with fireplace and access to the balcony • Open kitchen to the living room • Shower Upper floor (attic): • 1 mezzanine leading to the living room • 1 bedroom • 1 parking space that complements this property, price CHF 20'000.-- extra Amenities: • Ski slope, possibility of ski-in-out for good skiers • Cable car at 400m • Restaurants des Fracherets at 500m • Restaurant de Frience at 900m • Bus stop at 150m If you need to sell a property to buy your new one, we offer you more than 20 years of experience in the field of sales. During these years, we have developed a unique presentation with our Virtual Tours of the properties. Our strengthened presence on real estate portals makes us an ideal partner.Information and visits with Mirko Gysin at 079 574 33 39

  • Parking space
  • Balcony / Terrace
  • View
  • +1
1 / 18
  • Parking space
  • Balcony / Terrace
  • View
  • +1
5.5 rooms, 124m², CHF 740,000.–
1884 Villars-sur-Ollon

Chalet adjacent with 5.5 rooms, ideally located on the slopes in Gryon

Chalet with 5.5 rooms, ideally located on the slopes in the Alpe de Chaux in Gryon (Gryon-Villars ski resort).In a three-story building with 5.5 rooms (adjacent chalet) with independent entrance, located on the edge of the slope in the Gryon-Villars ski resort.The sale as a secondary residence is authorized.The property is part of a residence with only 4 apartments and offers a natural setting and a panoramic view.Description:Lower floor: • 3 bedrooms, 2 with access to the balcony • 1 bathroom • 1 technical room Upper floor (entrance): • Entrance hall with closets • Living room with fireplace and access to the balcony • Open kitchen to the living room • Shower Attic: • A mezzanine overlooking the living room • 1 bedroom • A carport completes this property, price CHF 20'000.-- extra Amenities: • Ski slope, possibility of ski-in-out for good skiers • Cable car at 400m • Restaurants des Fracherets at 500m • Restaurant de Frience at 900m • Bus stop at 150m If you need to sell a property to buy your new one, we offer you more than 20 years of experience in the field of sales. Over the years, we have developed a unique presentation with our Virtual Tours of the properties. Our strengthened presence on real estate portals makes us an ideal partner.Information and visits with Mirko Gysin at 079 574 33 39

  • Parking space
  • Balcony / Terrace
  • View
  • +1
1 / 18
  • Parking space
  • Balcony / Terrace
  • View
  • +1
5.5 rooms, 124m², CHF 740,000.–
1882 Gryon

5.5-room chalet ideally located on the slopes in Gryon

Adjacent 5.5-room chalet ideally located on the slopes in the Alpe de Chaux in Gryon (Gryon-Villars ski resort).This 5.5-room chalet with independent entrance is located on the edge of the slope in the Gryon-Villars ski resort.The sale as a secondary residence is authorized.The property is part of a residence with only 4 chalets and offers a natural setting and a panoramic view.Description:Lower floor: • 3 bedrooms, including 2 with access to the balcony • 1 bathroom • 1 technical room Upper floor (entrance): • Entrance hall with closets • Living room with fireplace and access to the balcony • Open kitchen to the living room • Shower room Attic floor: • A mezzanine overlooking the living room • 1 bedroom • 1 parking space that complements this property, price CHF 20'000.-- extra Amenities: • Ski slope, possibility of ski-in-out for good skiers • Cable car at 400m • Restaurants des Fracherets at 500m • Restaurant de Frience at 900m • Bus stop at 150m If you need to sell a property to buy your new property, we offer you more than 20 years of experience in the sales field. During these years, we have developed a unique presentation with our Virtual Tours of the properties. Our strengthened presence on real estate portals makes us an ideal partner.For more information and visits, please contact Mirko Gysin at 079 574 33 39

  • Parking space
  • Balcony / Terrace
  • View
  • +1
Eric Fontana

Eric Fontana

1 / 42
Eric Fontana

Eric Fontana

  • Parking space
  • Balcony / Terrace
  • Mountain view
  • +2
7 rooms, 150m², CHF 1,690,000.–
Chemin de Loyettaz 49, 1865 Les Diablerets

AUTHENTIC CHALET DATING FROM 1840 - LES DIABLERETS

AUTHENTIC CHALET DATING FROM 1840 - LES DIABLERETS Charming log chalet dating from 1840, perfectly integrated into its Alpine surroundings, offering unobstructed and permanently protected views over the valley.Located in a quiet residential area of Les Diablerets, this characterful chalet underwent several phases of renovation between 1997 and 2016, preserving its original charm while providing modern comfort.Set on a beautiful 1,081 m² plot, it is just a 3-minute walk from the bus stop and approximately a 20-minute walk from the village centre (3 minutes by car). The property is easily accessible all year round.A warm and authentic atmosphereThe upper ground floor comprises an entrance hall, a separate fully equipped kitchen, a dining room with a wood-burning stove and access to the south-facing balcony, a spacious living room with a soapstone wood-burning stove, one bedroom, a guest WC, a shower room with washbasin, and a vestibule.The floor consists of four bedrooms, one with storage space, as well as a bathroom with toilet and sink and three wall cabinets.The lower ground floor includes a boiler room with a central pellet boiler, a workshop, a cellar and a pleasant covered loggia, providing a sheltered space from which to enjoy the garden.Major renovation work carried outThe chalet has undergone regular renovations, including:1997: Exterior work, walls and drainage, creation of parking spaces, extension of the living room, creation of bathrooms and an additional WC, and renovation of the kitchen.2005: Replacement of the entrance door and several windows.2006: Excavation and construction of the cellar, creation of the boiler room, installation of a pellet-fired central heating system with radiator distribution, and construction of the mazot with underground pellet storage.2016: Complete renovation and insulation of the roof.The boiler can be controlled remotely, a particularly useful feature when the property is used as a second home. An authentic mazot completes the propertyTwo outdoor parking spaces are available on the property.An old traditional log mazot, typical of the region, completes the property. It was relocated and rebuilt on the plot, although its original construction date is unknown. Its foundations now house the pellet storage for the chalet's heating system.Primary or secondary residence - also available to foreign buyersThe chalet may be used freely as either a primary or secondary residence.It may also be purchased by foreign buyers, subject to the applicable provisions of the Swiss Federal Act on the Acquisition of Real Estate by Persons Abroad (LFAIE).Architectural Inventory - Grade 4The chalet is listed as Grade 4 in the architectural inventory of the Canton of Vaud, a classification recognising its successful integration and its value within the local built heritage. This classification does not in itself constitute a binding protection measure, but any future work must take into account the architectural character of the building and the applicable municipal regulations.OIBT and CECBThe OIBT inspection of the electrical installation was carried out in 2024.The CECB building energy certificate gives the property an overall energy efficiency rating of D and a direct CO? emissions rating of A. The building therefore complies with the requirements of the new energy legislation.A rare property full of character in Les Diablerets, ideal for a family looking for a genuine mountain chalet that combines authenticity, comfort and easy year-round access.

  • Parking space
  • Balcony / Terrace
  • Mountain view
  • +2
Travel time
-
Dany Morel

Dany Morel

1 / 11
Dany Morel

Dany Morel

  • Balcony / Terrace
3.5 rooms, 80m², CHF 430,000.–
1854 Leysin

Beautiful cross apartment in Leysin

Let yourself be charmed by this very nice apartment on the 2nd floor of a small PPE with 6 apartments. Located just a few steps from the sports center of the Leysin station and offering a magnificent unobstructed view, this property has all the assets to seduce mountain lovers.This 3.5-room apartment has benefited from some refreshments in recent years. As it is cross, it will offer you beautiful brightness all day long. A large communal garden will allow children to enjoy the outdoors all year round. The peripheral insulation of the building has just been redone and the building has been connected to the fiber optic network.The distribution of this apartment is as follows: • Entrance hall • Living room of 15 m2 with veranda of 7 m2 • Kitchen of 11 m2 • Bedroom of 9 m2 • Bedroom of 15 m2 with balcony of 8 m2 • Bathroom A large cellar and a collective laundry room complete this property.PPE charges: CHF 497.- per month2 outdoor parking spaces in addition and compulsory: CHF 30'000.-Selling price: CHF 460'000.-Apartment: CHF 430'000.-Parking space: CHF 30'000.-This property can be sold as a secondary residence as well as to non-residents.The apartment is located in the lower part of the village near the ice rink. A bus stop is just a few steps from the building. The village center can be reached in about 10 minutes on foot. The dynamic Leysin station offers a sports center, shops, and a magnificent ski area. You can access this station by car from Aigle in 20 minutes or by public transport in 25 minutes.Do you want to obtain more information, visit it? Please contact me by phone, email or come and visit us (by appointment) in one of our Chablais agencies (Collombey-Muraz or Torgon) and we will be happy to inform you. Find all our properties on www.valimmobilier.ch - free valuation of your property, professional and high-quality photos, aerial photos, and optimal property enhancement.

  • Balcony / Terrace
Michel Fontana

Michel Fontana

1 / 15
Michel Fontana

Michel Fontana

  • Parking space
  • Balcony / Terrace
  • Mountain view
6 rooms, 135m², CHF 1,090,000.–
Route Royale 11, 1865 Les Diablerets

Half-chalet in triplex - La Marchande 2D, PPE Les Parchets

Half-chalet in triplex - La Marchande 2D, PPE Les Parchets Located in a quiet and residential environment, on the heights of the village of Les Diablerets, this half-chalet with 6 rooms enjoys a privileged natural setting and optimal sunshine.Built in 1987 and largely renovated in 2009, as well as completed by a roof repair in 2023, the property combines the charm of alpine architecture with functional and comfortable facilities. It is part of a property by floors (PPE) composed of 8 lots, located on a plot of 4,197 m 2.Its location, only 100 meters from the bus stop, allows easy access to the village infrastructure while ensuring tranquility and quality of life.The living area of 134.4 m2 is spread over three levels, offering a well thought-out distribution of spaces, ideal for a main or secondary residence.The main living room, bright and friendly, opens onto a fully equipped kitchen. It is decorated with a wood stove, bringing a warm atmosphere. The outdoor areas, consisting of a west-facing terrace and a south-facing balcony, offer an unobstructed view of the Les Diablerets massif as well as excellent sunshine.It is composed as follows:Lower ground floorEntrance hall with cloakroomShower room with toilet, sink and laundry areaRoom with shower and sinkSaunaHall with staircase and built-in cabinetsMaster suite with wardrobes and private shower room (WC, basin)Direct access to the terraceTwo cellars located in the shelterAccess to common areasGround floorEntrance hall with stairsFully equipped open kitchenLiving room with dining area and wood stoveAccess to the south-facing balcony and the south-west terrace 1st floor • Hall with cupboards and stairs • Double room with wardrobes and access to the galetas (3-person dormitory) • Double room with wardrobes and access to the balcony • Room with two single beds • Shower room with toilet and sink • Exteriors Two outdoor parking spaces • Two balconies totaling 20.7 m 2 • A south-west facing terrace of 41.2 m 2 • Annexes and equipment Laundry room and a cellar • Central heating by heat pump • Ground distribution on the lower and lower floors • Radiators upstairs • Wood-burning stove Works • No work required Notes • Two thermal solar panels for hot water production • Well connected to the clear water and wastewater etworks of the municipality • Roof redone to new • Installation of TV, DVD, and Wi-Fi Amenities • Bus stop 100 m away • 5 minutes by car from the shops and restaurants of the village • 5 minutes by car from Glacier 3000 • 25 minutes by car from Gstaad • 30 minutes from the highway (Aigle) • An hour from Lausanne

  • Parking space
  • Balcony / Terrace
  • Mountain view
Travel time
-
Sven Dutoit

Sven Dutoit

1 / 13
Sven Dutoit

Sven Dutoit

  • Balcony / Terrace
  • View
7 rooms, 270m², CHF 4,400,000.–
Villars-sur-Ollon, 1884 Villars-sur-Ollon

Les Chaux Fleuries - Splendid Exceptional Ski Chalet SKI IN SKI OUT

Perched on the heights of the prestigious Villars-sur-Ollon ski resort, this exceptional property offers a breathtaking panoramic view of the Alps as well as direct access from the Bouquetins ski slope, combining Alpine elegance and the practicality of a ski-in/ski-out location.Located at the top of the Domaine de la Résidence, a private park of nearly 80 hectares, the chalet is situated in the eastern loop of the domain, immediately adjacent to the slopes, while remaining just a few minutes from the center of Villars-sur-Ollon and its shops.Built in 2000 on a generous plot of 1'920 m², the Chalet Chaux-Fleuries spans 270 m² of living space over several levels and is distinguished by its bright spaces and refined finishes.The property comprises five spacious bedrooms, four bathrooms, two fully equipped kitchens, a double indoor garage with automatic door, a cloakroom and ski room, as well as a bomb shelter, offering both comfort, practicality, and security.The chalet also benefits from significant potential for expansion and the possibility of building a swimming pool, with a building permit already obtained, making this property a rare opportunity on the market.This property combines refinement, comfort, and a dominant position, ideal for a prestigious primary or secondary residence in the heart of the Swiss Alps.

  • Balcony / Terrace
  • View
Usha Fontana

Usha Fontana

1 / 24
Usha Fontana

Usha Fontana

  • Parking space
  • Balcony / Terrace
  • Mountain view
6 rooms, 131m², CHF 860,000.–
Chemin des Fontaines 7, 1862 La Comballaz

Contiguous 6-room chalet with master suite

Office and panoramic view - optimal sunshine Located in Les Voëttes, in a quiet and green environment, the Chalet Les Fontaines is an adjoining 6-room chalet enjoying a privileged location in the heart of the Ormonts valley. Near the Col des Mosses, Les Diablerets and Leysin, this property benefits from an exceptional alpine setting, a remarkable sunshine and a dominant position offering a panoramic full face view of the entire chain of the Diablerets glacier.Built in 1780 and carefully maintained, this chalet stands out for its excellent general condition, authentic Alpine character and functional layout, perfectly suited to a comfortable family life.The living room, facing south, enjoys a generous brightness and opens onto a spacious paved terrace giving access to the private garden. A wood stove advantageously complements the central heating with oil, giving the place a warm atmosphere in any season.The sleeping area, completely renovated with taste in a warm old wood style, offers three bedrooms each with direct access to an east or south facing balcony, allowing you to fully enjoy natural light and unobstructed views of the alpine environment.The chalet also offers three balconies, a carefully maintained garden, as well as four parking spaces: one at the top of the access road and three in the immediate vicinity of the building. Thanks to its optimal exposure and its breathtaking full-face views over the entire chain of the Diablerets glacier, the Chalet Les Fontaines is a rare opportunity, perfectly suited as a main residence as well as a second home, or as a sustainable real estate investment in the heart of the Vaudois Alps. It is composed as follows:Lower ground floor: • Spacious living room with wood stove and access to the terrace and garden • Open and fully equipped kitchen • A large cellar and heating room • A bonfire Upper ground floor: • Entrance hall with distribution corridor • Master suite with private bathroom (bath, toilet, sink, connection for washing machine) • Shower room with toilet and sink • Bright office, ideal for telecommuting or multipurpose space Floor: • A distribution corridor • Three comfortable bedrooms, all with balcony • Clearance and storage spaces Works and maintenance: • Since the acquisition, the owners have regularly maintained the property and carried out interior and exterior fittings. • The last renovations of 2023 concern insulation, renovation of the night part

  • Parking space
  • Balcony / Terrace
  • Mountain view
Travel time
-