2 results - Properties for sale with Balcony / Terrace: 1846 (Chessel)

1 / 13
4.5 rooms, 110m², CHF 795,000.–
1846 Chessel

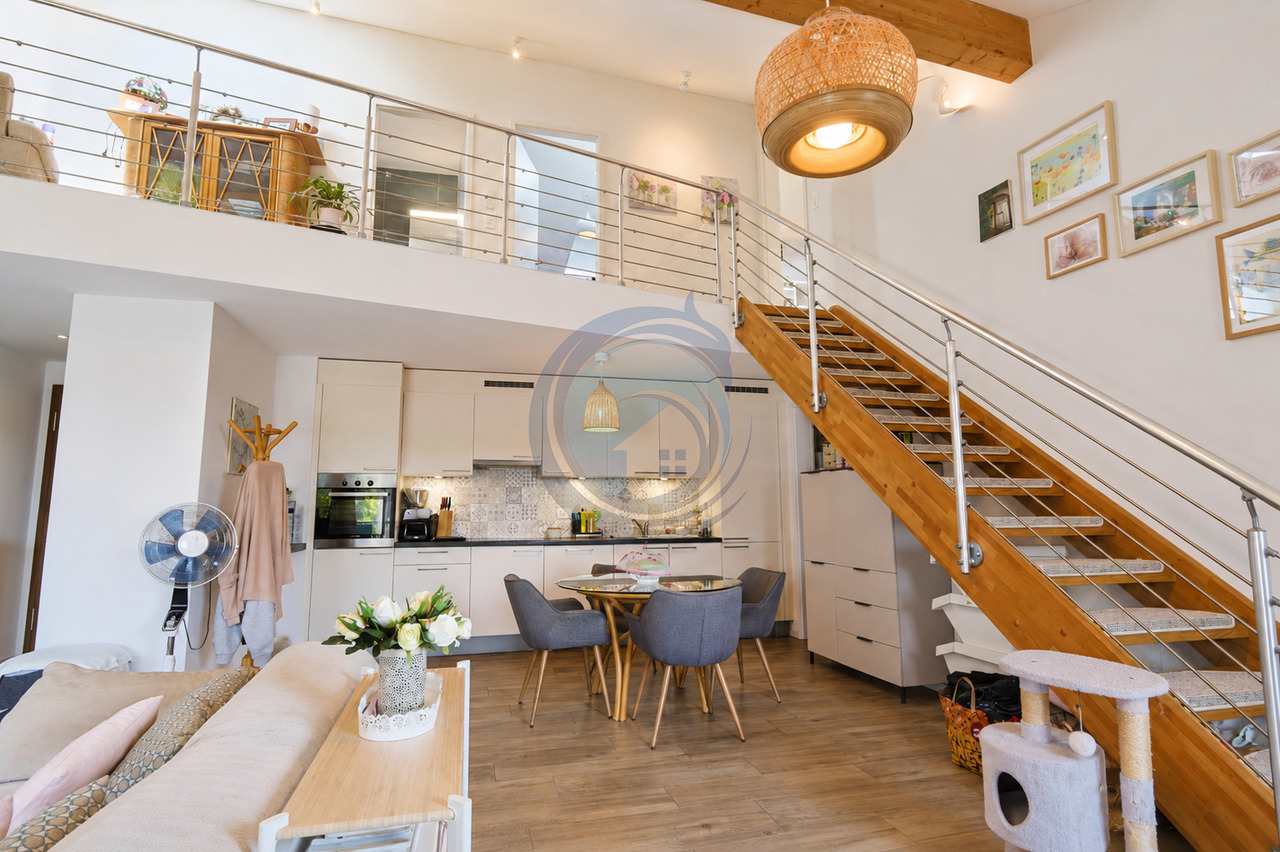
SUPERB DUPLEX APARTMENT WITH 4.5 ROOMS, BRIGHT AND FULL OF CHARM

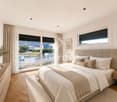
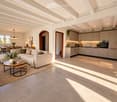
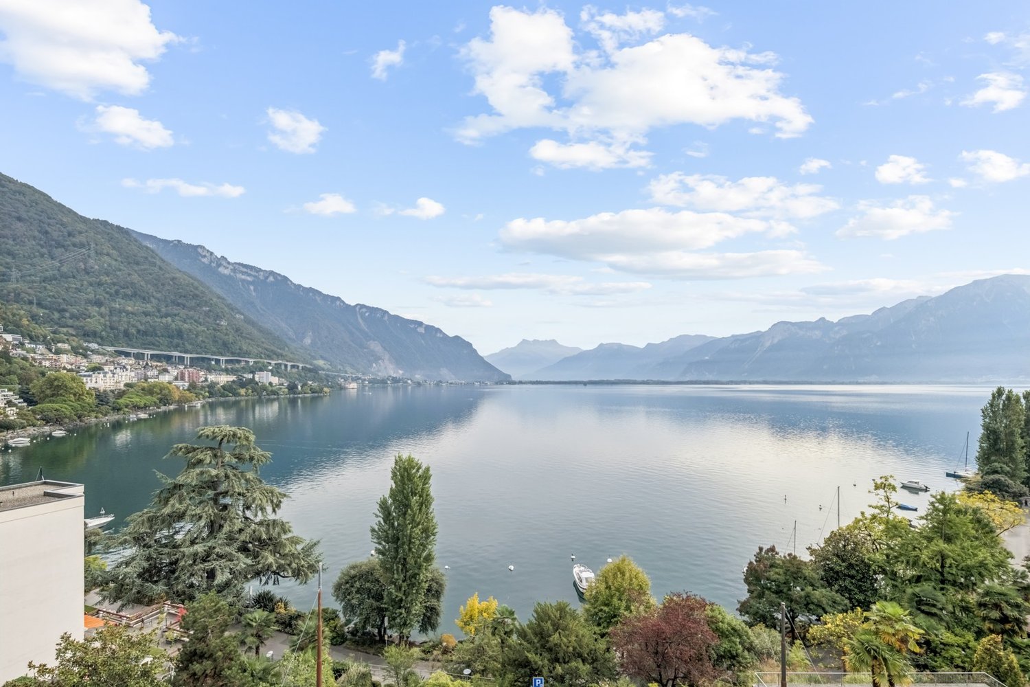
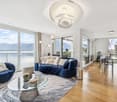
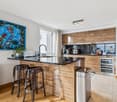
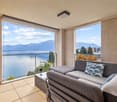
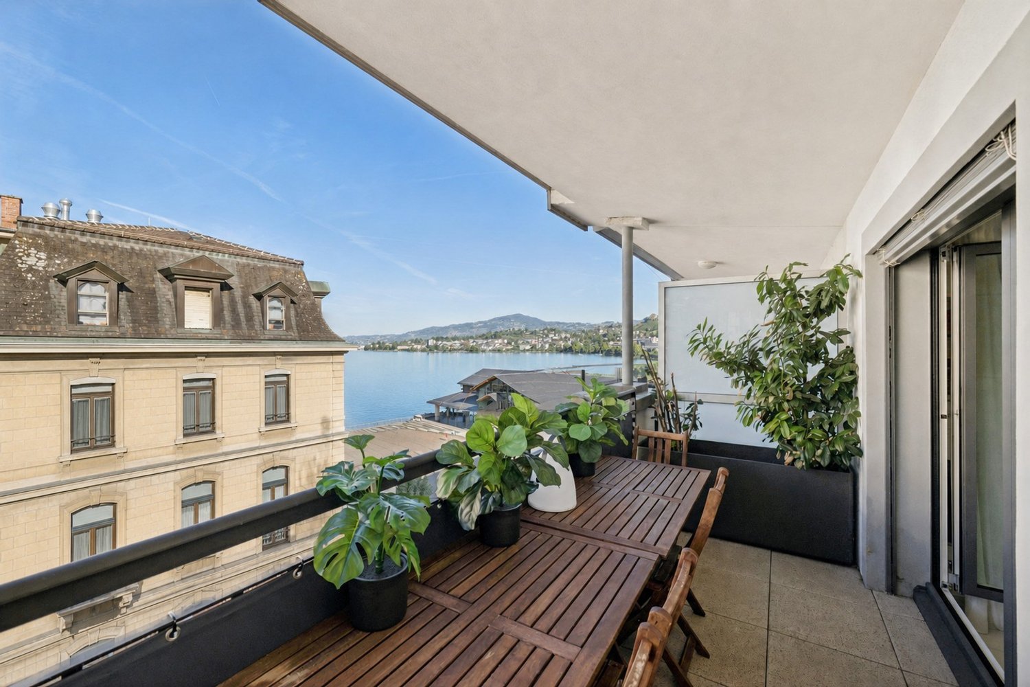
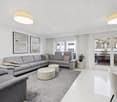
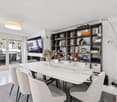
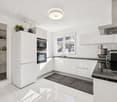
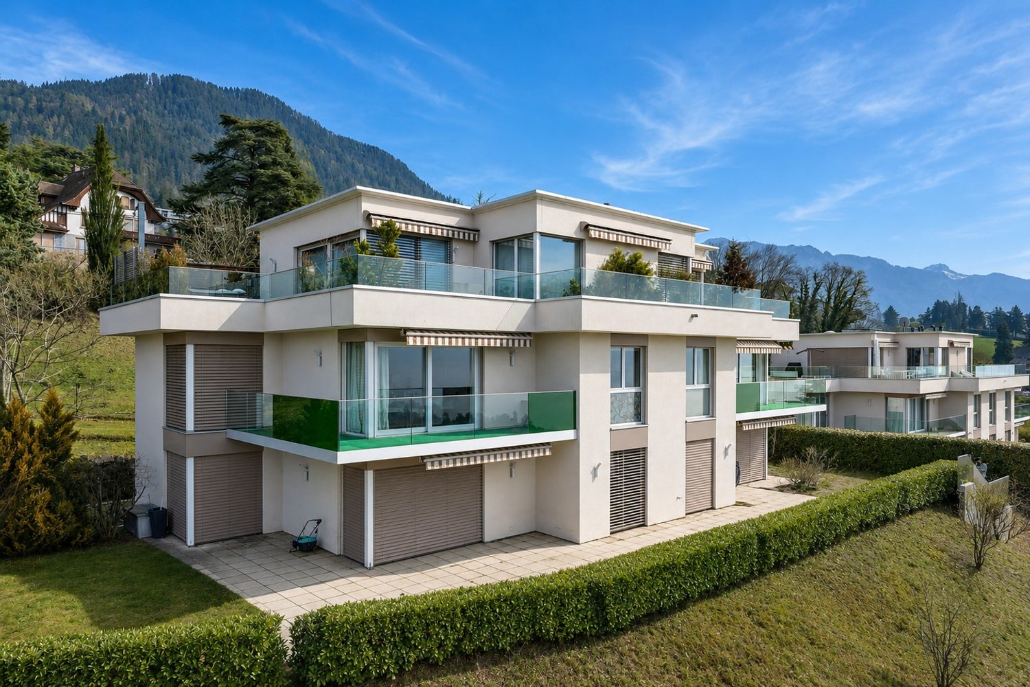
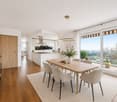
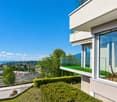
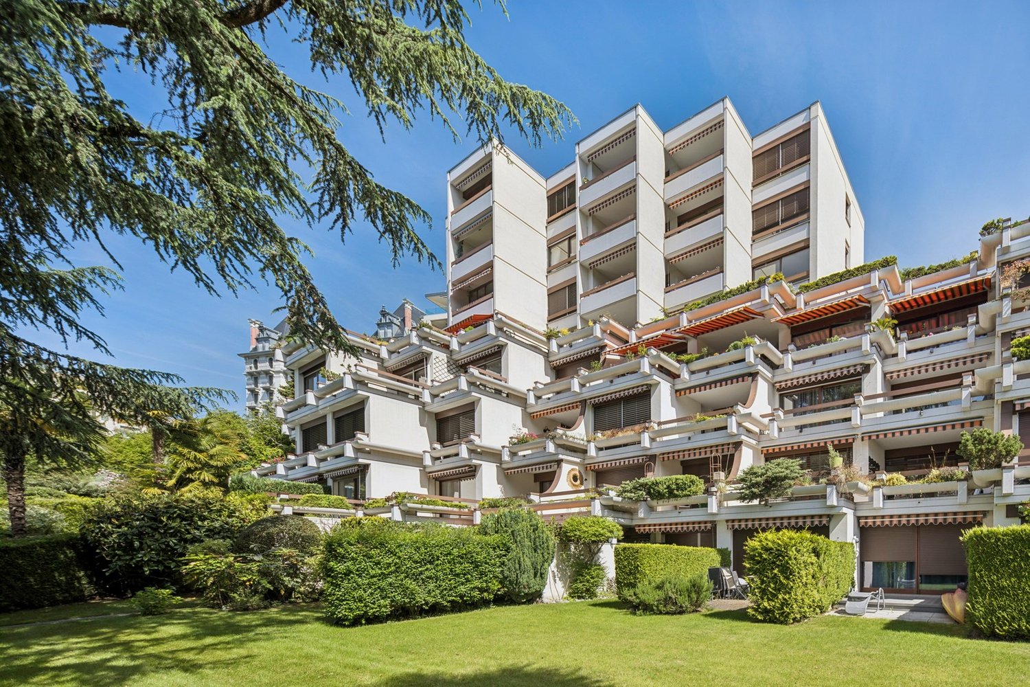
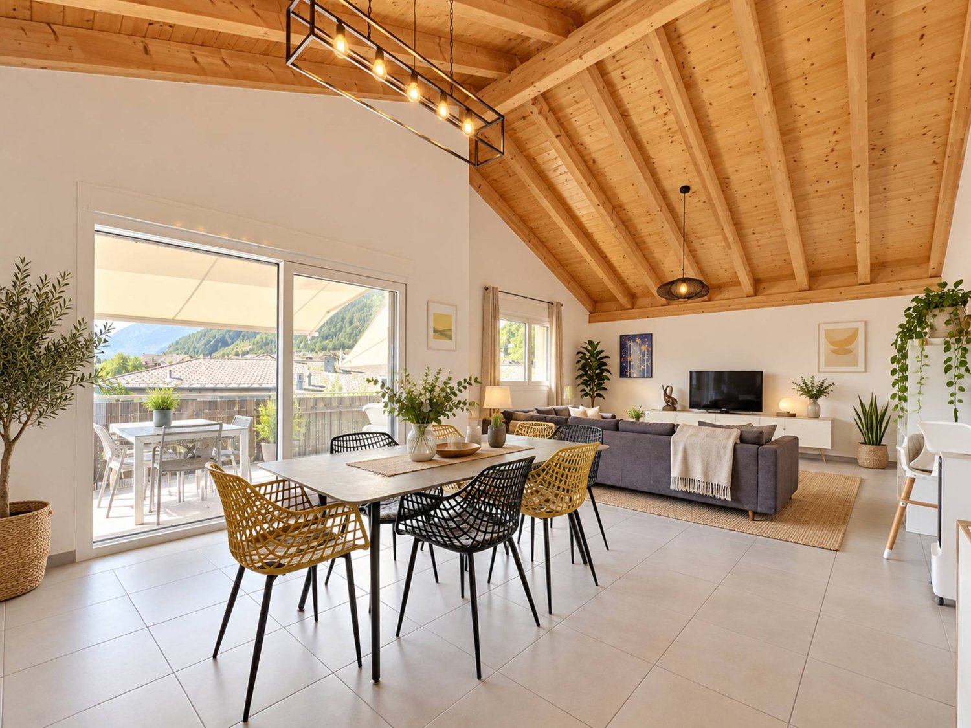
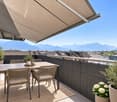
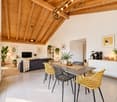
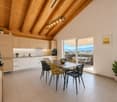
For personal use or as an investment!Located in the heart of the charming village of Chessel, this magnificent 4.5-room duplex apartment offers a particularly pleasant living space, in a calm and green environment, while also benefiting from a privileged location near Villeneuve, Rennaz, and the region's main amenities, including the Riviera-Chablais Hospital.Shops, schools, public transport, and highways are easily accessible within a few minutes.Located on the 2nd and top floor of a 2020 building constructed according to Minergie standards, this apartment offers a generous weighted area of approximately 112 m² and benefits from excellent lighting.Thanks to its distribution over two levels, its beautiful volumes, and modern design, this property constitutes a great opportunity for a family or couple looking to enjoy a home that combines comfort, modernity, and energy efficiency.The apartment consists of:2nd floor:- Entrance hall with built-in cupboards and videophone- Bright living room with direct access to the balcony/loggia- Open, fully equipped kitchen- Master bedroom with Italian shower, WC, and laundry space- Balcony/loggia offering a magnificent view of the Dents du MidiAttic:- Pleasant mezzanine- Large bedroom- Child's room that can also serve as an office- Bathroom with bathtub and WCAnnexes:- Large private cellar- Shared bicycle room- Indoor parking space: CHF 25,000.- in addition to the sale priceA property to discover without delay! For any additional information or to organize a visit, do not hesitate to contact us.

More objects in your automatically expanded search area
20 results - Radius: + 10km
New building
Cyril Bieckens

Cyril Bieckens

1 / 12
Cyril Bieckens

Cyril Bieckens

  • Parking space
  • Balcony / Terrace
  • Garage
  • +1
6.5 rooms, 164m², CHF 1,100,000.–
Premium
Adresse sur demande 1, 1868 Collombey

Villa with 5.5 rooms and 3 parking spaces included !!

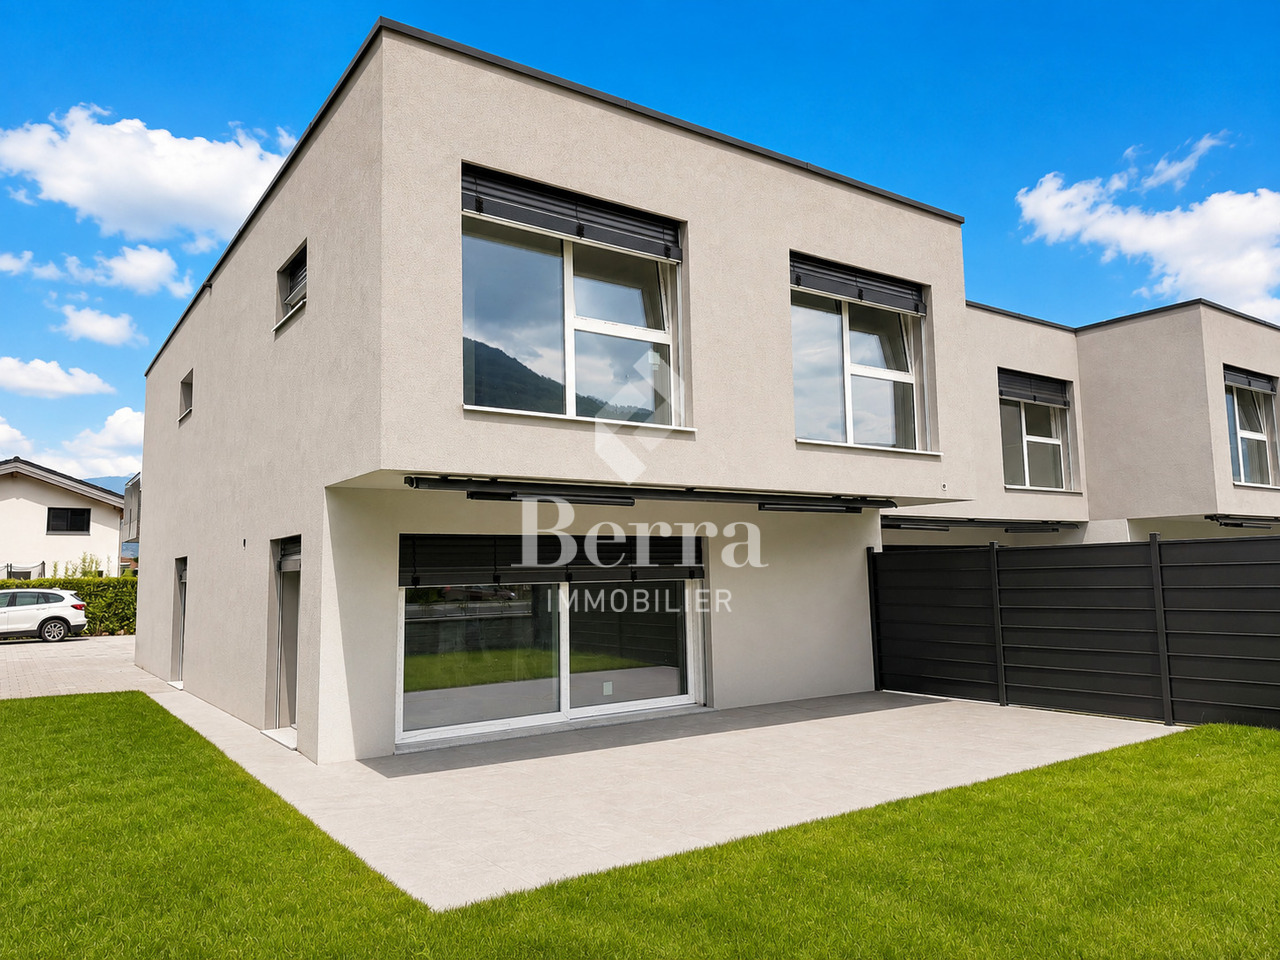
Villa with 5.5 rooms and 3 parking spaces included near all amenities !!Discover the "Villas Montagnier" development, an exclusive new promotion of 4 contemporary semi-detached villas combining design, comfort, and energy efficiency.A project designed for families seeking the perfect balance between modernity, tranquility, and urban proximity. KEY FEATURES :o Modern and sleek architecture, large windowso 5 bedrooms, including a master suite with dressing room and bathroomo Remote heating (CAD Satom) and underfloor heatingo Photovoltaic panels on the roofo 2 covered + 1 outdoor parking spaces includedo Delivery to be agreed - Finishing work in progressSITUATION :Ideally located in the Montagnier residential area of Collombey-Muraz, the villas benefit from a calm and green environment while being in immediate proximity:o to schools, shops, and sports facilities,o just a few minutes from the A9 motorway, Monthey, and major transport routes.The ideal living space for a family seeking serenity without renouncing daily practicality.TECHNICAL FEATURES :o Heating: remote heating (CAD Satom), distribution via the flooro Hot water production: combined with heatingo Thermal insulation compliant with SIA 380/1 standards, flat roof insulated (Umax 0.20 W/m²K)o White PVC windows with double glazingo Flat roof with white gravelo Solar panels on the roof (~45 m²)AMENITIES :o Family and residential areao Schools, nurseries, shops, and transport links nearbyo Quick access to the motorway and Collombey train stationo Interior finishes and kitchen to the buyer's choiceo Lawn, hedge, terraces with slabso Pre-equipment for electric charging stationTRANSPORT :o Collombey train station: 5 minuteso Monthey center: 8 minuteso A9 motorway (St-Triphon exit): 3 minuteso Bus and school stops in immediate proximitySales brochure only available upon request !With us, curiosity is a nice fault, so don't hesitate to call us for more information or to schedule a visit on site !Contact: Cyril 0794641135All our properties on berra-immobilier.ch !!!

  • Parking space
  • Balcony / Terrace
  • Garage
  • +1
New building
1 / 24
  • Balcony / Terrace
  • Garage
  • View
  • +4
4.5 rooms, 120m², CHF 810,000.–
Premium
Route du Simplon, 1852 Roche

4.5-room apartments in a charming residence in Roche.

New residence in Roche with 18 apartments.The residence offers apartments with 2.5 / 3.5 and 4.5 rooms.Delivery is scheduled for the end of 2026.Several 3.5 and 4.5-room apartments are available on different floors.Sales price: • 2.5 rooms: Sold • 3.5 rooms: from CHF 660'000.- • 4.5 rooms: from CHF 810'000.- Description: • The interior finishes are of high quality • Floor heating / heat pump • Photovoltaic panels • Bicycle room. One room in the basement and one room on the ground floor • Connection for washing machine in the apartment • Shared laundry room • Electric car charging station possible (option) • One indoor parking space in addition to the sales price; CHF 35'000.- • Possibility to acquire an outdoor parking space in addition to the sales price; CHF 20'000.- (3 outdoor spaces are available) • Possibility to acquire an indoor parking space in addition to the sales price; CHF 5'000.- (2 motorcycle spaces are available) Amenities: • Riviera-Chablais hospital and Lake Geneva 5 minutes by car • Schools, Collège de Prés-Clos and Collège des Salines 5 minutes on foot • Train station and bus stop 5 minutes on foot • Highway entrance 5 minutes by car If you need to sell a property to buy your new property, we offer you more than 20 years of experience in sales. We have developed a unique presentation with our Virtual Tours of the properties. Our strengthened presence on real estate portals makes us an ideal partner.Information and visits with Thierry Lenoir at 079 476 08 11

  • Balcony / Terrace
  • Garage
  • View
  • +4
Travel time

-
New building
Cyril Bieckens

Cyril Bieckens

1 / 13
Cyril Bieckens

Cyril Bieckens

  • Balcony / Terrace
  • Garage
  • View
  • +1
3.5 rooms, 114m², CHF 865,000.–
Premium
Adresse sur demande 1, 1852 Roche VD

Available immediately !

Available immediately !The project is located in a quiet neighborhood in the heart of the village of Roche, thus benefiting from a privileged situation, just a few minutes from the highway accesses, the lake, and the Valais. It meets the requirements of people looking for a place to live that combines village tranquility, standing, practicality, and proximity to communication routes. HIGH-QUALITY INTERIOR SPACES Particular care is taken with the interior spaces, both in terms of size and the quality of materials. All apartments have an open kitchen to the living room, a balcony-terrace, a cellar, and a parking space.The materials are of high quality, tiling in the kitchen and living room, parquet in the bedrooms. All apartments have a covered balcony, large enough to eat on. The size varies, of course, depending on the apartment size.A playground for children is set up at the foot of the building.The highlights of this promotion: - 3.5 rooms or 4.5 rooms- Balcony-terrace for each apartment- Playgrounds for your children and common living areas- Heat production and distribution by floor heating with air/water heat pump, reversible- Photovoltaic panels - Thermostat for each room- Separate meter for each apartment- Electric shutters- Common laundry room- Building with elevator, playground, and private garden- Covered parking spacesLocation: - Bus stop and train station nearby- Schools, transportation, and village shops, within walking distance !- 3 minutes from the highway accesses - Close to the city center of Villeneuve and all its amenities?Roche is a small village in the eastern part of the Vaud canton, more precisely in the Chablais vaudois region. Its altitude is 387 meters. Located where the Eau-Froide falls into the Rhone plain, at the foot of the southeastern end of the Mont d'Arvel chain, facing the wide pyramid of the Grammont, Roche is in a very sheltered location. Its 646-hectare territory is surrounded by the municipalities of Corbeyrier, Yvorne, Chessel, Noville, Rennaz, and Villeneuve, all part of the Aigle district. The inhabitants of Roche are called the Rotzérans".+ More details on: www.roche-vd.chWith us, curiosity is a nice fault! Call us for a visit! ***FIND ALL OUR PROPERTIES FOR SALE ON WWW.BERRA-IMMOBILIER.CH***
  • Balcony / Terrace
  • Garage
  • View
  • +1
Iryna Filon

Iryna Filon

1 / 13
Iryna Filon

Iryna Filon

  • Parking space
  • Balcony / Terrace
  • View
  • +1
8 rooms, 420m², Price on request
Premium
1820 Montreux

5002. Penthouse d'exception au coeur de Montreux

Penthouse d'exception au coeur de Montreux - Là où le luxe embrasse la natureTrust Immobilier vous accompagne dans vos projets en Valais, ainsi que sur les cantons de Vaud et Genève, et vous propose Ref. 5002 - TCMOPerché au sommet de Montreux, ce penthouse unique baigné de lumière naturelle est bien plus qu'un lieu de vie : c'est une expérience sensorielle, une invitation à l'évasion.Chaque espace a été pensé pour sublimer la lumière, la vue et le confort, dans une harmonie parfaite entre raffinement contemporain et douceur alpine.Vue à couper le souffle sur le lac Léman et les montagnes environnantes, comme une toile vivante qui évolue au fil des heures.Ascenseur privé, pour une arrivée en toute discrétion dans votre havre de paix.1.Partie principaleUn salon élégant ouvert sur un balcon panoramique, une cuisine design avec îlot central, offrant un espace généreux pour cuisiner et partager, une salle à manger chaleureuse, et des toilettes visiteursÀ l'étage, un escalier sculptural vous mène à une suite parentale :- Chambre principale spacieuse- Salle de bain en pierre naturelle avec baignoire et douche, pensée comme un SPA privé- Dressing de près de 20 m², véritable boudoir2. Partie invités ou enfantsUn salon raffiné avec bar intégré, une chambre d'amis avec salle de douche attenante, un espace buanderie discretÀ l'étage :- Deux grandes chambres, chacune avec salle de bain privative, offrant intimité et confort3. Un vaste hall de 76m2 relie les deux ailes du penthouse avec élégance, et intègre :- Un espace bureau propice à la concentration- Une bibliothèque pour les amateurs de lecture- Un vestiaire spacieux pour accueillir vos invités avec style4. Terrasse de 126 m², véritable jardin suspendu avec douche extérieure, coin barbecue et salons extérieurs -- un lieu magique pour des soirées étoilées ou des matinées paisibles5. Quatre places de parking couvertes6. Deux grandes caves, pour compléter ce bien d'exceptionCe penthouse est une oeuvre suspendue entre ciel et lac, pensé pour ceux qui recherchent l'extraordinaire.Pour plus d'informations ou pour organiser une visite privée, contactez Trust Immobilierwww.trustimmobilier.chExceptional penthouse in the heart of Montreux - Where luxury meets natureTrust Immobilier supports you in your real estate projects in Valais, as well as in the cantons of Vaud and Geneva, and presents Ref. 5002 - TCMOPerched atop Montreux, this unique penthouse bathed in natural light is much more than a place to live: it is a sensory experience, an invitation to escape.Each space has been designed to enhance the light, the view, and the comfort, creating a perfect harmony between contemporary sophistication and alpine charm.Breathtaking views of Lake Geneva and the surrounding mountains, like a living canvas that changes with the passing hours.A private elevator ensures a discreet arrival at your haven of peace.1. Main AreaAn elegant living room opening onto a panoramic balcony, a designer kitchen with a central island offering ample space for cooking and entertaining, a cozy dining room, and a guest restroomUpstairs, a sculptural staircase leads to a master suite:- Spacious master bedroom- Natural stone bathroom with a bathtub and shower, designed like a private spa- A walk-in closet of nearly 20 m², a true boudoir2. Guest or children's wingAn elegant living room with a built-in bar, a guest bedroom with an adjoining shower room, and a discreet laundry areaUpstairs:- Two large bedrooms, each with a private bathroom, offering privacy and comfort3. A spacious 76 m² foyer elegantly connects the two wings of the penthouse and features:- An office area...

  • Parking space
  • Balcony / Terrace
  • View
  • +1
New building
Cyril Bieckens

Cyril Bieckens

1 / 13
Cyril Bieckens

Cyril Bieckens

  • Parking space
  • Balcony / Terrace
  • Elevator
  • +1
4.5 rooms, 125m², CHF 795,000.–
Premium
Adresse sur demande 1, 1867 Ollon VD

Large new 4.5-room apartment on the 1st floor - Ollon

Located on the 2nd floor of a new development in Ollon, this spacious new 4.5-room apartment offers a modern, bright, and comfortable living space, ideal for a family, a couple looking for beautiful volumes, or a high-quality real estate investment.With a living area of 125.80 m², this property provides generous and functional spaces, perfectly adapted to a pleasant daily life. It also benefits from a balcony of 4.15 m², allowing you to enjoy an additional outdoor space.Two outdoor parking spaces are available at an additional cost of CHF 15'000.- each.A cellar and a communal laundry room for residents complete this property.Main features: • New 4.5-room apartment • Located on the 2nd floor • Selling price: CHF 795'000.- • Living area: 125.80 m² • Balcony: 4.15 m² • Cellar • Communal laundry room • Two outdoor parking spaces: CHF 15'000.- each, optional • Available immediately • New development • Available units from 2.5 to 4.5 rooms Technical features: • Heating by heat pump • Underfloor heating • Thermostat in each room • Photovoltaic panels • Accessible elevator • Bicycle storage • Fenced gardens depending on the unit Practical location between village, station, and plainThe commune of Ollon offers a sought-after living environment, combining village tranquility, proximity to the Chablais plain, and access to surrounding stations. It benefits from a good balance between nature, daily services, and mobility.The TPC network allows easy access to Ollon, Villars, and the plain thanks to bus and train connections. This location is perfectly suited for people looking for a quiet environment while remaining connected to amenities and the region's main axes.Nearby: • Daily shopping and services • Post office/postal point • ATM • Pharmacy • Gas station • Public schools in the commune • Collège de Perrosalle • Villars school • TPC bus and train network • Practical connection to Aigle, Villars, and the Chablais • Reference hospitals in Aigle and Monthey • Nature, leisure, and mountain activities in the region This property represents a great opportunity to acquire a new, spacious apartment in a dynamic and appreciated commune in the Vaudois Alps.Contact us to receive the complete documentation or organize a visit.

  • Parking space
  • Balcony / Terrace
  • Elevator
  • +1
New building
Cyril Bieckens

Cyril Bieckens

1 / 13
Cyril Bieckens

Cyril Bieckens

  • Parking space
  • Balcony / Terrace
  • View
  • +2
3.5 rooms, 85m², CHF 690,000.–
Premium
Adresse sur demande 1, 1867 Ollon VD

3.5-room apartment on the ground floor with east-facing orientation and beautiful view

Located on the ground floor of a new development in Ollon, this spacious new 3,5-room apartment offers a modern, bright and comfortable living space, ideal for a family, a couple looking for beautiful volumes or a quality real estate investment.1x outdoor parking space available at an additional cost of CHF 15'000.-.A full basement and a shared laundry room for residents complete this property.Main features : • New apartment with 3,5 rooms • Located on the ground floor • Selling price : CHF 690'000.- • Living area : 86m² • Balcony : 21 m² • Garden : 120 m² • Basement • Shared laundry room • 1x outdoor parking space : CHF 15'000.- extra • Available immediately • New development • Available units from 2.5 rooms to 4.5 rooms Technical features : • Heating by heat pump • Underfloor heating • Thermostat in each room • Photovoltaic panels • Lift accessible for people with reduced mobility • Bicycle storage • Fenced gardens depending on the unit A practical location between village, station and plainThe municipality of Ollon offers a sought-after living environment, combining village tranquility, proximity to the Chablais plain and access to surrounding stations. It benefits from a good balance between nature, daily services and mobility.The TPC network allows easy access to Ollon, Villars and the plain by bus and train. This location is perfect for people looking for a quiet environment while remaining connected to amenities and the region's main axes.Nearby : • Daily shopping and services • Post office / post point • ATM • Pharmacy • Gas station • Public schools in the municipality • Collège de Perrosalle • School in Villars • TPC bus and train network • Practical connection to Aigle, Villars and the Chablais • Reference hospitals in Aigle and Monthey • Nature, leisure and mountain activities in the region This property represents a great opportunity to acquire a new, spacious and immediately available apartment in a dynamic and appreciated municipality in the Vaud Alps.Contact us to receive the complete documentation or organize a visit.

  • Parking space
  • Balcony / Terrace
  • View
  • +2
New building
1 / 24
  • Balcony / Terrace
  • Garage
  • View
  • +4
3.5 rooms, 90m², CHF 660,000.–
Premium
Route du Simplon, 1852 Roche

3.5-room apartments in a charming residence in Roche

New residence in Roche with 18 apartments.The residence offers apartments with 2.5 / 3.5 and 4.5 rooms.Delivery is scheduled for the end of 2026.Several 3.5 and 4.5 rooms are available on different floors.Sales price: • 2.5 rooms: Sold • 3.5 rooms: from CHF 660'000.- • 4.5 rooms: from CHF 810'000.- Description: • The interior finishes are of high quality • Floor heating / heat pump • Photovoltaic panels • Bicycle room. One room in the basement and one room on the ground floor • Connection for washing machine in the apartment • Shared laundry room • Electric car charging station possible (option) • One indoor parking space in addition to the sales price; CHF 35’000.- • Option to purchase an outdoor parking space in addition to the sales price; CHF 20’000.- (3 outdoor spaces are available) • Option to purchase an indoor parking space in addition to the sales price; CHF 5’000.- (2 motorcycle spaces are available) Amenities: • Riviera-Chablais hospital and Lake Geneva 5 minutes by car • Schools, Collège de Prés-Clos and Collège des Salines 5 minutes on foot • Train station and bus stop 5 minutes on foot • Highway entrance 5 minutes by car If you need to sell a property to buy your new property, we offer you more than 20 years of experience in the sales sector. During these years, we have developed a unique presentation with our Virtual Tours of the properties. Our strengthened presence on real estate portals makes us an ideal partner.Information and visits with Thierry Lenoir at 079 476 08 11

  • Balcony / Terrace
  • Garage
  • View
  • +4
Travel time
-
New building
Cyril Bieckens

Cyril Bieckens

1 / 12
Cyril Bieckens

Cyril Bieckens

  • Parking space
  • Balcony / Terrace
  • Elevator
  • +1
3.5 rooms, 81m², CHF 575,000.–
Premium
Adresse sur demande 1, 1867 Ollon VD

Large new 4.5-room apartment on the 2nd floor - Ollon

Located on the 1st floor of a new development in Ollon, this new apartment of 3,5 rooms offers a modern, bright and comfortable living space, ideal for a family, a couple looking for beautiful volumes or a quality real estate investment.With a living area of 81.5 m², this accommodation offers spacious and functional spaces, perfectly adapted to a pleasant daily life. It also benefits from a garden of 83 m², allowing you to enjoy an additional outdoor space.An outdoor parking space is available as an option for CHF 15'000.-This apartment does not have a cellar.Main characteristics: • New apartment of 3,5 rooms • Located on the 1st floor • Selling price: CHF 575'000.- • Living area: 81.5 m² • Garden: 83 m² • Outdoor parking space: CHF 15'000.- extra • Available immediately • New development Technical features: • Heating by heat pump • Underfloor heating • Thermostat in each room • Photovoltaic panels • Lift accessible to people with reduced mobility • Bicycle shed • Fenced gardens according to the plots A practical location between village, station and plainThe commune of Ollon offers a sought-after living environment, combining village tranquility, proximity to the Chablais plain and access to the surrounding stations. It benefits from a good balance between nature, daily services and mobility.The TPC network allows you to easily reach Ollon, Villars and the plain by bus and train. This location is perfectly suited for people looking for a quiet environment, while remaining connected to the amenities and main axes of the region.Nearby: • Daily shopping and services • Post office • ATM • Pharmacy • Gas station • Public schools in the commune • Collège de Perrosalle • School in Villars • TPC bus and train network • Practical connection to Aigle, Villars and the Chablais • Reference hospitals in Aigle and Monthey • Nature, leisure and mountain activities in the region This property represents a beautiful opportunity to acquire a new, spacious apartment, available immediately, in a dynamic and appreciated commune of the Vaud Alps.Contact us to receive the complete documentation or to organize a visit.

  • Parking space
  • Balcony / Terrace
  • Elevator
  • +1
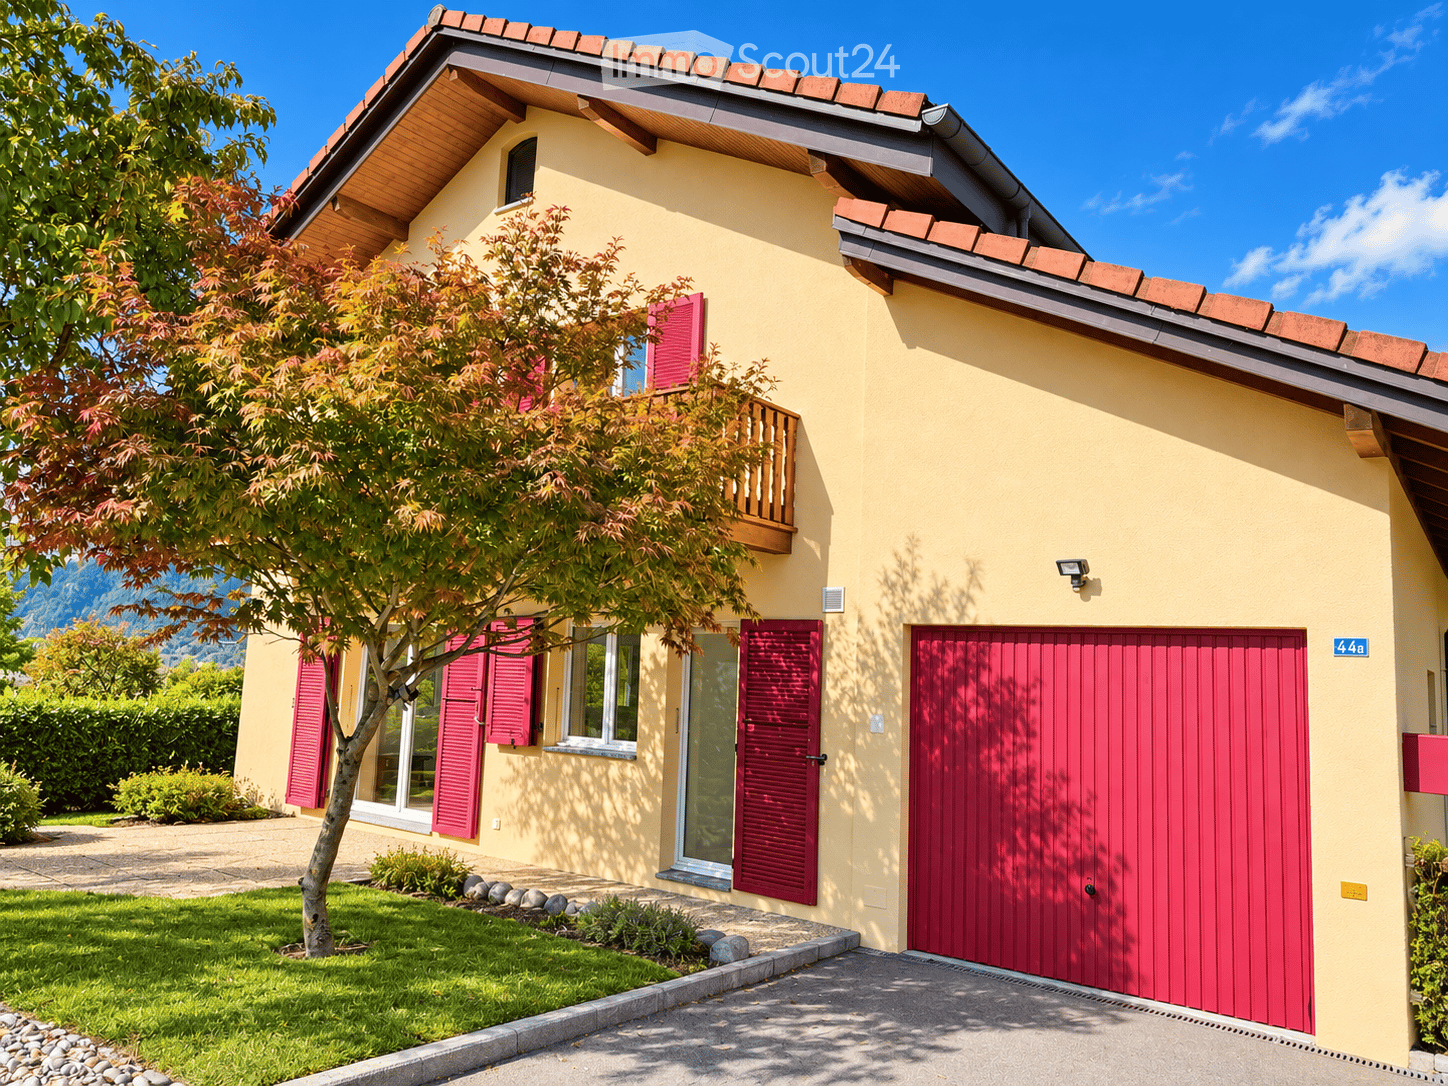
  • Two-story house with yellow exterior, red shutters, garage, and balcony overlooking a garden area.
  • Two-story house with beige walls, red shutters, and a red garage door. Features a small balcony on the upper floor and a wooden fence along the driveway.
  • Two-story yellow house with red shutters, a balcony, and a well-maintained lawn in front.
  • Open-plan living and dining area with a modern sofa, coffee table, side table, dining table, and chairs. The kitchen features sleek cabinets, an oven, and a coffee maker. The space is well-lit with large windows and has a contemporary design.
  • Bright living room with a large sectional sofa, coffee table, fireplace, and large windows letting in natural light.
  • Bright, open-plan living and dining area with a fireplace, sofa, coffee table, dining table, and modern kitchen.
  • Open-plan space with a modern kitchen area featuring light-colored cabinets and stainless steel appliances, connected to a larger living area with large windows and wooden beams on the ceiling.
  • Empty room with tiled floor, white walls, large windows, and a fireplace with a TV on a wooden bench.
  • Modern bathroom with white tiles, a toilet, a sink with a modern faucet, a round mirror, a shower curtain, and a small plant on the windowsill.
  • Modern kitchen with light-colored cabinets, dark countertops, and built-in appliances including a sink and oven.
  • Spacious hallway with wooden flooring, a large woven rug, and open doors leading to two bedrooms, each featuring beds, nightstands, and lamps.
  • Empty hallway with wooden flooring, wooden doors, and a staircase with wooden railings. The ceiling is wooden with recessed lighting.
  • Empty room with wooden flooring, white walls, and a slanted wooden ceiling. A large sliding glass door opens to a balcony with a wooden railing and a scenic mountain view.
  • Bright bedroom with wooden floors, slanted wooden ceiling, large window with mountain view, bed with pillows and blankets, nightstands, bench, and decorative plants.
  • Balcony with wooden railing overlooking a scenic mountain view, with a house and parked car in the foreground.
  • Wooden balcony with wooden railing, overlooking a scenic mountain view and surrounding greenery.
  • Bathroom with blue tiles, white toilet, bathtub, radiator, towel, window, and plant on the counter.
  • Modern bathroom with beige tiles, a large window, a sink with a wooden cabinet, a toilet, a bathtub with a glass shower enclosure, and a towel rack.
  • A two-story yellow house with a red-tiled roof, solar panels, and red shutters, surrounded by green bushes and trees, with a clear blue sky and mountain view in the background.
  • Open sliding glass doors lead to a wooden balcony with a railing, overlooking a scenic mountain view. Inside, a woven rug and potted plants are visible.
  • A modern hallway with wooden stairs, a wooden table with a lamp, a mirror, a potted plant, and a woven rug.
  • A well-maintained garden area with a gravel pathway leading to a house entrance, surrounded by green grass and a stone border. The house has a light-colored exterior with a wooden roof and a small porch.
1 / 22
Two-story house with beige walls, red shutters, and a red garage door. Features a small balcony on the upper floor and a wooden fence along the driveway.
Two-story yellow house with red shutters, a balcony, and a well-maintained lawn in front.
Open-plan living and dining area with a modern sofa, coffee table, side table, dining table, and chairs. The kitchen features sleek cabinets, an oven, and a coffee maker. The space is well-lit with large windows and has a contemporary design.
4.5 rooms, 149m², CHF 995,000.–
Premium
Route de la Grande-Ile 44D, 1893 Collombey-Muraz

Beautiful renovated individual villa with garden and garage

Located in Illarsaz, near Collombey and Monthey, this individual villa from 1997 offers a calm, bright and very pleasant living environment.The villa is situated on a 566 m² plot and has approximately 148.3 m² of living space. It has undergone significant renovations in 2026.The living areasOn the ground floor, the house features: • a bright living room with dining area; • a wood fireplace; • a renovated kitchen with Bosch appliances; • a bathroom with shower; • a laundry room; • a cellar; • direct access to the terrace and garden. On the upper floor, you will find: • 3 bedrooms, including 2 with access to the balcony; • a large bathroom with bathtub; • a pleasant hallway. Between the two levels, a large additional space can be used as an office or storage area.A large attic, accessible via a hatch with a ladder, complements the available spaces.Outdoor areas and parkingThe property features: • lawn; • terrace; • balcony; • walkways; • 1 indoor parking space in the garage; • 2 private outdoor parking spaces. Recent work and equipmentThe main work carried out in 2026 includes: • kitchen; • floors; • painting; • ceilings; • external facade; • balcony floor. The house is also equipped with: • new toilets in the two bathrooms; • PVC windows with double glazing, replaced in 2015; • aluminum shutters; • gas heating with radiators; • gas heating and wood fireplace, checked and maintained in 2026; • solar panel system with 3.60 kWc, commissioned in 2025. • OBIT inspection carried out in 2025

Travel time
-
1 / 16
  • Parking space
  • Balcony / Terrace
  • Pets allowed
  • +3
4.5 rooms, 97m², CHF 1,150,000.–
Top
1820 Montreux

PPE Les Murets

Apartment with 4.5 rooms, terrace, and balcony In the charming village of Brent, on the heights of Montreux, an ancient classified building has benefited from a complete renovation, giving birth to an intimate PPE composed of 5 apartments.This achievement marries with elegance the charm and character of the old with a comfort resolutely contemporary. The facades have been carefully restored to preserve the identity of the building, while the interior spaces benefit from modern amenities and high-quality finishes.This PPE enjoys a calm and green environment, as well as a southwest orientation offering beautiful brightness throughout the day.Distribution of unit 3 - 4.5 rooms • Private terrace and balcony • Two comfortable bedrooms • A parental suite with a spacious bathroom • A cozy living room with access to the balcony • An open kitchen on the dining room • A shower room • A cellar Performance: • Floor heating with air-water heat pump • Triple-glazed windows and efficient insulation • Eco-friendly photovoltaic panels • Location and amenities Location:Brent, integrated into the Montreux commune, offers a privileged and serene living environment, at an altitude of about 600 meters. • Primary school within 3 minutes' walk • Train station within a few steps • Montreux about 7 minutes and Blonay about 2 minutes by car • Banks, post office, shops, and restaurants accessible • Quick access to the A9 highway (5 minutes) An outdoor parking space is assigned to the apartment, in addition to the sale price for CHF 20'000.-.Sales file and visits on request.

  • Parking space
  • Balcony / Terrace
  • Pets allowed
  • +3
Florian Bureau

Florian Bureau

1 / 9
Florian Bureau

Florian Bureau

  • Balcony / Terrace
  • View
  • Elevator
  • +1
4.5 rooms, 119m², CHF 1,130,000.–
Top
Route de l'Eglise 45, 1897 Bouveret

New Promotion - 4.5 rooms - ground floor garden with unobstructed lake view

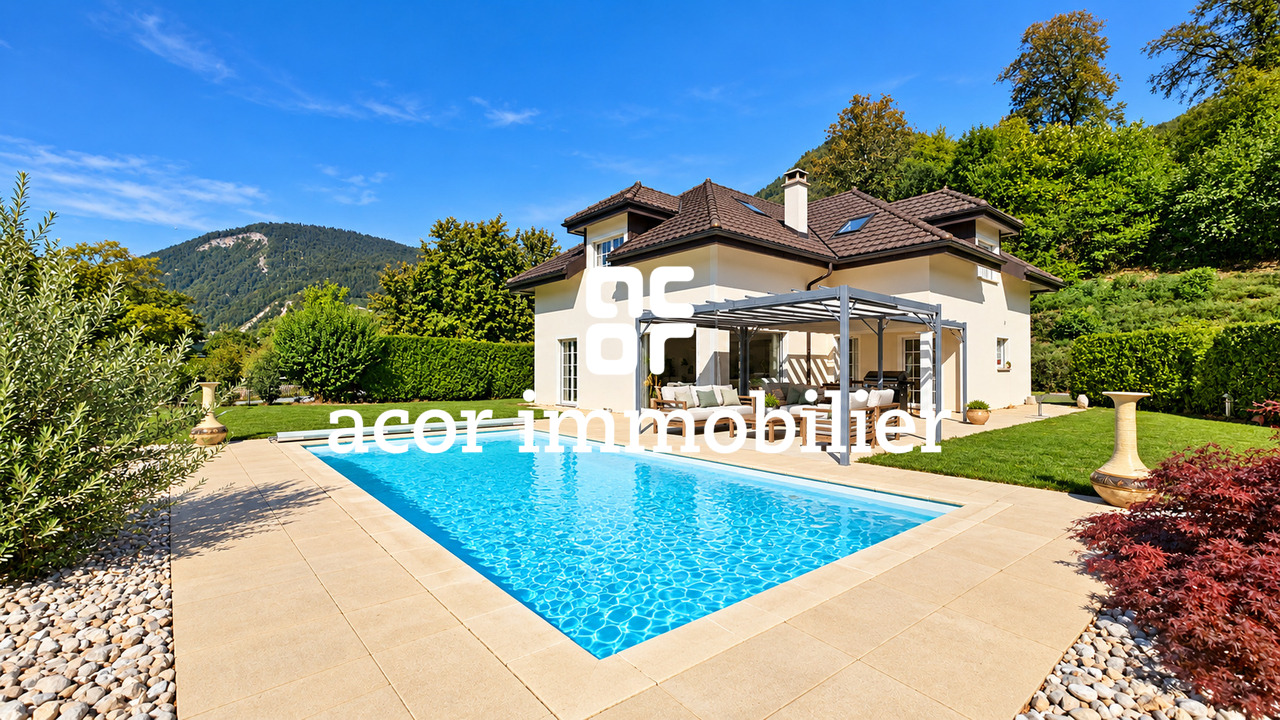
Book your apartment today! A privileged living environment between lake and mountainsAcor Immobilier is pleased to introduce the new promotion Les Terrasses du Lac, a contemporary residence consisting of 27 apartments from 2.5 to 4.5 rooms, ideally located in Le Bouveret, just a few steps from the shores of Lake Geneva.Designed to offer optimal living comfort, the project seduces with its elegant architecture, its generous outdoor spaces and its large windows that bring a beautiful natural light throughout the day.Each apartment benefits from a careful design, prioritizing functional spaces, quality materials and modern amenities that meet current requirements in terms of comfort and energy efficiency.The residence also has a communal swimming pool, a true relaxation area reserved for residents, offering a particularly pleasant living environment during the beautiful season.Les Terrasses du Lac represent a rare opportunity in a privileged environment between Lake Geneva and the Alps.Ground floor villa garden with 4.5 rooms and unobstructed lake view LOT A 99.02: Entrance hall with storage cupboardOpen, equipped kitchenLiving room with access to terrace and garden with lake viewGuest toilet and washing columnTwo bedrooms with access to patioParental bedroom with shower and toilet with access to terrace with lake view One bathroom with toilet, bathtubOutdoor areas North-east terrace with lake viewNorth-east garden with lake viewPatioAnnexes Including cellarInterior and exterior parking spaces available 1x covered outdoor parking space extra. CHF 25'000.- 1x interior parking space extra. CHF 50'000.-Limited availability !Contact us today for more information

  • Balcony / Terrace
  • View
  • Elevator
  • +1
Travel time
-
1 / 18
4.5 rooms, 142m², CHF 1,890,000.–
Top
Avenue des Alpes 128, 1820 Montreux

Apartment with 4.5 rooms and 142 m² in the heart of Montreux

Bright apartment of 142 m² in the heart of Montreux with partial view of the lakeLocated on the Avenue des Alpes, in the heart of Montreux, this beautiful apartment with 4.5 rooms seduces with its generous volumes, its brightness and its privileged situation close to amenities and the lake.With a living area of 142 m², it benefits from large openings bringing a lot of natural light into the different rooms.The living space consists of a spacious and bright living room, a dining room and an open kitchen, forming a convivial and pleasant living space.A 12 m² balcony extends the living space and allows you to enjoy a partial view of Lake Geneva.The sleeping area includes 3 bedrooms and 2 bathrooms, offering a comfortable and functional distribution, ideal for a family or for anyone looking for beautiful volumes.The apartment is in very good condition and can be inhabited without major work.A basement completes this property.Characteristics • Apartment with 4.5 rooms • 142 m² living space • 12 m² balcony • Partial view of the lake from the balcony • Very bright • 3 bedrooms • 2 bathrooms • Spacious living room • Dining room • Open kitchen • Basement • 2 indoor parking spaces • Central location in Montreux ChargesMonthly charges: CHF 716.– for the apartment, plus CHF 84.– for the two indoor parking spaces, totaling CHF 800.– per month.Selling price of the apartment: CHF 1’890’000.–2 indoor parking spaces: CHF 50’000.– each, in additionTotal price with the two indoor parking spaces: CHF 1’990’000.–A beautiful opportunity to acquire a spacious, particularly bright and ideally located apartment in the heart of Montreux, with the pleasure of a partial view of the lake from the balcony.Complete file and visits on request from Cécile Immobilier & Architecture.

Travel time
-
Florian Bureau

Florian Bureau

1 / 10
Florian Bureau

Florian Bureau

  • Balcony / Terrace
  • Garage
  • Swimming pool
  • +1
6.5 rooms, 215m², CHF 1,890,000.–
Top
1867 Ollon VD

Villa with 6.5 rooms and heated pool facing the Dents-du-Midi

guaranteeing calm and intimacy. From the first moments, it seduces with its generous volumes, the harmony of its spaces, and its beautiful natural brightness.The spacious living room harmoniously combines the living room and dining room around a fireplace that gives the whole a warm and welcoming atmosphere. The independent kitchen, equipped with a central island, offers a convivial and functional space for everyday life.Wide openings naturally extend the living areas to the outside and provide access to a terrace with a pergola, the garden, and the heated pool, all with a south-facing orientation. This unit benefits from an open environment and a remarkable view of the Dents-du-Midi, offering a panorama that evolves over the seasons.The property also benefits from a wooded area that, from arrival, preserves the intimacy of the place and reinforces the feeling of quietness that emanates from it.DistributionGround floor:Spacious living room with dining room and fireplaceKitchen with central islandDirect access to the terrace and gardenOne bedroom/officeOne shower room with WCLaundry/technical roomFirst floor:One parental bedroom with dressing room and en-suite bathroom, equipped with a shower, corner bathtub, and WCThree bedroomsOne bathroom with bathtub and WCStorage space (in the attic)Exterior:Forest of 657 m2Manicured garden of 904 m2 with lawn mower robotHeated pool of 8 × 4 mTerrace with pergolaGarage with storage mezzanine4 external parking spaces with an electric charging station.A unique atmosphere to discoverMore than a house, this villa offers a true living space where space, comfort, and quality of life come together. It benefits from a particularly pleasant situation, combining the calm of a residential environment with excellent accessibility.The TPC station is only 4 minutes away on foot, the school is 3 minutes away by bike, while access to the highway is about 4 minutes away, allowing you to quickly reach the main centers of the region.A family-friendly villa with complete amenities, which must be visited without delay.A visit is a must!

  • Balcony / Terrace
  • Garage
  • Swimming pool
  • +1
1 / 9
  • Parking space
  • Balcony / Terrace
4.5 rooms, 104m², CHF 890,000.–
Top
1820 Montreux

BIJOU ON THE RIVIERA - 4.5 ROOM APARTMENT IN MONTREUX

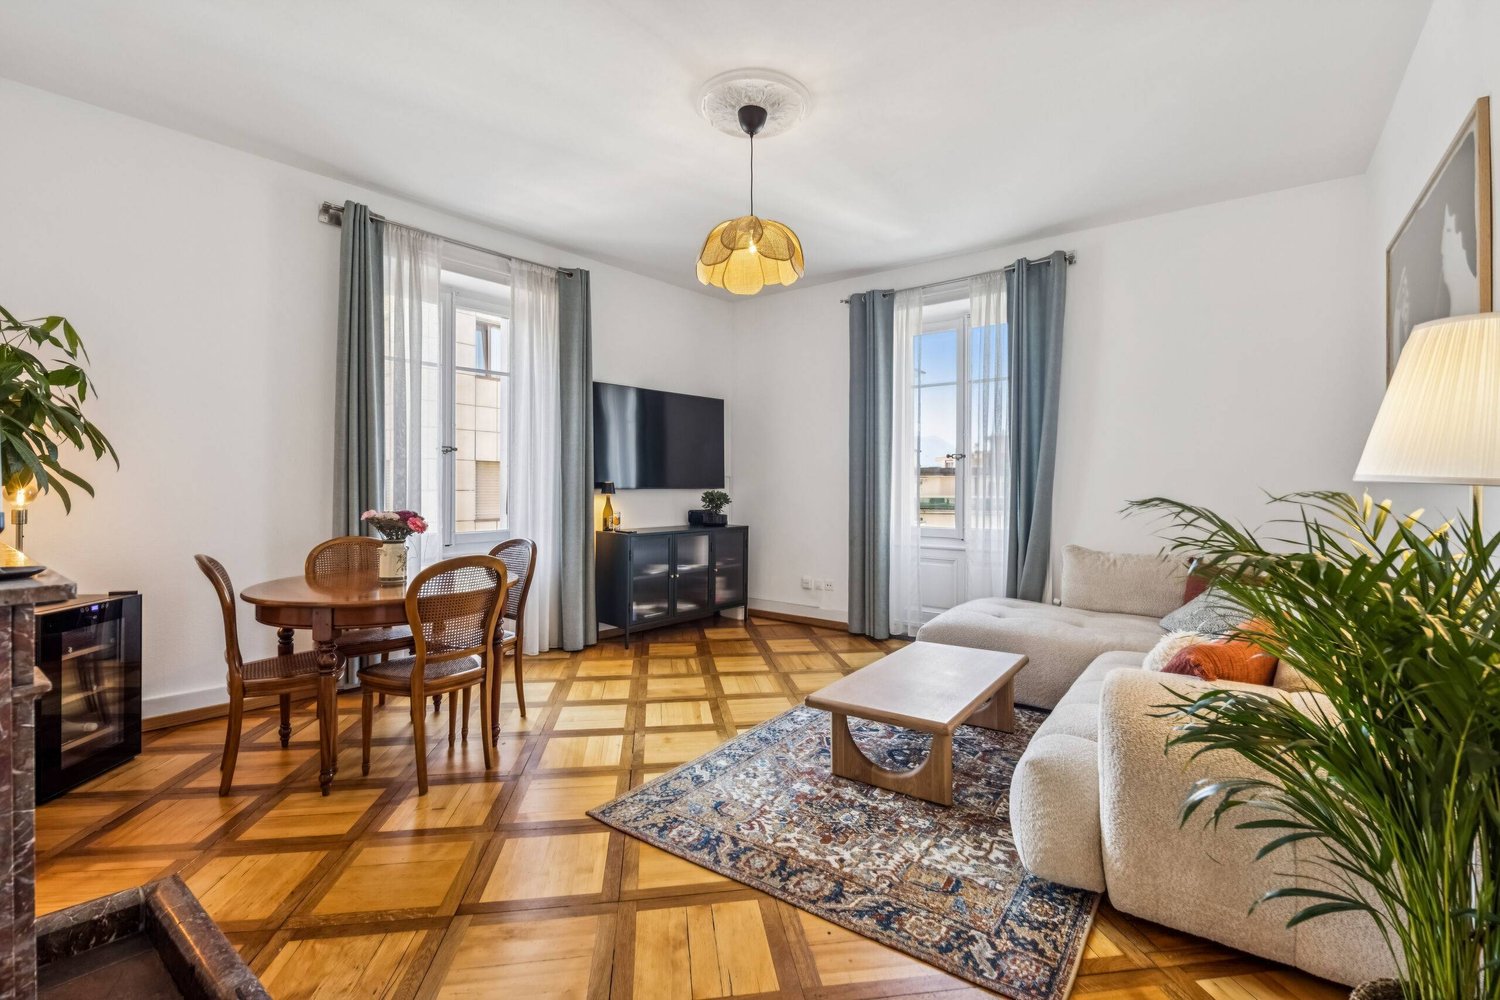
In the heart of characterful Montreux, just a few steps from Lac Léman this elegant 4.5-room apartment awaits new owners. It is located in a charming old building, whose atmosphere has been preserved with great care during the refurbishment .Today the apartment presents itself in a perfect interplay of classic character and modern accents.Upon entering the high-quality materials immediately catch the eye. In three rooms noble French parquet (Parquet de Versailles) has been laid, which gives the room depth, structure and warmth . The other rooms are furnished with timeless oak parquet while the wet areas feature stylish ceramic tiles in a harmonious shade of gray .The living and dining area offers a cozy atmosphere, underlined by the fireplace, which gives the room a special focal point .The carpenter's kitchen is spacious, modern and deliberately restrained designed in white - an elegant contrast to the historic parquet flooring.A real highlight is the fantastic dressing room, which offers generous space and a touch of boutique atmosphere . The two wet areas - shower/WC with integrated washing machine and a separate guest WC -are equipped to a high standard and blend harmoniously into the overall picture in terms of color and design.From the small balcony you can enjoy a view of Lac Léman and the special atmosphere of Montreux.An outdoor parking space can additionally be rented and rounds off this noble residential offer Nestled in the heart of charming Montreux, just a few steps fromLake Léman, this elegant 4.5-room apartment awaits new owners. It is located in a charming historic building, whose atmosphere was renovation. Today, the apartment offers a perfect blend of classic character and modern accents.Upon entering, the high-quality materials immediately catch the eye. Three rooms feature elegant French panel parquet (Parquet de Versailles) has been installed in three rooms, which lends the space depth, texture, and warmth. The other rooms feature timeless oak parquet flooring, while the wet areas feature stylish ceramic tiles in a harmonious shade of gray.The living and dining area offers a cozy atmosphere, enhanced by the fireplace, which serves as a distinctive focal point for the room. The custom-built kitchen is spacious, modern, and deliberately understated in white—an elegant contrast to the historic parquet flooring.A real highlight is the fantastic dressing room, which offers plenty of space and a touch of boutique atmosphere. The two wet areas—a shower/toilet with a built-in washing machine and a separate guest restroom—are high-quality and blend seamlessly into the overall design in both color and style harmoniously into the overall design.Lake Leman is just a few steps away.An outdoor parking space can also be rented and rounds out this elegant living opportunity.Interested? For more information, photos, a virtual tour, and viewing opportunities, visit: propertyowner.ch/de/immobilien/25-20059 Get a free property valuation. Be the first to see exclusive listings. As a member of the Swiss Property Owners Association, you’ll benefit from a free property valuation and gain access to exclusive listings on propertyowner.ch before they’re made public.

  • Parking space
  • Balcony / Terrace

Suggested properties for you based on search results