1 result - Properties for sale with Elevator: 1823 (Glion)

Ekaterina Gross

Ekaterina Gross

1 / 7
Ekaterina Gross

Ekaterina Gross

  • Parking space
  • Balcony / Terrace
  • Garage
  • +4
8 rooms297m²CHF 1,190,000.–
1823 Glion

6013. Villa à construire à Glion

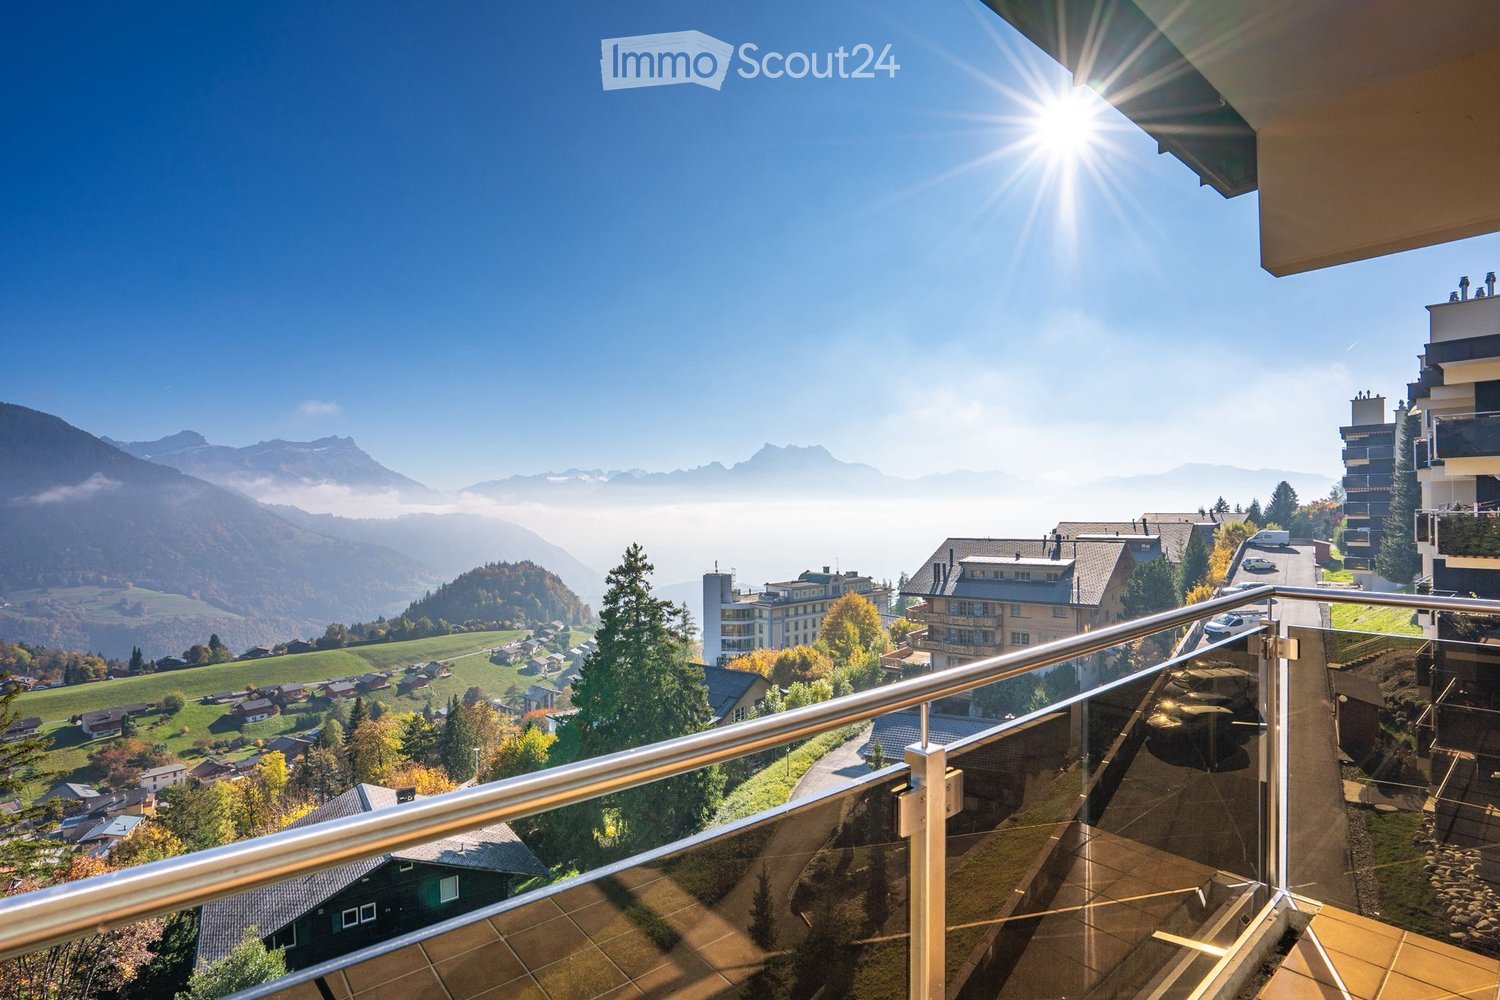
Villa individuelle à construire avec permis de construire en force, à GlionTrust Immobilier, agence immobilière à Canton Vaud, Genève et Crans-Montana vous propose Ref. 6013-TMO Située en hauteur au-dessus de Montreux, dans le charmant village de Glion, cette parcelle bénéficiant d'un permis de construire en force offre une vue magnifique sur le lac et les montagnes environnantes. À seulement 9 minutes en voiture du centre de Montreux et de ses nombreux commerces, vous profiterez d'un cadre verdoyant, calme et préservé, tout en restant proche de toutes les commodités.Le funiculaire reliant Glion à Territet se trouve à environ 9 minutes à pied, et la parcelle se situe également à proximité de la réputée Glion Institute of Higher Education. Ce cadre naturel exceptionnel propose par ailleurs de nombreux sentiers de randonnée pour les amoureux de la nature.Caractéristiques principales : • Permis de construire en force • Projet accepté par la commune pour la construction d'une villa individuelle de 3 niveaux, avec finitions au gré du preneur. • Piscine incluse dans le projet de construction. • Matériaux et prestations de haut standing, incluant un ascenseur desservant chaque étage. • Double couvert à voitures (carport) Surfaces : • Surface hors-sol : 297 m² • Surface du sous-sol : 92 m² • Surface totale de la parcelle : 1 315 m² • 1 suite parentale avec dressing • 2 suites Le prix de CHF 1'190'000.- inclut la parcelle ainsi que le permis de construire.Si vous souhaitez recevoir les estimations de construction, je vous invite à me contacter afin que je puisse vous transmettre le dossier complet.www.trustimmobilier.chIndividual villa to be built with valid building permit, in GlionTrust Immobilier, real estate agency in Canton Vaud, Geneva and Crans-Montana, presents Ref. 6013-TMOLocated high above Montreux, in the charming village of Glion, this plot -- benefiting from a building permit in force -- offers magnificent views of the lake and surrounding mountains. Just 9 minutes by car from the center of Montreux and its many shops, you will enjoy a peaceful, green and preserved environment while remaining close to all amenities.The funicular connecting Glion to Territet is around a 9-minute walk away, and the plot is also close to the renowned Glion Institute of Higher Education. Nature lovers will also appreciate the numerous hiking trails that surround this exceptional setting.Main features: • Building permit in force • Approved project for the construction of a 3-level individual villa, with finishes at the buyer's choice • Swimming pool included in the construction project • High-quality materials and finishes, including an elevator serving each floor • Double carport Surface areas: • Above-ground surface: 297 m² • Basement surface: 92 m² • Total plot area: 1,315 m² Layout: • 1 master suite with dressing room • 2 suites The price of CHF 1,190,000.- includes the plot as well as the building permit.If you would like to receive the construction cost estimates, please feel free to contact me so I can provide you with the full documentation.www.trustimmobilier.ch

  • Parking space
  • Balcony / Terrace
  • Garage
  • +4
More objects in your automatically expanded search area
20 results - Radius: + 10km

New building
Cyril Bieckens

Cyril Bieckens

1 / 13
Cyril Bieckens

Cyril Bieckens

  • Balcony / Terrace
  • Garage
  • View
  • +1
3.5 rooms114m²CHF 865,000.–
Premium

1852 Roche VD

Available immediately!

Available immediately!The project is located in a quiet neighborhood in the heart of the village of Roche, thus enjoying a privileged situation just a few minutes from the highway access, the lake, and the Valais. It meets the requirements of people looking for a place to live that combines village tranquility, standing, practicality, and proximity to communication routes. HIGH-QUALITY INTERIOR SPACES Particular care is taken with the interior spaces, both in terms of dimensions and the quality of materials. All apartments have an open kitchen to the living room, a balcony-terrace, a cellar, and a parking space.The materials are of high quality, tiles in the kitchen and living room, parquet in the bedrooms. All apartments have a covered balcony, large enough to eat there. The dimensions vary, of course, depending on the size of the apartment.A playground for children is set up at the foot of the building.The highlights of this promotion: - 3.5 rooms or 4.5 rooms- Balcony-terrace for each apartment- Playgrounds for your children and common living areas- Heat production and distribution by air-water heat pump, reversible- Photovoltaic panels - Thermostat for each room- Separate meter for each apartment- Electric shutters- Common laundry room- Building with elevator, playground, and private garden- Covered parking spacesLocation: - Bus stop and train station nearby- Schools, transportation, and shops of the village, on foot!- 3 minutes from the highway access - Close to the city center of Villeneuve and all its amenities?Roche is a small village in the eastern part of the Vaud canton, more precisely in the Chablais vaudois region. Its altitude is 387 meters. Located where the Eau-Froide falls into the Rhone plain, at the foot of the southeastern end of the Mont d'Arvel chain, opposite the wide pyramid of the Grammont, Roche is in one of the most sheltered locations. Its 646-hectare territory is surrounded by the municipalities of Corbeyrier, Yvorne, Chessel, Noville, Rennaz, and Villeneuve, all part of the Aigle district. The inhabitants of Roche are called "Rotzérans".More information on: www.roche-vd.chWith us, curiosity is a nice fault! Call us to schedule a visit! ***FIND ALL OUR PROPERTIES FOR SALE ON WWW.BERRA-IMMOBILIER.CH***

  • Balcony / Terrace
  • Garage
  • View
  • +1
Stefan Zollinger

Stefan Zollinger

1 / 12
Stefan Zollinger

Stefan Zollinger

  • Garage
  • View
  • Elevator
4.5 rooms115m²CHF 2,750,000.–
Premium
1820 Montreux

MONTREUX - EXCEPTIONAL ATTIC WITH PANORAMIC VIEW

Exclusively at Coldwell Banker Swiss Riviera!This magnificent 4.5-room attic apartment stands out for its vast terrace of over 120 m², offering an unbeatable and unobstructed view of Lake Geneva and the mountains.Located in a residence built in 2013, it benefits from high-end finishes and quality services. This dream apartment benefits from a rare and privileged location in a particularly quiet residential area. It offers a preserved environment, without any nuisance or overlooking, thus providing a peaceful and exclusive living space.Ideally located, this attic apartment is only 150 meters from public transportation and about 15 minutes' walk from the center of Montreux.This apartment is sold furnished.LAYOUT • Entrance hall with built-in wardrobe • Guest toilet • Shower room with washing/drying column • 1 bedroom with built-in wardrobe and terrace access • 1 bedroom with built-in wardrobe • 1 parental suite with dressing room, en-suite bathroom, and terrace access • Spacious living/dining room • Open kitchen • Terrace of 120 m2 ANNEXES • Cellar • 2-car garage box for CHF 100,000.- in addition to the price Visits only in the presence of and/or with the prior agreement of Coldwell Banker Swiss Riviera. No document may be transmitted to third parties without authorization.

  • Garage
  • View
  • Elevator
Keck Stéphane

Keck Stéphane

1 / 13
Keck Stéphane

Keck Stéphane

  • Parking space
  • Balcony / Terrace
  • Garage
  • +2
6.5 rooms234m²CHF 3,490,000.–
Top
A Chardonne, 1803 Chardonne

Duplex with villa charm and breathtaking view of the lake

Located in a small co-ownership in Chardonne, in the heights of Vevey, this splendid 6.5-room duplex apartment offers approximately 234 m² of living space. It also benefits from a magnificent private garden of 550 m², a 60 m² terrace and four balconies totaling 52 m², for a weighted area of approximately 290 m².The residence is situated in a quiet and residential area, with no noise pollution, just 5 minutes' walk from the La Baume funicular stop, allowing quick access to the center of Vevey and all its amenities.Its south-facing orientation provides optimal brightness throughout the day, as well as a breathtaking view of Lake Geneva and the surrounding mountains.The apartment has a private elevator serving the ground floor and the floor directly, offering rare comfort and optimal accessibility.The night area consists of four bedrooms, including a spacious master suite of 56 m².In the basement, this property also offers a Carnotzet equipped with a kitchen, a climate-controlled wine cellar and a cellar, providing additional reception and storage spaces that are particularly appreciated.Two outdoor parking spaces and three garages complete this exceptional property.Price of the apartment: CHF 3'490'000. | Price of the garages: CHF 150'000. | Price of the outdoor parking spaces: CHF 40'000. | Total sale price: CHF 3'680'000.

  • Parking space
  • Balcony / Terrace
  • Garage
  • +2
Nicola Corcetto

Nicola Corcetto

1 / 13
Nicola Corcetto

Nicola Corcetto

  • Parking space
  • Garage
  • View
  • +3
6 rooms240m²CHF 3,750,000.–
Top
Chemin de l'Ecouralaz 3, 1803 Chardonne

Exceptional villa with panoramic views in Chardonne

Located in a prestigious residential area, on the heights of the charming village of Chardonne, this architect-designed villa entirely renovated and transformed in 2011 (initial construction in 1962) will seduce you with its privileged location, its unbeatable view of Lake Geneva, the Rhone plain, the Vaudois and Valais Alps, as well as its high-end amenities.Main features • Living area : approx. 240 m² • Plot : 1'024 m² • Garden : approx. 798 m² • Number of levels : 3 • Volume : 1'510 m • Double garage (automatic door) : 38 m² + 1 outdoor parking space • Private elevator (6 people, 400 kg) Interior layoutGround floor : • Entrance hall • Large living and dining room, very bright • Open kitchen with bar • WC-shower for visitors • Laundry room, boiler room, technical room • Bedroom with private bathroom (WC/shower) • Access to a large panoramic terrace • Heated overflow pool (approx. 35'000 L) First floor : • Gallery • 2 bedrooms • 1 parental suite with adjacent bathroom, WC/shower, dressing room • Bathroom/shower + separate WC Lower ground floor : • Corridor with access to a convertible leisure area • Technical room, solar tank (approx. 10'000 L), elevator room • Interior staircase Basement : • Double garage • Outdoor parking space • Access to the elevator leading to the upper floors Outdoor amenities • Landscape gardens with waterfall (planting, lawn, drainage) • Natural stone walls and paving • Stone slab terraces with glass fronts (aluminum frames) • Outdoor lighting • Panoramic view of the lake, mountains and Lavaux vineyards Technical details • Heating : central oil heating (PVC tank 2'000 L) + solar panels (30 m²) • Floor heating • Hot water production for the building and the pool via solar tank • Windows and glass fronts in metal with insulating glazing • Automated aluminum shutters • Dual-pitch roof, copper cladding • Facades with painted plaster • Multi-layer sealing under tiles for terraces • Last interior painting work: 2024 • General condition: very good Location and accessibilityThe property is located approximately 700 meters from the center of Chardonne, in a quiet residential area surrounded by nature, in the heart of the Lavaux vineyards, classified as a UNESCO World Heritage Site. • Quick access to amenities : schools, shops, post office, restaurants • Approx. 8 minutes from the Vevey motorway • Approx. 400 meters from the Vevey - Mont-Pèlerin funicular, connecting to the center of Vevey in 20 minutes • Bus stops nearby A rare and unique propertyThis villa combines comfort, technology and elegance in an exceptional natural setting. An ideal place to live for those who appreciate tranquility, breathtaking views and high-end finishes.Selling price for this exceptional property: CHF 3'750'000.- Interested? Contact us to organize a private visit.

  • Parking space
  • Garage
  • View
  • +3
Travel time
-
1 / 13
  • Parking space
  • Balcony / Terrace
  • View
  • +1
3.5 rooms100m²CHF 1,290,000.–
Top
Chemin de Pomey 11, 1800 Vevey

Élégant attique de 3,5 pièces avec vue sur le lac à Vevey

Découvrez ce magnifique attique de 3,5 pièces, situé au 2ème et dernier étage d'une résidence contemporaine construite en 2021, à Vevey.Avec une surface habitable d'environ 100 m2, cet appartement séduit par ses volumes généreux, sa luminosité et sa superbe vue sur le lac Léman et les montagnes.Les atouts du bien :o Attique de 3,5 pièceso Surface habitable d'environ 100 m²o Spacieux séjour baigné de lumière naturelleo Cuisine ouverte sur l'espace de vieo 2 chambres à couchero 2 salles d'eauo Balcon de 15m2 avec vue imprenable sur le lac Léman et les montagneso Finitions de haut standingo Appartement parfaitement entretenuo Construction récente datant de 2021o Cadre de vie calme et privilégiéStationnement :o 2 places de parc intérieures avec borne de rechargeo Prix total : CHF 60'000.- en susEmplacement idéal :o Situé dans un quartier calme et verdoyant de Veveyo Proximité des commerces, transports et commoditéso Accès rapide au centre-ville et aux rives du laco Environnement alliant tranquillité et vie urbainePrix de vente :o Appartement : CHF 1'290'000.-o 2 places de parc intérieures avec borne de recharge : CHF 60'000.- en susDisponibilité :o Dès le 15 novembre 2026Une opportunité rare d'acquérir un bien lumineux et élégant, offrant un cadre de vie exceptionnel entre lac et montagnes.Entdecken Sie diese wunderschöne 3,5-Zimmer-Penthouse-Wohnung im 2. und obersten Stockwerk einer modernen Wohnanlage aus dem Jahr 2021 in Vevey.Mit einer Wohnfläche von ca. 100 m² besticht diese Wohnung durch ihre großzügigen Räumlichkeiten, ihre Helligkeit und ihren herrlichen Blick auf den Genfer See und die Berge.Die Vorzüge der Immobilie:o 3,5-Zimmer-Penthouseo Wohnfläche von ca. 100 m²o Geräumiges, von Tageslicht durchflutetes Wohnzimmero Zum Wohnbereich hin offene Kücheo 2 Schlafzimmero 2 Duschbädero 15 m² großer Balkon mit atemberaubendem Blick auf den Genfer See und die Bergeo Hochwertige Ausstattungo Perfekt gepflegte Wohnungo Neubau aus dem Jahr 2021o Ruhige und privilegierte WohnlageParkmöglichkeiten:o 2 Innenparkplätze mit Ladestationo Gesamtpreis: CHF 60'000.- zusätzlichIdeale Lage:o In einem ruhigen und grünen Viertel von Vevey gelegeno In der Nähe von Geschäften, öffentlichen Verkehrsmitteln und Annehmlichkeiteno Schnelle Anbindung an die Innenstadt und das Seeufero Umgebung, die Ruhe und städtisches Leben vereintVerkaufspreis:o Wohnung: CHF 1'290'000.-o 2 Innenparkplätze mit Ladestation: CHF 60'000.- zusätzlichVerfügbarkeit:o Ab dem 15. November 2026Eine seltene Gelegenheit, eine helle und elegante Immobilie zu erwerben, die ein außergewöhnliches Wohnambiente zwischen See und Bergen bietet.Scoprite questo magnifico attico di 3,5 locali, situato al 2 e ultimo piano di un residence contemporaneo costruito nel 2021, a Vevey.Con una superficie abitabile di circa 100 m2, questo appartamento affascina per i suoi spazi generosi, la sua luminosità e la splendida vista sul Lago Lemano e sulle montagne.I punti di forza dell'immobile:o Attico di 3,5 localio Superficie abitabile di circa 100 m²o Ampio soggiorno inondato di luce naturaleo Cucina aperta sulla zona giornoo 2 camere da lettoo 2 bagnio Balcone di 15 m² con vista mozzafiato sul Lago Lemano e sulle montagneo Finiture di alto livelloo Appartamento perfettamente mantenutoo Costruzione recente risalente al 2021o Ambiente di vita tranquillo e privilegiatoParcheggio:o 2 posti auto interni con colonnina di ricaricao Prezzo totale: CHF 60'000.- in...

  • Parking space
  • Balcony / Terrace
  • View
  • +1
Travel time
-
Florian Bureau

Florian Bureau

1 / 9
Florian Bureau

Florian Bureau

  • Balcony / Terrace
  • View
  • Elevator
  • +1
4.5 rooms119m²CHF 1,130,000.–
Top
Route de l'Eglise 45, 1897 Bouveret

New Promotion - 4.5 rooms - ground floor garden with unobstructed lake view

Book your apartment today! A privileged living environment between lake and mountainsAcor Immobilier is pleased to present the new promotion Les Terrasses du Lac, a contemporary residence consisting of 27 apartments from 2.5 to 4.5 rooms, ideally located in Le Bouveret, just a few steps from the shores of Lake Geneva.Designed to offer optimal living comfort, the project seduces with its elegant architecture, its generous outdoor spaces and its large windows that bring beautiful natural light throughout the day.Each apartment benefits from a careful design, prioritizing functional spaces, quality materials and modern amenities that meet current requirements for comfort and energy efficiency.The residence also has a communal pool, a true relaxation area reserved for residents, offering a particularly pleasant living environment during the beautiful season.Les Terrasses du Lac represent a rare opportunity in a privileged environment between Lake Geneva and the Alps.Ground floor villa garden with 4.5 rooms and unobstructed lake view LOT A 99.02: Entrance hall with storage closetOpen, equipped kitchenLiving room with access to terrace and garden with lake viewGuest toilet and laundry columnTwo bedrooms with access to the patioParental bedroom with shower and toilet with access to the terrace with lake view One bathroom with toilet, bathtubOutdoor areas Northeast terrace with lake viewNortheast garden with lake viewPatioOutbuildings Including basementInterior and exterior parking spaces available 1x covered outdoor parking space extra. CHF 25,000.- 1x interior parking space extra. CHF 50,000.-Limited availability !Contact us today for more information

  • Balcony / Terrace
  • View
  • Elevator
  • +1
Travel time
-
1 / 14
3.5 rooms70m²CHF 535,000.–
Top
Ruelle du Petit-Paradis 12, 1618 Châtel-Saint-Denis

Charming 3.5 to 4.5 room apartments renovated in Châtel-Saint-Denis

Discover these charming 3.5 to 4.5 room apartments located in a character building in the heart of Châtel-Saint-Denis. A small PPE with 8 apartments, fully renovated in 2026, ideally located in the city center, these bright apartments combine the charm of the old with modern comfort.The apartments offer you: • Modern and bright living room: The living room offers a pleasant living space • One or two comfortable bedrooms • Modern bathroom • Equipped kitchen: Functional and well laid out, with a dishwasher included. • Balcony and outdoor terrace: Some apartments have an outdoor space, ideal for enjoying the good weather. • Elevator in the building for easy access • One cellar per apartment Ideal situation: This apartment enjoys a privileged location in Châtel-Saint-Denis, with all amenities within reach: • Châtel-Saint-Denis train station just 7 minutes on foot • Châtel-St-Denis Centre bus stop just 4 minutes on foot • Migros just 7 minutes on foot • Pharmacie Pédiatrie Châtel just 1 minute on foot • École du Bourg just 4 minutes on foot Price from 535,000 CHF.Available from spring 2027, these apartments are a rare opportunity combining quality of life, modernity, and central location. This ad is offered by the agency SOPH-IMMO. Don't miss this beautiful opportunity to settle in one of the most pleasant neighborhoods of Châtel-Saint-Denis!

Travel time
-
Xavier Bezault

Xavier Bezault

1 / 13
Xavier Bezault

Xavier Bezault

  • Balcony / Terrace
  • Garage
  • View
  • +3
6.5 rooms182m²CHF 2,390,000.–
Top
1805 Jongny

Exceptional duplex attic with panoramic views of Lake Geneva

Located on the heights of Jongny, in the heart of the Lavaux vineyard landscape, a UNESCO World Heritage Site, this superb 6.5-room duplex attic occupies the two upper levels of a contemporary residence completed in 2015.Its green surroundings and absolute calm confer a privileged living environment, while remaining close to all amenities.The apartment offers a PPE area of 182 m², extended by two south-facing terraces totaling 50.9 m². Its large windows reveal an exceptional panoramic view of Lake Geneva and the Alps, and allow a remarkable amount of natural light into all spaces.The daytime area is centered around a generous living room of 58.5 m², combining a fully equipped open kitchen, a dining room, and a spacious living room. The ensemble naturally extends onto the main terrace facing the lake.The nighttime area includes four bedrooms, including a spacious master bedroom with dressing room, as well as two bathrooms, a shower room, and a guest toilet. A private laundry room and a cellar complete the ensemble.An elevator serves the apartment directly from the garage, ensuring comfort and discretion in daily life.Two indoor parking spaces, one equipped with an electric charging station, complete this rare property.Selling price: CHF 2’390’000.-Two indoor parking spaces: CHF 90’000.- extraTotal price: CHF 2’480’000.-Complete dossier available upon request. Visits by appointment.Montesol Real Estatewww.montesol.ch

  • Balcony / Terrace
  • Garage
  • View
  • +3
  • Three story house, large windows, raised ground floor, balcony, modern design
  • 4 story house, glass windows, multiple balconies, modern design, large garden
  • House: two-storey, white exterior, black roof, solar panels, well-maintained gardens, parking area, entrance driveway, a car parked outside.
  • living room, wooden ceiling, balcony, two people sitting at a table, TV mounted on the wall, floor lamp, modern furniture
1 / 4
1.5 rooms42m²CHF 260,000.–
Top
1897 Les Evouettes

The Terraces of Grammont - Last Studio Available - Under Construction

Get closer to the essentials. Discover a living environment where calm and nature intertwine for your well-being. Village-style building with 11 PPE apartments in the heart of the countryside The project offers apartments ranging from studios to 4.5 rooms of comfortable sizes, all extended with a beautiful outdoor area including a terrace with a garden on the ground floor and terraces or loggias on the first floor and in the attic. !! Located on the ground floor - Last studio available - Unit No. 3 !! Near Monthey and Lake Geneva, this project benefits from a calm and well-served living environment. The apartments have the following characteristics: – Entrance hall with wardrobe – Fully equipped kitchen open to the living room and dining area – Parental bedroom with shower and WC – Two or three bedrooms, depending on the type – Bathroom with washing machine and dryer connection – Cellar Each apartment (type 2.5, 3.5, and 4.5) also has two parking spaces (CHF 15,000 extra per space). The 1.5-room type has one parking space (also CHF 15,000 extra per space). Ideally located in the heart of the peaceful municipality of Evouettes, known for its green and convivial environment, this new real estate project stands out with its 11 apartments featuring contemporary architecture while preserving the village's harmony. Each unit offers a PPE area between 35 and 130 m2. The ground-floor apartments open onto south-east-facing outdoor extensions, offering an ideal space to enjoy the fresh air. The first-floor apartments are distinguished by their pleasant interior spaces and an elegant ceiling height in the attic. This project embodies the harmonious marriage between contemporary comfort and the authenticity of the Evouettes village, creating an exceptional living opportunity. Delivery of the units is planned for the end of 2027. For any questions or to obtain detailed information about a particular property, do not hesitate to contact us directly For more details about the plans, prices, and services, visit the project's website: www.malanja.ch 079 343 31 66 - info@malanja.ch

  • white modern house, multiple glass windows, 4 floors, two balconies, a garden with trees
  • 2 story residential building, white exterior, multiple windows, solar panels on roof, driveway, 2 cars parked, walkway, green garden, person walking
  • Modern house, 4 floors, large windows, balconies, wooden facade, garden, greenery
  • Modern living room with balcony, open floor plan, white cabinets, wooden ceiling, dining area, kitchen bar
1 / 4
4.5 rooms125m²CHF 685,000.–
Top
1897 Les Evouettes

The Grammont Terraces - New promotion with valid permit

Get closer to the essentials. Discover a living environment where calm and nature intertwine for your well-being. Village-style building consisting of 11 PPE apartments in the heart of the countryside The project offers apartments ranging from studios to 4.5 rooms of comfortable sizes, all extended with a beautiful exterior including a terrace with a garden on the ground floor and terraces or loggias on the 1st floor and in the attic. The available 4.5-room apartments are the following: Apartments No. 04, 08 and 09. Near Monthey and Lake Geneva, this project benefits from a calm and well-served living environment. The apartments have the following characteristics: – Entrance hall with wardrobe – Fully equipped kitchen open to the living room and dining area – Parental bedroom with shower and toilet – Two or three bedrooms, depending on the type – Bathroom with washing machine and dryer connection Each apartment also has a cellar and two parking spaces (CHF 15,000.- extra per space) Ideally located in the heart of the peaceful commune of Evouettes, known for its green and convivial setting, this new real estate project stands out with its 11 apartments featuring contemporary architecture while preserving the village's harmony. Each unit offers a PPE area between 35 and 130 m2. The ground-floor apartments open onto south-east facing exterior extensions, offering an ideal space to enjoy the outdoors. The first-floor apartments are distinguished by their pleasant interior spaces and an elegant ceiling height in the attic. This project embodies the harmonious marriage between contemporary comfort and the authenticity of the Evouettes village, creating an exceptional living opportunity. For any questions or to obtain detailed information about a particular property, do not hesitate to contact us directly For more details about the plans, prices, and services, visit the dedicated website of the promotion: malanja.ch 079 343 31 66 - info@malanja.ch

  • Open floor plan, kitchen, living room, balcony with dining area, wooden ceiling, large windows, white appliances
  • Three story apartment building, wood and glass balconies, raised ground floor, landscaped yard
  • white building with glass windows, balcony, garage entrance, concrete pathway, mountain background
  • apartment building with wooden balconies, white walls, black roof, surrounded by trees, driveway with two cars parked
1 / 4
3.5 rooms106m²CHF 585,000.–
Top
1897 Les Evouettes

The Grammont Terraces - New promotion with building permit

Get closer to the essentials. Discover a living environment where calm and nature intertwine for your well-being. Village-style building consisting of 11 PPE apartments in the heart of the countryside The project offers apartments ranging from studios to 4.5 rooms of comfortable sizes, all extended with a beautiful exterior including a terrace with a garden on the ground floor and terraces or loggias on the 1st floor and in the attic. The available 3.5-room apartments are the following: Lot No. 02 - 06 & 11. Near Monthey and Lake Geneva, this project benefits from a calm and well-served living environment. The apartments have the following characteristics: – Entrance hall with wardrobe – Fully equipped kitchen open to the living room and dining area – Parental bedroom with shower and WC – Two or three bedrooms, depending on the type – Bathroom with washing machine and dryer connection Each apartment also has a cellar and two parking spaces (CHF 15,000 extra per space) Ideally located in the heart of the peaceful commune of Evouettes, known for its green and convivial setting, this new real estate project stands out with its 11 apartments featuring contemporary architecture while preserving the village's harmony. Each unit offers a PPE area between 35 and 130 m2. The ground-floor apartments open onto south-east facing exterior extensions, offering an ideal space to enjoy the outdoors. The first-floor apartments are distinguished by their pleasant interior spaces and an elegant ceiling height in the attic. This project embodies the harmonious marriage between contemporary comfort and the authenticity of the Evouettes village, creating an exceptional living opportunity. For any questions or to obtain detailed information about a particular property, do not hesitate to contact us directly 079 343 31 66 - info@malanja.ch

Fabienne Foti

Fabienne Foti

1 / 13
Fabienne Foti

Fabienne Foti

  • Parking space
  • Balcony / Terrace
  • Garage
  • +4
7.5 rooms315m²CHF 2,750,000.–
Chemin du Niplay 11, 1898 St-Gingolph

Architect's villa with breathtaking view of Lake Geneva

Discover this superb architect's house turned towards the lake and offering a breathtaking view! It is ideal for a large family, offering unparalleled comfort and a generous living space. Designed with quality materials, this property is built to last while being easy to maintain.Main features: • Bedrooms with private bathroom: Each bedroom has its own bathroom, ensuring intimacy and comfort for all family members. • Elevator serving the 3 floors: For easy access to all parts of the house. Lower floor: • Game room and fitness room: Spaces dedicated to entertainment and fitness. • Wine cellar: Perfect for wine lovers. • Garages/boxes: Four garages with automatic doors. • Storage spaces: Closet, pantry, and technical room. Upper floor: • Elegant entrance: Welcoming, spacious, and very bright. • Elevator: Serves all floors. • Bedroom/office: Versatile, adaptable to your needs. • Spacious living room: With a long bay window offering a breathtaking view of the lake. • Kitchen and dining room: Large kitchen with a beautiful dining area, direct access to the outdoor area for meals with a view. • Shower room: adapted for people with reduced mobility • Terrace: Approximately 80 m², accessible from the living room, ideal for enjoying the outdoors. Floor: • Five bedrooms, including: • Parental suite: With dressing room and private bathroom (bathtub and shower). • Four other bedrooms: Each with its own bathroom. Outdoor area: • Open spaces: Charming outdoor areas surrounding the house, perfect for relaxation in the open air. This exceptional house is a true haven of peace, offering modern comfort in an idyllic setting. Do not miss this unique opportunity to become the owner of this exceptional residence in St-Gingolph, Valais.For more information or to organize a visit, do not hesitate to contact us.St-Gingolph1898 St-Gingolph is located in the Monthey district, in the Valais canton. The population in the political municipality of St-Gingolph has varied over the last five years with an average annual change of +0.5%, totaling 988 inhabitants (as of December 31, 2022). The tax rate is 14.4% (canton: 13.3%). Over the last five years, the average annual housing construction in the municipality has been 0.8%, while the current vacancy rate is 1.4% (as of June 1, 2023). Property prices have changed by +20.6% over the last five years (canton: +19.9%).

  • Parking space
  • Balcony / Terrace
  • Garage
  • +4
Travel time
-
New building
Sandra Shipley

Sandra Shipley

1 / 10
Sandra Shipley

Sandra Shipley

  • Balcony / Terrace
  • Elevator
  • Child-friendly
  • +1
4.5 rooms101m²CHF 1,170,000.–
Sous les Terreaux 7, 1804 Corsier-sur-Vevey

Promotion Argo - 4.5-room apartment

New promotion of 8 apartments in Corsier-sur-VeveyDiscover a new realization by Maillard Immobilier, composed of two small buildings, each accommodating only 4 apartments, with a 4.5-room apartment per floor to guarantee calm, intimacy, and comfort.The apartments on the 2nd and 3rd floors will have a view of the lake.This residence offers a privileged living space where each apartment has an exclusive occupation of its level, limiting noise and promoting a sense of space and independence, similar to a single-family home.The carefully designed apartments offer generous volumes, beautiful natural light thanks to large openings, as well as high-quality services that meet the requirements of modern life. The private outdoor spaces, balconies/terraces, pleasantly extend the living areas.To allow each buyer to create a home in their image, the interior finishes will be personalized according to the buyer's choices. This flexibility will allow each person to arrange their future apartment according to their tastes and needs.With only eight apartments in total, the "Argo" residence prioritizes conviviality, tranquility, and the well-being of its residents. Its contemporary architecture integrates harmoniously into its environment and offers optimized energy performance.A rare opportunity to acquire a new, personalized apartment that offers an exclusive living space.The ARGO project offers more than just an apartment: it proposes a true art of living. Between the charm of a residential village, the immediate proximity to Vevey and Montreux, the panoramas on Lake Geneva and the Alps, as well as excellent accessibility to the main Swiss economic centers, this realization brings together all the ingredients for a sustainable investment and an exceptional living space.ARGO - The perfect balance between nature, mobility, and quality of life in the heart of the Vaud Riviera.Delivery scheduled for summer 2028.More information at: https://www.argo-corsier-sur-vevey.ch/project

  • Balcony / Terrace
  • Elevator
  • Child-friendly
  • +1
Travel time
-

Suggested properties for you based on search results