1 result - Buy a new build apartment: 1823 (Glion)

Ekaterina Gross

Ekaterina Gross

1 / 7
Ekaterina Gross

Ekaterina Gross

  • Parking space
  • Balcony / Terrace
  • Garage
  • +4
8 rooms297m²CHF 1,190,000.–
1823 Glion

6013. Villa à construire à Glion

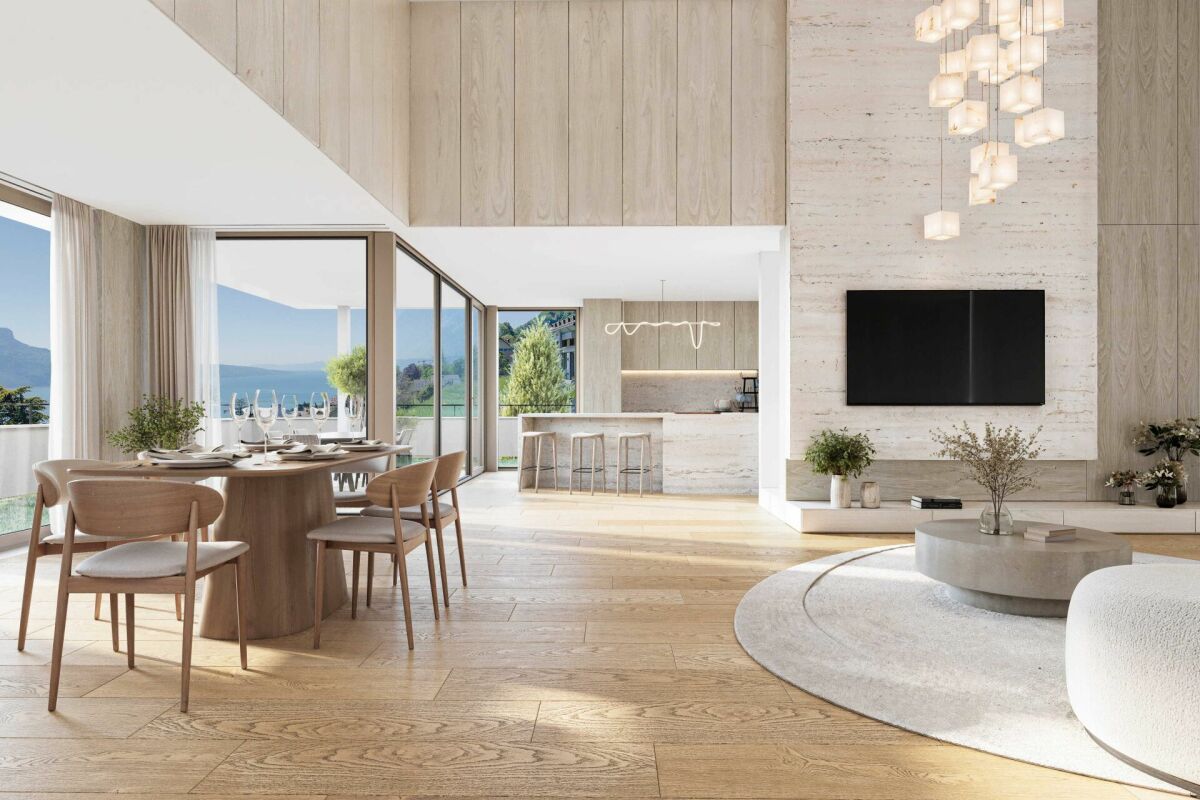
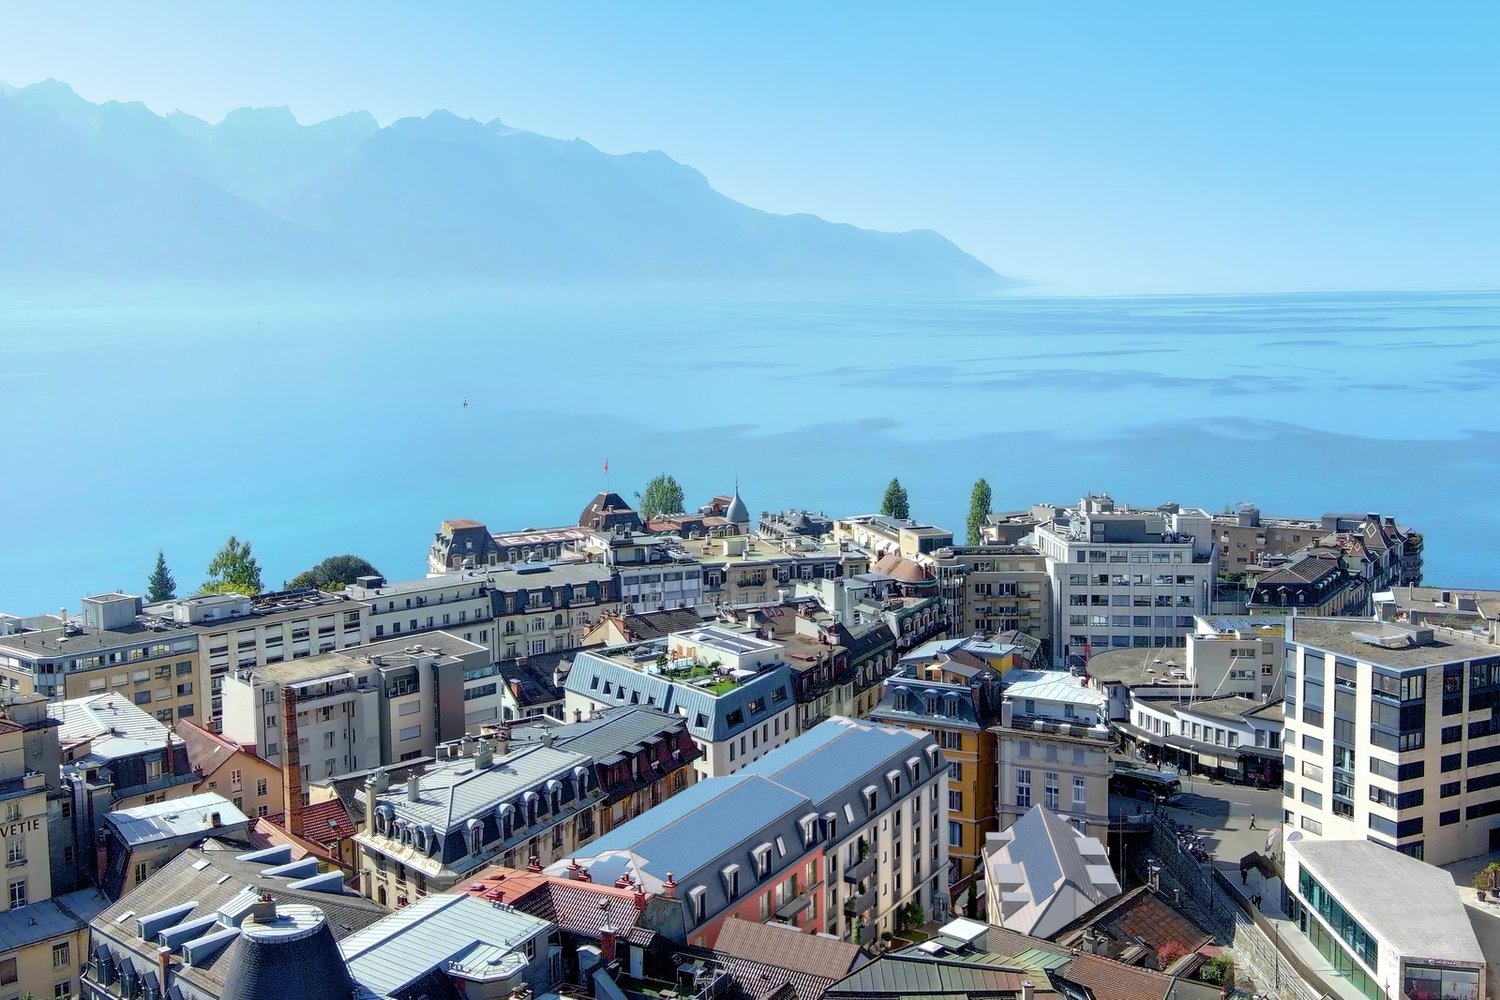
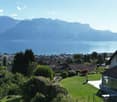
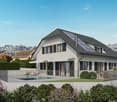
Villa individuelle à construire avec permis de construire en force, à GlionTrust Immobilier, agence immobilière à Canton Vaud, Genève et Crans-Montana vous propose Ref. 6013-TMO Située en hauteur au-dessus de Montreux, dans le charmant village de Glion, cette parcelle bénéficiant d'un permis de construire en force offre une vue magnifique sur le lac et les montagnes environnantes. À seulement 9 minutes en voiture du centre de Montreux et de ses nombreux commerces, vous profiterez d'un cadre verdoyant, calme et préservé, tout en restant proche de toutes les commodités.Le funiculaire reliant Glion à Territet se trouve à environ 9 minutes à pied, et la parcelle se situe également à proximité de la réputée Glion Institute of Higher Education. Ce cadre naturel exceptionnel propose par ailleurs de nombreux sentiers de randonnée pour les amoureux de la nature.Caractéristiques principales : • Permis de construire en force • Projet accepté par la commune pour la construction d'une villa individuelle de 3 niveaux, avec finitions au gré du preneur. • Piscine incluse dans le projet de construction. • Matériaux et prestations de haut standing, incluant un ascenseur desservant chaque étage. • Double couvert à voitures (carport) Surfaces : • Surface hors-sol : 297 m² • Surface du sous-sol : 92 m² • Surface totale de la parcelle : 1 315 m² • 1 suite parentale avec dressing • 2 suites Le prix de CHF 1'190'000.- inclut la parcelle ainsi que le permis de construire.Si vous souhaitez recevoir les estimations de construction, je vous invite à me contacter afin que je puisse vous transmettre le dossier complet.www.trustimmobilier.chIndividual villa to be built with valid building permit, in GlionTrust Immobilier, real estate agency in Canton Vaud, Geneva and Crans-Montana, presents Ref. 6013-TMOLocated high above Montreux, in the charming village of Glion, this plot -- benefiting from a building permit in force -- offers magnificent views of the lake and surrounding mountains. Just 9 minutes by car from the center of Montreux and its many shops, you will enjoy a peaceful, green and preserved environment while remaining close to all amenities.The funicular connecting Glion to Territet is around a 9-minute walk away, and the plot is also close to the renowned Glion Institute of Higher Education. Nature lovers will also appreciate the numerous hiking trails that surround this exceptional setting.Main features: • Building permit in force • Approved project for the construction of a 3-level individual villa, with finishes at the buyer's choice • Swimming pool included in the construction project • High-quality materials and finishes, including an elevator serving each floor • Double carport Surface areas: • Above-ground surface: 297 m² • Basement surface: 92 m² • Total plot area: 1,315 m² Layout: • 1 master suite with dressing room • 2 suites The price of CHF 1,190,000.- includes the plot as well as the building permit.If you would like to receive the construction cost estimates, please feel free to contact me so I can provide you with the full documentation.www.trustimmobilier.ch

  • Parking space
  • Balcony / Terrace
  • Garage
  • +4
More objects in your automatically expanded search area
20 results - Radius: + 10km

New building
Cyril Bieckens

Cyril Bieckens

1 / 13
Cyril Bieckens

Cyril Bieckens

  • Balcony / Terrace
  • Garage
  • View
  • +1
3.5 rooms114m²CHF 865,000.–
Premium
1852 Roche VD

Available immediately!

Available immediately!The project is located in a quiet neighborhood in the heart of the village of Roche, thus enjoying a privileged situation just a few minutes from the highway access, the lake, and the Valais. It meets the requirements of people looking for a place to live that combines village tranquility, standing, practicality, and proximity to communication routes. HIGH-QUALITY INTERIOR SPACES Particular care is taken with the interior spaces, both in terms of dimensions and the quality of materials. All apartments have an open kitchen to the living room, a balcony-terrace, a cellar, and a parking space.The materials are of high quality, tiles in the kitchen and living room, parquet in the bedrooms. All apartments have a covered balcony, large enough to eat there. The dimensions vary, of course, depending on the size of the apartment.A playground for children is set up at the foot of the building.The highlights of this promotion: - 3.5 rooms or 4.5 rooms- Balcony-terrace for each apartment- Playgrounds for your children and common living areas- Heat production and distribution by air-water heat pump, reversible- Photovoltaic panels - Thermostat for each room- Separate meter for each apartment- Electric shutters- Common laundry room- Building with elevator, playground, and private garden- Covered parking spacesLocation: - Bus stop and train station nearby- Schools, transportation, and shops of the village, on foot!- 3 minutes from the highway access - Close to the city center of Villeneuve and all its amenities?Roche is a small village in the eastern part of the Vaud canton, more precisely in the Chablais vaudois region. Its altitude is 387 meters. Located where the Eau-Froide falls into the Rhone plain, at the foot of the southeastern end of the Mont d'Arvel chain, opposite the wide pyramid of the Grammont, Roche is in one of the most sheltered locations. Its 646-hectare territory is surrounded by the municipalities of Corbeyrier, Yvorne, Chessel, Noville, Rennaz, and Villeneuve, all part of the Aigle district. The inhabitants of Roche are called "Rotzérans".More information on: www.roche-vd.chWith us, curiosity is a nice fault! Call us to schedule a visit! ***FIND ALL OUR PROPERTIES FOR SALE ON WWW.BERRA-IMMOBILIER.CH***

  • Balcony / Terrace
  • Garage
  • View
  • +1
Sébastien Huguet

Sébastien Huguet

1 / 8
Sébastien Huguet

Sébastien Huguet

  • Balcony / Terrace
  • Child-friendly
6.5 rooms162m²CHF 1,990,000.–
Premium
1814 La Tour-de-Peilz

The residence of four - 3 villas with 6.5 rooms in La Tour-de-Peilz

A rare opportunity in the heart of a sought-after neighborhood, this exclusive project of three individual villas combines contemporary architecture and high-end finishes. These homes are designed to offer spacious rooms and maximum brightness, and can be fully customized to create the ideal family living space in a calm and privileged environment.The houses are composed as follows: Ground floor:Upon entering, a spacious hall welcomes you and leads to a living areaThe living/dining room, bathed in light, is arranged around a high-end open kitchen, creating an unlimited space for conviviality. A room or office of 13 m², according to needs An ideal storage room to optimize storage Guest toilets.Upstairs:A beautiful master bedroom with private shower roomThree large, spacious bedroomsA bathroom.Basement:More than just a technical area, this level offers a laundry room, a cellar, a storage room, and above all, the possibility of having an additional, versatile space of 26m2 (in addition) allowing you to let your desires run free: home cinema, game room, carnotzet or creation workshop.The outdoors:The gardens (from 184 to 375 m²) are true extensions of the living areas and a real invitation to relaxation in the open air.An outdoor parking space (in addition) completes this rare property on the market.

  • Balcony / Terrace
  • Child-friendly
New building
1 / 10
5.5 rooms142m²CHF 1,590,000.–
Premium
Chemin de la Tuilière 33B, 1805 Jongny

New promotion of four villas in Jongny with a view of Lake Geneva

The La Tuilière Residence is set in a peaceful and green environment, ideal for enjoying tranquility while remaining in close proximity to amenities. This human-scale project consists of four semi-detached villas, designed to emphasize the view while preserving the intimacy of each home.The architecture is distinguished by modern and streamlined lines, large windows that promote daylight, and large balconies that harmoniously extend the living areas. Additionally, each villa has terraces and private gardens, creating genuine open spaces that connect with nature.Location between lake and mountainsBenefiting from the pure air of the mountains, the villas are nestled on the slopes of Mont-Pèlerin. They offer a sought-after location on the Riviera, close to Vevey and its idyllic walks along the lake shore.Oriented southeast, the homes benefit from generous sunlight throughout the day, enhancing the feeling of well-being and freedom.Space distributionEach villa spans three levels, organized to promote quality of life in daily living. The lower level features a convivial living room with an open kitchen, extended by a partially covered terrace and a garden.The upper floors are dedicated to rest areas, offering calm and intimacy, with 3 or 4 comfortable bedrooms. A spacious master suite with dressing room and balcony occupies the top floor and enjoys an breathtaking panorama of the Lake Geneva area.Villa with 4.5-5.5 roomsUsable area: 202 m2Living area: 142 m2Ground floor: • Entrance hall • 2 bedrooms • 1 shower room • Large balcony of 12.5 m2 with a view Lower ground floor: • Open kitchen • Large living area • Dining room with access to the terrace and garden • 1 toilet • Technical room with heat pump and hot water tank • Large storage room • Terrace of 34 m2 1st floor: • Master bedroom of 26 m2 (with or without dressing room)or possibility of having 2 rooms of 13 m2 • Large balcony of 12.5 m2 with a view • 1 bathroom Exterior: • Private lawn garden of 236 m2 Annex: • 1 garage and 1 outdoor parking space (55,000 francs extra) • Solar panels Contact us for more information,Sébastien HuberT. 076 456 01 56P.S. this document is not contractual.

Travel time
-
New building
1 / 10
5.5 rooms125m²CHF 1,530,000.–
Premium
Chemin de la Tuilière 33B, 1805 Jongny

New promotion of four villas in Jongny with a view of Lake Geneva

The La Tuilière residence is set in a peaceful and green environment, ideal for enjoying tranquility while being in close proximity to amenities. This human-scale project consists of four semi-detached villas, designed to highlight the view while preserving the intimacy of each home.The architecture is distinguished by modern and purified lines, large windows that favor daylight, and large balconies that harmoniously extend the living areas. Additionally, each villa has terraces and private gardens, creating real outdoor spaces in nature.Location between lake and mountainsBenefiting from the pure air of the mountains, the villas are nestled on the slopes of Mont-Pèlerin. They offer a sought-after location on the Riviera, close to Vevey and its idyllic walks along the lake shore.Oriented southeast, the homes benefit from generous sunlight throughout the day, reinforcing the feeling of well-being and freedom.Distribution of spacesEach villa spans three levels, organized to promote quality of life in daily life. The lower ground floor accommodates a convivial living room with an open kitchen, extended by a partially covered terrace and a garden.The upper floors are dedicated to rest areas, offering calm and intimacy, with 3 or 4 comfortable bedrooms. A spacious master suite with dressing room and balcony occupies the last floor and enjoys an breathtaking view of Lake Geneva.Villa of 4.5-5.5 roomsUsable area: 189 m2Livable area: 125 m2Ground floor: • Entrance hall • 2 bedrooms • 1 shower room • Large balcony of 12.5 m2 with view Lower ground floor: • Open kitchen • Large living room • Dining room with access to terrace and garden • 1 toilet • Technical room with heat pump and hot water tank • Large storage room 1st floor: • Master bedroom of 26 m2 (with or without dressing room)or possibility of having 2 bedrooms of 13 m2 • Large balcony of 12.5 m2 with view • 1 bathroom Exterior: • Garden of 117 m2 Annex: • 1 garage and 1 outdoor parking space (55,000 francs extra) • Solar panels Contact us for more information,Sébastien HuberT. 076 456 01 56P.S. this document is not contractual.

Travel time
-
Masson Romana

Masson Romana

1 / 13
Masson Romana

Masson Romana

  • Parking space
  • Garage
5.5 rooms181m²CHF 3,200,000.–
Top
A Saint-Légier-La Chiésaz, 1806 Saint-Légier-La Chiésaz

New! Single-family villa with pool and magnificent view of the lake

Discover this family villa currently undergoing complete renovation, located in the highly sought-after Hauteville district of Saint-Légier-La Chiésaz. It offers an exceptional living environment, combining breathtaking views, serenity, and calm.With a useful area of approximately 299 m² (including 181.4 m² of living space), it is built on a beautiful plot of 1,000 m². Its tree-lined garden will accommodate a 34 m² pool, while a landscaped garden of over 436.6 m², equipped with beautiful terraces, will allow you to fully enjoy the outdoor spaces.Ideally located, its orientation guarantees optimal sunlight throughout the day, with a magnificent view of the lake and the Alps.Spacious and harmoniously laid out, the interior includes two bedrooms with a shower room on the upper floor, as well as a parental suite with a dressing room and a bathroom with shower/WC.On the ground floor, a bright living area of 50 m² combines an open kitchen and a living room, complemented by a fourth bedroom of 16 m² and a bathroom. A terrace of over 100 m² offers a superb view of the pool and the lake.The 95 m² basement houses a garage, technical rooms, a cellar, a laundry room, and a storage room with a hatch. Partially heated and fully tiled, it combines practicality and comfort.Designed with state-of-the-art materials, the villa combines modernity and well-being. It also has several parking spaces.A visit is a must to discover the plans and fully appreciate all the advantages of this future exceptional property.

  • Parking space
  • Garage
Florian Bureau

Florian Bureau

1 / 9
Florian Bureau

Florian Bureau

  • Balcony / Terrace
  • View
  • Elevator
  • +1
4.5 rooms119m²CHF 1,130,000.–
Top
Route de l'Eglise 45, 1897 Bouveret

New Promotion - 4.5 rooms - ground floor garden with unobstructed lake view

Book your apartment today! A privileged living environment between lake and mountainsAcor Immobilier is pleased to present the new promotion Les Terrasses du Lac, a contemporary residence consisting of 27 apartments from 2.5 to 4.5 rooms, ideally located in Le Bouveret, just a few steps from the shores of Lake Geneva.Designed to offer optimal living comfort, the project seduces with its elegant architecture, its generous outdoor spaces and its large windows that bring beautiful natural light throughout the day.Each apartment benefits from a careful design, prioritizing functional spaces, quality materials and modern amenities that meet current requirements for comfort and energy efficiency.The residence also has a communal pool, a true relaxation area reserved for residents, offering a particularly pleasant living environment during the beautiful season.Les Terrasses du Lac represent a rare opportunity in a privileged environment between Lake Geneva and the Alps.Ground floor villa garden with 4.5 rooms and unobstructed lake view LOT A 99.02: Entrance hall with storage closetOpen, equipped kitchenLiving room with access to terrace and garden with lake viewGuest toilet and laundry columnTwo bedrooms with access to the patioParental bedroom with shower and toilet with access to the terrace with lake view One bathroom with toilet, bathtubOutdoor areas Northeast terrace with lake viewNortheast garden with lake viewPatioOutbuildings Including basementInterior and exterior parking spaces available 1x covered outdoor parking space extra. CHF 25,000.- 1x interior parking space extra. CHF 50,000.-Limited availability !Contact us today for more information

  • Balcony / Terrace
  • View
  • Elevator
  • +1
Travel time
-
  • Three story house, large windows, raised ground floor, balcony, modern design
  • 4 story house, glass windows, multiple balconies, modern design, large garden
  • House: two-storey, white exterior, black roof, solar panels, well-maintained gardens, parking area, entrance driveway, a car parked outside.
  • living room, wooden ceiling, balcony, two people sitting at a table, TV mounted on the wall, floor lamp, modern furniture
1 / 4
1.5 rooms42m²CHF 260,000.–
Top
1897 Les Evouettes

The Terraces of Grammont - Last Studio Available - Under Construction

Get closer to the essentials. Discover a living environment where calm and nature intertwine for your well-being. Village-style building with 11 PPE apartments in the heart of the countryside The project offers apartments ranging from studios to 4.5 rooms of comfortable sizes, all extended with a beautiful outdoor area including a terrace with a garden on the ground floor and terraces or loggias on the first floor and in the attic. !! Located on the ground floor - Last studio available - Unit No. 3 !! Near Monthey and Lake Geneva, this project benefits from a calm and well-served living environment. The apartments have the following characteristics: – Entrance hall with wardrobe – Fully equipped kitchen open to the living room and dining area – Parental bedroom with shower and WC – Two or three bedrooms, depending on the type – Bathroom with washing machine and dryer connection – Cellar Each apartment (type 2.5, 3.5, and 4.5) also has two parking spaces (CHF 15,000 extra per space). The 1.5-room type has one parking space (also CHF 15,000 extra per space). Ideally located in the heart of the peaceful municipality of Evouettes, known for its green and convivial environment, this new real estate project stands out with its 11 apartments featuring contemporary architecture while preserving the village's harmony. Each unit offers a PPE area between 35 and 130 m2. The ground-floor apartments open onto south-east-facing outdoor extensions, offering an ideal space to enjoy the fresh air. The first-floor apartments are distinguished by their pleasant interior spaces and an elegant ceiling height in the attic. This project embodies the harmonious marriage between contemporary comfort and the authenticity of the Evouettes village, creating an exceptional living opportunity. Delivery of the units is planned for the end of 2027. For any questions or to obtain detailed information about a particular property, do not hesitate to contact us directly For more details about the plans, prices, and services, visit the project's website: www.malanja.ch 079 343 31 66 - info@malanja.ch

  • white modern house, multiple glass windows, 4 floors, two balconies, a garden with trees
  • 2 story residential building, white exterior, multiple windows, solar panels on roof, driveway, 2 cars parked, walkway, green garden, person walking
  • Modern house, 4 floors, large windows, balconies, wooden facade, garden, greenery
  • Modern living room with balcony, open floor plan, white cabinets, wooden ceiling, dining area, kitchen bar
1 / 4
4.5 rooms125m²CHF 685,000.–
Top
1897 Les Evouettes

The Grammont Terraces - New promotion with valid permit

Get closer to the essentials. Discover a living environment where calm and nature intertwine for your well-being. Village-style building consisting of 11 PPE apartments in the heart of the countryside The project offers apartments ranging from studios to 4.5 rooms of comfortable sizes, all extended with a beautiful exterior including a terrace with a garden on the ground floor and terraces or loggias on the 1st floor and in the attic. The available 4.5-room apartments are the following: Apartments No. 04, 08 and 09. Near Monthey and Lake Geneva, this project benefits from a calm and well-served living environment. The apartments have the following characteristics: – Entrance hall with wardrobe – Fully equipped kitchen open to the living room and dining area – Parental bedroom with shower and toilet – Two or three bedrooms, depending on the type – Bathroom with washing machine and dryer connection Each apartment also has a cellar and two parking spaces (CHF 15,000.- extra per space) Ideally located in the heart of the peaceful commune of Evouettes, known for its green and convivial setting, this new real estate project stands out with its 11 apartments featuring contemporary architecture while preserving the village's harmony. Each unit offers a PPE area between 35 and 130 m2. The ground-floor apartments open onto south-east facing exterior extensions, offering an ideal space to enjoy the outdoors. The first-floor apartments are distinguished by their pleasant interior spaces and an elegant ceiling height in the attic. This project embodies the harmonious marriage between contemporary comfort and the authenticity of the Evouettes village, creating an exceptional living opportunity. For any questions or to obtain detailed information about a particular property, do not hesitate to contact us directly For more details about the plans, prices, and services, visit the dedicated website of the promotion: malanja.ch 079 343 31 66 - info@malanja.ch

  • Open floor plan, kitchen, living room, balcony with dining area, wooden ceiling, large windows, white appliances
  • Three story apartment building, wood and glass balconies, raised ground floor, landscaped yard
  • white building with glass windows, balcony, garage entrance, concrete pathway, mountain background
  • apartment building with wooden balconies, white walls, black roof, surrounded by trees, driveway with two cars parked
1 / 4
3.5 rooms106m²CHF 585,000.–
Top
1897 Les Evouettes

The Grammont Terraces - New promotion with building permit

Get closer to the essentials. Discover a living environment where calm and nature intertwine for your well-being. Village-style building consisting of 11 PPE apartments in the heart of the countryside The project offers apartments ranging from studios to 4.5 rooms of comfortable sizes, all extended with a beautiful exterior including a terrace with a garden on the ground floor and terraces or loggias on the 1st floor and in the attic. The available 3.5-room apartments are the following: Lot No. 02 - 06 & 11. Near Monthey and Lake Geneva, this project benefits from a calm and well-served living environment. The apartments have the following characteristics: – Entrance hall with wardrobe – Fully equipped kitchen open to the living room and dining area – Parental bedroom with shower and WC – Two or three bedrooms, depending on the type – Bathroom with washing machine and dryer connection Each apartment also has a cellar and two parking spaces (CHF 15,000 extra per space) Ideally located in the heart of the peaceful commune of Evouettes, known for its green and convivial setting, this new real estate project stands out with its 11 apartments featuring contemporary architecture while preserving the village's harmony. Each unit offers a PPE area between 35 and 130 m2. The ground-floor apartments open onto south-east facing exterior extensions, offering an ideal space to enjoy the outdoors. The first-floor apartments are distinguished by their pleasant interior spaces and an elegant ceiling height in the attic. This project embodies the harmonious marriage between contemporary comfort and the authenticity of the Evouettes village, creating an exceptional living opportunity. For any questions or to obtain detailed information about a particular property, do not hesitate to contact us directly 079 343 31 66 - info@malanja.ch

New building
Sandra Shipley

Sandra Shipley

1 / 10
Sandra Shipley

Sandra Shipley

  • Balcony / Terrace
  • Elevator
  • Child-friendly
  • +1
4.5 rooms101m²CHF 1,170,000.–
Sous les Terreaux 7, 1804 Corsier-sur-Vevey

Promotion Argo - 4.5-room apartment

New promotion of 8 apartments in Corsier-sur-VeveyDiscover a new realization by Maillard Immobilier, composed of two small buildings, each accommodating only 4 apartments, with a 4.5-room apartment per floor to guarantee calm, intimacy, and comfort.The apartments on the 2nd and 3rd floors will have a view of the lake.This residence offers a privileged living space where each apartment has an exclusive occupation of its level, limiting noise and promoting a sense of space and independence, similar to a single-family home.The carefully designed apartments offer generous volumes, beautiful natural light thanks to large openings, as well as high-quality services that meet the requirements of modern life. The private outdoor spaces, balconies/terraces, pleasantly extend the living areas.To allow each buyer to create a home in their image, the interior finishes will be personalized according to the buyer's choices. This flexibility will allow each person to arrange their future apartment according to their tastes and needs.With only eight apartments in total, the "Argo" residence prioritizes conviviality, tranquility, and the well-being of its residents. Its contemporary architecture integrates harmoniously into its environment and offers optimized energy performance.A rare opportunity to acquire a new, personalized apartment that offers an exclusive living space.The ARGO project offers more than just an apartment: it proposes a true art of living. Between the charm of a residential village, the immediate proximity to Vevey and Montreux, the panoramas on Lake Geneva and the Alps, as well as excellent accessibility to the main Swiss economic centers, this realization brings together all the ingredients for a sustainable investment and an exceptional living space.ARGO - The perfect balance between nature, mobility, and quality of life in the heart of the Vaud Riviera.Delivery scheduled for summer 2028.More information at: https://www.argo-corsier-sur-vevey.ch/project

  • Balcony / Terrace
  • Elevator
  • Child-friendly
  • +1
Travel time
-
New building
Sandra Shipley

Sandra Shipley

1 / 10
Sandra Shipley

Sandra Shipley

  • Balcony / Terrace
  • Elevator
  • Child-friendly
  • +1
4.5 rooms101m²CHF 1,390,000.–
Sous les Terreaux 7, 1804 Corsier-sur-Vevey

Promotion Argo - 4.5-room apartment

New promotion of 8 apartments in Corsier-sur-VeveyDiscover a new realization by Maillard Immobilier, consisting of two small buildings, each accommodating only 4 apartments, with a 4.5-room apartment per floor to guarantee calm, intimacy, and comfort.The apartments on the 2nd and 3rd floors will have a view of the lake.This residence offers a privileged living space where each apartment enjoys exclusive use of its level, minimizing disturbances and promoting a sense of space and independence similar to that of a house.The carefully designed apartments offer generous volumes, beautiful natural light thanks to large openings, as well as high-quality amenities that meet the requirements of modern life. The private outdoor areas, balconies/terraces, pleasantly extend the living areas.In order to allow each buyer to create a home in their image, the interior finishes will be personalized according to the buyer's choices. This flexibility will allow each person to arrange their future apartment according to their tastes and needs.With only eight apartments in total, the "Argo" residence prioritizes conviviality, tranquility, and the well-being of its residents. Its contemporary architecture integrates harmoniously into its environment while offering optimized energy performance.A rare opportunity to acquire a new, personalized apartment that offers an exclusive living space.ARGO - The perfect balance between nature, mobility, and quality of life in the heart of the Vaudois Riviera.Delivery scheduled for summer 2028.More information at: https://www.argo-corsier-sur-vevey.ch/projet

  • Balcony / Terrace
  • Elevator
  • Child-friendly
  • +1
Travel time
-
New building
Sandra Shipley

Sandra Shipley

1 / 10
Sandra Shipley

Sandra Shipley

  • Balcony / Terrace
  • Elevator
  • Child-friendly
  • +1
4.5 rooms101m²CHF 1,170,000.–
Sous les Terreaux 7, 1804 Corsier-sur-Vevey

Promotion Argo - 4.5-room apartment

New Argo promotion of 8 apartments in Corsier-sur-VeveyDiscover a new Maillard Immobilier development consisting of two small buildings, each accommodating only 4 apartments, with a 4.5-room apartment per floor to guarantee calm, intimacy, and comfort.The apartments on the 2nd and 3rd floors will have a view of the lake.This residence offers a privileged living environment where each dwelling has an exclusive occupation of its level, limiting disturbances and promoting a sense of space and independence similar to that of a house.The carefully designed apartments offer generous volumes, beautiful natural light thanks to large openings, as well as high-quality services that meet the requirements of modern life. The private outdoor spaces, balconies/terraces, pleasantly extend the living areas.In order to allow each buyer to create a home in their image, the interior finishes will be customizable according to the buyer's choices. This flexibility will allow each person to arrange their future apartment according to their tastes and needs.With only eight apartments in total, the "Argo" residence prioritizes conviviality, tranquility, and the well-being of its residents. Its contemporary architecture integrates harmoniously into its environment while offering optimized energy performance.A rare opportunity to acquire a new, customizable apartment that benefits from an exclusive living environment.ARGO - The perfect balance between nature, mobility, and quality of life in the heart of the Vaud Riviera.Delivery scheduled for summer 2028.More information at: https://www.argo-corsier-sur-vevey.ch/projet

  • Balcony / Terrace
  • Elevator
  • Child-friendly
  • +1
Travel time
-
New building
Sandra Shipley

Sandra Shipley

1 / 10
Sandra Shipley

Sandra Shipley

  • Balcony / Terrace
  • Elevator
  • Child-friendly
  • +1
4.5 rooms101m²CHF 1,170,000.–
Route de Châtel 66, 1804 Corsier-sur-Vevey

Promotion Argo - 4.5-room apartment

New promotion of 8 apartments in Corsier-sur-VeveyDiscover a new realization by Maillard Immobilier, composed of two small buildings, each accommodating only 4 apartments, with a 4.5-room apartment per floor to guarantee calm, intimacy, and comfort.The apartments on the 2nd and 3rd floors will have a view of the lake.This residence offers a privileged living environment where each dwelling benefits from an exclusive occupation of its level, limiting noise and fostering a sense of space and independence close to that of a house.The apartments, designed with care, offer generous volumes, beautiful natural light thanks to large openings, as well as quality services meeting the requirements of modern life. The private outdoor spaces, balconies/terraces, pleasantly extend the living areas.In order to allow each buyer to create a home in their image, the interior finishes will be personalized according to the buyer's choices. This flexibility will allow each person to arrange their future apartment according to their tastes and needs.With only eight apartments in total, the "Argo" residence prioritizes conviviality, tranquility, and the well-being of its residents. Its contemporary architecture integrates harmoniously into its environment while offering optimized energy performance.A rare opportunity to acquire a new, personalized apartment benefiting from an exclusive living environment.ARGO - The perfect balance between nature, mobility, and quality of life in the heart of the Vaud Riviera.Delivery scheduled for summer 2028.More information at: https://www.argo-corsier-sur-vevey.ch/projet

  • Balcony / Terrace
  • Elevator
  • Child-friendly
  • +1
Travel time
-
New building
Sandra Shipley

Sandra Shipley

1 / 10
Sandra Shipley

Sandra Shipley

  • Balcony / Terrace
  • Elevator
  • Child-friendly
  • +1
4.5 rooms101m²CHF 1,170,000.–
Route de Châtel 66, 1804 Corsier-sur-Vevey

Promotion Argo - 4.5-room apartment

New promotion of 8 apartments in Corsier-sur-VeveyDiscover a new realization by Maillard Immobilier, consisting of two small buildings, each with only 4 apartments, with a 4.5-room apartment per floor to guarantee calm, intimacy, and comfort.The apartments on the 2nd and 3rd floors will have a view of the lake.This residence offers a privileged living environment where each apartment has an exclusive occupation of its level, minimizing noise and promoting a sense of space and independence similar to that of a house.The apartments, carefully designed, offer generous volumes, beautiful natural light thanks to large openings, as well as high-quality amenities that meet the requirements of modern life. The private outdoor areas, balconies/terraces, pleasantly extend the living areas.In order to allow each buyer to create a home in their image, the interior finishes will be customizable according to the buyer's choices. This flexibility will allow each person to arrange their future apartment according to their tastes and needs.With only eight apartments in total, the "Argo" residence prioritizes conviviality, tranquility, and the well-being of its residents. Its contemporary architecture integrates harmoniously into its environment while offering optimized energy performance.A rare opportunity to acquire a new, customizable apartment that offers an exclusive living environment.ARGO - The perfect balance between nature, mobility, and quality of life in the heart of the Vaud Riviera.Delivery scheduled for summer 2028.More information at: https://www.argo-corsier-sur-vevey.ch/projet

  • Balcony / Terrace
  • Elevator
  • Child-friendly
  • +1
Travel time
-
New building
Sandra Shipley

Sandra Shipley

1 / 10
Sandra Shipley

Sandra Shipley

  • Balcony / Terrace
  • Elevator
  • Child-friendly
  • +1
4.5 rooms101m²CHF 1,390,000.–
Route de Châtel 66, 1804 Corsier-sur-Vevey

Promotion Argo - 4.5 room apartment

New promotion of 8 apartments in Corsier-sur-VeveyDiscover a new realization by Maillard Immobilier, composed of two small buildings, each accommodating only 4 apartments, with a 4.5 room apartment per floor to guarantee calm, intimacy and comfort.The apartments on the 2nd and 3rd floors will benefit from a view of the lake.This residence offers a privileged living space where each apartment benefits from an exclusive occupation of its level, limiting noise and promoting a sense of space and independence close to that of a house.The apartments, designed with care, offer generous volumes, beautiful natural light thanks to large openings, as well as quality amenities that meet the requirements of modern life. The private outdoor spaces, balconies/terraces, pleasantly extend the living areas.In order to allow each buyer to create a home in their image, the interior finishes will be personalized according to the buyer's choices. This flexibility will allow each person to arrange their future apartment according to their tastes and needs.With only eight apartments in total, the "Argo" residence prioritizes conviviality, tranquility and the well-being of its residents. Its contemporary architecture integrates harmoniously into its environment while offering optimized energy performance.A rare opportunity to acquire a new, personalized apartment that benefits from an exclusive living space.The ARGO project offers more than just an apartment: it proposes a true art of living. Between the charm of a residential village, the immediate proximity to Vevey and Montreux, the panoramas on Lake Geneva and the Alps, as well as excellent accessibility to the main Swiss economic centers, this realization brings together all the ingredients of a sustainable investment and an exceptional living space.ARGO - The perfect balance between nature, mobility and quality of life in the heart of the Vaud Riviera.Delivery expected in summer 2028.More information on: https://www.argo-corsier-sur-vevey.ch/project

  • Balcony / Terrace
  • Elevator
  • Child-friendly
  • +1
Travel time
-

Suggested properties for you based on search results