2 results - Buy a new build apartment: 1815 (Clarens)

1 / 13
11 rooms, 555m², CHF 10,500,000.–
1815 Clarens

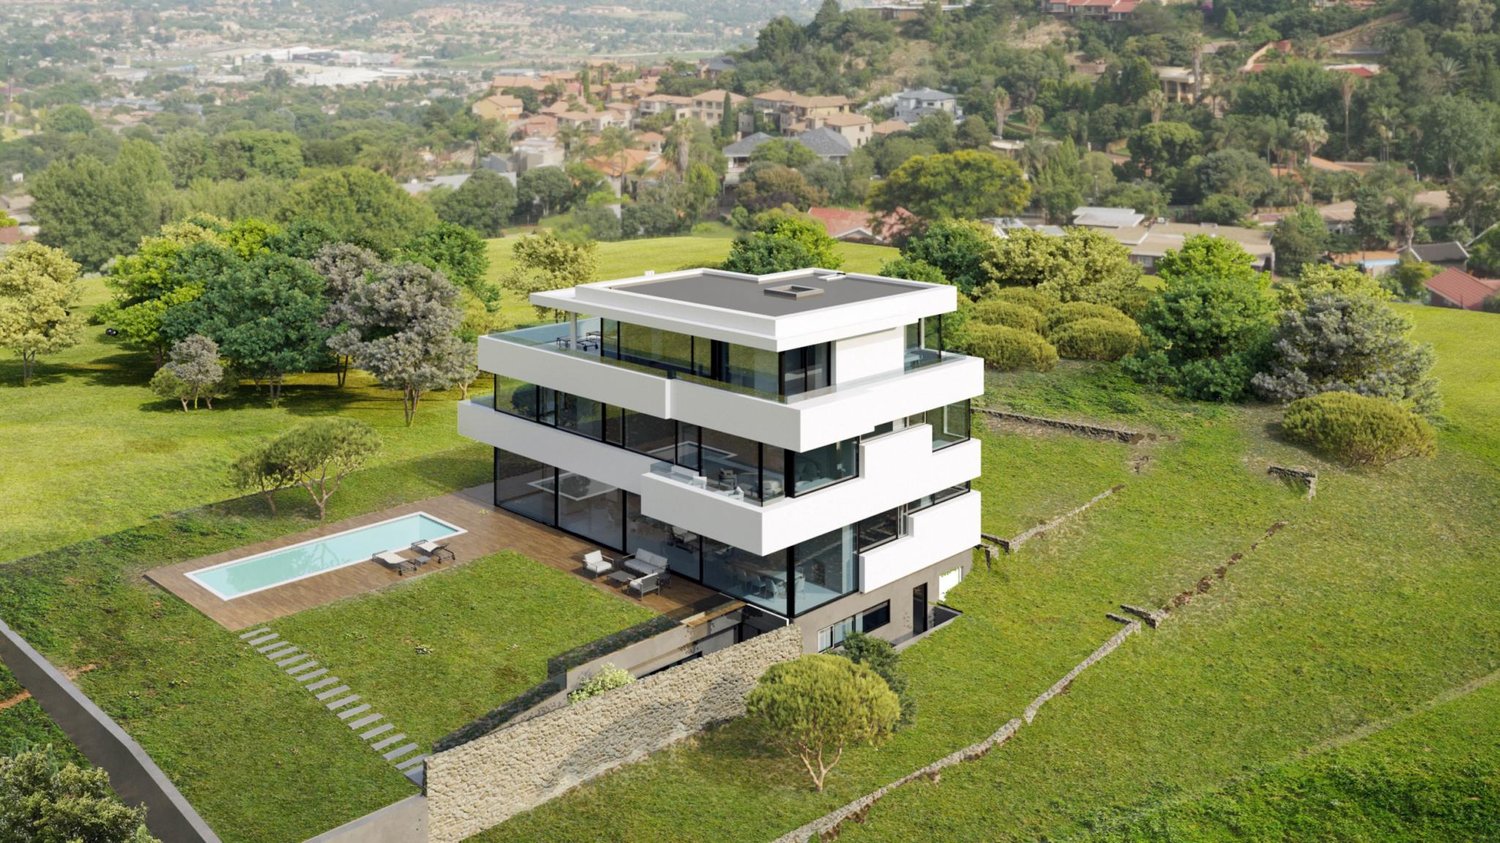
Luxury Villa in Montreux RARE AND EXCLUSIVE OFFER

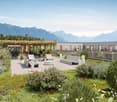
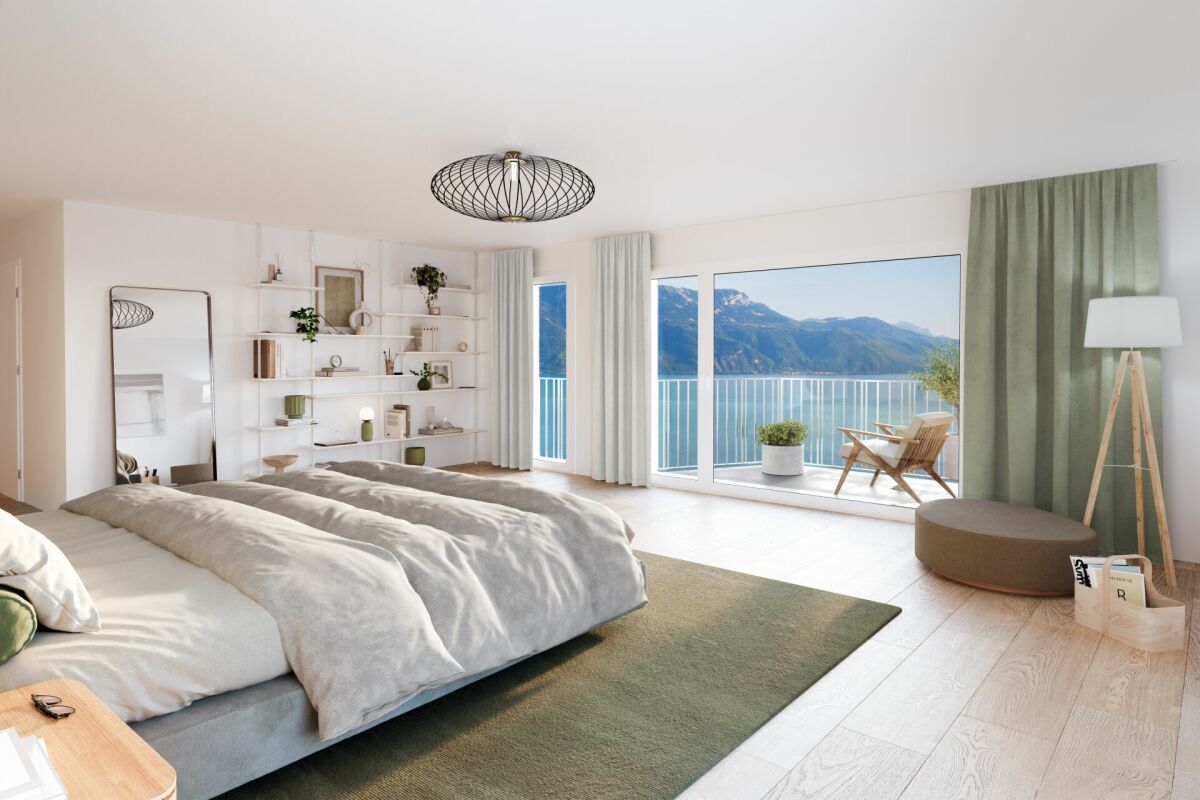
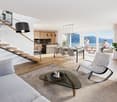
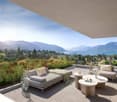
The Villa Mira is ideally located in a quiet and green residential area in Clarens. Surrounded by a beautiful, tree-lined plot, this superb house is perfect for people looking for tranquility while being close to amenities.The over 2,000 m2 plot, located above the town, offers a panoramic view and breathtaking pictures of Lake Geneva, the mountains, and the town of Montreux.The dominant position of the plot ensures privacy and tranquility.The interior is based on the idea: nothing superfluous, nothing pretentious. Everything is subject to natural harmony. The modern decor combines perfectly with the architecture of the villa, and the interior composition follows the rules of intelligent ergonomics. The design is inspired by current trends in luxury villas.Three above-ground floors offer you a very comfortable living space, including a large living room, a dining room, a modern kitchen, a spacious entrance hall, 5 large bedrooms, an office, terraces, and balconies, as well as auxiliary rooms. An elevator and very airy stairs connect the 4 levels of the villa.The attic belongs to the occupants.A luxurious bathroom, an exceptional parental bedroom suite with a private terrace, two independent dressing rooms form the privileged area for the owners of the house.The spa area, the pool, the fitness room - indispensable attributes of a luxury villa - will fill your life with harmony and well-being. The property also has a whirlpool and a counter-current pool. A sauna and a hammam, an emotional shower, two bright patios in the basement create an atmosphere of pleasure and relaxation. During your spa treatment, you can also relax on an outdoor lawn, as it is directly connected to the outdoor garden.A sumptuous cinema room with a small library and a bar offers many possibilities for entertainment without disturbing the tranquility of the other occupants.Wine lovers particularly appreciate the wine cellar and its microclimate.The garage can accommodate 5 cars and is a true car salon with a special exhibition area for a collector's car. There is also a large storage room, a laundry room, and a room for the villa's permanent staff with a separate entrance.The list of state-of-the-art technical equipment is considerable, and everything is managed by a domotic system. The energy efficiency meets the requirements of the Minergie standard. The high-performance geothermal heating system, the modern solar panels reduce resource consumption to a minimum or even to zero. The autonomous air conditioning system controls the air quality for your health, namely the CO2 concentration, humidity, and comfort temperature. Each room type is equipped with independent ventilation and air conditioning.Total surface area of the villa800 m2Living area554.7 m2Ceiling height3mNumber of rooms11Number of WC/bathrooms8Garage capacity5 carsElevator4 levelsHeatingGeothermal pumpVentilationDouble flap, with CO2 controlElectricityWith solar panel installationRoom/entrance for staffYesDomoticsYes


1 / 6
10.5 rooms, 500m², CHF 6,500,000.–
1815 Clarens

Héritage et modernité - Une transformation d'exception

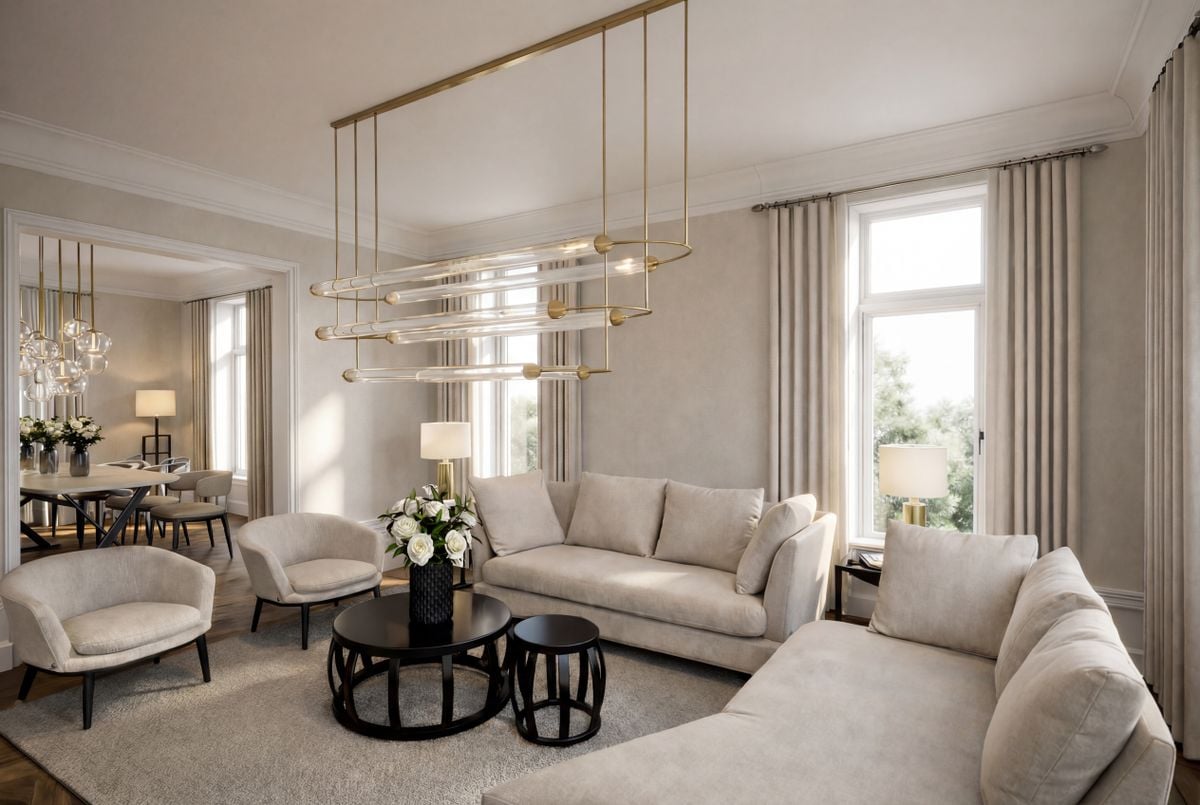
Située au sein d'un prestigieux domaine résidentiel, à quelques pas des rives du lac de Montreux et des ports à bateaux, cette propriété d'exception bénéficie d'un environnement exclusif, alliant proximité immédiate des commodités, calme absolu et parfaite intimité.La demeure séduit par son élégance intemporelle et son architecture d'époque remarquablement préservée. Moyennant des travaux ciblés, la villa offre un fort potentiel de personnalisation et peut être sublimée selon les projections 3D présentées dans l'offre. Ces visuels illustrent une relecture contemporaine mettant en valeur les volumes, la luminosité et le confort, tout en respectant l'âme et le caractère historique du lieu. • Plusieurs niveaux aux volumes généreux • Superbes hauteurs sous plafond avec frises décoratives • Cheminées en marbre et parquets d'origine en bois massif • Fort potentiel de valorisation • Magnifique parc paysager aux essences matures Une opportunité rare d'acquérir une demeure de caractère au bord du lac et de la façonner en une résidence d'exception, à l'image de vos aspirations.Located within a prestigious residential estate, just steps from the shores of Lake Montreux and the nearby boat harbors, this exceptional property enjoys an exclusive setting, combining immediate access to amenities, absolute tranquility, and complete privacy.The residence captivates with its timeless elegance and remarkably well-preserved period architecture. With targeted renovation works, the villa offers strong potential for personalization and can be enhanced according to the 3D visualizations presented in the offering. These renderings illustrate a contemporary reinterpretation that highlights the volumes, natural light, and comfort, while preserving the character and historic soul of the property. • Multiple levels with generous proportions • Impressive ceiling heights adorned with decorative friezes • Marble fireplaces and original solid wood parquet flooring • Strong potential for enhancement • Magnificent landscaped park with mature tree species A rare opportunity to acquire a distinguished lakeside residence and transform it into an exceptional home, tailored to your vision.


More objects in your automatically expanded search area
20 results - Radius: + 10km
Patricia Burgner

Patricia Burgner

1 / 15
Patricia Burgner

Patricia Burgner

  • Balcony / Terrace
  • Garage
  • Elevator
  • +2
3.5 rooms, 97m², CHF 1,230,000.–
Premium
Av. de Traménaz 11-13, 1814 La Tour-de-Peilz

Apartment 3.5 rooms in La Tour-de-Peilz

Offered for sale by the manufacturer, this new promotion called PPE Traménaz will be located in the highly sought-after town of Tour de Peilz and less than 500 m from Lake Geneva. This quality Minergie construction will consist of two main entrances for 18 apartments of 2.5, 3.5 and 4.5 rooms. Benefiting from contemporary lines, this elegant project has been designed to comfortably optimize the interior distribution while taking advantage of its ideal south-west exposure through bay windows.The general contractor RTB Corvaglia Sàrl is pleased to inform you of the following details: • Construction permit in force; Minergie certification. • Contemporary project with classic and elegant lines. • Located on a sunny plot of 1,870 m² with southwest orientation. • 2 separate entrances with elevator. • 18 crossing apartments: 4 x 2.5 pcs, 8 x 3.5 and 6 x 4.5 rooms, including 2 duplex attic. • The accommodations will vary between 62 m² and 143 m² of weighted living space. • Parental suites. • Space equipped for washing column. • Beautiful terraces on the garden level and generous balconies. • View of the mountains (Chablais Massif to the south and Friborg Prealps to the northeast). • View of the lake from the penthouses. • Flexibility in the finishes which are at the discretion of the buyers. • Relaxation area/garden of ~387 m². • Interior and exterior spaces for 2-wheelers. • Underground parking with 14 spaces. Lot 1 is a bright 3.5 room apartment on the ground floor with a weighted surface area of ~97 m². Crossing, it occupies the left side of the residence (entrance A) and benefits from a terrace of ~31 m² as well as a garden of ~88 m² facing southwest. The interior is composed as follows: • A generous entrance hall with fitted wardrobes also houses a storage room for the washing column. • The vestibule gives access to the sleeping area, including the ~20 m² suite which has its own bathroom/shower with window. A double French window allows access to the garden on the east side. A second bedroom measuring ~12 m² is located opposite an additional bathroom with bathtub. • To the right of the entrance, a distribution corridor joins the day area via the living room. The I-shaped kitchen is open to the dining room. This space of ~40 m² benefits from beautiful light thanks to a French window and a sliding bay window which give access to the terrace and the garden on the east and south-west sides. In addition, this apartment has a cellar of ~4.2 m² no. C18. Amenities The most important amenities are in the immediate vicinity: • Restaurants, bakeries, Migros, Coop • Post office, ATM, hairdresser, garage, bicycle shop • Primary and secondary school at 210 m • New Courbet College at 290 m • La Tour-de-Peilz station 240 m: 3' on foot • CGN Vevey-Marché landing stage 1.7 km: 20 min on foot • Vevey is 1.5 km away • 3.5 km from Clarens • Lausanne is 25' away by train and 35' away by car • The entrance to the A9 motorway is 4 km away Outside • Private gardens with terraces on the ground floor • Dividing hedges between the gardens • Green relaxation area available Annexes • Individual cellars • Underground parking for 14 spaces • 22 + 14 interior spaces for two-wheelers • 20 outdoor spaces for two-wheelers Remarks • The acquisition is made by land share and is linked to a general contractor contract. • The building permit has been granted; Minergie certification. • The installation of school pavilions facing the street is temporary. This beautiful quality promotion is produced, built and sold by RTB Corvaglia Sàrl.Works management: Salvatore Micello

  • Balcony / Terrace
  • Garage
  • Elevator
  • +2
Travel time
-
New building
1 / 6
  • Parking space
  • Balcony / Terrace
  • View
  • +2
5.5 rooms, 162m², CHF 1,320,000.–
Premium
Chemin de la Bovery 9, 1614 Granges (Veveyse)

Magnificent 5.5-room attic apartment in Granges (Veveyse) – Last opportunity!

Discover this exceptional attic apartment with 5.5 rooms, a living area of 162 m², located in a new building in Granges (Veveyse). Available from February 2027, this exceptional property offers a modern, bright and peaceful living environment.The highlights of this apartment: • Spacious and bright:With a gross floor area of 162 m², this duplex offers harmonious spaces on 2 levels, as follows:Ground floor: Entrance hall with guest toilet, cloakroom, open kitchen to living/dining room with cellar, which extends to a terrace with a pleasant view of the surroundings for moments of relaxation with family or friends. A parental bedroom with shower. A laundry room.Upper floor: A bedroom/office, a main bathroom and two bedrooms with their own showers complete this floor. • New construction: The building was completed in late 2026, ensuring contemporary finishes and current energy standards. • Quiet environment: Quiet residential area, protected from railway and road noise. • Sunlight: Very well exposed in summer, with pleasant sunlight in winter as well. It is worth noting that this property has 2 parking spaces, one of which is covered. (40,000 CHF extra)Location and accessibility: Ideally located at Chemin de la Bovery 9, this apartment benefits from excellent accessibility thanks to the La Cuvigne bus stop, which can be reached in just 4 minutes on foot. Granges offers a remarkable panorama of the Freiburg Pre-Alps, while remaining close to the main axes: only 10 minutes from Châtel-Saint-Denis and Palézieux, 15 minutes from Vevey, and 20 minutes from Fribourg.This rare property, combining space, modernity and serenity, is a unique opportunity for families or individuals looking to settle in a privileged living area in Veveyse. Don't miss this chance to acquire your future home in this beautiful region of French-speaking Switzerland.

  • Parking space
  • Balcony / Terrace
  • View
  • +2
Travel time
-
New building
1 / 6
  • Balcony / Terrace
  • Garage
  • View
  • +1
5.5 rooms, 174m², CHF 1,175,000.–
Premium
1618 Châtel-St-Denis

Semi-detached villa with 5.5 rooms in gable, currently under construction, delivery summer 2027

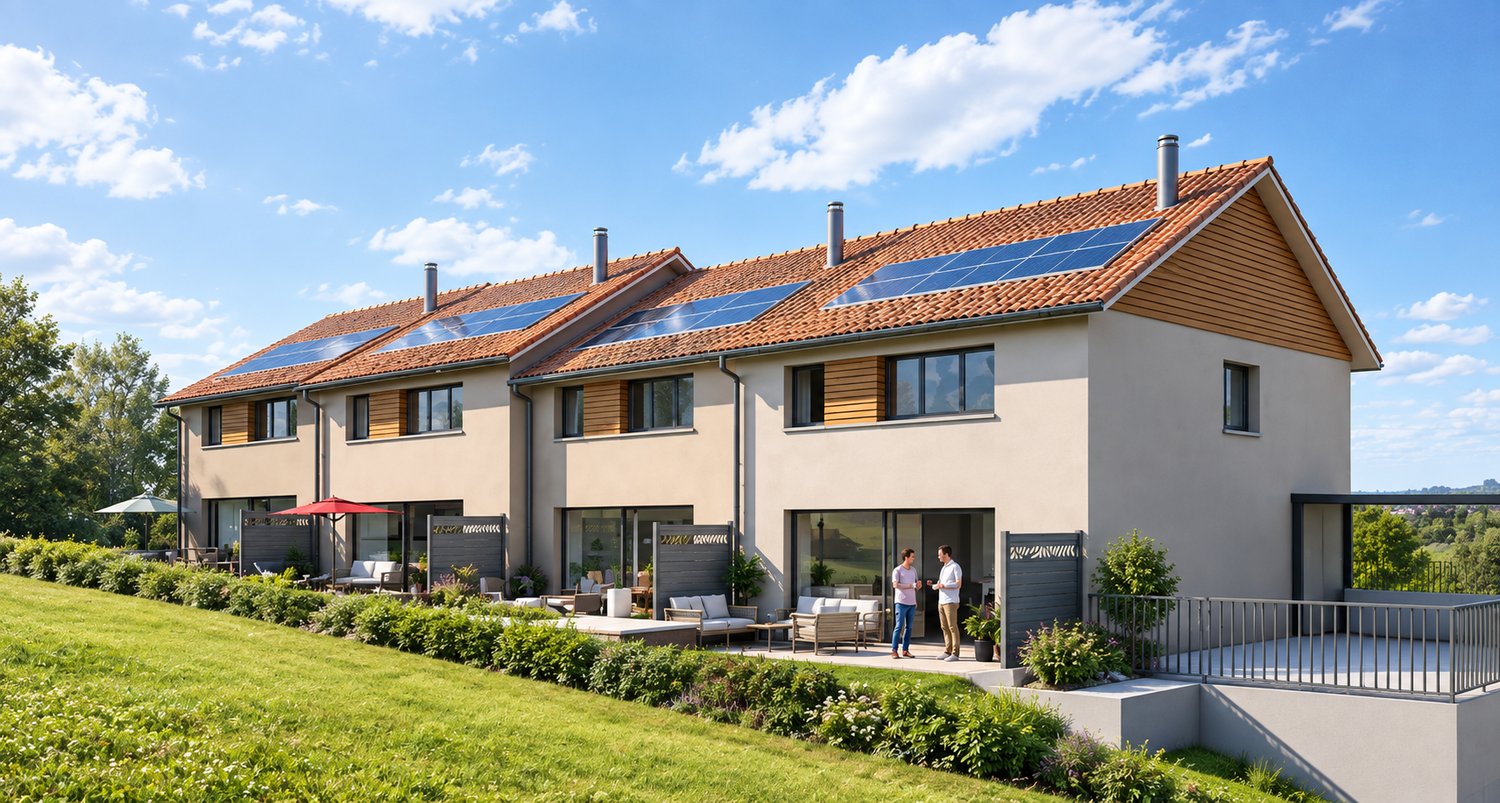
Discover this semi-detached villa 5 minutes from Bossonnens and close to all amenities.This beautiful project offers 4 contiguous villas in a modern style, perfectly integrated into their environment. The terraces benefit from a beautiful orientation and offer a pleasant clearance without nuisance.Each villa is equipped with photovoltaic panels of approximately 12 m², a geothermal heat pump with floor distribution, individual meters as well as peripheral insulation of 22 cm. The future owners will have the possibility to personalize their villa thanks to a wide choice of kitchens and materials. Appointments will be organized to define your preferences.Prices of the lots: • Lot A: CHF 1'175'000.- • Land of 361 m2 • Garden 102 m2 Possibility to install a stove on request.Main characteristics: • 5.5 rooms • Net sales area: 185 m² • Garage and terrace • Private garden • Outdoor parking spaces at an extra charge of CHF 15'000.- • Masonry with thermal insulation • Double-pitched roof • Large windows with triple glazing • Windows and French doors in PVC • External blinds with slats • Allocated budgets: • Kitchen: CHF 25'000.- • Sanitary: CHF 16'000.- • Parquet: CHF 110.-/m² • Tiles and ceramics: CHF 50.-/m² • Distribution of spaces: • Basement: double garage with technical room and shower. • Ground floor: large living area of 45 m² with open kitchen and living room as well as an office. • Upper floor : three bedrooms, including a parental bedroom with private bathroom. A second bathroom, equipped with a bathtub, completes this floor.

  • Balcony / Terrace
  • Garage
  • View
  • +1
New building
1 / 6
  • Parking space
  • Garage
  • View
5.5 rooms, 174m², CHF 1,175,000.–
Premium
1615 Bossonnens

Semi-detached house with 5.5 rooms in the gable, delivery summer 2027

Discover this beautiful project that proposes 4 modern semi-detached houses perfectly integrated into their environment. The terraces benefit from a beautiful orientation and offer a pleasant clearance without nuisance.Each house is equipped with photovoltaic panels of approximately 12 m², a geothermal heat pump with floor distribution, individual meters as well as peripheral insulation of 22 cm. The future owners will have the possibility to personalize their house thanks to a wide choice of kitchens and materials. Appointments will be organized to define your preferences.Prices of the lots: • Lot A: CHF 1'175'000.- • Land of 361 m2 • Garden 102 m2 Possibility to install a stove on request.Main characteristics: • 5.5 rooms • Net sales area: 185 m² • Garage and terrace • Private garden • Outdoor parking spaces at an additional cost of CHF 15'000.- • Masonry with thermal insulation • Double-pitched roof • Large windows with triple glazing • Windows and doors in PVC • External blinds with slats • Allocated budgets: • Kitchen: CHF 25'000.- • Sanitary: CHF 16'000.- • Parquet: CHF 110.-/m² • Ceramic and tiles: CHF 50.-/m² • Distribution of spaces: • Basement: Double garage with technical room and bathroom. • Ground floor: Large living area of 45 m² with open kitchen and living room as well as an office. • Upper floor : three bedrooms, including a parental suite with private bathroom. A second bathroom, equipped with a bathtub, completes this floor.

  • Parking space
  • Garage
  • View
New building
1 / 3
1.5 rooms, 29m², CHF 290,000.–
Premium
Valais, 1896 Vouvry

New promotion Domaine de Vouvry - New studio A19 for sale

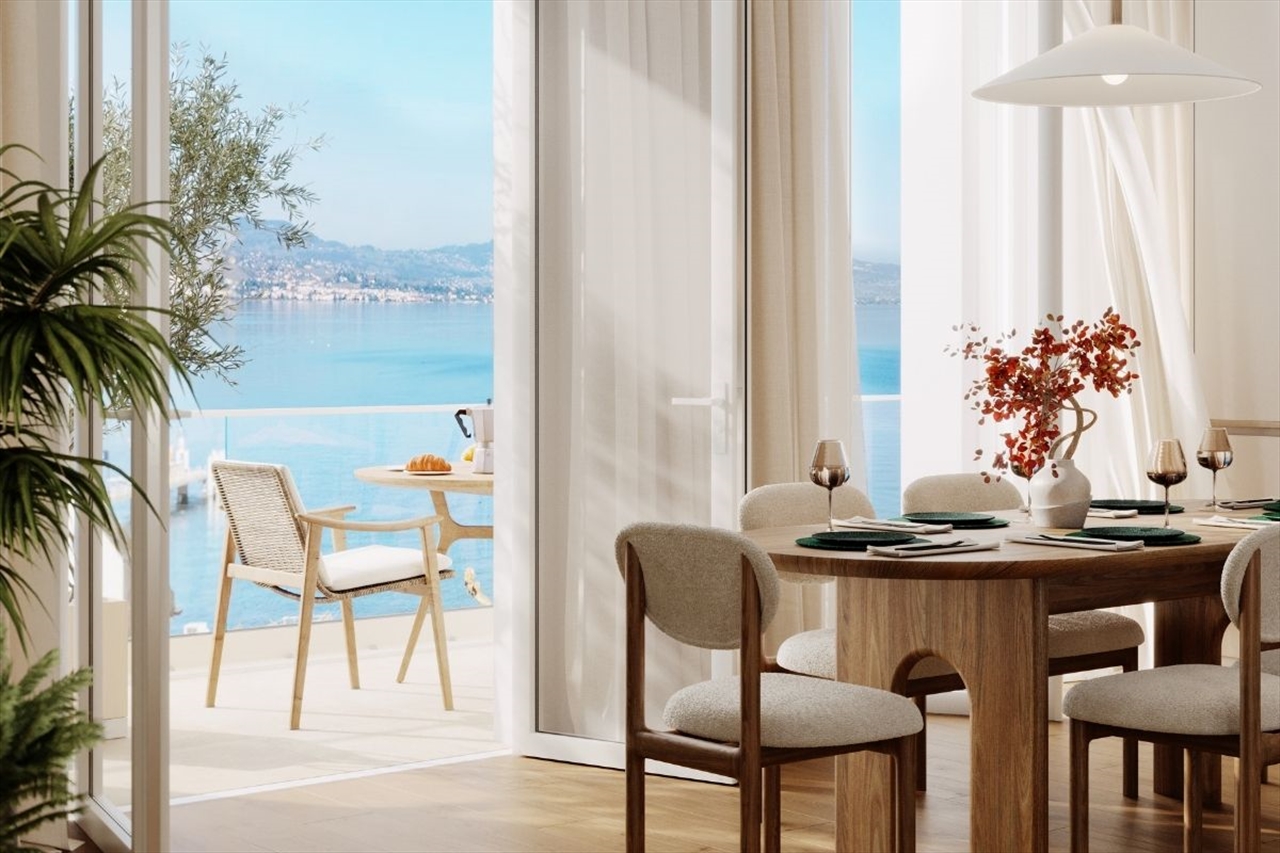
The Domaine de Vouvry is a new promotion that stands out for its contemporary and refined architecture, designed to offer sustainable and harmonious living comfort. The work began last June, and the project is progressing according to the planning for a delivery expected by spring 2027. The domain offers a wide range of housing, from small functional apartments to more generous family surfaces, completed by balconies, terraces, or gardens depending on the typology.The architecture is characterized by elegant and sleek lines, offering a modern and timeless aesthetic. Each building has been carefully designed to integrate harmoniously into the natural landscape of Vouvry, while affirming a strong and contemporary visual identity. The ensemble is designed to create a serene, bright, and perfectly adapted atmosphere to today's lifestyle.Lighting occupies a central place in the project: thanks to an ideal exposure and large windows, each apartment benefits from an abundance of natural light. The interior spaces are thus bathed in light, creating a warm and pleasant atmosphere throughout the day. The layouts have been carefully studied to optimize the surfaces and offer fluid, practical, and well-proportioned volumes.The Domaine de Vouvry will also offer modern amenities such as individual cellars, bike rooms, elevators, functional laundry rooms, and optional indoor parking spaces, fully meeting current standards in terms of comfort and energy efficiency.SITUATIONIdeally located in the heart of the village, the Domaine de Vouvry benefits from a privileged location, in close proximity to all amenities: shops, schools, restaurants, public services, and sports infrastructure. This central situation facilitates daily life and allows you to fully enjoy local life in a dynamic and convivial setting.The transport links are also very favorable, thanks to quick connections to the communes of the Chablais and the main road axes. This ideal location combines calm, accessibility, and quality of life, making the Domaine de Vouvry an attractive opportunity for both living and investing.

Junod Stéphane

Junod Stéphane

1 / 13
Junod Stéphane

Junod Stéphane

  • Parking space
  • Balcony / Terrace
  • View
4.5 rooms, 111m², CHF 1,450,000.–
Top
96-98 Chemin de Bérange, 1814 La Tour-de-Peilz

Résidence Les Vignes Spacious 4.5-room duplex with garden and terrace

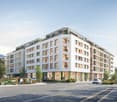
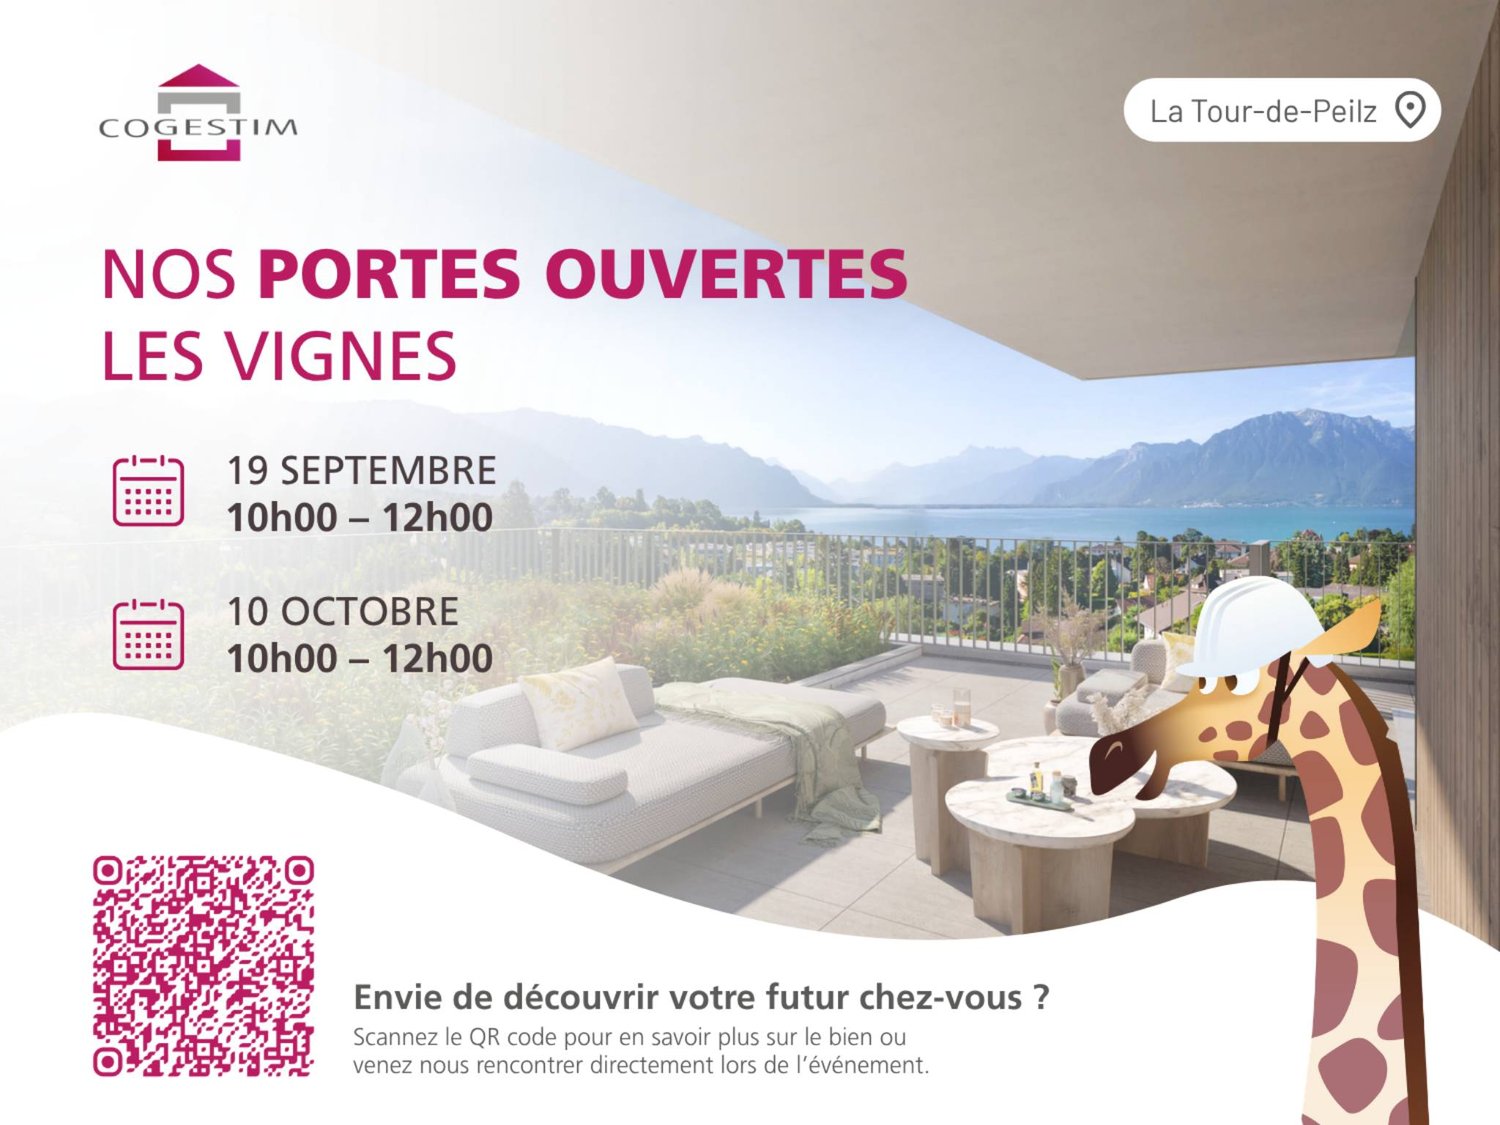
Résidence les Vigneswww.lesvignes.chA highly anticipated project on the heights of La Tour-de-PeilzLot A1 is a magnificent 4.5-room duplex apartment offering a typology similar to that of an adjacent villa, with a fully private basement. The living areas are generous and ideally distributed to ensure optimal comfort. You will enjoy a beautiful garden with a south-facing terrace, as well as a balcony on the upper floor of the bedrooms, bringing light and quality of life to your daily routine.Located in a dominant position on the heights of La Tour-de-Peilz, at the intersection of the Chemin de Béranges and the Chemin des Vignes, this new development benefits from an exceptional situation, combining a panoramic view, optimal sunlight, and a privileged environment.The project consists of two high-standard buildings, each comprising five duplex apartments with gardens, terraces, and balconies, distributed over 4.5 and 5.5 rooms, as well as a splendid attic apartment with 4.5 rooms offering an exclusive panorama.New Project Magnificent view of the lake and the mountainsExceptional atticsDuplex apartments with gardens, terraces, and balconiesQuiet and green residential areaMinergie construction with district heatingCustomizable finishes and high-end servicesLocated in a quiet and green residential area, the apartments enjoy a breathtaking view of Lake Geneva and the surrounding mountains. The dominant position guarantees great privacy, an exceptional panorama, and optimal lighting throughout the day.The balance between tranquility and proximity to the center's amenities makes this address a particularly sought-after location on the Riviera.The construction will meet the Minergie standard, integrating the latest requirements for energy efficiency. The project will benefit from the most performing current technologies, including a district heating system and solar panels.The materials and services will be premium, the finishes will be customizable according to the buyers' wishes, with defined budgets for each apartment, allowing each to personalize their interior according to their tastes.Located in the heart of the Vaud Riviera, between Vevey and Montreux, the commune of La Tour-de-Peilz seduces with its remarkable balance between dynamism and quality of life. Bordering Lake Geneva, it offers an exceptional natural setting, landscaped quays, generous green spaces, and direct access to school, sports, and cultural infrastructure.

  • Parking space
  • Balcony / Terrace
  • View
Travel time
-

Suggested properties for you based on search results