1795 (Courlevon) - Properties for sale

We recommend expanding your search criteria to get similar results. The current filters didn’t return any matches.

If you don’t want to change your current search criteria, we recommend creating a search alert, so you’ll be notified when matching offers become available.

More objects in your automatically expanded search area
516 results - Radius: + 10km

Bastian Forster

Bastian Forster

1 / 17
Bastian Forster

Bastian Forster

  • Parking space
  • Elevator
  • Quiet neighborhood
664m², CHF 2,900,000.–
Premium
Route du Pra Rond 32, 1785 Cressier FR

Modern residential and commercial property with versatile usage concept

This residential and commercial building in Cressier, built in 2023, combines work and living in a thoughtful way under one roof. The modern solid construction, the like-new condition, and the clear division of the different areas of use create versatile opportunities for owner-occupiers and investors.The property is located on the Route du Pra Rond on the outskirts of Cressier in a commercially dominated environment. The access is uncomplicated and ten outdoor parking spaces are available directly on the property. Thanks to the good accessibility and proximity to Murten and Fribourg, the location is suitable for both business and residential use.On the ground floor, there are two spacious office units with approximately 106 square meters of space each. The rooms have a pleasant ceiling height of 2.75 meters and can be used for different business purposes. An elevator connects the individual floors and provides additional comfort.The upper floor is fully dedicated to living. Here, two 4.5-room apartments with approximately 91 square meters of living space each are available. The modernly designed units benefit from a far-reaching view and a beautiful view of the surrounding countryside. The balconies create additional outdoor space and invite you to linger.In the basement, there are two more commercial units with approximately 101 square meters each. The spacious areas offer different usage possibilities and are suitable, for example, for commercial, operational or storage purposes.The outdoor area also complements the versatile usage concept of the property. In addition to the ten parking spaces, green spaces, a terrace, and balconies are available. The natural surroundings form a pleasant contrast to the commercial location.Overall, the property convinces with the successful combination of commercial, office, and residential space. The like-new condition, good accessibility, and flexibly usable spaces make this object an interesting opportunity with versatile potential.

  • Parking space
  • Elevator
  • Quiet neighborhood
Travel time
-
1 / 13
  • View
5.5 rooms, 166m², CHF 1,220,000.–
Premium
Fribourg, 1564 Belmont-Broye

New 5.5-room villa - space, comfort and personalization

In Domdidier, in a pleasant residential environment, discover this magnificent individual new villa of 5.5 rooms, part of the Le Clos de Chany promotion.Designed to offer comfort and space to the whole family, this villa offers generous volumes spread over two levels. Already built and visitable, it retains a particularly interesting advantage, as several interior finishes can still be personalized according to your tastes.You thus benefit from a new house whose volumes you can already appreciate, while still having the possibility of adding your personal touch before moving in. • Around 166 m² of living space and 230 m² of usable space • 4 bedrooms and spacious living-dining area • Plot of around 463 m² with a garden of around 220 m² and a terrace of around 46 m² • Air/water heat pump, underfloor heating and photovoltaic panels • Kitchen, floors and sanitary facilities still customizable*To allow you to project yourself concretely, our model house 1.2, fully completed and furnished by a professional, is open to visit directly on site.A villa already built, just a few months from your move-in date, with still the possibility of creating an interior in your image.Project location: Route de Chany 99, 1564 DomdidierMore information is available at: www.clos-chany.ch*Depending on the progress of the work and the conditions provided for in the construction description.

  • View
1 / 13
  • Parking space
  • View
5.5 rooms, 166m², CHF 1,290,000.–
Premium
Fribourg, 1564 Belmont-Broye

New 5.5-room villa - generous plot and large garden

Discover in Domdidier this magnificent individual new villa with 5.5 rooms, located in the heart of the Le Clos de Chany development.This villa is particularly distinguished by its generous plot of approximately 571 m², the largest among the five individual villas in the project, offering a pleasant private garden and beautiful outdoor spaces to fully enjoy the fine days.Already built and visitable, it also offers the advantage of still being able to personalize several interior finishes according to your tastes, before taking possession of your new home. • Around 166 m² of living space and 230 m² of usable space • 4 bedrooms and spacious living areas • Plot of around 571 m² with a garden of around 268 m² and a terrace of around 46 m² • Air/water heat pump, underfloor heating, and photovoltaic panels • Kitchen, floors, and sanitary facilities still customizable*To allow you to project yourself concretely, our model villa 1.2, completely finished and furnished by a professional, is open to visit directly on site.A beautiful opportunity to become the owner of a new villa, with generous outdoor spaces and still customizable interior.Project location: Route de Chany 101, 1564 DomdidierMore information is available at: www.clos-chany.ch*Depending on the progress of the work and the conditions provided for in the construction description.

  • Parking space
  • View
New building
1 / 9
  • Parking space
  • Balcony / Terrace
  • Garage
  • +3
3.5 rooms, 90m², CHF 620,000.–
Premium
1566 St-Aubin FR

New 3.5-room apartment on the 1st floor in St-Aubin

Discover this beautiful, new 3.5-room apartment under construction, located on the 1st floor, in a modern residence of 6 apartments in St-Aubin, available from March 2027. With its 90 m² of living space and a total area of 98m², this apartment with loggia offers an exceptional living environment in a peaceful, rural setting.The highlights of this apartment: • Generous area of 90 m² and loggia balcony of 15 m² • Spacious bedrooms, large living room • Bathroom and separate toilet • Excellent sound insulation, triple glazing • Installation of pipes for washing machine and dryer in each apartment • Heating by heat pump with geothermal probe • Photovoltaic panels • Possibility of installing a charging station • New construction: Building delivered in 2027, according to the latest construction and comfort standards. • Accessibility: The entire apartment is accessible to people with reduced mobility. • Garage and parking: CHF 30,000 extra • Family-friendly: An ideal environment for children. • Beautiful view: Enjoy an unobstructed view of the surrounding countryside. Environment and situation: Nestled in a green, quiet setting, this apartment benefits from generous sunshine in summer and pleasant temperatures in winter. The neighborhood is particularly quiet, both day and night. The Saint-Aubin bus stop is accessible just 3 minutes on foot, making daily travel easier.This rare opportunity in a new, high-quality residence in St-Aubin is ideal for families, people with reduced mobility, or anyone looking to settle in a peaceful, modern environment. Don't miss this chance to acquire your future home!

  • Parking space
  • Balcony / Terrace
  • Garage
  • +3
Mireille Bertolini

Mireille Bertolini

1 / 13
Mireille Bertolini

Mireille Bertolini

  • Parking space
  • Balcony / Terrace
  • Garage
  • +2
4.5 rooms, 142m², CHF 880,000.–
Top
Route de Cudrefin 1, 1586 Vallamand

Elegance of yesteryear and modern comfort for this 4.5-room apartment in a listed building

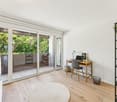
Located in the heart of the bucolic village of Vallamand-Dessus, this 1787 building, listed in the heritage and probably the oldest in the locality, is a typical construction of the Vully region.This beautiful, renovated farmhouse in 2025 is situated on a beautiful plot of over 2'235 m2 in a rural and green setting.Its authentic style will satisfy lovers of old stones, modern comfort, space and volume. The charm and authenticity of the old have been preserved while adding contemporary elements.This 4.5-room apartment, served by a private elevator, consists of: • living room / dining room / kitchen of approximately 40m2 with access to the balcony benefiting from a glimpse of the lake • parental bedroom with dressing room, private bathroom and access to the same balcony • 2 bedrooms with access to the terrace • shower room with toilet • reduit A private garden of 105 m2 completes this lot, as well as: • a covered parking space at a price of CHF 25'000.- in addition to the sale price and • a non-covered parking space at a price of CHF 15'000.- in addition to the sale price. A second non-covered parking space is also available as an option at a price of CHF 15'000.-Technical data: • heat pump with geothermal probe for heating and hot water production • low-temperature heating with a collector per apartment • electrical ambient thermostats for each room • photovoltaic sensors for electricity production • individual water and heat meters • covered parking space pre-equipped with a charging point • bicycle parking Situation:At the crossroads between Lake Neuchâtel and Lake Morat, the magnificent village of Vallamand is located on the south slope of Vully, just 6 km north of Avenches. It is characterized by its rural and bucolic environment.The surroundings lend themselves wonderfully to walks on foot, by bike or on horseback through the magnificent surrounding forests. A new way of living, this charming commune offers its inhabitants calm and serenity.
  • Parking space
  • Balcony / Terrace
  • Garage
  • +2
Travel time
-
Rosset Maryline

Rosset Maryline

1 / 9
Rosset Maryline

Rosset Maryline

  • Parking space
  • Balcony / Terrace
6.5 rooms, 183m², CHF 905,000.–
Top
1773 Belmont-Broye

Beautiful new 6.5-room villa with garden and terrace

Last villas available in a promotion in the heart of Léchelles!Villa D offers a privileged living environment in the heart of the Léchelles commune, in a quiet and green residential area. Its contemporary architecture, generous volumes, and south-facing exposure give it a remarkable natural brightness and a warm atmosphere perfectly suited to family life.Spread over three levels, the villa has been designed to combine comfort, functionality, and elegance. From the entrance, a welcoming hall leads to a pleasant living area consisting of a modern open kitchen with a dining area and a large, bright living room. This space naturally opens onto a south-facing terrace and the private garden, offering an ideal setting to enjoy the beautiful days and the surrounding nature. A guest toilet completes this level.On the upper floor, the sleeping area consists of two beautiful, bright rooms, a family bathroom, and a parental suite with its own private shower, ensuring comfort and intimacy for each of the occupants.The basement completes the ensemble harmoniously with a multipurpose room that can serve as a secondary living room or playroom, an additional room, a shower room with WC, a cellar, a laundry room, and a technical room equipped with a heat pump heating system.The buyer also benefits from great freedom in choosing the interior finishes to personalize the property according to their wishes and needs.Two external parking spaces at CHF 25,000.- each, in addition to the sale price, accompany the villa.This property seduces with the quality of its design, its intelligent distribution of spaces, and its peaceful environment, offering a perfect balance between modernity, comfort, and quality of life.Registration link: https://docs.google.com/forms/d/e/1FAIpQLScfhago6g_ddjdBUFEskIhsyT2gt7ChvlbSnampoaDJQflg4g/viewform?usp=publish-editor

  • Parking space
  • Balcony / Terrace
1 / 13
  • Parking space
  • Balcony / Terrace
  • Garage
  • +1
4.5 rooms, 179m², CHF 1,300,000.–
Top
1588 Cudrefin

Modern individual villa just two steps from Lake Neuchâtel

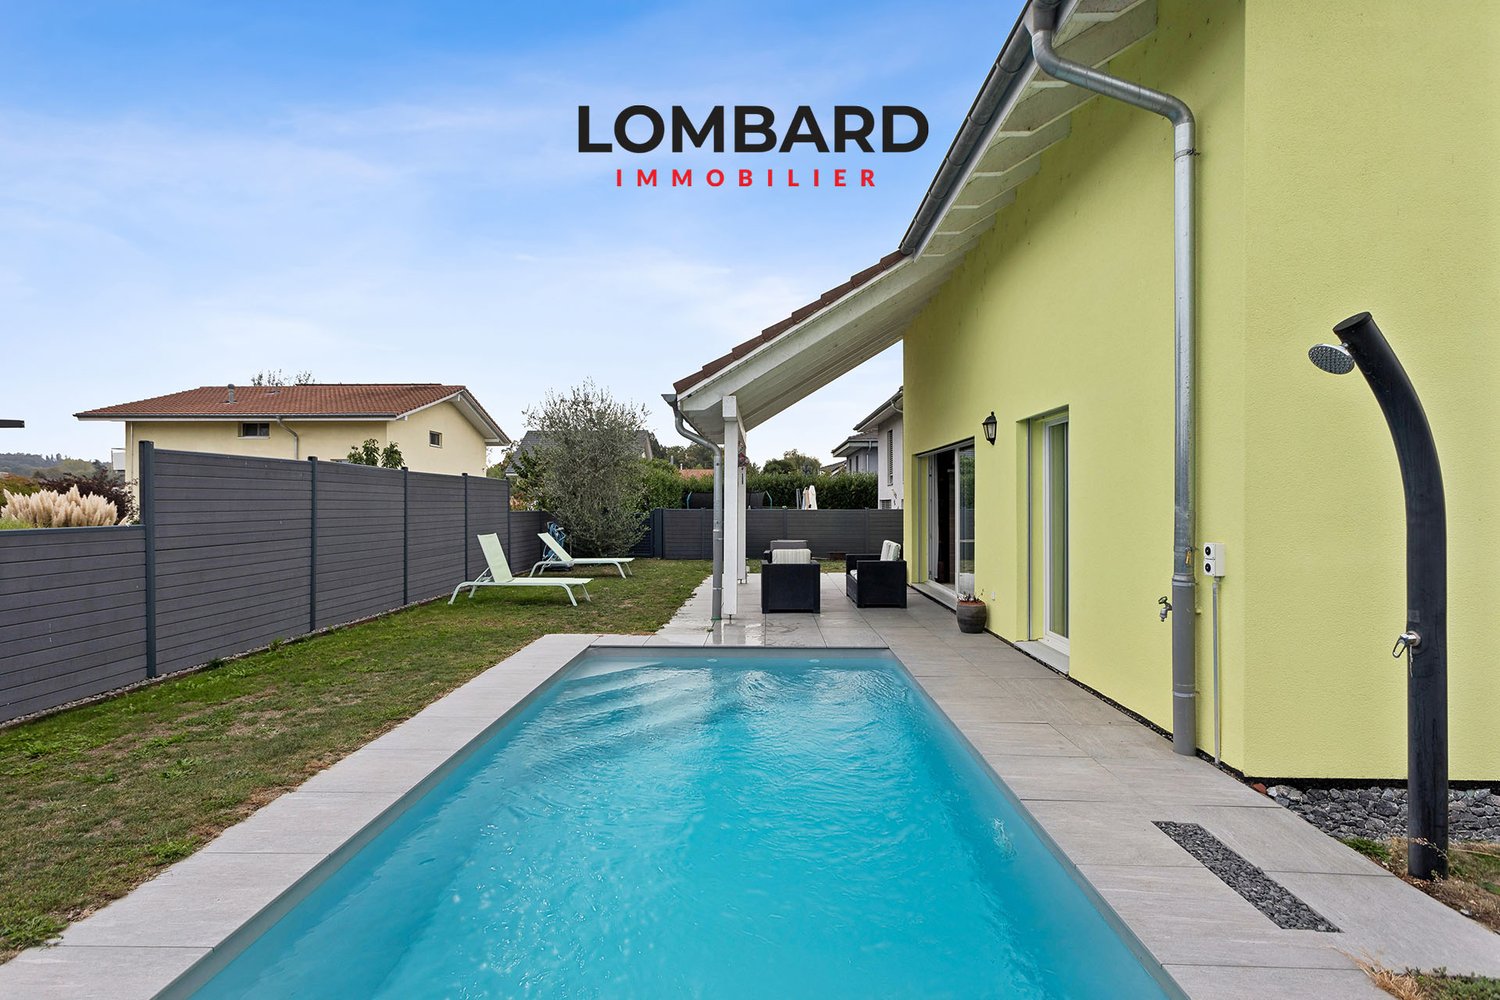
Situated in the heart of a residential area in Cudrefin, discover this modern individual villa of 4.5 rooms offering approximately 179 m2 of surface area.Located on a beautiful fully fenced plot of 475 m2, it benefits from a privileged location, just two steps from Lake Neuchâtel and in close proximity to amenities: Denner, primary school, and bus stop.This property is composed as follows:Ground floor: • Entrance hall • A spacious living room / dining room with a fully equipped open kitchen of 51 m2 • A bathroom with shower, sink, and toilet First floor: • Three spacious bedrooms of 18, 13, and 11 m2 • A large complete bathroom with an corner bathtub, shower, double sink, and toilet Basement: • A beautiful available space of 30 m2 ideal for a game room or office space • A bedroom of 12 m2 • A storage cellar of 12 m2 • A technical room / laundry room Outside, two beautifully oriented terraces, a pool, and a garden invite you to fully enjoy the beautiful days.In terms of parking, the property has a large double garage of 36 m2 and several outdoor parking spaces.The house is equipped with modern technical equipment: heat pump, underfloor heating, thermal solar panels, motorized shutters, ambient thermostat, etc.Do not wait any longer and contact us at 026 663 14 70 or by email: ventes@lombard-immobilier.ch to organize a visit to this beautiful property.-------------------------------------------------------The commune of Cudrefin, located in the canton of Vaud, benefits from a privileged location on the shores of Lake Neuchâtel, in the heart of a particularly preserved natural environment.Between the lake and the countryside, Cudrefin seduces with its peaceful and authentic living environment. Its charming village, port, and natural spaces offer a sought-after quality of life, just a few steps from the shores of the lake.The commune is a popular destination during the beautiful season. Outdoor enthusiasts can enjoy numerous water activities, swimming, and magnificent hiking and cycling routes. In close proximity, the Grande Cariçaie, the largest lake nature reserve in Switzerland, offers an exceptional environment for walks and observation of fauna and flora.Cudrefin also benefits from an interesting location in the heart of the Three Lakes region. The cities of Avenches, Payerne, Morat, and Neuchâtel are easily accessible, allowing for a combination of residential tranquility and proximity to the main regional centers.Thanks to its natural environment, its privileged access to the lake, and its convivial atmosphere, Cudrefin offers an ideal living environment for those seeking calm, nature, and quality of life while remaining close to amenities.

  • Parking space
  • Balcony / Terrace
  • Garage
  • +1
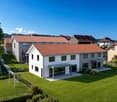
  • A modern two-story house with a red-tiled roof, large windows, and a spacious balcony overlooking a scenic lake and vineyard area.
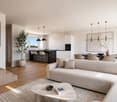
  • Modern living room with white leather sofa, coffee table, large TV, bar cabinet, and outdoor dining area visible through large glass doors.
  • Bright living room with white walls, wooden flooring, and large sliding glass doors leading to a balcony. Features a white leather sofa, wooden dining table with chairs, a wooden cabinet, and decorative items.
  • Bright, open-plan living and dining area with wooden flooring, large windows offering a view, a white sofa, a wooden dining table with brown upholstered chairs, and a coffee machine on the counter.
  • Modern kitchen with white cabinets, stainless steel sink, and a coffee machine on the counter. The space features a sleek design with a large window offering a view of the outdoor area.
  • Bright hallway with wooden flooring, white walls, and modern decor including a small cabinet, artwork, and decorative items on a counter.
  • Bright hallway with wooden flooring, white walls, a small wooden console table with a lamp and decorative items, and a doorway leading to a room with a view of greenery.
  • Bright hallway with wooden flooring, white walls, and a partially open door leading to a modern bathroom with white fixtures and a blue accent wall.
  • Modern bedroom with a large bed, nightstand, lamp, and a scenic view through large windows.
  • Bright bedroom with wooden flooring, a large bed with light bedding, a brown armchair, a nightstand with a lamp, and a scenic landscape painting on the wall. Large glass doors open to a balcony with a view of trees and a clear sky.
  • Modern bedroom with a grey upholstered bed, white pillows, wooden nightstand, and a view of trees through large windows.
  • Modern bedroom with a large bed, nightstand, lamp, shelf, skateboard on the wall, and a screen on a small table.
  • Bright, modern room with a desk, chair, screen, lamp, bookshelf, and a comfortable chair near a large window offering a view of the outdoors.
  • A modern, well-lit room with wooden flooring, a large window offering a view of greenery, a desk with a computer setup, and two comfortable chairs.
  • Modern bathroom with white tiles, a toilet, sink, and mirror. A large window offers a view of a vineyard outside.
  • Modern bathroom with white tiles, a large sink, a toilet, a mirror, and a view of the sea through a large window.
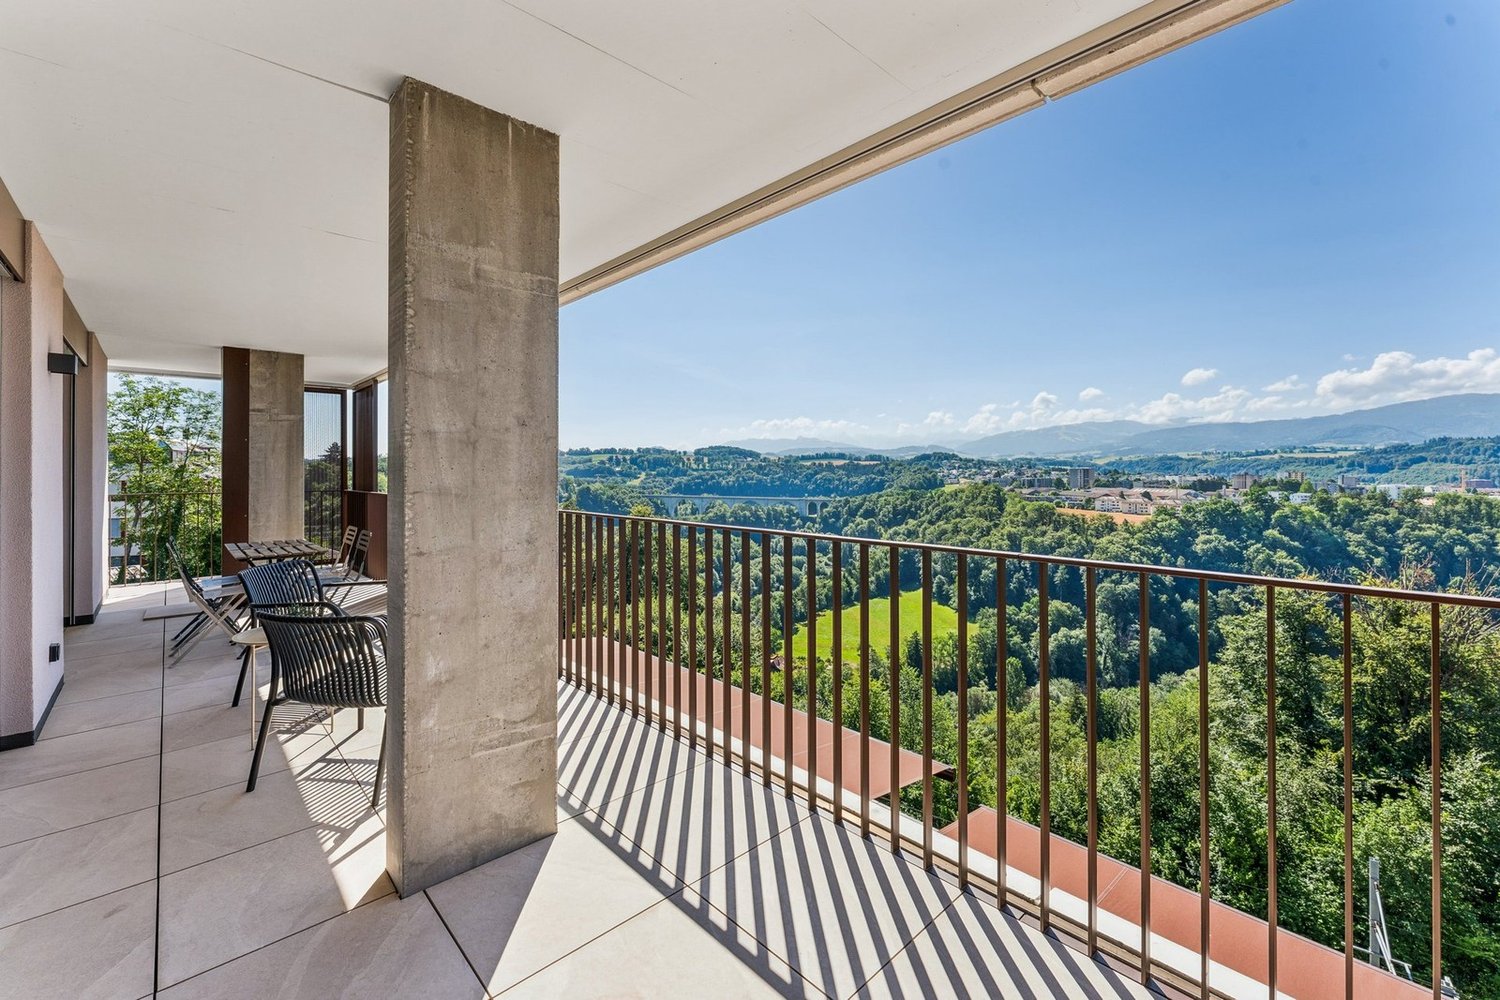
  • Balcony with a view, featuring a table, chairs, and a vase with flowers.
  • Floor plan showing a 3-bedroom apartment with a living room, open kitchen/dining area, bathroom, shower, and covered balcony.
1 / 18
5.5 rooms, 145m², CHF 1,150,000.–
Top
Chemin des Gachettes 5, 1787 Mur (Vully) FR

Spacious and bright apartment in Vully

Located in the heart of the sweet hills and vines of Mont-Vully, not far from Lake Morat, in the village of Mur (FR), this spacious 5.5-room apartment stands out for its high-quality interior design, its bright layout, and its large terrace. The property benefits from a privileged location, at the end of a residential cul-de-sac, offering a calm and peaceful environment. The lake is accessible in just 5 minutes on foot. A true haven of peace, in harmony with nature.LayoutThis 5.5-room apartment consists of:- Living room - dining room - open kitchen of nearly 40m2- Master bedroom with private bathroom and shower- 3 bedrooms- Separate toilet- Bathroom with shower and bathtub- Laundry room - cellar- Storage roomA parking space in the basement completes the property.Highlights- Recent construction (2019), excellent condition- Cross-through apartment- Large terrace (37m2)- Quiet and sunny location- South-West facing- Lake and mountain views- High-end finishes- Elevator- Underground bike parking- Heat pump with geothermal probe for heating and hot water production- Underfloor heating- Ambient thermostats in each room- Individual water and heat meters- Non-smoking, no pets- Possibility of taking over the existing mortgage at an advantageous rate (subject to bank agreement)- Availability to be agreedA complete and detailed sales dossier is available upon request.Professional photo shooting by Elsa Rigot - https://www.instagram.com/inspired2capture?stkn=cXBmZHFzYmdoeTZy

Travel time
-