1785 (Cressier FR) - Properties for sale with Balcony / Terrace

We recommend expanding your search criteria to get similar results. The current filters didn’t return any matches.

If you don’t want to change your current search criteria, we recommend creating a search alert, so you’ll be notified when matching offers become available.

More objects in your automatically expanded search area
45 results - Radius: + 10km
  • Aerial view of a modern residential complex with multiple buildings, green roofs, balconies, and surrounding greenery.
  • Modern two-story house with a large terrace and glass railings, surrounded by greenery and potted plants. The house features a flat roof and contemporary design.
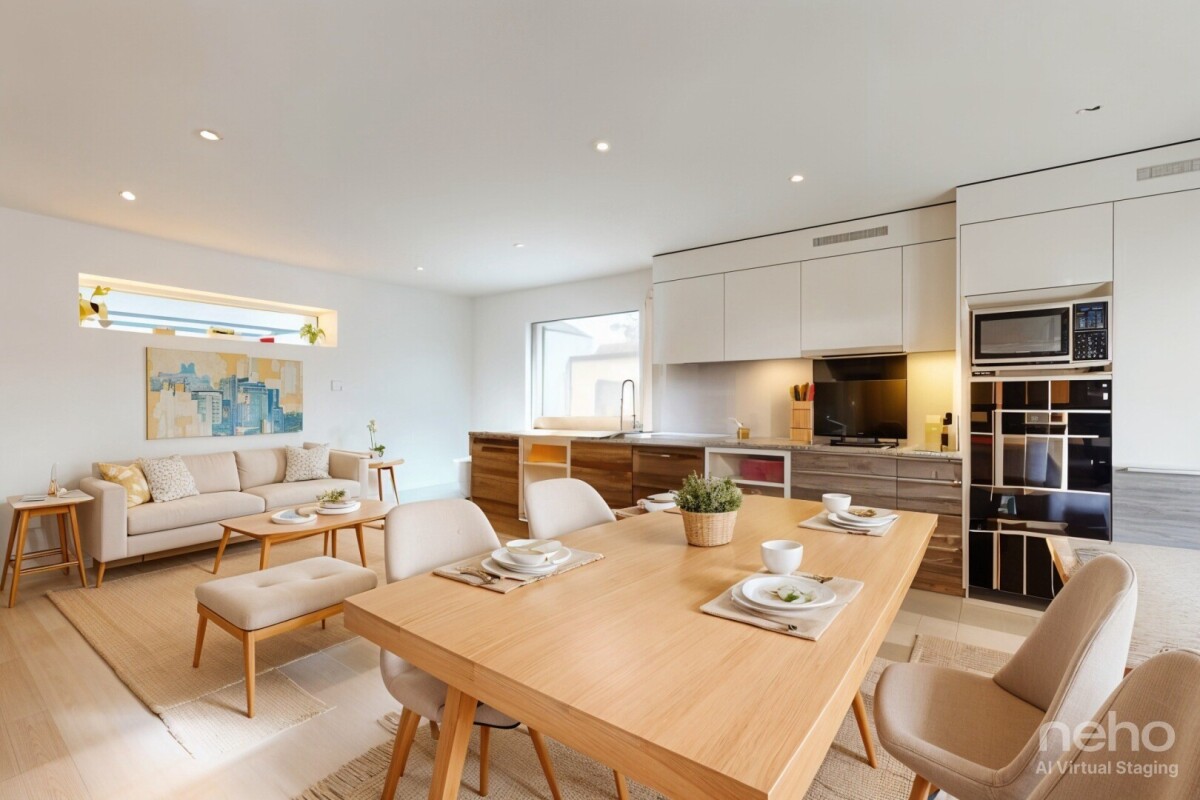
  • Modern kitchen with white cabinets, wooden flooring, island, and large windows offering a view.
  • Bright dining area with a modern wooden dining table and chairs, large windows offering a scenic view, and built-in white cabinetry.
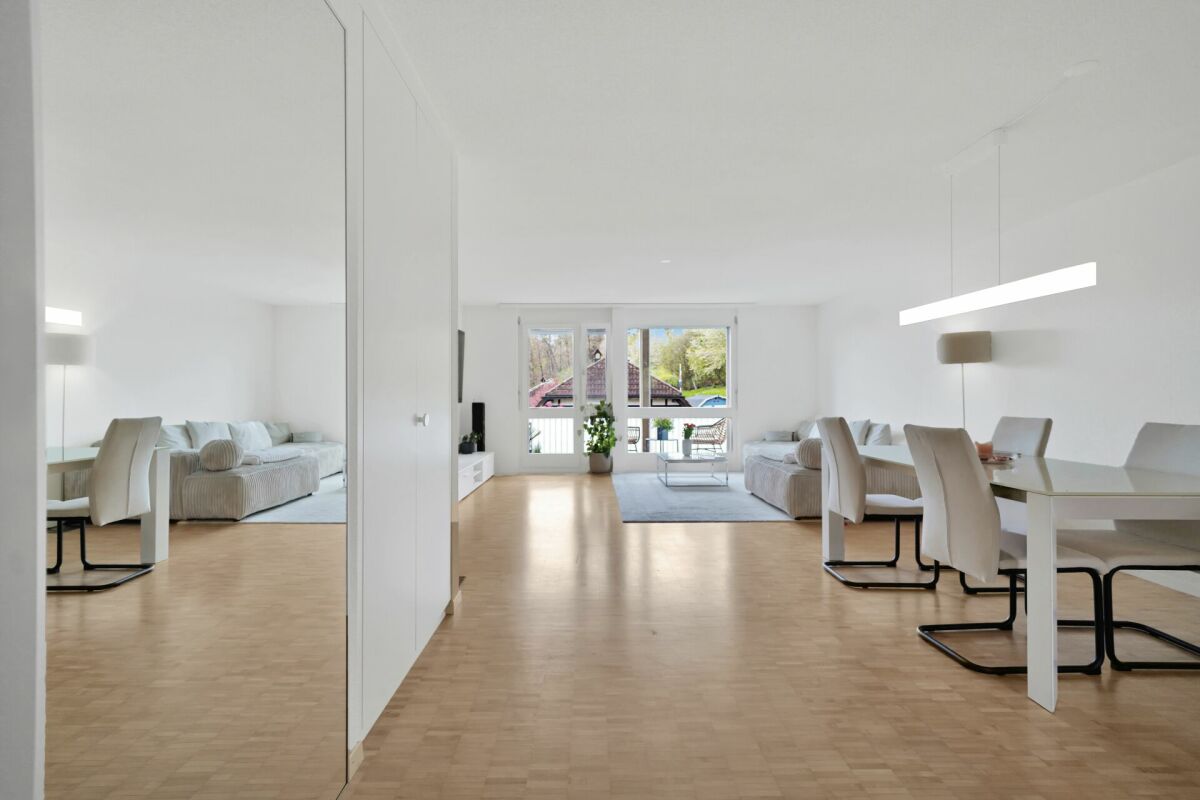
  • Bright dining area with wooden flooring, modern dining table and chairs, built-in cabinetry, pendant light fixture, and large windows offering a scenic view.
  • Modern terrace with expansive scenic view, white sectional sofa, glass table, lounge chair, and potted plants.
  • Modern outdoor patio with a covered seating area, white furniture, and a dining set, surrounded by plants and a scenic view.
  • Bright, open living space with light-colored walls and wooden flooring. Features a grey sofa, a single chair, a cat tree, a coffee table, and a modern oven with cabinets above.
  • Bright living room with large windows offering a scenic ocean view, featuring a cream-colored sofa, two white armchairs, a multi-level cat tree, a small coffee table with a chessboard, and a polished wooden floor.
  • Well-organized walk-in closet with white shelving, hanging clothes, storage bins, a small panda toy, and a pet carrier on the floor.
  • Well-lit bedroom with a large bed, a modern desk setup with a computer and dual monitors, a comfortable chair, and large windows with curtains. The room features light-colored wooden flooring and walls adorned with framed pictures.
  • Bathroom with a wooden vanity, sink, mirror, and a visible toilet. The room has white tiled walls and a wooden floor.
  • Modern rooftop terrace with glass railing, palm tree, and scenic view of the landscape.
  • Modern outdoor terrace with a dining table and chairs, large glass windows, and scenic mountain view.
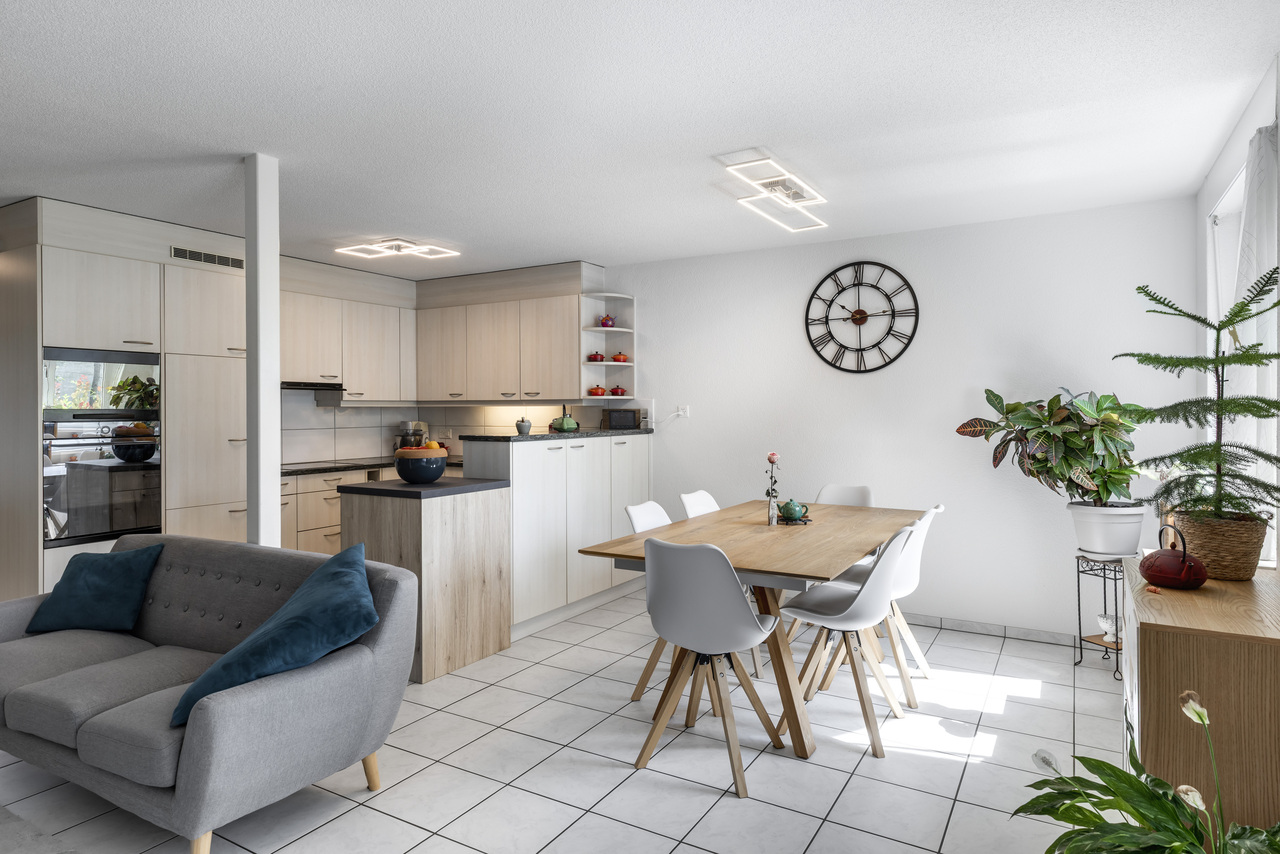
  • Open-plan kitchen and dining area with light wood flooring, white cabinets, and modern appliances. A small dining table with chairs is positioned near large glass doors leading to a balcony.
  • Open-plan living and sleeping area with wooden flooring, large glass doors leading to a scenic outdoor view, a sofa, a table, a chair, a bed, a television, and a cabinet.
  • Modern bathroom with a white sink, chrome faucet, toilet, large mirror, and a glass-enclosed shower. The room features light-colored tiles and a wooden floor.
  • Minimalist hallway with yellow flooring, concrete walls, and framed artwork, illuminated by warm lighting.
  • Aerial view of a residential area with multiple modern houses, green roofs, a swimming pool, and parked cars.
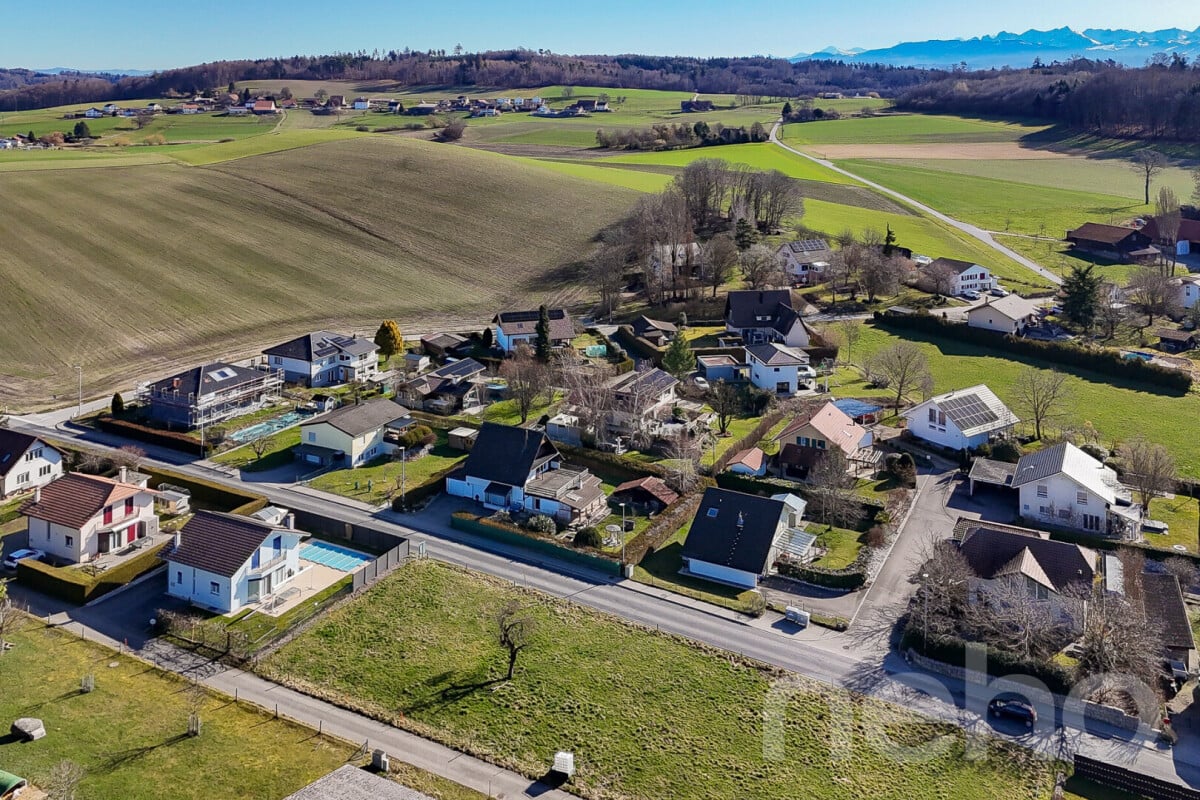
  • Aerial view of a residential area with multiple houses, green fields, and a parking area.
1 / 20
Modern two-story house with a large terrace and glass railings, surrounded by greenery and potted plants. The house features a flat roof and contemporary design.
Modern kitchen with white cabinets, wooden flooring, island, and large windows offering a view.
Bright dining area with a modern wooden dining table and chairs, large windows offering a scenic view, and built-in white cabinetry.
3.5 rooms, 138m², CHF 1,250,000.–
Premium
3205 Gümmenen

3.5-Room Attic with Panoramic View – 100 m² Terrace & Studio

$1,250,000 including parking space: This attic apartment in Gümmenen offers around 100 m² of terrace, panoramic views, and a separately usable studio.Here, spacious living, plenty of privacy, and flexible usage possibilities come together in a special way.The main advantages • 3.5-room attic apartment • Year of construction 2018 • Around 100 m² large terrace • Partly covered outdoor area • Sun blinds • Open living and dining area • Modern kitchen • Free-standing fireplace • Parquet floor • Separately usable studio • Private entrance to the studio • Compact kitchenette in the studio • Bathroom with toilet in the studio • Ground-source heat pump • Underfloor heating • Elevator • Communally usable fitness room • Quiet location with good traffic connections The studio belongs to the same condominium unit and is not a separate apartment. The former internal staircase connection was removed and can be restored – subject to the necessary permits.Purchase conditions • Sales price: $1,250,000.– including 1 parking space • Second parking space optional for $30,000 • Available from December 1, 2026 Optional mortgage takeover • Fixed mortgage: $500,000.– • Interest rate: 0.70% • Term until October 31, 2030 • Takeover subject to bank approval Distances • Post bus stop: approx. 200 m • Gümmenen train station: approx. 1.8 km • Highway access Mühleberg: approx. 6 km • Westside Bern: approx. 10 km Has this special attic apartment caught your attention? We would be happy to send you the complete sales documentation or arrange a personal viewing appointment.

1 / 11
  • Parking space
  • Balcony / Terrace
  • View
  • +1
3.5 rooms, 96m², CHF 550,000.–
Top
Impasse du Castel 10, 1700 Fribourg

Bright apartment on the 3rd floor with balcony

Ideal for a main residence or as an investment Ideally located in Fribourg, this beautiful 3.5-room apartment offers a great opportunity, whether for a main residence or as a real estate investment.On the 3rd floor with an elevator, it has been carefully renovated with quality materials. Its East-West orientation gives it a beautiful natural light throughout the day, while its spacious rooms and functional layout provide a comfortable and pleasant living space.Layout:- Entrance hall with built-in wardrobes- Large, closed and fully equipped kitchen with direct access to the living room with balcony - Spacious living room with dining area- Two large bedrooms- Bathroom with possibility of installing a washing machine- Guest toilet- Storage room offering additional storage spaceA cellar of approximately 4 m² completes the property.The location allows you to fully enjoy the benefits of living in Fribourg, with easily accessible shops, public transport, schools, and various services. A practical location for daily needs and also interesting for investments.A private parking space in the underground parking is available for CHF 30,000.- in addition to the selling price.With its renovation, brightness, and location, this apartment offers many advantages for a main residence or a real estate investment.Don't miss the opportunity to visit this apartment! To arrange a visit, contact Sandra at 078 640 44 29.

  • Parking space
  • Balcony / Terrace
  • View
  • +1
Travel time
-
Yannis Simon

Yannis Simon

1 / 13
Yannis Simon

Yannis Simon

  • Balcony / Terrace
  • Child-friendly
3.5 rooms, 76m², CHF 395,000.–
Murtenstrasse 5 & 7, 3210 Kerzers

Ownership apartments in the heart of Kerzers - Living & Investing

Welcome to Murtenstrasse 5 & 7 in Kerzers - in the heart of an attractive community that combines rural quality of life with excellent infrastructure. Shopping facilities, schools, restaurants, banks, post office, and train station are just a few minutes' walk away. Thanks to the excellent transport links with direct access to the A1 motorway and regular train connections to Bern, Biel, Murten, Fribourg, and Neuchâtel, you benefit from ideal accessibility. The sunny location in the village center and the proximity to nature make Kerzers an equally sought-after residential location for owner-occupiers and investors.I introduce myself: Two well-maintained multi-family houses with a total of 12 attractive 3.5-room ownership apartments, which are being sold individually within the framework of a newly founded condominium association. Whether as a first ownership apartment, as a long-term capital investment, or to build up your own real estate portfolio - numerous possibilities are opening up here. Of course, there is also the possibility of acquiring several apartments at the same time.In total, eight 3.5-room apartments are available for purchase at CHF 395,000.- and four apartments on the top floors for CHF 410,000.-. Additionally, a total of six garage parking spaces can be purchased for CHF 30,000.- per garage and a total of three outdoor parking spaces for CHF 12,000.- per parking space.The apartments convince with a well-thought-out room layout. Depending on the floor plan type, they have around 64 to 65.8 m² of living space. A bright living and dining area with direct access to the balcony forms the heart of each apartment. The room offer is complemented by a separate kitchen, two bedrooms, a bathroom, and a practical entrance area. Each apartment also has its own basement and attic compartment. The residents have a communal laundry room and sufficient secondary rooms at their disposal.The two multi-family houses, built in 1961, have been continuously maintained over the past years. All apartments have been modernized within the last 15 years. Kitchens, bathrooms, windows, and painting work have been constantly renewed. Additionally, all lines up to the 2nd floor were replaced at Murtenstrasse 7, while the lines at Murtenstrasse 5 were completely renewed around 13 years ago. The heating is done via an oil heating system with radiators. The already signed contract for connection to the district heating network in 2030 underlines the long-term orientation of the development.Another plus point: CHF 7,000.- per sold apartment will flow directly into the newly founded renovation fund. This creates a solid foundation for future value preservation right from the start.My highlights at a glance • Two multi-family houses with a total of 12 ownership apartments • Newly founded condominium ownership • Ideal for first-time buyers and private small and large investors • Several apartments can be purchased at the same time • Eight apartments at CHF 395,000.- • Four penthouse apartments at CHF 410,000.- • Living areas between approx. 64 and 65.8 m² • Own basement and attic room per apartment • Communal laundry room • Continuously modernized kitchens, bathrooms, and windows • Renewed lines • District heating connection from 2030 already contractually secured • CHF 7,000.- per apartment in the renovation fund • Sunny location in...

  • Balcony / Terrace
  • Child-friendly
Travel time
-
Jason Vuille

Jason Vuille

1 / 21
Jason Vuille

Jason Vuille

  • Parking space
  • Balcony / Terrace
  • Garage
  • +1
3 rooms, 100m², CHF 750,000.–
Chemin Huitante 5, 1588 Cudrefin

Bright and quiet single-family house in Cudrefin – just a stone's throw from Lake Neuchâtel.

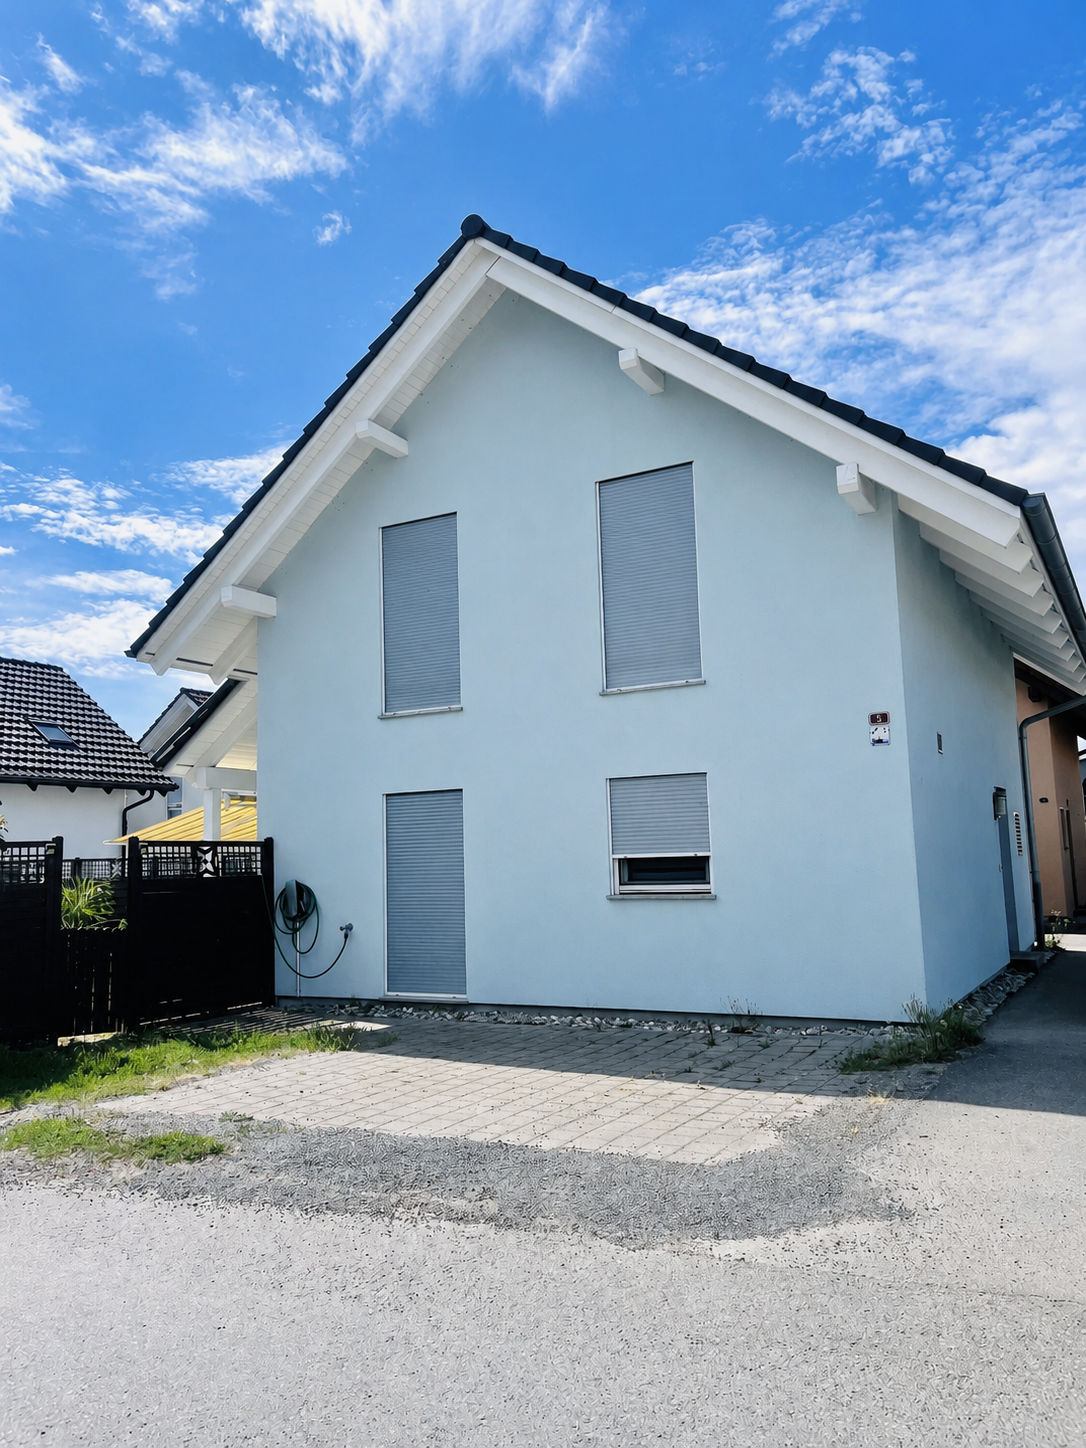
Discover this charming single-family house with 3 rooms, ideally located at Chemin Huitante 5 in Cudrefin, available immediately. Built in 2006 and fully renovated, the house offers a peaceful and sunny environment, in close proximity to Lake Neuchâtel.With its light blue facade and white moldings, the house seduces from the first glance. It has a living area of 100 m², spread over two levels, and a total area of 130 m², all on a plot of 354 m².The house includes, among other things: • Bright living room with Swedish stove: a beautiful, cozy living space with parquet and Swedish stove, ideal for sharing moments with family or friends. • Modern kitchen: fully equipped with light wood cabinets, a granite countertop, stainless steel appliances, and a dishwasher. • Comfortable attic room: with sloping ceiling, large window, and storage spaces, complemented by an additional attic room with skylight and sliding door. • Complete bathroom: equipped with a whirlpool, Italian shower, glass sink, space for a washing machine, and a skylight. • Balcony and well-kept garden: covered terrace and pleasant outdoor space with lawn, perfect for enjoying the beautiful days. • Spacious garage: offering plenty of storage space as well as an additional parking space, benefiting from an electric vehicle charging station. • Wooden hallway and staircase: providing a cozy atmosphere from the moment you enter. Additional advantages: • Very sunny in summer. • Quiet environment, day and night. • Cable TV included. LocationThe house benefits from a privileged location in Cudrefin, between Lake Neuchâtel and Lake Morat, offering an exceptional living environment in the heart of nature.Ideally located, just 850 meters from Cudrefin's beach and its charming harbor on Lake Neuchâtel, this property allows for a privileged lifestyle that combines proximity to amenities, relaxation by the water, and numerous leisure activities.Lake Morat is also accessible in a few minutes, offering an ideal environment for walks, water sports, and relaxation.The bus stop in Cudrefin is just a 2-minute walk away, the ferry dock is a 13-minute walk, and the Denner supermarket is a 12-minute walk away.This single-family house, which combines modern comfort, tranquility, and an exceptional natural environment, represents a rare opportunity in a highly sought-after region between the shores of Lake Neuchâtel and Lake Morat.Note: The furniture visible in the photos belongs to the current tenant and is not part of the sale.

  • Parking space
  • Balcony / Terrace
  • Garage
  • +1
Travel time
-
Manu Wolf

Manu Wolf

1 / 13
Manu Wolf

Manu Wolf

  • Parking space
  • Balcony / Terrace
  • Garage
  • +2
3.5 rooms, 144m², CHF 760,000.–
Morat, 3280 Morat

Confort, lumière et jardin privé ? superbe duplex à Morat

Implanté dans un environnement calme et verdoyant, ce superbe duplex séduit par sa belle luminosité, sa répartition sur trois niveaux et son orientation Sud-Ouest idéale, offrant une vue entièrement dégagée et sans vis-à-vis. Situé dans un quartier résidentiel prisé de Morat, à moins de 30 minutes de Berne, il représente une opportunité rare pour les familles à la recherche d'espace, de confort et de sérénité.D'une surface habitable nette de 144 m², cet appartement de 3.5 pièces dispose de deux chambres agréables, de deux salles de bains contemporaines ainsi que d'un WC séparé. Le spacieux séjour, largement ouvert à la lumière naturelle, communique avec une cuisine entièrement équipée avec coin repas, créant un lieu de vie convivial et chaleureux. Les larges baies vitrées permettent à la lumière de pénétrer généreusement dans l'ensemble des pièces.À l'extérieur, un jardin privatif offre un cadre idéal pour se détendre et partager des moments en toute intimité. Une terrasse de 20 m² ainsi qu'un balcon de 10 m² viennent compléter ces espaces extérieurs, parfaits pour profiter pleinement des journées ensoleillées.Le bien bénéficie d'un excellent état d'entretien général, permettant une installation immédiate sans travaux à prévoir. Deux places de parc en garage souterrain complètent la propriété et assurent un confort de stationnement appréciable au quotidien.Disponible immédiatement et sans restriction d'usage, ce bien réunit les avantages d'un cadre de vie agréable, la proximité des commodités de Morat ainsi qu'un accès rapide à la ville de Berne.Adresse exacte disponible après inscription sur neho.ch.VOUS SOUHAITEZ VISITER ? MERCI DE BIEN VOULOIR VOUS INSCRIRE D'ABORD : https://neho.ch/b/3280-26-1Nestled in a peaceful setting, this beautiful duplex stands out for its brightness, its layout across three levels, and its pleasant southwest-facing orientation, offering unobstructed views with complete privacy. Located in a sought-after residential area of Murten, less than 30 minutes from Bern, this is a rare opportunity for families looking for space, comfort, and tranquillity.With a net living area of 144 m², this 3.5-room apartment includes two comfortable bedrooms, two modern bathrooms, and a separate guest toilet. The spacious and bright living room opens onto a fully equipped kitchen with a dining area, creating a warm and inviting space. Thanks to large bay windows, natural light flows generously through all rooms.Outside, a private garden invites you to relax and enjoy time with friends or family in total privacy. A 20 m² terrace and a 10 m² balcony complete the outdoor spaces ? perfect for enjoying sunny days in peace.The property is in excellent general condition, allowing you to move in without any renovation. Two parking spaces in the underground garage offer appreciated daily convenience.Available immediately and without any usage restrictions, this property combines the advantages of a pleasant living environment, proximity to all amenities in Murten, and easy access to the city of Bern.Exact address available upon registration on neho.ch.INTERESTED IN VISITING THE PROPERTY? PLEASE REGISTER FIRST : https://neho.ch/b/3280-26-1Eingebettet in eine ruhige Umgebung überzeugt dieses schöne Duplex durch seine Helligkeit, die gelungene Aufteilung über drei Etagen und die angenehme Südwest-Ausrichtung mit freier Sicht ohne Gegenüber. Das Objekt befindet sich in einem begehrten Wohnquartier in Murten ? weniger als 30 Minuten von Bern entfernt ? und stellt eine seltene Gelegenheit für Familien dar, die Raum, Komfort und Ruhe suchen.Mit einer Nettowohnfläche von 144 m² bietet diese 3.5-Zimmer-Wohnung zwei gemütliche Schlafzimmer, zwei moderne Badezimmer sowie ein separates Gäste-WC. Der grosszügige, lichtdurchflutete Wohnbereich öffnet sich zu einer voll ausgestatteten Küche mit Essbereich u...

  • Parking space
  • Balcony / Terrace
  • Garage
  • +2
Tony André

Tony André

1 / 12
Tony André

Tony André

  • Parking space
  • Balcony / Terrace
  • Garage
  • +1
3.5 rooms, 180m², CHF 920,000.–
Ponthaux, 1772 Ponthaux

Renovated individual villa with rooftop and open view

Nestled in a quiet and family-friendly residential area of Ponthaux, this charming renovated individual villa from 2022 immediately seduces with its bright atmosphere, modern comfort, and unique outdoor spaces. Southwest-facing, it benefits from generous sunlight throughout the day and offers, from its spectacular rooftop, an open view of the surrounding countryside and mountains. A peaceful place to live where one feels quickly at home. Spread over three levels, this villa was designed to offer functional, warm, and adaptable spaces. The ground floor, entirely renovated, welcomes a cozy entrance that leads to a practical storage space, as well as a multipurpose room with direct access from the outside, ideal for a workshop, a leisure room, or a storage space. A laundry room with a technical room and a bathroom complete this level. The main living area then opens into a beautiful, light-filled living space. The open, modern, and fully equipped kitchen is distinguished by its granite countertop and integrates harmoniously around the fireplace. The dining room and living room offer a convivial space that naturally extends towards the terrace and the garden, providing a pleasant setting to enjoy the beautiful days in complete tranquility, with a beautiful opening onto the surrounding countryside. Upstairs, the atmosphere remains bright and warm. A pretty room, a modern bathroom with a bathtub, and a discreet space for the washing columns are located here. An open space, ideal for an office or a reading corner, creates a real well of light in the heart of the house. But the real highlight of this level is revealed outside: an impressive rooftop of approximately 50 m², a real additional living space, offering an open view of the mountains and the countryside. Perfect for organizing evening parties with friends, enjoying sunbathing, or simply contemplating the landscape. The top level houses a large room as well as a vast open space that could easily be converted into a third room or a multifunctional space according to desires. Outside, the property offers a pleasant garden, a workshop, and a terrace that allow you to fully enjoy the beautiful days in a calm and preserved environment. In terms of parking, a garage with direct access to the house as well as several outdoor spaces facilitate daily life and the reception of visitors. On the technical side, the house benefits from a recent renovation and high-performance energy services: excellent insulation, triple-glazed windows, and underfloor heating powered by a heat pump, ensuring comfort and energy efficiency. This villa stands out for its omnipresent brightness, its unique character, and its rare outdoor spaces, particularly its spectacular rooftop. Located in a peaceful neighborhood while remaining close to amenities, it offers a privileged living environment between nature and modern comfort. A rare opportunity for those seeking a bright, original, and characterful place to live. A visit is necessary to discover the full potential and charm of this property. Contact Neho for more information and to organize a visit.Exact address available after registration on neho.ch.DO YOU WANT TO VISIT? PLEASE REGISTER FIRST: https://neho.ch/b/1772-26-4

  • Parking space
  • Balcony / Terrace
  • Garage
  • +1
1 / 18
  • Parking space
  • Balcony / Terrace
  • Quiet neighborhood
3.5 rooms, 92m², CHF 450,000.–
Route de Lossy 27, 1782 Belfaux

Belfaux - Apartment A7 - 3.5 rooms

Apartment with 3.5 rooms in Belfaux Discover this beautiful apartment offering harmonious spaces and a comfortable living environment.Located on the third floor of a character building dating from 1847 and renovated in 2012, this 3.5-room apartment develops a living area of approximately 92 m² in a quiet residential area.Its layout allows you to enjoy well-organized spaces and adapted to a comfortable daily use. The interior distribution offers a good balance between the different rooms, while the presence of a bathroom and a separate toilet provides additional comfort particularly appreciated for a dwelling of this type.The apartment also benefits from a balcony of approximately 2 m², providing a pleasant opening to the outside and a complementary space to enjoy the fine days.Located on the third floor, the accommodation benefits from a pleasant position within the building. It presents itself in a good general condition and is integrated into an old building that has preserved its character while benefiting from a renovation carried out in 2012.An outdoor parking space is also included in the sale, offering a practical parking solution for daily use.Currently rented, the property generates a monthly net rental income of CHF 1'300.-, including CHF 1'240.- of net rent and CHF 60.- for the parking space. In addition, CHF 200.- of charges are added, bringing the total monthly rent to CHF 1'500.-, or CHF 18'000.- of annual rental income.Essential information: • 3.5-room apartment • Around 92 m² of living space • Located on the third floor • Balcony of around 2 m² • 1 bathroom • 1 separate toilet • 1 parking space • Good general condition • Building from 1847 • Renovated in 2012 • Quiet residential area • Near the train station A well-arranged and functional apartment, offering a comfortable configuration and services adapted to both a main residence and an investment project.

  • Parking space
  • Balcony / Terrace
  • Quiet neighborhood
Travel time
-
1 / 13
  • Parking space
  • Balcony / Terrace
  • Quiet neighborhood
3.5 rooms, 70m², CHF 440,000.–
Route de Lossy 27, 1782 Belfaux

Belfaux - Apartment A2 - 3.5 rooms

Apartment with 3.5 rooms in Belfaux Discover this beautiful apartment with harmonious spaces and a comfortable living environment.Located on the first floor of a character building dating from 1847 and renovated in 2012, this 3.5-room apartment offers approximately 70 m² of living space in a quiet and pleasant residential area.The apartment has a balanced layout, with spaces adapted to a comfortable daily life. Its configuration allows you to fully enjoy the different rooms, while its brightness contributes to creating a welcoming atmosphere. The apartment also includes a bathroom and is in good general condition.A balcony of approximately 12 m² pleasantly extends the living space and is a real asset for enjoying the outdoors. Its dimensions allow for easy arrangement of a relaxation or dining area according to your desires.A cellar of approximately 3 m² completes the property and provides additional storage space. An outdoor parking space is also included in the sale, offering a practical parking solution for daily needs.The apartment is integrated into a building that has preserved the character of its original construction while benefiting from the renovations carried out in 2012. Its layout, size, and balcony make it a versatile apartment, suitable for both a main residence and an investment project.Currently rented, the property generates a monthly net rental income of CHF 1'336.-, including CHF 1'276.- of net rent and CHF 60.- for the parking space. In addition, there are CHF 200.- of charges, bringing the total monthly rent to CHF 1'536.-, or CHF 18'432.- of annual rental income.Essential information: • 3.5-room apartment • Approximately 70 m² of living space • Located on the first floor • Balcony of approximately 12 m² • Bright • 1 bathroom • Cellar of approximately 3 m² • 1 parking space • Good general condition • Building from 1847 • Renovated in 2012 • Quiet residential area • Near the train station A well-proportioned apartment, pleasant to live in and with a beautiful outdoor space, offering an interesting balance between comfort, functionality, and character.

  • Parking space
  • Balcony / Terrace
  • Quiet neighborhood
Travel time
-
Nathanael Regez

Nathanael Regez

1 / 13
Nathanael Regez

Nathanael Regez

  • Balcony / Terrace
  • Elevator
  • Wheelchair access
3.5 rooms, 99m², CHF 630,000.–
Niesenweg 3, 3177 Laupen

Sunny views, plenty of peace and quiet, and a home to feel good in

This well-maintained 3.5-room apartment impresses with a rare combination of peace, generosity, and a dreamy living location. Located on the second floor of a well-maintained multi-family house, you can enjoy a sunny southwest orientation, plenty of privacy, and an unobstructed view of the adjacent agricultural area to Laupen Castle.The residential building with a total of four multi-family houses presents itself as extremely well-maintained and offers a pleasant, quiet living environment. Directly in front of the house door, nature begins - an ideal home for all those who appreciate relaxation and quality of life.Upon entering, you are greeted by a spacious entrance area with practical built-in closets. The separate guest toilet also offers additional potential: all connections for the installation of a shower or a private washing tower are already available.The heart of the apartment is the spacious living and dining area. The open design creates a bright, inviting living feeling and offers plenty of space for social hours or relaxed moments. The separate kitchen is functionally arranged, has ample workspace, and offers space for a small breakfast table. From here, you can enjoy the free view over meadows and fields.From the living room, you can directly access the covered balcony. Thanks to the protected location, sun blinds, and pleasant privacy, this quickly becomes your favorite spot - whether for morning coffee or a relaxed summer evening with a wonderful view of the greenery.Two comfortable bedrooms, a bathroom with a bathtub, and additional built-in closets in the sleeping area provide a well-thought-out and practical living concept. The elevator accesses the apartment comfortably and makes it attractive for people who appreciate age-friendly and barrier-free living.This attractive offer is rounded off by a private basement compartment, a parking space with direct and convenient access to the house, and a communal bicycle room. The well-maintained laundry room with a washing machine and dryer, as well as separate drying rooms, are also available to residents.The location combines natural living with an excellent infrastructure. Shopping facilities, the historic town center, and the train station are easily accessible. Regular direct connections to Bern make the apartment particularly attractive for commuters.A home for people who appreciate peace, sun, nature, and living quality and want to enjoy a beautiful view every day.

  • Balcony / Terrace
  • Elevator
  • Wheelchair access
Travel time
-
1 / 13
3.5 rooms, 84m², CHF 595,000.–
Route des Marais 2A, 1784 Courtepin

INITIUM – What if your project starts here? [Apartment B2]

STACK Immobilier exclusivityOn the 2nd and last floor of INITIUM, apartment B2 is an attic of 3.5 rooms of approximately 84 m² of living space, designed for those looking for a new, comfortable and easy-to-live-in home.Its living room/kitchen of 31.6 m² opens onto a balcony of 12.7 m². Two spacious bedrooms of approximately 16.3 and 13.4 m² complete the apartment, as well as a bathroom, a storage room and a cellar.The layout is simple and efficient, with beautiful volumes where they really count. And above all, B2 benefits from a sought-after advantage: being on the last floor of a small residence with only six apartments.An apartment particularly suited to a couple, a small family or owners who want to prioritize the comfort of a new home and low maintenance constraints.A contemporary residence of only 6 apartmentsINITIUM is a human-scale project consisting of two small buildings with three apartments each.Its contemporary architecture emphasizes openings and outdoor spaces. The apartments on the upper floors benefit from south-west facing balconies.The features have been designed to combine comfort and energy efficiency: CECB A/A, double flow ventilation, air-water heat pump, photovoltaics, underfloor heating, triple glazing and electric shutters.Inside, glued wood parquet and personalization options allow future owners to create a home in their image.Discover apartment B2 and the pleasure of living on the last floor of INITIUM.Price of the apartment: CHF 595’000.–Parking space: CHF 15’000.– extra.Do you dream of becoming the owner of an apartment? Schedule a meeting to discuss your purchase project: https://calendly.com/stack-immobilier/initium

Travel time
-
1 / 10
3.5 rooms, 69m², CHF 630,000.–
Chemin de la Forêt 4, 1720 Corminboeuf

Le Clos du Tiguelet - 3.5-room apartment on the ground floor (lot 0.3)

This new promotion "Le Clos du Tiguelet" is located in the charming commune of Corminboeuf. It has the advantage of being in the center of the village but not directly on the communal road. This building consists of 18 apartments, ranging from 2.5 to 4.5 rooms, and all have a terrace or balcony.The contemporary architecture of this project is in harmony with the surrounding buildings. This promotion aims to create a construction that meets high energy standards, with a heat pump combined with photovoltaic panels and triple-glazed windows (CECB - energy label A).This 3.5-room apartment of 69.69m² consists of: • Entrance hall with built-in wardrobe • Kitchen-living room with access to the 22.2m² terrace and private garden of 26.7m² • Parental bedroom with private shower room • Shower room The finishes are left to the choice of the future buyers.Each apartment has an underground parking space that can be purchased separately (CHF 30,000.00/parking space) and is not mandatory.A playground for children will offer families a pleasant outdoor space. Your children can go to school, which is located next door, without having to cross a road.Corminboeuf offers an ideal living environment, providing the advantages of a village and access to nature, while being close to all amenities. The highway is accessible in just 5 minutes and a bike path allows you to reach the center of Fribourg in 15 minutes.Contact us for more information or to arrange a meetingJordane Naudeixjordane@favre-naudeix.ch - 078/870.18.82Promotion website: www.le-clos-tiguelet.ch

Travel time
-
1 / 9
  • Parking space
  • Balcony / Terrace
  • Quiet neighborhood
3.5 rooms, 70m², CHF 415,000.–
Route de Lossy 27, 1782 Belfaux

Belfaux - Apartment A4 - 3.5 rooms

Apartment with 3.5 rooms in Belfaux Discover this beautiful apartment, offering harmonious spaces and a comfortable living environment.Located on the second floor of a characteristic building dating from 1847 and renovated in 2012, this 3.5-room apartment has a living area of approximately 70 m² and offers a quiet and pleasant residential environment.The apartment has a functional and balanced layout, with spaces designed for comfortable daily use. Its configuration suits both a single person and a couple or a small household seeking well-proportioned rooms. The apartment includes a bathroom and is in good general condition.A cellar of approximately 3 m² complements the apartment and provides additional storage space. An outdoor parking space is also included in the sale, offering a practical parking solution for daily use.The apartment is located in an old building that has preserved its character while benefiting from a renovation carried out in 2012. The combination of the building's charm, the apartment's size, and its configuration makes it a balanced property, suitable for both a main residence and an investment project.Currently rented, the property generates a monthly net rental income of CHF 1'331.-, comprising CHF 1'271.- of net rent and CHF 60.- for the parking space. In addition, there are CHF 200.- of charges, bringing the total monthly rent to CHF 1'531.-, or CHF 18'372.- of annual rental income.Essential information: • 3.5-room apartment • Approximately 70 m² of living space • Located on the second floor • 1 bathroom • Cellar of approximately 3 m² • 1 parking space • Good general condition • Building from 1847 • Renovated in 2012 • Quiet residential environment • Close to the train station A comfortable and well-proportioned apartment, offering a pleasant layout of spaces and a living environment adapted to daily needs.

  • Parking space
  • Balcony / Terrace
  • Quiet neighborhood
Travel time
-
1 / 13
3.5 rooms, 100m², CHF 570,000.–
Grueneburg 49, 3213 Kleinbösingen

A Home to Fall in Love With - Modern 3.5-Room Attic Apartment with Charm

This stylish and high-quality renovated 3.5-room duplex attic apartment is located in the attractive and tax-friendly municipality of Kleinbösingen - in a particularly beautiful forest edge location.The quiet environment, combined with a pleasant privacy, makes this property a real residential jewel.The apartment is located on the 3rd floor of a well-maintained multi-family house with few units and convinces with a harmonious, relaxed living environment. From the sunny balcony, you can enjoy a beautiful view to the mountains as well as attractive afternoon and evening sun.The maisonette apartment spans two levels and offers a well-thought-out room layout with a lot of charm and living quality. Roof slopes give the rooms a cozy atmosphere, while generous window areas ensure bright, light-flooded rooms.The living area is approximately 80 m² net (approximately 100 m² gross) and includes a total of 3.5 rooms, including two bedrooms. A modern wet cell with shower/WC as well as a separate WC with its own washing tower are available.A high level of living comfort is guaranteed thanks to modern house technology: An air/water heat pump (2023) and underfloor heating ensure a pleasant room climate. Additionally, a central water softening system is installed.The apartment presents itself in a very good condition and has been continuously maintained and high-quality modernized:In 2019, floors, painting work, as well as electrical and network installations were renewed,In 2020, a modern kitchen with high-quality appliances and an integrated wine cooler was installed,In 2025, the master bathroom was completely renovated.Another highlight is the exceptionally spacious basement compartment, which offers a lot of additional storage space.A parking space can be purchased additionally - with the possibility of installing an electrical connection for electric vehicles.The apartment is currently rented and is therefore ideal as a solid investment object with ongoing rental income and long-term potential for value appreciation.

Travel time
-
1 / 13
3.5 rooms, 67m², CHF 550,000.–
Eichenweg 4, 3177 Laupen BE

3.5 pièces au calme avec espaces extérieurs - entre Fribourg et Berne

Cet appartement de 3.5 pièces se situe au rez-de-chaussée d'un immeuble soigné construit en 2004, dans un environnement résidentiel calme et verdoyant à Laupen.Avec une surface habitable d'environ 67 m², ce bien offre une distribution fonctionnelle, idéale pour une personne seule, un couple ou une petite famille. Son séjour lumineux avec espace repas donne accès à un agréable extérieur, permettant de profiter pleinement des beaux jours dans un cadre paisible.Concept & équipementsL'appartement se compose d'une entrée avec armoires intégrées, d'un séjour avec salle à manger lumineux, d'une cuisine ouverte et fonctionnelle, de deux chambres ainsi que d'une salle de bain équipée d'une baignoire, d'un WC et d'un lavabo.Le bien bénéficie également de plusieurs espaces extérieurs, dont une terrasse côté est, un espace jardin et une seconde terrasse côté ouest. Ces surfaces offrent un vrai prolongement de l'espace de vie et apportent un confort appréciable au quotidien.Pour compléter, cet appartement dispose :Cave privativeBuanderie privative avec colonne de lavagePetit galetas et réduitChauffage par pompe à chaleur avec distribution au solUn box de garage Situé à quelques minutes du centre du village, des commerces et des transports publics, cet appartement combine calme, praticité et qualité de vie.N'hésitez pas à nous contacter pour de plus amples informations ou pour organiser une visite.Pour obtenir des informations complémentaires (plans, conditions de vente, etc.), cliquez simplement sur "Fichier PDF" et inscrivez-vous gratuitement.Diese 3,5-Zimmer-Wohnung befindet sich im Erdgeschoss eines gepflegten Gebäudes in einer ruhigen und grünen Wohngegend in Laupen. Es wurde 2004 erbaut.Mit einer Wohnfläche von ca. 67 m² bietet diese Immobilie einen funktionalen Grundriss, ideal für eine Einzelperson, ein Paar oder eine kleine Familie. Das helle Wohnzimmer mit Essbereich bietet Zugang zu einem schönen Aussenbereich, in dem Sie ihre Freizeit in ruhiger Umgebung in vollen Zügen geniessen können.Konzept & AusstattungDie Wohnung besteht aus einem Eingangsbereich mit Einbauschränken, einem hellen Wohn- und Essbereich, einer offenen und funktionalen Küche, zwei Schlafzimmern sowie einem Badezimmer mit Badewanne, WC und Waschbecken.Die Immobilie verfügt zudem über mehrere Aussenbereiche, darunter eine nach Osten ausgerichtete Terrasse, einen Gartenbereich und eine zweite, nach Westen ausgerichtete Terrasse. Diese Flächen bilden eine echte Erweiterung des Wohnraums und sorgen im Alltag für wertvollen Komfort.Darüber hinaus verfügt diese Wohnung über:Einen eigenen KellerEinen eigenen Hauswirtschaftsraum mit WaschmaschineEinen kleinen Dachboden und AbstellraumHeizung mit Wärmepumpe FussbodenheizungEine Garagenbox Nur wenige Minuten vom Dorfzentrum, den Geschäften und den öffentlichen Verkehrsmitteln entfernt, vereint diese praktische Wohnung Ruhe und Lebensqualität.Zögern Sie nicht, uns für weitere Informationen oder zur Vereinbarung eines Besichtigungstermins zu kontaktieren.Um zusätzliche Informationen (Grundrisse, Verkaufsbedingungen usw.) zu erhalten, klicken Sie einfach auf "PDF-Datei" und registrieren Sie sich kostenlos.

Travel time
-