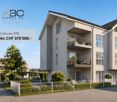
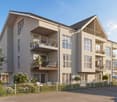
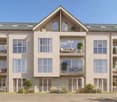
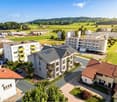
4 results - Properties for sale with Balcony / Terrace, Elevator, New building: 1753 (Matran)

Patrick Krolik

Patrick Krolik

1 / 8
Patrick Krolik

Patrick Krolik

  • Balcony / Terrace
  • Elevator
  • Child-friendly
  • +1
4.5 rooms, 143m², CHF 1,030,000.–
Route de la Bagne 13, 1753 Matran

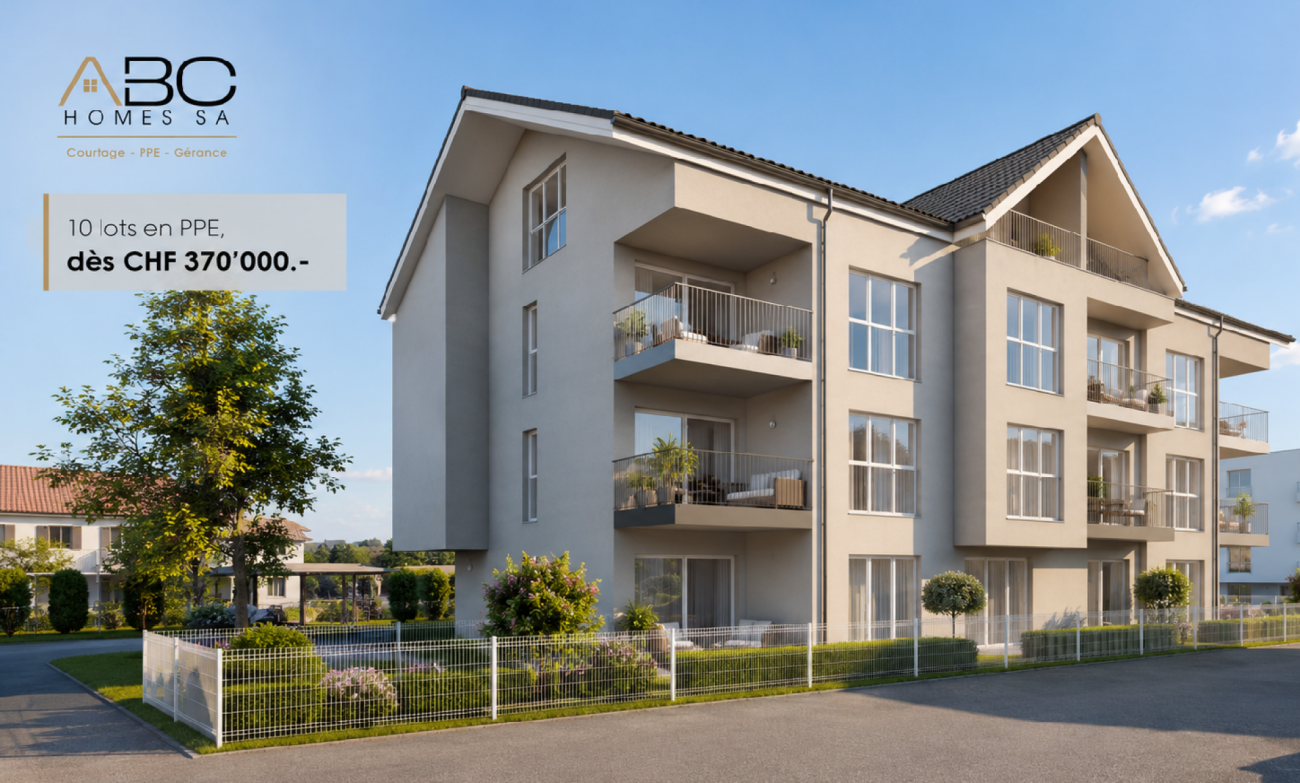
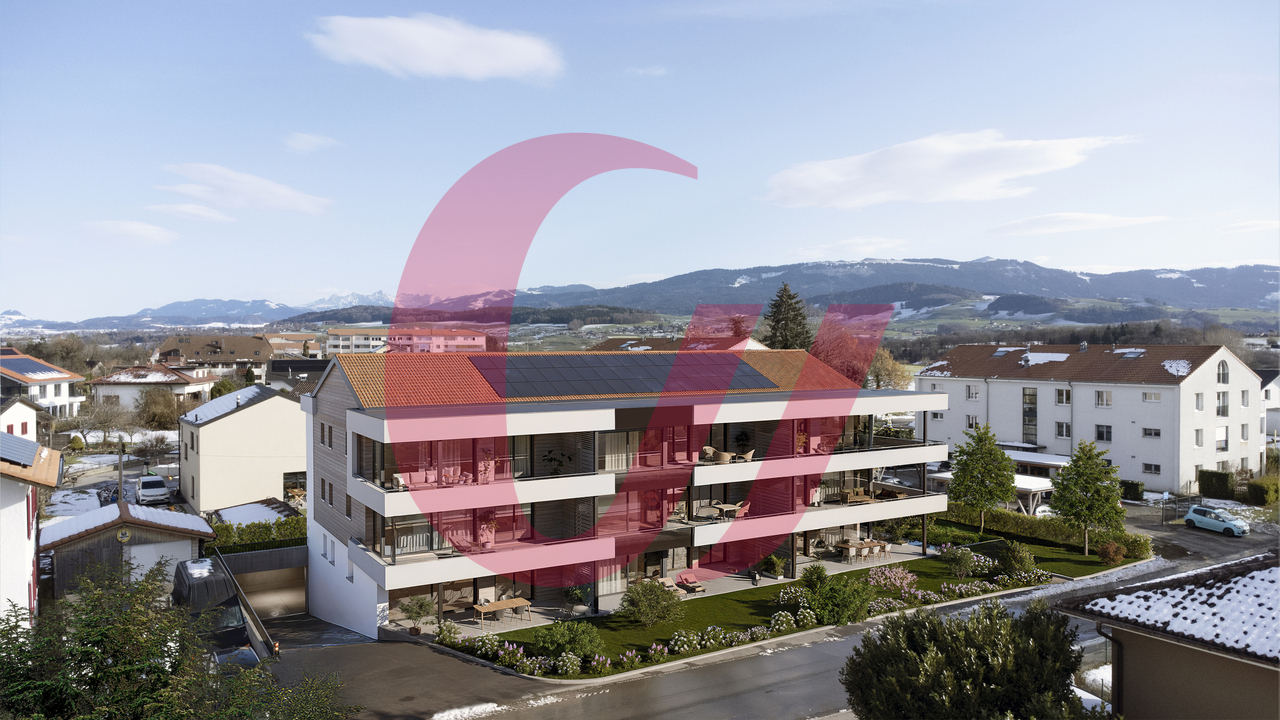
Lot A2 - Appartement 4.5 pcs Duplex en terrasse

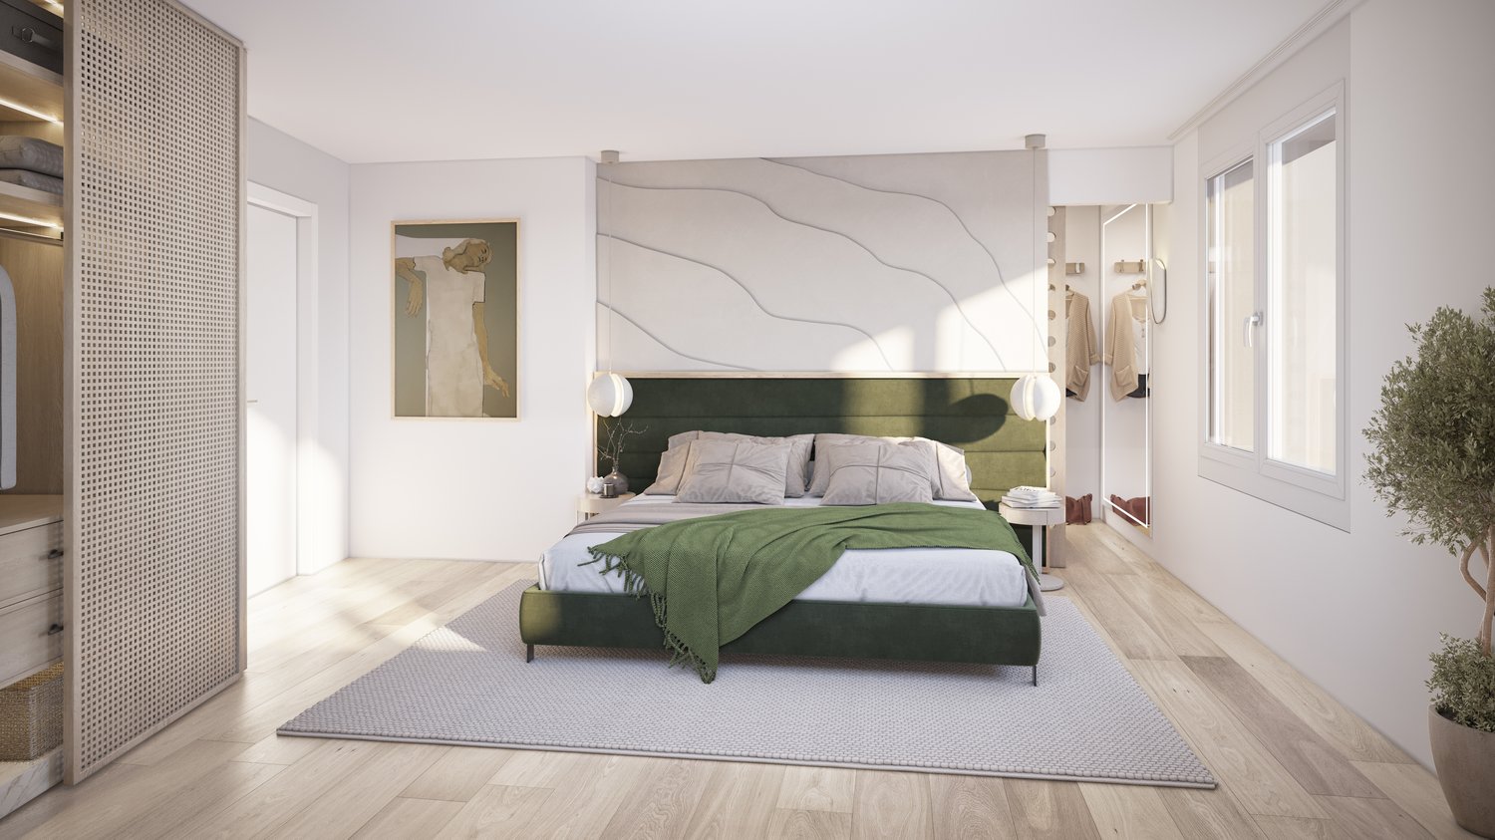
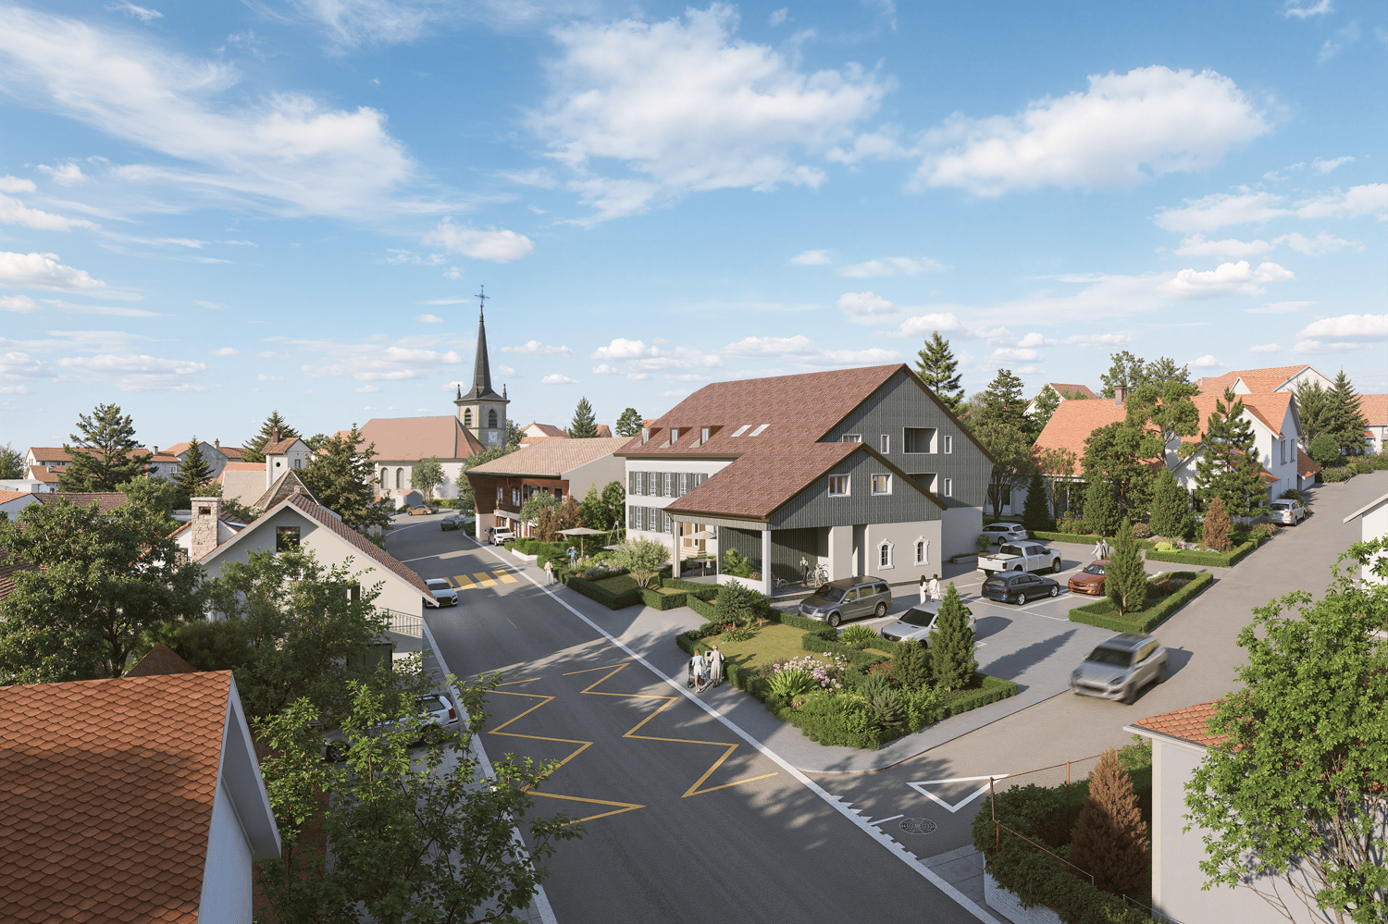
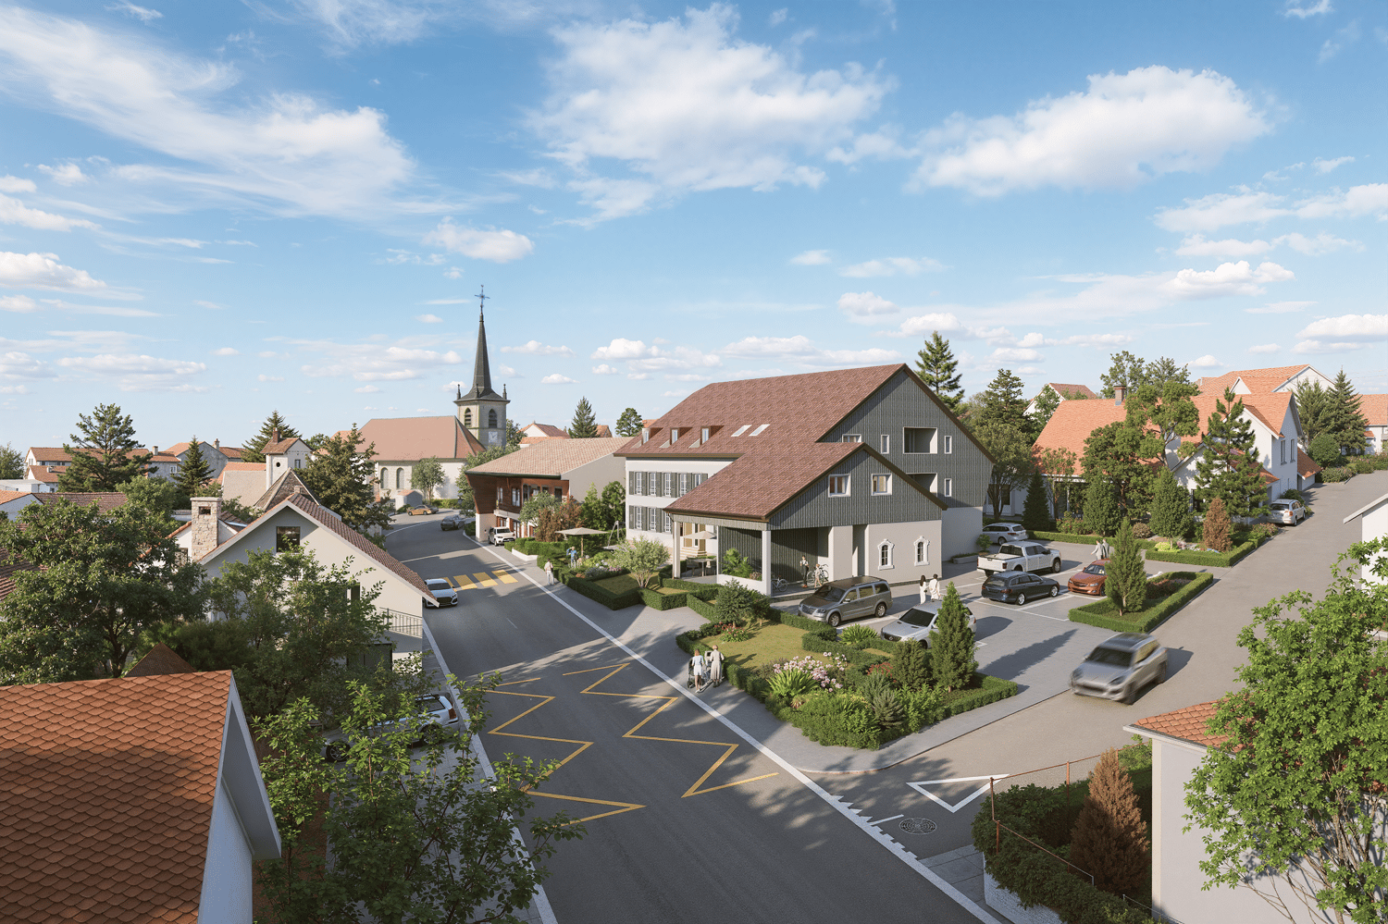
Ce spacieux appartement neuf de 4.5 pièces bénéficie d'une surface nette habitable d'environ 143 m², répartie sur deux niveaux. Sa distribution sépare harmonieusement les espaces de vie de la partie nuit et offre un cadre particulièrement adapté à une famille.Un espace de vie généreux et lumineuxLe niveau supérieur accueille une entrée de 5,90 m², une cuisine de 12,75 m² ainsi qu'une vaste pièce de vie de 43,10 m². Les larges ouvertures apportent une belle luminosité naturelle et permettent d'accéder directement à une terrasse de 30,30 m². Une seconde terrasse de 2,75 m² complète ce niveau.Un niveau entièrement consacré à la partie nuitLe niveau inférieur comprend une chambre parentale de 17,05 m², deux chambres de 13,55 m² chacune, un dressing de 12,60 m², deux salles de bains, une buanderie privative et un dégagement. Les chambres bénéficient d'un accès à une seconde grande terrasse de 30,30 m².L'appartement dispose ainsi de 63,35 m² de terrasses, offrant de véritables espaces supplémentaires pour profiter des beaux jours. Une cave privative d'environ 6 m² complète le bien.La surface pondérée, calculée en intégrant la moitié de la cave et le tiers des terrasses, s'élève à environ 167,12 m².Des finitions personnalisablesLe chauffage est diffusé par le sol et alimenté par une pompe à chaleur air-eau. Les futurs propriétaires pourront effectuer leurs choix de finitions selon le descriptif de construction. Un budget de CHF 25'000.- TTC, fourniture et pose comprises, est prévu pour la cuisine.Matran, une commune recherchée aux portes de FribourgÀ seulement quelques minutes de Fribourg, Matran séduit par sa qualité de vie et son excellente accessibilité. La commune offre un environnement résidentiel agréable tout en disposant de toutes les commodités essentielles au quotidien : écoles, structures d'accueil, commerces, restaurants et transports publics. Sa gare, ses lignes de bus et son accès direct à l'autoroute permettent de rejoindre rapidement Fribourg ainsi que les principaux centres de la région. Cet équilibre entre tranquillité, proximité urbaine et facilité de déplacement fait de Matran une commune particulièrement appréciée des familles et des personnes actives.Deux places de parc couvertes sont obligatoires et vendues en supplément au prix total de CHF 30'000.-.Diese grosszügige 4.5-Zimmer-Neubauwohnung verfügt über eine Nettowohnfläche von ca. 143 m², verteilt auf zwei Ebenen. Der durchdachte Grundriss trennt den Wohnbereich harmonisch vom Schlafbereich und bietet ideale Voraussetzungen für eine Familie.Ein grosszügiger und heller WohnbereichAuf der oberen Ebene befinden sich ein Eingangsbereich von 5,90 m², eine Küche von 12,75 m² sowie ein weitläufiger Wohn- und Essbereich von 43,10 m². Die grossen Fensterflächen sorgen für viel Tageslicht und ermöglichen den direkten Zugang zu einer Terrasse von 30,30 m². Eine weitere Terrasse von 2,75 m² ergänzt diese Ebene.Eine vollständig dem Schlafbereich gewidmete EbeneDie untere Ebene umfasst ein Elternschlafzimmer von 17,05 m², zwei weitere Schlafzimmer von je 13,55 m², eine Ankleide von 12,60 m², zwei Badezimmer, eine private Waschküche sowie einen Vorplatz. Von den Schlafzimmern aus gelangt man direkt auf eine zweite grosszügige Terrasse von 30,30 m².Die Wohnung verfügt somit über insgesamt 63,35 m² Terrassenfläche und bietet grosszügige Aussenbereiche, um die schönen Tage in vollen Zügen zu geniessen. Ein privates Kellerabteil von ca. 6 m² rundet das Angebot ab.Die gewichtete Fläche beträgt ca. 167,12 m². Sie setzt sich aus der Nettowohnfläche zuzüglich der Hälfte der Kellerfläche und eines Drittels der Terrassenflächen zusammen.Individuell wählbare AusführungenDie Wärmeverteilung erfolgt über eine Fussbodenheizung, die von einer Luft-Wasser-Wärmepumpe versorgt wird. Die zukünftigen Eigentümer können die Ausführungen gemäss Baubeschrieb...

  • Balcony / Terrace
  • Elevator
  • Child-friendly
  • +1
Travel time
-
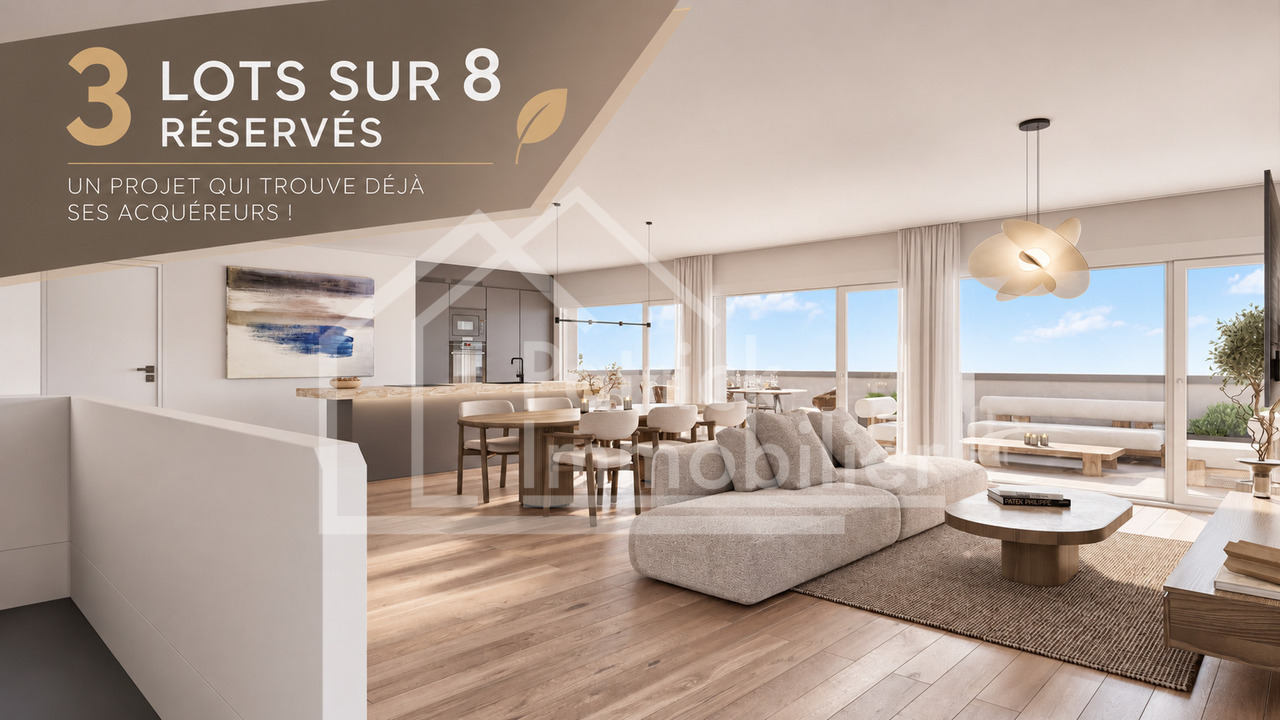
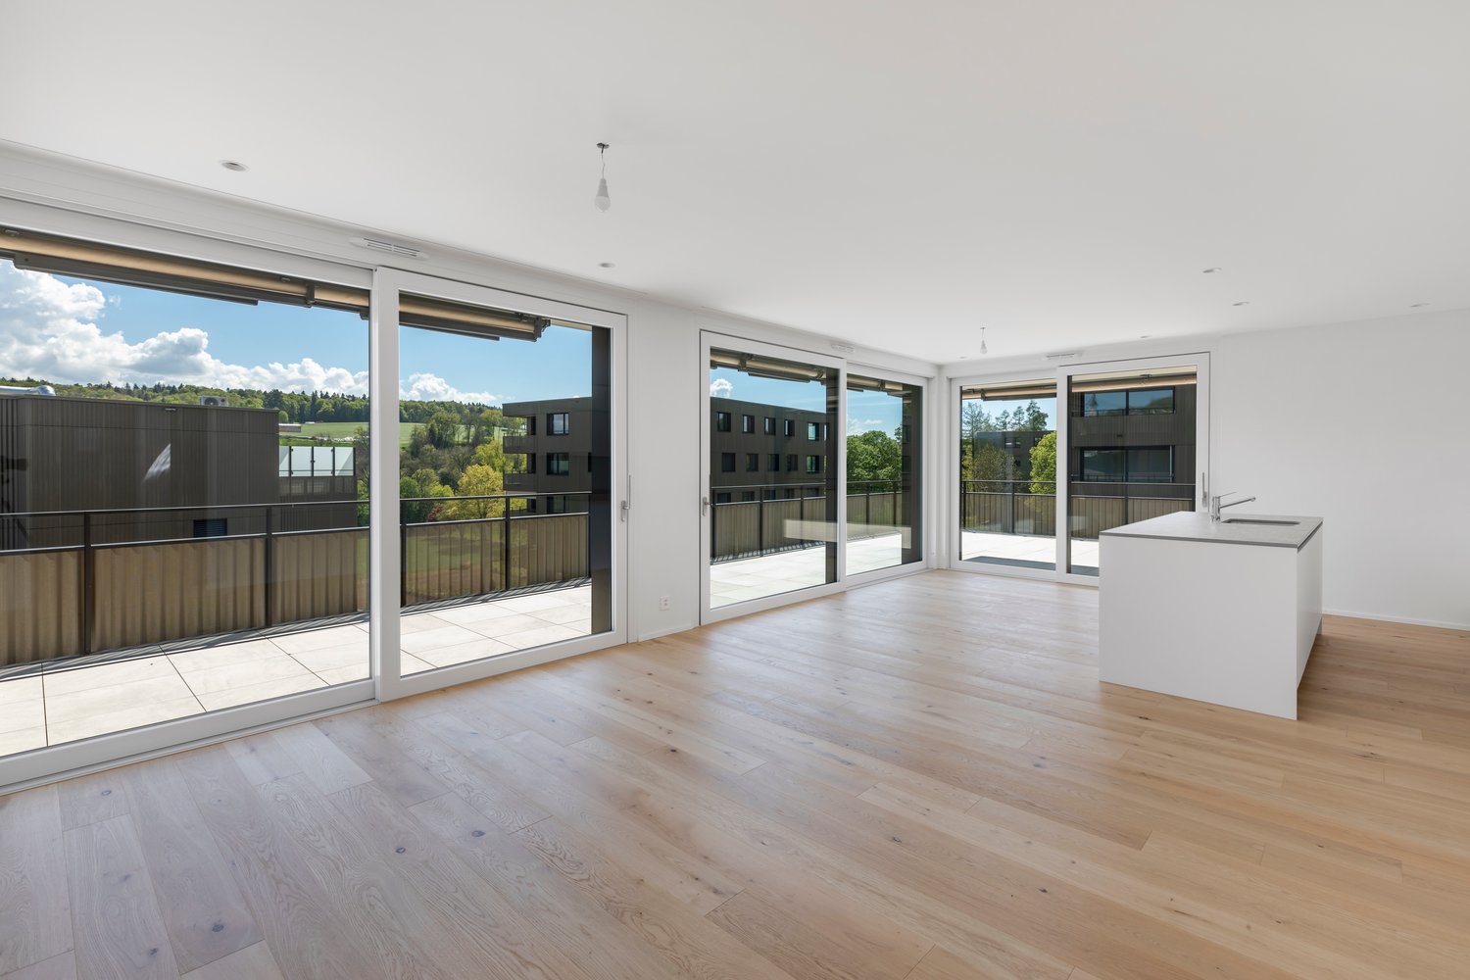
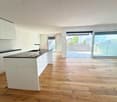
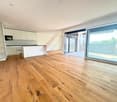
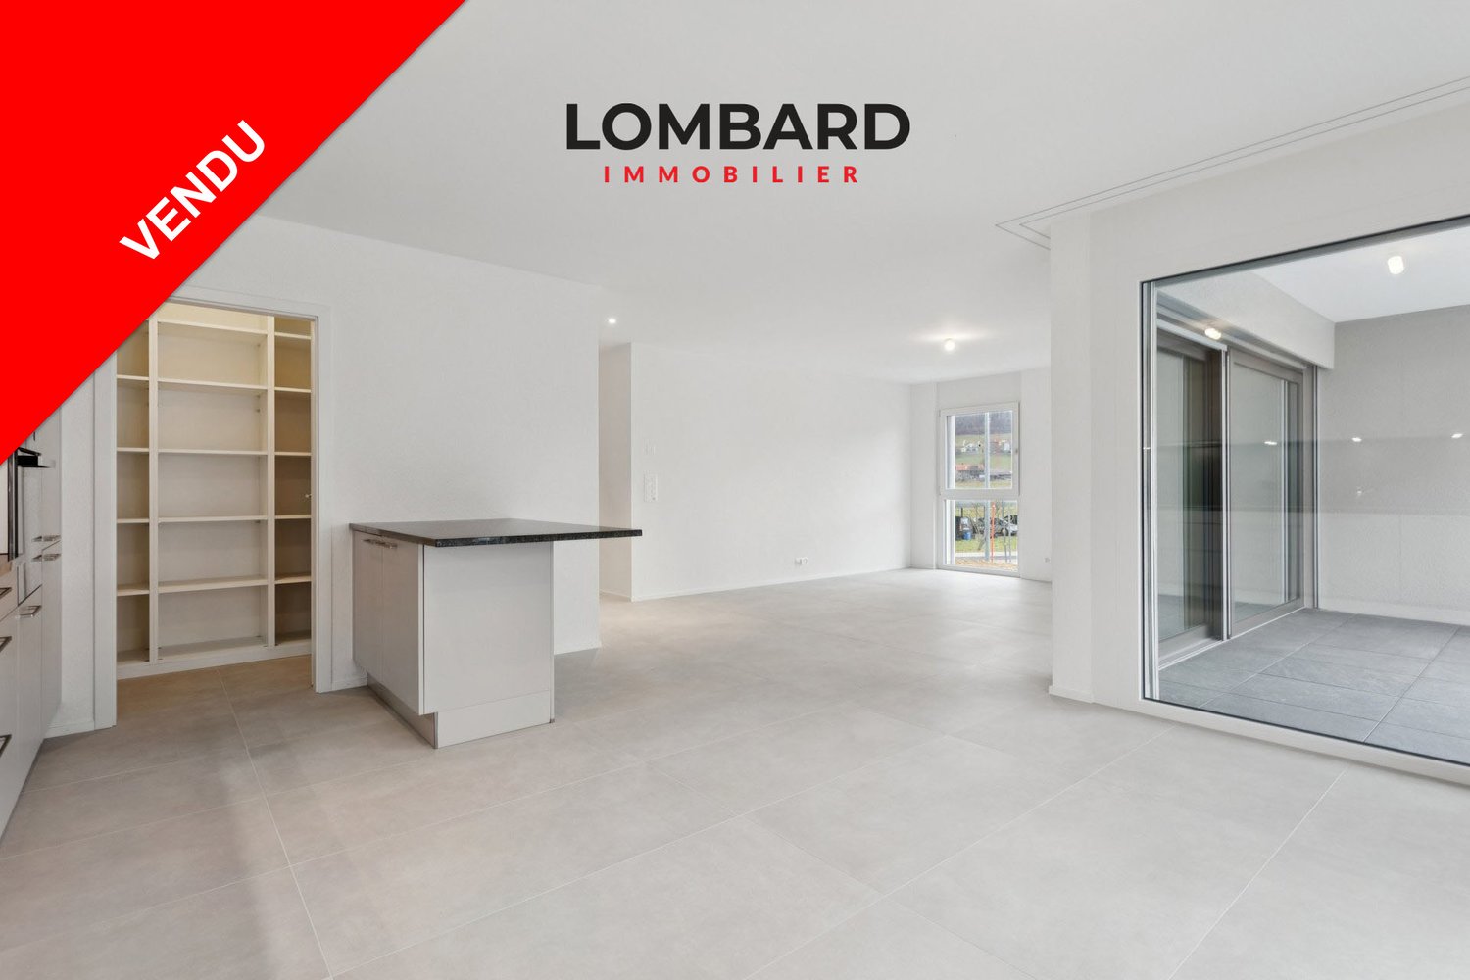
  • Spacious open-plan living area with large windows and sliding glass doors leading to a balcony, hardwood flooring, and a kitchen island.
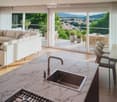
  • Spacious open-plan living area with large windows and sliding glass doors leading to a balcony, hardwood floors, modern kitchen with white cabinets and countertops, and a view of the surrounding buildings.
  • This image shows a modern, open-concept apartment with a large living space, a kitchen with white cabinets and countertops, and hardwood flooring throughout. The apartment has large windows that provide plenty of natural light and a view of the exterior.
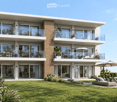
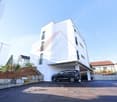
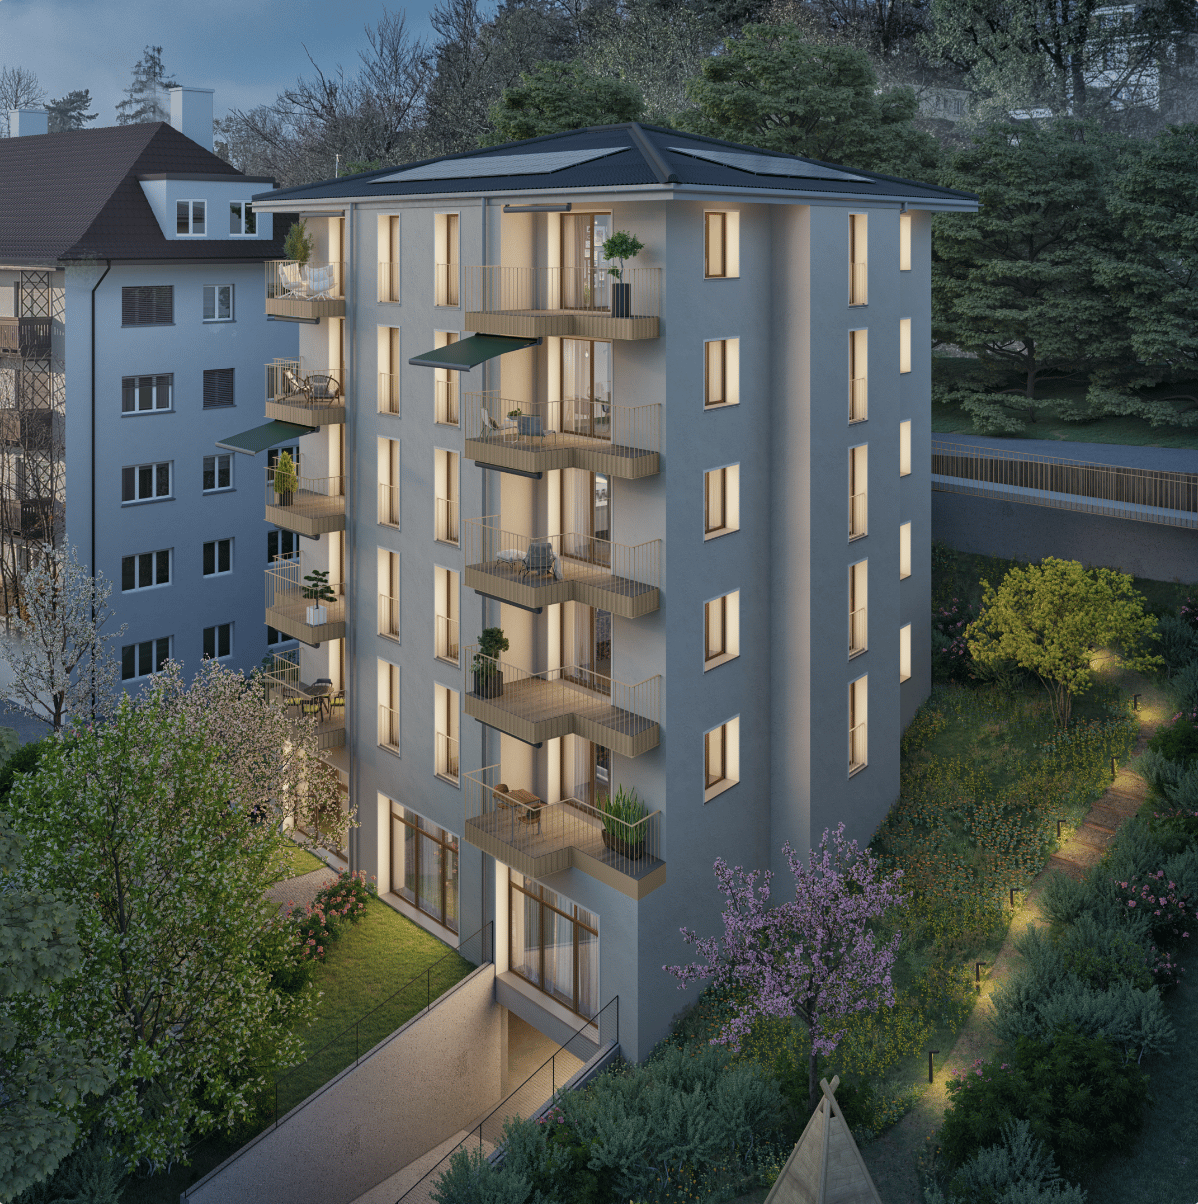
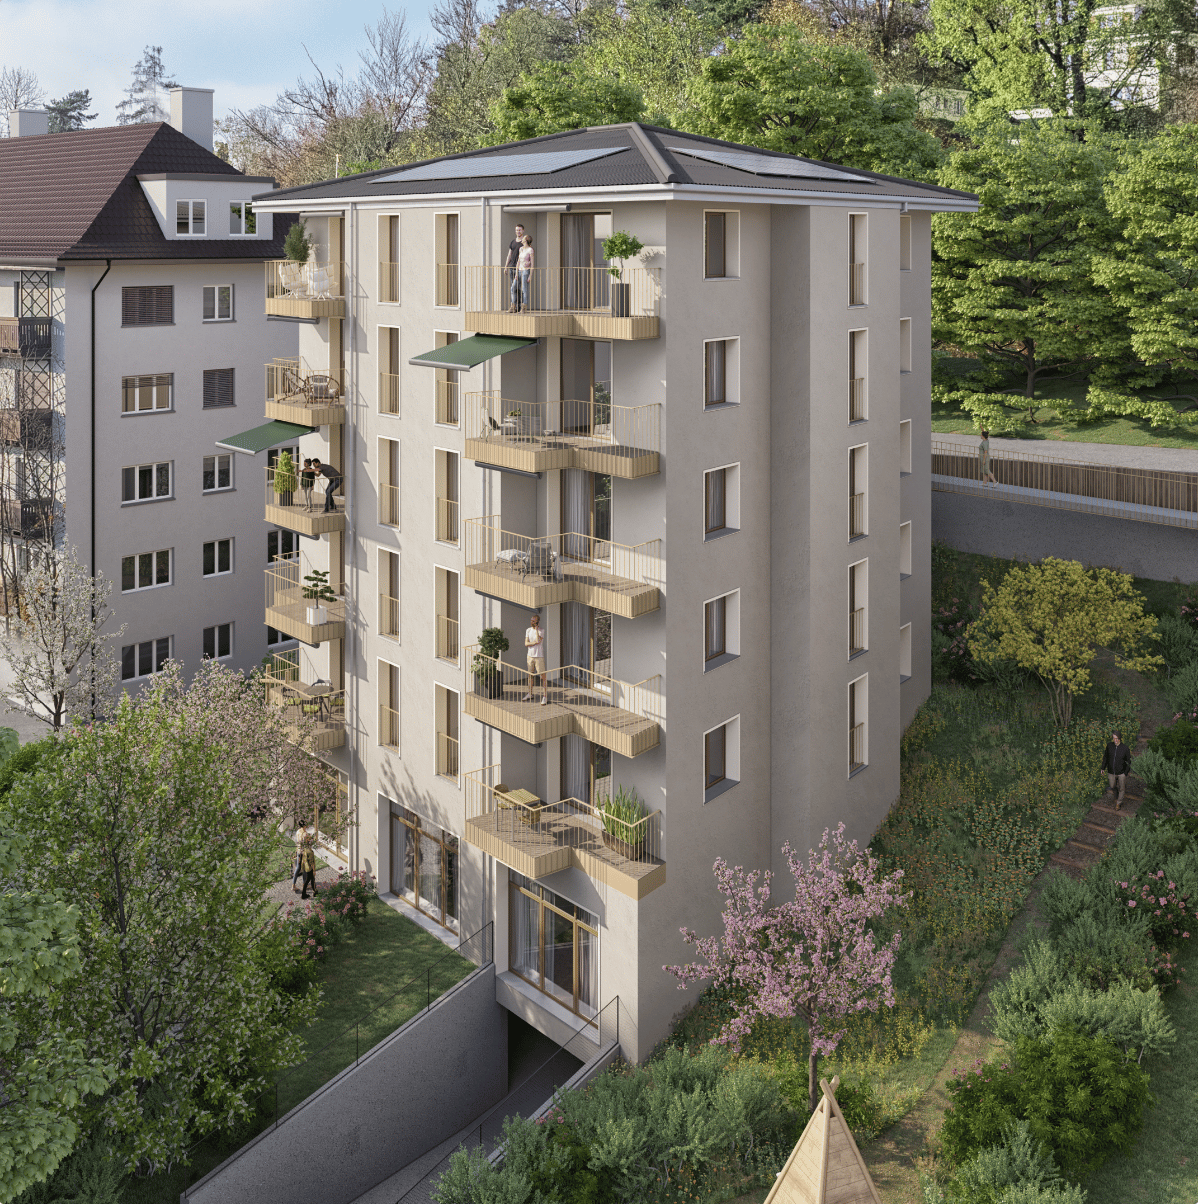
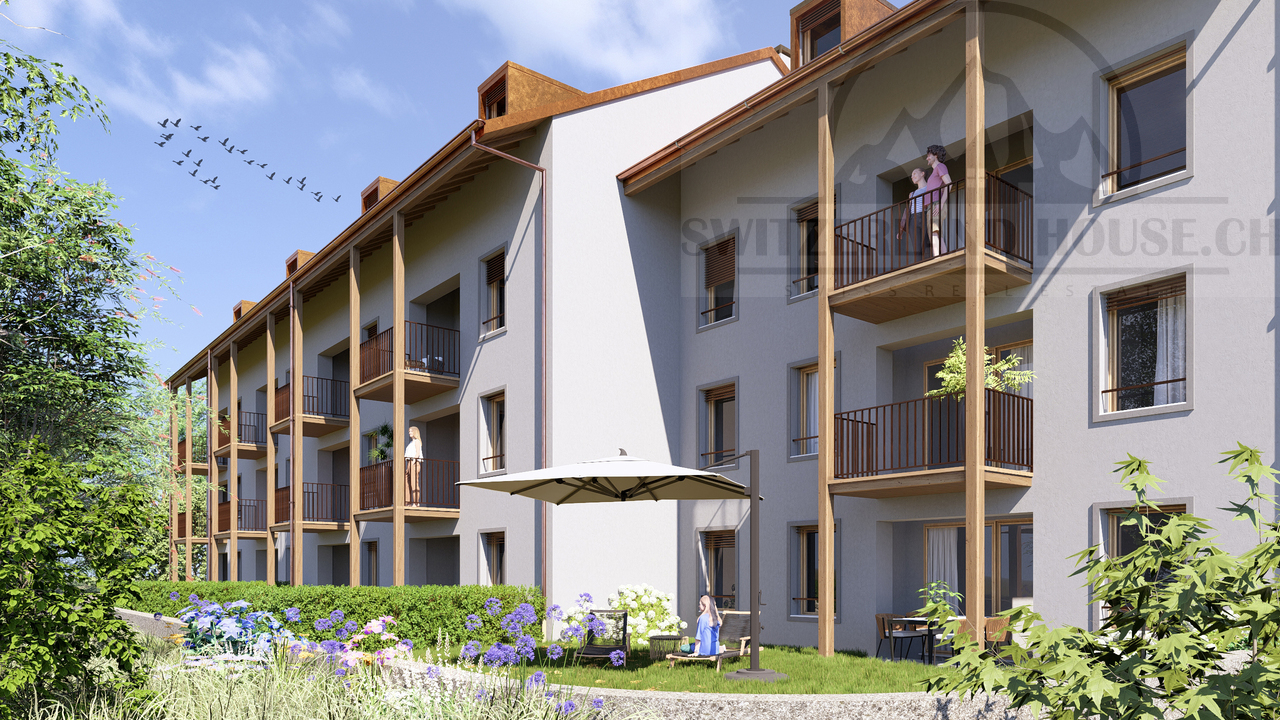
  • Modern multi-story building with large windows, concrete and metal exterior, balcony or terrace, and a scenic view of the surrounding landscape.
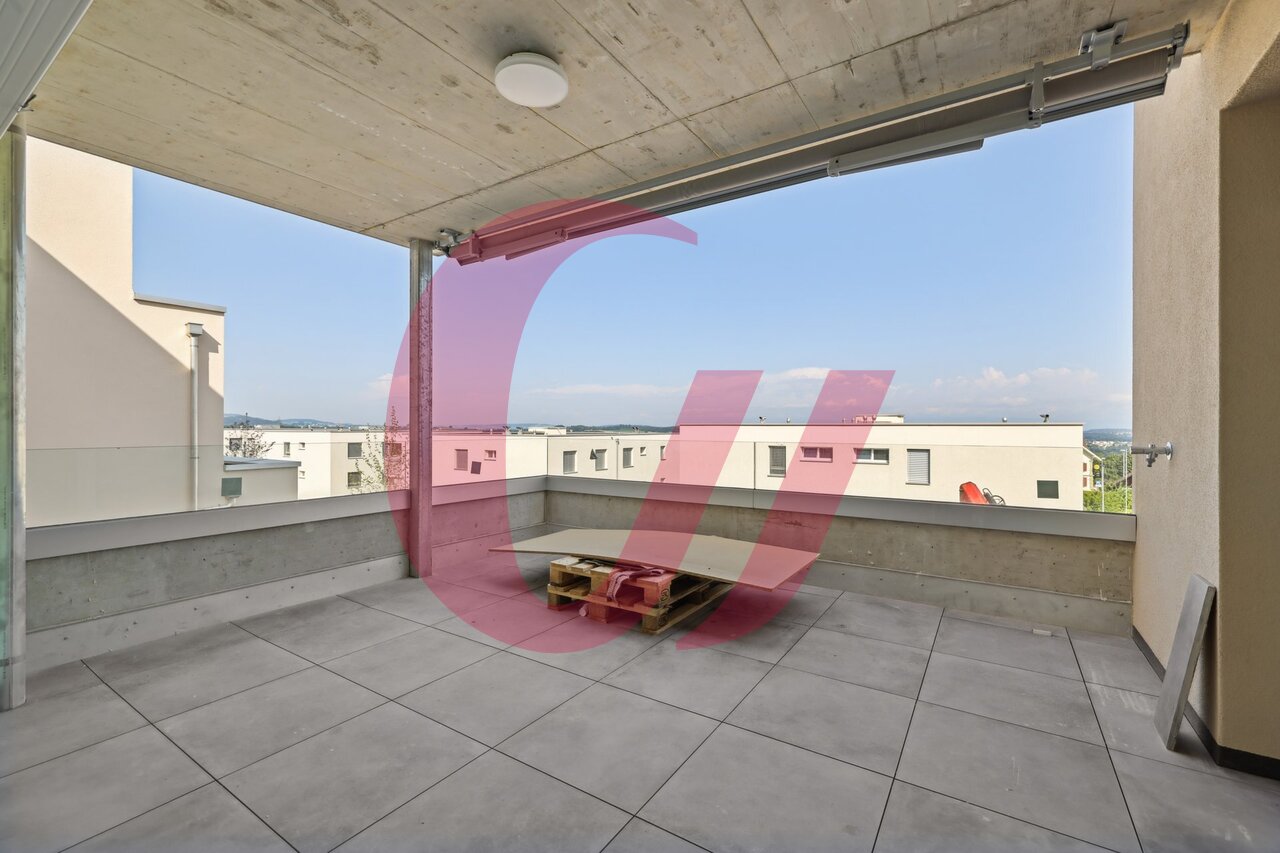
  • Large balcony or terrace with glass railing, sliding glass doors leading to the interior, modern tiled flooring, and scenic views of the surrounding countryside.
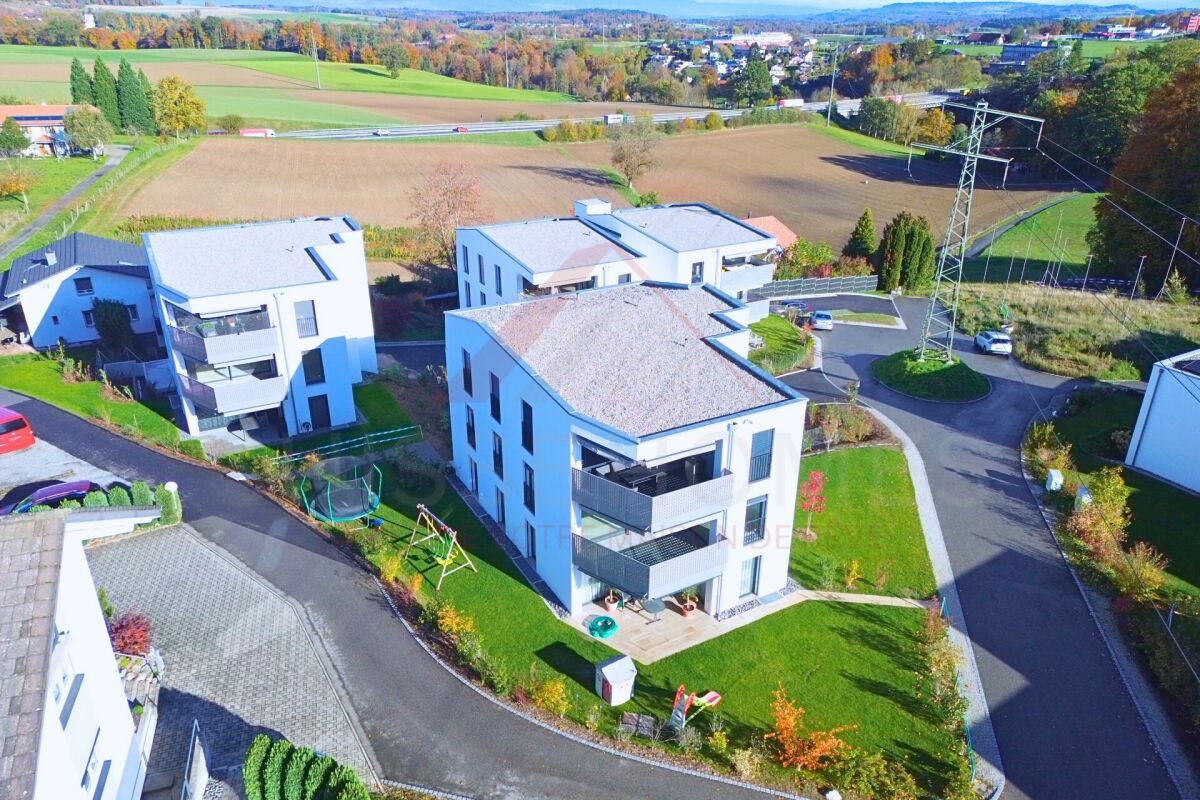
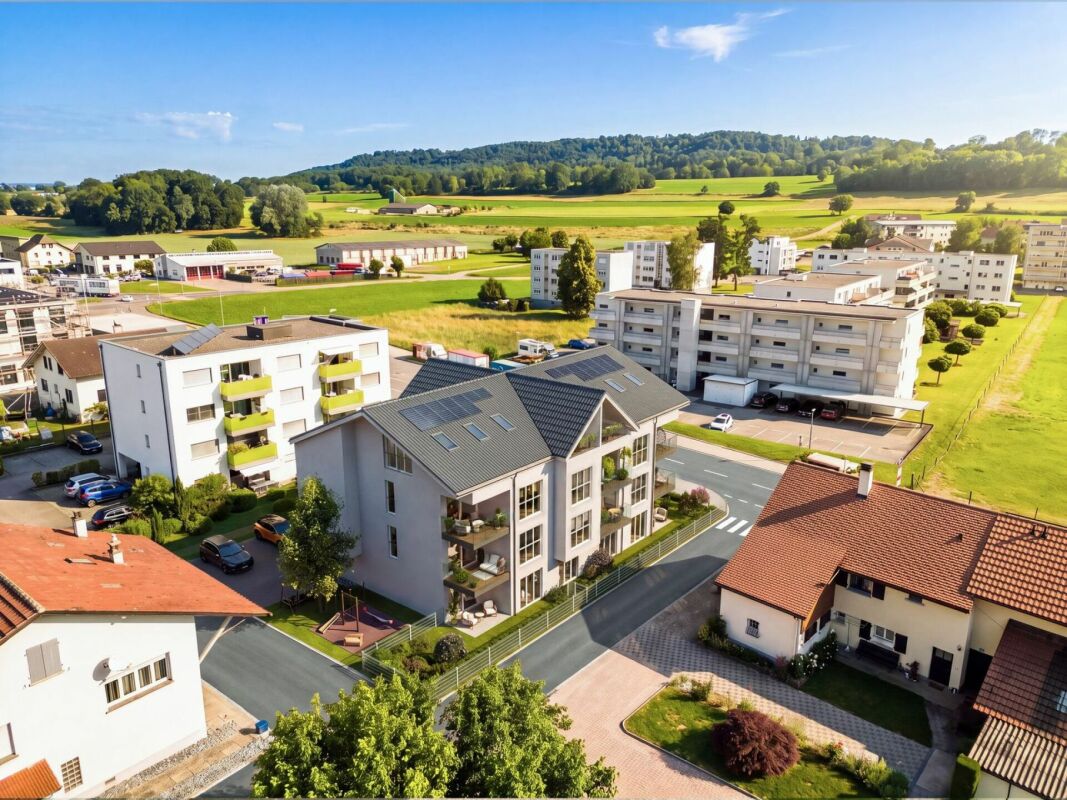
  • Multi-story modern apartment buildings with balconies, surrounded by trees and greenery. The buildings have a sleek, contemporary design with large windows and a paved walkway leading between the structures.
  • Spacious bedroom with large windows, hardwood flooring, and built-in shelving units along the wall.
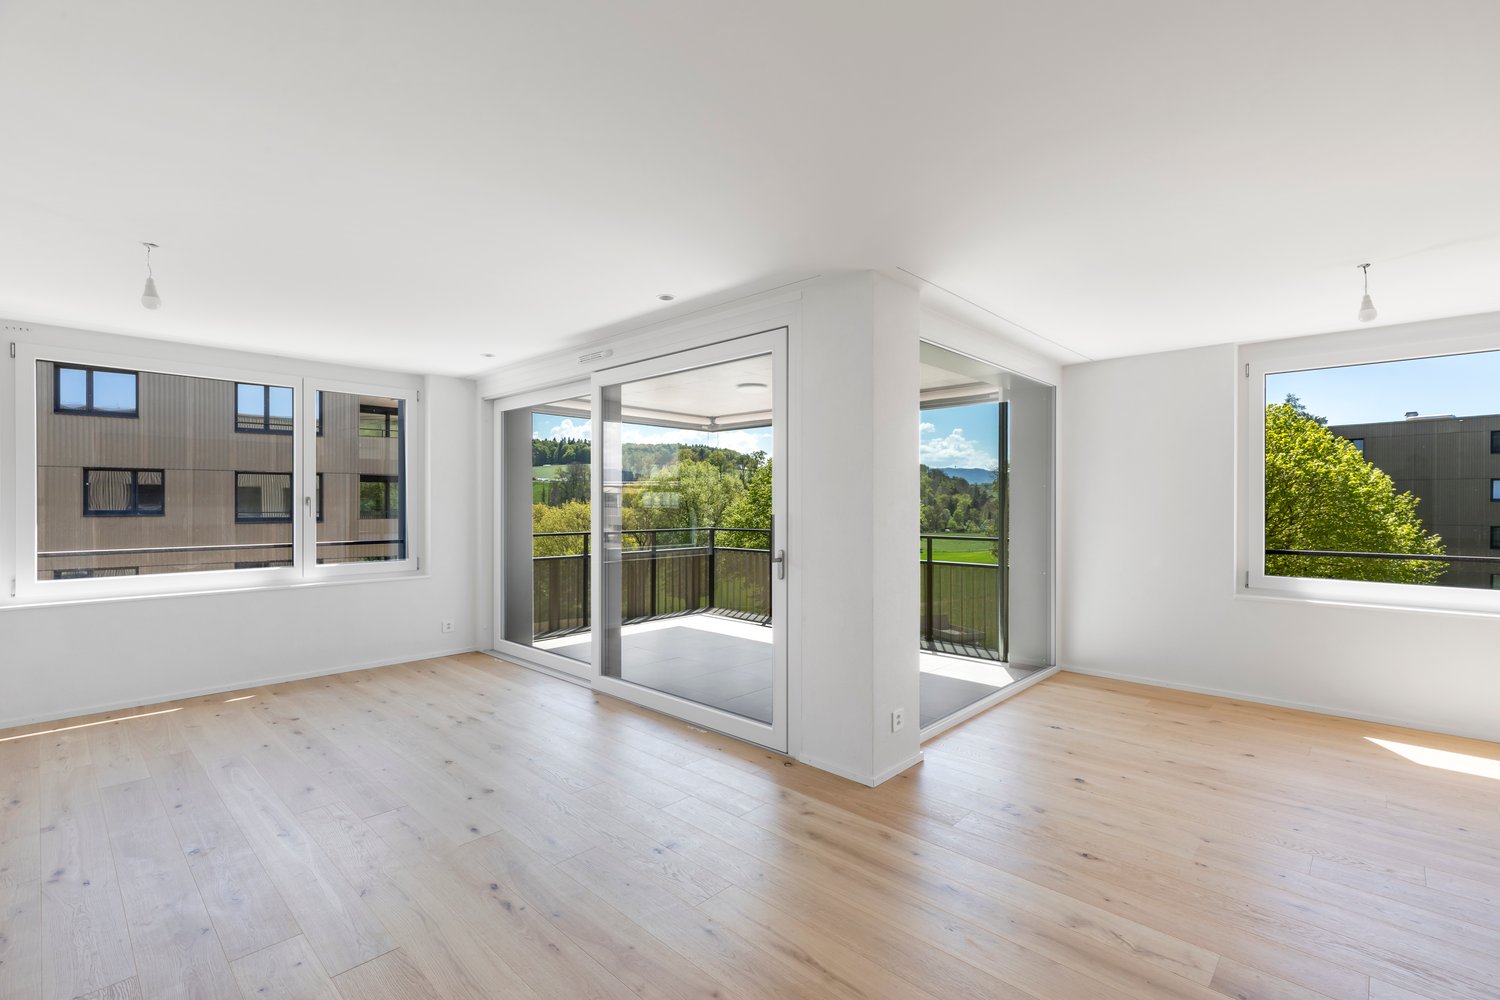
  • Spacious room with hardwood flooring, large windows, and access to a balcony or terrace.
  • Large walk-in shower with glass enclosure, white vanity with sink, and large mirror above the vanity. The bathroom has a modern, minimalist design with gray marble-like tiles covering the walls.
  • Multi-story building with a modern, modular design featuring large windows and balconies. The building has a mix of glass and wood-paneled exterior. The surrounding landscape includes green hills and trees.
  • Multi-story apartment building with balconies, surrounded by trees and greenery, under a clear blue sky
1 / 11
5 rooms, 129m², CHF 1,450,000.–
Impasse de Champ-Riond 30, 1753 Matran

Superb 5-room attic apartment with panoramic view

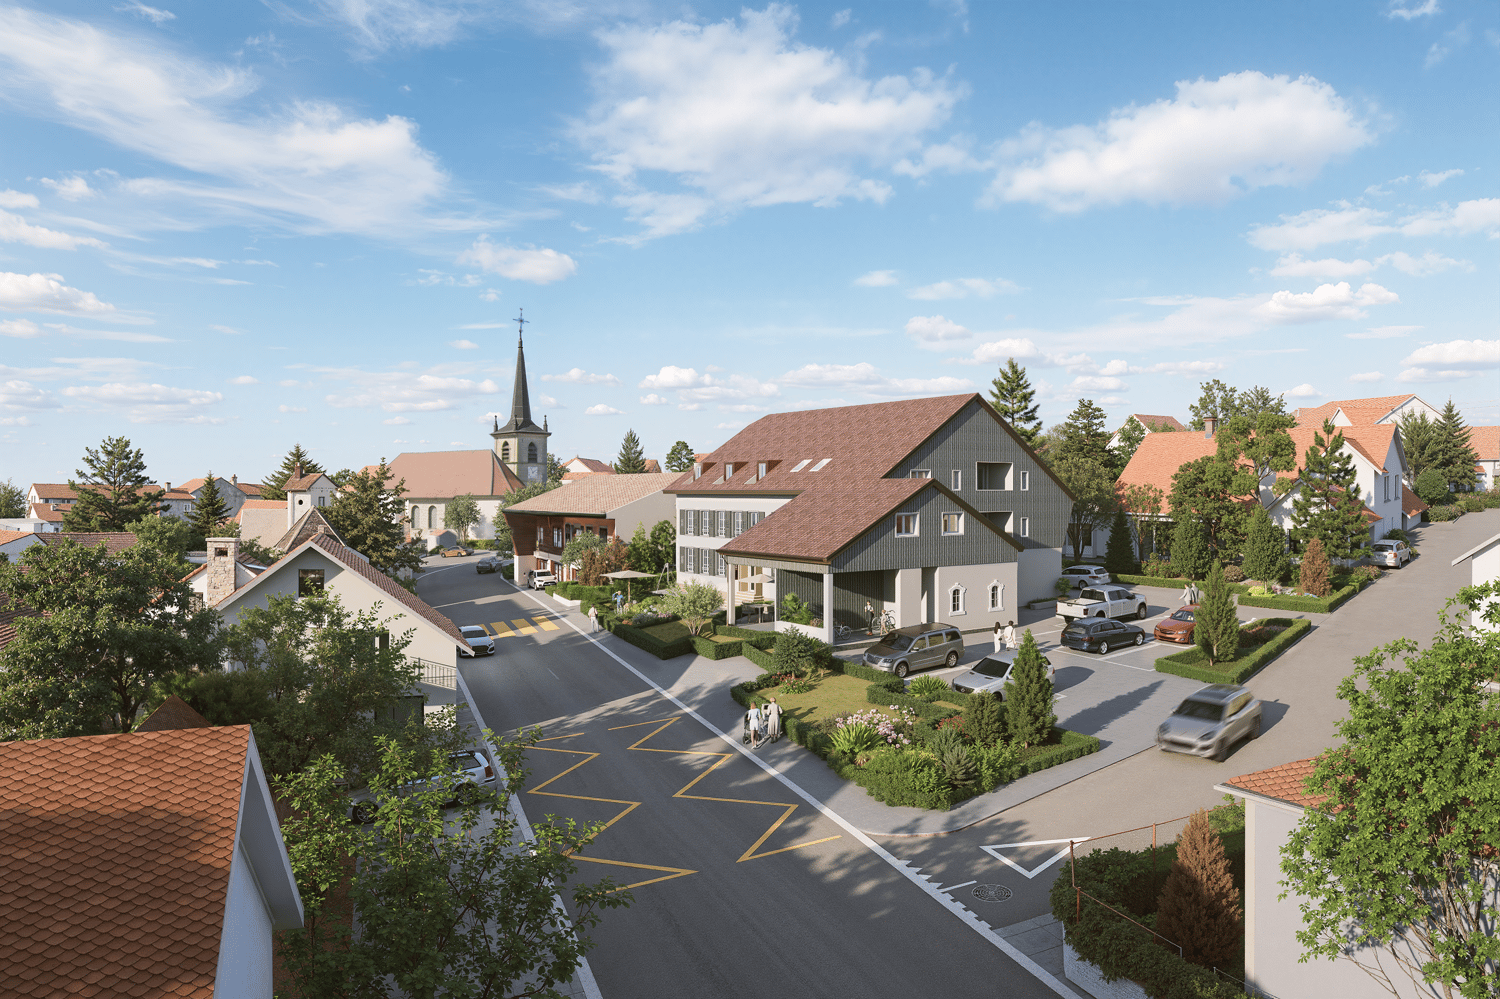
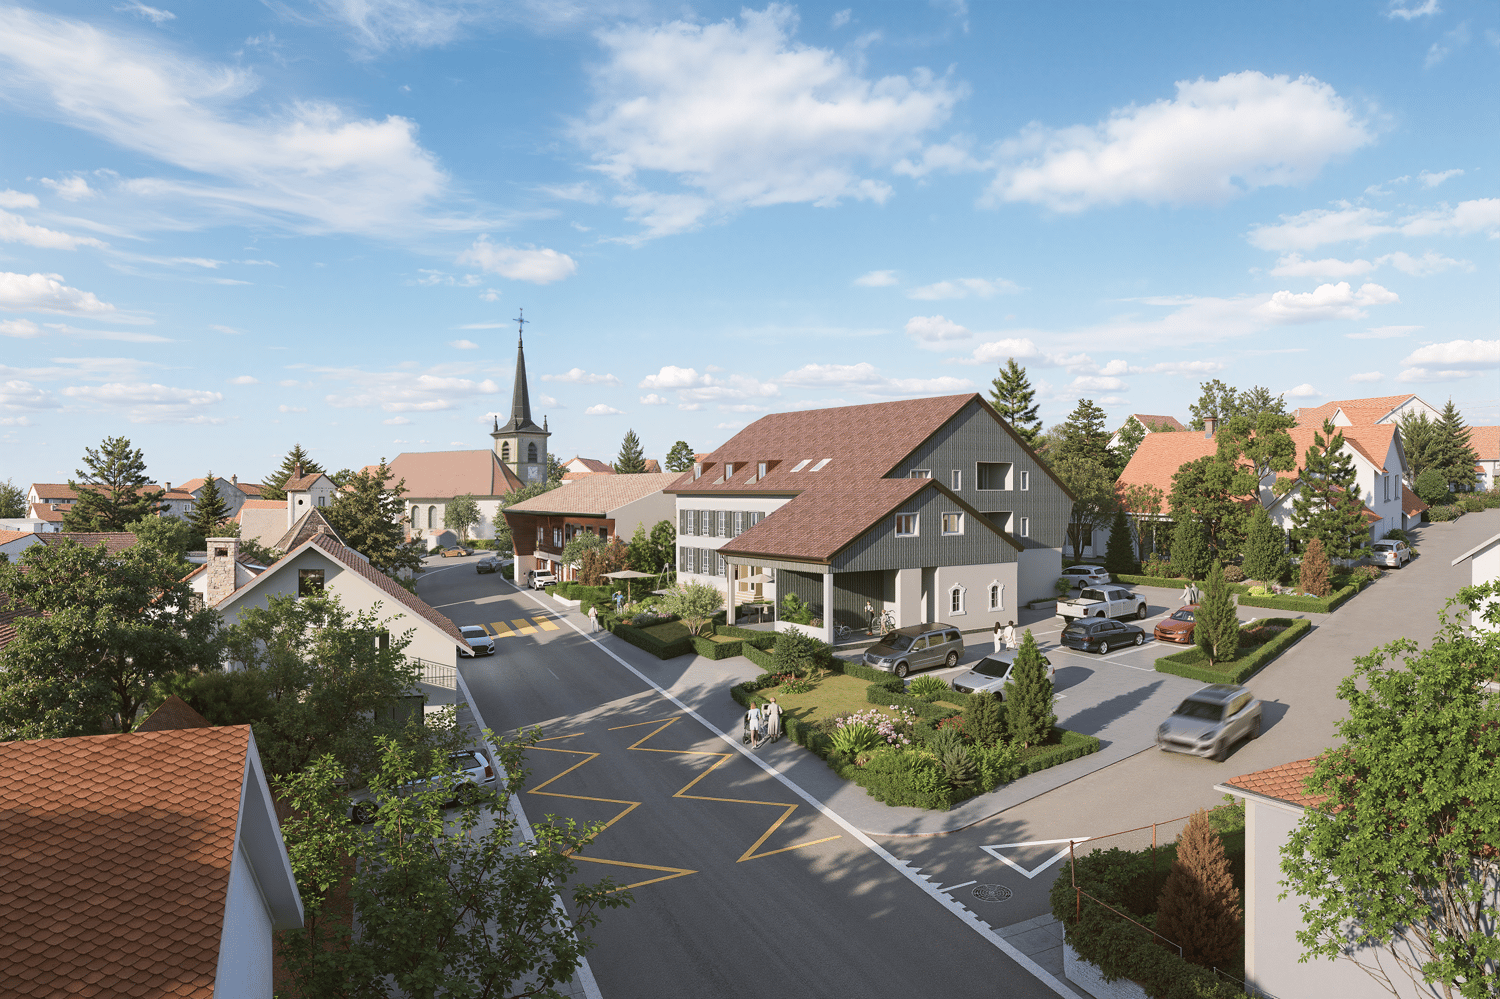
Lot E3.1Discover this splendid 5-room attic apartment, located on the top floor of a contemporary building in Matran. Offering a privileged living environment, this property seduces with its exceptional brightness, generous volumes, and breathtaking view of the surrounding hills and forests.The apartment has 129 m² of living space and 164 m² of total surface area, guaranteeing you a modern, functional, and bright living space.Main features: • 5 spacious rooms • 3 bedrooms, including a master bedroom • 1 office • 2 bathrooms • Large balcony with panoramic view • Modern open kitchen to the living room • Parquet floors • Private elevator • Parking space in a garage (in addition to the sale price) 2X • Washing machine included Located on the 3rd floor, this apartment benefits from excellent brightness and a breathtaking view of the surrounding countryside. The large terrace, equipped with amenities, is perfect for enjoying sunny days and summer evenings in complete privacy.The interior of the apartment is designed in a contemporary style with an open plan, offering a fluid and convivial living space. The modern kitchen, with its white cabinets and elegant countertops, integrates perfectly into the main living area.Privileged location: • Bus stop just 2 minutes' walk away • Nursery in immediate proximity • Villars-sur-Glâne train station 15 minutes' walk away • Quick access to the A12 highway • Close to walks and relaxation moments This magnificent attic apartment is ideal for families or individuals looking for a modern and comfortable living space in a peaceful environment. With its recent construction, high-quality finishes, and privileged location, it represents a unique opportunity to acquire a top-quality property in Matran, in the Champ-Riond district.Don't wait to visit this gem of a property and imagine yourself already enjoying the terrace with its breathtaking view of the Fribourg countryside!

Travel time
-
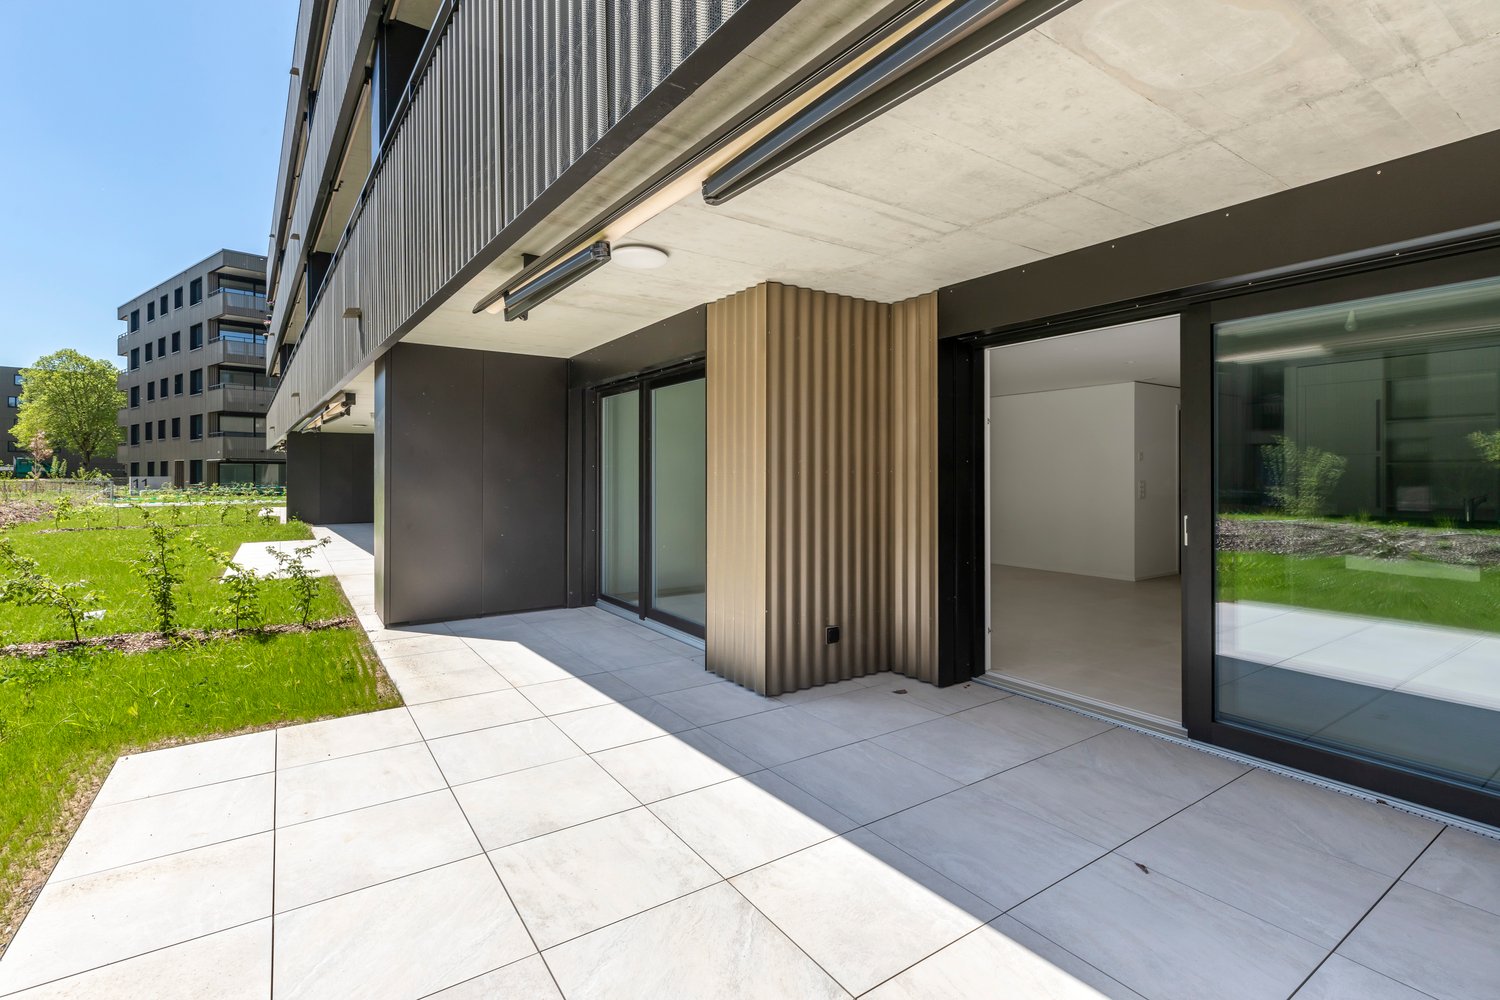
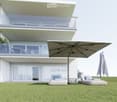
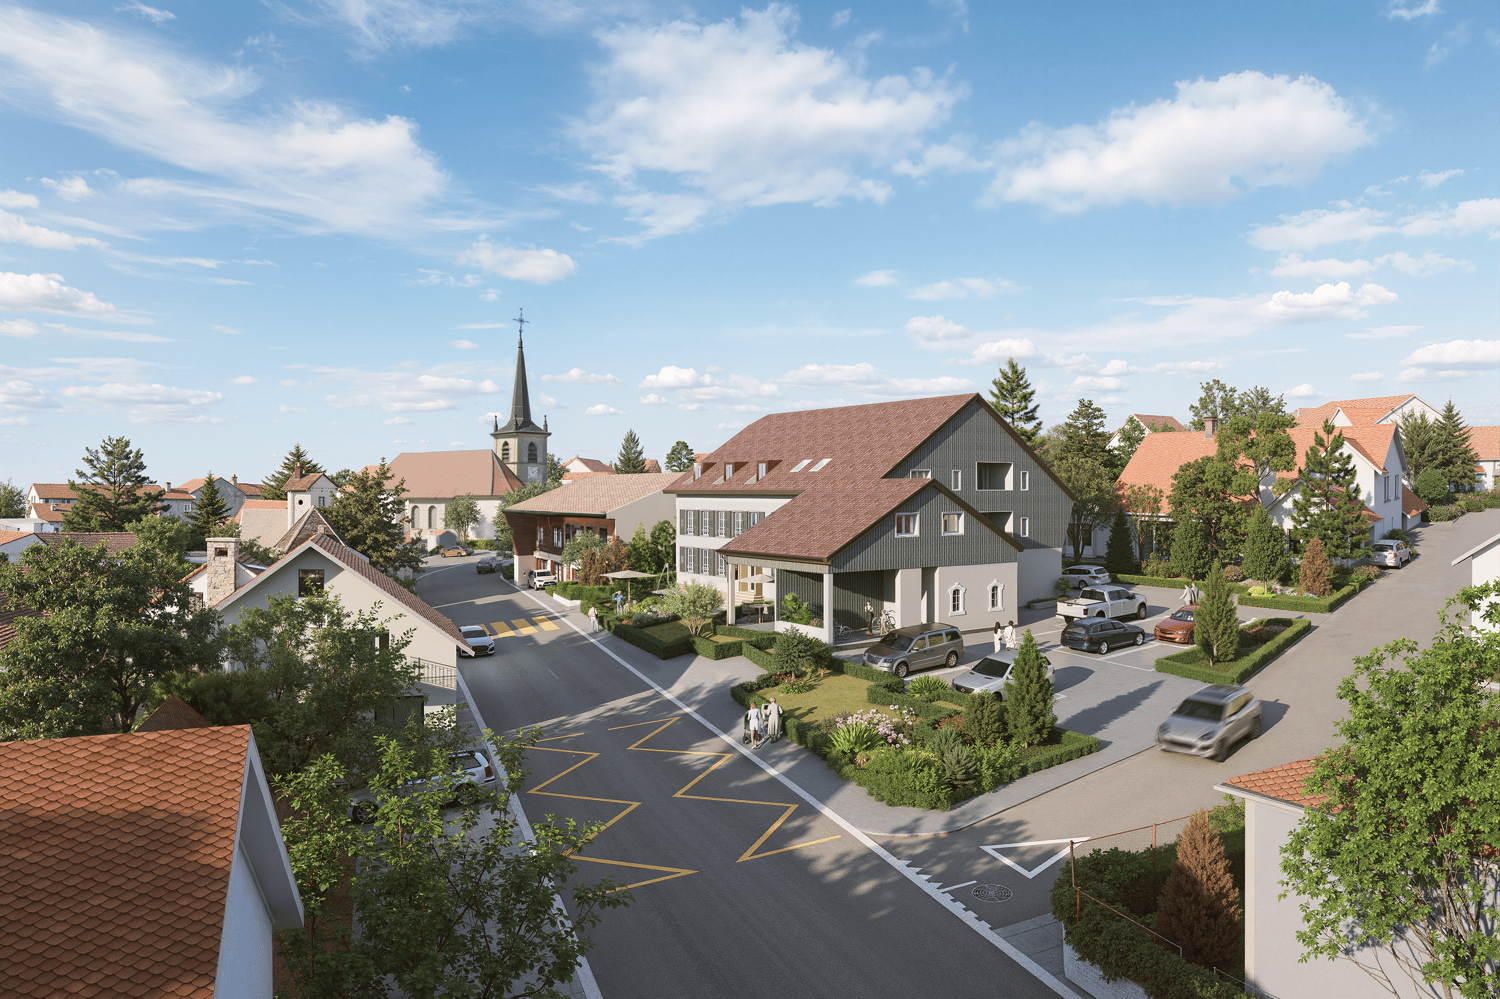
  • Modern multi-story building with gray metal siding, large windows, and a covered outdoor terrace area with sliding glass doors leading to a grassy lawn
  • Open-concept living space with a modern kitchen, large windows, and sliding glass doors leading to a balcony or terrace.
  • Modern, minimalist kitchen with white cabinets, black countertop, built-in appliances including a dishwasher, and an open layout
  • Spacious open-plan living area with large windows overlooking a garden, white walls, black countertop in the kitchen area, and sliding glass doors leading to an outdoor terrace or balcony.
  • Multi-story apartment building with a modern, minimalist design featuring dark gray exterior walls and large windows. The building is surrounded by a well-maintained landscaped area with a grassy lawn, newly planted trees, and a paved walkway leading to t
  • Spacious bedroom with white walls, hardwood flooring, and a large closet. The bathroom is visible through the open doorway.
  • Modern bathroom with gray marble-like tiles, a white sink vanity, a large mirror cabinet, and a glass-enclosed shower area.
  • Large bathroom with grey marble-like tiles covering the walls and floor. The bathroom features a white sink vanity with drawers, a large mirror, and a bathtub with a shower head. The room is well-lit with recessed lighting.
1 / 8
3.5 rooms, 94m², CHF 680,000.–
1753 Matran

Beautiful 3.5-room apartment on the ground floor with terrace

Discover this superb 3.5-room apartment on the ground floor of a contemporary residence in the sought-after Champ Riond neighborhood, in Matran. Available from 2025, this property offers 94 m² of living space, combining comfort, modernity, and quality of life.The apartment's highlights: • Open living space: Bright living room with large windows and direct access to a private 50 m² terrace, ideal for outdoor relaxation. • Modern and sleek kitchen: White cabinets, black countertops, and built-in appliances • Two elegant bathrooms: One with a shower and the other with a bathtub – gray marble effect and beautiful lighting. • Master suite: Main bedroom with dressing room and en-suite bathroom, for absolute comfort. Other characteristics: • New construction – delivery in 2025 • Quiet, green, and family-friendly neighborhood • Low PPE charges • Underground parking spaces available at an extra cost: CHF 40’000.- Ideal situation: • Bus stop within 2 minutes' walk • Nursery in immediate proximity • Villars-sur-Glâne train station within 15 minutes' walk • Pleasant walks near a river • Optimal exposure: generous sunlight in summer, pleasant in winter This rare property, nestled in a modern residence with a black wavy metal facade, combines urban comfort and rural serenity. Whether you're a family or a professional looking for a peaceful living environment, this apartment will seduce you.👉 Available immediately – don't miss this unique opportunity in Matran!

More objects in your automatically expanded search area
19 results - Radius: + 10km
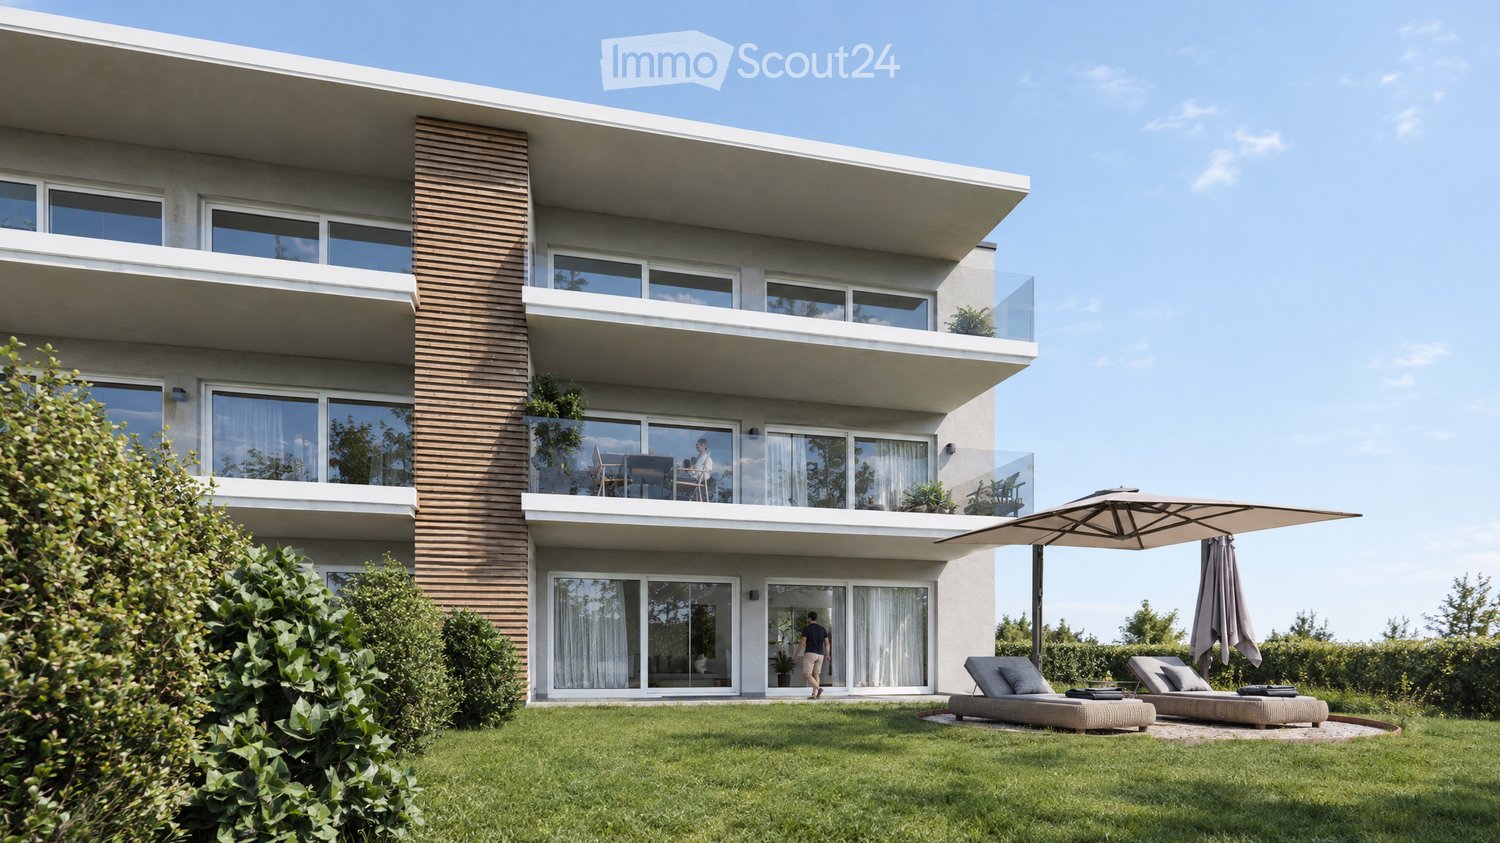
  • Modern two-story house with large windows, balconies, and a well-maintained lawn with outdoor seating and an umbrella.
  • Modern two-story house with balconies, outdoor seating area featuring sun loungers, umbrella, and small table on a grassy lawn.
  • Modern two-story house with large glass windows, balconies, and outdoor seating area with lounge chairs and umbrellas.
  • Modern, open-concept living and dining area with a view of the city and mountains. Features a large sofa, coffee table, armchair, kitchen island with sink and faucet, dining table with chairs, potted plants, and a television on a cabinet.
  • Modern open-plan living and dining area with grey sofa, coffee table, dining table with chairs, kitchen cabinets, pendant lights, and artwork on the wall.
  • Modern bedroom with a large bed, nightstand with lamp, round chair, bookshelf, and a large mirror. The room features wooden flooring and large windows with sheer curtains.
  • Modern living room with a grey sectional sofa, coffee table, ottoman, floor lamp, flat-screen TV, and decorative vases.
  • Modern balcony with large windows, white sofa, coffee table, decorative vases, and a potted plant, overlooking a scenic view.
1 / 8
Modern two-story house with balconies, outdoor seating area featuring sun loungers, umbrella, and small table on a grassy lawn.
Modern two-story house with large glass windows, balconies, and outdoor seating area with lounge chairs and umbrellas.
Modern, open-concept living and dining area with a view of the city and mountains. Features a large sofa, coffee table, armchair, kitchen island with sink and faucet, dining table with chairs, potted plants, and a television on a cabinet.
4.5 rooms, 126m², CHF 940,000.–
Premium
Route de la Grangette 36, 1723 Marly

New exclusive promotion of 6 high-end apartments in the heart of Marly

Become the owner within a small, intimate, and green condominium! Located in the very popular commune of Marly, nested between the Sarine and the Freiburg Pre-Alps, Marly is a country town where calm and modern comfort come together, just a stone's throw from Fribourg. The commune offers a peaceful atmosphere, conducive to quietness, while benefiting from excellent connectivity thanks to a developed public transport network, connecting Marly to Fribourg station and the rest of Switzerland. With its shops, local services, and amenities, Marly perfectly combines practical life and quality of life.This new exclusive promotion, on a human scale, proposes only 6 new apartments, combining contemporary architecture, superior comfort, and high energy performance (CECB AAA+).Designed to offer optimal quality of life, this project stands out for its modern lines and harmonious integration into its residential environment. Composed of 4.5-room apartments, the residence guarantees absolute tranquility and rare intimacy, far from large residential complexes.Each apartment has been designed to maximize volumes and natural light, thanks to large windows opening onto generous outdoor spaces (terraces with private gardens or large covered balconies).The highlights of the promotion: • Small condominium: Only 6 units for a calm, convivial, and private living environment. • Ideal location in Marly: In immediate proximity to local amenities (schools, shops, public transport with the Agglo bus line towards Fribourg, and the surrounding nature of the Gérine). • Finishing to your taste: Personalize your future interior entirely (choice of kitchens, sanitary facilities, parquet, and tiles according to the promotion's budgets). • Eco-responsibility & Comfort: Heating by geothermal heat pump, including free-cooling, photovoltaic panels, and triple glazing for controlled charges and a reduced ecological footprint. • Amenities: Elevator serving all levels, private cellar for each unit, and covered parking spaces, tube waiting for electric charging stations. Available types: • Ground floor: 2 apartments with 4.5 rooms and large terraces, as well as a beautiful private garden area. • 1st floor: 2 apartments with 4.5 rooms, benefiting from large covered balconies. • Attic: 2 exceptional apartments with an unobstructed view and a panoramic terrace.


Travel time
-
1 / 10
  • Parking space
  • Balcony / Terrace
  • Elevator
  • +5
4.5 rooms, 102m², CHF 745,000.–
Auf Anfrage 1, 3186 Düdingen

Modernes Wohnglück in Düdingen - 4.5 Zimmer mit grosszügigem Balkon & viel Licht

Modernes Wohnglück in Düdingen - 4.5 Zimmer mit grosszügigem Balkon & viel Licht Diese attraktive 4.5-Zimmer-Eigentumswohnung in Düdingen vereint zeitgemässe Architektur, hochwertige Ausstattung und ein durchdachtes Raumkonzept zu einem modernen Zuhause mit hoher Wohnqualität.Die Wohnung befindet sich im 1. Obergeschoss eines im Jahr 2023 erbauten Mehrfamilienhauses und bietet eine grosszügige Nutzfläche von rund 128 m².Helle Wohnräume, grosszügige Fensterflächen und eine harmonische Raumaufteilung schaffen eine einladende Atmosphäre, in der sich modernes Wohnen und alltäglicher Komfort ideal ergänzen.Ob als neues Zuhause für Familien, Paare oder Personen mit zusätzlichem Platzbedarf - diese Wohnung bietet vielseitige Möglichkeiten, individuelle Wohnwünsche zu verwirklichen. Lichtdurchflutetes Wohnen mit modernem RaumkonzeptDas Herzstück der Wohnung bildet der grosszügige, offen gestaltete Wohn- und Essbereich.Die weitläufigen Fensterfronten lassen viel natürliches Tageslicht in die Räume und schaffen ein angenehmes Gefühl von Offenheit und Grosszügigkeit.Hier entsteht ein einladender Mittelpunkt für das tägliche Familienleben, gemütliche Abende oder gesellige Stunden mit Freunden.Die moderne, offene Küche fügt sich harmonisch in den Wohnbereich ein und überzeugt durch hochwertige Küchengeräte, grosszügige Arbeitsflächen und praktischen Stauraum.Das Zusammenspiel aus zeitgemässer Gestaltung und funktionaler Ausstattung sorgt für ein angenehmes Wohngefühl.Drei vielseitige Zimmer und zwei moderne BadezimmerNeben dem offenen Wohnbereich verfügt die Wohnung über drei weitere Zimmer, die sich flexibel an unterschiedliche Lebenssituationen anpassen lassen.Ob als Schlafzimmer, Kinderzimmer, Gästezimmer oder Homeoffice - die durchdachte Raumaufteilung bietet verschiedene Nutzungsmöglichkeiten.Besonders komfortabel sind die zwei Badezimmer, die den Alltag zusätzlich erleichtern.Das Hauptbadezimmer ist mit einer Badewanne ausgestattet und bietet Raum für entspannte Momente.Das zweite Badezimmer verfügt über eine moderne, bodengleiche Dusche und ergänzt die Ausstattung auf praktische Weise.Diese Kombination ist insbesondere für Familien oder Haushalte mit mehreren Personen ein attraktiver Vorteil.Grosszügiger Balkon - Ihr persönlicher Platz an der frischen LuftEin besonderes Highlight dieser Wohnung ist der rund 14 m² grosse Balkon.Er erweitert den Wohnraum nach draussen und bietet ausreichend Platz für eine gemütliche Sitzecke oder einen Essbereich im Freien.Ob beim Frühstück, bei einer Kaffeepause oder beim entspannten Ausklang des Tages - hier lässt sich die Zeit an der frischen Luft geniessen.Der Balkon schafft eine angenehme Verbindung zwischen dem modernen Innenbereich und der ruhigen Wohnumgebung.Zeitgemässer Wohnkomfort im Neubau von 2023Das Mehrfamilienhaus wurde im Jahr 2023 erbaut und überzeugt durch seine moderne Architektur und zeitgemässe Ausführung.Die Wohnung bietet eine hochwertige Ausstattung, die sowohl optisch als auch funktional auf die Bedürfnisse des heutigen Wohnens ausgerichtet ist.Ein Lift ermöglicht einen bequemen Zugang zum 1. Obergeschoss.Zusätzlich steht den Bewohnerinnen und Bewohnern ein gemeinschaftlicher Veloraum zur Verfügung.Für die Parkierung kann ein überdachter Parkplatz optional dazu erworben werden.Damit verbindet die Immobilie modernes Wohnen mit praktischen Annehmlichkeiten für den Alltag. Die Highlights auf einen Blick • Moderne 4.5-Zimmer-Eigentumswohnung • Ca. 128 m² Nutzfläche • Baujahr 2023 • Wohnung im 1. Obergeschoss • Grosszügiger, lichtdurchfluteter Wohn- und Essbereich • Moderne, offene Küche mit hochwertigen Geräten • Drei vielseitig nutzbare Schlafzimmer • Zwei Badezimmer mit Badewanne und bodengleicher Dusche • Ca. 14 m² grosser Balkon • Hochwertige und zeitgemässe Ausstattung • Lift und gemeinschaftlicher Veloraum • Überdachter Parkplatz optional erhältlich Lage und UmgebungDüdingen verbindet die Vorzüge einer gut erschlossenen Gemeinde mit einer angenehmen und ruhigen Wohnatmosphäre.Die Umgebung bietet eine attraktive Kombination aus Wohnqualität, praktischer Infrastruktur und vielseitigen Möglichkeiten zur Freizeitgestaltung.Einkaufsmöglichkeiten, Schulen, öffentliche Verkehrsmittel und verschiedene Dienstleistungen befinden sich in gut erreichbarer Distanz und erleichtern den Alltag.Dank der guten Verkehrsanbindung sind Freiburg sowie die umliegenden Gemeinden bequem erreichbar.Auch die Anbindung an das überregionale Strassennetz ermöglicht eine gute Erreichbarkeit in Richtung Bern und weiterer Regionen.Die ruhige und grüne Wohnumgebung bietet damit attraktive Voraussetzungen für Familien, Paare und Berufstätige, die modernes Wohnen mit einer guten Infrastruktur verbinden möchten.Haben wir Ihr Interesse geweckt?Gerne senden wir Ihnen die vollständige Verkaufsdokumentation zu und stehen Ihnen für weitere Informationen oder die Vereinbarung eines persönlichen Besichtigungstermins zur Verfügung.Kontaktieren Sie uns noch heute - wir freuen uns darauf, Ihnen diese attraktive Wohnung persönlich zu präsentieren.Suisse Homes - persönlich. professionell. erfolgreich.

  • Parking space
  • Balcony / Terrace
  • Elevator
  • +5
Travel time
-
1 / 17
  • Parking space
  • Balcony / Terrace
  • Pets allowed
  • +3
3.5 rooms, 89m², CHF 605,000.–
Vy-d'Avenches 61, 1564 Domdidier

Exclusive 3.5 rooms new building in Domdidier - 89 m² and beautiful volumes

As soon as one looks at the plan of this 3.5 rooms, its 89 m² make the difference. Here, one is not looking to make the rooms fit tightly: the volumes breathe and the circulation remains natural.The kitchen and the living room share a large open room, with the bay window and the balcony in the extension. One can easily imagine a large table near the kitchen, a generous sofa on the living room side, and, as soon as the weather permits, the open balcony door. The two bedrooms then leave the freedom to organize the rest according to their daily life: sleeping area, office, guest room, or other desires.A shower room serves the apartment. Triple glazing, electric shutters, floor heating with heat pump, fitted kitchen - equipped and parquet in the bedrooms complete the services.The residence benefits from 60 photovoltaic panels, of which 5 are assigned to each apartment for its own electricity production and 10 are dedicated to the common areas.An elevator serves the residence and a cellar is included in the package. An external parking space is available for an additional CHF 20'000.-.What pleases here is not a long list of arguments: it's mainly the 89 m², the light, and this impression of having space to design an interior that won't be fixed from the first day.

  • Parking space
  • Balcony / Terrace
  • Pets allowed
  • +3
Travel time
-
1 / 17
  • Parking space
  • Balcony / Terrace
  • Pets allowed
  • +3
4.5 rooms, 91m², CHF 670,000.–
Vy-d'Avenches 61, 1564 Domdidier

Résidence Vy-d'Avenches l Lot 02 - 4.5 rooms

On the ground floor of the Résidence Vy-d'Avenches, this 4.5-room apartment of 91 m² has that little something that is often sought after in an apartment: the possibility of opening the door and going directly outside into one's own garden, in one's own garden.The kitchen and the living room form a large living area oriented towards the terrace and the approximately 82 m² of garden. A large table outside, a few armchairs, plants, a reading corner or simply grass and space around: here, the outside can really become an additional room on beautiful days.Inside, three bedrooms allow for changing uses over time. A bathroom and a shower room also avoid concentrating the entire daily routine into a single bathroom.Triple glazing, underfloor heating with air-water heat pump, electric shutters, equipped kitchen, parquet in the bedrooms and large-format tiling are part of the residence's amenities.The residence benefits from 60 photovoltaic panels, of which 5 are assigned to each apartment for its own electricity production and 10 are dedicated to common areas.A cellar is included and the elevator serves all levels. An outdoor parking space is available as an option for CHF 20,000.-.Thus, the comfort of a new apartment and the simplicity of a PPE are maintained, with this much rarer feeling of having one's own outdoor space just behind the window.

  • Parking space
  • Balcony / Terrace
  • Pets allowed
  • +3
Travel time
-
1 / 18
  • Parking space
  • Balcony / Terrace
  • Pets allowed
  • +3
4.5 rooms, 91m², CHF 675,000.–
Vy-d'Avenches 61, 1564 Domdidier

Résidence Vy-d'Avenches l Lot 01 - 4.5 rooms

There are apartments that you immediately understand when you look at the plan. And then there are those where you start to imagine the doors opening onto the terrace, a table outside, and the beautiful days that naturally extend your stay. This one belongs to the latter category.On the ground floor of the Résidence Vy-d'Avenches, this 4.5-room apartment of 91 m² is organized around a bright living area and a private garden of approximately 78 m².The kitchen and the living room don't really stop at the glass front: the terrace and the garden naturally take over. A coffee outside in the morning, a meal that extends into a summer evening, some plantings, or simply a place to sit in the sun? Each person can give this outdoor space their own rhythm.The three bedrooms then offer enough freedom to compose the interior according to your current needs: bedrooms, office, guest room, dressing room, or space dedicated to an activity. A bathroom and a shower room complete the unit.Underfloor heating with heat pump, triple glazing, electric shutters, equipped kitchen, parquet in the bedrooms, and large-format tiling complete the amenities.The residence benefits from 60 photovoltaic panels, of which 5 are assigned to each apartment for its own electricity production and 10 are dedicated to the common areas.A cellar is included, and the elevator serves all levels. An outdoor parking space is available for an additional CHF 20,000.-.

  • Parking space
  • Balcony / Terrace
  • Pets allowed
  • +3
Travel time
-
Cyrine Hamouda

Cyrine Hamouda

1 / 6
Cyrine Hamouda

Cyrine Hamouda

  • Balcony / Terrace
  • View
  • Elevator
  • +1
3.5 rooms, 72m², CHF 645,000.–
Route de Marly 29, 1700 Fribourg

Balcons des Sous-Bois: Light as a Daily Guest

On the third floor of the residence, this 3.5-room apartment benefits from an ideal southeast orientation to welcome the first rays of sunlight and offer a bright atmosphere throughout the day.The living area, consisting of an open kitchen on the living room, forms a convivial space designed for everyday life. From this, access to the 7.2 m² balcony allows you to enjoy a pleasant outdoor area turned towards the Préalpes.The sleeping area includes a main bedroom of nearly 16 m², equipped with its private dressing room, as well as a second bedroom of around 13 m². A bathroom completes the harmonious distribution of spaces.Located in the immediate vicinity of amenities and the city center of Fribourg, this apartment combines modern comfort, brightness, and natural environment.Why choose Les Balcons des Sous-Bois? • Fribourg city center within 5 minutes • Nature, forest, and trails accessible in the immediate vicinity • Bus stop less than 2 minutes on foot • Certified Minergie promotion • Delivery expected in winter 2027 • Underground parking spaces available depending on the units • Apartment suitable for living or rental investment • Unobstructed views depending on the floor and orientation Whether to live or invest, Les Balcons des Sous-Bois offer a rare balance between urban proximity and natural environment.As construction progresses week by week with a view to delivery in winter 2027, it is already possible to consult the plans, the views from each apartment, and the entire sales dossier on our website.Our team is also at your disposal to answer your questions and welcome you for a visit to the construction site or a presentation of the project with the model in our agency, by appointment by phone or directly online.

  • Balcony / Terrace
  • View
  • Elevator
  • +1
Travel time
-
Cyrine Hamouda

Cyrine Hamouda

1 / 7
Cyrine Hamouda

Cyrine Hamouda

  • Parking space
  • Balcony / Terrace
  • Elevator
  • +1
4.5 rooms, 89m², CHF 815,000.–
Route de Marly 29, 1700 Fribourg

Balcons des Sous-Bois: close to the city, turned towards nature

Located on the second floor of the residence, this 4.5-room apartment benefits from a privileged position and a pleasant southwest orientation.With a living area of 88.9 m², it offers a bright living room of almost 35 m², combining an open kitchen and a living room. The three bedrooms offer comfortable surfaces, including a main bedroom of more than 14 m².The 7.2 m² balcony is a true outdoor extension to enjoy the beautiful evenings and the calm of the neighborhood.Two bathrooms complete the layout, offering a comfortable comfort in everyday life. As a Minergie-certified building, it also guarantees excellent energy efficiency and a sustainable living environment.Why choose Les Balcons des Sous-Bois? • Fribourg city center within 5 minutes • Nature, forest, and trails accessible in the immediate vicinity • Bus stop within less than 2 minutes on foot • Minergie-certified promotion • Delivery scheduled for winter 2027 • Underground parking spaces available depending on the lots • Apartment suitable for living or rental investment • Unobstructed views depending on the floor and orientation Whether for living or investing, Les Balcons des Sous-Bois offer a rare balance between urban proximity and natural environment.As construction progresses week by week towards delivery in winter 2027, it is already possible to consult the plans, the views from each apartment, and the entire sales dossier on our website.Our team is also at your disposal to answer your questions and welcome you for a visit to the construction site or a presentation of the project with the model in our agency, by appointment by phone or directly online.

  • Parking space
  • Balcony / Terrace
  • Elevator
  • +1
Travel time
-
Cyrine Hamouda

Cyrine Hamouda

1 / 6
Cyrine Hamouda

Cyrine Hamouda

  • Parking space
  • Balcony / Terrace
  • Elevator
  • +1
4.5 rooms, 89m², CHF 805,000.–
Route de Marly 29, 1700 Fribourg

Balcons des Sous-Bois: the balance between city and nature

On the first floor of the residence, this 4.5-room apartment seduces with its generous volumes and particularly functional organization.The heart of the accommodation revolves around a vast living area of nearly 35 m² integrating open kitchen, dining room, and living room. Three bedrooms make up the sleeping area, including a parental bedroom of over 14 m² as well as two comfortable bedrooms of over 10 m² each.Its southwest-facing balcony invites you to enjoy the sun's rays, in a green environment in close proximity to Fribourg.With its two bathrooms, private cellar, and excellent location, this apartment perfectly meets the needs of a family or couple wishing to have additional space for teleworking or leisure.Why choose Les Balcons des Sous-Bois? • Fribourg city center in 5 minutes • Nature, forest, and trails accessible in close proximity • Bus stop in less than 2 minutes on foot • Certified Minergie promotion • Delivery expected in winter 2027 • Underground parking spaces available depending on the lots • Apartment suitable for living or rental investment • Unobstructed views depending on the floor and orientation Whether to live or invest, Les Balcons des Sous-Bois offer a rare balance between urban proximity and natural environment.As construction progresses week by week with a view to delivery in winter 2027, it is already possible to consult the plans, the views from each apartment, and the entire sales dossier on our website.Our team is also at your disposal to answer your questions and welcome you for a visit to the construction site or a presentation of the project around the model in our agency, by appointment by phone or directly online.

  • Parking space
  • Balcony / Terrace
  • Elevator
  • +1
Travel time
-
1 / 19
  • Parking space
  • Balcony / Terrace
  • Pets allowed
  • +3
2.5 rooms, 46m², CHF 380,000.–
Vy-d'Avenches 61, 1564 Domdidier

Résidence Vy-d'Avenches l Last 2.5 rooms available

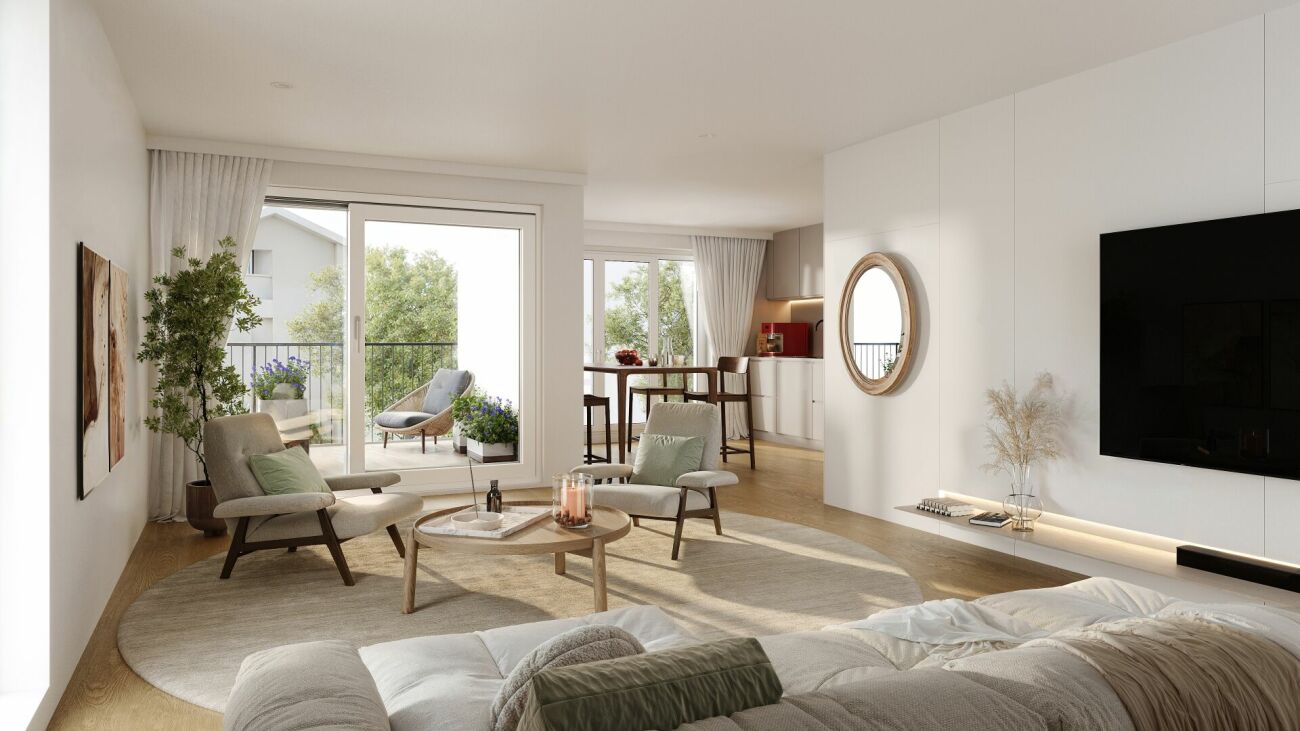
In Domdidier, on the 2nd floor of a new building, this 2.5-room apartment of 46 m² offers a well-thought-out layout, where every square meter is used intelligently, without compromising comfort.From the entrance, the spaces are pleasant and functional. The kitchen is fully equipped and opens onto the living room, creating a convivial and bright living space. A large glass front provides access to the balcony, a true extension of the interior space, ideal for enjoying the beautiful days.The bedroom, well separated from the living room, offers a comfortable and preserved sleeping space.In terms of equipment, the apartment benefits from modern amenities: floor heating with heat pump, triple glazing, electric shutter, fully equipped kitchen, and parquet in the bedroom. Everything has been designed to allow for a hassle-free installation in a new and pleasant home.The residence has 60 photovoltaic panels, with 5 allocated to each apartment for its own electricity production and 10 dedicated to common areas.A cellar completes this property. An outdoor parking space is available at an additional cost of CHF 20,000.-.Located near the amenities of Domdidier, this apartment is a great opportunity for a first acquisition, a pied-à-terre, or a real estate investment.A new, bright, and functional apartment that brings together all the essentials for a comfortable daily life.
  • Parking space
  • Balcony / Terrace
  • Pets allowed
  • +3
Travel time
-
1 / 13
  • Balcony / Terrace
  • Elevator
  • Child-friendly
2.5 rooms, 62m², CHF 555,000.–
Karrweg 8, 1700 Fribourg

Magnificent 2.5 rooms close to the Sarine in the lower town of Fribourg

These magnificent high-quality apartments in the heart of nature in the lower town of Fribourg offer an idyllic living environment.An exceptional location close to the Sarine, quiet, near nature and all amenities, schools, shops, and bus stops, 25 meters on foot towards Fribourg station. For nature lovers, you can enjoy beautiful walks on foot in all tranquility, passing through the historic Middle Bridge spanning the Sarine, connecting the peninsula of L'Auge to the Planche-Inférieure and the old town, or for a more natural walk, take the surrounding path to access the Chapel of Lorette, offering a breathtaking view. These through and comfortable apartments offer an open kitchen on the Sarine side to admire the old town, a spacious living room overlooking a covered balcony and a view of a beautifully landscaped garden oriented southwest. This contemporary design building is equipped with an elevator, individual cellar, and two bicycle spaces per apartment. 8 parking spaces in the basement, one visitor space, and outdoor bicycle spaces complete this exceptional property. The choice of materials is at the discretion of the tenant.Construction start in spring 2026. Key handover no later than December 15, 2027Ground floor with terrace and private garden Lot 1. 2.5 58 m2 with terrace of 6.48 m2, garden 32 m2, weighted area 72.32 m2: 625'000 CHF SOLDLot 2. 2.5 58 m2 with terrace of 6.48 m2, garden 32 m2, weighted area 72.32 m2: 625'000 CHF SOLDLot 3. 2.5 58 m2 with terrace of 6.48 m2, garden 32 m2, weighted area 72.32 m2: 625'000 CHF Lot 4. 2.5 58 m2 with terrace of 6.48 m2, garden 32 m2, weighted area 72.26 m2: 625'000 CHF SOLDLot 5. 3.5 77 m2 with terrace of 6.48 m2, garden 79.80 m2, weighted area 107 m2: 785'000 CHF SOLD First floor with balcony Lot 6. 2.5 58 m2 with balcony of 6.48 m2, weighted area 61.76 m2: 555'000 CHF SOLDLot 7. 2.5 58 m2 with balcony of 6.48 m2, weighted area 61.76 m2: 555'000 CHF RESERVED Lot 8. 2.5 58 m2 with balcony of 6.48 m2, weighted area 60.59 m2: 555'000 CHF SOLDLot 9. 2.5 58 m2 with balcony of 6.48 m2, weighted area 61.76 m2: 555'000 CHF SOLDLot 10. 3.5 77 m2 with balcony of 6.48 m2, weighted area 80.76 m2: 685'000 CHF SOLDSecond floor with balcony Lot 11. 4.5 104.6 with balcony of 6.48 m2, weighted area 112.66 m2: 925'000 CHF SOLDLot 12. 4.5 104.6 with balcony of 6.48 m2, weighted area 112.60 m2: 925'000 CHF SOLDLot 13. 4.5 104.6 with balcony of 6.48 m2, weighted area 112.66 m2: 925'000 CHF SOLD Lot 14. 4.5 104.6 with balcony of 6.48 m2, weighted area 112.66 m2: 925'000 CHF RESERVED Lot 15. 3.5 77 m2 with balcony of 6.48 m2, weighted area 80.76 m2: 685'000 CHF SOLD Attic Lot 16. 3.5 69.46 m2 under the attic with private cellar: 605'000 CHF SOLDPlease contact us for more information.

  • Balcony / Terrace
  • Elevator
  • Child-friendly
Travel time
-
1 / 7
  • Parking space
  • Balcony / Terrace
  • Garage
  • +2
4.5 rooms, 125m², Price on request
À Léchelles, 1773 Léchelles

***SOLD*** New 4.5-room apartment on the 1st floor

***SOLD*** For sale in Léchelles: beautiful new 4.5-room apartment on the 1st floor (Building B) in a small building with 9 units and an elevator.Discover the new promotion « Résidences des Hirondelles » in Léchelles. This apartment is new and available immediately. • Large 4.5-room apartment with 125 m2 of living space • Fully equipped kitchen (Miele) • 2 bathrooms • Storage closets at the entrance of the apartment • High-quality materials and equipment (motorized shutters, triple glazing, mosquito nets, thermostats, etc.) • 14 m2 terrace • Underground parking (in addition to the price), private cellar and bike room • Solar panels You benefit from a reduction of part of the transfer fees in the event of a first purchase.Do not hesitate to contact us for a visit at 026 663 1470 or by email: ventes@lombard-immobilier.ch-----------------------------------------------------------------Léchelles is a charming village integrated into the commune of Belmont-Broye, located in the canton of Fribourg. This locality offers a peaceful living environment while being well connected to the surrounding infrastructure.Léchelles has a CFF station served by the S30 line, offering regular rail connections to destinations such as Fribourg and Yverdon-les-Bains.By car, you can reach Payerne in 10 minutes, Murten, Estavayer-le-Lac and Fribourg in 20 minutes and Lausanne and Bern in 45 minutes.The Domdidier-Dompierre-Léchelles-Russy school district welcomes students from the four villages, spread over several sites including Domdidier, Dompierre and Léchelles, ensuring proximity and quality of education for the children of the region.In summary, Léchelles combines the charm of a peaceful village with efficient transportation links and high-quality schools, offering an ideal living environment for families.

  • Parking space
  • Balcony / Terrace
  • Garage
  • +2
Travel time
-
1 / 5
  • Parking space
  • Balcony / Terrace
  • View
  • +2
4.5 rooms, 123m², CHF 930,000.–
Route des Condémines 15, 1730 Ecuvillens

Exclusive project of 9 high-standard apartments in the village center!

Route des Condémines 15 - EcuvillensWe are pleased to present an exclusive project of 9 high-standard apartments, located in the heart of the Ecuvillens commune. This development includes 6 apartments with 4.5 rooms and more, as well as 3 apartments with 3.5 rooms. All have large balconies, a parental suite, generous budgets, numerous closets and storage spaces. The upper floors benefit from an additional volume under the roof, up to 5 meters!The ground-floor apartments benefit from private, grassy outdoor spaces. All parking spaces and bicycle storage areas are located in the basement. The construction is ensured by local companies using quality materials, also providing after-sales service. The location of this project offers ideal sunlight. Particular attention has been paid to the architecture and green spaces to ensure successful integration.Lot 01, 4 1/2 rooms on the ground floor: • 1 entrance with wall cabinets • 1 fully equipped kitchen, open to the living/dining room • 1 living/dining room • 1 bathroom with washing/drying column • 2 bedrooms, including 1 with wall cabinets • 1 parental suite with wall cabinets and shower • 1 terrace • 1 grassy area • 1 cellar The indoor parking spaces are charged extra, CHF 35'000.00/parking space.Reservations start now! Do not hesitate to contact us!
  • Parking space
  • Balcony / Terrace
  • View
  • +2
Travel time
-

Suggested properties for you based on search results