Quick Filters for your search

Quick-filters

We show you quick-filters based on the most used filters by location.

By using these, you can enhance your search experience by finding new and interesting properties to your likings.

1734 (Tentlingen) - Buy a new build apartment

We recommend expanding your search criteria to get similar results. The current filters didn’t return any matches.

If you don’t want to change your current search criteria, we recommend creating a search alert, so you’ll be notified when matching offers become available.

More objects in your automatically expanded search area
224 results - Radius: + 10km
New building
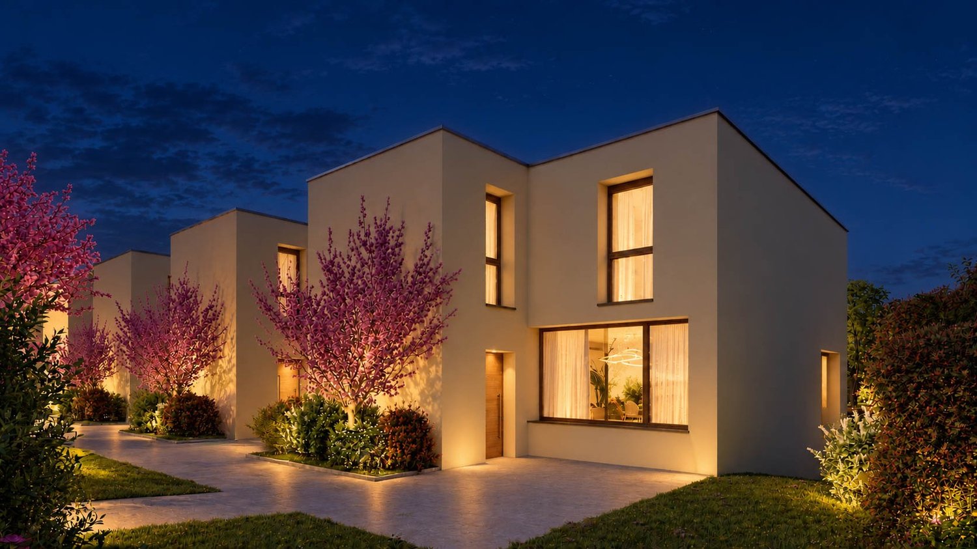
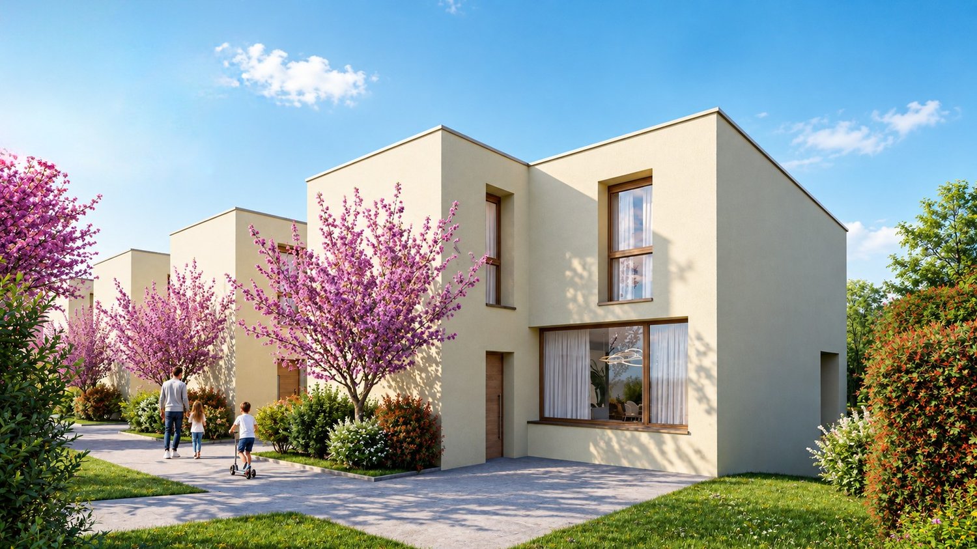
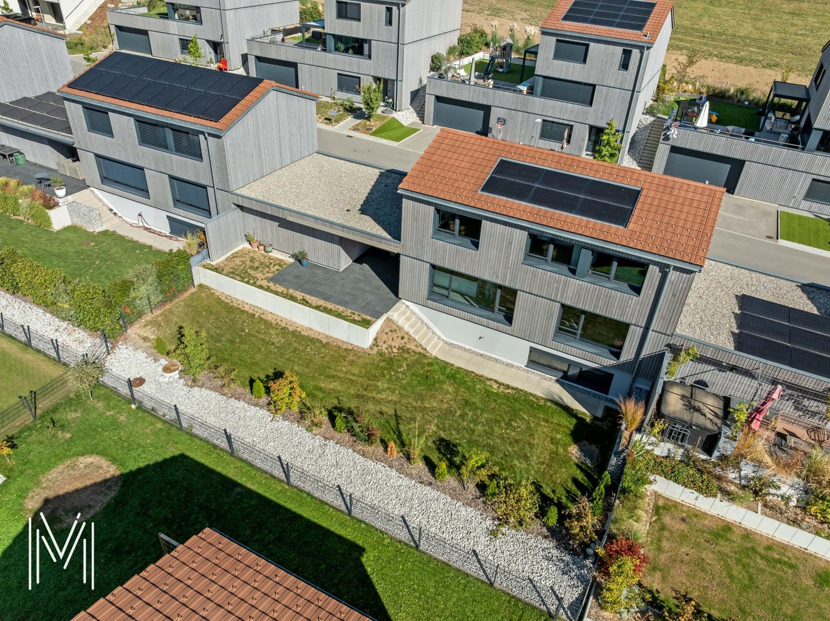
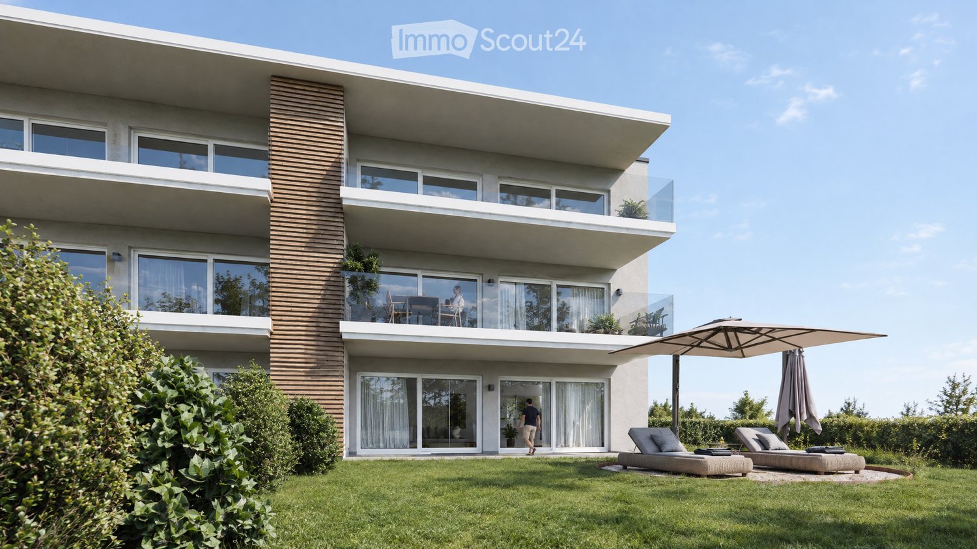
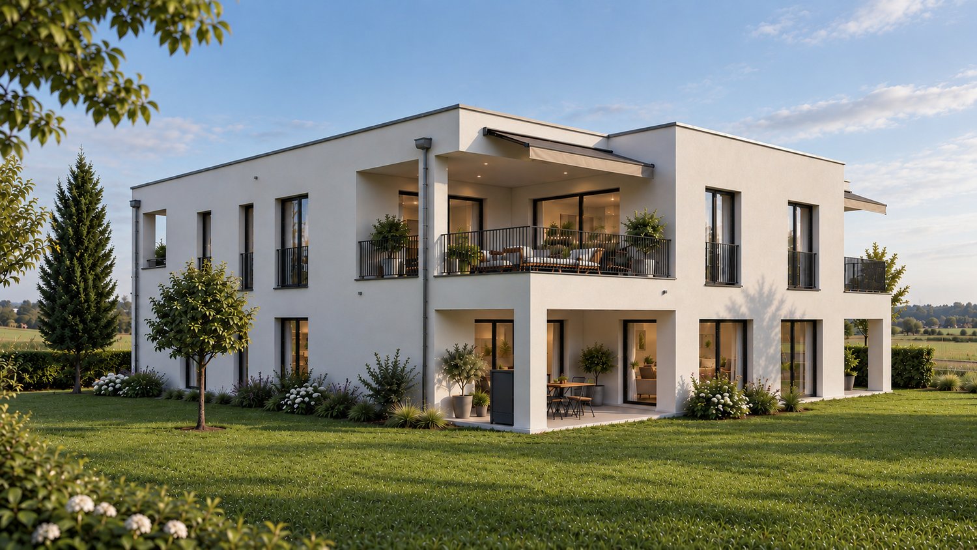
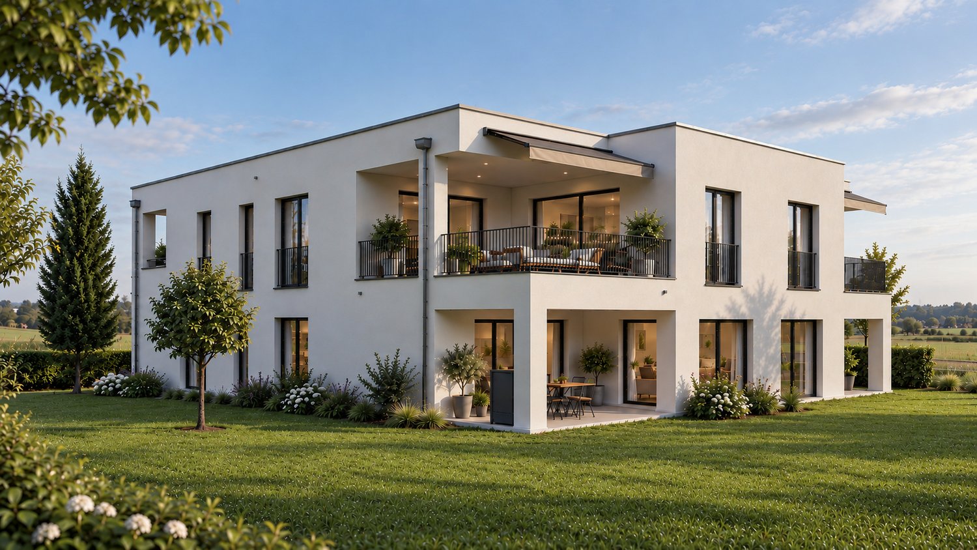
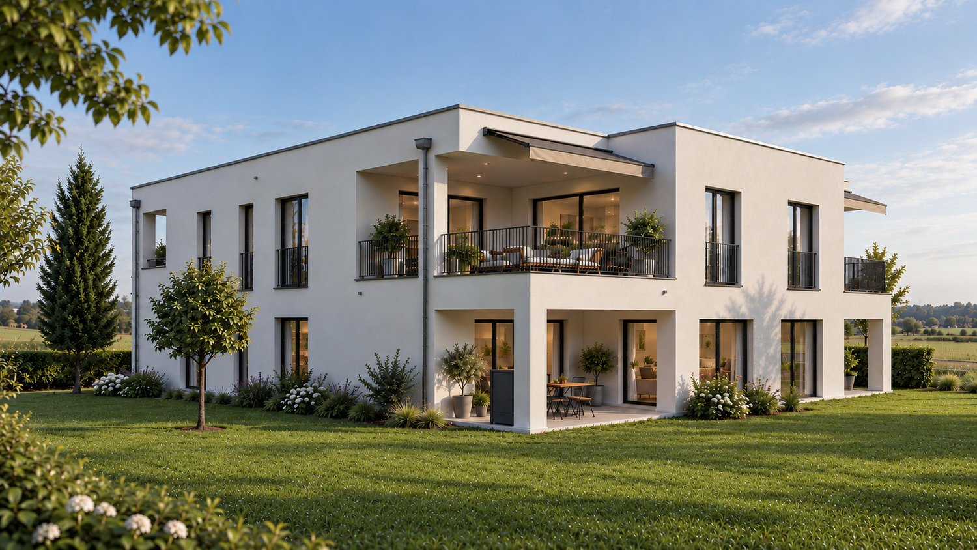
  • Modern two-story house with balconies, raised ground floor, and garage
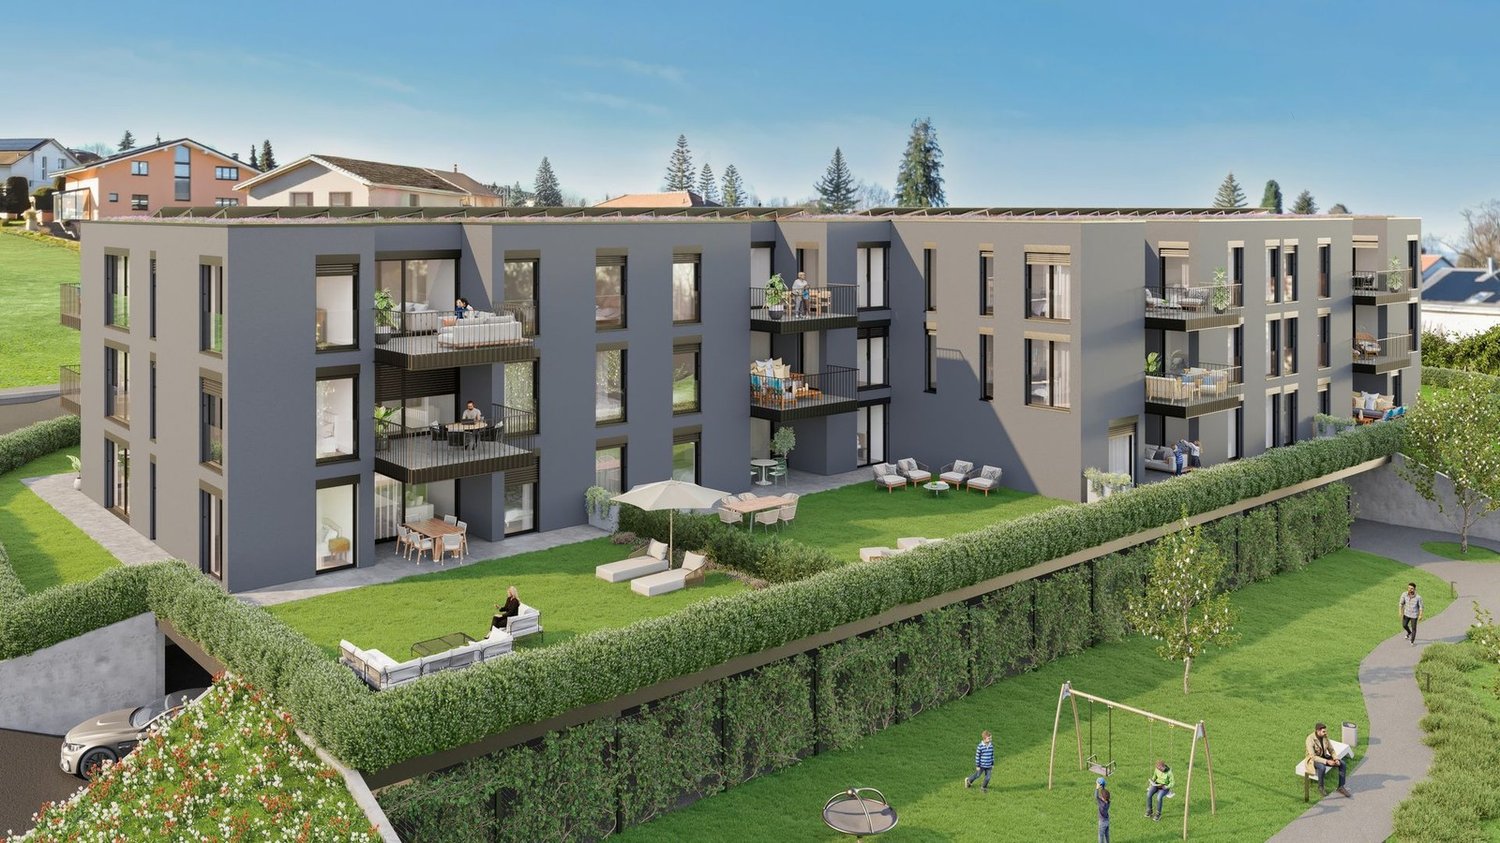
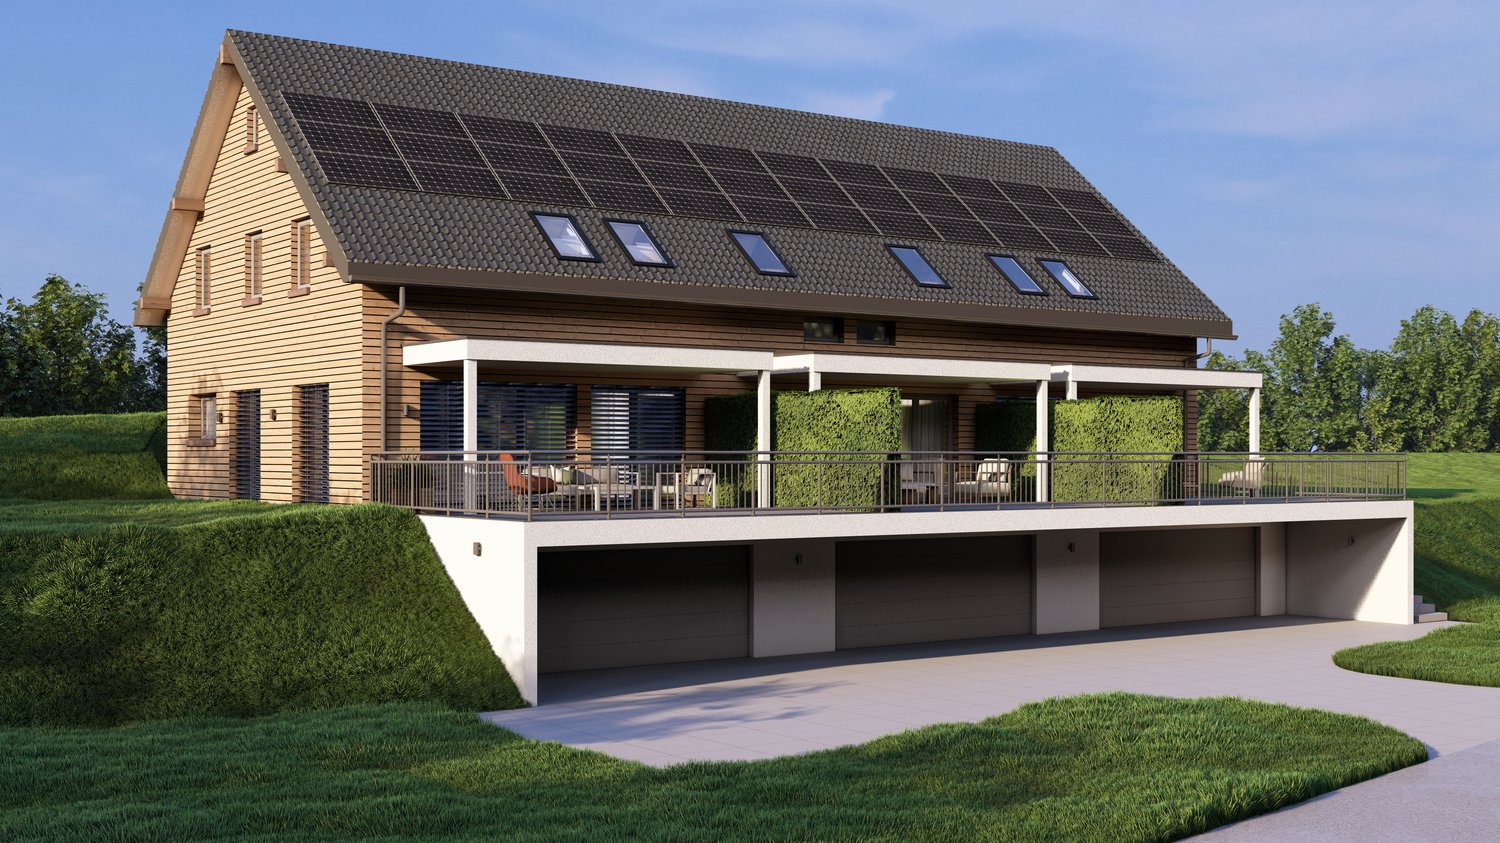
  • Modern house with 3 levels, 3 garages, balconies, raised ground floor
  • 3 story house, modern design, 4 car garage, raised ground floor, multiple balconies
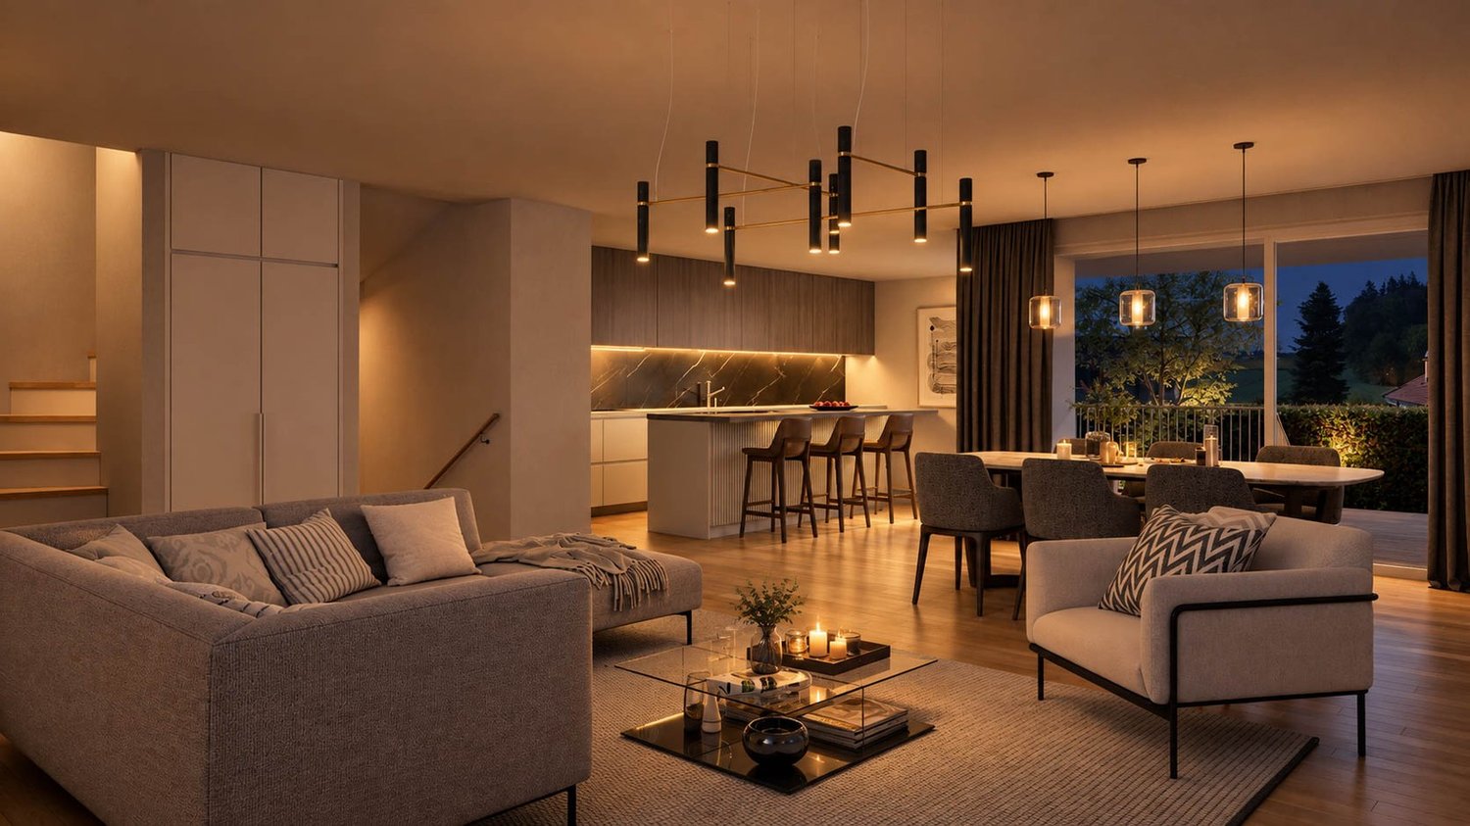
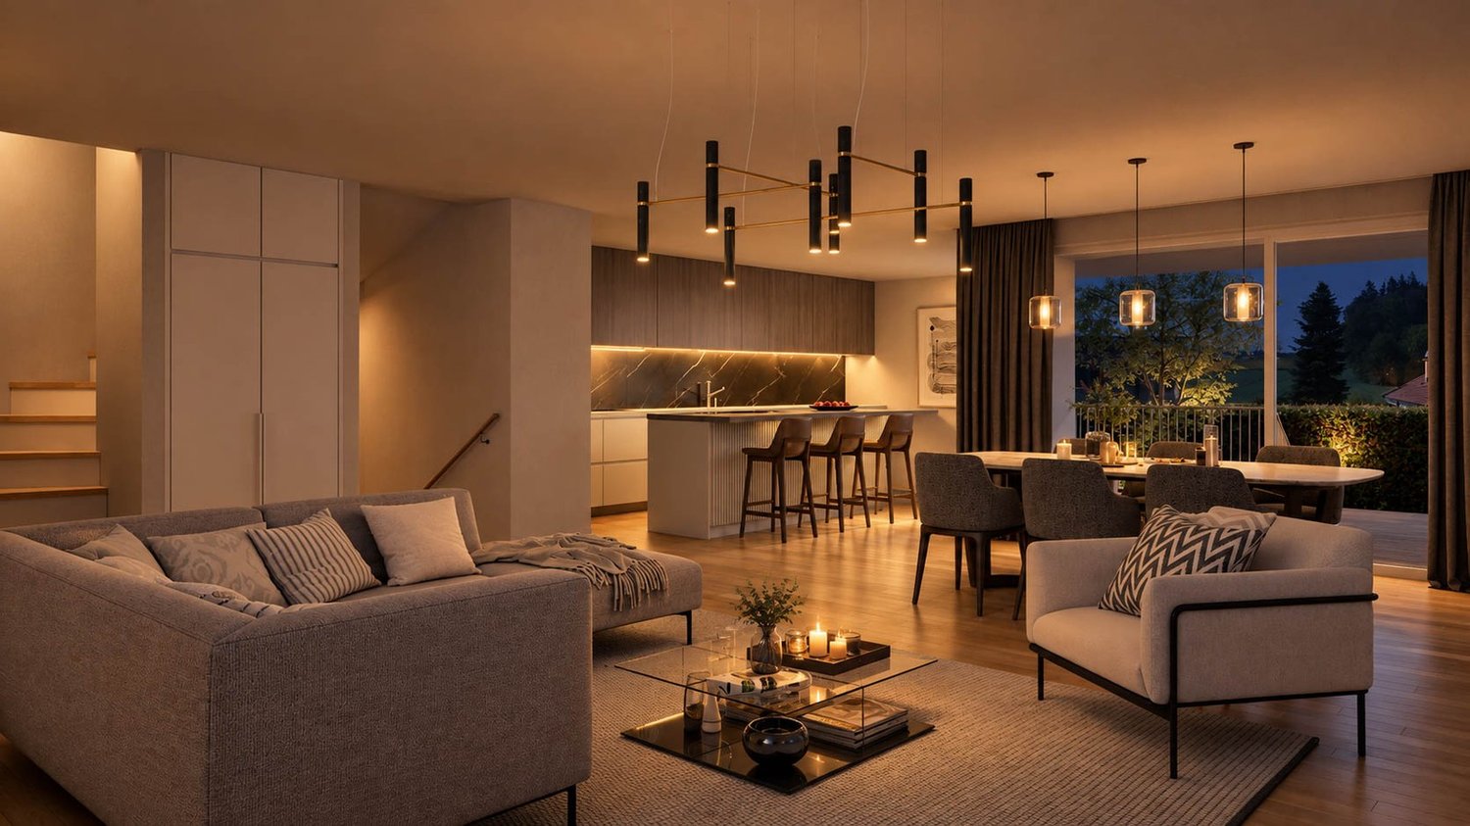
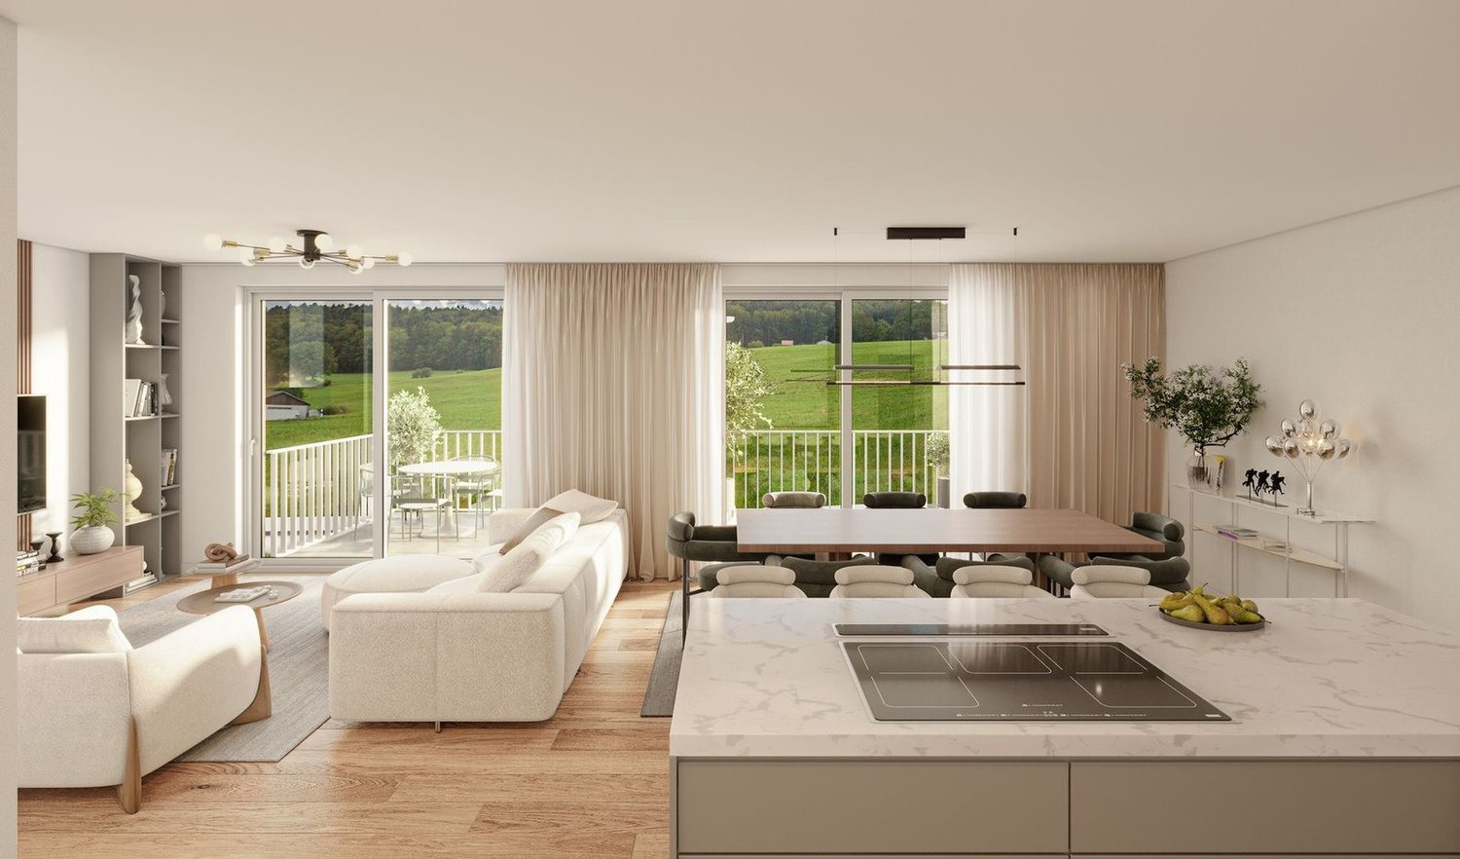
  • white sofa, wooden coffee table, wooden floor, large windows, balcony, view
  • modern design, large windows, balcony, dining table, chairs, couch, coffee table, TV, side table, plant
  • modern kitchen with island, black countertops, wooden cabinets, black stools, pendant lights, artwork, sink, faucet
  • rooftop terrace, large windows, outdoor seating, garden, view of the forest
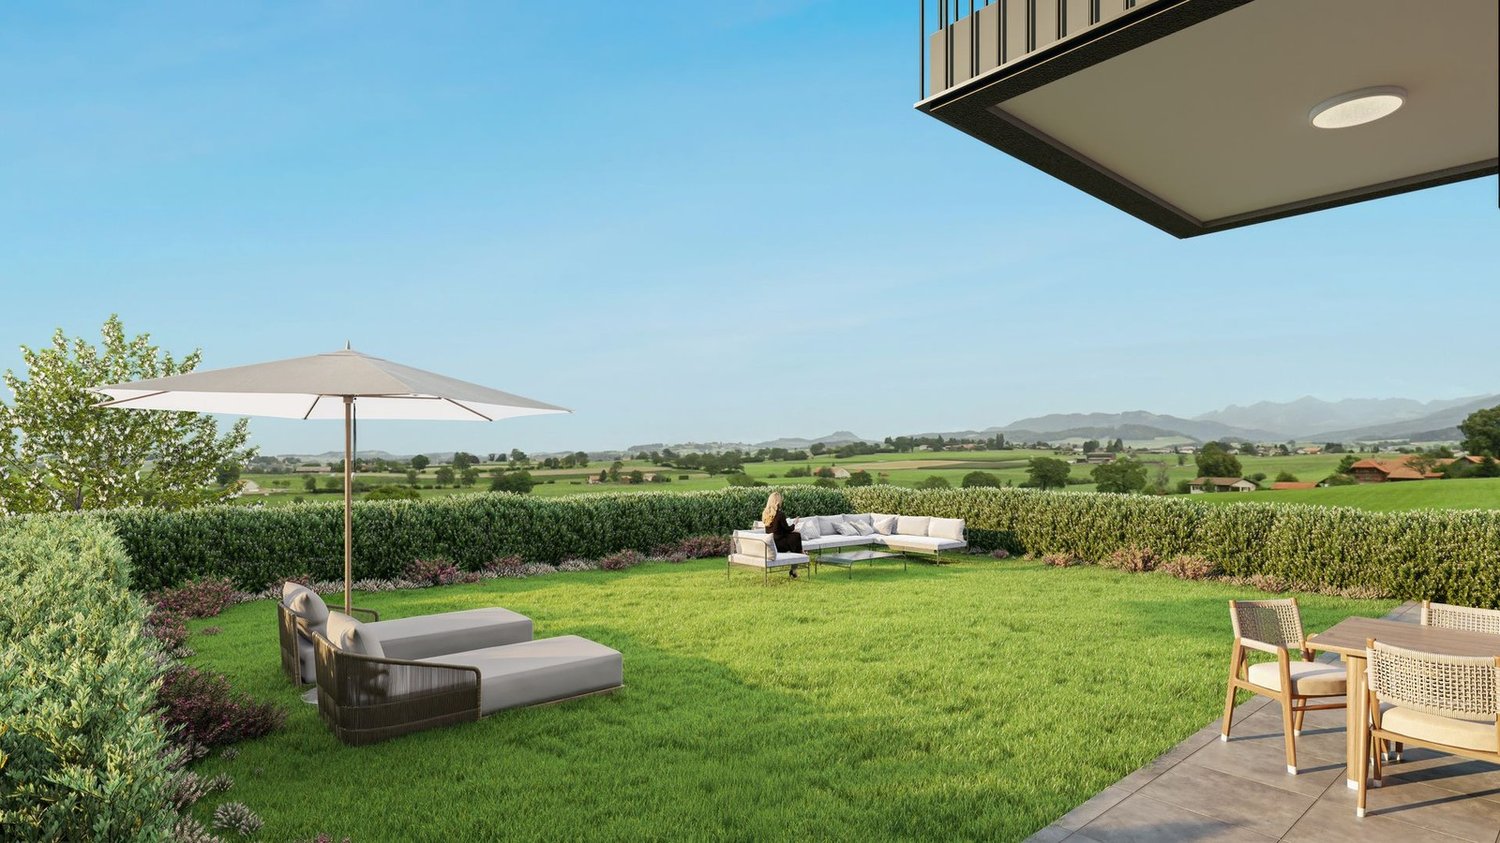
  • artificial grass, hedges, trees, fence, view of the house
  • 3 story house, modern design, multiple balconies, raised ground floor, green surroundings
  • 3 story house, white exterior, multiple balconies, underground garage
  • 3 story house, modern design, multiple balconies, underground garage, raised ground floor, multiple cars parked
  • two story house, raised ground floor, garage, parking, multiple balconies, green roof, view
1 / 12
Modern house with 3 levels, 3 garages, balconies, raised ground floor
3 story house, modern design, 4 car garage, raised ground floor, multiple balconies
white sofa, wooden coffee table, wooden floor, large windows, balcony, view
5.5 rooms158m²CHF 1,490,000.–
Premium
Chemin de la Forêt 2, 1723 Marly

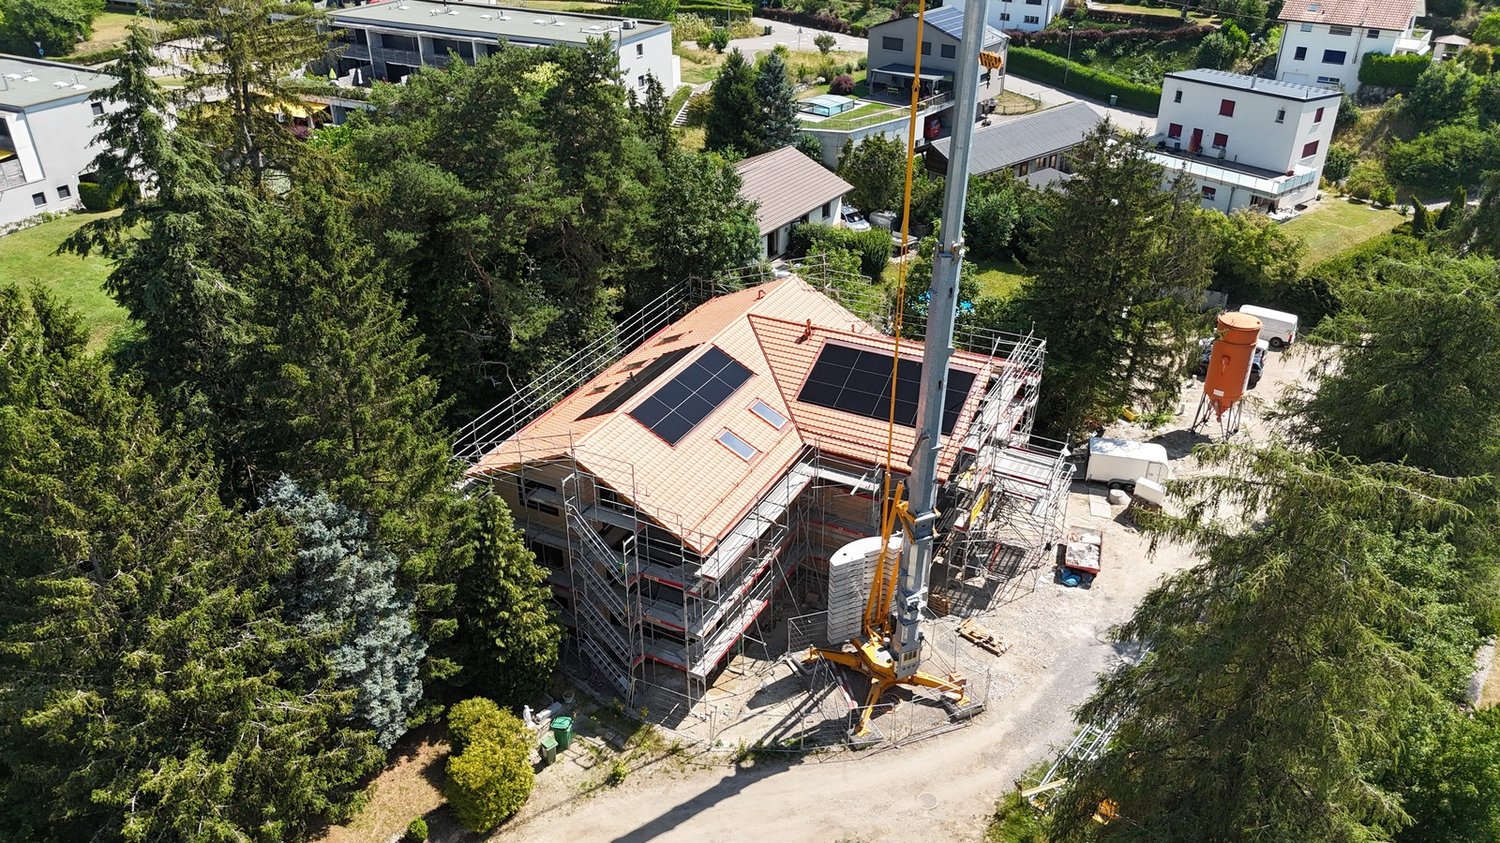
THE CHATEAU TERRACES — ONLY 5 UNITS, OVERLOOKING MARLY

On the heights of Marly, in the residential area of Château-d’Eau, this new project offers a rare configuration: only 5 units, in a calm environment, with an unobstructed view and a southwest orientation.A project designed for those seeking a sustainable lifestyle, without compromising between tranquility, brightness, and proximity to Fribourg.A VOLUNTARILY LIMITED FORMATThe development consists of:– 3 spacious terrace apartments (3.5 to 4.5 rooms)– 2 semi-detached villas with 5.5 roomsThe choice to limit the number of units allows for a more serene residential environment, with less density and more intimacy in daily life.A LOCATION THAT MAKES ALL THE DIFFERENCEThe project benefits from a sought-after location:– calm and wooded environment– unobstructed view without direct visibility– southwest orientation– Fribourg city center accessible in a few minutesA rare balance between accessibility and quality of life.SPACES DESIGNED TO BE LIVED INThe architecture prioritizes simple, yet essential elements:– open and bright living areas– large windows– natural continuity between indoors and outdoors– terraces, balconies, and gardens that are truly usableEach unit has been designed to offer a fluid and comfortable use in daily life.A PROJECT AT AN ADVANCED STAGEThe building permit is in force.Construction is scheduled to begin as soon as two units are pre-sold, offering a clear and secure framework for buyers.A QUALITATIVE AND FRAMED PERSONALIZATIONThe units are designed with particular attention to the quality of materials, their durability, and the consistency of finishes.Each buyer has the freedom to choose the equipment and finishes, from referenced suppliers, within the framework of the project's architectural identity.The budgets for fittings included in the sale price serve as a reference basis for this personalization.In the event of choices exceeding the budgets, additional services will be invoiced.Choices below the planned budgets will not result in a reduction of the sale price.A HIGH-PERFORMANCE ENERGY APPROACH– heat pump– solar panels– storage batteries– triple glazing and high-performance insulationCurrent solutions, designed for comfort and cost control.LOCATIONChemin de la Forêt 21723 MarlyChâteau-d’Eau districtPRICEFrom CHF 1,300,000.–Semi-detached villas with 5.5 rooms from CHF 1,490,000.–A rare opportunity to acquire a villa in a sought-after neighborhood.A PROJECT WORTH DISCOVERING ON SITEThe plans and visuals allow for an understanding of the overall concept.But it is the direct perception of the location, volumes, and view that truly reveals the quality of the project.A presentation allows for a more concrete projection into:– living areas– outdoor areas– possibilities for customizationINFORMATIONComplete dossier, detailed plans, and visuals available upon request.Presentation of the project by appointment.

Travel time
-
New building
1 / 10
5.5 rooms180m²CHF 880,000.–
Premium
Hubel, 1737 Plasselb

New construction project in Plasselb

Description Four single-family homes are being built here! In a sunny hillside location, four modern single-family homes with sustainable heating systems are being built - perfect for environmentally conscious living. Each house offers you the opportunity to choose the interior design individually according to your ideas. Sales object - House B (39) Living area: approx. 181.85 m2 (including 1/2 balconies, 1/3 terrace)Plot size: approx. 350.00 m² Rooms: 5.5Sales price: CHF 880'000.00Parking spaces: Two carports, CHF 20'000.00 per space (additional)Ground floor:- Bright and inviting entrance area- Guest toilet- Open living and dining area with direct access to the first large balcony- Modern and open kitchen1st basement:- Corridor- Two rooms, one with direct access to the second large balcony- Spacious bathroom with two sinks, modern shower and toilet2nd basement:- Corridor- Two more bedrooms- Bathroom with shower and toilet- Cellar/technology/laundry- Direct access to the large terrace with slab floor and well-kept lawn areaA perfect home for families who want a well-thought-out room concept, high-quality equipment, and a beautiful outdoor area. Sales object - House D (35) Living area: approx. 167.00 m² (including 1/2 balconies, 1/3 terrace)Plot size: approx. 559.00 m² Rooms: 5.5Sales price: CHF 900'000.00Parking spaces: Two carports, CHF 20'000.00 per space (additional)Ground floor:- Bright and inviting entrance area- Guest toilet- Open living and dining area with direct access to the first large balcony- Modern and open kitchen- Practical cloakroom1st basement:- Corridor- Two rooms, one with direct access to the second large balcony- Spacious bathroom with two sinks, modern shower and toilet2nd basement:- Corridor- Two more bedrooms- Bathroom with shower and toilet- Cellar/technology/laundry- Direct access to the large terrace with slab floor and well-kept lawn areaA home to arrive and feel good - ideal for families who value quality of life, stylish equipment, and a green environment. Sales object - House A (41) RESERVED Sales object - House C (37) SOLD General information The costs of the change of ownership are at the expense of the buyer. Construction has started.

Travel time
-
New building
1 / 2
  • Parking space
  • Balcony / Terrace
  • Elevator
5.5 rooms150m²CHF 980,000.–
Premium
A Farvagny, 1726 Farvagny

5.5-room attic of exception - Last opportunity!

Discover this superb 5.5-room attic apartment of 166 m², the last unit available in the L'Agora residence, a Minergie-P certified project combining modern comfort, energy performance, and quality of life.Located in the heart of the village of Farvagny, this apartment benefits from a privileged location in close proximity to all amenities: shops, bakery, butcher, restaurants, schools, and transportation.Occupying part of the top floor of the building, this property seduces with its generous volumes, exceptional brightness, and vast south-facing terrace, a true extension of the living spaces offering an ideal setting to enjoy the beautiful days.The finishes have been carried out with above-average budgets, guaranteeing high-quality materials and a level of comfort that meets the most demanding expectations.The L'Agora project consists of three buildings elegantly integrated into their village environment thanks to a harmonious architecture combining modernity and tradition. The complex accommodates residential apartments of high standing as well as medical offices and a commercial area.Each building has an elevator and amenities facilitating access for people with reduced mobility.Ideal for a family, Farvagny offers a sought-after living environment with school infrastructure ranging from kindergarten to secondary school. Fribourg is only 15 minutes away, while Bulle, Romont, Lausanne, and Bern are easily accessible.A parking space in the underground garage, pre-equipped for the installation of an electric charging station, is available at an additional cost of CHF 35,000.-. There is a possibility to acquire a second parking space.A rare opportunity to become the owner of a spacious and bright attic apartment in a high-quality residential environment.Contact us today to organize a visit!

  • Parking space
  • Balcony / Terrace
  • Elevator
  • Modern two-story house with light green exterior, large windows, and a spacious outdoor patio with a dining table and chairs.
  • Modern multi-story residential building with large windows, balconies, and a raised ground floor entrance. The building is surrounded by greenery and has a paved pathway leading to the entrance.


  • Modern multi-story building with large windows and balconies, surrounded by landscaped gardens and parking area.

  • Open-plan living and dining area with a round dining table surrounded by red chairs, a kitchen island with stools, large windows offering a scenic view, and modern decor including a mirror, plant, and artwork.
  • Bright, modern dining area with a wooden dining table and six chairs, a pendant light, and a kitchen area with cabinets and a counter. Large windows offer a scenic view of greenery.
  • Open-plan kitchen and living area with modern design, pendant lights, a long wooden dining table with chairs, a sofa, coffee table, and kitchen island with cabinets and appliances.
  • Floor plan showing parking spaces, entrances, and a landscaped area with trees and pathways.
  • Floor plan showing four residential units with bedrooms, bathrooms, and technical spaces, each with labeled dimensions and a shared outdoor area.
  • Floor plan showing four lots with living spaces, terraces, and gardens. Each lot includes seating areas, dining spaces, and outdoor terraces.
  • Floor plan showing four lots with bedrooms, bathrooms, terraces, and a parental suite.
  • A serene garden area with a modern house in the background, featuring lush greenery, a stone pathway, and a barbecue setup.
  • Garden area with a modern house in the background, featuring a table and chairs, lush greenery, and a person watering plants.
1 / 12
4.5 rooms150m²CHF 1,030,000.–
Top
La Cote, 1645 Pont-en-Ogoz

4 semi-detached houses with terrace, garden and view

Discover this magnificent project of 4 semi-detached houses with 4.5 rooms (Lots 2 + 3) and 5.5 rooms (Lots 1 + 4) located in Bry, municipality of Pont-en-Ogoz, in the canton of Fribourg. Available from December 2027, this exceptional project offers a privileged living environment combining contemporary comfort and preserved natural surroundings.This property will seduce you with its high-end features: • Bright living areas: Spacious apartments between 148m² and 187 m² with open living areas including living room, dining room and modern kitchen with central island, all bathed in light thanks to large windows offering an unobstructed view of the Gruyère and surrounding greenery. • Terraces and gardens: Enjoy generous outdoor spaces with spacious terraces, private gardens and a large orchard of fruit trees in common. • Parental suites: A refined sleeping area with parental suite, bedrooms and carefully designed bathrooms on the top floor, enjoying all the tranquility necessary and generous views. • Covered parking: Covered parking spaces with easy access and landscaped areas. • Green environment: The building is surrounded by greenery with carefully maintained common areas and an orchard. Environmental advantages: The apartment benefits from generous sunlight. The setting is quiet, both day and night. The lake is nearby, offering possibilities for walks and outdoor activities appreciated by the whole family.Situation: Ideally located in Pont-en-Ogoz, these apartments are suitable for families thanks to their secure and convivial environment. The Le Bry bus stop is accessible on foot in just 3 minutes, ensuring a good connection to the region's public transport.Whether you are a family looking for space or a couple wanting to enjoy a high-quality living environment, this new apartment represents a rare opportunity in a natural setting. Don't miss this chance to settle in one of the most beautiful regions of the canton of Fribourg.

Travel time
-
1 / 13
  • Parking space
  • Garage
4.5 rooms107m²CHF 990,000.–
Route de Planafaye 104, 1752 Villars-sur-Glâne

Discover an exceptional apartment, combining comfort, space, and breathtaking views of the Alps.

Last available apartment - A rare opportunity in an exceptional settingDiscover this superb 110 m² apartment with premium amenities, a true haven of peace combining modern comfort and art of living. As the last available unit in an exclusive development carried out by recognized local actors, this exceptional property stands out for its meticulous finishes and eco-responsible design.Exceptional outdoor spacesThe major asset of this apartment: 60 m² of private outdoor spaces. Enjoy a 10 m² balcony and above all a private 50 m² rooftop terrace accessible directly from your apartment. Equipped with electricity and water supply, this panoramic terrace offers a breathtaking view of the Alps and lends itself to all your projects: summer kitchen, jacuzzi, outdoor lounge... A true open-air living space for your convivial moments.A layout designed for your comfort3 spacious bedrooms: • Parental suite of 16.62 m² with integrated custom-made dressing room • 2 bright bedrooms of more than 12 m² each • Open-plan living room/kitchen of 32.20 m² with high-end materials • Adjacent storage room (pantry and storage) • Bathroom with bathtub • Shower room equipped with washing machine connection A privileged locationNestled in a sought-after neighborhood for its tranquility, this apartment particularly seduces families seeking quality of life and serenity. Essential amenities (doctor, shops, services) in the immediate vicinity for a facilitated daily life.Exemplary energy performanceEnergy certificate class A: substantial savings on your heating costs and concrete commitment to the environment. A sustainable investment that enhances your heritage.Included in the price • Private, locked cellar of 8 m² • Secure bicycle parking Optional2 indoor parking spaces in a secure underground garage for CHF 35,000.-/space with the possibility of installing charging stations for electric vehicles.

  • Parking space
  • Garage
José-Sylvain Bureau

José-Sylvain Bureau

Courtier avec un Brevet fédéral de planificateur financier

Travel time
-