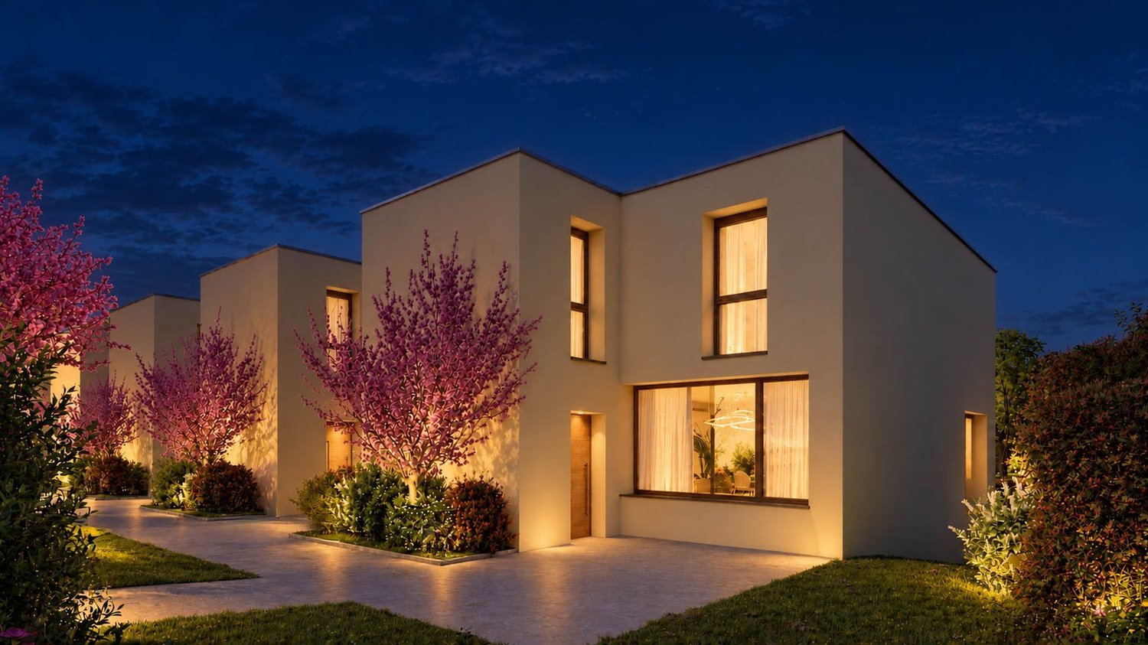
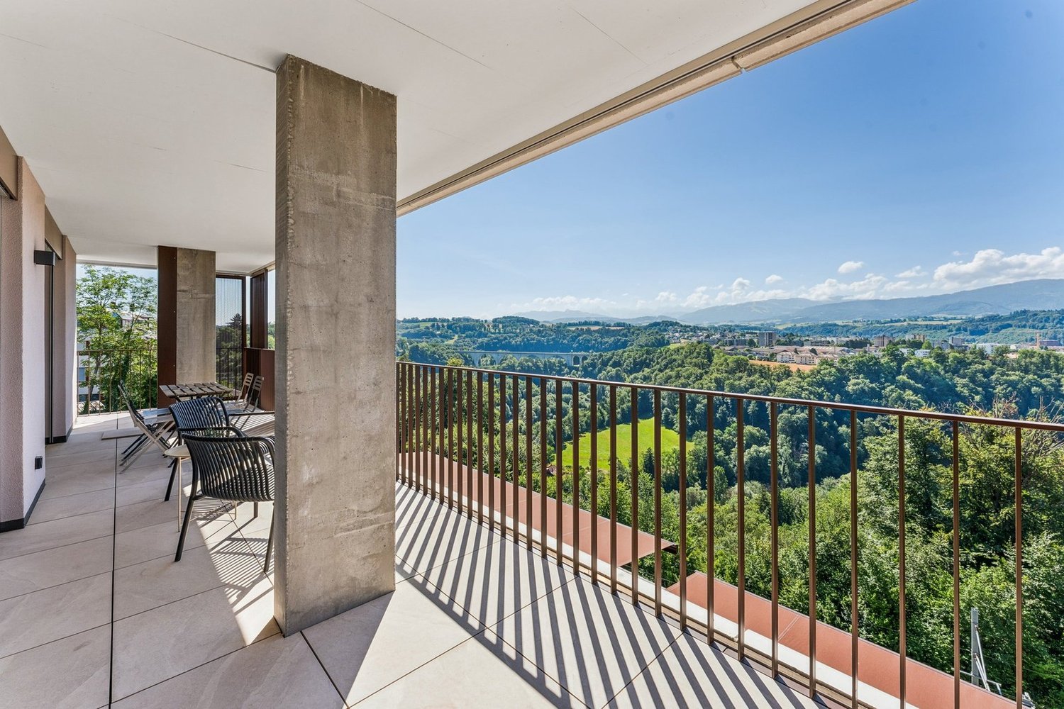
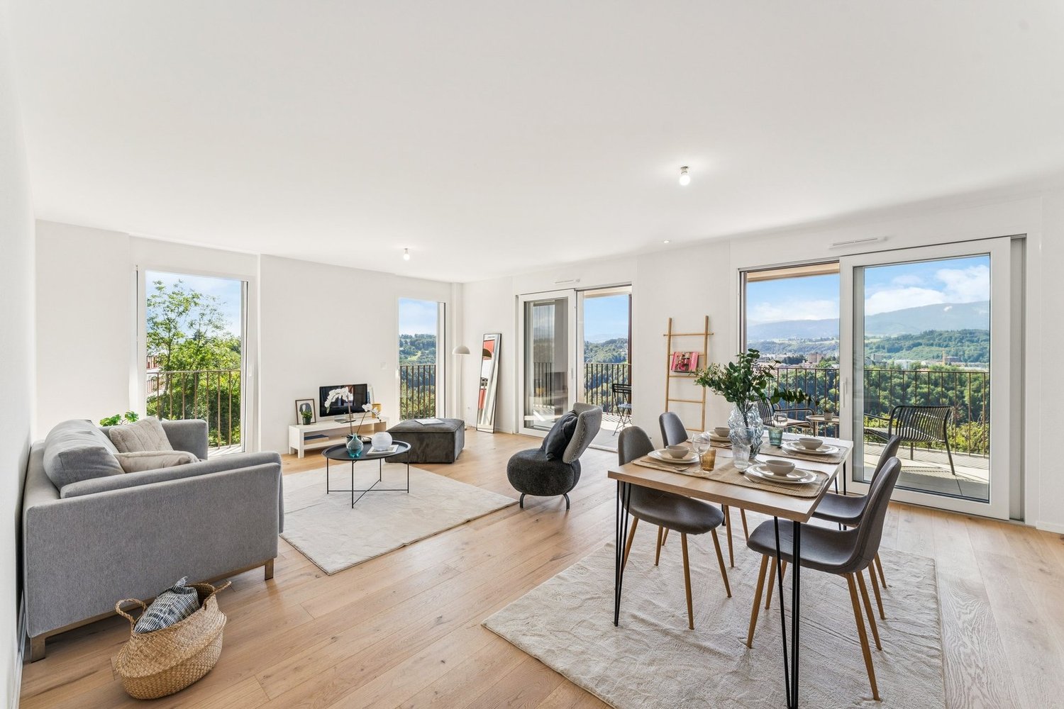
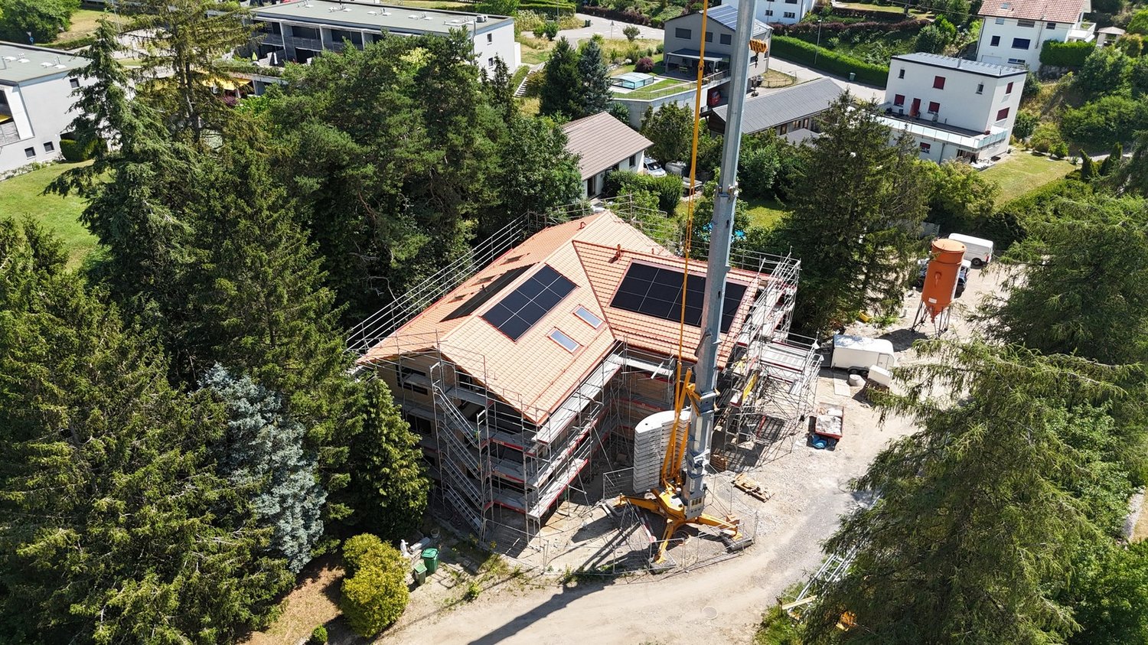
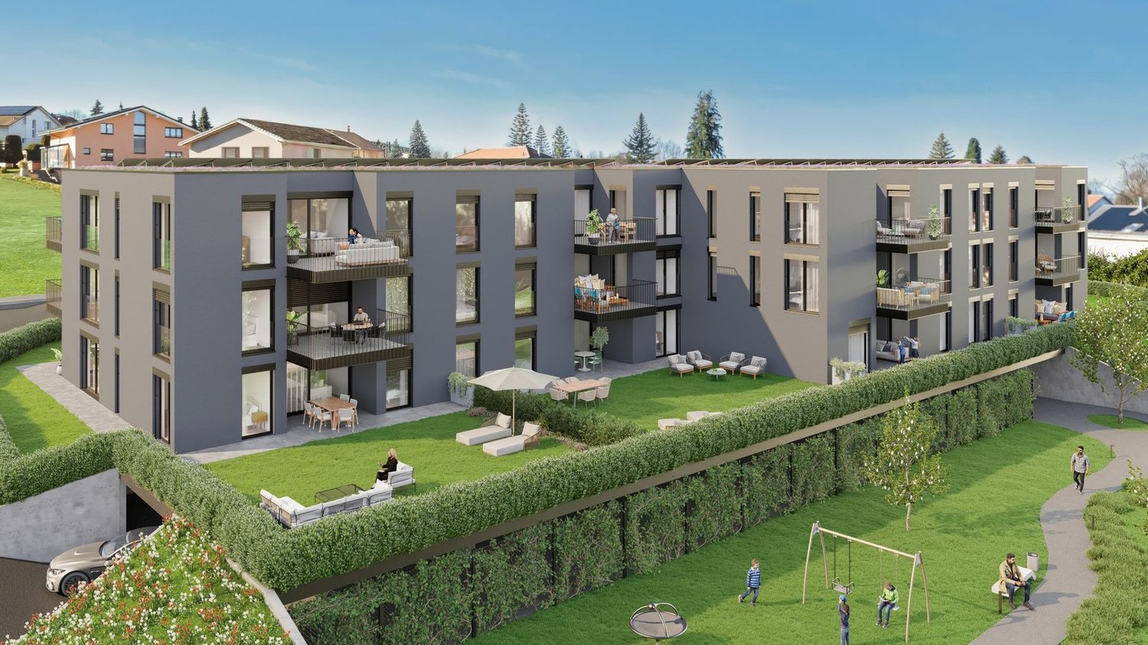
1718 (Rechthalten) - Buy a new build apartment

We recommend expanding your search criteria to get similar results. The current filters didn’t return any matches.

If you don’t want to change your current search criteria, we recommend creating a search alert, so you’ll be notified when matching offers become available.

More objects in your automatically expanded search area
182 results - Radius: + 10km
Jonas Murith

Jonas Murith

1 / 13
Jonas Murith

Jonas Murith

  • Parking space
  • Garage
5.5 rooms, 127m², CHF 1,295,000.–
Premium
1733 Treyvaux

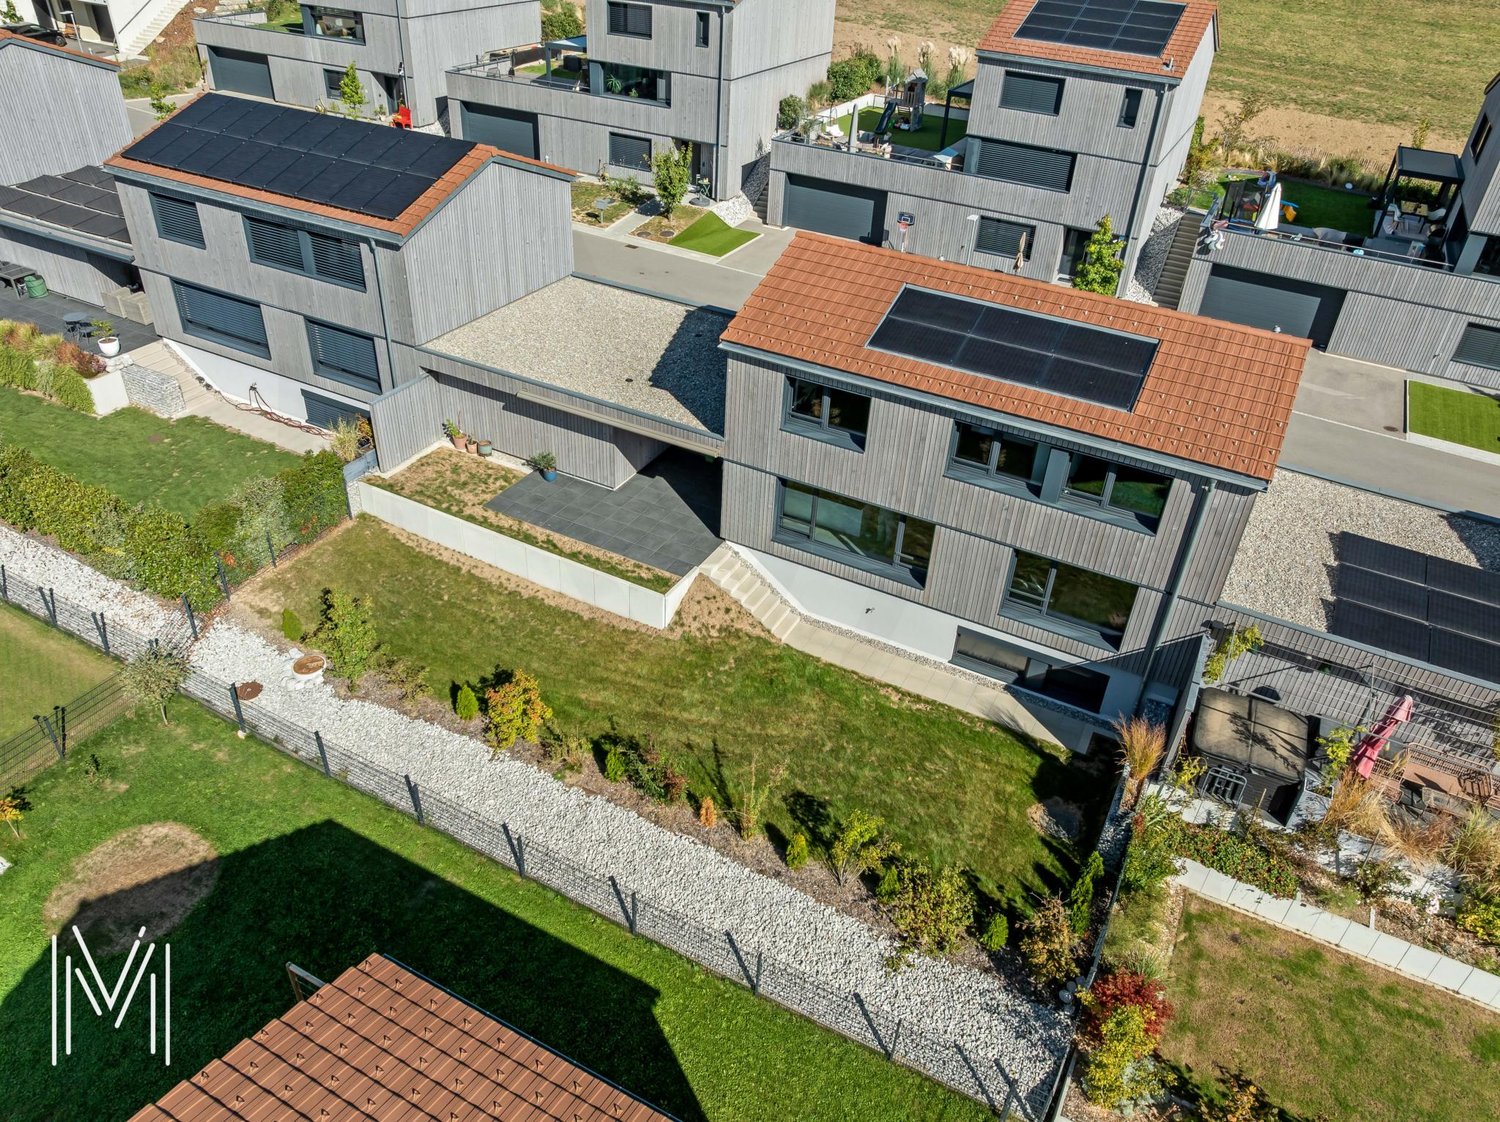
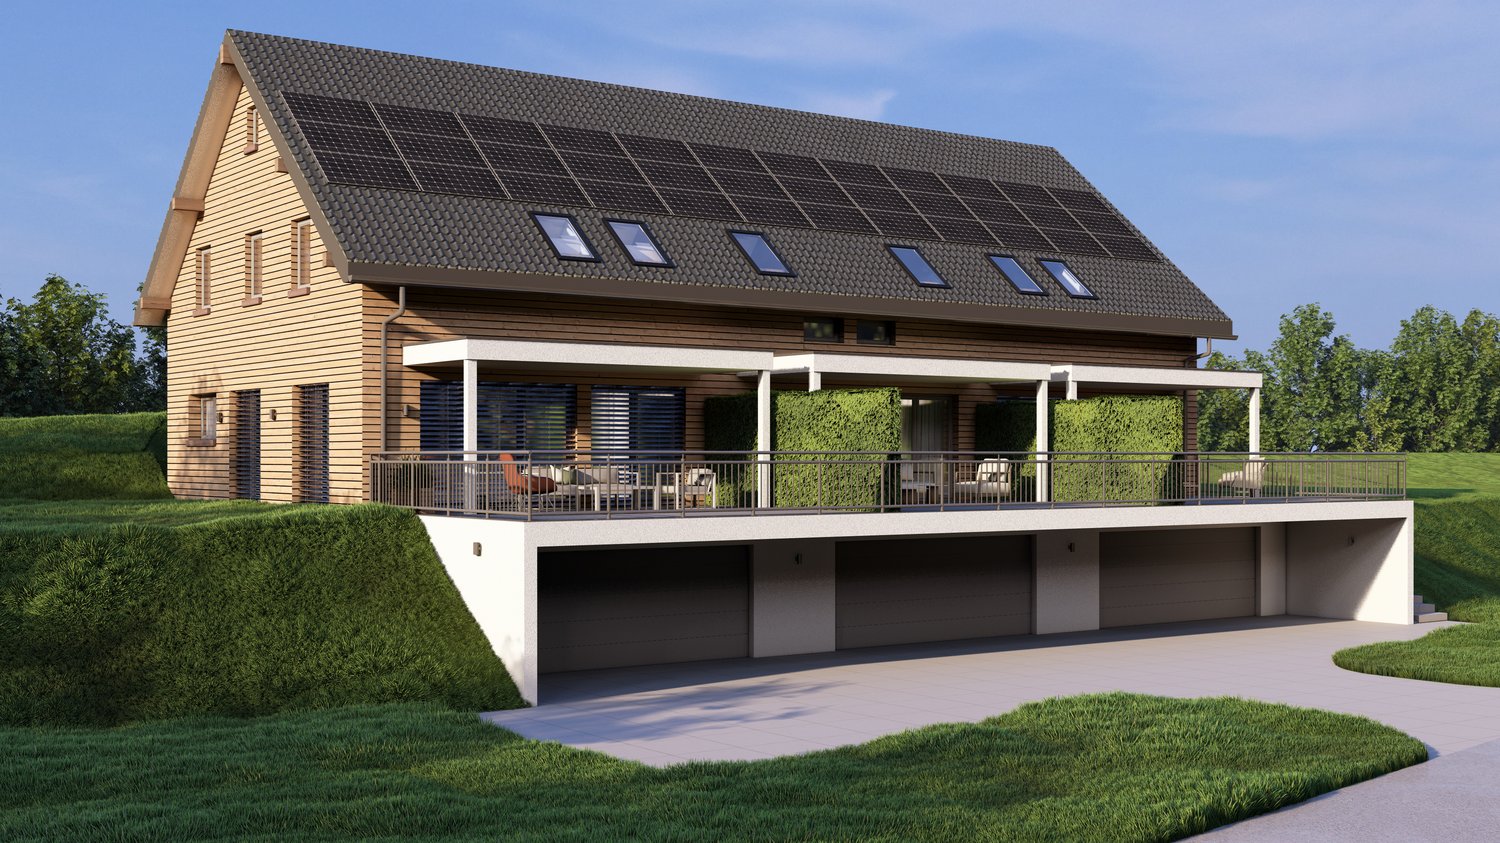
MAGNIFICENT CONTEMPORARY SINGLE-FAMILY HOME WITH 5.5 ROOMS - Wooden architecture, modern comfort, and high quality of life between Fribourg and Bulle

A contemporary house designed for family life Located in a peaceful residential area in Treyvaux, in a cul-de-sac, this 5.5-room single-family home offers a particularly pleasant living environment, close to nature, schools, shops, and public transportation. Recently built (2023), this property seduces with its contemporary architecture, wooden construction, and elegant simplicity of its lines. The materials chosen, the latest generation technical equipment, and the building's excellent energy efficiency perfectly meet the expectations of a family seeking a sustainable, comfortable, and functional home. The house spans three levels and offers approximately 127 m² of living space. It features spacious living areas, three comfortable bedrooms, an independent office, two bathrooms, a laundry room, a cellar, and numerous storage spaces. The 442 m² plot benefits from excellent south to southwest exposure. The terrace and garden naturally extend the interior spaces, allowing you to fully enjoy sunny days in a family-friendly and preserved environment. A sober and natural architecture The house displays a contemporary architecture that is both elegant and timeless. The wooden cladding gives the facades a warm identity and allows the building to blend harmoniously into its surroundings. The clean lines, large openings, and direct connection between the interior spaces and the garden create a coherent, modern, and welcoming ensemble. Wood plays a central role in the design of this home. As a renewable resource and natural material, it offers excellent properties for construction, particularly in terms of comfort, sustainability, and carbon storage. The wood used in this project is certified with the FSC and Swiss Wood labels, reflecting a commitment to responsible forest management, local production, and limited transportation distances. Beyond its environmental qualities, this material contributes to the particularly pleasant atmosphere of the house. It brings a sense of softness and naturalness, giving the property its distinctive architectural character. A ground floor open to the outdoors The main entrance leads to a reception area of approximately 8.8 m², with several built-in closets for added comfort and a conveniently located guest toilet. The heart of the house then reveals itself through a spacious living area that combines the kitchen, dining room, and living room. The open organization promotes conviviality while maintaining a clear reading of each space. The modern kitchen (approximately 13.4 m²) is designed around a central island. It offers a functional configuration, numerous storage spaces, and a pleasant preparation area. Its opening onto the dining room allows you to stay in contact with the family or guests while cooking. The dining area (approximately 10.4 m²) connects the kitchen and living room, providing a spacious area for a large family table. It benefits from beautiful natural light. The living room is the master piece of this level, with approximately 39 m² of space. It offers particularly comfortable dimensions and multiple layout possibilities. Its large openings, oriented towards the garden, let in plenty of light and enhance the sense of space. The continuity between the living room and the outdoors allows you to fully enjoy the terrace from the start of the beautiful season. It forms a privileged space for meals, relaxation, or evening gatherings. The ground floor thus benefits from a fluid organization, perfectly adapted to daily life, with open, bright spaces directly connected to the garden. A floor entirely dedicated to the sleeping area The upper floor accommodates three bedrooms and two bathrooms, offering a comfortable configuration for a family. The parental suite (approximately 17 m²) includes its own bathroom with shower and toilet (approximately 4.5 m²). Its generous dimensions allow for a pleasant sleeping area and necessary storage spaces, while maintaining a beautiful freedom of movement. The two other bedrooms (each approximately 12 m²) can accommodate children's rooms, guest rooms, or additional spaces according to the needs of the future occupants. The presence of two bathrooms is a significant advantage in daily life. The first (approximately 5.1 m²) is equipped with a bathtub. The second (approximately 4.5 m²) has a shower. This configuration facilitates family organization and provides appreciable comfort during the busiest hours of the day. A central corridor harmoniously serves all the rooms. The sleeping area has been designed in a simple and efficient manner, with three bedrooms of beautiful size on the same level and sanitary facilities adapted to the needs of a family. A functional and versatile basement The basement complements the living areas of the house particularly well. It includes a versatile room (approximately 12.2 m²), currently designed as an office. Separated from the main living areas, it offers ideal conditions for teleworking, independent activity, an additional room, or a space dedicated to leisure activities. An independent laundry room (approximately 9.6 m²) facilitates the organization of laundry and household chores. Its dimensions allow for the installation of necessary appliances while maintaining storage possibilities. The cellar (approximately 13.7 m²) provides a valuable additional space for storing supplies, seasonal equipment, sports gear, or personal effects. The technical room (approximately 10.5 m²) houses the heat pump and boiler, among other things. A corridor (approximately 9.6 m²) ensures comfortable circulation between the different spaces. Thanks to this level, which is fully exploited, the house benefits from generous annexes perfectly integrated into its daily functioning. Pleasant and easy-to-live outdoor spaces The 442 m² plot has been designed to offer a fair balance between green spaces, terrace, and parking areas. South to southwest facing, the garden and covered terrace (including a very large, integral awning) benefit from excellent sunlight. They naturally extend the living areas, creating a pleasant outdoor space for meals, children's games, or relaxation. The private garden presents dimensions adapted to family life while remaining easy to maintain. It allows you to enjoy the advantages of a single-family home without the constraints related to a too large plot. The cul-de-sac location limits noise pollution from passing traffic and reinforces the peaceful character of the neighborhood. This residential area is particularly suitable for families seeking more tranquility and security. A double garage and three outdoor parking spaces The property has a double garage (approximately 30 m²), including a charging point for electric vehicles, allowing two vehicles to be parked under cover. This spacious area can also accommodate bicycles, sports equipment, tools, or gardening equipment. Three outdoor parking spaces complement the garage. This configuration allows for easy accommodation of several vehicles, as well as those of visitors, a particularly appreciable advantage in daily life. First-class energy comfort The house benefits from modern technical equipment designed to provide excellent comfort while controlling energy needs. Heating is ensured by a heat pump and distributed through the floor. This system guarantees homogeneous heat in the different rooms, freeing the walls from traditional radiators. Solar panels complement the installation and contribute to the production of sustainable and economical energy. The cantonal energy certificate for buildings assigns the following classifications to the house: - Class B for the efficiency of the building envelope - Class A for global energy efficiency - Class A for direct CO2 emissions The certificate also mentions zero direct CO2 emissions. These excellent results confirm the energy quality of the construction and the relevance of the technical equipment chosen. Finally, you can enjoy a fiber-optic internet installation. The future owners will thus benefit from a recent, comfortable, and high-performance home, responding...

  • Parking space
  • Garage
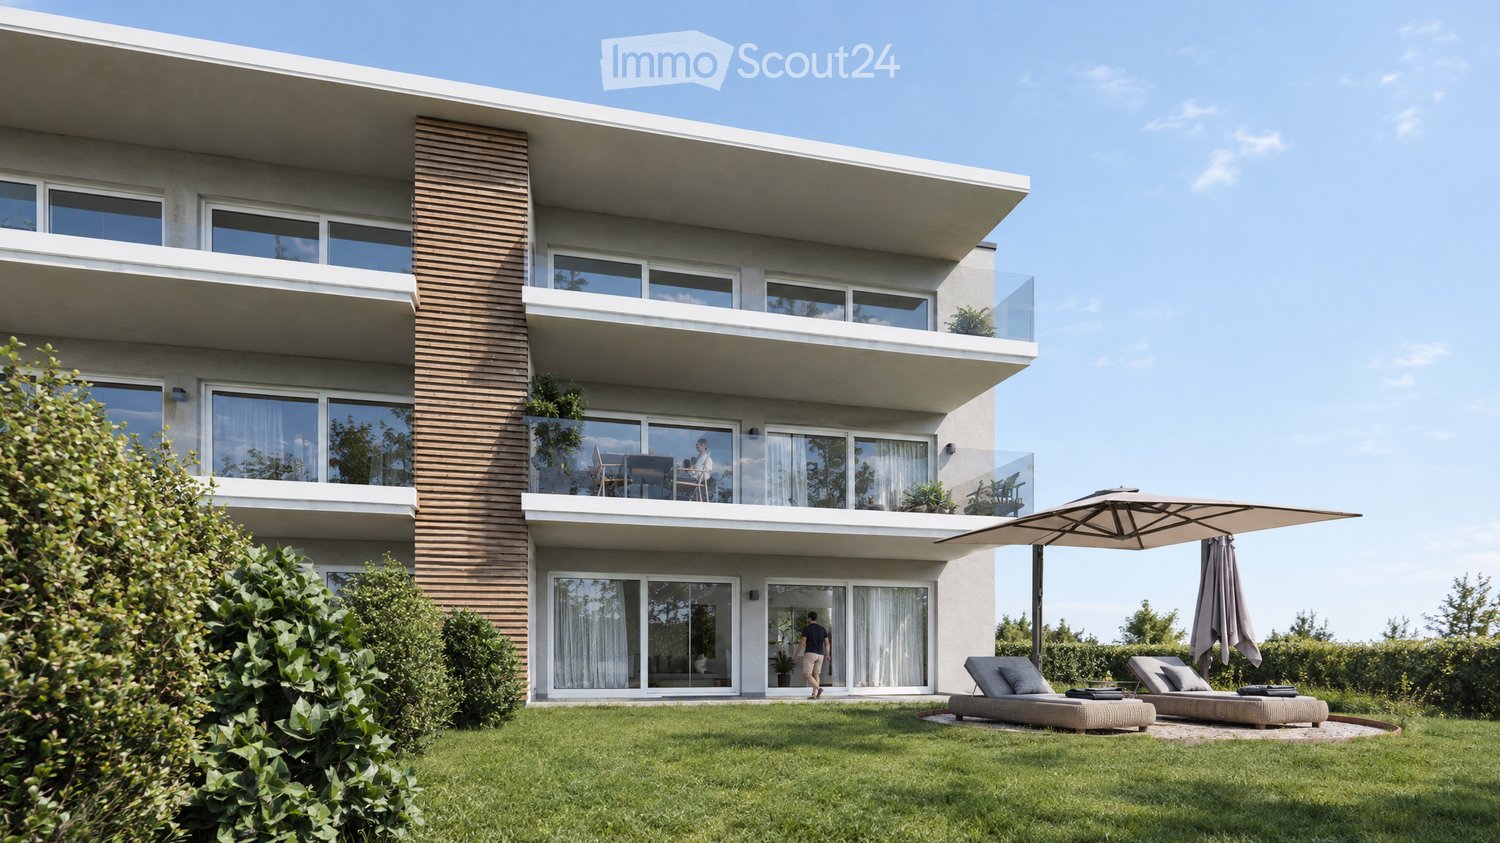
  • Modern two-story house with large windows, balconies, and a well-maintained lawn with outdoor seating and an umbrella.
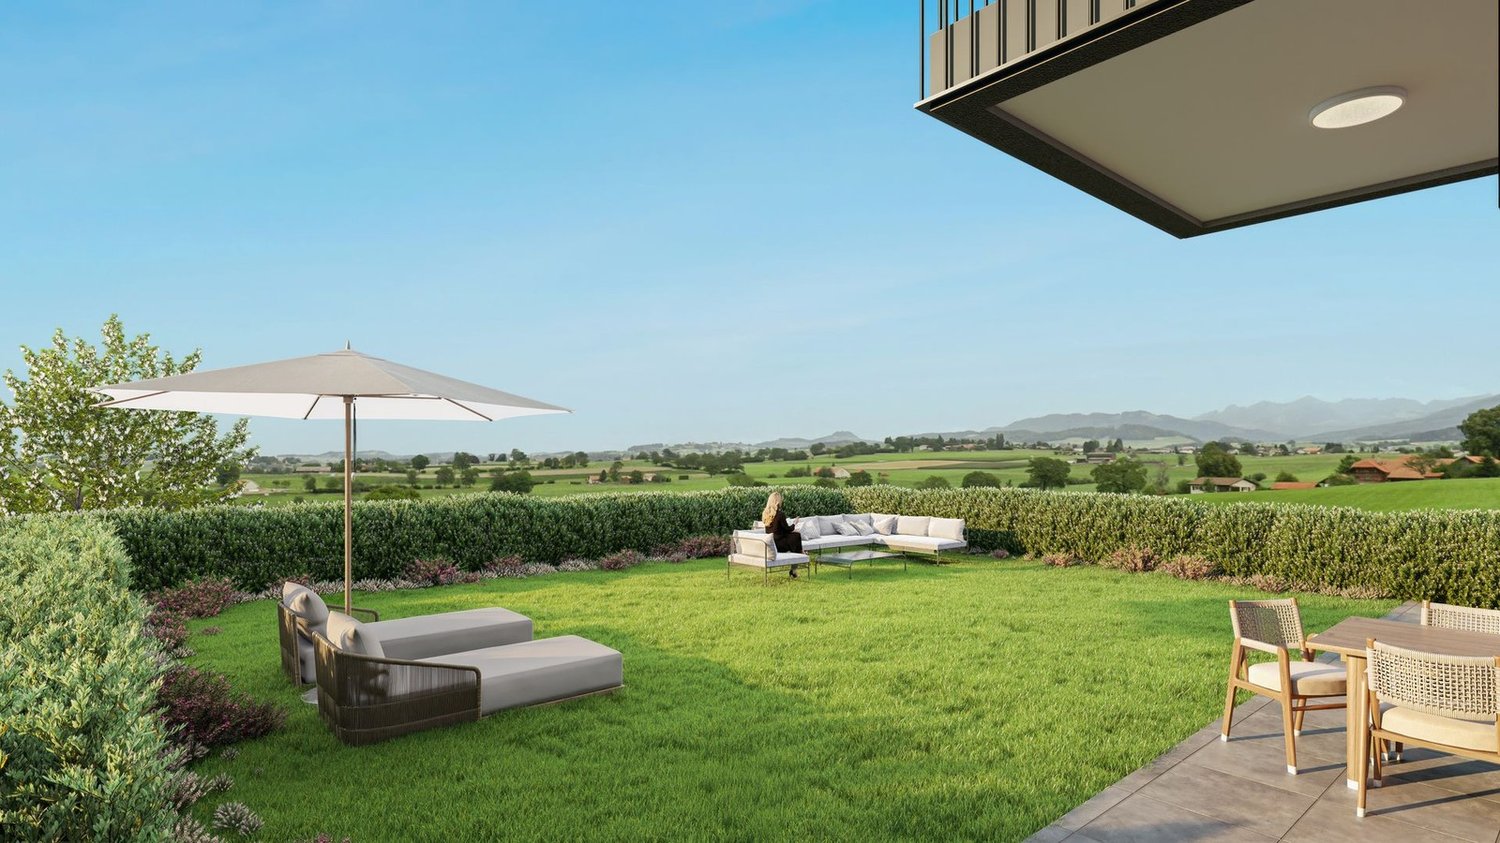
  • Modern two-story house with balconies, outdoor seating area featuring sun loungers, umbrella, and small table on a grassy lawn.
  • Modern two-story house with large glass windows, balconies, and outdoor seating area with lounge chairs and umbrellas.
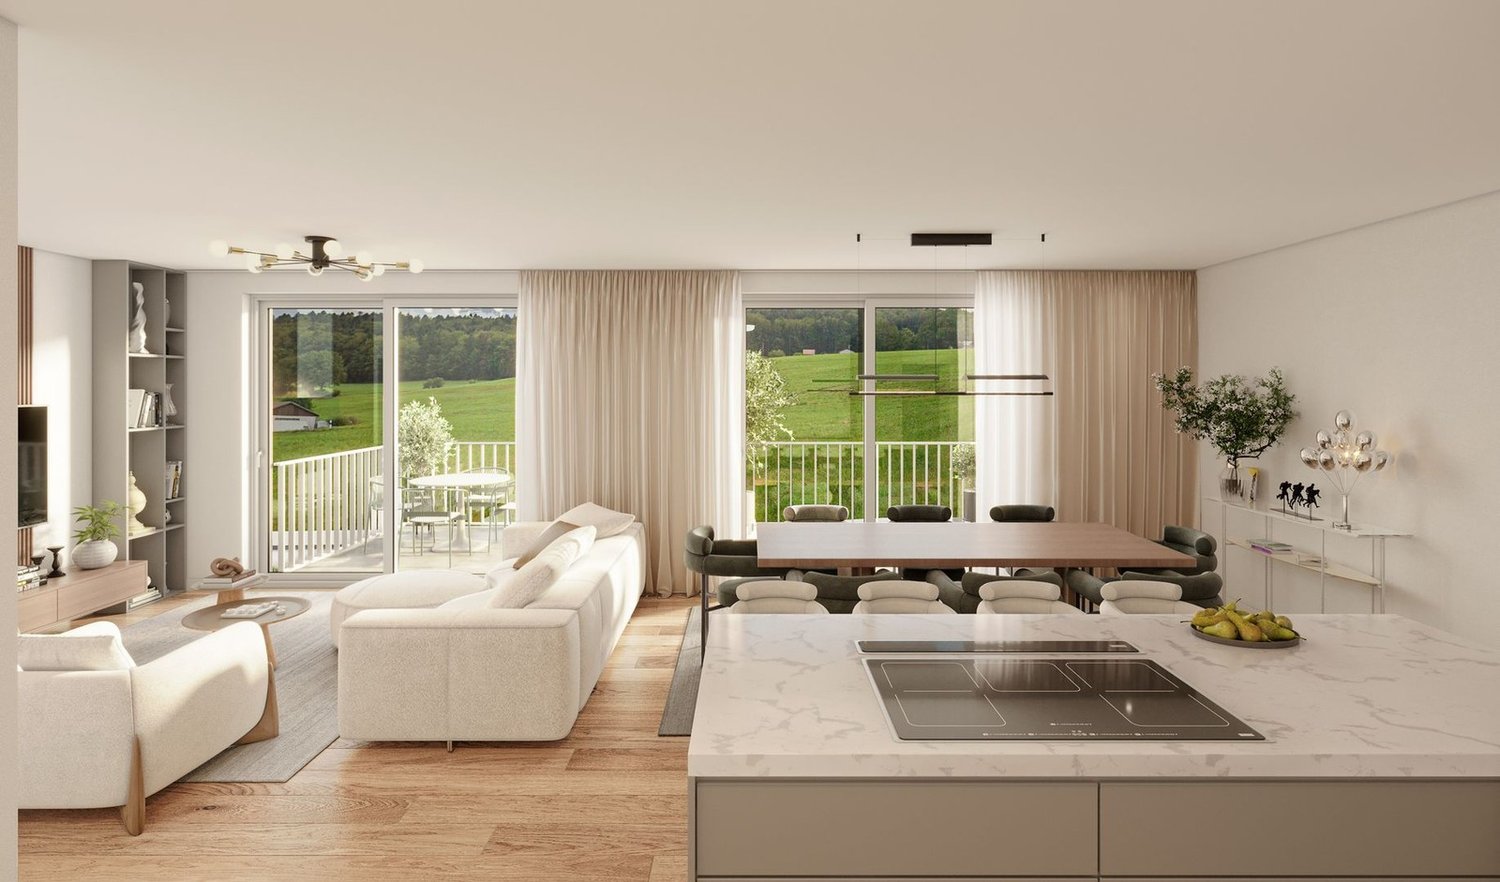
  • Modern, open-concept living and dining area with a view of the city and mountains. Features a large sofa, coffee table, armchair, kitchen island with sink and faucet, dining table with chairs, potted plants, and a television on a cabinet.
  • Modern open-plan living and dining area with grey sofa, coffee table, dining table with chairs, kitchen cabinets, pendant lights, and artwork on the wall.
  • Modern bedroom with a large bed, nightstand with lamp, round chair, bookshelf, and a large mirror. The room features wooden flooring and large windows with sheer curtains.
  • Modern living room with a grey sectional sofa, coffee table, ottoman, floor lamp, flat-screen TV, and decorative vases.
  • Modern balcony with large windows, white sofa, coffee table, decorative vases, and a potted plant, overlooking a scenic view.
1 / 8
Modern two-story house with balconies, outdoor seating area featuring sun loungers, umbrella, and small table on a grassy lawn.
Modern two-story house with large glass windows, balconies, and outdoor seating area with lounge chairs and umbrellas.
Modern, open-concept living and dining area with a view of the city and mountains. Features a large sofa, coffee table, armchair, kitchen island with sink and faucet, dining table with chairs, potted plants, and a television on a cabinet.
4.5 rooms, 126m², CHF 940,000.–
Premium
Route de la Grangette 36, 1723 Marly

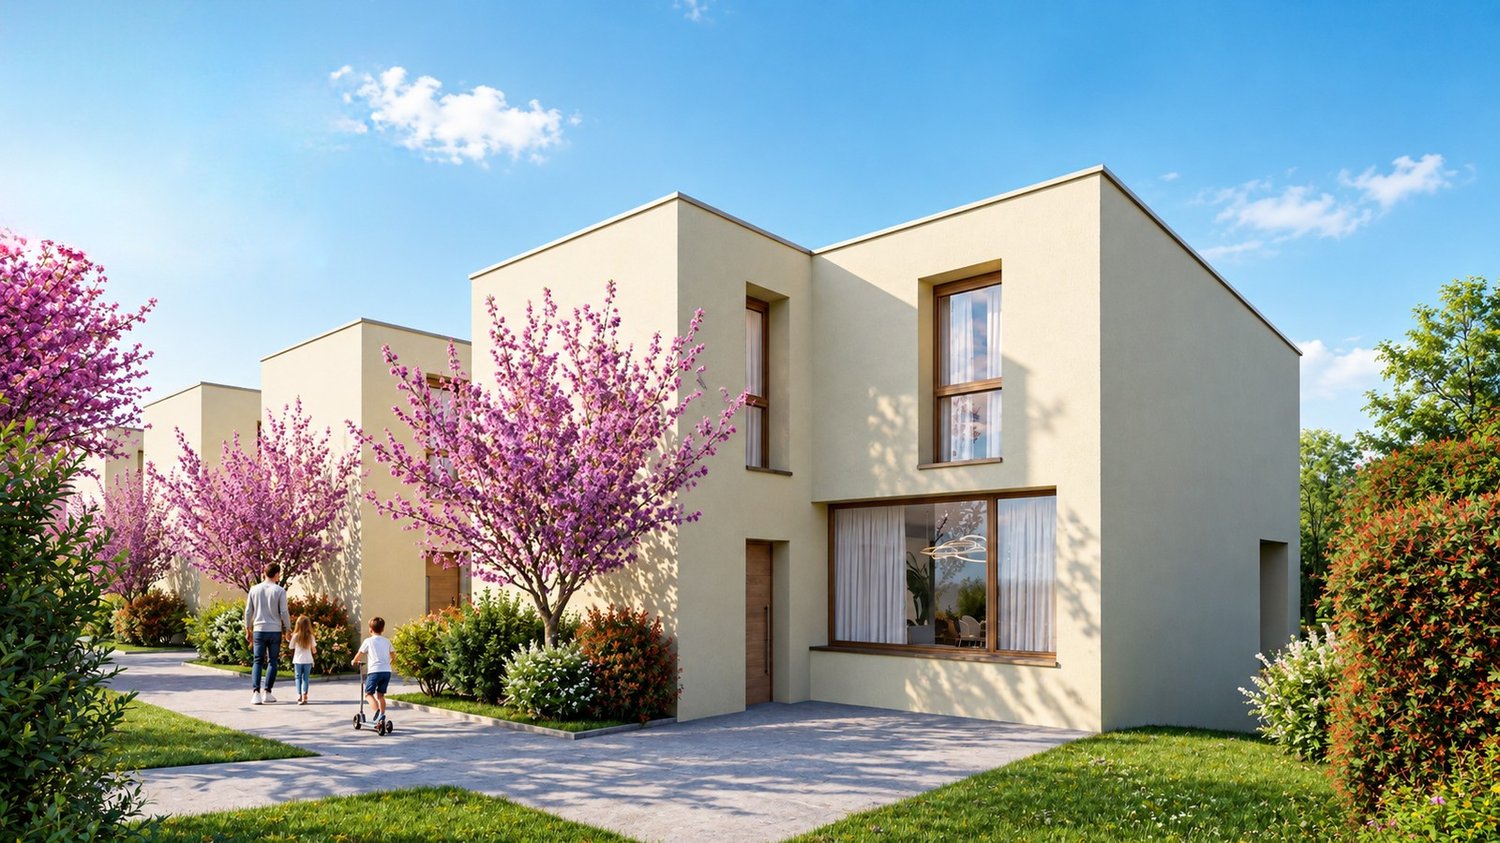
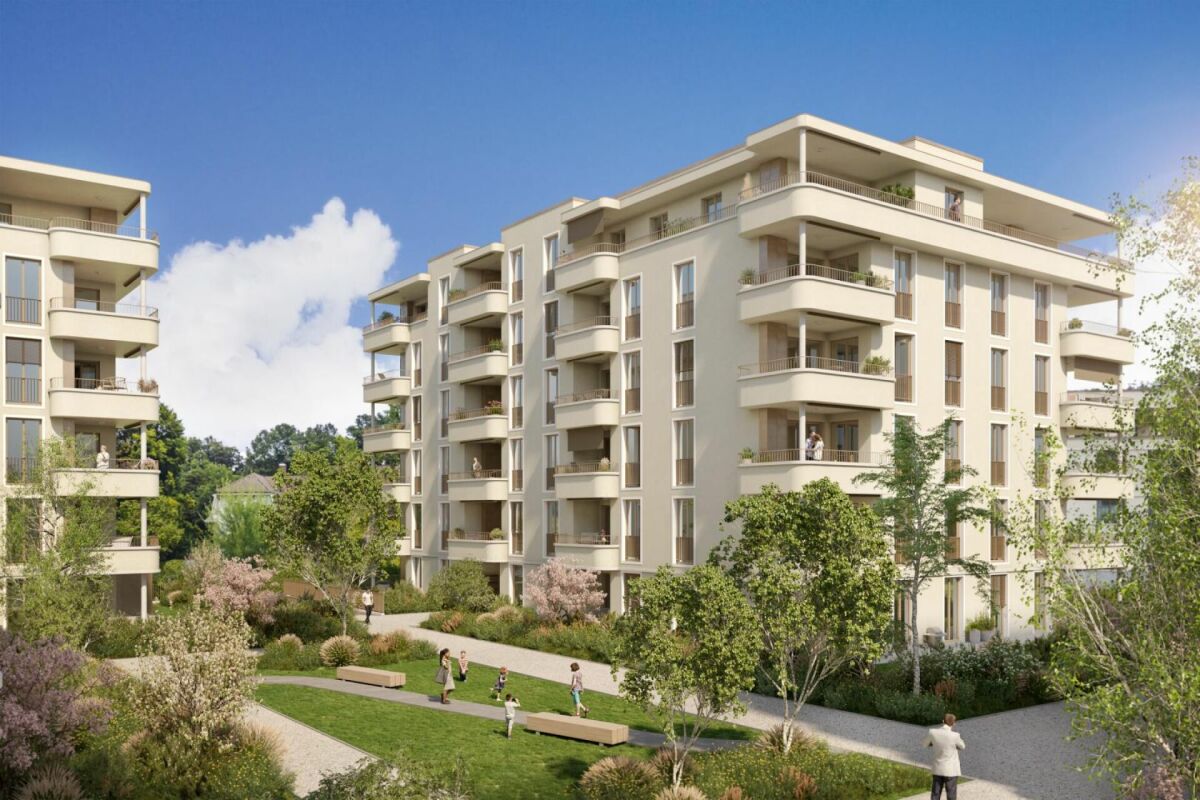
New exclusive promotion of 6 high-end apartments in the heart of Marly

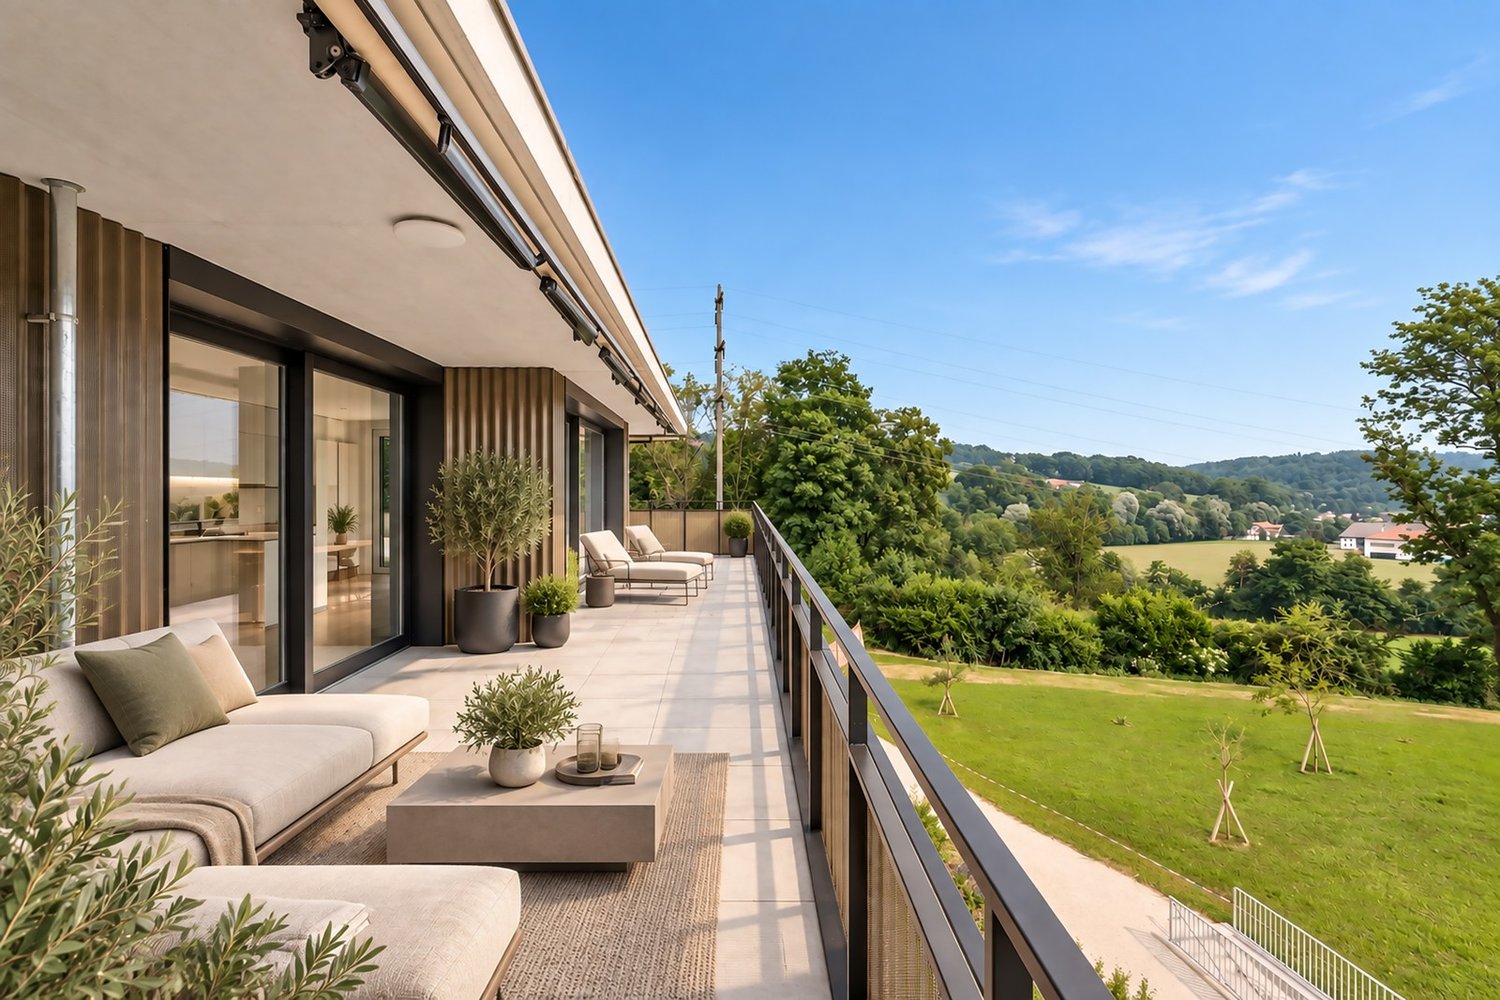
Become the owner within a small, intimate, and green condominium! Located in the very popular commune of Marly, nested between the Sarine and the Freiburg Pre-Alps, Marly is a country town where calm and modern comfort come together, just a stone's throw from Fribourg. The commune offers a peaceful atmosphere, conducive to quietness, while benefiting from excellent connectivity thanks to a developed public transport network, connecting Marly to Fribourg station and the rest of Switzerland. With its shops, local services, and amenities, Marly perfectly combines practical life and quality of life.This new exclusive promotion, on a human scale, proposes only 6 new apartments, combining contemporary architecture, superior comfort, and high energy performance (CECB AAA+).Designed to offer optimal quality of life, this project stands out for its modern lines and harmonious integration into its residential environment. Composed of 4.5-room apartments, the residence guarantees absolute tranquility and rare intimacy, far from large residential complexes.Each apartment has been designed to maximize volumes and natural light, thanks to large windows opening onto generous outdoor spaces (terraces with private gardens or large covered balconies).The highlights of the promotion: • Small condominium: Only 6 units for a calm, convivial, and private living environment. • Ideal location in Marly: In immediate proximity to local amenities (schools, shops, public transport with the Agglo bus line towards Fribourg, and the surrounding nature of the Gérine). • Finishing to your taste: Personalize your future interior entirely (choice of kitchens, sanitary facilities, parquet, and tiles according to the promotion's budgets). • Eco-responsibility & Comfort: Heating by geothermal heat pump, including free-cooling, photovoltaic panels, and triple glazing for controlled charges and a reduced ecological footprint. • Amenities: Elevator serving all levels, private cellar for each unit, and covered parking spaces, tube waiting for electric charging stations. Available types: • Ground floor: 2 apartments with 4.5 rooms and large terraces, as well as a beautiful private garden area. • 1st floor: 2 apartments with 4.5 rooms, benefiting from large covered balconies. • Attic: 2 exceptional apartments with an unobstructed view and a panoramic terrace.


Travel time
-
1 / 14
  • Parking space
  • Balcony / Terrace
  • Elevator
  • +5
4.5 rooms, 102m², CHF 745,000.–
Auf Anfrage 1, 3186 Düdingen

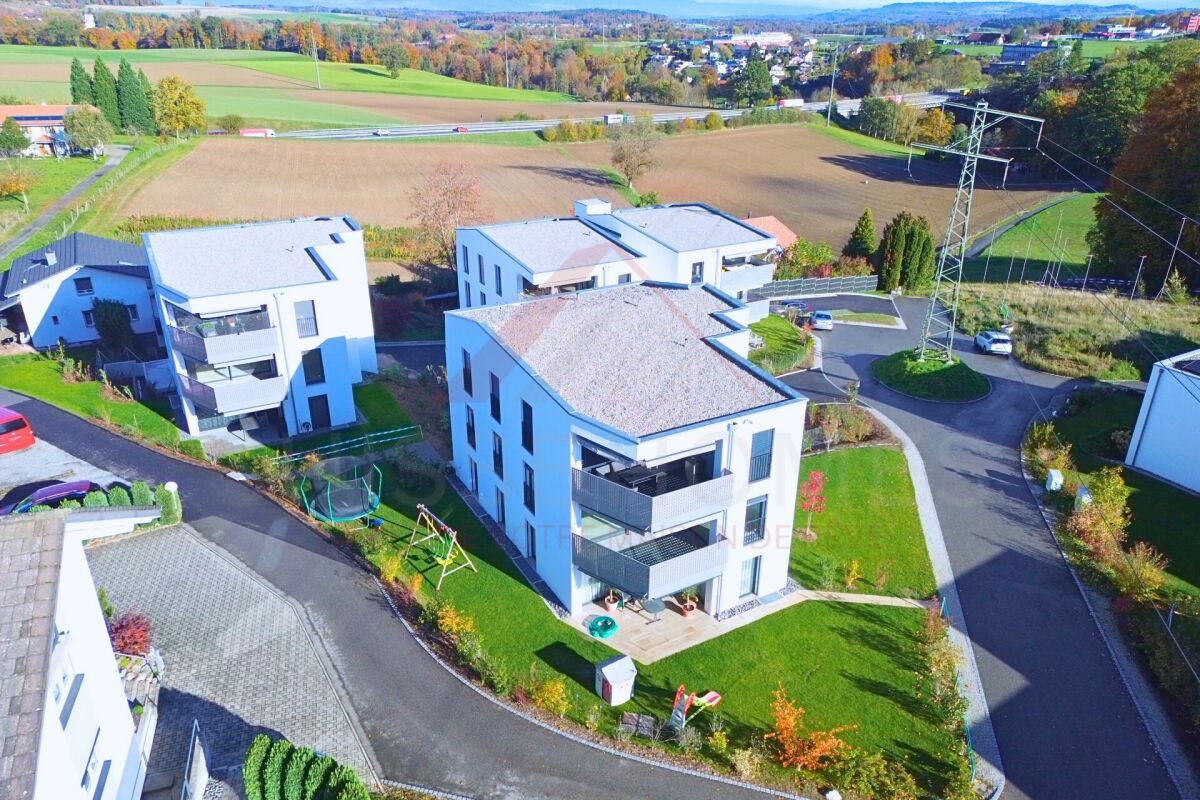
Modernes Wohnglück in Düdingen - 4.5 Zimmer mit grosszügigem Balkon & viel Licht

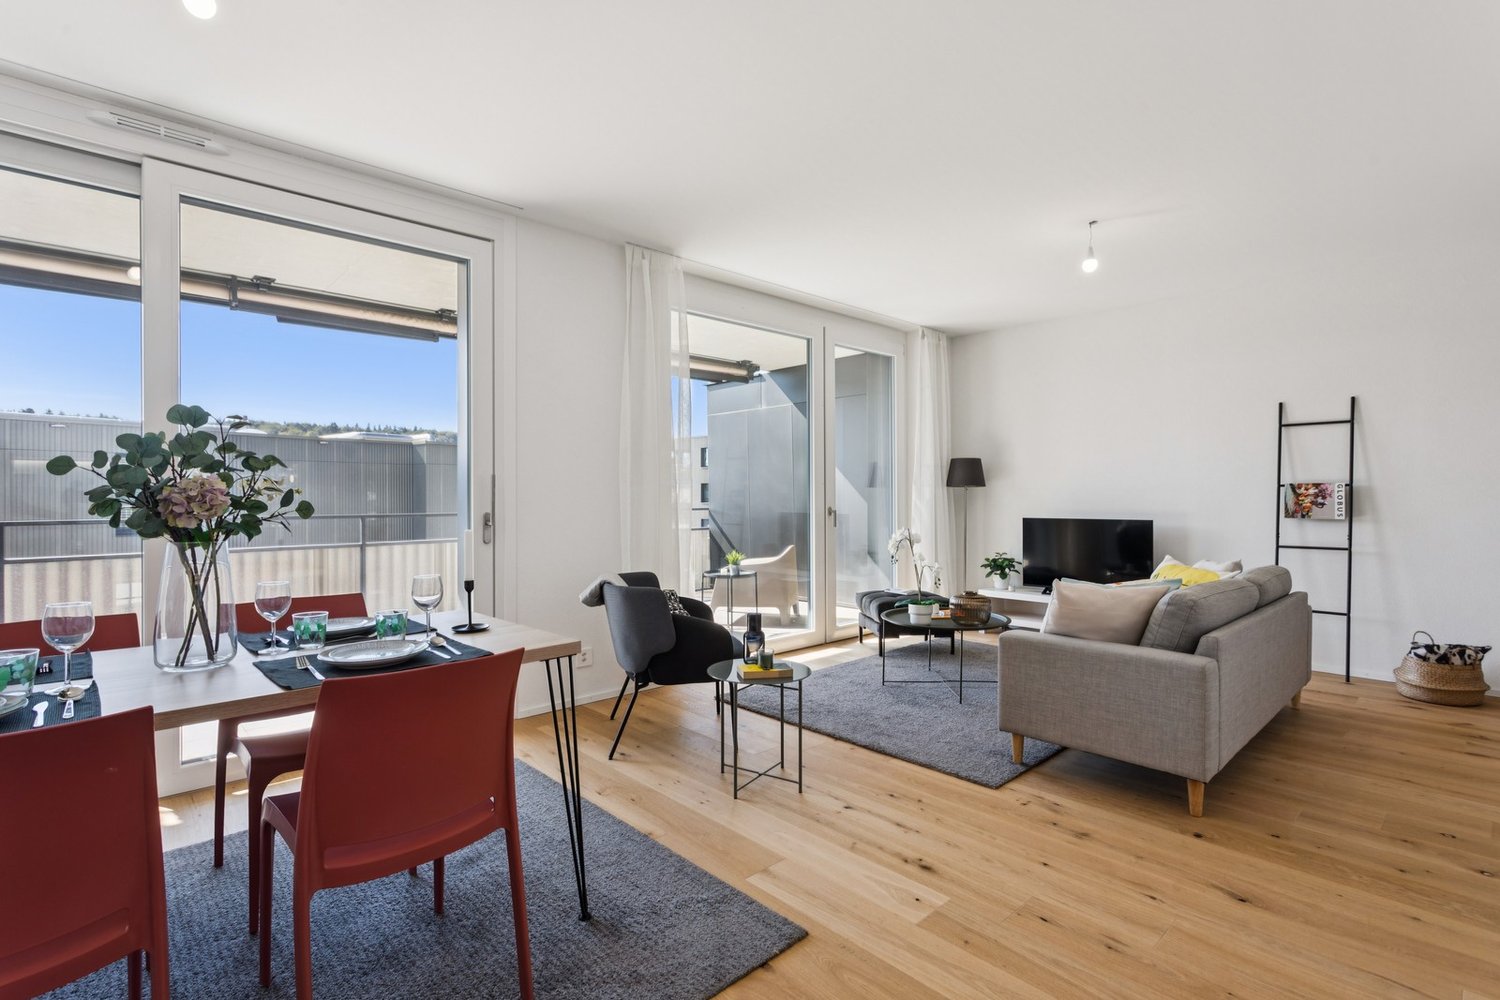
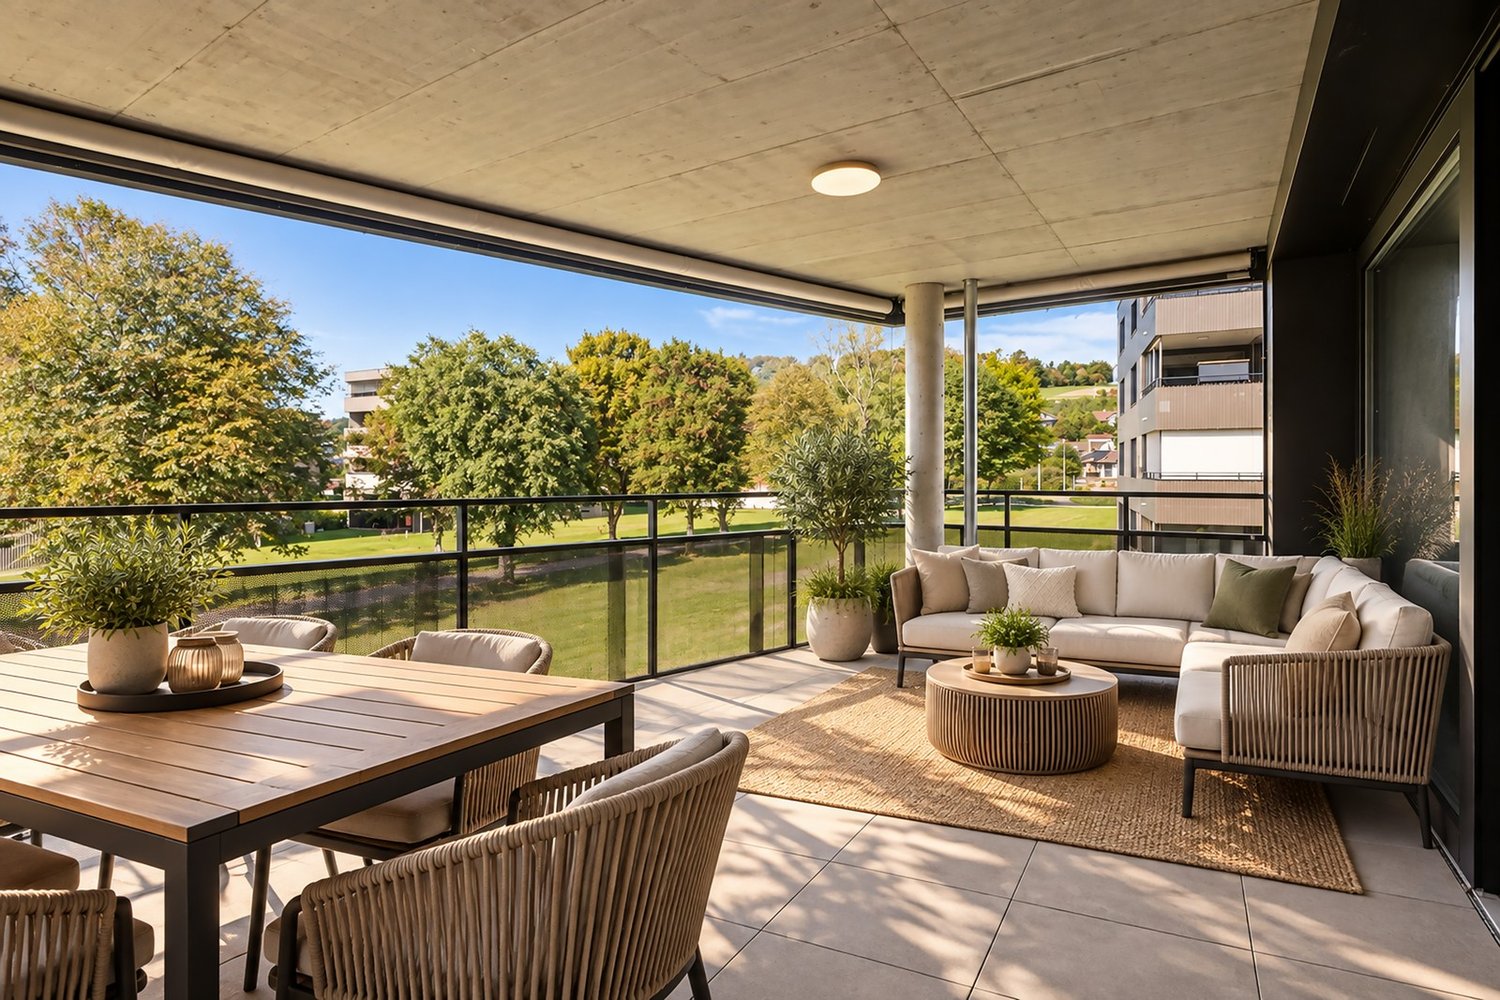
Modernes Wohnglück in Düdingen - 4.5 Zimmer mit grosszügigem Balkon & viel Licht Diese attraktive 4.5-Zimmer-Eigentumswohnung in Düdingen vereint zeitgemässe Architektur, hochwertige Ausstattung und ein durchdachtes Raumkonzept zu einem modernen Zuhause mit hoher Wohnqualität.Die Wohnung befindet sich im 1. Obergeschoss eines im Jahr 2023 erbauten Mehrfamilienhauses und bietet eine grosszügige Nutzfläche von rund 128 m².Helle Wohnräume, grosszügige Fensterflächen und eine harmonische Raumaufteilung schaffen eine einladende Atmosphäre, in der sich modernes Wohnen und alltäglicher Komfort ideal ergänzen.Ob als neues Zuhause für Familien, Paare oder Personen mit zusätzlichem Platzbedarf - diese Wohnung bietet vielseitige Möglichkeiten, individuelle Wohnwünsche zu verwirklichen. Lichtdurchflutetes Wohnen mit modernem RaumkonzeptDas Herzstück der Wohnung bildet der grosszügige, offen gestaltete Wohn- und Essbereich.Die weitläufigen Fensterfronten lassen viel natürliches Tageslicht in die Räume und schaffen ein angenehmes Gefühl von Offenheit und Grosszügigkeit.Hier entsteht ein einladender Mittelpunkt für das tägliche Familienleben, gemütliche Abende oder gesellige Stunden mit Freunden.Die moderne, offene Küche fügt sich harmonisch in den Wohnbereich ein und überzeugt durch hochwertige Küchengeräte, grosszügige Arbeitsflächen und praktischen Stauraum.Das Zusammenspiel aus zeitgemässer Gestaltung und funktionaler Ausstattung sorgt für ein angenehmes Wohngefühl.Drei vielseitige Zimmer und zwei moderne BadezimmerNeben dem offenen Wohnbereich verfügt die Wohnung über drei weitere Zimmer, die sich flexibel an unterschiedliche Lebenssituationen anpassen lassen.Ob als Schlafzimmer, Kinderzimmer, Gästezimmer oder Homeoffice - die durchdachte Raumaufteilung bietet verschiedene Nutzungsmöglichkeiten.Besonders komfortabel sind die zwei Badezimmer, die den Alltag zusätzlich erleichtern.Das Hauptbadezimmer ist mit einer Badewanne ausgestattet und bietet Raum für entspannte Momente.Das zweite Badezimmer verfügt über eine moderne, bodengleiche Dusche und ergänzt die Ausstattung auf praktische Weise.Diese Kombination ist insbesondere für Familien oder Haushalte mit mehreren Personen ein attraktiver Vorteil.Grosszügiger Balkon - Ihr persönlicher Platz an der frischen LuftEin besonderes Highlight dieser Wohnung ist der rund 14 m² grosse Balkon.Er erweitert den Wohnraum nach draussen und bietet ausreichend Platz für eine gemütliche Sitzecke oder einen Essbereich im Freien.Ob beim Frühstück, bei einer Kaffeepause oder beim entspannten Ausklang des Tages - hier lässt sich die Zeit an der frischen Luft geniessen.Der Balkon schafft eine angenehme Verbindung zwischen dem modernen Innenbereich und der ruhigen Wohnumgebung.Zeitgemässer Wohnkomfort im Neubau von 2023Das Mehrfamilienhaus wurde im Jahr 2023 erbaut und überzeugt durch seine moderne Architektur und zeitgemässe Ausführung.Die Wohnung bietet eine hochwertige Ausstattung, die sowohl optisch als auch funktional auf die Bedürfnisse des heutigen Wohnens ausgerichtet ist.Ein Lift ermöglicht einen bequemen Zugang zum 1. Obergeschoss.Zusätzlich steht den Bewohnerinnen und Bewohnern ein gemeinschaftlicher Veloraum zur Verfügung.Für die Parkierung kann ein überdachter Parkplatz optional dazu erworben werden.Damit verbindet die Immobilie modernes Wohnen mit praktischen Annehmlichkeiten für den Alltag. Die Highlights auf einen Blick • Moderne 4.5-Zimmer-Eigentumswohnung • Ca. 128 m² Nutzfläche • Baujahr 2023 • Wohnung im 1. Obergeschoss • Grosszügiger, lichtdurchfluteter Wohn- und Essbereich • Moderne, offene Küche mit hochwertigen Geräten • Drei vielseitig nutzbare Schlafzimmer • Zwei Badezimmer mit Badewanne und bodengleicher Dusche • Ca. 14 m² grosser Balkon • Hochwertige und zeitgemässe Ausstattung • Lift und gemeinschaftlicher Veloraum • Überdachter Parkplatz optional erhältlich Lage und UmgebungDüdingen verbindet die Vorzüge einer gut erschlossenen Gemeinde mit einer angenehmen und ruhigen Wohnatmosphäre.Die Umgebung bietet eine attraktive Kombination aus Wohnqualität, praktischer Infrastruktur und vielseitigen Möglichkeiten zur Freizeitgestaltung.Einkaufsmöglichkeiten, Schulen, öffentliche Verkehrsmittel und verschiedene Dienstleistungen befinden sich in gut erreichbarer Distanz und erleichtern den Alltag.Dank der guten Verkehrsanbindung sind Freiburg sowie die umliegenden Gemeinden bequem erreichbar.Auch die Anbindung an das überregionale Strassennetz ermöglicht eine gute Erreichbarkeit in Richtung Bern und weiterer Regionen.Die ruhige und grüne Wohnumgebung bietet damit attraktive Voraussetzungen für Familien, Paare und Berufstätige, die modernes Wohnen mit einer guten Infrastruktur verbinden möchten.Haben wir Ihr Interesse geweckt?Gerne senden wir Ihnen die vollständige Verkaufsdokumentation zu und stehen Ihnen für weitere Informationen oder die Vereinbarung eines persönlichen Besichtigungstermins zur Verfügung.Kontaktieren Sie uns noch heute - wir freuen uns darauf, Ihnen diese attraktive Wohnung persönlich zu präsentieren.Suisse Homes - persönlich. professionell. erfolgreich.

  • Parking space
  • Balcony / Terrace
  • Elevator
  • +5
Travel time
-