4 results - Properties for sale with Balcony / Terrace: 1713 (St. Antoni)

1 / 13
10 rooms, 272m², CHF 1,195,000.–
Grubenacher 23, 1713 Tafers

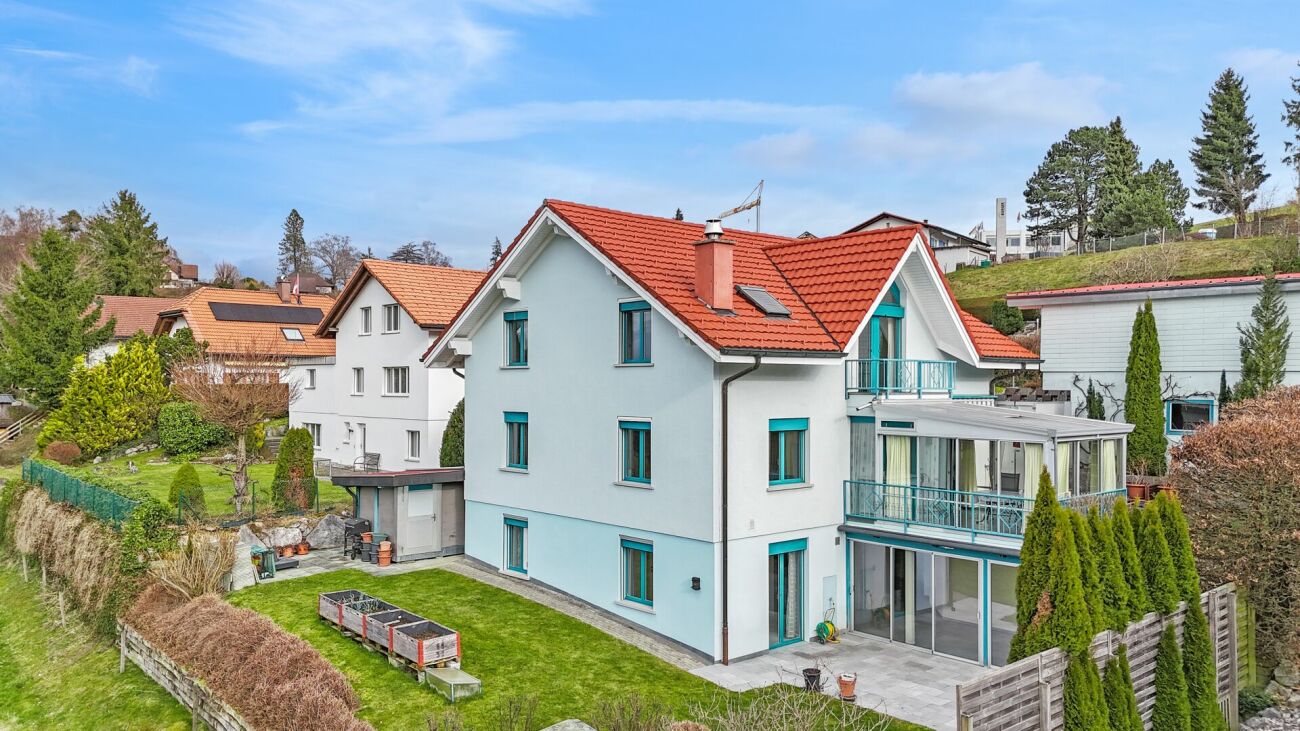
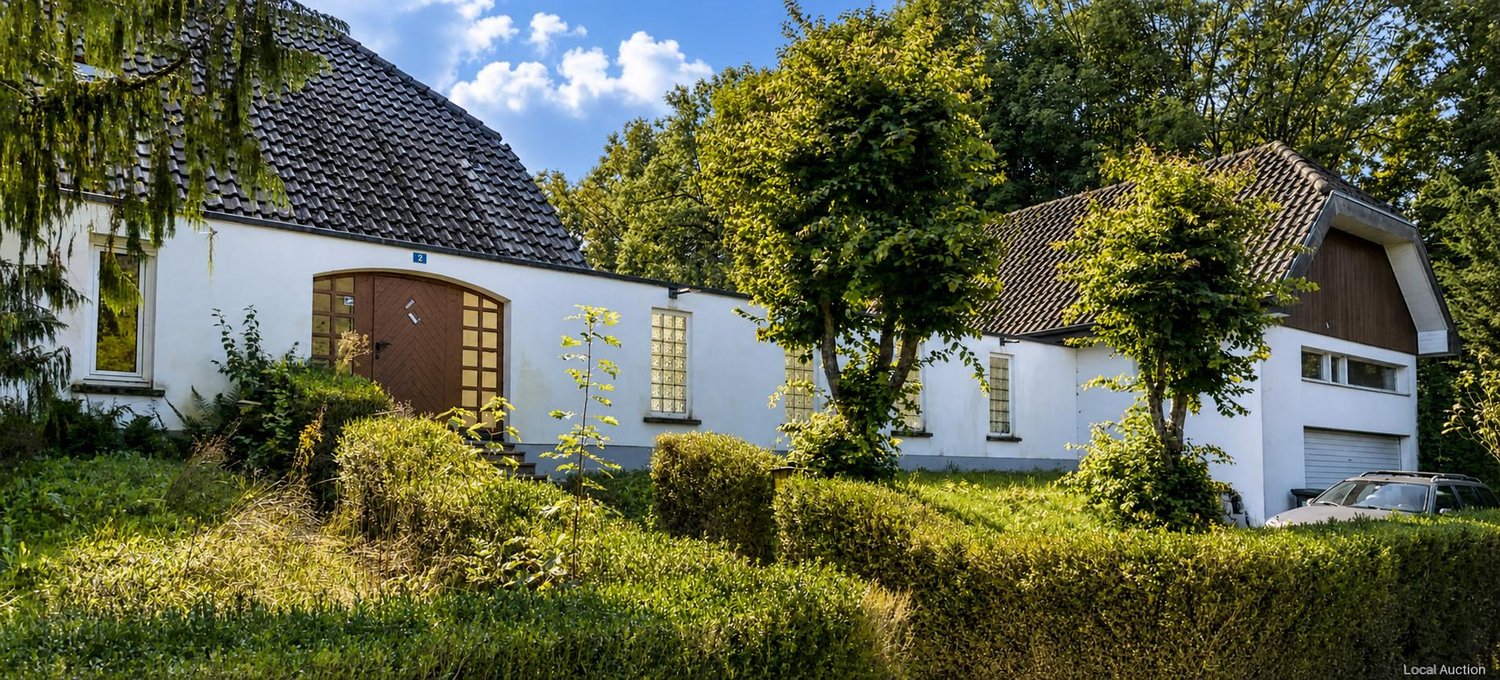
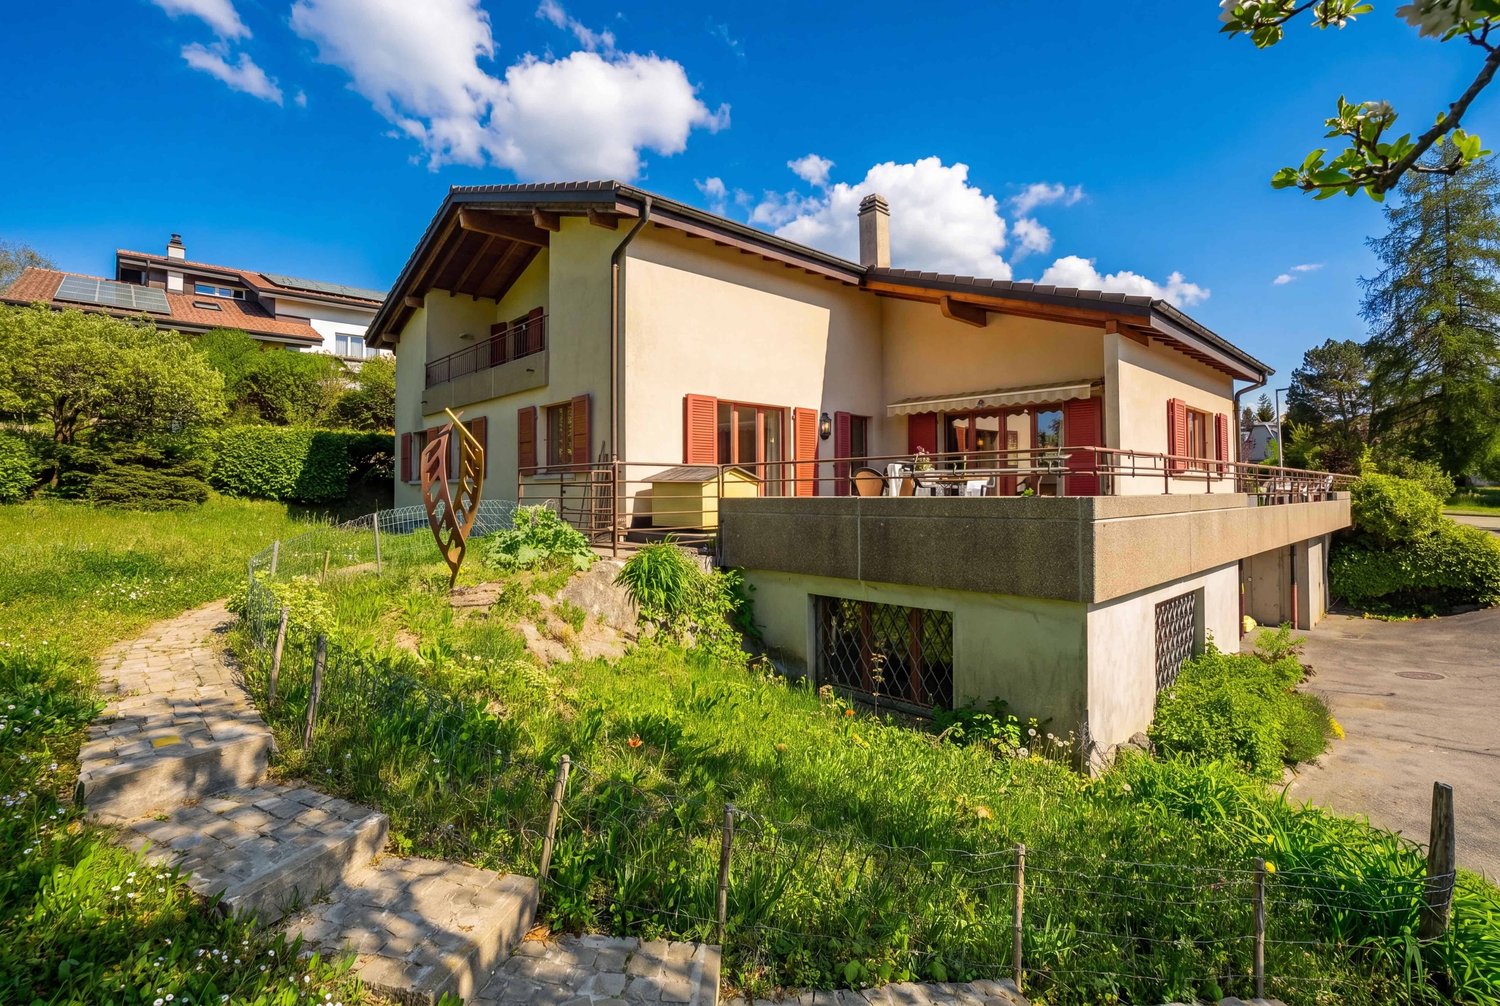
Bright 5.5 room single-family house with 4.5 room annex and a view into the green in St.Antoni

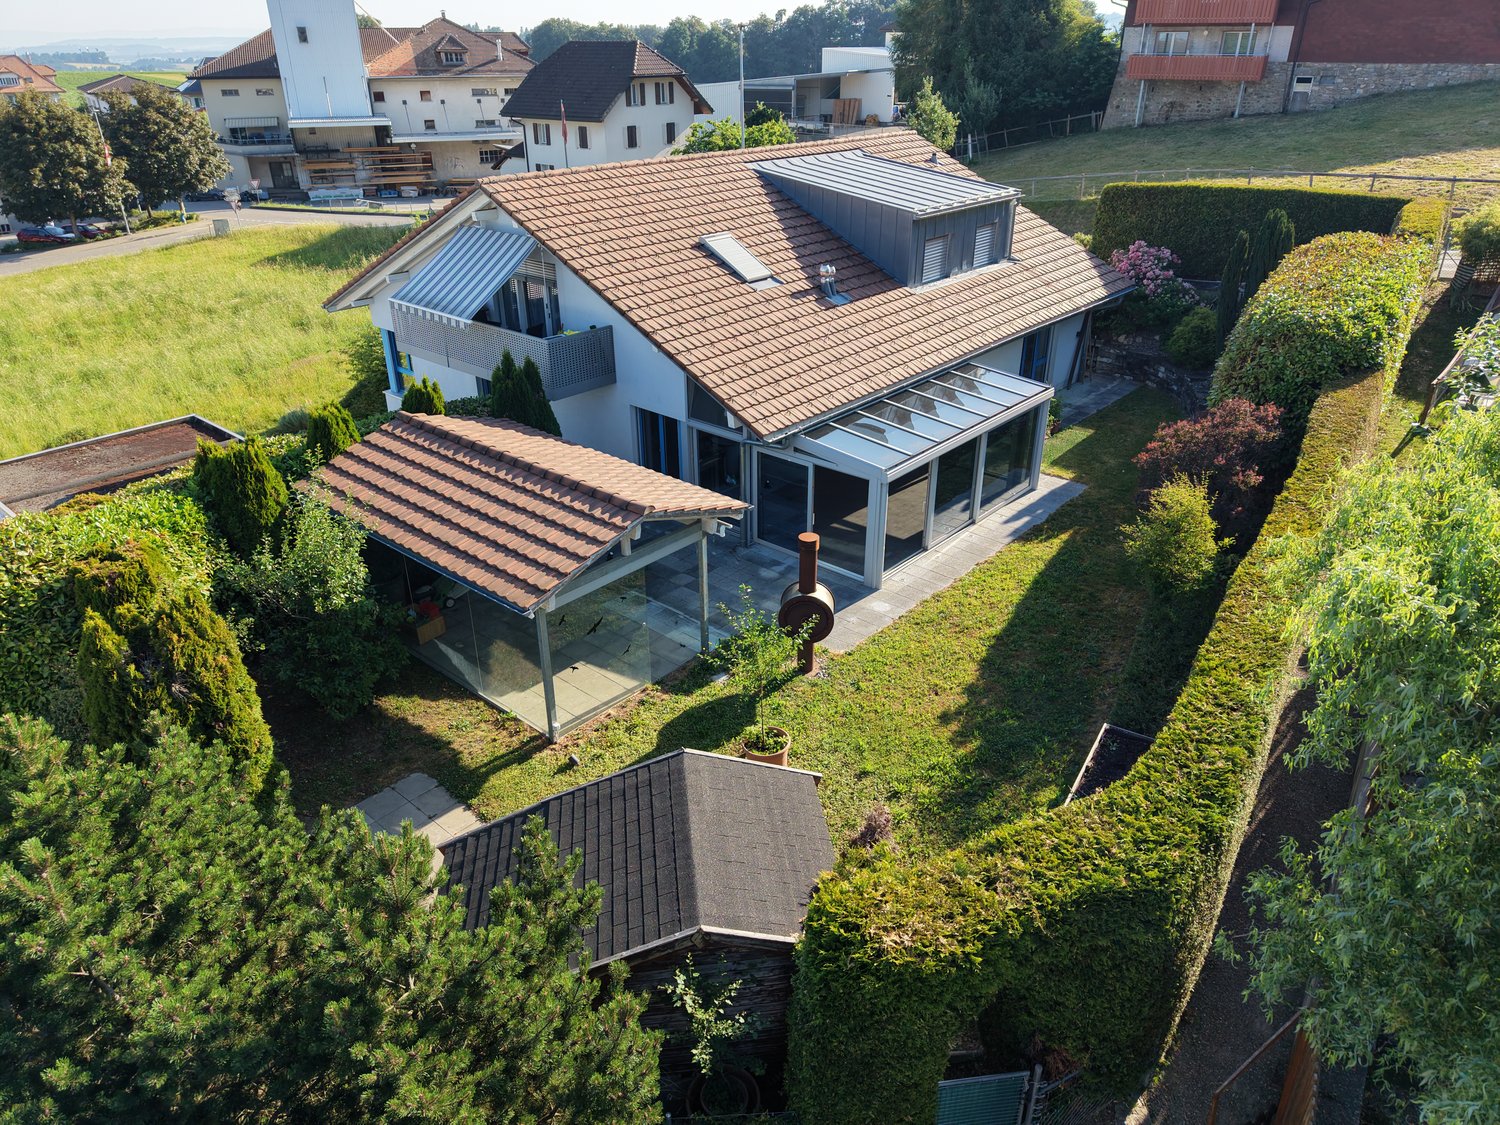
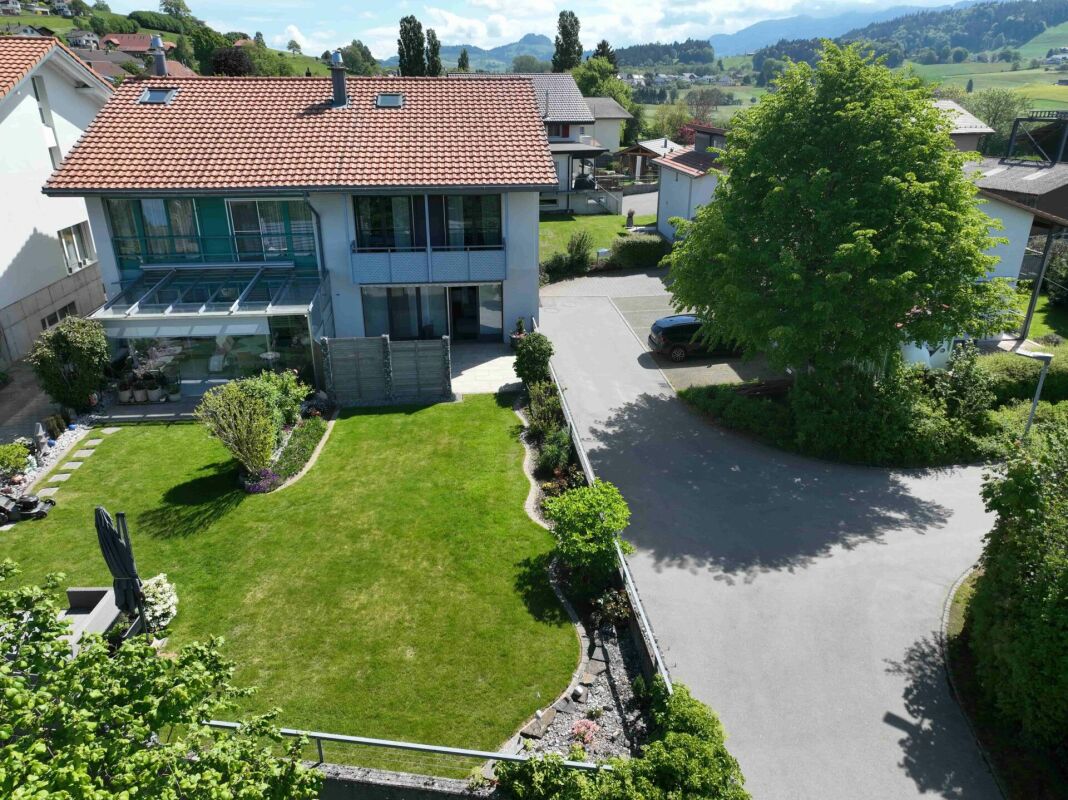
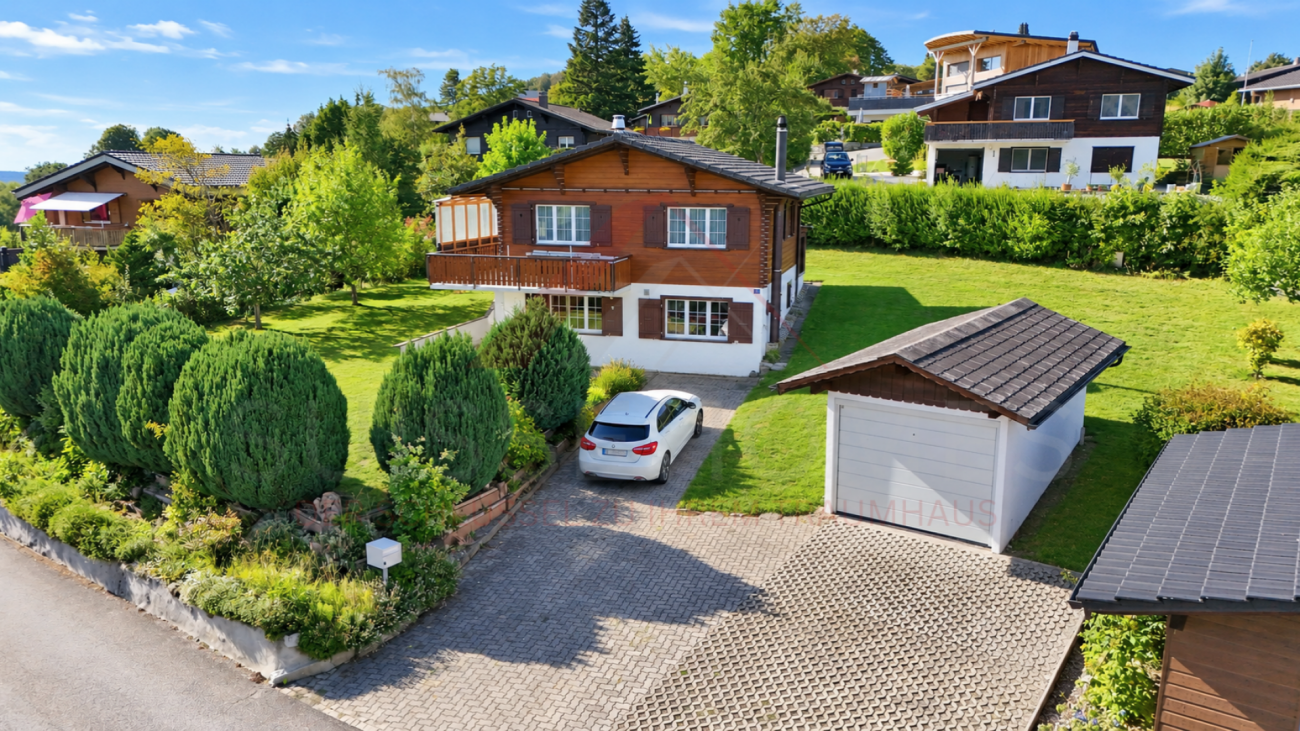
In a quiet, family-friendly neighborhood at the end of a cul-de-sac in St. Antoni, this detached single-family house from 1994 presents itself with impressive space, excellent building substance and versatile usage possibilities. With a net living area of approximately 181 m² in the main house (ground and upper floor) and an additional 91 m² in the separate annex in the basement, this property offers ideal conditions for families, multi-generational living or a combination of self-use and rental.Already on the ground floor, the house convinces with a spacious entrance area including built-in closets. A separate room is ideal as an office or guest room. This floor is complemented by a bathroom with shower and toilet. The kitchen offers direct access to the seating area and the garage, short distances and practical workflows are guaranteed here. The heart of the house is the bright and open living and dining area with a fireplace. From here, you can access the winter garden, which invites you to linger with its lovely view into the green.On the upper floor, a spacious, open area awaits you, which can be flexibly used as a playroom, reading corner or fitness room and offers access to a small balcony. Three large bedrooms with high ceilings provide a airy living feeling. The spacious bathroom is equipped with a bathtub, shower and toilet.The basement houses a fully developed 4.5-room annex with a separate entrance. The apartment has its own kitchen as well as a bright living or dining room with a large glass front, direct access to the terrace and a lovely view into the green. An additional large room with terrace access and two more bedrooms offer plenty of space. A bathroom with shower and toilet as well as a separate boiler round off the offer. Water, electricity and sewage are recorded separately. The apartment is currently rented out and offers an attractive source of income.In addition, there are in the basement a separate cellar for each residential unit, a shared laundry and technical room, a ground-source heat pump with underfloor heating and a practical natural cellar for food.Even the outdoor area leaves nothing to be desired: A separate garage building with two electric garage doors offers comfortable parking options, with one garage already having a high-current connection for an electric charging station. A carport with two more parking spaces complements the offer. The large garden house is divided into two areas, a tool shed and an area with an infrared sauna. Several seating areas, a well-kept lawn and a small vegetable garden invite you to enjoy and linger outdoors.The house has been continuously maintained and renovated since its construction. The most important investments at a glance:2003: Expansion of the annex in the basement2003: Construction of the garden house2003: Construction of the winter garden on the ground floor2011: Construction of the carport2014: New garage entrance2015: New terrace on the ground floor2019: New refrigerator, oven and stove in the ground floor2021: West facade and sub-roof painted2024: New terrace in the annex2024: Underfloor heating flushedThe location convinces with its tranquility and good connection: The bus stop is only 300 meters away and takes you to the Fribourg train station in about 24 minutes. By car, you can reach Bern via Schmitten or Flamatt in about 30 minutes. Playgroup, kindergarten and primary school are located about 500 meters away in the village, the upper school is located in Tafers. Shopping facilities such as a village shop and a bakery are accessible in about 400 meters, further offers such as Coop are also located in Tafers.This property is ideal for a family, as a multi-generational house or for buyers who want to live in one part themselves and rent out the annex. A solid, well-maintained house with plenty of space, potential and a dreamy view.

Travel time
-
1 / 13
10 rooms, 272m², CHF 1,195,000.–
Grubenacher 23, 1713 Tafers

Bright 5.5 room single-family house with 4.5 room annex and a view into the green in St.Antoni

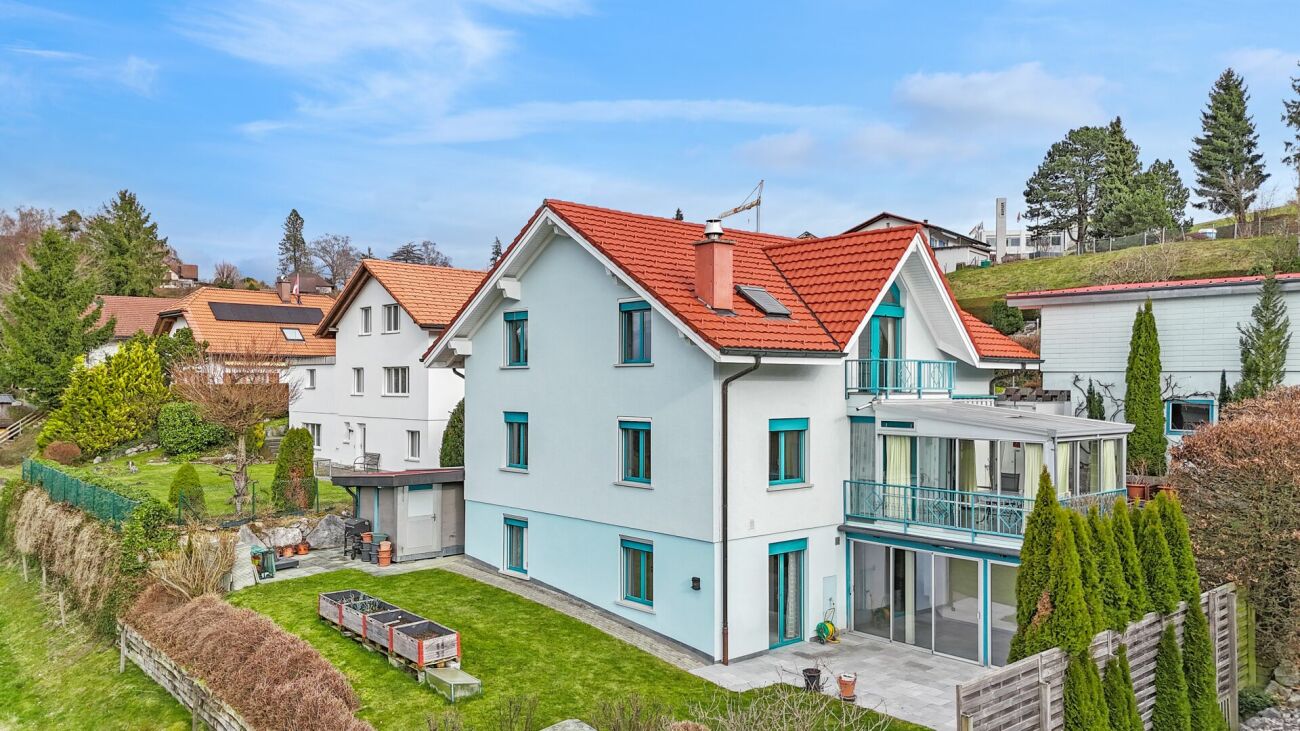
In a quiet, family-friendly neighborhood at the end of a dead-end street in St. Antoni, this detached single-family house from 1994 presents itself with impressive space, excellent building substance and versatile usage possibilities. With a net living area of approximately 181 m² in the main house (ground and upper floor) and an additional 91 m² in the separate annex in the basement, this property offers ideal conditions for families, multi-generational living or a combination of self-use and rental.Already on the ground floor, the house convinces with a spacious entrance area including built-in closets. A separate room is ideal as an office or guest room. This floor is complemented by a bathroom with shower and toilet. The kitchen offers direct access to the seating area and to the garage, ensuring short distances and practical workflows. The heart of the house is the bright and open living and dining area with fireplace. From here, you can access the winter garden, which invites you to linger with its lovely view into the green.On the upper floor, a spacious, open area awaits, which can be flexibly used as a playroom, reading corner or fitness room and offers access to a small balcony. Three large bedrooms with high ceilings provide a airy living feeling. The spacious bathroom is equipped with a bathtub, shower and toilet.The basement houses a fully developed 4.5-room annex with separate entrance. The apartment has its own kitchen as well as a bright living or dining room with large glass front, direct access to the terrace and a lovely view into the green. An additional large room with terrace access and two more bedrooms offer plenty of space. A bathroom with shower and toilet as well as a separate boiler complete the offer. Water, electricity and sewage are recorded separately. The apartment is currently rented and offers an attractive source of income.In addition, the basement has a separate cellar for each residential unit, a shared laundry and technical room, a ground-source heat pump with underfloor heating and a practical natural cellar for food.Even the outdoor area leaves nothing to be desired: A separate garage building with two electric garage doors offers comfortable parking options, with one garage already having a high-current connection for an electric charging station. A carport with two more parking spaces complements the offer. The large garden house is divided into two areas, a tool shed and an area with infrared sauna. Several seating areas, a well-kept lawn and a small vegetable garden invite you to enjoy and linger outdoors.The house has been continuously maintained and renovated since its construction. The most important investments at a glance:2003: Expansion of the annex in the basement2003: Construction of the garden house2003: Construction of the winter garden on the ground floor2011: Construction of the carport2014: New garage entrance2015: New terrace on the ground floor2019: New refrigerator, oven and stove in the ground floor2021: West facade and sub-roof painted2024: New terrace for the annex2024: Underfloor heating flushedThe location convinces with its tranquility and good connection: The bus stop is only 300 meters away and takes you to the Fribourg train station in about 24 minutes. By car, you can reach Bern via Schmitten or Flamatt in about 30 minutes. Playgroup, kindergarten and primary school are located about 500 meters away in the village, the upper school is located in Tafers. Shopping opportunities like a village shop and a bakery are reachable in about 400 meters, further offers like Coop are also located in Tafers.This property is ideal for a family, as a multi-generational house or for buyers who want to live in one part themselves and rent out the annex. A solid, well-maintained house with plenty of space, potential and a dreamy view.

Travel time
-
More objects in your automatically expanded search area
20 results - Radius: + 10km
New building
  • white wall, large sliding glass windows, tiled patio, view of outdoor dining area, green lawn
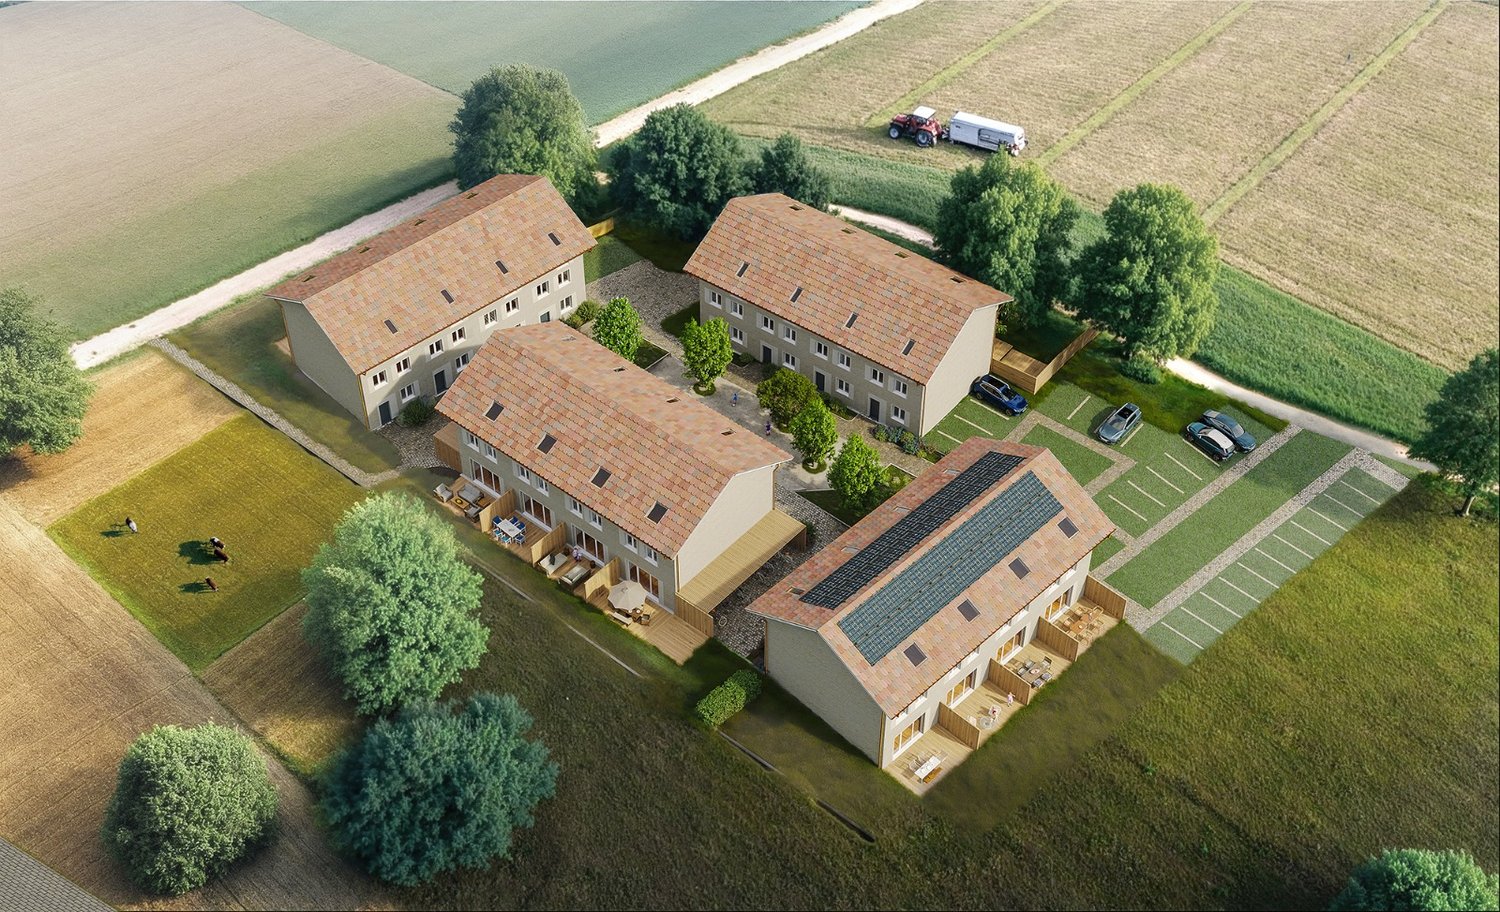
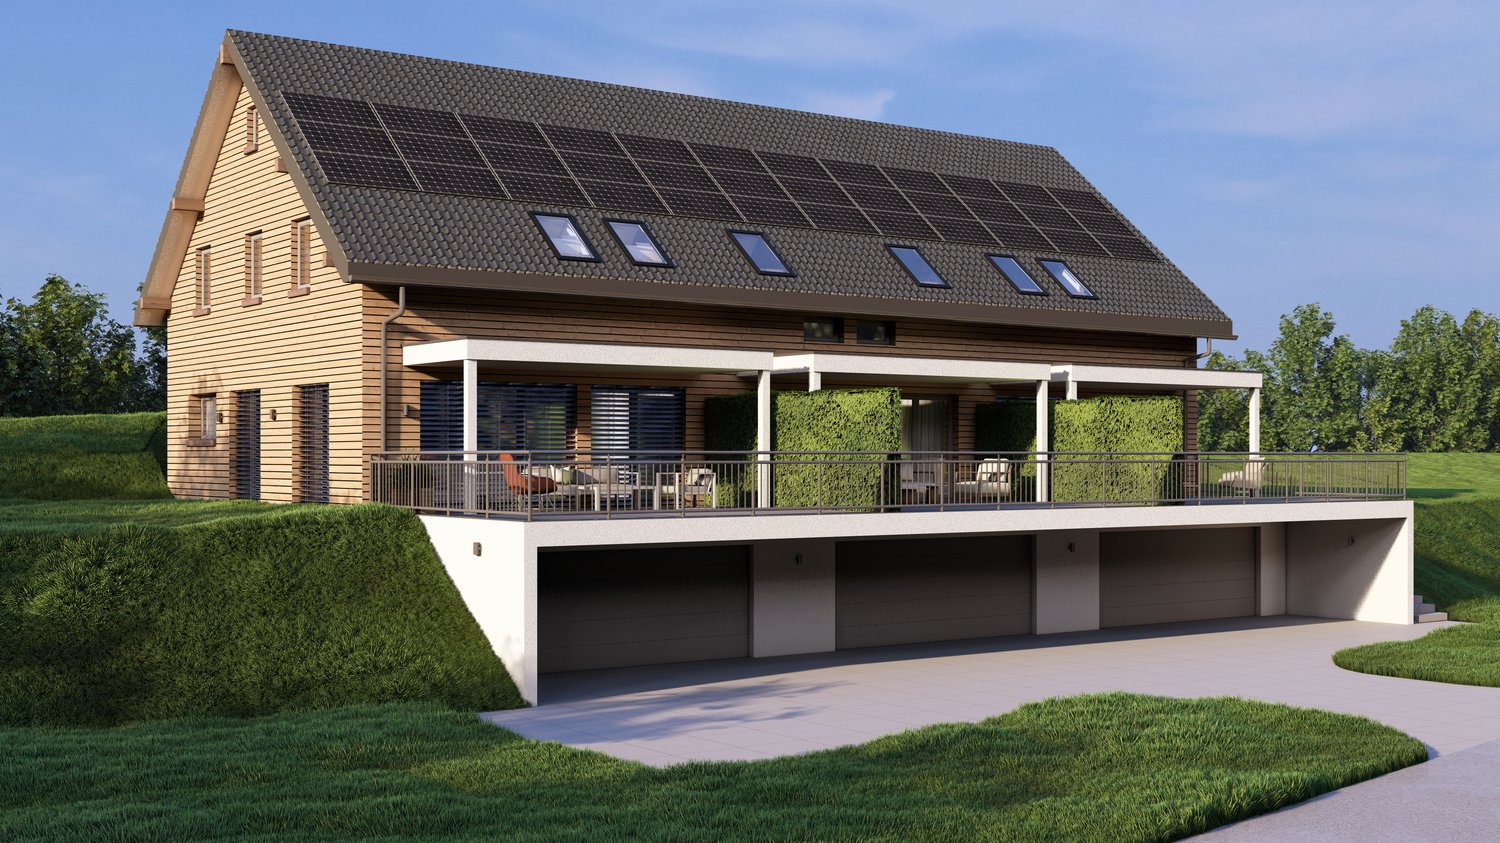
  • modern terraced houses, solar panels, raised ground floor, gardens, access roads
  • The image displays a rendered view of a modern property with a concrete structure housing a single-bay garage. The garage entrance is situated on a raised platform and is flanked by small landscaped islands with greenery and small trees.
  • white walls, black windows, dining table with chairs, couch, tiled flooring, indoor plants
  • Modern kitchen with island, dining table, and white walls, large windows with outdoor view
  • Modern Kitchen with granite countertops, built-in oven, white cabinets, induction hob, modern lighting, and a dining area with large windows and a large table.
  • Kitchen, living room, 3 bedrooms, 3 bathrooms, balcony
1 / 7
4.5 rooms, 120m², CHF 960,000.–
Premium
Guldifeld 36, 3182 Ueberstorf

New building with 4½ ground floor apartments and generous land shares in Guldifeld 3182 Ueberstorf

The "Ueberstorf" development is located in the popular Guldifeld district – in an excellently sunny and very quiet location.The project includes four modern multi-family houses, each with two 4½-room apartments and an exclusive penthouse suite with a spacious terrace.Access is comfortable via an underground parking garage. The construction start is planned for summer 2026.For sale are eight 4½-room ground floor apartments with spacious terraces and green spaces with a fantastic view.The complete access is via the integrated parking garage.All apartments are directly accessible from the basement by lift.You can expect a top construction standard, including a photovoltaic system, controlled ventilation, and other high-quality features.Let yourself be convinced – we look forward to your contact!Sales mirrorWO A 0.1, 4½ apartment including land share CHF 1'025'000.- including additional basement -1st floor Reserved!WO A 0.2, 4½ apartment, including land share CHF 990'000.- WO B 0.1, 4½ apartment including land share CHF 980'000.-WO B 0.2, 4½ apartment including land share CHF 970'000.- Reserved!WO C 0.1, 4½ apartment including land share CHF 980'000.-WO C 0.2, 4½ apartment including land share CHF 970'000.-WO D 0.1, 4½ apartment including land share CHF 960'000.-WO D 0.2, 4½ apartment including land share CHF 1'050'000.-Per parking space in the parking garage CHF 40'000.-

Travel time
-
New building
1 / 7
6.5 rooms, 144m², CHF 959,000.–
Premium
3212 Gurmels

House 20a - Your dream semi-detached house between city and nature – Project «Nusshain» Kleinguschelmuth

A place that connects: Live close to nature and in a family-friendly environment, without giving up the proximity to important centers. «Nusshain» offers modern semi-detached houses with well-thought-out floor plans, private gardens, and a car-free, green inner courtyard – ideal for all those who value comfort, peace, and community.Highlights of house number 20a • Living area: 143.6 m² | Rooms: 5 bedrooms, 3 bathrooms • Floors: 3 • Open ground floor: Kitchen, dining area, living room with direct garden access, guest toilet • Upper floor: 5 bedrooms including attic room, 2 bathrooms with bathtub & shower • Garden & Terrace: Private terrace 19.6 m² with garden 34m², planting bed in front of the house • Garden orientation: North • Parking: 1 car and 2 bicycle/motorcycle parking spaces per house • Equipment: High-quality materials, triple-glazed windows, electric shutters, stoneware & oak parquet • Technology & Sustainability: Geothermal heat pump, underfloor heating/cooling, ventilation system, solar system, photovoltaics (House 22) • Ancillary rooms: Own storage room in the house, cellar compartment Location • Natural location in Kleinguschelmuth, municipality of Gurmels (4,700 inhabitants) • 10 minutes to Murten, 15 minutes to Fribourg, 25 minutes to Bern • Walks in fields, Bibera and Bouleywald directly in front of the house door • Green inner courtyard as a car-free meeting zone Sales start: Now from the plan – secure your modern dream house between city and nature!Further information and project overview: www.nusshain.ch

Remo Wyss

Remo Wyss

1 / 16
Remo Wyss

Remo Wyss

  • Balcony / Terrace
  • Garage
  • Pets allowed
  • +2
4.5 rooms, CHF 755,000.–
Top
Gartenstrasse 3, 3176 Neuenegg

Modern apartment with studio in Neuenegg

Two worlds, one home: apartment and commercial space/studio At Gartenstrasse 3 in 3176 Neuenegg, there is a rare opportunity to acquire a spacious owner-occupied apartment. Optionally, a commercial space can be purchased for CHF 160,000. This combination creates the highest flexibility for living and working under one roof. The property was built in 2008 in solid massive construction and is located in the central village core of Neuenegg.Room layout in detailThe apartment has 4.5 rooms, which are distributed over a well-thought-out and practical floor plan. Rooms 1 and 2 have direct access to the terrace and are ideal as bedrooms. Room 3 can also be used as a bedroom, but due to its location and room layout, it is particularly suitable as a home office or workspace. There is a direct access to the balcony from here. The bathroom with bathtub is located next to the rooms. Additionally, the apartment has a separate guest toilet with integrated washing tower, providing an additional toilet next to the main bathroom.The living room, with its open and bright design, is the heart of the apartment. The high-quality, oiled Doussié hardwood floor made of noble African hardwood gives the room a warm and elegant atmosphere. The Swedish stove provides additional comfort, creating a cozy atmosphere on cooler days.The direct access to the terrace connects the indoor and outdoor areas in a pleasant way and invites you to coffee breaks, relaxed evenings, or cozy hours outdoors. The adjacent kitchen is open and functionally connected to the living area, so cooking, eating, and lingering harmoniously flow into each other - ideal for everyday life with family and guests.The commercial space - versatile and usableIn addition to the apartment, there is a separate commercial space that can be used flexibly for different purposes: as a practice, studio, sales area, hobby room, extended living space, or as an additional, professionally separated office. This dual use makes the property particularly interesting for buyers who want to combine business and private use, but also for investors who want to rent out the commercial space separately and thus open up an additional source of income. The clear separation of residential and commercial units ensures discretion and professionalism without the two uses disturbing each other.Equipment and technical featuresThe property is equipped with underfloor heating, which provides a pleasant and even room climate. The full basement provides additional storage space for wine, tools, or seasonal items. A lift in the building enables convenient, step-free access to the apartment, an important aspect for long-term living quality and barrier-free access. A garage parking space is included and provides weather-independent, secure parking. The multi-family house has a total of 11 apartments and thus conveys a manageable, well-kept living environment with a personal atmosphere.Unique location and unparalleled potentialThis owner-occupied apartment with additional commercial space at Gartenstrasse 3 combines thoughtful, comfortable living with entrepreneurial flexibility. The commercial space offers versatile usage possibilities and is ideal for people who need additional space separated from the living area - be it as an office, studio, workshop, practice, or for other individual purposes.
  • Balcony / Terrace
  • Garage
  • Pets allowed
  • +2
Travel time
-
1 / 27
  • Parking space
  • Balcony / Terrace
  • Garage
  • +3
Price on request
Top
Auf Anfrage 1, 1716 Plaffeien

Attractive residential and commercial building with restaurant and development opportunities in Plaffeien

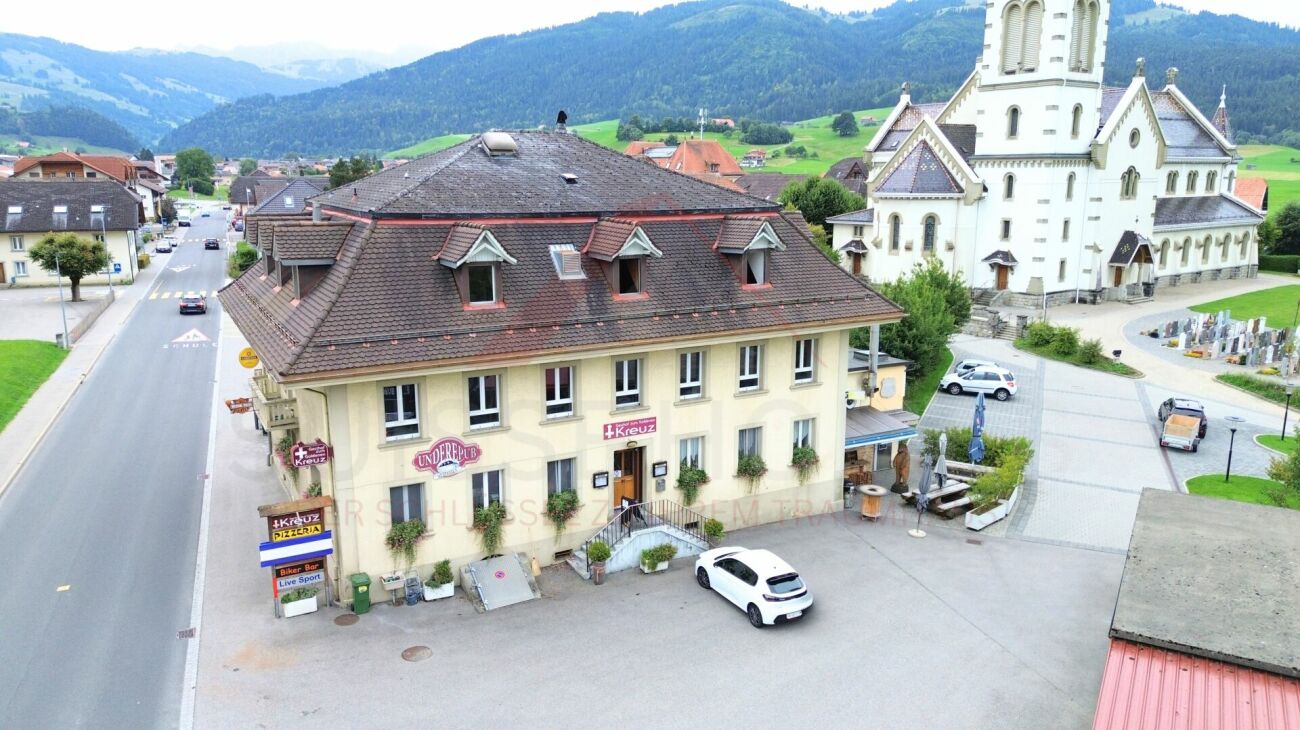
Attractive residential and commercial building with restaurant and development opportunities in Plaffeien A unique opportunity with huge development potential - gastronomy, living and land reserves combined on over 2,800 m² of land.This well-maintained residential and commercial building from 1919 combines an established gastronomy business with spacious living areas and attractive expansion reserves. The three plots with a total of 2,867 m² of land offer exceptional opportunities for investors, restaurateurs or builders with vision. Highlights: • Total usable area: 624 m² • Total land area: 2,867 m² (3 plots: 1,101 m², 440 m², 1,326 m²) • Number of units: 5 residential units + commercial spaces • Rental income (current): CHF 13,400.- • Gross return: 9.5 % • Building insurance value: CHF 3,529,800.- • Additional offers: 4 garages and 26 outdoor parking spaces included Usage & Areas Basement: • Bar approx. 100 m² with additional seating • Cellar/storage/technical rooms approx. 261 m² • Covered seating area approx. 20 m² • Smoking room approx. 10 m² Ground floor: • Guest room approx. 115 m² for 80-100 guests • Kitchen approx. 45 m² • Hall approx. 43 m² • Pizzeria approx. 30 m² • Terraces: covered approx. 47 m² and open approx. 23 m² • Sanitary facilities approx. 12 m² Upper floor/attic: • Pub/hall approx. 73 m² for around 80 people • Smoking room approx. 34 m² • Billiard/table tennis room approx. 35 m² • Office/staff rooms approx. 93 m² • Spacious apartment approx. 156 m² (4 rooms, kitchen, bathroom, 2 toilets) • Attic approx. 73 m² The areas offer diverse usage possibilities - from continuing the gastronomy business to converting into additional apartments or commercial spaces. The large plots with concrete surfaces also offer exciting new building and expansion potential.The property is located in the heart of Plaffeien, an up-and-coming town with optimal infrastructure. Shopping facilities, schools and public transport are easily accessible. Thanks to the central village location, investors and operators benefit from high visibility, while the good connection guarantees excellent accessibility to the surrounding regions. Contact us now! This residential and commercial building combines ongoing operation, expansion reserves and prime location - a rare opportunity for investors, entrepreneurs or builders with a vision.Contact us today for more information or a personal viewing!

  • Parking space
  • Balcony / Terrace
  • Garage
  • +3
Travel time
-
1 / 15
  • Parking space
  • Balcony / Terrace
  • Garage
  • +3
5.5 rooms, 85m², CHF 570,000.–
Top
Auf Anfrage 1, 1737 Plasselb

A chalet, two residential units, countless possibilities - with a dreamlike garden

A chalet, two residential units, countless possibilities - with a dreamlike garden In a particularly quiet, sunny and child-friendly location in Plasselb, this characterful and lovingly maintained chalet awaits you. The traditional wooden construction, the natural surroundings and the versatile room concept create a home with special charm and numerous usage possibilities.The single-family house, built in 1972, has a total of 5.5 rooms, which are divided into two separate residential units. This makes the property suitable for families as well as for multi-generational houses or for a combination of own use and partial rental.Two separate residential units - versatileThe ground floor has a 3.5-room apartment, while the upper floor has a separate 2.5-room apartment.Both residential units have their own fully equipped kitchen, allowing for a high degree of independence.For a particularly cozy living atmosphere, each apartment also has a Swedish stove. In combination with the characteristic wooden construction, a comfortable living feeling is created, which fits perfectly with the natural location of the chalet.The division opens up different usage possibilities - from shared living of several generations to spacious family living to partial rental of one of the units.Well-maintained condition and renovations carried outThe property has been continuously maintained and presents itself in a well-maintained condition.In 2013, comprehensive renovations were carried out. The screed was professionally insulated and new plastic windows with triple glazing were installed.The combination of the carried-out renewals and the massive wooden construction contributes to a pleasant room climate.Spacious outdoor areas in the middle of natureThe extensive and sunny plot offers plenty of space for privacy, relaxation and various leisure activities.The covered balcony invites you to enjoy the quiet surroundings and the view of the surrounding nature. The outdoor area is complemented by a sunny garden seat.The lovingly designed garden offers plenty of space outdoors - whether for children to play, for relaxed hours in nature or for individual garden design.The quiet location, far from traffic noise, underlines the natural character of this special property.The highlights at a glance • 5.5-room chalet in Plasselb • two separate residential units • 3.5-room apartment on the ground floor • 2.5-room apartment on the upper floor • own fully equipped kitchen in both apartments • one Swedish stove per apartment • characteristic wooden construction • built in 1972 • comprehensive renovations in 2013 • insulated screed • plastic windows with triple glazing • covered balcony and sunny garden seat • spacious plot with plenty of privacy • garage with automatic door • two additional outdoor parking spaces • quiet, sunny and child-friendly location Location and surroundingsThe property is located in a very quiet, sunny and child-friendly environment in Plasselb.The natural location offers plenty of peace and a beautiful view into the green. The spacious plot and the surroundings create ideal conditions for all those who value privacy and a life close to nature.Have we sparked your interest?This charming chalet combines traditional wooden construction, two separate residential units and spacious outdoor areas to create a versatile home in a natural location.Whether for your own family, several generations under one roof or a combination of own use and partial rental - the flexible division opens up different possibilities.We would be happy to send you the complete sales documentation and are available for further information or to arrange a personal viewing appointment.Contact us today - we look forward to presenting this special property in Plasselb to you in person.Suisse Homes - personal. professional. successful.

  • Parking space
  • Balcony / Terrace
  • Garage
  • +3
Travel time
-
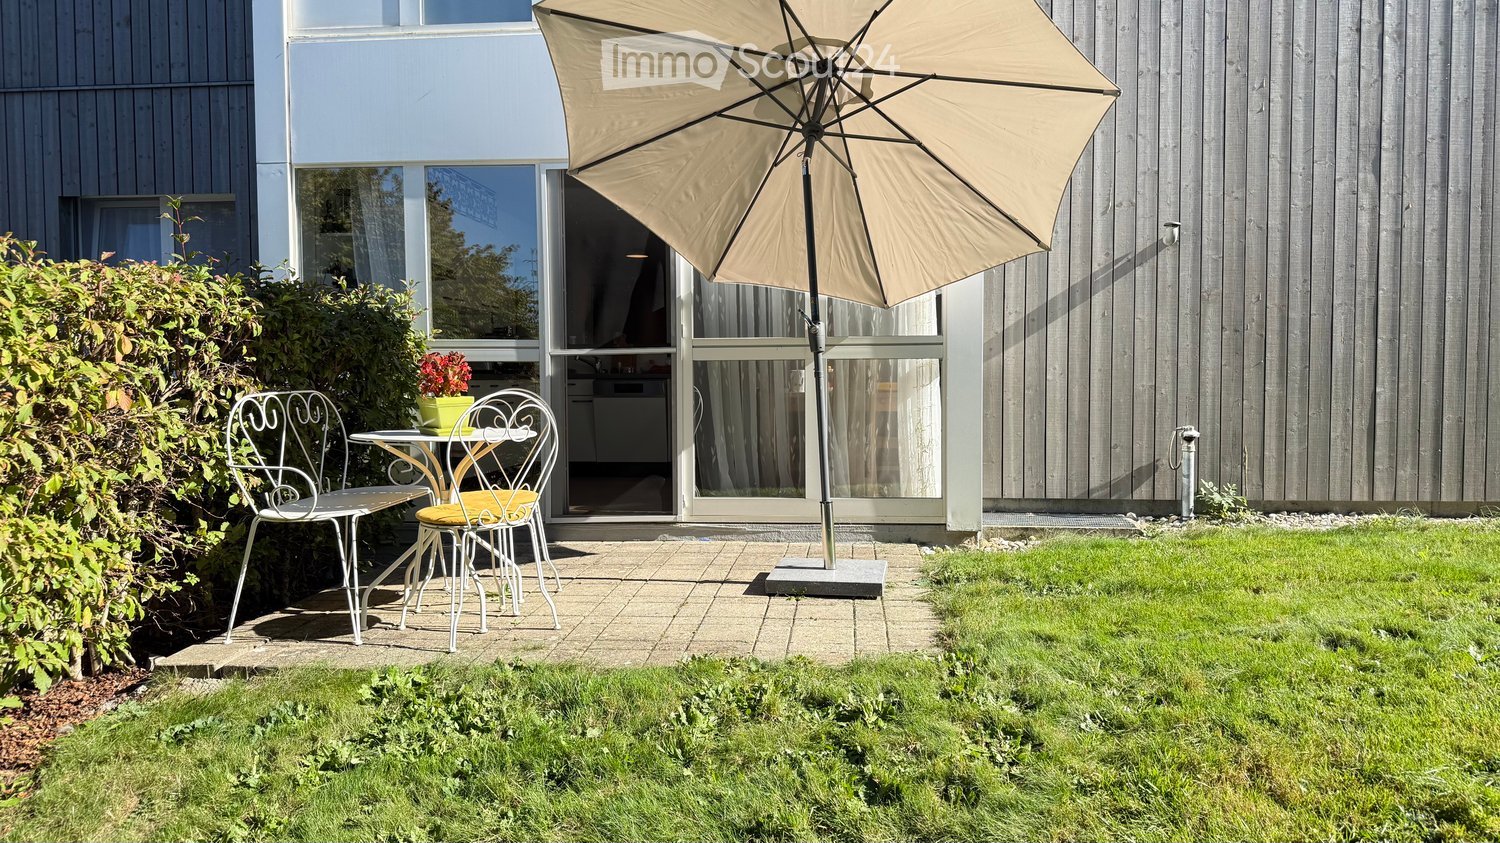
  • A small patio area with a table, two chairs, and an umbrella, adjacent to a modern house with large windows and a view of the interior.
  • Well-maintained garden with a raised patio area featuring a dining set, surrounded by lush greenery and a modern house with a balcony.
  • Modern living room with a grey sofa, wooden coffee table, leather armchair, and potted plants near large windows.
  • Open-plan living and dining area with wooden flooring, a kitchen counter, a dining table with chairs, a television, and a refrigerator. The space is well-lit with large windows and sheer curtains, and includes decorative elements like flower vases and a c
  • Bright, airy room with large windows and sheer curtains, featuring a dining table with chairs, a vase of flowers, and a modern kitchen area with appliances.
  • A long, narrow hallway with light wooden flooring, white walls, and recessed lighting. Two vases with flowers are placed on a small wooden stand at the foreground.
  • A well-lit room with wooden flooring, a large mirror, and a desk setup with a computer and chair. The room features a drawer unit, a painting on the wall, and green curtains on the windows.
  • Modern bathroom with white tiles, a sink, toilet, bathtub, showerhead, and a mirror. Includes a yellow trash bin and a white towel on the floor.
  • Modern bathroom with white tiles, a dark grey cabinet, a bathtub, a toilet, a sink, and a mirror. Features a floral shower curtain and a towel on the floor.
  • Modern hallway with wooden flooring, white walls, built-in closet with mirrored doors, and recessed lighting. A small table and chair are visible at the end of the hallway.
  • Cozy bedroom with a wooden bed, nightstand, vanity desk, and large windows with curtains.
  • A furnished room with a wooden desk, ergonomic chair, laptop, screen, and a second table with a chair. The room has wooden flooring and several framed pictures on the wall.
1 / 12
4.5 rooms, 101m², CHF 585,000.–
Top
Route De Montécu 72, 1724 Bonnefontaine

4.5 rooms on the upper ground floor, 2 terraces, private garden, garage and parking space

For sale in Bonnefontaine (Mouret municipality, Sarine district), in a small condominium of 11 apartments, a 4.5-room apartment located on the upper ground floor, with a terrace and a large private garden.The apartment offers a bright living room, a kitchen with a dining area, three bedrooms, a bathroom, and a separate shower/WC. A private cellar completes the lot.The private garden of 143 m² and the terrace give a true sense of home, with the advantages of a well-maintained condominium: elevator, common laundry room, underground garage, and parking spaces.The building (1996) is managed by a professional administration. The roof was brought up to standard and insulated (2018–2019), the balconies were renovated (2020), and the facade was completely renovated (2024).Selling price: CHF 595,000.– with an indoor parking space (No. 4) and an outdoor parking space (No. 10) Optional: 1 indoor parking space (local) for CHF 30,000.– and 1 outdoor parking space No. 7 for CHF 12,000.–. Availability: to be agreed upon.Highlights:• Private garden of 143 m² + 2 terraces, on the ground floor• Connection for charging cars in the indoor garage• 4.5 rooms, including 3 bedrooms, 2 bathrooms• Facade completely renovated in 2024, roof insulated in 2019; small condominium with 11 units, elevator, underground garage• Condominium fees 2025: approximately CHF 420 per month (heating included)• Quiet location in the countryside, near Fribourg and Bulle

Travel time
-
1 / 8
  • Parking space
  • Balcony / Terrace
  • Quiet neighborhood
283m², CHF 1,690,000.–
Top
1700 Fribourg

GREAT OPPORTUNITY IN FREIBURG - MULTI-FAMILY HOUSE WITH 3 APARTMENTS

Located on a beautiful hillside in the popular Klein-Schönberg neighborhood of Freiburg,a multi-family home with three existing units and versatile potential. The current layout includes a 1.5-room studio on the basement with approx. 50 m² of living space, a 4.5-room apartment on the ground floor with 127 m², and a 2.5-room apartment on the upper floor with 96 m².Thanks to this layout, a variety of usage options are available: The property is well-suited as an investment property, for a multigenerational living arrangement, or even for conversion into a spacious single-family home. The large windows facing southwest ensure very bright lighting conditions, while the balcony on the top floor offers a beautiful panoramic view.The outdoor area also offers plenty of space. The spacious surrounding area is currently simply landscaped and offers potential for personalized design ideas, such as a children’s playground or a pleasant garden area. A two-car garage and various outdoor parking spaces round out the offer.The up-and-coming Klein-Schönberg neighborhood impresses with its good connections to downtown and various development projects in the surrounding area. The bus stop is only about four minutes’ walk from the house and makes everyday trips quick and easy.Located on a beautiful hillside in the popular Klein-Schönberg neighborhood of Freiburg,a multi-family home with three existing units and versatile potential. The current layout includes a 1.5-room studio on the basement with approx. 50 m² of living space, a 4.5-room apartment on the ground floor with 127 m², and a 2.5-room apartment on the upper floor with 96 m².Thanks to this layout, a variety of usage options are available: The property is well-suited as an investment property, for a multigenerational living arrangement, or even for conversion into a spacious single-family home. The large windows facing southwest ensure very bright lighting conditions, while the balcony on the top floor offers a beautiful panoramic view.The outdoor area also offers plenty of space. The spacious surrounding area is currently simply landscaped and offers potential for personalized design ideas, such as a children’s playground or a pleasant garden area. A two-car garage and various outdoor parking spaces round out the offer.The up-and-coming Klein-Schönberg neighborhood impresses with its good connections to downtown and various development projects in the surrounding area. The bus stop is only about four minutes’ walk from the house and makes everyday trips quick and easy.Interested? For more information, photos, a virtual tour, and viewing options, visit: propertyowner.ch/de/real-estate/26-00154 As a member of the Swiss Landowners Association, you’ll benefit from a free real estate appraisal and gain access to exclusive listings on propertyowner.ch before they’re made public.

  • Parking space
  • Balcony / Terrace
  • Quiet neighborhood
  • Open-plan living and dining area with a wooden staircase leading to an upper level, a kitchen area with cabinets and a range hood, and two stools at a kitchen island.
  • Bright kitchen with white cabinets, a stainless steel oven, a sink with a faucet, and a window with a curtain. The ceiling is wooden with exposed beams.
  • Empty room with white walls, tiled floor, wooden ceiling beams, and multiple windows with sheer curtains. The room features a sliding glass door leading outside.
  • A well-lit hallway with tiled flooring, white walls, and wooden beams. Features include a wooden chest, a coat rack, and an open doorway leading to another room.
  • Empty room with wooden flooring, white walls, and wooden paneling on one wall. There are two doorways leading to other spaces.
  • Empty room with wooden flooring, white walls, and two windows with wooden frames and white curtains. A white radiator is mounted on the wall.
  • Modern bathroom with a wooden vanity, white sink, mirror, glass-enclosed shower, and a stacked washer/dryer unit.
  • Modern bathroom with a bathtub, sink, mirror, and wooden cabinet. Features a showerhead and faucet above the bathtub.
  • Two-story house with red-tiled roof, wooden balcony, and surrounding garden with swing set.
  • A rustic wooden house with a red-tiled roof, surrounded by a well-maintained lawn, wooden benches, and a swing set. The house features a balcony and a stone foundation, with potted plants and outdoor furniture visible near the entrance.
  • Single-story house with white exterior, wooden shutters, and a tiled roof. Features a covered entrance with a wooden gate and a window with a view of the interior.
  • Two-story traditional house with a brown tiled roof, wooden facade, multiple windows, and a small garden area in front.
1 / 12
3.5 rooms, 99m², CHF 640,000.–
Top
Route de la Gérine 11, 1723 Marly

3.5-room apartment on the ground floor with terrace in a renovated old farm

📍Marly – An ideal locationLocated in Marly, just 5 km from Fribourg, this apartment benefits from a particularly practical location, with immediate proximity to amenities. Public transport is just a 1-minute walk away, while shops are easily accessible. Families will also appreciate the proximity to schools: Marly Cité or Marly Grand-Pré primary schools, Marly Orientation Cycle, as well as St-Michel College or Gambach College in Fribourg. A location that allows you to enjoy a pleasant living environment while remaining close to the city and main axes.🏠 An old farm with unique charmThe property is located in an old farm dating from 1758, completely renovated in 2008. The traditional architecture has retained all its character: wooden facades, ancient elements, generous volumes, and carefully designed outdoor spaces. The property offers a warm and authentic atmosphere, with its green spaces, interior courtyard, and various outbuildings. A rare setting that allows you to enjoy the charm of a historic home while benefiting from the comfort of a renovated building.✨ A spacious and cozy apartmentLocated on the ground floor, this 3.5-room apartment offers 99 m² of PPE surface area, complemented by a beautiful 28 m² private terrace. The interior spaces are seductive with their warm atmosphere, woodwork, and wooden ceilings that recall the unique character of the farm. The accommodation consists of: • An entrance offering beautiful possibilities for layout • Two bedrooms, one with a bathroom • A shower room with washing column • An open kitchen on a spacious living room • A mezzanine offering additional modular space • A 28 m² terrace Currently vacant, this apartment is ready to welcome its new owners. It is also possible to acquire a garage box for CHF 35,000.–An ideal address for those looking for an apartment with character, in a unique environment, while remaining in close proximity to Fribourg.Do not hesitate to contact me for any additional information or to organize a visit to the property.

Travel time
-
New building
1 / 13
4.5 rooms, 162m², CHF 950,000.–
Top
Dorfstrasse 8, 3182 Ueberstorf

Unique sunny 4.5-room attic apartment with gallery and far-reaching views

Spacious, very sunny, exceptional attic apartment!Discover this beautiful sunny 4.5-room attic apartment with a gallery in a new building in the heart of the village of Ueberstorf. With 163 m² of net living space and an impressive ceiling height of up to 4.5 meters, this light-flooded apartment on the 3rd floor offers an exceptional living experience with far-reaching views to the Jura. • Spacious room layout: 4.5 rooms and a gallery with high-quality parquet floors with underfloor heating, electric sunshades. The 10m2 entrance area is at your private disposal. • The heat pump; provides warmth in winter via the earth probe and in summer as Freecooling for a pleasant cooling living climate. • Two modern bathrooms: One with a walk-in glass shower, bathtub, mirror cabinets, and washing machine, - tumble dryer. • 18m2 large loggia: Accessible via a spacious sliding door with a view to the Jura. • Built-in closets: at the wardrobe and entrance area offer optimal spacious storage space. • Modern equipment: Dishwasher, fiber optic connection for TV and home office, as well as barrier-free access from the garage to the apartment. Special advantages: This quiet apartment impresses with its sunny location, spacious floor plans, and impressive views. The property is child-friendly, has a direct elevator, and a covered garage parking space with a cellar compartment. As a new building, it meets the most modern standards.Central location: Ueberstorf offers an ideal combination of rural tranquility and good connections. The Albligenstrasse bus stop is located in front of the house door, school, shopping facilities, as well as bank/post and restaurant are within a few steps, centrally accessible - perfect for families.We look forward to your email or call!Daniel Willfratt079 797 17 58daniel@willfratt.ch

Travel time
-
Yannis Simon

Yannis Simon

1 / 13
Yannis Simon

Yannis Simon

  • Balcony / Terrace
  • Garage
  • View
  • +2
4.5 rooms, 102m², CHF 865,000.–
Pré Henry 3, 1752 Villars-sur-Glâne

Living with a view - conservatory, morning sun, and plenty of charm

Welcome to Pré Henry 3 in Villars-sur-GlâneQuiet living and yet benefiting from an excellent infrastructure - Villars-sur-Glâne convinces with its immediate proximity to the city of Freiburg and good transport links. Shopping facilities, services, and public transport are located in the immediate vicinity and make everyday life easier. At the same time, the surroundings offer attractive opportunities for walks and relaxation in the green.Let me introduce myself: a well-maintained and bright 4.5-room apartment on the 2nd floor. Built in 2007, I offer a well-thought-out floor plan, comfortable living comfort, and a special outdoor area with a beautiful view.My entrance area welcomes you with practical built-in closets that provide valuable storage space. From here, my harmoniously designed living area opens up.My open and charming kitchen fits perfectly into the living concept and has direct access to the conservatory. Investments have already been made in the equipment: the dishwasher is only about a year old, and the refrigerator was replaced about two years ago.The adjacent bright living and dining area forms the heart of my home. Large window areas provide plenty of daylight and create a friendly living atmosphere. Parquet and plank floors underline my timeless and well-maintained character.A special highlight is my conservatory. It extends the living space and creates a smooth transition to the outside. From here, you can directly access my charming balcony, where you can already enjoy the first sunbeams in the morning. The beautiful view of the surrounding countryside and mountains makes this area a special place for relaxed hours.My main bedroom has a private bathroom with a bathtub and thus offers comfortable privacy. Two more bright rooms can be used flexibly as children's, guest, or home offices. An additional bathroom with a shower complements the room offer and provides additional comfort.A gas heating system with underfloor heating provides pleasant warmth. The double-glazed windows and the overall good condition round off my living comfort. Particularly practical is the private laundry room with its own washing machine and dryer.I also include a private basement compartment and a parking space. Thanks to the existing elevator, my apartment on the 2nd floor is easily accessible and is therefore also ideal for people who value comfortable and age-friendly living.My highlights at a glance • 4.5-room apartment on the 2nd floor • Around 102 m² of living space • Year of construction 2007 and good condition • Bright living and dining area • Open, charming kitchen • Newer dishwasher and refrigerator • Conservatory with access to the balcony • Balcony with morning sun • View of the surrounding countryside and mountains • Main bedroom with private bathroom • Two more bright rooms • Second bathroom with shower • Private laundry room with washing machine and dryer • Underfloor heating • Elevator for comfortable access • Parking space and basement • Quiet and yet central location • Shopping facilities and bus stop in the immediate vicinity I combine brightness, a well-thought-out floor plan, and...

  • Balcony / Terrace
  • Garage
  • View
  • +2
Travel time
-

Suggested properties for you based on search results