Quick Filters for your search (1)

Quick-filters

We show you quick-filters based on the most used filters by location.

By using these, you can enhance your search experience by finding new and interesting properties to your likings.

4 results - Balcony / Terrace buy: 1536 (Combremont-le-Petit)

1 / 12
5.5 rooms132m²CHF 850,000.–
Chemin de Remontet 18, 1536 Combremont-le-Petit

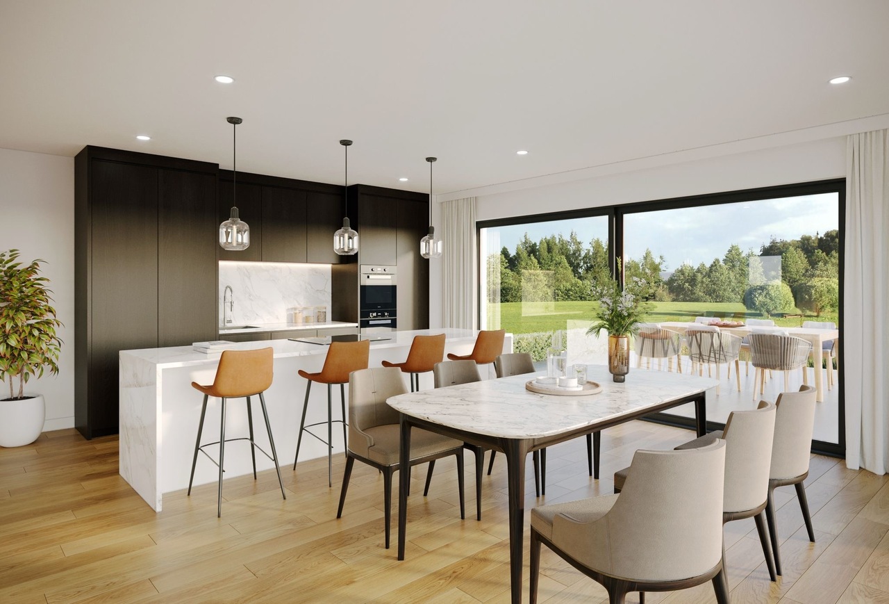
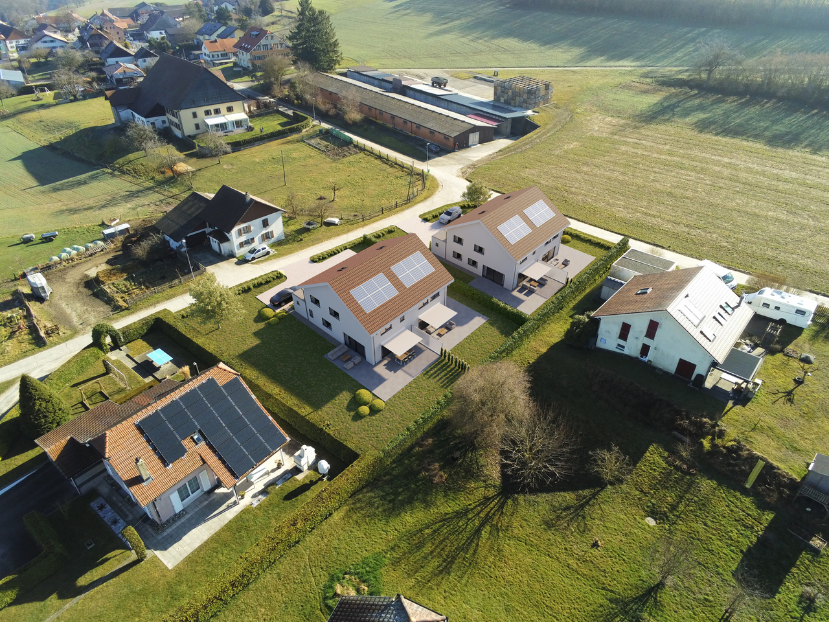
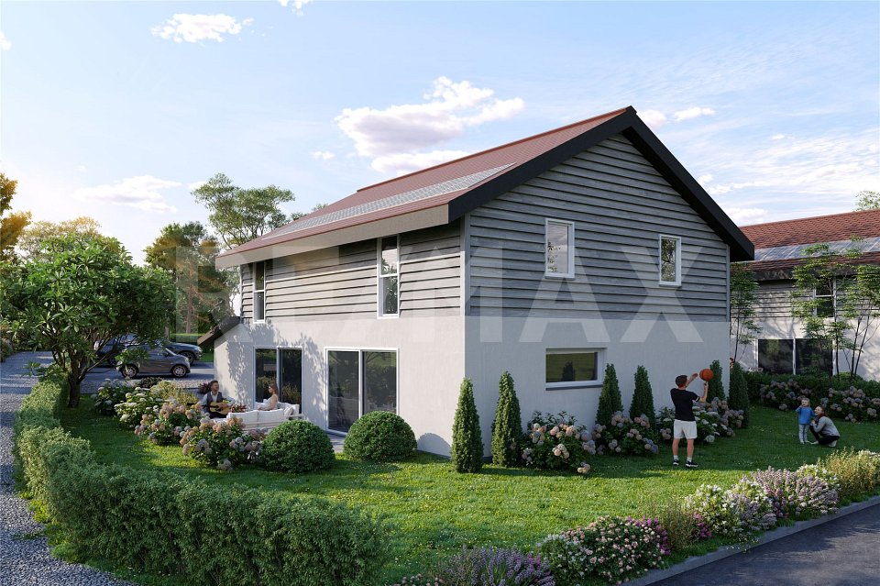
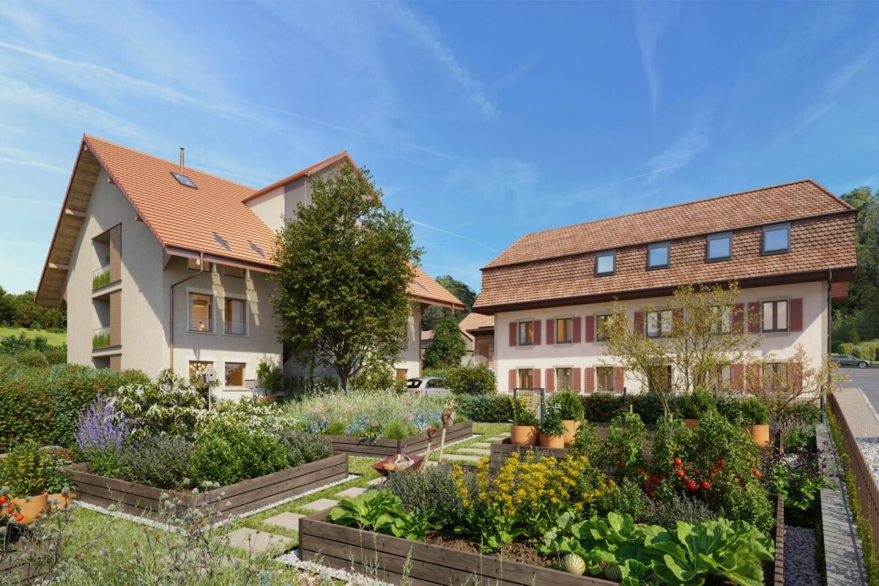
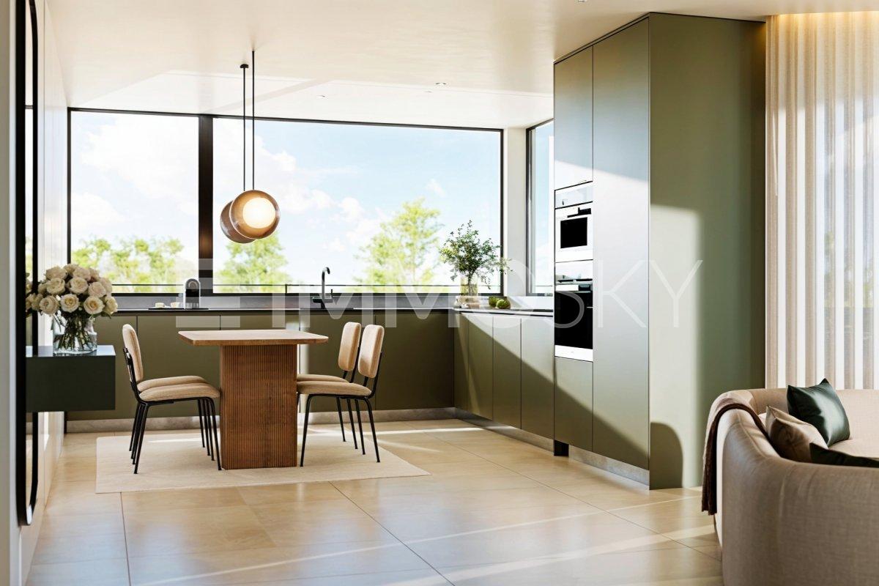
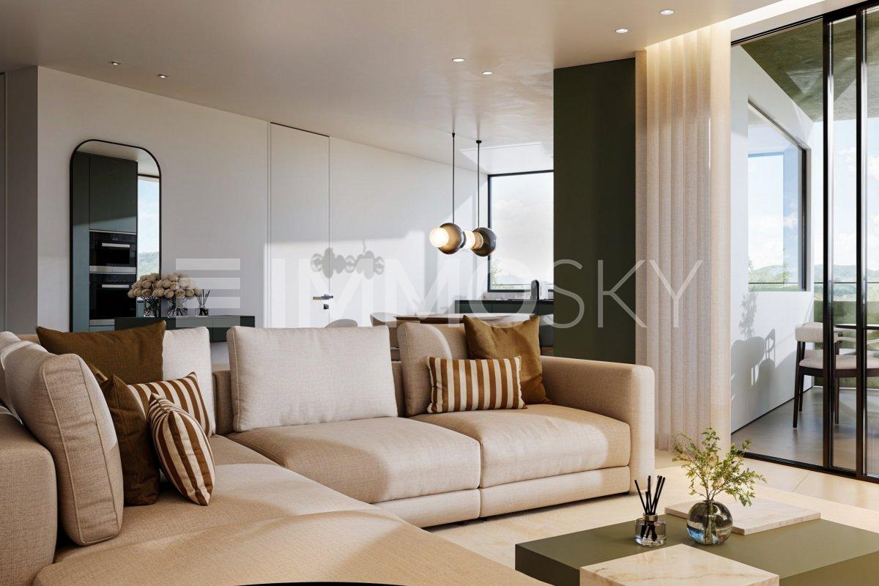
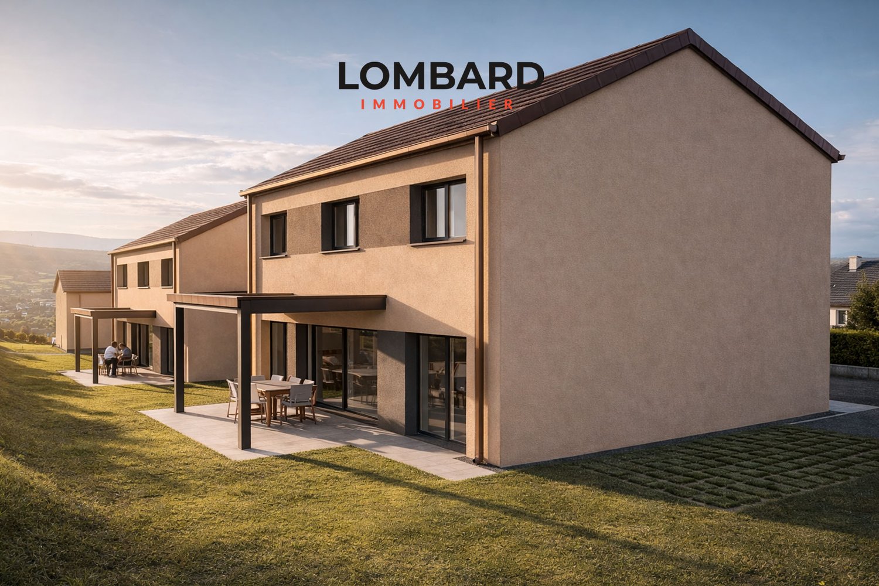
New villa on plan in a green area

Architect's villa with 4.5 or 5.5 rooms and an exclusive plot of 425 m2 in Combremont-le-Petit. THE ADVANTAGES AT A GLANCE • Architect's villa • Traditional construction • Custom-made interiors • Rural and natural setting • Unobstructed view • 32m2 additional living space optional LOCATION The charming village of Combremont in the Broye district is located in the canton of Friborg with immediate proximity to Estavayer-le-Lac and Payerne: • 17 minutes from Estavayer-le-Lac with all amenities • 17 minutes from Payerne with all amenities • 21 minutes from Romont • 23 minutes from Yverdon-les-Bains • 29 minutes from Epalinges • 40 minutes from Bulle, Friborg center and Lausanne center THE VILLAThe presented model (Villa A) offers many advantages, but you can also make adjustments inside on request.The plans already include several variants to help you choose the right one.We take care of everything and accompany you from the beginning to the handover of the keys.The presented area is 215m2 gross and 132m2 net for 4.5 or 5.5 rooms (modular).The villa is planned here with a large attic of 79 m2 (of which 32 m2 are walkable on request).THE PLOTThe plot in exclusive use measures approximately 409 m2 or 442 m2 to choose from.It is located near all amenitiesBeing located in a very green neighborhood and on the edge of fields, you can enjoy a serene location for your family.THE INTERIOR :The distribution of the rooms is as follows:GROUND FLOOR: • Entrance hall with wardrobe - 8.85 m2 • Open kitchen/dining room - 53 m2 • Guest toilet - 2.65 m2 • Technical room - 10.25 m2 UPPER FLOOR: • 1 large parental bedroom with dressing room, WC/shower - 21.45 m2 • 1 large bedroom - 13.50 m2 • 1 large bedroom - 13.60 m2 • 1 bathroom (WC, bathtub) - 6.20 m2 • Hallway - 6.30 m2 ATTIC: • 1 large attic - 79 m2 (of which 32 m2 are walkable on request) BASEMENT • Empty sanitary area on the entire surface of the object EXTERIOR : • Private garden • Terrace • 2 outdoor parking spaces included in the villa price • Independent technical room Are you already an owner and want to coordinate the purchase of this property with the sale of your current home?Do not hesitate to ask us for a free estimate. We will meet you to guide you through the right steps.www.synergimmo.ch


Travel time
-
1 / 12
5.5 rooms132m²CHF 825,000.–
Chemin de Remontet 18, 1536 Combremont-le-Petit

New villa on plan in a green area

Architect's villa with 4.5 or 5.5 rooms and an exclusive plot of 391 m2 or 360 m2 in Combremont-le-Petit. THE ADVANTAGES AT A GLANCE • Architect's villa • Traditional construction • Custom-made interiors • Countryside and natural environment • Unobstructed view • 32m2 additional living space optional SITUATION The charming village of Combremont in the Broye district is located in the canton of Fribourg with immediate proximity to Estavayer-le-Lac and Payerne: • 17 minutes from Estavayer-le-Lac with all amenities • 17 minutes from Payerne with all amenities • 21 minutes from Romont • 23 minutes from Yverdon-les-Bains • 29 minutes from Epalinges • 40 minutes from Bulle, Fribourg center and Lausanne center THE VILLAThe presented model (Villa B) offers many advantages, but you can also make custom adjustments inside.The plans already include several variants to help you choose the one that suits you best.We take care of everything and accompany you from start to finish until the keys are handed over.The presented area measures 215m2 gross and 132m2 net for 4.5 or 5.5 rooms (modular).The villa is planned here with a large attic of 79 m2 (of which 32 m2 can be developed on request).THE PLOTThe plot in exclusive ownership measures approximately 391 m2 or 360 m2 to choose from.It is located near all amenities.Being located in a very green neighborhood and on the edge of fields, you can enjoy a serene situation for your family.THE INTERIOR :The room layout is as follows:GROUND FLOOR: • Entrance hall with wardrobe - 8.85 m2 • Open kitchen/dining room - 53 m2 • Guest toilet - 2.65 m2 • Technical room - 10.25 m2 UPPER FLOOR: • 1 large parental bedroom with dressing room, WC/shower - 21.45 m2 • 1 large bedroom - 13.50 m2 • 1 large bedroom - 13.60 m2 • 1 bathroom (WC, bathtub) - 6.20 m2 • Hallway - 6.30 m2 ATTIC: • 1 large attic - 79 m2 (of which 32 m2 can be developed on request) BASEMENT • Sanitary room over the entire area EXTERIOR : • Private garden • Terrace • 2 outdoor parking spaces included in the villa price • Independent technical room Are you already an owner and want to coordinate the purchase of this property with the sale of your current home?Do not hesitate to ask us for a free estimate. We will meet you to guide you through the right steps.www.synergimmo.ch

Travel time
-
1 / 11
6.5 rooms210m²CHF 985,000.–
Chemin du Raffort 23, 1536 Valbroye

Family house with 4.5 rooms + a 2.5 room apartment

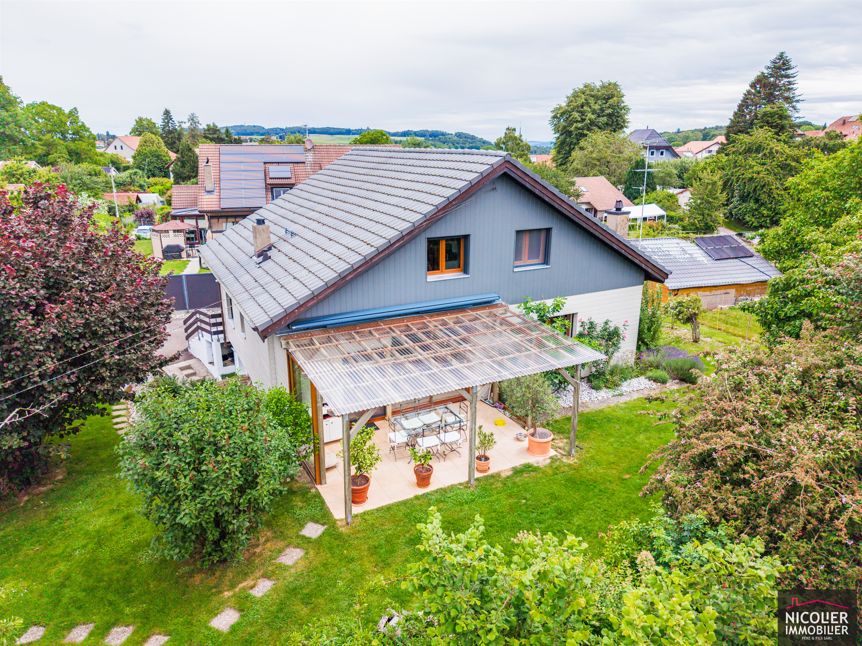
Discover this magnificent property in Combremont-le-petit.Located at Chemin du Raffort 23 in Valbroye, this charming single-family house with 4.5 rooms, complemented by an independent 2.5 room apartment, will seduce families looking for space, tranquility, and comfort.Built in 1978 and carefully maintained, it has benefited from regular renovations since 2009. It offers 210 m² of living space today on a generous plot of 1'028 m², combining charm, modernity, and quality of life.As soon as the first sunbeams break through, you will enjoy excellent sunlight, while its green and particularly quiet environment guarantees a valuable serenity, both day and night.The advantages of this property • Independent 2.5 room apartment whose rental income can cover the entire mortgage. • Modern, fully equipped kitchen, ideal for sharing convivial moments. • Two bathrooms, offering optimal comfort in everyday life. • Balcony with a pleasant unobstructed view. • Fireplace, perfect for creating a warm atmosphere during winter. • 15 solar panels for better energy efficiency. • Three levels, ensuring a harmonious distribution of living spaces. • Private parking spaces. • House accessible to people with reduced mobility and perfectly adapted to a family with children. A privileged locationNestled in a peaceful and green environment, the property benefits from an ideal situation for nature lovers. The Combremont-le-Petit bus stop is just a 6-minute walk away, allowing easy access to surrounding amenities and localities.A rare opportunity:Whether you are looking for a spacious family residence or a property offering excellent rental potential thanks to its independent apartment, this property meets all expectations.A house where it is good to live, combining calm, comfort, and profitability. A visit will convince you!

Travel time
-
1 / 10
4.5 rooms135m²CHF 895,000.–
1536 Treytorrens (Payerne)

Contemporary villa between nature and serenity

Just a few minutes from Payerne, discover two individual villas under construction, offering a rare living environment where calm, space, and modernity meet harmoniously.Located in a green and preserved environment, these villas seduce with their optimal orientation, generous volumes, and perfect integration into the landscape. Each plot has been designed to guarantee intimacy, sunshine, and quality of life on a daily basis.AN IDEAL LIVING ENVIRONMENT FOR FAMILIESTreytorrens offers a peaceful village atmosphere while benefiting from excellent accessibility:- Payerne in immediate proximity (shops, schools, services)- Quick access to the A1 motorway- Complete regional transportation and school infrastructure- Proximity to Estavayer-le-Lac and Yverdon-les-BainsA rare balance between nature, practicality, and regional dynamism.VILLAS DESIGNED TO BE LIVED INThese individual villas without shared walls offer:- 4.5 rooms spread over two levels- 3 spacious bedrooms on the upper floor- A bright living space with open kitchen- A terrace and private garden ideally oriented- Optimized and functional surfacesEach space has been designed to offer fluidity, comfort, and conviviality on a daily basis.MODERN COMFORT & ENERGY PERFORMANCE- District heating with pellets (ecological and economical)- Efficient hot water production- Photovoltaic panels- Triple glazing and electric shuttersA system that combines sustainability, simplicity of use, and maintenance cost control.COMPLETE SERVICES- Modern kitchen equipment with economat- Bathroom + Shower room- Laundry room- Large available space- Usable attic- 3 outdoor parking spacesRequest the presentation brochure.

More objects in your automatically expanded search area
20 results - Radius: + 10km
New building
1 / 13
  • Parking space
  • Balcony / Terrace
  • Pets allowed
  • +2
5.5 rooms210m²CHF 1,450,000.–
Premium
Rue du Grand Borgeaud 7, 1406 Cronay

TRIADIS: Three individual villas with over 200m² of living space

An Maillard exclusive!SITUATIONLocated in Cronay, in a quiet and green residential area, this new project includes three individual villas with careful placement. The commune offers a privileged living environment, just a few minutes from Yverdon-les-Bains, allowing you to enjoy the tranquility of the countryside while maintaining quick access to the main amenities.LIVING SPACESDeveloped over four levels, each villa will offer over 200 m² of living space, divided into approximately 70 m² platforms each. They are designed to meet the expectations of their future owners and offer complete freedom of personalization.Beyond the choice of materials and finishes, buyers will have the opportunity to modify the interior layout to create a home perfectly adapted to their lifestyle, including the redistribution of spaces, the positioning of walls, or the configuration of stairs.The ground floor will accommodate a large living area combining the living room, dining room, and kitchen. A cellar will provide valuable storage space, while a bathroom with a shower will complete this level.The first floor will consist of three comfortable rooms of approximately 14 m² each. The master bedroom will have its own dressing area and a private bathroom. A second bathroom will serve the other two rooms.The attics, which are fully habitable, will form a genuine additional space that can be arranged according to individual needs: master bedroom, office, playroom, fitness room, relaxation area, or additional bedrooms. Many possibilities will allow the house to evolve over the years.EXTERIORSEach villa will have its own private outdoor amenities, offering a pleasant setting for enjoying the fine weather. Future owners will also retain some freedom in personalizing the outdoor amenities.BASMENT - GARAGEThe semi-buried basement will accommodate a double garage directly integrated into the villa, allowing the parking of two vehicles. This level will also include a technical room and several cellars offering generous storage spaces.TECHNICALEach villa will have its own technical installations meeting the latest construction standards. They will be equipped with an individual air-water heat pump and a private hot water tank. The heating will be distributed through the floor, and the shutters will be electric.BUDGETS • Kitchen: CHF 30'434.- incl. VAT • Sanitary: CHF 14'500.- incl. VAT • Parquet: CHF 61.-/m² incl. VAT (parquet, underlay, and baseboards) • Tiling: CHF 55.-/m² incl. VAT PROVISIONAL CALENDARThe start of work is planned for the second half of 2026, with delivery expected by the end of 2027.Buyers who reserve their villa during this first phase of the project will be able to enjoy complete personalization of the finishes and interior layout of their future home.LOTS • Lot 1 - Left villa = CHF 1'500'000.- (double garage included) --> Reserved • Lot 2 = Central villa = CHF 1'450'000.- (double garage included) • Lot 3 = Right villa = CHF 1'400'000.- (double garage included) More information at: https://www.cronay-triadis.ch

  • Parking space
  • Balcony / Terrace
  • Pets allowed
  • +2
Danny Caldas

Danny Caldas

Courtier en immobilier – Région Nord-Vaudois

Travel time
-
New building
1 / 10
  • Parking space
  • Balcony / Terrace
  • Pets allowed
  • +2
5.5 rooms210m²CHF 1,400,000.–
Premium
Rue du Grand Borgeaud 7, 1406 Cronay

TRIADIS: Three individual villas with over 200m² of living space

An Maillard exclusive!SITUATIONLocated in Cronay, in a calm and green residential environment, this new project includes three individual villas benefiting from a careful layout. The commune offers a privileged living environment, just a few minutes from Yverdon-les-Bains, allowing you to enjoy the tranquility of the countryside while maintaining quick access to the main amenities.LIVING SPACESDeveloped over four levels, each villa will offer more than 200 m² of living space, spread over approximately 70 m² platforms each. Designed to meet the expectations of their future owners, they will offer total freedom of personalization.Beyond the choice of materials and finishes, buyers will have the possibility to modify the internal layout to create a home perfectly adapted to their lifestyle, particularly by redistributing spaces, positioning walls, or configuring stairs.The ground floor will accommodate a large living room combining the living room, dining room, and kitchen. A cellar will provide appreciable storage space, while a bathroom with a shower will complete this level.The floor will consist of three comfortable rooms of approximately 14 m² each. The parental suite will benefit from its own dressing area as well as a private bathroom. A second bathroom will serve the other two rooms.The attic, fully habitable, will constitute a real additional space that can be arranged according to everyone's needs: parental suite, office, playroom, fitness room, relaxation area, or additional rooms. Many possibilities will allow the house to evolve over the years.EXTERIORSEach villa will have its own private outdoor amenities, offering a pleasant setting to enjoy the beautiful days. Future owners will also retain some freedom in personalizing the outdoor amenities.BASMENT - GARAGEThe semi-buried basement will accommodate a double garage directly integrated into the villa, allowing the parking of two vehicles. This level will also include a technical room as well as several cellar spaces offering generous storage surfaces.TECHNICALEach villa will have its own technical installations meeting the latest construction standards. They will be equipped with an individual air-water heat pump and a private hot water tank. The heating will be distributed by the floor and the shutters will be electric.BUDGETS • Kitchen: CHF 30'434.- incl. VAT • Sanitary: CHF 14'500.- incl. VAT • Parquet: CHF 61.-/m² incl. VAT (parquet, underlay, and skirting boards) • Tiling: CHF 55.-/m² incl. VAT PROVISIONAL CALENDARThe start of work is planned for the second half of 2026, with a planned delivery by the end of 2027. Buyers who reserve their villa during this first phase of the project will be able to enjoy complete personalization of the finishes and internal layout of their future home.LOTS • Lot 1 - Left villa = CHF 1'500'000.- (double garage included) --> Reserved • Lot 2 = Central villa = CHF 1'450'000.- (double garage included) • Lot 3 = Right villa = 1'400'000.- (double garage included) More information on: https://www.cronay-triadis.ch

  • Parking space
  • Balcony / Terrace
  • Pets allowed
  • +2
Danny Caldas

Danny Caldas

Courtier en immobilier – Région Nord-Vaudois

Travel time
-
New building
1 / 6
  • Balcony / Terrace
  • Child-friendly
  • Quiet neighborhood
4.5 rooms117m²CHF 875,000.–
Premium
Rue de la Crause 5, 1406 Cronay

Cronay - New project of 4 apartment-villas with 4.5 rooms

A Maillard exclusive! Lot 4 - East: 124m2 with garden, attic and 3 parking spaces SITUATIONLocated in the heart of the village of Cronay, this new development is part of a project that combines authenticity and modern comfort. Only a part of the existing structure of the old barn will be preserved, while the entire building will be completely rebuilt in accordance with the original architectural spirit. The project involves the creation of four apartments in the form of triplexes. These apartments will offer their owners the independence and functionality of a single-family home, while also providing a modern design and energy performance that meets current standards. Each lot will benefit from a distinct orientation, allowing each one to choose the exposure that best suits their expectations: Lot 1 - CHF 860'000.-: SouthLot 2 - CHF 820'000.-: WestLot 3 - CHF 845'000.-: North (Reserved)Lot 4 - CHF 875'000.-: East* Price excluding parking spaces Construction will begin in the summer of 2026, and completion is scheduled for the second half of 2027. DESCRIPTIONThe four apartments will have a similar layout on three levels. The ground floor, with an area of over 50 m², will accommodate the living areas. It will include an entrance hall, a guest bathroom, and a living room with a salon and dining room, which will be in direct connection with the outdoor facilities. The buyers will have the opportunity to fully customize the interior finishes and the organization of certain areas, including the walls, to adapt their future apartment to their needs. The first floor will be dedicated to the sleeping area and will include three bedrooms with comfortable dimensions. Depending on the chosen lot, one or two bathrooms with a shower and/or bathtub will be added. The attics, which are directly accessible from the staircase, will offer approximately 50 m² of additional usable space. Although they are not habitable, they will provide a very versatile space that can be converted into a storage room, playroom, office, or storage space. The space can also be left open up to the ridge to emphasize the feeling of space. The entire construction will be carried out in accordance with current energy standards, with a common heat pump and a photovoltaic system. OUTDOOR SPACESEach apartment will have its own independent entrance and a private garden on the ground floor. These outdoor spaces will naturally extend the living areas and provide an ideal setting to enjoy the beautiful days in a quiet and residential area. Thanks to their design, these apartments will combine the advantages of a modern apartment and the functionality of a single-family home. PARKING SPACESEach lot will benefit from three outdoor parking spaces (in addition to the price: CHF 30'000.- in total), providing a high level of comfort for residents and their visitors. TECHNICAL DETAILSHeating: Heat pumpPhotovoltaic system: YesGlazing: Triple SALES PRICE DETAILS - LOT 4Apartment: CHF 875'000.-Parking spaces: CHF 30'000.-Total: CHF 905'000.-

  • Balcony / Terrace
  • Child-friendly
  • Quiet neighborhood
Danny Caldas

Danny Caldas

Courtier en immobilier – Région Nord-Vaudois

Travel time
-
1 / 9
10 rooms295m²CHF 1,860,000.–
Premium
Rue du Château 15, 1510 Moudon

Majestic character house with 10 rooms in Moudon

Discover this beautiful old house full of charm, ideally located in the heart of Moudon, at the prestigious address of Rue du Château 15. With its 295 m² of living space spread over several floors, this exceptional property will seduce lovers of traditional architecture and spacious rooms.Dominating the old town of Moudon, the Maison des États de Vaud is a bourgeois house with late Gothic arcades dating from the 13th century.Steeped in history and linked to the Savoyard heritage of the region, this rare property benefits from an exceptional situation with a panoramic view of the Broye valley, the river, and the Alps.Completely renovated between 2007 and 2025, the house was reunified into a single dwelling after having been historically divided into three separate apartments. The work was carried out with constant respect for the architectural and cultural character of the place.The property develops approximately 295 m² of living space over 6 levels and includes: • 10 rooms, including 7 living rooms • 4 bedrooms • 2 bathrooms • Converted attic with mezzanine • Outdoor spaces on several levels • Garden, wooden terrace, and small wooded area • 2 fireplaces and a wood-fired oven • Gas heating The house combines historical authenticity and modern comfort in a rare balance.This property is aimed at buyers who are sensitive to heritage, architecture, and character homes.Built in stone, this building with a noble appearance boasts magnificent wooden balconies, shutters, and arched windows, testifying to a rich architectural heritage. Available immediately, it is ideal for a family looking to settle in a quiet and green environment.The highlights of this house: • 10 spacious rooms offering many possibilities for layout • Cozy living room with parquet, fireplace, leather sofa, and careful decoration • Modern bathroom with large bathtub and tiled walls • Wooden balcony leading to a lush garden with flowering shrubs • Beautiful view from the property • Fireplace for cozy winter evenings • Suitable for families with children Sunlight and tranquility:The house benefits from beautiful sunlight in summer and remains bright in winter. The environment is quiet and peaceful, both day and night, guaranteeing an exceptional quality of life.Location and amenities: • Moudon train station just 8 minutes on foot • Moudon bus stop just 6 minutes on foot • Denner supermarket just 10 minutes on foot • Sincopharm SA pharmacy just 5 minutes on foot • School just 7 minutes on foot This exceptional property combines the charm of the old with modern comfort in a green and serene environment. A rare opportunity not to be missed to acquire a prestigious property in the beautiful town of Moudon, in the heart of the Vaud canton.

Travel time
-
New building
1 / 5
  • Parking space
  • Balcony / Terrace
  • Pets allowed
  • +6
2.5 rooms72m²CHF 501,375.–
Premium
Route de Vesin 19, 1533 Ménières

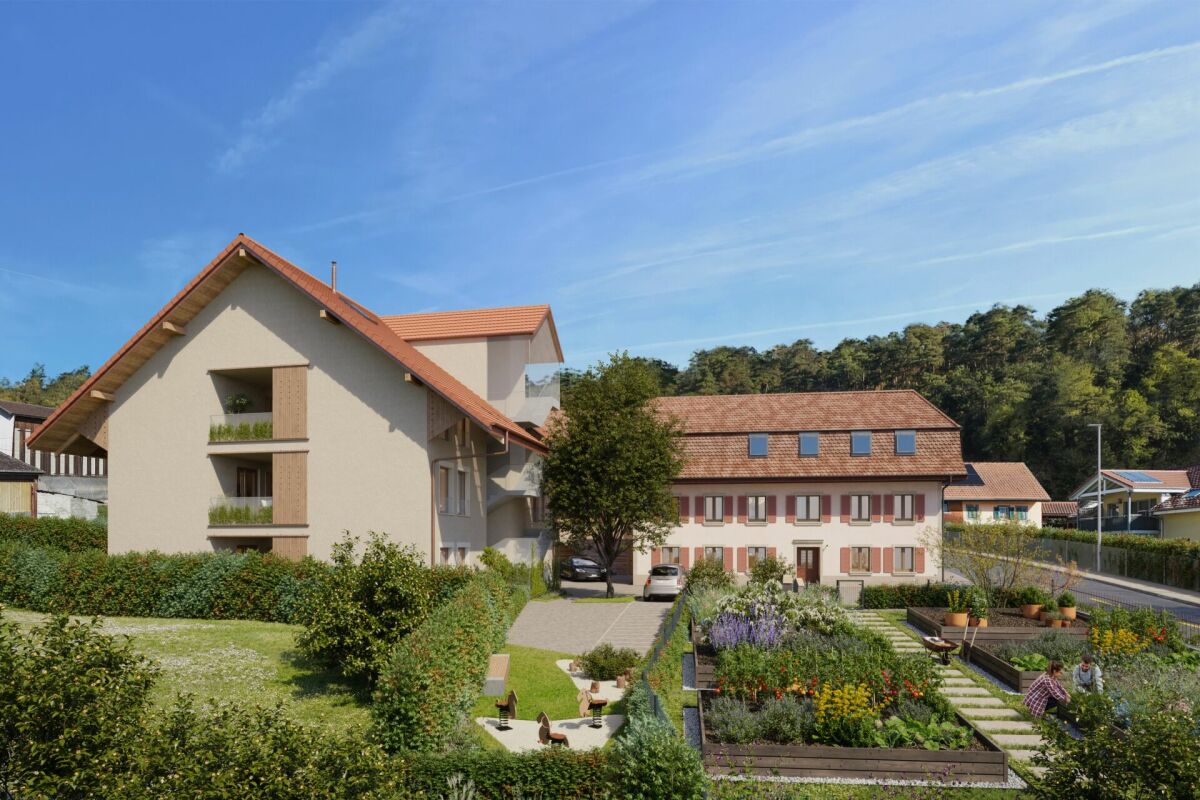
Spacious 2,5-room ground-floor apartment with a loggia, private garden, vegetable garden, basement, and parking space.

Spacious 2.5-room ground-floor apartment with a loggia, private garden, vegetable garden, basement, and parking space. Le Verger - A lifestyle blending heritage and modernityIn Ménières (FR), Le Verger brings to life a residential complex of eight condominium units, created through the renovation of a historic building and the conversion of an old barn.Designed on a human scale, the project combines the charm of rural heritage with the comfort of contemporary architecture. The units, ranging from 2.5 to 4.5 rooms, offer bright and functional spaces, with a loggia or private garden depending on the unit type. All residents also have access to shared vegetable gardens, fostering a sense of community and enhancing quality of life.Located at 19 Route de Vésin, on the edge of the Verdières Woods, Le Verger blends harmoniously into the village fabric and helps enhance its built heritage.Apartments Designed for ComfortThe apartments feature open floor plans, abundant natural light, and a variety of orientations. Certain duplex layouts offer the comfort of a house while providing the benefits of condominium living.The architecture combines traditional materials with contemporary details to create a simple, elegant, and sustainable design.Amenities Designed for Everyday LifeThe project includes, in particular:Elevator accessible to people with limited mobilityCommunal laundry roomPrivate storage cellarsStroller storage roomBicycle parking spacesParkingCommunal gardens and vegetable patchesUnderfloor heating and domestic hot water will be provided by an air-to-water heat pump; the buildings will also feature photovoltaic solar panels.Unit 2: Spacious 2.5-room apartment located on the ground floor of the converted barn; it features a weighted living area of 72 m², with a 7 m² loggia balcony, a 100 m² private garden, and a 27 m² vegetable garden.Layout: entry hall with walk-in closet, spacious living-dining room with access to the private garden, fully equipped open kitchen (budget: CHF 25,000), 1 bedroom, bathroom with walk-in shower, sink, and toilet.Additional features: 4 m² basement100 m² private garden27 m² vegetable gardenAsking price: CHF 501'375Outdoor parking space: CHF 15'000 extraContact us today to schedule a tour and discover this exceptional property.Contact and information:Patrick Darbois079/ 688 91 42 / patrick@pdarboisimmobilier.chwww.darboisrealestate.ch

  • Parking space
  • Balcony / Terrace
  • Pets allowed
  • +6
Patrick Darbois

Patrick Darbois

CEO

Travel time
-
New building
1 / 5
  • Parking space
  • Balcony / Terrace
  • Pets allowed
  • +6
3.5 rooms81m²CHF 524,388.–
Premium
Route de Vesin 19, 1533 Ménières

Spacious 3.5-room ground-floor apartment with a loggia, private garden, vegetable garden, basement, and parking space.

Spacious 3.5-room ground-floor apartment with a loggia, private garden, vegetable garden, basement, and parking space. In Ménières (FR), Le Verger brings to life a residential complex of eight condominium units, created through the renovation of a historic building and the conversion of an old barn.Designed on a human scale, the project combines the charm of rural heritage with the comfort of contemporary architecture. The units, ranging from 2.5 to 4.5 rooms, offer bright and functional spaces, with a loggia or private garden depending on the layout. All residents also have access to shared vegetable gardens, fostering a sense of community and enhancing quality of life.Located at 19 Route de Vésin, on the edge of the Verdières Woods, Le Verger blends harmoniously into the village fabric and helps enhance its built heritage.Apartments Designed for ComfortThe apartments feature open floor plans, abundant natural light, and a variety of orientations. Certain duplex layouts offer the comfort of a house while providing the benefits of condominium living.The architecture combines traditional materials with contemporary details to create a simple, elegant, and sustainable design.Amenities Designed for Everyday LifeThe project includes, in particular:Elevator accessible to people with limited mobilityCommunal laundry roomPrivate storage cellarsStroller storage roomBicycle parking spacesParkingCommunal gardens and vegetable patchesUnderfloor heating and domestic hot water will be provided by an air-to-water heat pump; the buildings will also feature photovoltaic solar panels.Unit 1: Spacious 3.5-room apartment located on the ground floor of the converted barn; it features 69 m² of living space, complemented by a 10 m² loggia balcony, a 53 m² private garden, and a 25 m² vegetable garden.Layout: entry hall with walk-in closet, spacious living-dining room with access to the private garden, fully equipped open kitchen (budget: CHF 27,000), 2 bedrooms (one with garden access), bathroom with walk-in shower, sink, and toilet.Additional features: 4 m² basement53 m² private garden25 m² vegetable gardenAsking price: CHF 524,388Outdoor parking space: CHF 15,000 extraContact us today to schedule a tour and discover this exceptional property.Contact and information:Patrick Darbois079/ 688 91 42 / patrick@pdarboisimmobilier.chwww.darboisrealestate.chWould you like to list your property for sale?Contact us with no obligation, and we'll come meet with you to provide a free appraisal of your property!

  • Parking space
  • Balcony / Terrace
  • Pets allowed
  • +6
Patrick Darbois

Patrick Darbois

CEO

Travel time
-
1 / 1
4.5 rooms107m²Price on request
Premium
1410 Thierrens

Modern 4.5-room apartment in Thierrens – Minergie certified

Discover this new 4.5-room apartment on the ground floor of a modern residence in Thierrens (1410), in the canton of Vaud. Built in 2019 and Minergie certified, this apartment combines comfort, energy efficiency, and quality of life.The residence consists of three contemporary buildings with solar panels, surrounded by well-maintained green spaces and a paved alley, offering a pleasant and environmentally friendly living environment.The highlights of this apartment: • Generous living area: 107 m² designed for the comfort of everyday life. • Balcony with beautiful views: Enjoy a private outdoor space and a view of the Jura and the Alps. • Complete accessibility: Apartment accessible by wheelchair, with elevator. • Garage included: A parking space in the garage for your vehicle. • Quiet environment: A peaceful setting, ideal for relaxation. • Family-friendly: An accommodation designed to accommodate children in the best possible conditions. • Minergie A+ certification: Guarantee of an energy-efficient and environmentally friendly construction. Ideal situation: The apartment benefits from generous sunlight in the summer. All daily amenities are within reach: Migros and Coop are 1 minute walk away, the Collège de Thierrens is only 3 minutes walk away, and the Thierrens bus stop is 1 minute away, ensuring excellent public transport connections.Whether you are a family, a couple, or a person with reduced mobility, this modern and well-located apartment represents a rare opportunity in the region. Don't miss this chance to settle into an exceptional living environment in the heart of the canton of Vaud.

1 / 13
  • Parking space
  • Balcony / Terrace
  • Elevator
  • +1
3.5 rooms77m²CHF 750,000.–
Top
Clos Eugène Burnand 2, 1510 Moudon

3.5 room apartment with attic space

Large 3.5 room apartment with attic spaceIn building B5, this large 3.5 room apartment has a living area of approximately 76.5 m2 and a beautiful usable area in the attic of 69 m2.The distribution is as follows:An entrance halla bathroom with space for washing machine/dryerAn open kitchen to a large living roomA parental bedroom with a bathroomA 10 m² office69 m² atticA 23 m² terraceParking:1 indoor parking space, price extra CHF 30,000.-/space.Building B5 represents 13 apartments, from studio to 4.5 rooms.The brand new "Le Perron" neighborhood consists of 6 buildings. The ensemble represents 76 apartments from studio to 4.5 rooms, as well as 3 commercial spaces on the ground floor of building B6.The 2 or 3 story buildings are integrated into a very nice landscape plan that gives a large place to greenery and relaxation areas.The heart of the neighborhood is entirely pedestrian, offering residents and businesses a safe and serene space nearby.This absence of traffic is a huge advantage for the safety of children who can also have fun on the 3 playgrounds that occupy an area of over 700 m2.Residents and their visitors have access to an underground parking garage with 85 spaces on the lower level, which allows direct access to the different buildings. Outdoor parking spaces are also available for customers of the neighborhood shops.Amenities:Museums, exhibitions, various craft markets, an intense association life as well as a rich and varied cultural programming animate the city throughout the seasons.Paradise for hikers, ideal for outdoor sports and family leisure activities, the Moudon region offers a wide range of activities.Le Perron is close to all amenities, you will also find a primary school and a secondary school as well as large retail chains (Migros, Coop, Lidl, etc.) to provide all the necessary comfort to the residents of the new neighborhood.

  • Parking space
  • Balcony / Terrace
  • Elevator
  • +1
Sandra Di Giacomo

Sandra Di Giacomo

Courtière en immobilier - VAUD

Travel time
-
1 / 6
  • Parking space
  • Balcony / Terrace
5.5 rooms125m²CHF 895,000.–
Top
1406 Cronay

NEW WITH BREATHTAKING VIEW

In Cronay, offer your family a new 5.5-room apartment of 125 m², designed to live large and breathe in the light. Through and very bright, it opens onto a large balcony to enjoy an unobstructed view up to the Alps. 4 spacious bedrooms so that each person has their own space, and finishes to choose from to create an interior in your image. Delivery scheduled for 2027. 3 parking spaces in addition (CHF 30,000.-).This BETTERHOMES offer is characterized by the following advantages: - fully renovated building- very bright, through- 125 m² living space- finishes to choose from- unobstructed view of the Alps- large, pleasant balcony- scheduled delivery in 2027- 4 spacious bedrooms- 3 parking spaces in addition: CHF 30,000.-- etc., etc., etc. ...Interested? Contact us for a free visit!Nothing that matches? You will find over 1,900 other objects on: www.betterhomes.ch - The Swiss specialist in real estate transactions.Do you have a property to market?Take advantage of our expertise: https://www.betterhomes.ch/en/benefitDo you want to know the value of your property?Discover its value now with our free, immediate and non-binding estimate!https://www.betterhomes.ch/en/knowledge/estimateMore detailsLocation: goodBuilding condition: goodBathrooms: 2 (1 x shower/WC/sink, 1 x bathtub/WC/sink)Heating system: indoor air/water heat pumpPublic transport: bus, 100 m School: school building, 2.7 kmShopping: Migros, 5 km

  • Parking space
  • Balcony / Terrace
  • Bright kitchen with a wooden dining table and chairs, refrigerator, microwave, oven, and various kitchen appliances. Decorated with flowers and framed pictures.
  • A cozy, well-furnished room with a bed, laptop on a table, bookshelf, and various chairs and stools. The room features artwork on the walls and a window letting in natural light.
  • Empty room with green carpet, white walls, and a hanging light fixture. A vacuum cleaner, a red bag, and some storage boxes are placed near the door.
  • A cozy bedroom with a large wooden wardrobe, a red toy bed, a small bed with a blue blanket, a round mirror, and various decorations including a calendar and picture frames.
  • Well-lit room with wooden floors, large windows, exercise bike, dining table with chairs, and a large wooden cabinet.
  • A cozy kitchen with a checkered floor, a yellow tablecloth on the dining table, and various items including a vase with dried plants, a bowl, and picture frames on the walls.
  • {"type": "Kitchen", "objects": ["oven", "sink", "faucet", "oven", "oven", "oven", "oven", "oven", "oven", "oven", "oven", "oven", "oven", "oven", "oven", "oven", "oven", "oven", "oven", "oven", "oven", "oven", "oven", "oven", "oven", "oven", "oven", "oven
1 / 12
11 roomsCHF 1,490,000.–
Top
1522 Oulens-sur-Lucens

Charming 11-room character farm in Oulens-sur-Lucens

Dating back to 1822, this magnificent Vaudois farm combines the charm of the old with the comfort brought by numerous renovations over the years. The original elements, such as the vaulted cellars with exposed stones, give the property a unique character, while the technical improvements (roof, facades, double glazing, mixed oil/wood heating, solar panels) ensure an excellent level of comfort.The house consists of two levels offering generous volumes. On the ground floor, you will find a regularly maintained kitchen, three bedrooms, a renovated bathroom from 2016 as well as several storage spaces. On the upper floor, four bedrooms, a second kitchen with balcony, a living room, a renovated bathroom and numerous storage spaces allow for various housing configurations.The numerous outbuildings are a real asset: old agricultural buildings, workshop, warehouses, old stables, hayloft with rolling bridge, closed shed, technical rooms and vaulted cellars offer multiple possibilities for artisanal, agricultural, storage or leisure activities.Outside, the property benefits from a swimming pool, a connection to the communal networks for drinking water and wastewater, while retaining the supply from a private source. The solar panels installed in 2015 complete the equipment of this charming property.A rare opportunity for lovers of beautiful character buildings, looking for space, authenticity and significant potential for renovation.The building is located in a building zone. Prior subdivision is necessary.

New building
1 / 13
  • Parking space
  • Balcony / Terrace
  • Mountain view
4.5 roomsCHF 795,000.–
Rue du Grand Borgeaud 17, 1406 Cronay

Apartment 4.5 rooms in Cronay

Located at the entrance to the charming village of Cronay, this project of 3 PPE apartments benefits from a calm and green environment, with an extensive view of the Fribourg and Vaud Prealps.This old village house will be completely and carefully renovated to create spacious and bright living spaces. The exterior architecture will be preserved and enhanced with noble materials, faithful to the character of the original building.LOT 3:The final lot, spread between the first floor and the attic, will offer a 4.5-room apartment of approximately 116m². The first floor will house a guest toilet. Under the attic, the apartment will benefit from superb exposed beams. A large hall will serve three bedrooms as well as a bathroom. A loggia, a spacious attic space that can be converted, and a cellar will complete this ensemble.A private vegetable garden space will also be provided for this apartment.Each lot will have 3 outdoor parking spaces in addition to the sale price (CHF 10,000.-/unit) and will offer its future occupants the possibility of personalizing the finishes according to their wishes.Future owners will have the opportunity to personalize the finishes according to their desires, while the materials used for the exterior fittings will ensure perfect integration into the surrounding natural setting.Delivery: summer 2026 Technical data Technique: • Heating: Heat pump • Solar panels: Yes • Glazing: Triple Budgets : • Kitchens: CHF 13,681.78 excluding VAT (depending on offer) • Tiling: CHF 37.-/m2 (supplies) • Parquet: CHF 70.-/m2 (supply) • Sanitary facilities: CHF 7,345.31 excluding VAT (as per offer) Details of the sale price: • Apartment: CHF 815,000.- • Parking spaces: CHF 30,000.- • Total: CHF 845,000.-

  • Parking space
  • Balcony / Terrace
  • Mountain view
Danny Caldas

Danny Caldas

Courtier en immobilier – Région Nord-Vaudois

Travel time
-
1 / 14
  • Balcony / Terrace
  • Garage
  • Child-friendly
  • +1
5.5 roomsCHF 1,450,000.–
Chemin Sous-le-Moulin 14, 1468 Cheyres

Cheyres - Charming individual villa 300m from the lake

Individual villa with 5.5 rooms at 300m from the lake Discover this magnificent individual villa with 5.5 rooms located just a few steps from the shores of Lake Neuchâtel. Nestled in a calm and green environment, this property offers an ideal living space for nature and tranquility lovers. Spacious and bright, the villa has a comfortable living area spread over 2 levels. The ground floor offers a large living space with numerous openings giving access to a very large heated veranda as well as to the terrace, a bedroom and a shower room. The upper floor has 3 beautiful bedrooms, an open gallery and a bathroom. A storage room and an attic complete this level. The garden is nicely treed, offering a very pleasant outdoor space for its occupants, with two ideally oriented terraces. A pool (semi-buried), a jacuzzi and a treehouse are additional assets of this villa. A large independent room serving as a storage room offers a beautiful space that could very well be arranged as a workshop. A cellar is also adjacent to this room. Finally, a garage/box space and a large entrance area allow for parking several vehicles (between 5 and 7). Additional information: • Heat pump (geothermal) - 1996 • Double glazing with mosquito nets • Veranda of 40m2 (heated) • Wood stove - Ollaire stone • Central vacuum cleaner

  • Balcony / Terrace
  • Garage
  • Child-friendly
  • +1
Michael Jaques

Michael Jaques

Courtier senior – Responsable Nord Vaudois – fondé de pouvoir

Travel time
-
New building
1 / 13
  • Parking space
  • Balcony / Terrace
  • Mountain view
5.5 roomsCHF 895,000.–
Rue du Grand Borgeaud 17, 1406 Cronay

Apartment 5.5 rooms in Cronay

Located at the entrance to the charming village of Cronay, this project of 3 PPE apartments benefits from a calm and green environment, with an extensive view of the Fribourg and Vaud Prealps.This old village house will be carefully renovated to create spacious and bright living spaces. The exterior architecture will be preserved and enhanced with high-quality materials, faithful to the character of the original building.LOT 2:The first floor will house a 5.5-room apartment of approximately 125 m². This accommodation will benefit from a vast living space opening onto a large terrace of over 17 m². Four bedrooms complete the sleeping area. Two bathrooms are planned, one equipped with a bathtub, the other with a shower. A private laundry room, a storage room, and a cellar complete the property.A private vegetable garden space will also be provided for this apartment.Each lot will have 3 outdoor parking spaces in addition to the sale price (CHF 10,000.-/unit) and will offer its future occupants the possibility of personalizing the finishes according to their wishes.Future owners will have the opportunity to personalize the finishes according to their desires, while the materials used for the exterior fittings will ensure perfect integration into the surrounding natural setting.Delivery: summer 2026 Technical data Technique: • Heating: Heat pump • Solar panels: Yes • Glazing: Triple Budgets : • Kitchens: CHF 16,734.51 excluding VAT (depending on offer) • Tiling: CHF 37.-/m2 (supplies) • Parquet: CHF 70.-/m2 (supply) • Carpentry: CHF 4,856.61 excluding VAT (according to offer) • Sanitary facilities: CHF 9,111.13 excluding VAT (as per offer) Details of the sale price: • Apartment: CHF 905,000.- • Parking spaces: CHF 30,000.- • Total: CHF 935,000.-

  • Parking space
  • Balcony / Terrace
  • Mountain view
Danny Caldas

Danny Caldas

Courtier en immobilier – Région Nord-Vaudois

Travel time
-
1 / 13
  • Parking space
  • Balcony / Terrace
  • Child-friendly
  • +1
5.5 rooms146m²CHF 950,000.–
Route de Villaz 15, 1690 Lussy FR

5.5 room villa in Lussy

Ideal for a family - In a picturesque settingSeize the unique opportunity to acquire the family villa of your dreams!Let yourself be tempted by spacious and bright spaces for the whole family. With over 145 m² of living space spread over three levels, this villa offers a warm and harmonious atmosphere where it is good to live.Imagine yourself every morning, lulled by the tranquility of nature, sharing precious moments with your loved ones in a green setting.Available from spring 2027, this villa will give you the opportunity to personalize the finishes according to your desires. You will have the chance to create the interior that suits you and make each room a tailor-made home.COMPOSITION OF VILLA D:Ground floor:An entrance hallAn open kitchen with large living room (55.15 m²)A guest toilet (2.25 m²)A cellar (4.65 m²)A nice terraceA pleasant garden (146.10 m²)1st floor:A hallway (4.95 m²)A parental bedroom with en-suite bathroom and dressing room (21 m²)2 bedrooms (12.1 m²)A bathroom (5.25 m²)Attic:A large playroom of 26.6 m²Orientation:NortheastParking:A covered outdoor parking spaceA standard outdoor parking spaceAnnexes:Basement and technical room attached to building 1Technical dataPhotovoltaic panels on the roofAllocated budgets:Kitchen: TTC CHF 20'000.-Sanitary: TTC CHF 18'000.-Tiles and ceramics HT 50.-/m²Parquet HT CHF 70.-/m²Exterior:Carport1 visitor parking spacePleasant terraceNice, flat gardenAmenities/Services:Hair salonBeauty and therapeutic instituteBodyworkAmenities in the village of Villaz-St-Pierre: 2 minutes by carBakery and pastry shopRestaurants (village inn, Italian restaurant)Supermarket "Volg"CFF train station serving lines S40 and S41, direction Lausanne or FribourgBus line n470 direction Romont or FribourgMajor cities nearby:Romont: 7 minutes by carPayerne: 20 minutes by carFribourg: 25 minutes by carBulle: 25 minutes by carDiscover all our offers on www.amma.immo and make your dream come true!

  • Parking space
  • Balcony / Terrace
  • Child-friendly
  • +1
Sandra Di Giacomo

Sandra Di Giacomo

Courtière en immobilier - VAUD

Travel time
-

Suggested properties for you based on search results