Quick Filters for your search

Quick-filters

We show you quick-filters based on the most used filters by location.

By using these, you can enhance your search experience by finding new and interesting properties to your likings.

5 results - Buy a new build apartment: 1489 (Murist)

1 / 13
5.5 rooms250m²CHF 1,295,000.–
Impasse de Vulliama 18, 1489 Murist
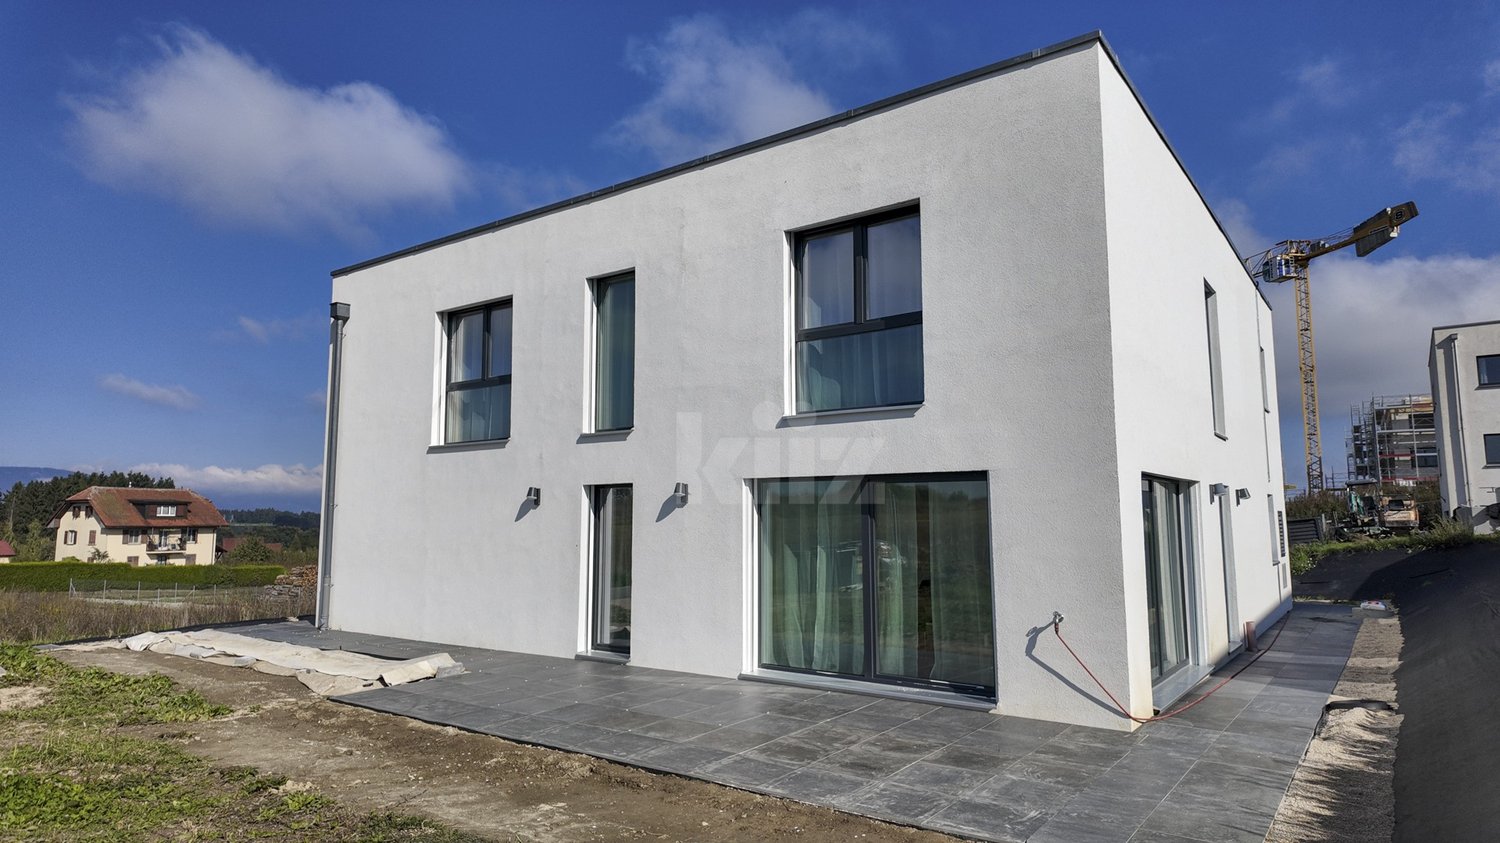
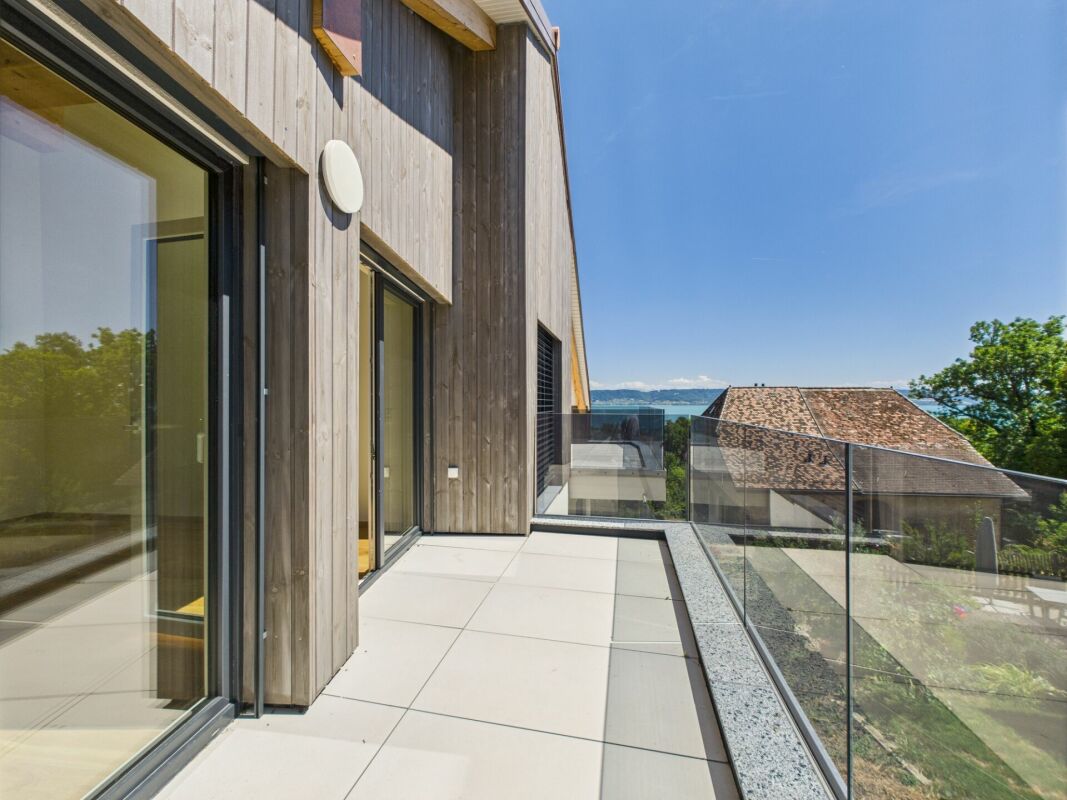
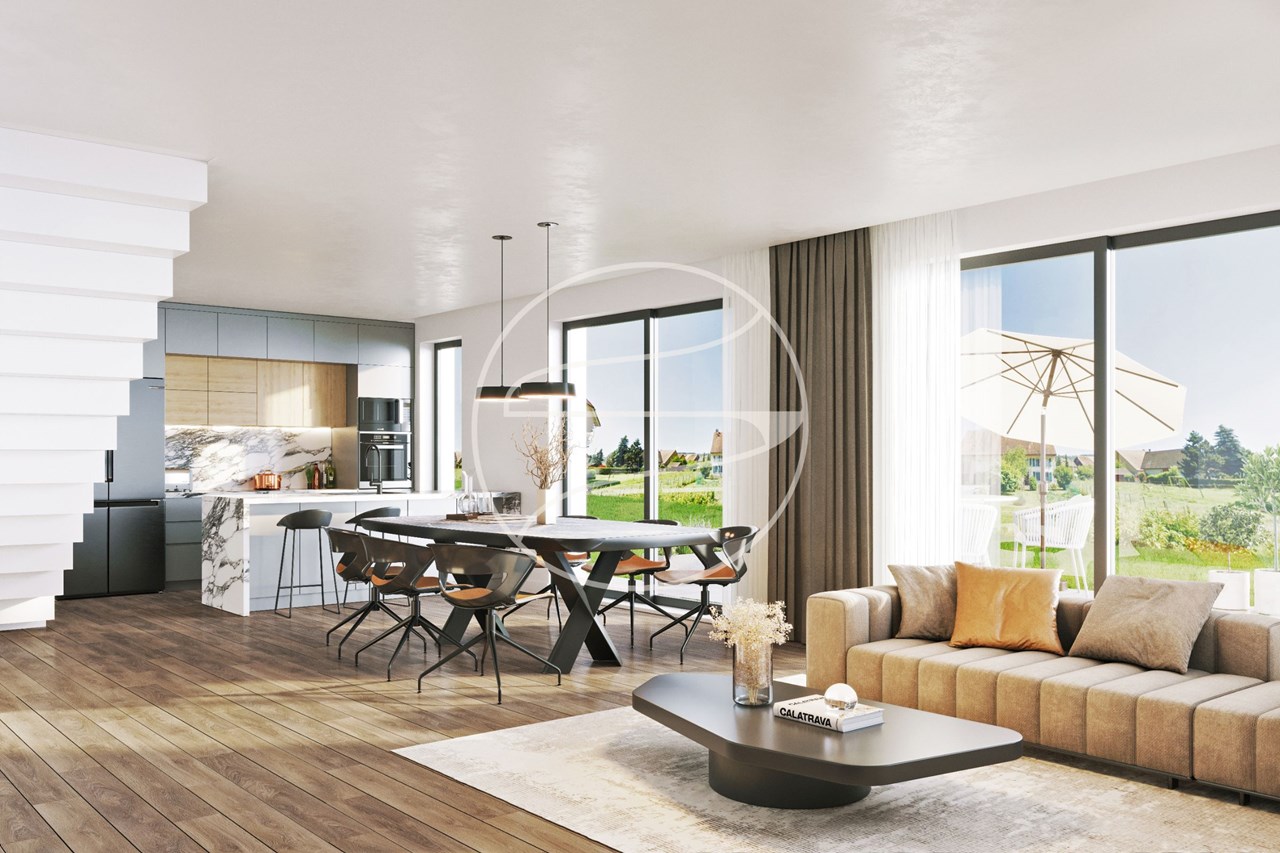
Beautiful contemporary villa of 250m2 with meticulous finishes

Built with taste and attention to detail, this exceptional property will seduce a family sensitive to comfort and modernity. On the ground floor, a bright living space of 80m2 organized around a refined kitchen with a central island, all with access to the outdoor spaces. Upstairs, 4 bedrooms including a very large parental suite. A very rare object.The spaces are divided as follows: Ground floor (living area): - Entrance hall with integrated cupboards - Large living room of 70 m2 with access to the terrace and garden, parquet flooring with large planks, wood stove - Open, fully equipped kitchen, with large central island in granite, induction hob with design extractor, high-end equipment from German brand (Bosch, Siemens), large capacity dishwasher, 2 refrigerators, freezer, oven, steam oven, wine cellar - Pantry/cellar adjacent to the kitchen - Guest toilet - Technical room - Laundry room On the first floor (night area): - Distribution hall - Spacious parental suite (30 m2) with dressing room and bathroom with shower, bathtub and toilet - Three beautiful bedrooms (approx. 20m2 each) - Wall-mounted cupboards in the bedrooms - Shower room with toilet The house has a large double garage (35 m2) with a charging point for electric vehicles.The plot of approximately 650 m² and the outdoor facilities remain at the discretion of the future buyer, allowing for total personalization of the spaces according to your desires: landscaped garden, terrace, pool....Good to know: - The roof is equipped with photovoltaic panels for electricity production - High-level electrical installation with LED spotlights embedded in the ceiling throughout the house and garage - Centralized audio system with diffusion in the bedrooms and possibility of streaming from iPhone - Heating by Vaillant heat pump with freecooling function - Electric shutters controlled by application - Fiber optic installed - Water retention tank of 4000 L for outdoor irrigation

Swen Zapla

Swen Zapla

Courtier Fribourg & Nord vaudois

Travel time
-
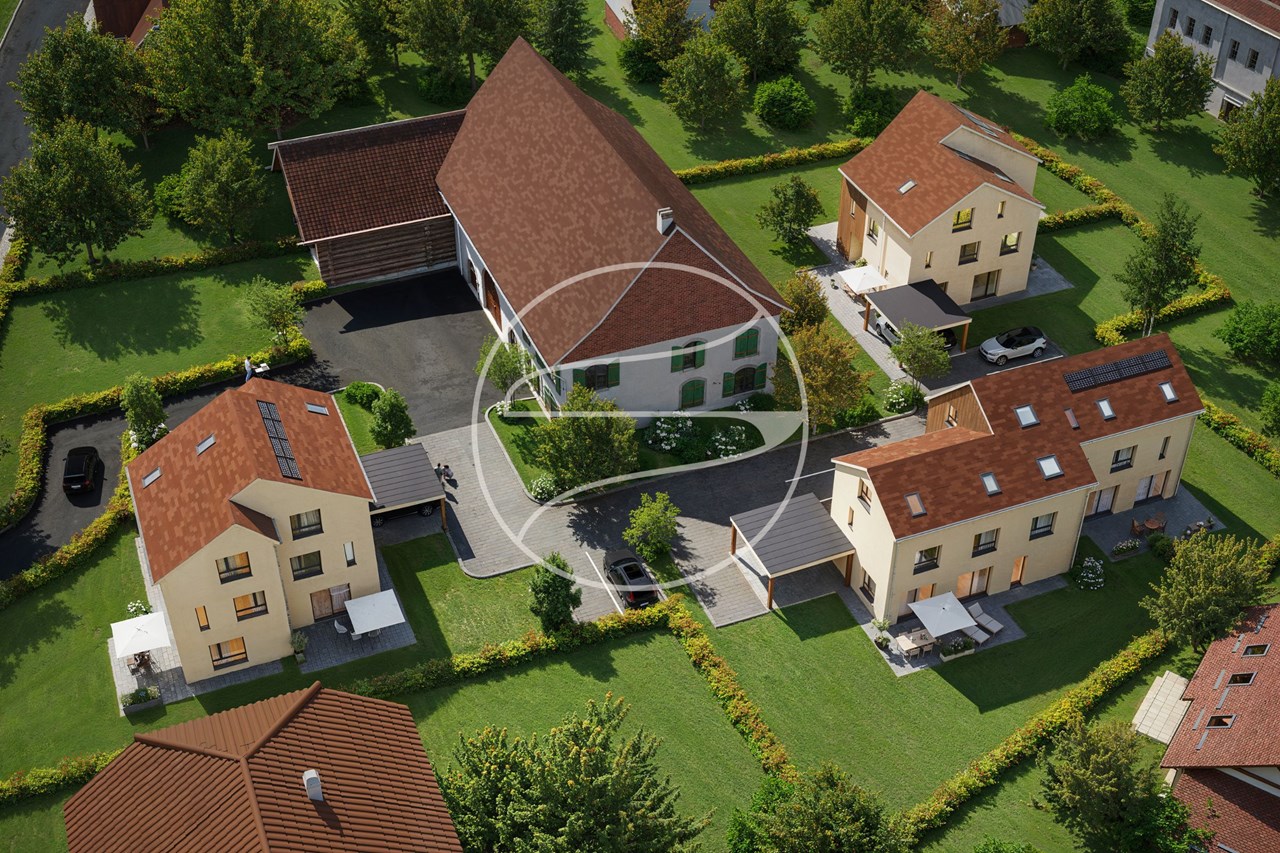
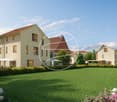
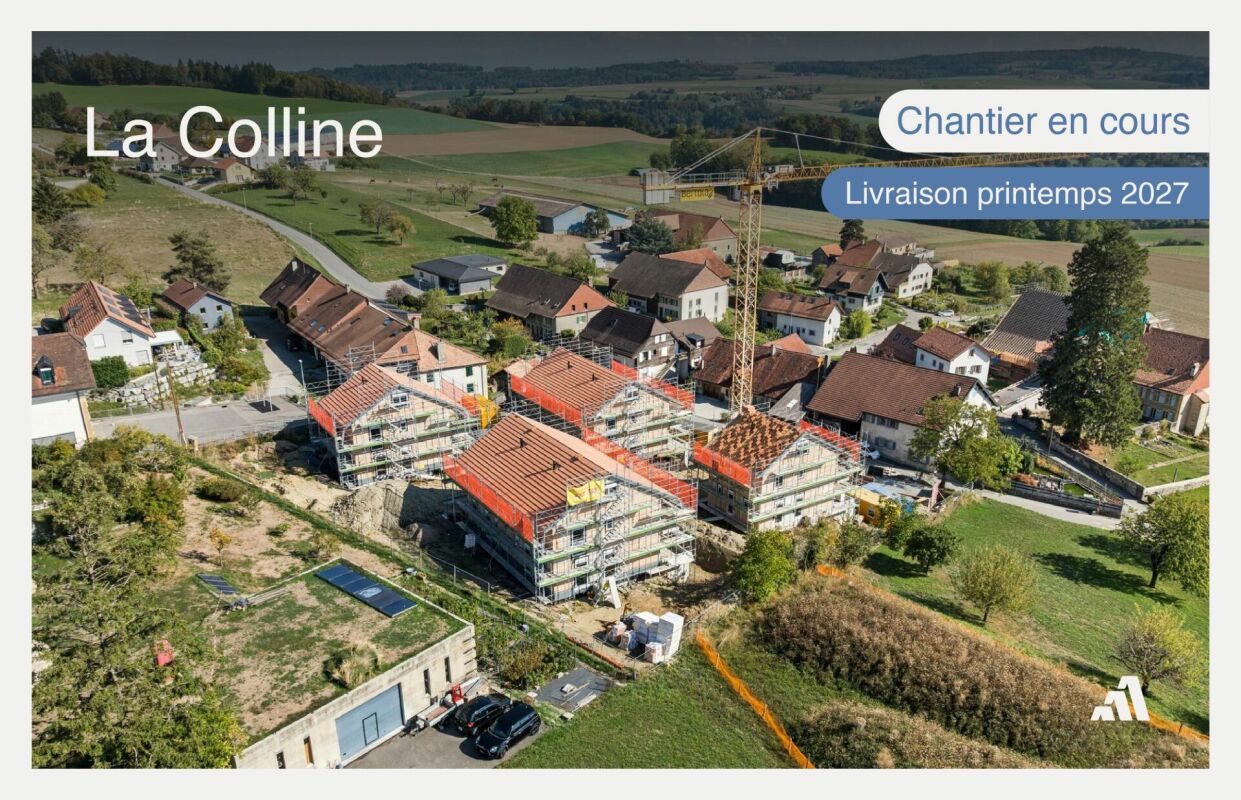
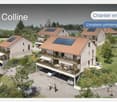
  • Aerial view of modern apartment buildings with green roofs and solar panels, located in a rural setting with surrounding green fields and mountain views.
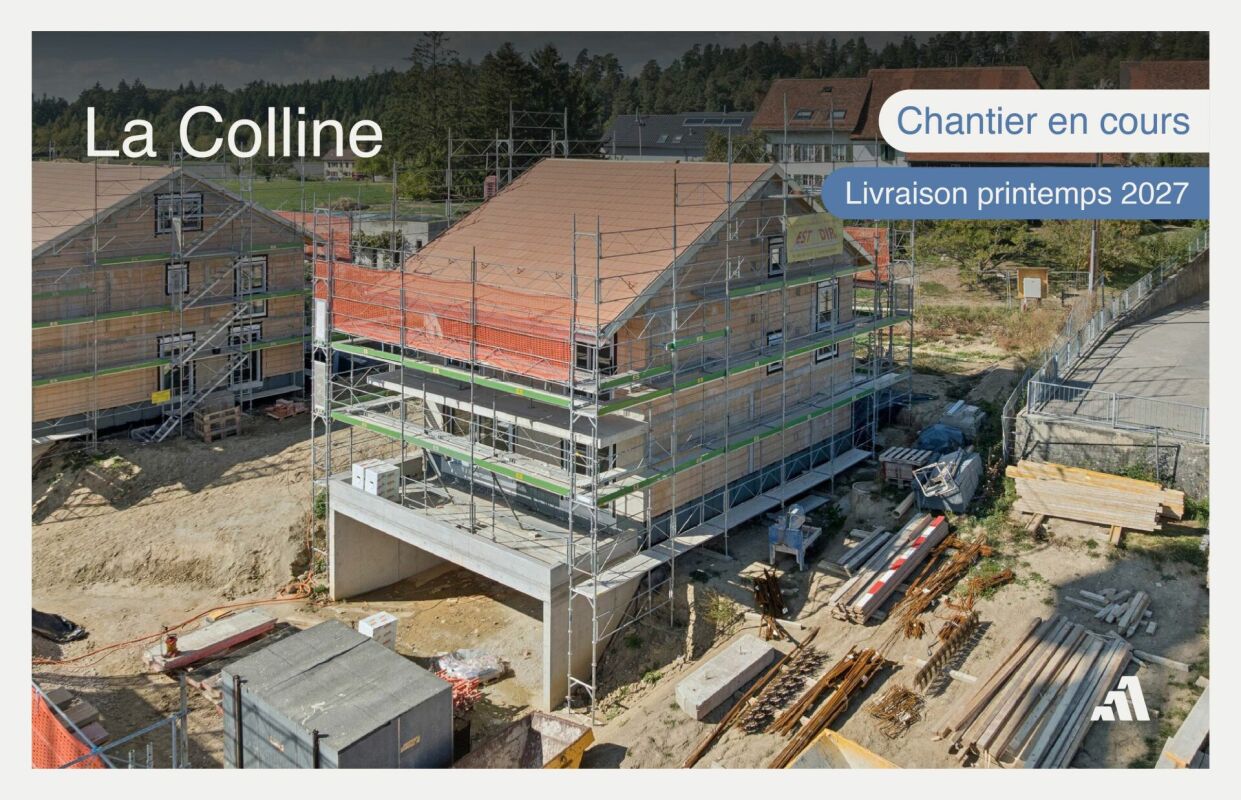
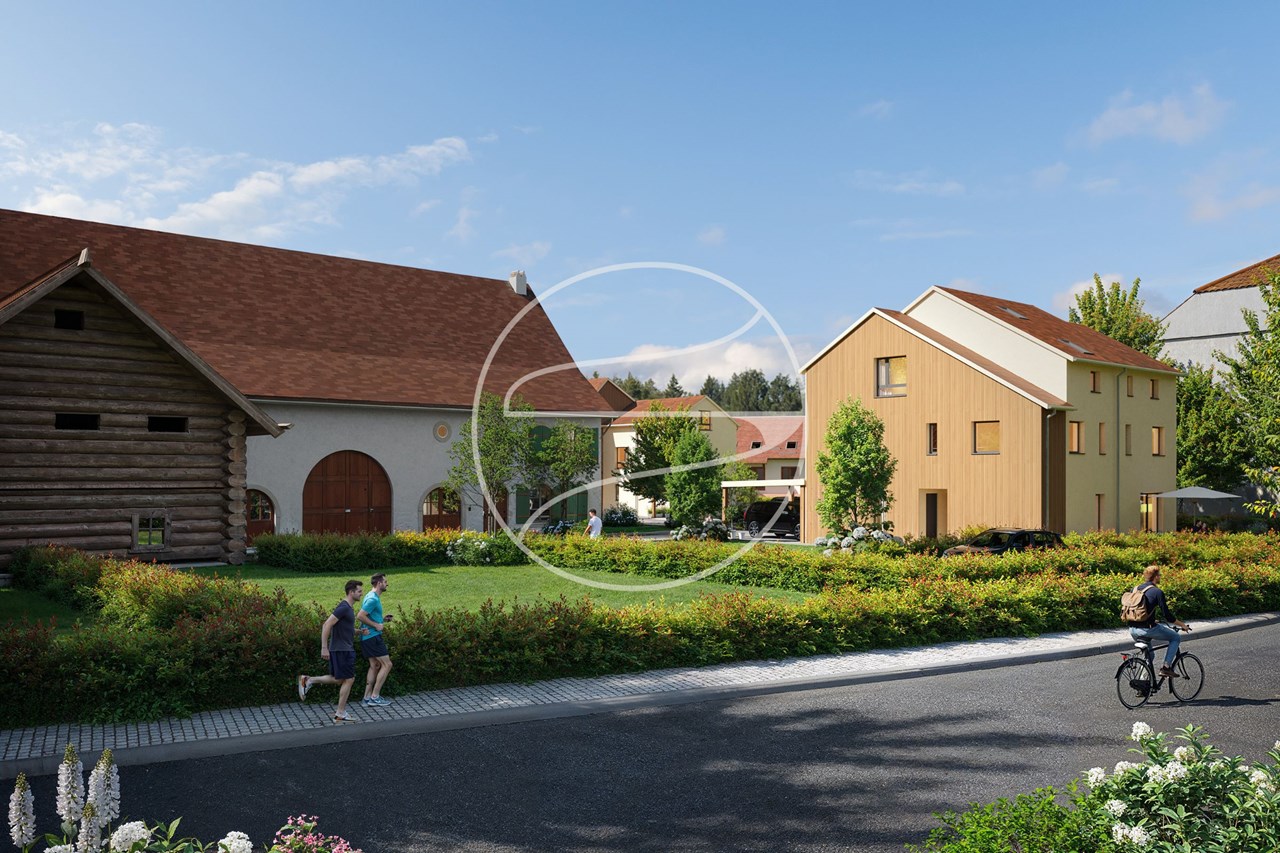
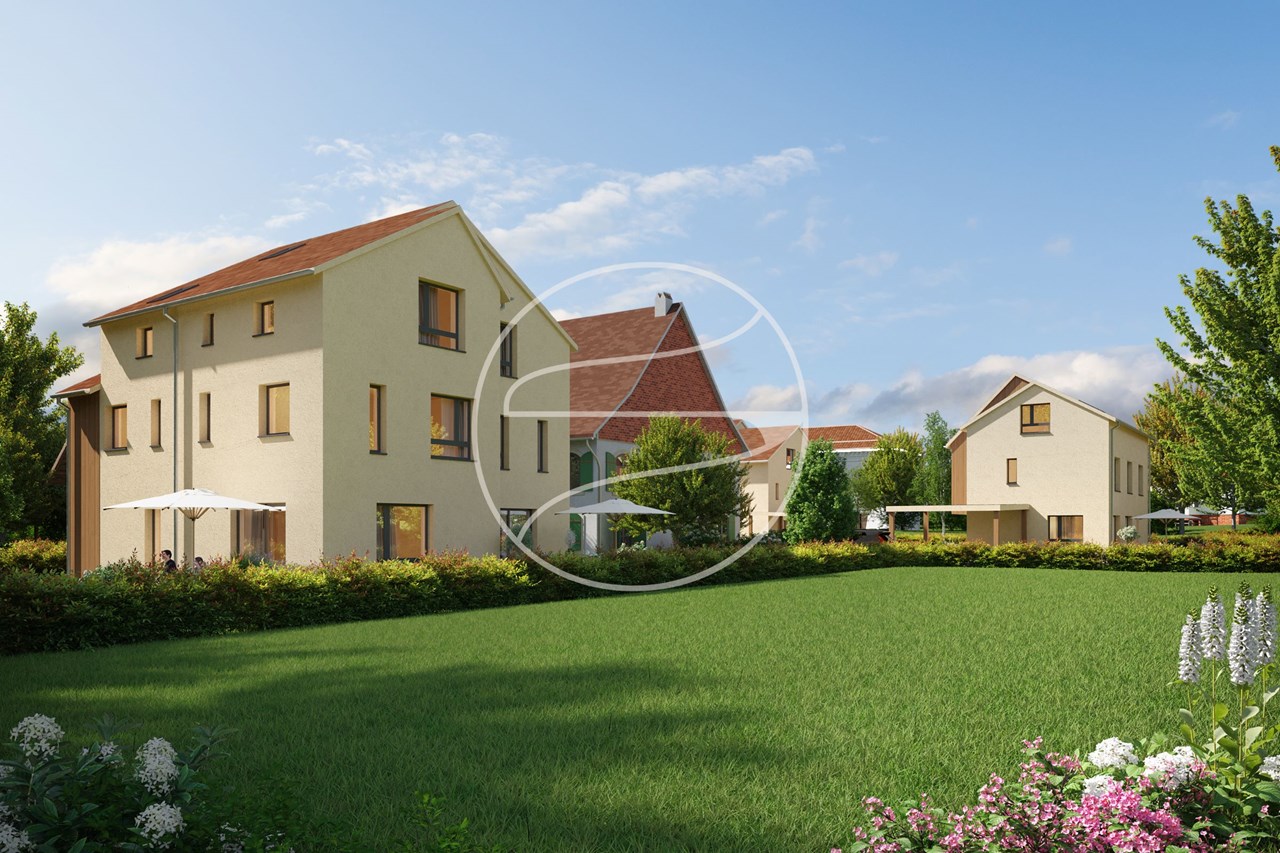
  • 3 story apartment building, beige paint, several balconies, terrace, garden, pathway
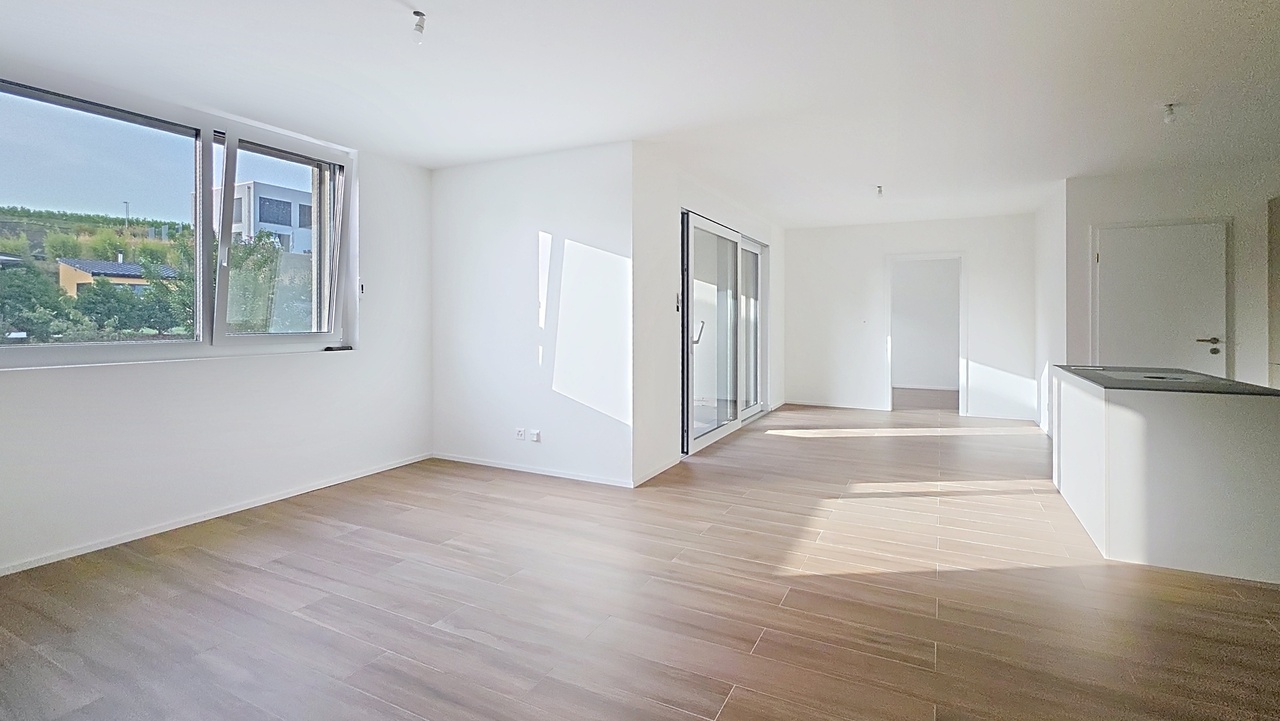
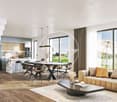
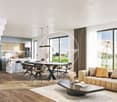
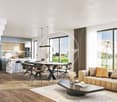
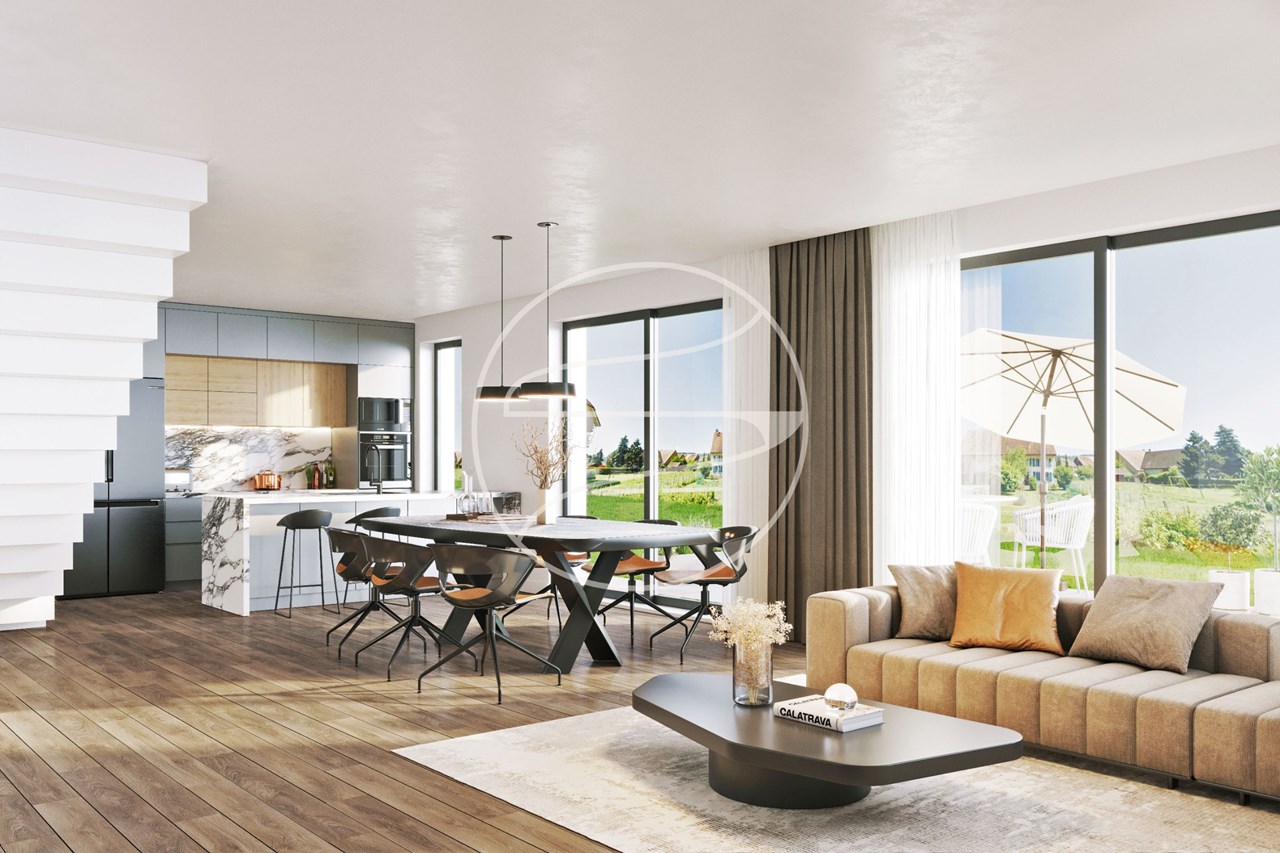
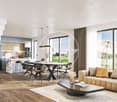
  • Living area, dining table, couch, floor lamps, windows, paintings, carpet, side table
1 / 3
4.5 rooms119m²CHF 684,000.–
1489 Murist
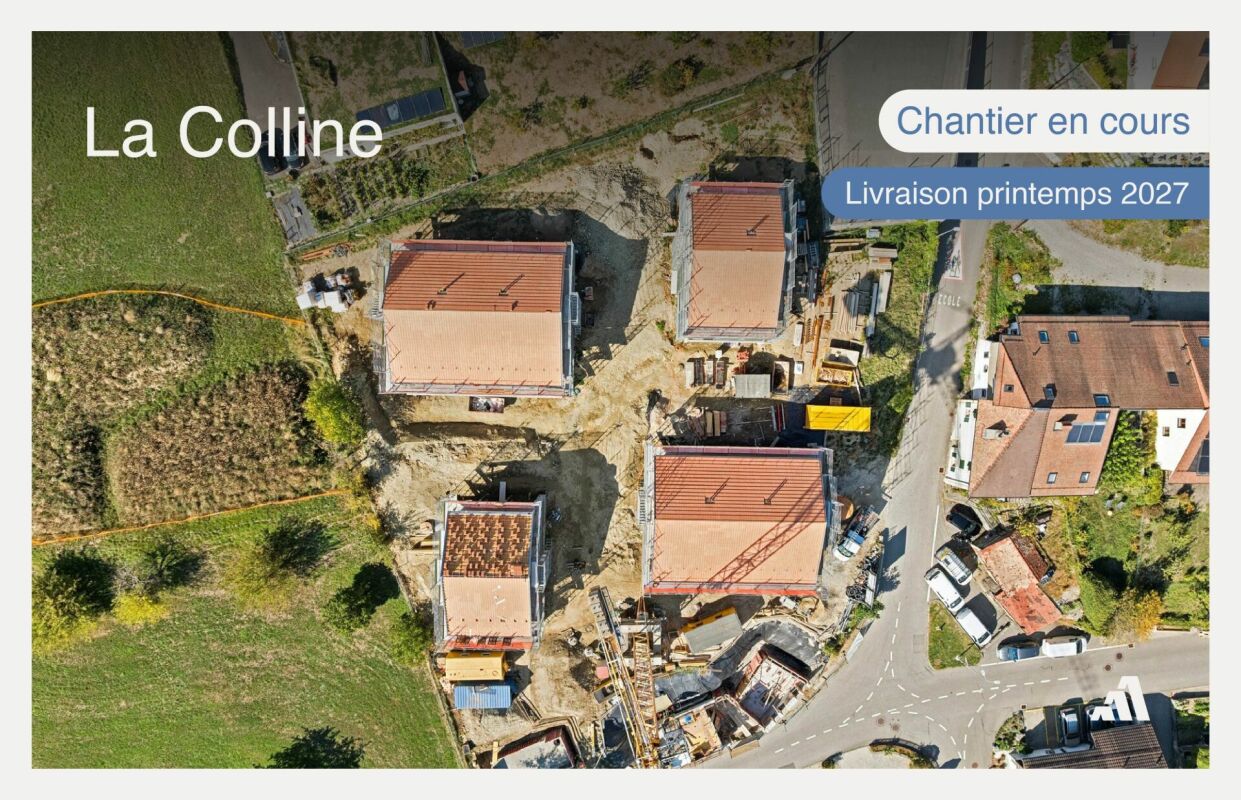
MURIST | New & Accessible: Your 4.5 rooms in the Estavayer commune

Discover this superb 4.5-room apartment of 118.5 m² in a modern building under construction in Murist. Located in a peaceful rural setting with a view of the mountains, this apartment offers a perfect balance between modern comfort and countryside tranquility.Main features: • Spacious area: 118.5 m² spread over 4.5 bright rooms • New construction: Apartment under construction with contemporary finishes • Balcony with a view: Enjoy the beautiful view from your private balcony • Accessibility: Accommodation adapted for people with reduced mobility • Modern amenities: Equipped kitchen with dishwasher included • Parking space: Parking included for your vehicle The 3-story building with beige facades blends harmoniously into a green rural environment. The green roofs and solar panels testify to a modern ecological approach. The neighborhood is particularly quiet and suitable for families, with gardens and landscaped paths.Murist offers a peaceful living environment in the Fribourg countryside. The "Murist" bus stop is a 12-minute walk away, providing a practical connection to the surrounding urban centers. The sunny environment in summer and the tranquility of the place make it an ideal residence.Available soon, this apartment represents a unique opportunity to acquire a new home in a preserved natural setting, while benefiting from modern amenities and excellent construction quality.
More objects in your automatically expanded search area
20 results - Radius: + 10km
New building
1 / 13
  • Parking space
  • Balcony / Terrace
  • Pets allowed
  • +2
5.5 rooms210m²CHF 1,450,000.–
Premium
Rue du Grand Borgeaud 7, 1406 Cronay

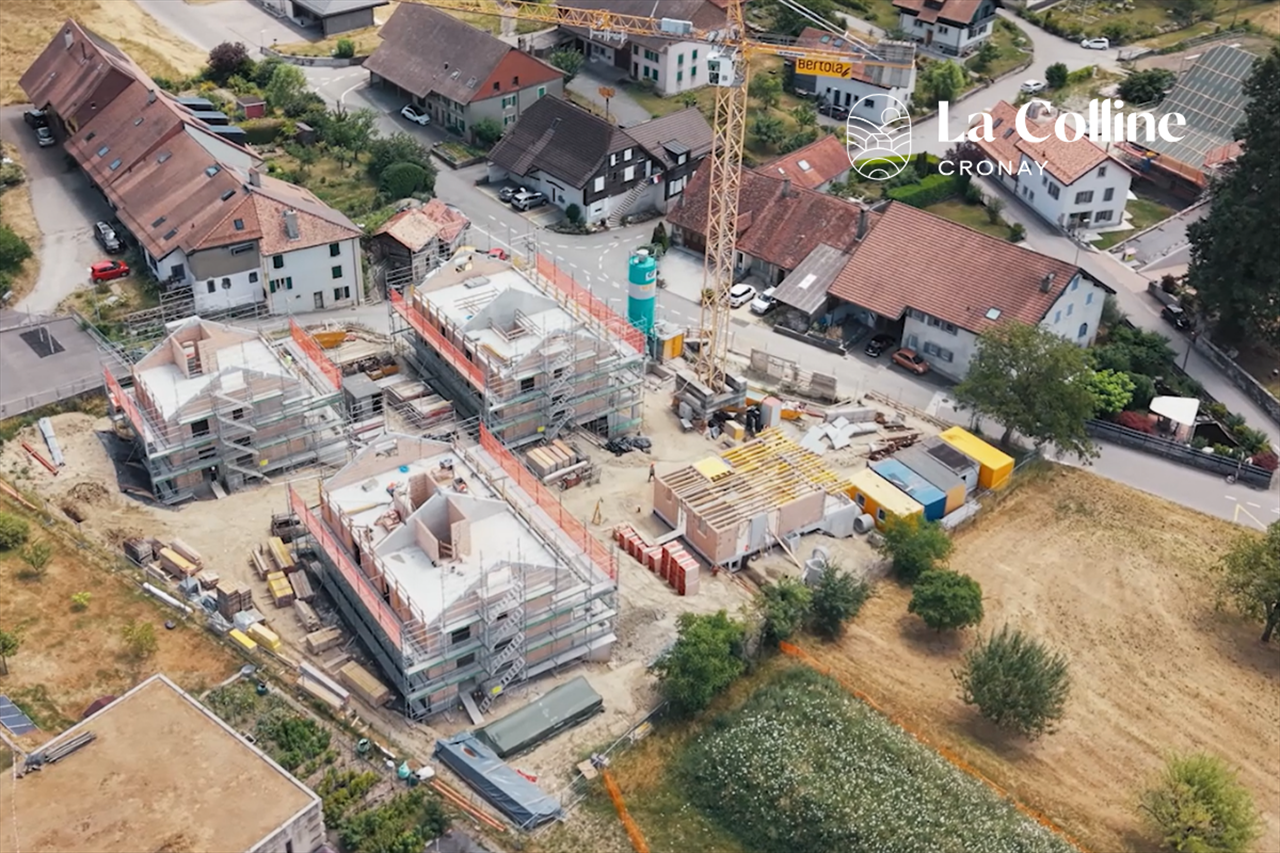
TRIADIS: Three individual villas with over 200m² of living space

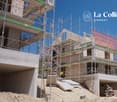
An Maillard exclusive!SITUATIONLocated in Cronay, in a quiet and green residential area, this new project includes three individual villas with careful placement. The commune offers a privileged living environment, just a few minutes from Yverdon-les-Bains, allowing you to enjoy the tranquility of the countryside while maintaining quick access to the main amenities.LIVING SPACESDeveloped over four levels, each villa will offer over 200 m² of living space, divided into approximately 70 m² platforms each. They are designed to meet the expectations of their future owners and offer complete freedom of personalization.Beyond the choice of materials and finishes, buyers will have the opportunity to modify the interior layout to create a home perfectly adapted to their lifestyle, including the redistribution of spaces, the positioning of walls, or the configuration of stairs.The ground floor will accommodate a large living area combining the living room, dining room, and kitchen. A cellar will provide valuable storage space, while a bathroom with a shower will complete this level.The first floor will consist of three comfortable rooms of approximately 14 m² each. The master bedroom will have its own dressing area and a private bathroom. A second bathroom will serve the other two rooms.The attics, which are fully habitable, will form a genuine additional space that can be arranged according to individual needs: master bedroom, office, playroom, fitness room, relaxation area, or additional bedrooms. Many possibilities will allow the house to evolve over the years.EXTERIORSEach villa will have its own private outdoor amenities, offering a pleasant setting for enjoying the fine weather. Future owners will also retain some freedom in personalizing the outdoor amenities.BASMENT - GARAGEThe semi-buried basement will accommodate a double garage directly integrated into the villa, allowing the parking of two vehicles. This level will also include a technical room and several cellars offering generous storage spaces.TECHNICALEach villa will have its own technical installations meeting the latest construction standards. They will be equipped with an individual air-water heat pump and a private hot water tank. The heating will be distributed through the floor, and the shutters will be electric.BUDGETS • Kitchen: CHF 30'434.- incl. VAT • Sanitary: CHF 14'500.- incl. VAT • Parquet: CHF 61.-/m² incl. VAT (parquet, underlay, and baseboards) • Tiling: CHF 55.-/m² incl. VAT PROVISIONAL CALENDARThe start of work is planned for the second half of 2026, with delivery expected by the end of 2027.Buyers who reserve their villa during this first phase of the project will be able to enjoy complete personalization of the finishes and interior layout of their future home.LOTS • Lot 1 - Left villa = CHF 1'500'000.- (double garage included) --> Reserved • Lot 2 = Central villa = CHF 1'450'000.- (double garage included) • Lot 3 = Right villa = CHF 1'400'000.- (double garage included) More information at: https://www.cronay-triadis.ch

  • Parking space
  • Balcony / Terrace
  • Pets allowed
  • +2
Danny Caldas

Danny Caldas

Courtier en immobilier – Région Nord-Vaudois

Travel time
-
New building
1 / 10
  • Parking space
  • Balcony / Terrace
  • Pets allowed
  • +2
5.5 rooms210m²CHF 1,400,000.–
Premium
Rue du Grand Borgeaud 7, 1406 Cronay

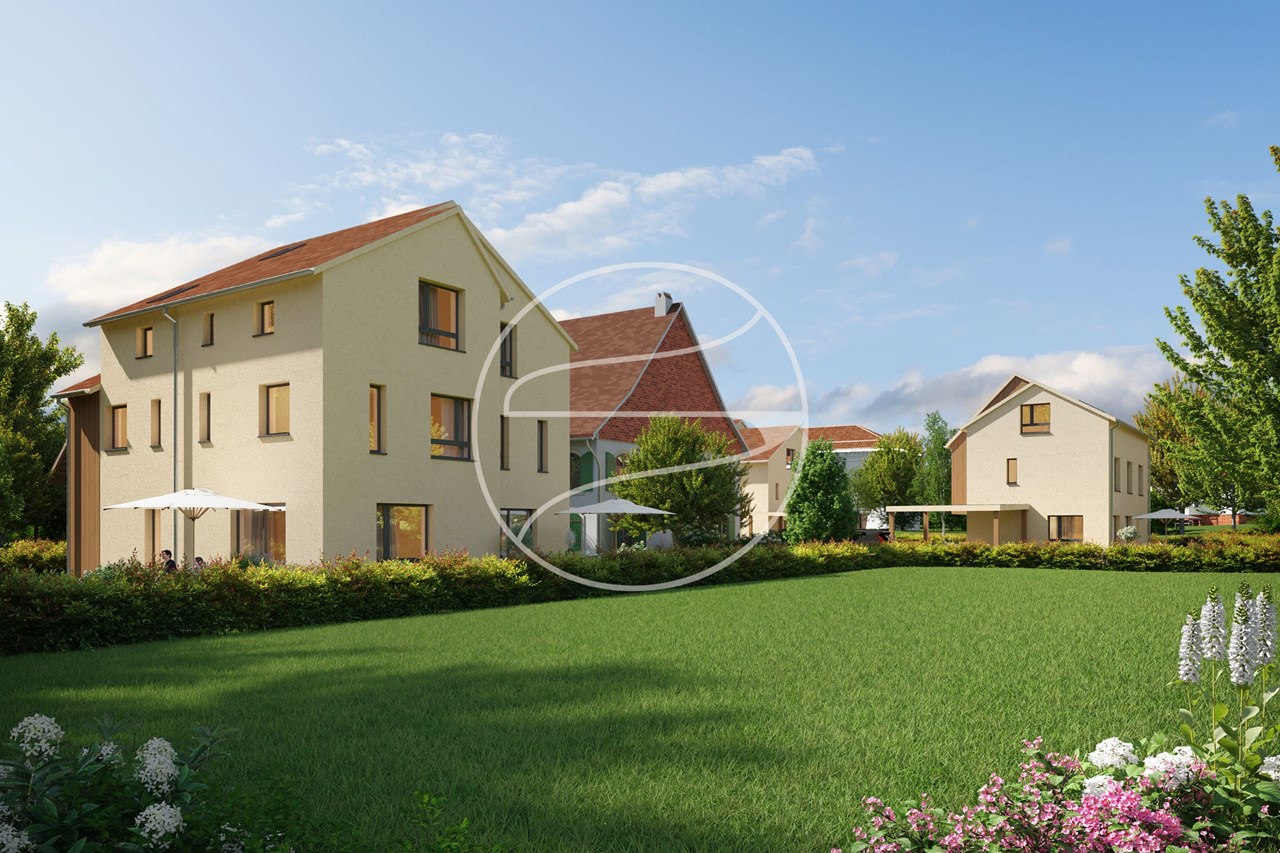
TRIADIS: Three individual villas with over 200m² of living space

An Maillard exclusive!SITUATIONLocated in Cronay, in a calm and green residential environment, this new project includes three individual villas benefiting from a careful layout. The commune offers a privileged living environment, just a few minutes from Yverdon-les-Bains, allowing you to enjoy the tranquility of the countryside while maintaining quick access to the main amenities.LIVING SPACESDeveloped over four levels, each villa will offer more than 200 m² of living space, spread over approximately 70 m² platforms each. Designed to meet the expectations of their future owners, they will offer total freedom of personalization.Beyond the choice of materials and finishes, buyers will have the possibility to modify the internal layout to create a home perfectly adapted to their lifestyle, particularly by redistributing spaces, positioning walls, or configuring stairs.The ground floor will accommodate a large living room combining the living room, dining room, and kitchen. A cellar will provide appreciable storage space, while a bathroom with a shower will complete this level.The floor will consist of three comfortable rooms of approximately 14 m² each. The parental suite will benefit from its own dressing area as well as a private bathroom. A second bathroom will serve the other two rooms.The attic, fully habitable, will constitute a real additional space that can be arranged according to everyone's needs: parental suite, office, playroom, fitness room, relaxation area, or additional rooms. Many possibilities will allow the house to evolve over the years.EXTERIORSEach villa will have its own private outdoor amenities, offering a pleasant setting to enjoy the beautiful days. Future owners will also retain some freedom in personalizing the outdoor amenities.BASMENT - GARAGEThe semi-buried basement will accommodate a double garage directly integrated into the villa, allowing the parking of two vehicles. This level will also include a technical room as well as several cellar spaces offering generous storage surfaces.TECHNICALEach villa will have its own technical installations meeting the latest construction standards. They will be equipped with an individual air-water heat pump and a private hot water tank. The heating will be distributed by the floor and the shutters will be electric.BUDGETS • Kitchen: CHF 30'434.- incl. VAT • Sanitary: CHF 14'500.- incl. VAT • Parquet: CHF 61.-/m² incl. VAT (parquet, underlay, and skirting boards) • Tiling: CHF 55.-/m² incl. VAT PROVISIONAL CALENDARThe start of work is planned for the second half of 2026, with a planned delivery by the end of 2027. Buyers who reserve their villa during this first phase of the project will be able to enjoy complete personalization of the finishes and internal layout of their future home.LOTS • Lot 1 - Left villa = CHF 1'500'000.- (double garage included) --> Reserved • Lot 2 = Central villa = CHF 1'450'000.- (double garage included) • Lot 3 = Right villa = 1'400'000.- (double garage included) More information on: https://www.cronay-triadis.ch
  • Parking space
  • Balcony / Terrace
  • Pets allowed
  • +2
Danny Caldas

Danny Caldas

Courtier en immobilier – Région Nord-Vaudois

Travel time
-
New building
1 / 6
  • Balcony / Terrace
  • Child-friendly
  • Quiet neighborhood
4.5 rooms117m²CHF 875,000.–
Premium
Rue de la Crause 5, 1406 Cronay

Cronay - New project of 4 apartment-villas with 4.5 rooms

A Maillard exclusive! Lot 4 - East: 124m2 with garden, attic and 3 parking spaces SITUATIONLocated in the heart of the village of Cronay, this new development is part of a project that combines authenticity and modern comfort. Only a part of the existing structure of the old barn will be preserved, while the entire building will be completely rebuilt in accordance with the original architectural spirit. The project involves the creation of four apartments in the form of triplexes. These apartments will offer their owners the independence and functionality of a single-family home, while also providing a modern design and energy performance that meets current standards. Each lot will benefit from a distinct orientation, allowing each one to choose the exposure that best suits their expectations: Lot 1 - CHF 860'000.-: SouthLot 2 - CHF 820'000.-: WestLot 3 - CHF 845'000.-: North (Reserved)Lot 4 - CHF 875'000.-: East* Price excluding parking spaces Construction will begin in the summer of 2026, and completion is scheduled for the second half of 2027. DESCRIPTIONThe four apartments will have a similar layout on three levels. The ground floor, with an area of over 50 m², will accommodate the living areas. It will include an entrance hall, a guest bathroom, and a living room with a salon and dining room, which will be in direct connection with the outdoor facilities. The buyers will have the opportunity to fully customize the interior finishes and the organization of certain areas, including the walls, to adapt their future apartment to their needs. The first floor will be dedicated to the sleeping area and will include three bedrooms with comfortable dimensions. Depending on the chosen lot, one or two bathrooms with a shower and/or bathtub will be added. The attics, which are directly accessible from the staircase, will offer approximately 50 m² of additional usable space. Although they are not habitable, they will provide a very versatile space that can be converted into a storage room, playroom, office, or storage space. The space can also be left open up to the ridge to emphasize the feeling of space. The entire construction will be carried out in accordance with current energy standards, with a common heat pump and a photovoltaic system. OUTDOOR SPACESEach apartment will have its own independent entrance and a private garden on the ground floor. These outdoor spaces will naturally extend the living areas and provide an ideal setting to enjoy the beautiful days in a quiet and residential area. Thanks to their design, these apartments will combine the advantages of a modern apartment and the functionality of a single-family home. PARKING SPACESEach lot will benefit from three outdoor parking spaces (in addition to the price: CHF 30'000.- in total), providing a high level of comfort for residents and their visitors. TECHNICAL DETAILSHeating: Heat pumpPhotovoltaic system: YesGlazing: Triple SALES PRICE DETAILS - LOT 4Apartment: CHF 875'000.-Parking spaces: CHF 30'000.-Total: CHF 905'000.-

  • Balcony / Terrace
  • Child-friendly
  • Quiet neighborhood
Danny Caldas

Danny Caldas

Courtier en immobilier – Région Nord-Vaudois

Travel time
-
New building
1 / 13
  • Parking space
  • View
5.5 rooms140m²CHF 965,000.–
Premium
A Corcelles-près-Payerne, 1562 Corcelles-près-Payerne

CORÇALIA New semi-detached villa in Corcelles-près-Payerne

In the heart of the Vaud Broye, the CORÇALIA development offers 4 semi-detached villas on the Route de Freybonnaz.This 5.5-room villa spans three levels with an excavated basement, for a gross floor area of 140 m², to which an 11 m² terrace and a 259 m² private garden are added. The 77.5 m² basement, which can be fully fitted out, provides an additional, appreciable volume for the laundry room, storage or a technical room.Future buyers benefit from personalized choice of their kitchen and sanitary facilities at Decomat-Broye SA, the local partner of the project.Built to current standards, the villa offers high energy performance with a dedicated air-water heat pump, low-temperature underfloor heating, triple glazing and photovoltaic panels on the roof.Two outdoor parking spaces, in addition to the price, are allocated to each villa and equipped with a pipe waiting for an electric vehicle charging station.The municipality of Corcelles-près-Payerne has the rare particularity of having two CFF stations on its territory: the North station, 250 m away (Lausanne - Lyss line), and the South station, 1.2 km away (Fribourg - Yverdon line). The primary school, local shops and the A1 motorway are accessible in a few minutes.Delivery is scheduled for autumn 2027.For more information or to organize a meeting, do not hesitate to contact us.

  • Parking space
  • View
Berchier Romain

Berchier Romain

Courtier immobilier

New building
1 / 13
  • Parking space
  • Balcony / Terrace
  • View
  • +1
3.5 rooms90m²CHF 535,000.–
Premium
A Corcelles-près-Payerne, 1562 Corcelles-près-Payerne

CORÇALIA New promotion in Corcelles-près-Payerne

In the heart of the Vaud Broye, the CORÇALIA promotion offers 6 apartments in a new building.This 3.5-room apartment is located on the 1st floor and develops a living area of 94.6 m², extended by a balcony of 11.50 m². A private cellar of 9.00 m² completes the accommodation.Future buyers benefit from personalized choice of their kitchen and sanitary facilities at Decomat-Broye SA, local partner of the project.Built according to current standards, the promotion offers high energy performance with an air-water heat pump, low-temperature floor heating, triple glazing, and photovoltaic panels on the roof. The building is also served by an elevator.An external parking space, in addition to the price, is assigned to each apartment and is equipped with a pipe for an electric vehicle charging station.The municipality of Corcelles-près-Payerne has the rare particularity of having two CFF stations on its territory: the North station, 250 m away (Lausanne - Lyss line), and the South station, 1.2 km away (Fribourg - Yverdon line). The primary school, local shops, and the A1 motorway are accessible in a few minutes.Delivery is planned for autumn 2027.For more information or to organize a meeting, do not hesitate to contact us.

  • Parking space
  • Balcony / Terrace
  • View
  • +1
Berchier Romain

Berchier Romain

Courtier immobilier

1 / 31
  • Parking space
  • Tumble dryer
  • Washing machine
  • +3
5.5 rooms142m²CHF 1,050,000.–
Premium
1562 Corcelles-près-Payerne

Villa C - Semi-Detached Minergie Corner Villa with Garden

Villa C - Semi-Detached Minergie Corner Villa with Garden Villa C is the second corner villa in this Minergie residential project. It offers a harmonious combination of modern architecture, interior comfort, energy efficiency, and private outdoor spaces.Its position at the end of the row ensures a valuable intimacy. The living room and dining room, bathed in natural light, open directly onto the terrace and garden. The open, modern, and functional kitchen completes this convivial space.A multipurpose room of approximately 15 m² is also located on the ground floor. It can be arranged according to needs as an office, guest room, laundry room, or additional bedroom.The floor includes three bedrooms, two bathrooms, and a large circulation area offering storage possibilities. Main features • Type of property: semi-detached Minergie corner villa • Address: Imp. Clos-à-Pugin • Net living area: approx. 142.50 m² • Ground floor: approx. 68.95 m² • Floor: approx. 73.55 m² • Basement: approx. 42.66 m² • Attic, outside living area: approx. 17.00 m² • Terrace according to plan: approx. 18.52 m² • 3 bedrooms on the floor • 1 heated multipurpose room on the ground floor • 2 bathrooms • 1 guest toilet • Private terrace and garden • 2 parking spaces available as an option • Parking space price: CHF 20,000.- • Expected availability: end of August 2026 Interior layout Ground floor - approx. 68.95 m² • Entrance and hall: approx. 11.01 m² • Guest toilet: approx. 1.86 m² • Multipurpose room/laundry room: approx. 15.04 m² • Open kitchen: approx. 9.17 m² • Living room and dining room: approx. 31.87 m² • Direct access to the terrace and garden Floor - approx. 73.55 m² • Parental bedroom: approx. 16.97 m² • Bedroom 2: approx. 15.14 m² • Bedroom 3: approx. 14.23 m² • Parental bathroom: approx. 6.42 m² • Second bathroom/shower: approx. 5.50 m² • Hall and night area: approx. 15.29 m² Basement - approx. 42.66 m² • Cellar: approx. 13.55 m² • Technical room: approx. 15.29 m² • Hall and passage: approx. 13.82 m² Equipment and highlights • Attractive location at the end of the row • Construction according to Minergie standard • Air-water heat pump • Low-temperature underfloor heating • Controlled double-flow ventilation • Photovoltaic system • Modern, equipped kitchen • Parquet in living areas and bedrooms • PVC-ALU windows, white inside and anthracite outside • Motorized slat blinds • Parental bedroom with private bathroom • Second bathroom for other bedrooms • Heated multipurpose room • Private terrace and garden • Two parking spaces available as an option Sales price CHF 1,050,000.-, excluding parking spacesTwo parking spaces are available as an option for CHF 20,000.- each.

  • Parking space
  • Tumble dryer
  • Washing machine
  • +3
New building
1 / 13
  • Parking space
  • Balcony / Terrace
  • Elevator
4.5 rooms128m²CHF 1,020,000.–
Premium
A Concise, 1426 Concise

Duplex of 4.5 rooms with balconies

Discover this small-scale development consisting of 3 buildings with only 12 apartments in PPE, offering a calm and convivial residential environment.The project features 6 ground-floor apartments benefiting from generous private terraces as well as 6 upstairs apartments with spacious balconies, allowing you to fully enjoy the outdoors and the view.This 4.5-room duplex apartment on the first floor of building 3 consists of:On the first level, an entrance with a wall closet, a large living/dining room of over 50m2 with access to the first balcony and the kitchen. A bathroom with sink and toilet.Upstairs, a large hall leads to the second balcony facing west, from which you can admire beautiful sunsets, and distributes 3 bedrooms and a bathroom with a bathtub and double sink and toilet.A basement and a large attic offer a multitude of storage possibilities and complete this property.Located in a green setting, this achievement seduces with its contemporary architecture, its bright spaces, and its privileged location offering a magnificent clearing on the Jura and Lake Neuchâtel. Each apartment has been designed to guarantee comfort, functionality, and quality of life in everyday life.An ideal opportunity for people looking for a peaceful living environment while remaining close to amenities and main communication axes.Delivery: September 2026Sale in land share for reduced purchase costs!INFORMATION AND VISITS: ALEXANDRA JEREZ & TANIA LEITE AT 024 424 24 26

  • Parking space
  • Balcony / Terrace
  • Elevator
New building
1 / 13
  • Parking space
  • Balcony / Terrace
4.5 rooms128m²CHF 1,020,000.–
Premium
A Concise, 1426 Concise

Duplex with 4.5 rooms and balconies

Discover this promotion of human scale composed of 3 buildings grouping only 12 apartments in PPE, offering a calm and convivial residential environment.The project proposes 6 apartments on the ground floor benefiting from generous private terraces as well as 6 apartments on the first floor with spacious balconies, allowing to fully enjoy the outdoors and the view.This 4.5 room duplex on the first floor of building 1 is composed as follows:On the first level, an entrance with wall cupboard, a large living/dining room of more than 50m2 with access to the first balcony and the kitchen. A bathroom with sink and toilet.On the upper floor, a large hall gives access to the second balcony oriented west from which you can admire beautiful sunsets, it distributes 3 bedrooms and a bathroom with double sink and toilet.A cellar and a large galet offer a multitude of storage possibilities and complete this property.Located in a green setting, this realization seduces with its contemporary architecture, its bright spaces, and its privileged location offering a magnificent clearing on the Jura and Lake Neuchâtel. Each dwelling has been designed to guarantee comfort, functionality, and quality of life on a daily basis.An ideal opportunity for people looking for a peaceful living environment, while remaining close to amenities and main communication axes.Delivery: September 2026Sale in land share for reduced purchase costs!INFORMATION AND VISITS: ALEXANDRA JEREZ & TANIA LEITE AT 024 424 24 26

  • Parking space
  • Balcony / Terrace
New building
1 / 5
  • Parking space
  • Balcony / Terrace
  • Pets allowed
  • +6
2.5 rooms72m²CHF 501,375.–
Premium
Route de Vesin 19, 1533 Ménières

Spacious 2,5-room ground-floor apartment with a loggia, private garden, vegetable garden, basement, and parking space.

Spacious 2.5-room ground-floor apartment with a loggia, private garden, vegetable garden, basement, and parking space. Le Verger - A lifestyle blending heritage and modernityIn Ménières (FR), Le Verger brings to life a residential complex of eight condominium units, created through the renovation of a historic building and the conversion of an old barn.Designed on a human scale, the project combines the charm of rural heritage with the comfort of contemporary architecture. The units, ranging from 2.5 to 4.5 rooms, offer bright and functional spaces, with a loggia or private garden depending on the unit type. All residents also have access to shared vegetable gardens, fostering a sense of community and enhancing quality of life.Located at 19 Route de Vésin, on the edge of the Verdières Woods, Le Verger blends harmoniously into the village fabric and helps enhance its built heritage.Apartments Designed for ComfortThe apartments feature open floor plans, abundant natural light, and a variety of orientations. Certain duplex layouts offer the comfort of a house while providing the benefits of condominium living.The architecture combines traditional materials with contemporary details to create a simple, elegant, and sustainable design.Amenities Designed for Everyday LifeThe project includes, in particular:Elevator accessible to people with limited mobilityCommunal laundry roomPrivate storage cellarsStroller storage roomBicycle parking spacesParkingCommunal gardens and vegetable patchesUnderfloor heating and domestic hot water will be provided by an air-to-water heat pump; the buildings will also feature photovoltaic solar panels.Unit 2: Spacious 2.5-room apartment located on the ground floor of the converted barn; it features a weighted living area of 72 m², with a 7 m² loggia balcony, a 100 m² private garden, and a 27 m² vegetable garden.Layout: entry hall with walk-in closet, spacious living-dining room with access to the private garden, fully equipped open kitchen (budget: CHF 25,000), 1 bedroom, bathroom with walk-in shower, sink, and toilet.Additional features: 4 m² basement100 m² private garden27 m² vegetable gardenAsking price: CHF 501'375Outdoor parking space: CHF 15'000 extraContact us today to schedule a tour and discover this exceptional property.Contact and information:Patrick Darbois079/ 688 91 42 / patrick@pdarboisimmobilier.chwww.darboisrealestate.ch

  • Parking space
  • Balcony / Terrace
  • Pets allowed
  • +6
Patrick Darbois

Patrick Darbois

CEO

Travel time
-
New building
1 / 5
  • Parking space
  • Balcony / Terrace
  • Pets allowed
  • +6
3.5 rooms81m²CHF 524,388.–
Premium
Route de Vesin 19, 1533 Ménières

Spacious 3.5-room ground-floor apartment with a loggia, private garden, vegetable garden, basement, and parking space.

Spacious 3.5-room ground-floor apartment with a loggia, private garden, vegetable garden, basement, and parking space. In Ménières (FR), Le Verger brings to life a residential complex of eight condominium units, created through the renovation of a historic building and the conversion of an old barn.Designed on a human scale, the project combines the charm of rural heritage with the comfort of contemporary architecture. The units, ranging from 2.5 to 4.5 rooms, offer bright and functional spaces, with a loggia or private garden depending on the layout. All residents also have access to shared vegetable gardens, fostering a sense of community and enhancing quality of life.Located at 19 Route de Vésin, on the edge of the Verdières Woods, Le Verger blends harmoniously into the village fabric and helps enhance its built heritage.Apartments Designed for ComfortThe apartments feature open floor plans, abundant natural light, and a variety of orientations. Certain duplex layouts offer the comfort of a house while providing the benefits of condominium living.The architecture combines traditional materials with contemporary details to create a simple, elegant, and sustainable design.Amenities Designed for Everyday LifeThe project includes, in particular:Elevator accessible to people with limited mobilityCommunal laundry roomPrivate storage cellarsStroller storage roomBicycle parking spacesParkingCommunal gardens and vegetable patchesUnderfloor heating and domestic hot water will be provided by an air-to-water heat pump; the buildings will also feature photovoltaic solar panels.Unit 1: Spacious 3.5-room apartment located on the ground floor of the converted barn; it features 69 m² of living space, complemented by a 10 m² loggia balcony, a 53 m² private garden, and a 25 m² vegetable garden.Layout: entry hall with walk-in closet, spacious living-dining room with access to the private garden, fully equipped open kitchen (budget: CHF 27,000), 2 bedrooms (one with garden access), bathroom with walk-in shower, sink, and toilet.Additional features: 4 m² basement53 m² private garden25 m² vegetable gardenAsking price: CHF 524,388Outdoor parking space: CHF 15,000 extraContact us today to schedule a tour and discover this exceptional property.Contact and information:Patrick Darbois079/ 688 91 42 / patrick@pdarboisimmobilier.chwww.darboisrealestate.chWould you like to list your property for sale?Contact us with no obligation, and we'll come meet with you to provide a free appraisal of your property!

  • Parking space
  • Balcony / Terrace
  • Pets allowed
  • +6
Patrick Darbois

Patrick Darbois

CEO

Travel time
-
1 / 13
  • Parking space
  • Balcony / Terrace
  • Elevator
  • +1
3.5 rooms90m²CHF 672,500.–
Top
Route des Baudèzes 35, 1541 Bussy FR

Apartment with 3.5 rooms and attic (C.6)

Apartment with 3.5 rooms and atticDon't miss this rare opportunity to invest in a new, high-quality home in Bussy, in an ideal residence for families and anyone looking for a peaceful living environment.The "Les Baudèzes" promotion is located in a calm environment between nature, forest, fields, and residential area.The project consists of three residential buildings, comprising 10, 6, and 4 apartments. All buildings will be equipped with a free cooling system.This promotion offers apartments ranging from 1.5 to 4.5 rooms, all with a private outdoor space.COMPOSITION OF LOT C.6Attic:1 entrance hall2 bedrooms1 bathroom1 guest toiletAn open kitchen with a pleasant living roomA terraceAttic space:A galleryIn the basement, a cellar completes this property.You will have the opportunity to choose the materials and finishes of your future apartment, allowing you to create a space that suits you.Orientation: NortheastPARKING:Underground parking space: CHF 30,000.-/space, in addition to the sale priceFor more information or to visit the site, I am at your disposal. Do not hesitate to contact me at 078 640 44 29, I will be happy to provide you with more information.!!! Find all our properties on www.amma.immo !!!Budgets 3.5 rooms:Kitchen:CHF 18,500.- incl. VATSanitary:CHF 14,500.- incl. VATFloors:Tiles: CHF 60.-/m² incl. VATParquet: CHF 60.-/m² incl. VAT

  • Parking space
  • Balcony / Terrace
  • Elevator
  • +1
Travel time
-
1 / 13
  • Parking space
  • Balcony / Terrace
  • Elevator
  • +1
4.5 rooms101m²CHF 692,500.–
Top
Route des Baudèzes 35, 1541 Bussy FR

4.5-room apartment on the 1st floor (C.3)

4.5-room apartment on the 1st floorDon't miss this rare opportunity to invest in a new, high-quality home in Bussy, in an ideal residence for families and anyone looking for a peaceful living environment.The "Les Baudèzes" promotion is located in a quiet environment between nature, forest, fields, and residential area.This project includes three residential buildings, consisting of 10, 6, and 4 apartments. All buildings will be equipped with a free cooling system.This promotion offers apartments ranging from 1.5 to 4.5 rooms, all with a private outdoor space.COMPOSITION OF LOT C.31 entrance hall with storage closet1 parental bedroom with adjacent bathroom2 bedrooms1 bathroomAn open kitchen with a pleasant living roomA terraceIn the basement, a cellar completes this property.You will have the opportunity to choose the materials and finishes of your future apartment, allowing you to create a space that suits you.Orientation: SouthwestPARKING:Underground parking space: CHF 30,000.-/space, in addition to the sale priceUncovered outdoor parking space: CHF 10,000.-/space, in addition to the sale priceFor more information or to visit the site, I am at your disposal. Do not hesitate to contact me at 078 640 44 29, I will be happy to provide you with more information.EQUIPMENT:Budgets 4.5 rooms;Kitchen:CHF 20,000.- incl. VATSanitary:CHF 15,000.- incl. VATFloors:Tiles: CHF 60.-/m² incl. VATParquet: CHF 60.-/m² incl. VAT!!! Find all our properties on www.amma.immo !!!

  • Parking space
  • Balcony / Terrace
  • Elevator
  • +1
Travel time
-
1 / 6
  • Parking space
  • Balcony / Terrace
  • Garage
  • +1
2.5 rooms58m²CHF 520,000.–
Top
Rue de la Vignette 19, 1530 Payerne

Attic with 2.5 rooms on the 3rd floor

new attic with 2.5 rooms on the 3rd floor in a modern building with elevator.Discover the new Le Corrençon promotion, this real estate project is ideally located in Payerne, in the immediate vicinity of the CFF train station, the city center and only 200 meters from the Gymnase intercantonal de la Broye. A strategic and sought-after location, perfect for families, students, commuters and investors.Features of this attic (G-31) : • Spacious attic with 2.5 rooms, 58 m2 living area • Fully equipped kitchen (V-ZUG) • Space for washing machines in the apartment • Built-in wardrobes at the entrance of the apartment • Quality materials and equipment (motorized blinds, triple glazing, fabric blinds, room thermostat, etc.) • Terrace with 11 m2 • Underground parking, bike cellar and private cellar • Eco-friendly heating with free-cooling and photovoltaic panels The building permit has been issued and construction has begun. Completion is scheduled for summer 2027.All finishing choices are left to the buyers.Do not hesitate to contact us at 026 663 14 70 or by email: ventes@lombard-immobilier.ch to obtain more information about this project.---------------------------------------------------------------------Payerne is a charming town in the Broye region, famous for its historic abbey, old town and proximity to the magnificent Lake Neuchâtel.It has an old town with historic buildings, some of which date back to the Middle Ages. You can also find other interesting buildings such as the St. Peter's Church.Payerne is the economic engine of the region with companies in the fields of technology, computer science and logistics. You will also find all amenities (Coop, Migros, CFF station, banks, medical services, etc.).Payerne has a complete school circle. It is possible to complete all primary, secondary and gymnasial levels.The town is close to Lake Neuchâtel, the largest lake entirely located in Switzerland, and offers beautiful leisure and water sports opportunities. The surrounding area also offers many hiking trails and bike paths to enjoy nature.Payerne is 30 minutes from Fribourg, 25 minutes from Murten and only 10 minutes from Estavayer. Additionally, residents can reach the A1 highway in about 5 minutes by car from the city center.

  • Parking space
  • Balcony / Terrace
  • Garage
  • +1
Maxime Maffre

Maxime Maffre

Courtier Immobilier

Travel time
-

Suggested properties for you based on search results