Quick Filters for your search (1)

Quick-filters

We show you quick-filters based on the most used filters by location.

By using these, you can enhance your search experience by finding new and interesting properties to your likings.

2 results - Balcony / Terrace, New building buy: 1468 (Cheyres)

1 / 9
  • Balcony / Terrace
  • Garage
  • View
  • +1
5.5 rooms170m²CHF 1,520,000.–
Route de Vaularbel 3, 1468 Cheyres-Châbles

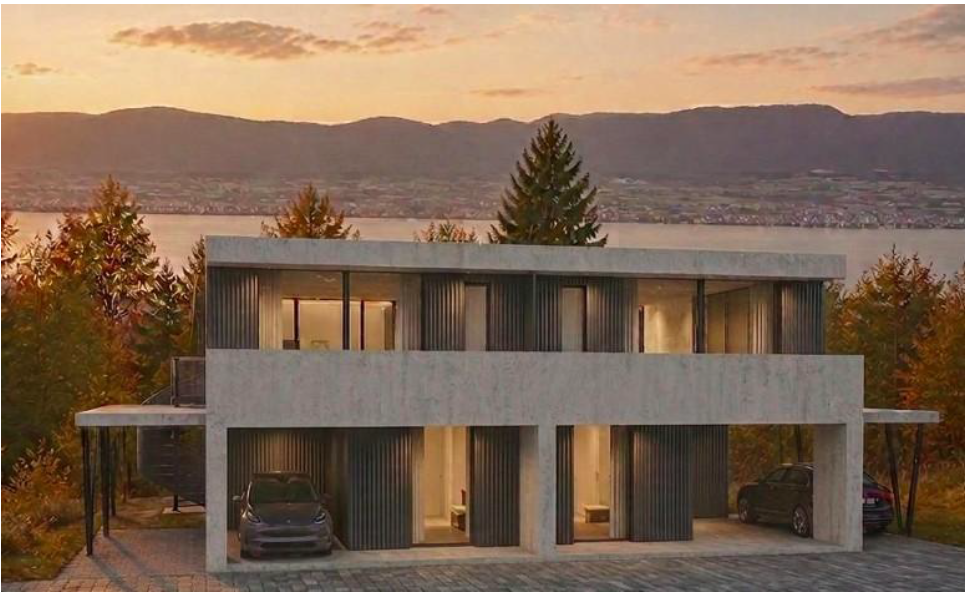
Magnificent new attic with lake view

Ideal for lovers of comfort and modernity, this spacious attic of 170 m2 will seduce you with its bright spaces and high-end finishes.The apartment consists of: • Spacious living/dining room of 65 m2 • Open kitchen equipped with central island • Parental suite of 35 m2 with private bathroom • Two spacious bedrooms and an office • Second bathroom and a guest toilet • Large covered terrace of 30 m2 with lake view • Garage for two vehicles • Private basement with laundry room and cellar You will also appreciate the many high-quality services: private elevator, light well, electric shutters, triple glazing, thermostat in each room and a beautiful ceiling height of 2.8 meters, ensuring optimal comfort throughout the year.The buyers will have the freedom to select the finishes of their choice, thus allowing to personalize each detail according to their preferences and requirements.Do not wait any longer, contact us at 026 663 1470 or by email: ventes@lombard-immobilier.ch to organize a visit of this exceptional property.-------------------------------------------------Cheyres is a village located on the shores of Lake Neuchâtel, with a population of 2,500 inhabitants. It is situated in the heart of the Grande Cariçaie nature reserve, offering a preserved natural environment.The village is renowned for its favorable microclimate and is famous for its vineyard, which extends over more than 14 hectares. It also has a beautiful marina and an attractive tourist beach.Cheyres also offers bike rides on several kilometers in the nature of the Grande Cariçaie nature reserve and many events.Children can follow their entire educational path, from kindergarten to primary school, within the commune. The secondary schools are located in Estavayer-le-Lac.Cheyres benefits from a good railway connection thanks to its CFF station. The A1 motorway allows you to reach Lausanne and Bern in 45 minutes.


  • Balcony / Terrace
  • Garage
  • View
  • +1
Olivier Marmier

Olivier Marmier

Courtier Immobilier

Travel time
-
1 / 10
5.5 rooms170m²CHF 1,520,000.–
Route de Vaularbel 3, 1468 Cheyres

Cheyres, for sale, magnificent 190 m2 attic apartment with a view of the lake!

Cheyres, for sale, magnificent 190 m2 attic apartment with a view of Lake Neuchâtel and the Jura!This attic apartment is in the final stages of completion and the choice of materials as well as the kitchen are left to the buyer.It consists of:- An entrance hall with built-in cupboards- a fully fitted kitchen (substantial budget, at the buyers' choice) open to the living room. This area has a surface of 65 m2.- the living room, which is very bright and gives access to a 30 m2 terrace. A fireplace or stove is an option.- a beautiful 35 m2 bedroom (parental suite) with bathroom- 3 bedrooms- a bathroom- a guest toiletThe private lift arrives in the apartment with access from the garage.Two parking spaces in a double and closed garage are sold with this lot.The village of Cheyres is located on the shores of Lake Neuchâtel. The village is halfway between Yverdon-les-Bains and Estavayer-le-Lac. The climate is excellent!You will find there, among other things, a very nice marina as well as landscapes offering beautiful walks on foot or by bike.As for schools, a primary and infant school are located a few minutes' walk away. Secondary education takes place in Estavayer-le-Lac.The municipality of Cheyres also benefits from a CFF station with several trains per hour to Geneva or Bern.More information on www.montoit.ch or at 079 238 99 44



Travel time
-
More objects in your automatically expanded search area
20 results - Radius: + 10km
New building
1 / 6
  • Balcony / Terrace
  • Child-friendly
  • Quiet neighborhood
4.5 rooms120m²CHF 820,000.–
Premium
Rue de la Crause 5, 1406 Cronay

Cronay - New project Already 1 lot reserved out of 4 apartment-villas with 4.5 rooms

An Maillard exclusive! Lot 2 - West: 124 m² with private garden, converted attic and 3 parking spaces. SITUATIONLocated in the heart of the village of Cronay, this new development is part of a project that combines authenticity and modern comfort. Only a part of the existing structure of the old barn will be preserved, while the entire building will be completely rebuilt, taking into account the original architectural spirit. The project involves the creation of four apartments in the form of triplexes in the form of a PPE. These apartments will be designed as real apartment-villas, offering their owners the independence and functionality of a single-family home, while also providing a modern design and energy performance that meets current standards. Each lot will have its own orientation, allowing each one to choose the exposure that best suits their expectations: Lot 1 - CHF 860'000.-: SouthLot 2 - CHF 820'000.-: WestLot 3 - CHF 845'000.-: North (Reserved)Lot 4 - CHF 875'000.-: East* Price excluding parking spaces Construction will begin in the summer of 2026, with an estimated completion date in the second half of 2027. DESCRIPTIONThe four apartments will have a similar distribution on three levels. The ground floor, with an area of over 50 m², will accommodate the living areas. It includes an entrance hall, a guest toilet, and a living room with lounge and dining room, which is in direct connection with the outdoor facilities. The buyers will have the opportunity to fully customize the interior finishes and the organization of certain areas, including the walls, to adapt their future apartment to their needs. The first floor will be dedicated to the sleeping area and will include three bedrooms with comfortable dimensions. Depending on the chosen lot, one or two bathrooms with shower and/or bathtub will complete this level. The attics, which are directly accessible from the staircase, offer approximately 50 m² of additional usable space. Although they are not habitable, they form a particularly versatile space that can be converted into a storage room, playroom, office, or storage space. The room can also be left open up to the ridge to emphasize the feeling of space. The entire project will be realized according to current energy standards, with a common heating system by heat pump and a photovoltaic system. OUTDOOR SPACESEach apartment has its own independent entrance and a private garden on the ground floor. These outdoor spaces naturally extend the living areas and provide an ideal setting to enjoy the beautiful days in a quiet and residential area. Thanks to their design, these apartments combine the advantages of a modern apartment and the functionality of a single-family home. PARKING SPACESEach lot has three outdoor parking spaces (in addition to the price: CHF 30'000.- in total), which provides a comfortable convenience for residents and their visitors. TECHNICAL DETAILSHeating: Heat pumpPhotovoltaic system: YesGlazing: Triple SALES PRICE DETAILS - LOT 2Apartment: CHF 820'000.-Parking spaces: CHF 30'000.-Total: CHF 850'000.-

  • Balcony / Terrace
  • Child-friendly
  • Quiet neighborhood
Danny Caldas

Danny Caldas

Courtier en immobilier – Région Nord-Vaudois

Travel time
-
New building
1 / 3
  • Balcony / Terrace
  • Garage
  • Lake view
  • +2
5.5 rooms163m²CHF 1,430,000.–
Premium
Chemin du Vignoble 12, 2022 Bevaix

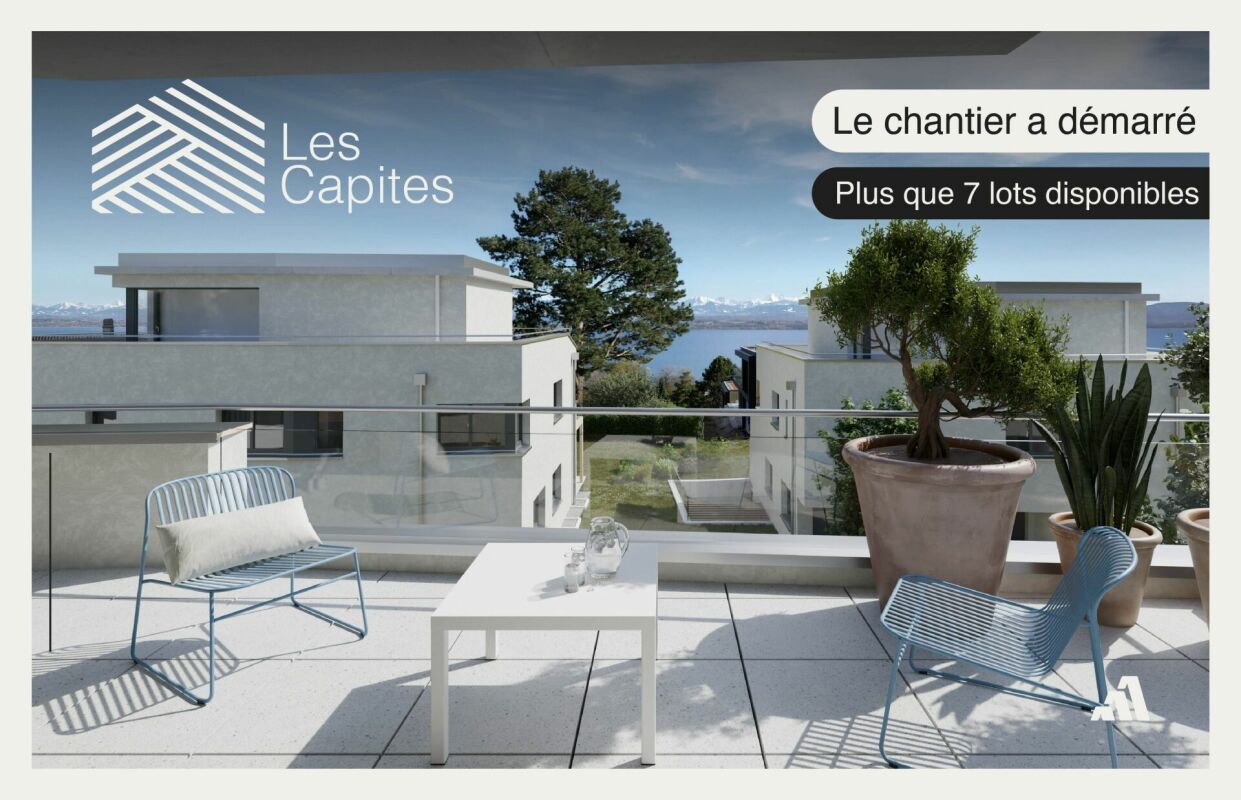
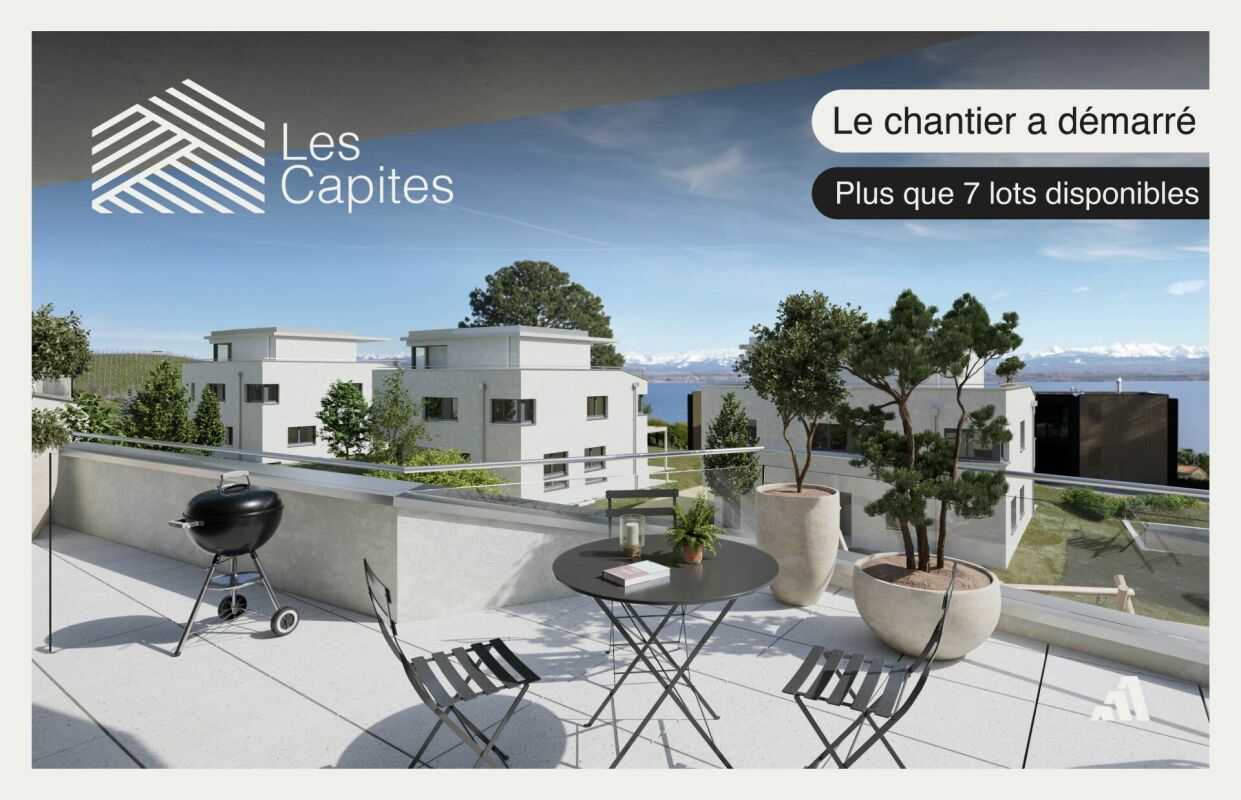
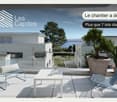
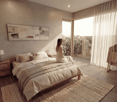
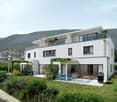
Duplex of 5.5 rooms with attic terrace - Bevaix | Promotion les Capites

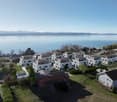
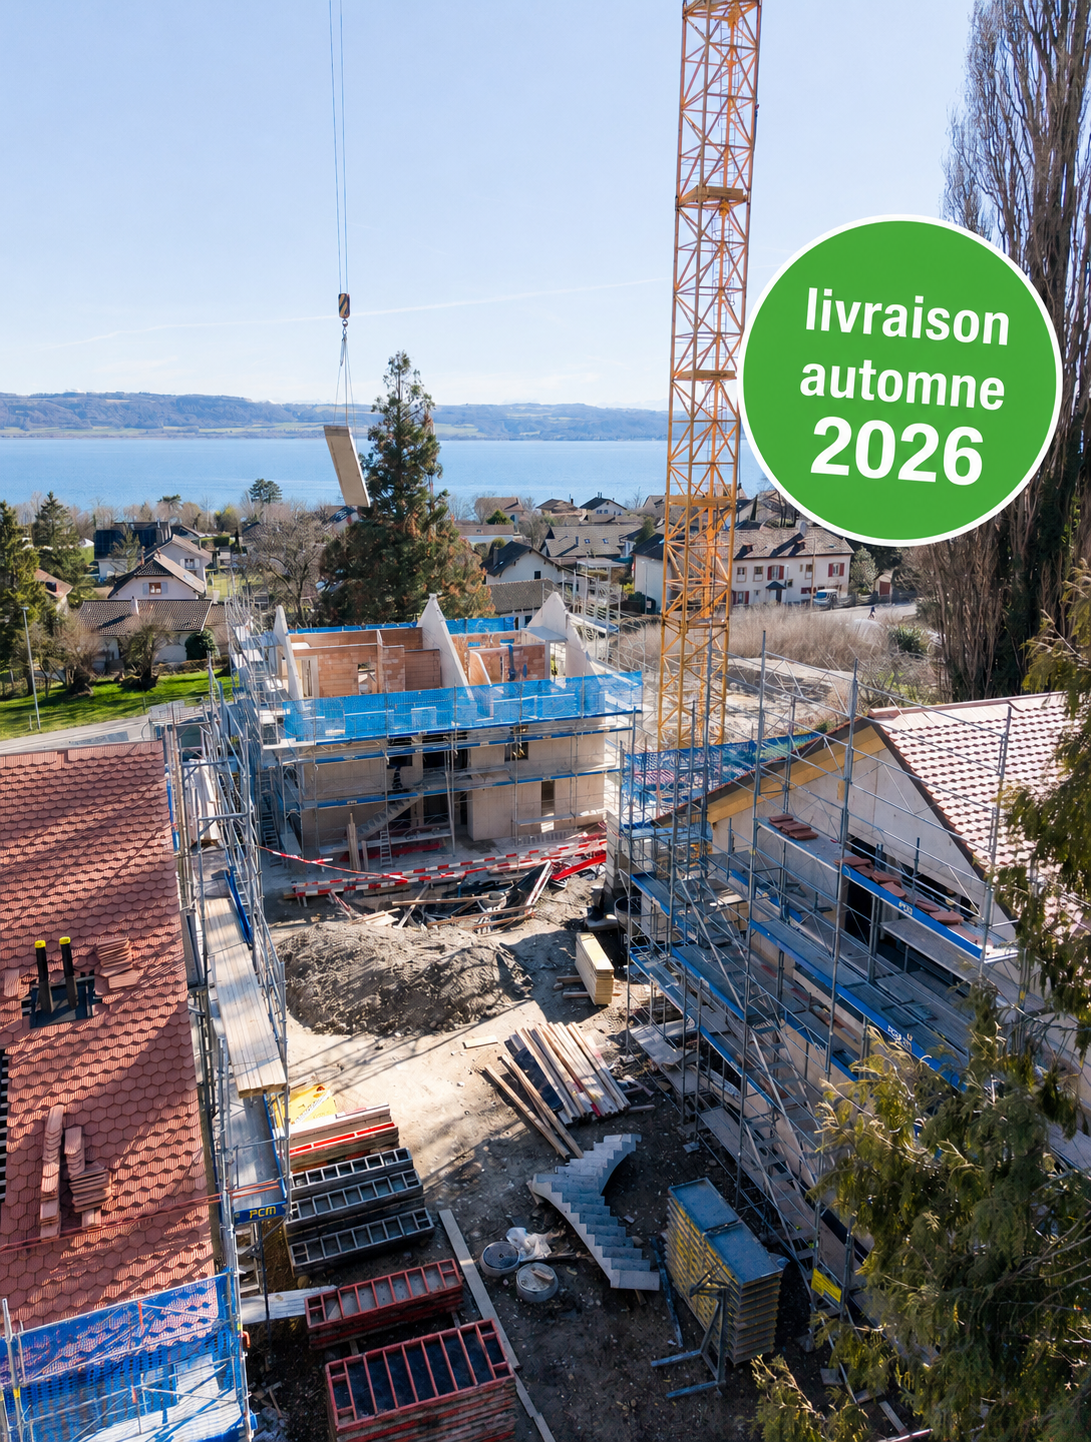
Lot U (C11) - Duplex of 5.5 rooms with terrace and attic Open doors We welcome you to our open doors : • Wednesday, July 15, from 4:00 pm to 6:00 pm • Saturday, July 18, from 10:00 am to 12:00 pm • Wednesday, July 22, from 4:00 pm to 6:00 pm Resumption of open doors from Wednesday, August 19, 2026. Les Capites: A project on a human scale, a rare opportunity The Les Capites neighborhood offers an ideal living environment. Between the shores of the lake, the vineyard paths, and the open landscapes with a view of the Alps, every walk becomes a privileged moment. An ideal location to recharge and enjoy a daily life in harmony with nature. Villas-apartments in the heart of an exceptional natural environment from L to AA (Types B and C) The villas-apartments are spacious and bright, offering generous living areas that can reach up to approximately 200 m² in 5.5 rooms. Here, each apartment benefits from an optimized design and direct access, creating an exclusive atmosphere and the feeling of living in a unique place between a house and an apartment. The living room, bathed in light, opens onto the outside and creates a convivial living space. The equipped kitchen and finishes can be personalized according to your desires. The apartments are available on the ground floor or in the attic and benefit from beautiful outdoor spaces that naturally extend the living areas. The sleeping areas include several comfortable bedrooms, modern bathrooms, and the possibility of setting up an office. Each apartment has direct access to the underground parking. Two parking spaces are assigned to each property (in addition to the price). The contiguous villas, spaces designed to live fully (Type A) The contiguous villas are spacious and bright, offering between 130 and 170 m² of living space in 4.5 or 5.5 rooms.Each villa has its own entrance and an organization on several levels, providing the comfort and independence of a single house in a privileged residential environment. The ground floor offers a living room bathed in light, opening onto a terrace and a private garden. The equipped kitchen and finishes can be personalized according to your desires. The upper floors accommodate several comfortable bedrooms as well as modern bathrooms, with the possibility of setting up an office or a multipurpose room. A lower level completes the unit with a modular space. Each contiguous villa has direct access to the underground parking. Two parking spaces are assigned to each villa (in addition to the price). A contemporary architectural signature The buildings are charming with their modern, sober, and elegant architecture, perfectly integrated into a harmonious landscape : Sustainable and environmentally friendly constructionExcellent energy efficiencyHigh-performance insulation for optimal comfort in all seasonsBright spaces thanks to large openingsPersonalizable finishes to create an interior in your image Construction start: Autumn 2026, to be confirmedExpected delivery: May 2028, to be confirmed More information at: https://www.bevaix-les-capites.ch/ Finishing budgets Sanitary budget: Unit B/E/H (A10/A20/A30) CHF 30'962.85 incl. VATUnit C (A11) CHF 30'975.15 incl. VATUnit D/G/K (A12/A22/A32) CHF 31'555.25 incl. VATUnit F/J (A21/A31) CHF 17'461.25 incl. VATUnit L/N/P/R (B10/ B20/ B30/ B40) CHF 36'792.85 incl. VATUnit M/O/Q/S (B11/B21/B31/B41) CHF 30'043.65 incl. VATUnit U/WW/Y/AA (C11/ C21/C31/C41) CHF 30'043.65 incl. VAT Budget for kitchen fittings : Unit B/E/H (A10/A20/A30) CHF 27'078.15 incl. VATUnit C/F/J (A11/A21/A31) CHF 24'837.15 incl. VATUnit D/G/K (A12/A22/A32) CHF 27'078.15 incl. VATUnit L/N/P/R (B10/B20/B30/B40) CHF 25'235.45 incl. VATUnit M/O/Q/S (B11/B21/B31/B41) CHF 25'431.70 incl. VATUnit T/V/X/Z (10/C20/C30/C40) CHF 25'235.45 incl. VATUnit U/W/Y/AA (C11/C21/C31/C41) CHF 22'589.95 incl. VAT Budget for flooring and installation : - Tiles, price for flooring 60.-/m² incl. VAT- Parquet, price for flooring 110.-/m² incl. VAT See construction description for more details
  • Balcony / Terrace
  • Garage
  • Lake view
  • +2
Michael Jaques

Michael Jaques

Courtier senior – Responsable Nord Vaudois – fondé de pouvoir

Travel time
-
New building
1 / 3
  • Balcony / Terrace
  • Garage
  • Elevator
  • +3
5.5 rooms163m²CHF 1,450,000.–
Premium
Chemin du Vignoble 12, 2022 Bevaix

Duplex of 5.5 rooms with attic terrace - Bevaix | Promotion les Capites

Lot W (C21) - Duplex of 5.5 rooms with terrace and attic Open houses We welcome you to our open houses: • Wednesday, July 15, from 4:00 pm to 6:00 pm • Saturday, July 18, from 10:00 am to 12:00 pm • Wednesday, July 22, from 4:00 pm to 6:00 pm Resumption of open houses from Wednesday, August 19, 2026. Les Capites: A project on a human scale, a rare opportunity The Les Capites neighborhood offers an ideal living environment. Between the shores of the lake, the vineyard paths, and the open landscapes with views of the Alps, every walk becomes a privileged moment. An ideal location to recharge and enjoy daily life in harmony with nature. Villas-apartments in the heart of an exceptional natural environment from L to AA (Types B and C) The villas-apartments are spacious and bright, offering generous living areas that can reach up to approximately 200 m² in 5.5 rooms. Here, each apartment benefits from an optimized design and direct access, creating an exclusive atmosphere and the feeling of living in a unique place between a house and an apartment. The living room, bathed in light, opens onto the outside and creates a convivial living space. The equipped kitchen and finishes can be personalized according to your wishes. Available on the ground floor or in the attic, these apartments benefit from beautiful outdoor spaces that naturally extend the living areas. The sleeping areas include several comfortable bedrooms, modern bathrooms, and the possibility of setting up an office. Each apartment has direct access to the underground parking. Two parking spaces are allocated to each unit (in addition to the price). The contiguous villas, spaces designed to live fully, B to K (Type A) The contiguous villas are spacious and bright, offering between 130 and 170 m² of living space in 4.5 or 5.5 rooms.Each villa has its own entrance and a multi-level organization, providing the comfort and independence of a single-family home in a privileged residential environment. The ground floor offers a living room bathed in light, opening onto a terrace and a private garden. The equipped kitchen and finishes can be personalized according to your wishes. The upper floors accommodate several comfortable bedrooms as well as modern bathrooms, with the possibility of setting up an office or a multipurpose room. A lower level completes the unit with a modular space. Each contiguous villa has direct access to the underground parking. Two parking spaces are allocated to each villa (in addition to the price). A contemporary architectural signature The buildings are seductive due to their modern, sober, and elegant architecture, perfectly integrated into a harmonious landscape: Sustainable and environmentally friendly constructionExcellent energy efficiencyPerformant insulation for optimal comfort in every seasonBright spaces thanks to large openingsPersonalizable finishes to create an interior in your image Start of construction: Autumn 2026, to be confirmedExpected delivery: May 2028, to be confirmed More information at: https://www.bevaix-les-capites.ch/ Finishing budgets Sanitary budget: Unit B/E/H (A10/A20/A30) CHF 30'962.85 incl. VATUnit C (A11) CHF 30'975.15 incl. VATUnit D/G/K (A12/A22/A32) CHF 31'555.25 incl. VATUnit F/J (A21/A31) CHF 17'461.25 incl. VATUnit L/N/P/R (B10/ B20/ B30/ B40) CHF 36'792.85 incl. VATUnit M/O/Q/S (B11/B21/B31/B41) CHF 30'043.65 incl. VATUnit T/V/X/Z (C10/C20/C30/C40) CHF 36'792.85 incl. VATUnit U/W/Y/AA (C11/ C21/C31/C41) CHF 30'043.65 incl. VAT Budget for kitchen fittings: Unit B/E/H (A10/A20/A30) CHF 27'078.15 incl. VATUnit C/F/J (A11/A21/A31) CHF 24'837.15 incl. VATUnit D/G/K (A12/A22/A32) CHF 27'078.15 incl. VATUnit L/N/P/R (B10/B20/B30/B40) CHF 25'235.45 incl. VATUnit M/O/Q/S (B11/B21/B31/B41) CHF 25'431.70 incl. VATUnit T/V/X/Z (10/C20/C30/C40) CHF 25'235.45 incl. VATUnit U/W/Y/AA (C11/C21/C31/C41) CHF 22'589.95 incl. VAT Budget for floor coverings and installation:- Tiles, price for floor coverings 60.-/m² incl. VAT- Laid parquet floor, price for floor coverings 110.-/m² incl. VAT See construction description for more details

  • Balcony / Terrace
  • Garage
  • Elevator
  • +3
Stéphane Langlois

Stéphane Langlois

Courtier

Travel time
-
New building
1 / 3
  • Balcony / Terrace
  • Garage
  • Elevator
  • +3
5.5 rooms177m²CHF 1,520,000.–
Premium
Chemin du Vignoble 12, 2022 Bevaix

Duplex of 5.5 rooms with attic terrace - Bevaix | Promotion les Capites

Lot O (B21) - Duplex of 5.5 rooms with terrace and attic Open house We welcome you to our open house days: • Wednesday, July 15, from 4:00 pm to 6:00 pm • Saturday, July 18, from 10:00 am to 12:00 pm • Wednesday, July 22, from 4:00 pm to 6:00 pm Resumption of open house days from Wednesday, August 19, 2026. Les Capites: A project on a human scale, a rare opportunity The Les Capites neighborhood offers an ideal living environment. Between the shores of the lake, the vineyard paths, and the open landscapes with a view of the Alps, every walk becomes a privileged moment. An ideal location to relax and enjoy daily life in harmony with nature. Villa-apartments in the heart of an exceptional natural environment from L to AA (Types B and C) The villa-apartments are spacious and bright, offering generous living areas that can reach up to approximately 200 m² in 5.5 rooms. Here, each apartment benefits from an optimized design and direct access, creating an exclusive atmosphere and the feeling of living in a unique place between a house and an apartment. The living room, bathed in light, opens onto the outside and creates a convivial living space. The equipped kitchen and finishes can be personalized according to your desires. Available on the ground floor or in the attic, these apartments benefit from beautiful outdoor spaces that naturally extend the living areas. The sleeping areas include several comfortable bedrooms, modern bathrooms, and the possibility of setting up an office. Each apartment has direct access to the underground parking. Two parking spaces are assigned to each unit (in addition to the price). Contiguous villas, spaces designed to live fully B to K (Type A) The contiguous villas are spacious and bright, offering between 130 and 170 m² of living space in 4.5 or 5.5 rooms.Each villa has its own entrance and an organization on several levels, providing the comfort and independence of a single-family home in a privileged residential environment. The ground floor offers a living room bathed in light, opening onto a terrace and a private garden. The equipped kitchen and finishes can be personalized according to your desires. The upper floors offer several comfortable bedrooms as well as modern bathrooms, with the possibility of setting up an office or a multipurpose room. A lower level completes the unit with a modular space. Each contiguous villa has direct access to the underground parking. Two parking spaces are assigned to each villa (in addition to the price). A contemporary architectural signature The buildings are seductive due to their modern, sober, and elegant architecture, perfectly integrated into a harmonious landscape: Sustainable and environmentally friendly constructionExcellent energy efficiencyHigh-performance insulation for optimal comfort in all seasonsBright spaces thanks to large openingsPersonalizable finishes to create an interior in your image Start of construction: Autumn 2026, to be confirmedExpected delivery: May 2028, to be confirmed More information on: https://www.bevaix-les-capites.ch/ Finishing budgets Sanitary budget: Unit B/E/H (A10/A20/A30) CHF 30'962.85 incl. VATUnit C (A11) CHF 30'975.15 incl. VATUnit D/G/K (A12/A22/A32) CHF 31'555.25 incl. VATUnit F/J (A21/A31) CHF 17'461.25 incl. VATUnit L/N/P/R (B10/B20/B30/B40) CHF 36'792.85 incl. VATUnit M/O/Q/S (B11/B21/B31/B41) CHF 30'043.65 incl. VATUnit T/V/X/Z (C10/C20/C30/C40) CHF 36'792.85 incl. VATUnit U/WW/Y/AA (C11/C21/C31/C41) CHF 30'043.65 incl. VAT Budget for kitchen fittings: Unit B/E/H (A10/A20/A30) CHF 27'078.15 incl. VATUnit C/F/J (A11/A21/A31) CHF 24'837.15 incl. VATUnit D/G/K (A12/A22/A32) CHF 27'078.15 incl. VATUnit L/N/P/R (B10/B20/B30/B40) CHF 25'235.45 incl. VATUnit M/O/Q/S (B11/B21/B31/B41) CHF 25'431.70 incl. VATUnit T/V/X/Z (C10/C20/C30/C40) CHF 25'235.45 incl. VATUnit U/W/Y/AA (C11/C21/C31/C41) CHF 22'589.95 incl. VAT Budget for floor coverings and installation:- Tiles, delivery price 60.-/m² incl. VAT- Laid parquet floor, delivery price 110.-/m² incl. VAT See construction description for more details

  • Balcony / Terrace
  • Garage
  • Elevator
  • +3
Stéphane Langlois

Stéphane Langlois

Courtier

Travel time
-
New building
1 / 3
  • Balcony / Terrace
  • Garage
  • Elevator
  • +4
5.5 rooms163m²CHF 1,540,000.–
Premium
Chemin du Vignoble 12, 2022 Bevaix

Duplex of 5.5 rooms with attic terrace - Bevaix | Promotion les Capites

Lot AA (C41) - Duplex of 5.5 rooms with terrace and attic Open house We welcome you to our open house: • Wednesday, July 15, from 4:00 pm to 6:00 pm • Saturday, July 18, from 10:00 am to 12:00 pm • Wednesday, July 22, from 4:00 pm to 6:00 pm Resumption of open house from Wednesday, August 19, 2026. Les Capites: A project on a human scale, a rare opportunity The Les Capites neighborhood offers an ideal living environment. Between the shores of the lake, the vineyard paths, and the open landscapes with views of the Alps, every walk becomes a privileged moment. An ideal location to recharge and enjoy a daily life in harmony with nature. Villa-apartments in the heart of an exceptional natural environment from L to AA (Types B and C) The villa-apartments are spacious and bright, offering generous living areas that can reach up to approximately 200 m² in 5.5 rooms. Here, each apartment benefits from an optimized design and direct access, creating an exclusive atmosphere and the feeling of living in a unique place, between a house and an apartment. The living room, bathed in light, opens onto the outside and creates a convivial living space. The equipped kitchen and finishes can be personalized according to your desires. The apartments are available on the ground floor or in the attic and benefit from beautiful outdoor spaces that naturally extend the living areas. The sleeping areas include several comfortable bedrooms, modern bathrooms, and the possibility of setting up an office. Each apartment has direct access to the underground parking. Two parking spaces are assigned to each unit (in addition to the price). The contiguous villas, spaces designed to live fully from B to K (Type A) The contiguous villas are spacious and bright, offering between 130 and 170 m² of living space in 4.5 or 5.5 rooms. Each villa has its own entrance and a multi-level organization, providing the comfort and independence of a single-family home in a preferred residential environment. The ground floor offers a living room bathed in light, opening onto a terrace and a private garden. The equipped kitchen and finishes can be personalized according to your desires. The upper floors offer several comfortable bedrooms and modern bathrooms, with the possibility of setting up an office or a multipurpose room. A lower level completes the unit with a modular space. Each contiguous villa has direct access to the underground parking. Two parking spaces are assigned to each villa (in addition to the price). A contemporary architectural signature The buildings are seductive due to their modern, sober, and elegant architecture, perfectly integrated into a harmonious landscape: Sustainable and environmentally friendly construction Excellent energy efficiency Performant insulation for optimal comfort in every season Bright spaces thanks to large openings Personalizable finishes to create an interior in your image Construction start: Autumn 2026, to be confirmed Expected delivery: May 2028, to be confirmed More information on: https://www.bevaix-les-capites.ch/ Budgets for finishes Sanitary budget: Unit B/E/H (A10/A20/A30) CHF 30'962.85 incl. VAT Unit C (A11) CHF 30'975.15 incl. VAT Unit D/G/K (A12/A22/A32) CHF 31'555.25 incl. VAT Unit F/J (A21/A31) CHF 17'461.25 incl. VAT Unit L/N/P/R (B10/ B20/ B30/ B40) CHF 36'792.85 incl. VAT Unit M/O/Q/S (B11/B21/B31/B41) CHF 30'043.65 incl. VAT Unit T/V/X/Z (C10/C20/C30/C40) CHF 36'792.85 incl. VAT Unit U/W/Y/AA (C11/ C21/C31/C41) CHF 30'043.65 incl. VAT Budget for kitchen fittings: Unit B/E/H (A10/A20/A30) CHF 27'078.15 incl. VAT Unit C/F/J (A11/A21/A31) CHF 24'837.15 incl. VAT Unit D/G/K (A12/A22/A32) CHF 27'078.15 incl. VAT Unit L/N/P/R (B10/B20/B30/B40) CHF 25'235.45 incl. VAT Unit M/O/Q/S (B11/B21/B31/B41) CHF 25'431.70 incl. VAT Unit T/V/X/Z (10/C20/C30/C40) CHF 25'235.45 incl. VAT Unit U/W/Y/AA (C11/C21/C31/C41) CHF 22'589.95 incl. VAT Budget for flooring and installation: - Tiles, delivery price 60.-/m² incl. VAT - Glued parquet floor, delivery price 110.-/m² incl. VAT See construction description for more details

  • Balcony / Terrace
  • Garage
  • Elevator
  • +4
Michael Jaques

Michael Jaques

Courtier senior – Responsable Nord Vaudois – fondé de pouvoir

Travel time
-
New building
1 / 5
  • Parking space
  • Balcony / Terrace
  • Pets allowed
  • +6
2.5 rooms62m²CHF 419,050.–
Premium
Route de Vesin 19, 1533 Ménières

Bright 2.5-room apartment on the 1st floor with a loggia and a vegetable garden.

Bright 2,5-room apartment on the 1st floor with a 7 m² loggia, a 27 m² vegetable garden, a storage room, and a parking space Le Verger - A lifestyle blending heritage and modernityIn Ménières (FR), Le Verger brings to life a residential complex of eight condominium units, created through the renovation of a historic building and the conversion of an old barn.Designed on a human scale, the project combines the charm of rural heritage with the comfort of contemporary architecture. The apartments, ranging from 2.5 to 4.5 rooms, offer bright and functional spaces, with a loggia or private garden depending on the layout. All residents also have access to shared vegetable gardens, fostering a sense of community and enhancing quality of life.Located at 19 Route de Vésin, on the edge of the Verdières Woods, Le Verger blends harmoniously into the village fabric and helps enhance its built heritage.Apartments Designed for ComfortThe apartments feature open floor plans, abundant natural light, and a variety of orientations. Certain duplex layouts offer the comfort of a house while providing the benefits of condominium living.The architecture combines traditional materials with contemporary details to create a simple, elegant, and sustainable design.Amenities Designed for Everyday LifeThe project includes, in particular:Elevator accessible to people with limited mobilityCommunal laundry roomPrivate storage cellarsStroller storage roomBicycle parking spacesParkingCommunal gardens and vegetable patchesUnderfloor heating and domestic hot water will be provided by an air-to-water heat pump; the buildings will also feature photovoltaic solar panels.Unit 4: Spacious 2.5-room apartment located on the 1st floor of the converted barn; it offers a weighted living area of 62 m², including a 7 m² loggia balcony and a 27 m² vegetable garden.Layout: entry hall with walk-in closet, spacious living-dining room, fully equipped open kitchen (budget: CHF 25'000), 1 bedrooms, bathroom with walk-in shower, sink, and toilet.Additional features: 4 m² cellar27 m² vegetable gardenAsking price: CHF 419'050.-Outdoor parking space: CHF 15'000.- additionalDeferred payment with a 20% down payment.Link to the development's website:https://le-verger.darboisrealestate.ch/Contact us today to schedule a tour and discover this exceptional property.Contact and information:Patrick Darbois079/ 688 91 42 / patrick@pdarboisimmobilier.chwww.darboisrealestate.chAre you looking to sell your property?Contact us with no obligation, and we'll come meet with you to provide a free appraisal of your property!

  • Parking space
  • Balcony / Terrace
  • Pets allowed
  • +6
Patrick Darbois

Patrick Darbois

CEO

Travel time
-
New building
1 / 5
  • Parking space
  • Balcony / Terrace
  • Pets allowed
  • +6
3.5 rooms76m²CHF 489,938.–
Premium
Route de Vesin 19, 1533 Ménières

Bright 3.5-room apartment on the 1st floor with a loggia and a vegetable garden.

Bright 3.5-room apartment on the 1st floor with a 10 m² loggia, a 27 m² vegetable garden, a storage room, and a parking space Le Verger - A lifestyle blending heritage and modernityIn Ménières (FR), Le Verger brings to life a residential complex of eight condominium units, created through the renovation of a historic building and the conversion of an old barn.Designed on a human scale, the project combines the charm of rural heritage with the comfort of contemporary architecture. The apartments, ranging from 2.5 to 4.5 rooms, offer bright and functional spaces, with a loggia or private garden depending on the layout. All residents also have access to shared vegetable gardens, fostering a sense of community and enhancing quality of life.Located at 19 Route de Vésin, on the edge of the Verdières Woods, Le Verger blends harmoniously into the village fabric and helps enhance its built heritage.Apartments Designed for ComfortThe apartments feature open floor plans, abundant natural light, and a variety of orientations. Certain duplex layouts offer the comfort of a house while providing the benefits of condominium living.The architecture combines traditional materials with contemporary details to create a simple, elegant, and sustainable design.Amenities Designed for Everyday LifeThe project includes, in particular:Elevator accessible to people with limited mobilityCommunal laundry roomPrivate storage cellarsStroller storage roomBicycle parking spacesParkingCommunal gardens and vegetable patchesUnderfloor heating and domestic hot water will be provided by an air-to-water heat pump; the buildings will also feature photovoltaic solar panels.Unit 3: Spacious 3.5-room apartment located on the 1st floor of the converted barn; it offers a weighted living area of 76 m², including a 10 m² loggia balcony and a 27 m² vegetable garden.Layout: entry hall with walk-in closet, spacious living-dining room, fully equipped open kitchen (budget: CHF 27,000), 2 bedrooms (one with a walk-in closet), bathroom with walk-in shower, sink, and toilet.Additional features: 4 m² cellar27 m² vegetable gardenAsking price: CHF 489'938Outdoor parking space: CHF 15'000 additionalDeferred payment with a 20% down payment.Link to the development's website:https://le-verger.darboisrealestate.ch/Contact us today to schedule a tour and discover this exceptional property.Contact and information:Patrick Darbois079/ 688 91 42 / patrick@pdarboisimmobilier.chwww.darboisrealestate.chAre you looking to sell your property?Contact us with no obligation, and we'll come meet with you to provide a free appraisal of your property!

  • Parking space
  • Balcony / Terrace
  • Pets allowed
  • +6
Patrick Darbois

Patrick Darbois

CEO

Travel time
-
1 / 13
  • Parking space
  • Balcony / Terrace
  • Elevator
  • +1
3.5 rooms90m²CHF 670,000.–
Top
Route des Baudèzes 35, 1541 Bussy FR

Apartment with 3.5 rooms and attic (C.6)

Apartment with 3.5 rooms and atticDon't miss this rare opportunity to invest in a new, high-quality home in Bussy, in an ideal residence for families and anyone looking for a peaceful lifestyle.The "Les Baudèzes" development is integrated into a calm and privileged environment, between forest, fields, and residential area, offering a privileged lifestyle to enjoy nature daily.To ensure optimal comfort, this apartment is equipped with a free cooling system, a modern technology that allows natural cooling of the rooms during hot periods. Given the increasingly hot summers, this equipment is a real advantage, providing a comfortable life and enhancing your property's value in the long term.The development consists of three residential buildings with 10, 6, and 4 apartments, offering a wide choice of apartments from 1.5 to 4.5 rooms, each with a private outdoor space to fully enjoy the surroundings.COMPOSITION OF LOT C.6Attic:1 entrance hall2 bedrooms1 bathroom1 guest toilet1 open kitchen with pleasant living room1 terraceAttic space:1 galleryIn the basement, a cellar completes this property.You will have the opportunity to choose the materials and finishes of your future apartment, allowing you to create a space that suits you.Orientation: North-EastPARKING:Underground parking space: CHF 30,000.-/space, in addition to the sale priceFor more information or to visit the site, I am at your disposal. Do not hesitate to contact me at 078 640 44 29, I will be happy to advise you.!!! Find all our properties on www.amma.immo !!!Budgets 3.5 rooms:Kitchen:CHF 18,500.- incl. VATSanitary:CHF 14,500.- incl. VATFloors:Tiles: CHF 60.-/m² incl. VATParquet: CHF 60.-/m² incl. VAT

  • Parking space
  • Balcony / Terrace
  • Elevator
  • +1
Travel time
-
1 / 13
  • Parking space
  • Balcony / Terrace
  • Elevator
  • +1
4.5 rooms101m²CHF 690,000.–
Top
Route des Baudèzes 35, 1541 Bussy FR

4.5-room apartment on the 1st floor (C.3)

4.5-room apartment on the 1st floorDon't miss this rare opportunity to invest in a new, high-quality home in Bussy, in an ideal residence for families and anyone looking for a peaceful living environment.The "Les Baudèzes" promotion integrates into a calm and privileged environment, between forest, fields, and residential area, offering a privileged living environment to enjoy nature on a daily basis.This project consists of three residential buildings with 10, 6, and 4 apartments. This apartment benefits from an excellent southwest orientation, providing generous lighting throughout the day.To ensure optimal comfort, this apartment is equipped with a free cooling system, a modern technology that allows natural cooling of the rooms during hot periods. Given the increasingly hot summers, this equipment is a real advantage, providing a comfortable living environment and enhancing your property in the long term.This promotion offers apartments ranging from 1.5 to 4.5 rooms, all with a private outdoor space.COMPOSITION OF LOT C.31 entrance hall with storage closet1 parental bedroom with en-suite bathroom2 bedrooms1 bathroomAn open kitchen with a pleasant living roomA terraceIn the basement, a cellar completes this property.You will have the opportunity to choose the materials and finishes of your future apartment, allowing you to create a space that suits you.Orientation: SouthwestPARKING:Underground parking space: CHF 30,000.-/space, in addition to the sale priceOutdoor parking space, not covered: CHF 10,000.-/space, in addition to the sale priceFor more information or to visit the site, I am at your disposal. Do not hesitate to contact me at 078 640 44 29, I will be happy to advise you.EQUIPMENT:Budgets 4.5 rooms;Kitchen:CHF 20,000.- incl. VATSanitary:CHF 15,000.- incl. VATFloors:Tiles: CHF 60.-/m² incl. VATParquet: CHF 60.-/m² incl. VAT!!! Find all our properties on www.amma.immo !!!

  • Parking space
  • Balcony / Terrace
  • Elevator
  • +1
Travel time
-
1 / 13
  • Parking space
  • Balcony / Terrace
  • Elevator
  • +1
2.5 rooms57m²CHF 430,000.–
Top
Route des Baudèzes 37, 1541 Bussy FR

2.5-room apartment in the attic (B.4)

2.5-room apartment in the atticDon't miss this rare opportunity to invest in a new, high-quality home in Bussy, in an ideal residence for families and anyone looking for a peaceful living environment.The "Les Baudèzes" promotion integrates into a calm and privileged environment, between forest, fields, and residential area, offering a privileged living environment to enjoy nature every day.This project consists of three residential buildings with 10, 6, and 4 apartments. This apartment benefits from an excellent southwest orientation, offering generous lighting throughout the day.To ensure optimal comfort, this apartment is equipped with a free cooling system, a modern technology that allows natural cooling of the rooms during hot periods. Given the increasingly hot summers, this equipment is a real asset, providing a comfortable living environment and enhancing the value of your property in the long term.This promotion offers apartments ranging from 1.5 to 4.5 rooms, all with a private outdoor space.COMPOSITION OF LOT B.41 entrance hall with storage closet1 bathroom1 bedroomAn open kitchen with a pleasant living roomAn atticA terraceIn the basement, a cellar completes this property.You will have the opportunity to choose the materials and finishes of your future apartment, allowing you to create a space that suits you.Orientation: SouthwestPARKING:Underground parking space: CHF 30,000.-/space, in addition to the sale priceFor more information or to visit the site, I am at your disposal. Do not hesitate to contact me at 078 640 44 29, I will be happy to inform you.!!! Find all our properties on www.amma.immo !!!

  • Parking space
  • Balcony / Terrace
  • Elevator
  • +1
Travel time
-
1 / 13
  • Parking space
  • Balcony / Terrace
  • Garage
  • +4
3.5 rooms89m²CHF 805,000.–
Top
Rue du Midi 44, 1400 Yverdon-les-Bains

3.5-room apartment on the 1st floor

Apartment 3.5 rooms on the 1st floorSeize the exceptional opportunity to live in one of the 16 exclusive homes in the "Le Méridien" real estate project in Yverdon-les-Bains. Located at the crossroads of Rue du Midi and Rue du Valentin, this prestigious residence offers a carefully designed architecture, combining luxury, comfort, and energy efficiency. Thanks to its Minergie certification, you will benefit from high energy performance, guaranteeing reduced bills and a healthy environment.The "Le Méridien" residence spans 4 levels and offers apartments ranging from 2.5 to 4.5 rooms. Each property has been carefully designed to provide you with bright, functional, and modern spaces, meeting the highest standards of comfort. Furthermore, all apartments have been adapted for people with reduced mobility, ensuring accessibility for all residents.Whether you are looking for a cozy home for your family or an elegant pied-à-terre, "Le Méridien" will meet all your expectations. Additionally, every detail, from modern layouts to high-end equipment, has been carefully imagined to make your daily life easier and more enjoyable.Here, we offer you a 3.5-room apartment on the 1st floor, benefiting from a living area of 89 m2, distributed as follows:An entrance hall with built-in wardrobesAn open kitchen overlooking a large living areaTwo bedroomsA bathroomA dressing areaA second bathroomThe outdoor areas consist of a 13 m² loggia.A cellar completes this property.This residential complex is the ideal residence for those seeking a perfect combination of harmony and practicality. You will have the opportunity to choose the materials and finishes of your future apartment, allowing you to create a space that suits your taste.Parking is secured by a standard indoor parking space (No. 4), available at a price of CHF 40,000.-.A area for bicycles is also provided, ideal for those who prefer soft mobility.Amenities: Highway entrances A1 and A5 and Yverdon-les-Bains train station, only 2 km from the residence"Valentin" bus stop (Bus 602, 604, 605) within 3 minutes' walkDaycare center at 1 kmLéon-Michaud primary and secondary school within 5 minutes' walkYverdon-les-Bains gym at 3 kmHEIG-VD at 1.3 kmNumerous shops nearby, including main supermarkets, bakeries, restaurants, and medical facilitiesThermal center at 15 minutes' walk Yverdon-les-Bains beach at 2 kmOutdoor areas: 2 external visitor parking spaces 2 bicycle shedsGreen spaces and relaxation areas to the southGreen roofYou are just one step away from finding your new home!

  • Parking space
  • Balcony / Terrace
  • Garage
  • +4
Travel time
-
1 / 13
  • Parking space
  • Balcony / Terrace
  • Garage
  • +4
2.5 rooms68m²CHF 825,000.–
Top
Rue du Valentin 92, 1400 Yverdon-les-Bains

Attic 2.5 rooms in Yverdon-les-Bains

Attic of 2.5 rooms;Seize the exceptional opportunity to live in one of the 16 exclusive apartments of the Le Méridien real estate project in Yverdon-les-Bains. Located at the crossroads of Rue du Midi and Rue du Valentin, this prestigious residence offers a carefully designed architecture, combining luxury, comfort, and energy efficiency. Thanks to its Minergie certification, you will benefit from high energy performance, guaranteeing reduced bills and a healthy environment.The Le Méridien residence spans 4 levels and offers apartments ranging from 2.5 to 4.5 rooms. Each property has been designed with great attention to detail to provide you with bright, functional, and modern spaces that meet the highest standards of comfort. Furthermore, all apartments have been adapted for people with reduced mobility, ensuring accessibility for all residents.Whether you are looking for a cozy home for your family or an elegant pied-à-terre, Le Méridien will meet all your expectations. Additionally, every detail, from modern layouts to high-end equipment, has been carefully planned to make your daily life easier and more enjoyable.Here, we offer you an attic with 2.5 rooms and a living area of 68 m2, distributed as follows:An entrance hall with built-in cupboardsA large living room with open kitchenA bedroom with access to the terraceA bathroomA separate toiletThe outdoor areas consist of a beautiful terrace of 39 m2 and a loggia of 10 m2. A cellar completes this property.You will have the opportunity to choose the materials and finishes of your future apartment, allowing you to create a space that suits your taste.Parking:An indoor parking space for 45'000.-, adapted for people with reduced mobility.For lovers of soft mobility, a space is provided for storing bicycles.Outdoor areas:2 external visitor parking spaces2 bicycle shedsGreen spaces and relaxation areas to the southGreen roofAmenities:Highway entrances A1 and A5 and Yverdon-les-Bains train station, only 2 km from the residence"Valentin" bus stop (bus 602, 604, 605) within 3 minutes' walkNursery at 1 kmLéon-Michaud primary and secondary school within 5 minutes' walkYverdon-les-Bains gym at 3 kmHEIG-VD at 1.3 kmMany shops nearby, including main supermarkets, bakeries, restaurants, and medical facilitiesThermal center within 15 minutes' walkYverdon-les-Bains beach at 2 kmYou are just one step away from finding your new home!

  • Parking space
  • Balcony / Terrace
  • Garage
  • +4
Sandra Di Giacomo

Sandra Di Giacomo

Courtière en immobilier - VAUD

Travel time
-
1 / 5
  • Parking space
  • Balcony / Terrace
  • Quiet neighborhood
4.5 rooms143m²CHF 1,280,000.–
Top
Chemin de la Palanche, 1475 Forel FR

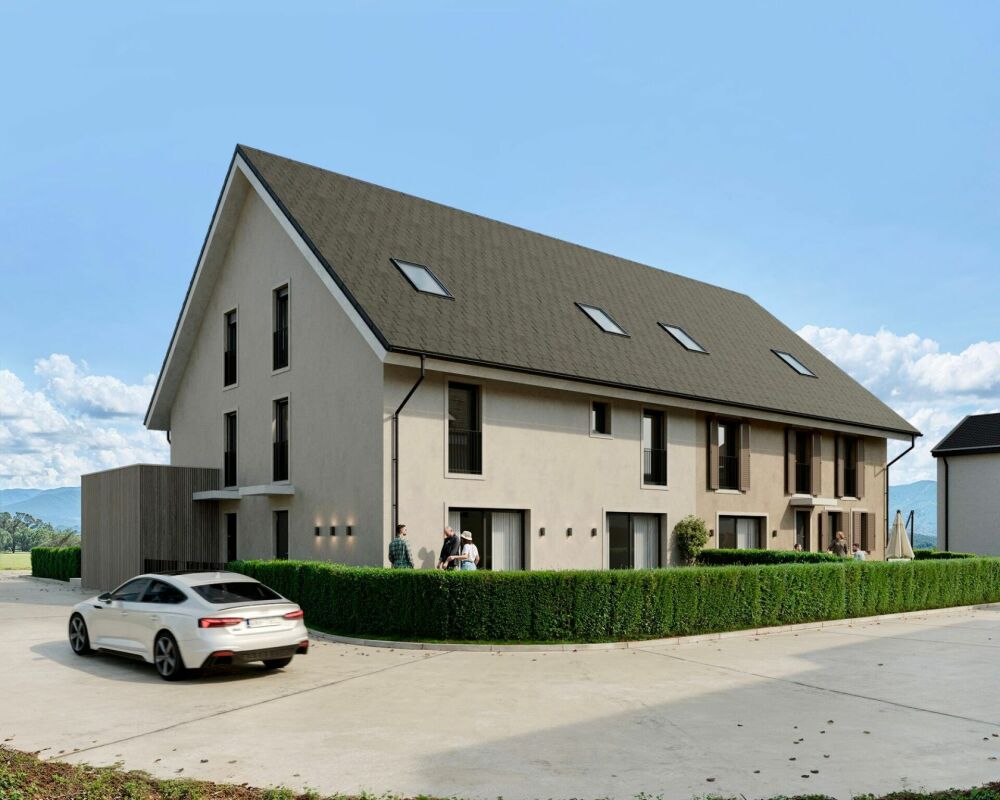
Spacious new 4.5-room villa

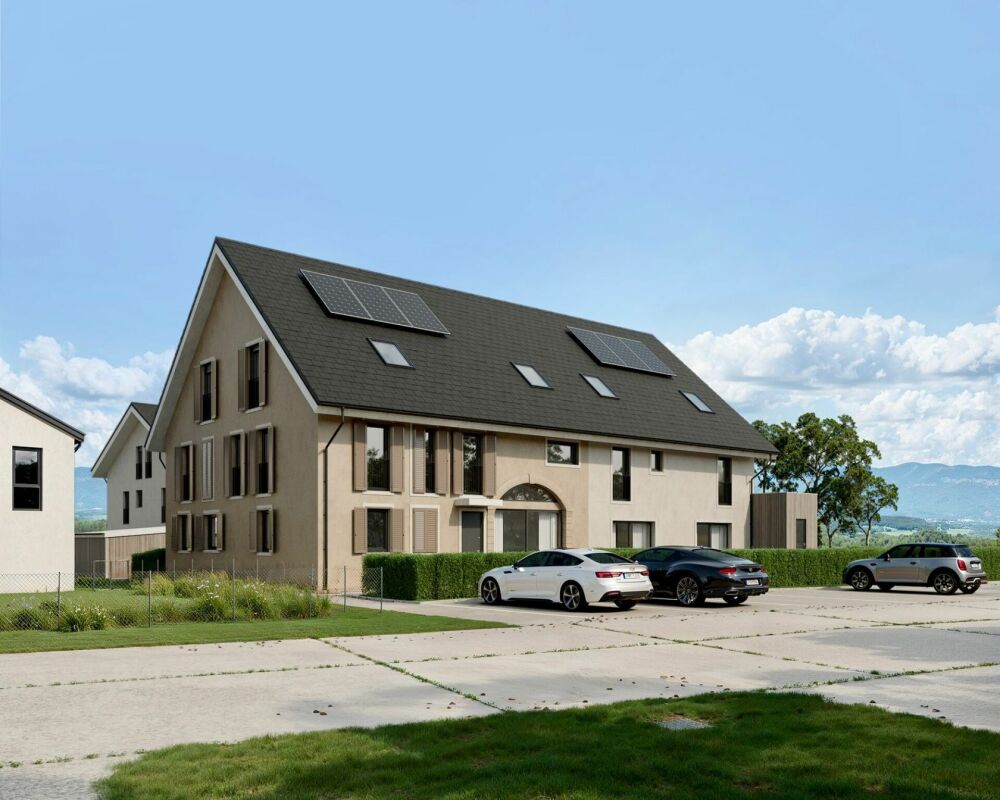
Located in Forel (Estavayer municipality), discover this new project consisting of two individual 4.5-room villas, situated in a cul-de-sac in the heart of a quiet residential area and close to nature.Designed to offer a comfortable and practical living space, this project is aimed at families and buyers looking for a new, individual house with high-quality amenities. Each villa has 226 m² of living space and a plot of 539 m².Villa B consists of:Ground floor: • Entrance hall with storage cupboards • 1 spacious living/dining room with open, fully equipped kitchen of approximately 49 m² and a pantry • 1 guest toilet • 1 storage room First floor: • 1 parental bedroom of 29 m² with en-suite bathroom (toilet, shower and double sink) and dressing room • 2 beautiful bedrooms of 12 m² • 1 bathroom with bathtub, double sink and toilet • 1 play/office room of 32 m² Basement: • 1 technical room • 1 storage cellar • 1 laundry room with space for a washing machine Outside, the villa has a covered terrace, a garden area, a large carport and an outdoor parking space. It is also possible to purchase additional underground parking spaces.The villas will be equipped with modern technical amenities: heat pump, underfloor heating, photovoltaic panels, motorized shutters, triple glazing, etc.The building permit has been issued. The start of construction is planned for January 2027, and the estimated completion date is autumn 2027.Do not hesitate to contact us at 026 663 14 70 or by email: ventes@lombard-immobilier.ch to arrange a presentation of this project.-------------------------------------------------------The village of Forel, known for its wild beach, is located on a cliff overlooking Lake Neuchâtel and is part of the Estavayer municipality.It is a privileged place for relaxation, ideal for nature lovers and those seeking peace and quiet in the countryside near the lake.The Estavayer municipality, located on the shores of Lake Neuchâtel, is a municipality in the canton of Fribourg with 10,000 inhabitants and the capital of the Broye district.The historic town center of Estavayer-le-Lac contains architectural treasures, including the Chenaux castle and the Saint-Laurent collegiate church dating back to the Middle Ages.Appreciated by travelers during the beautiful season, this town is recognized for its magnificent lakeside promenade and relaxed atmosphere.It offers numerous water sports activities (sailing, kitesurfing, paddleboarding, wakeboarding, etc.) thanks to its marina and water sports center, which is the best equipped in Switzerland.It also offers bike rides on several kilometers of nature trails in the Grande Cariçaie nature reserve and numerous events such as the "Estivale Open Air" festival, the L'Azimut theater, and many others.The town is well served by the A1 highway (exit in 5 minutes), a train station, and a bus station. It is strategically located between Lausanne (40 minutes) and Bern (35 minutes).

  • Parking space
  • Balcony / Terrace
  • Quiet neighborhood
Maxime Maffre

Maxime Maffre

Courtier Immobilier

Travel time
-
1 / 7
2.5 rooms61m²CHF 613,100.–
Top
Rue de Clendy 6, 1400 Yverdon-les-Bains

New 2.5-room apartment with balcony in Yverdon-les-Bains

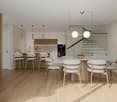
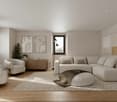
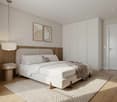
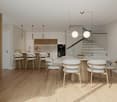
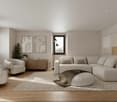
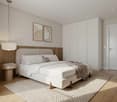
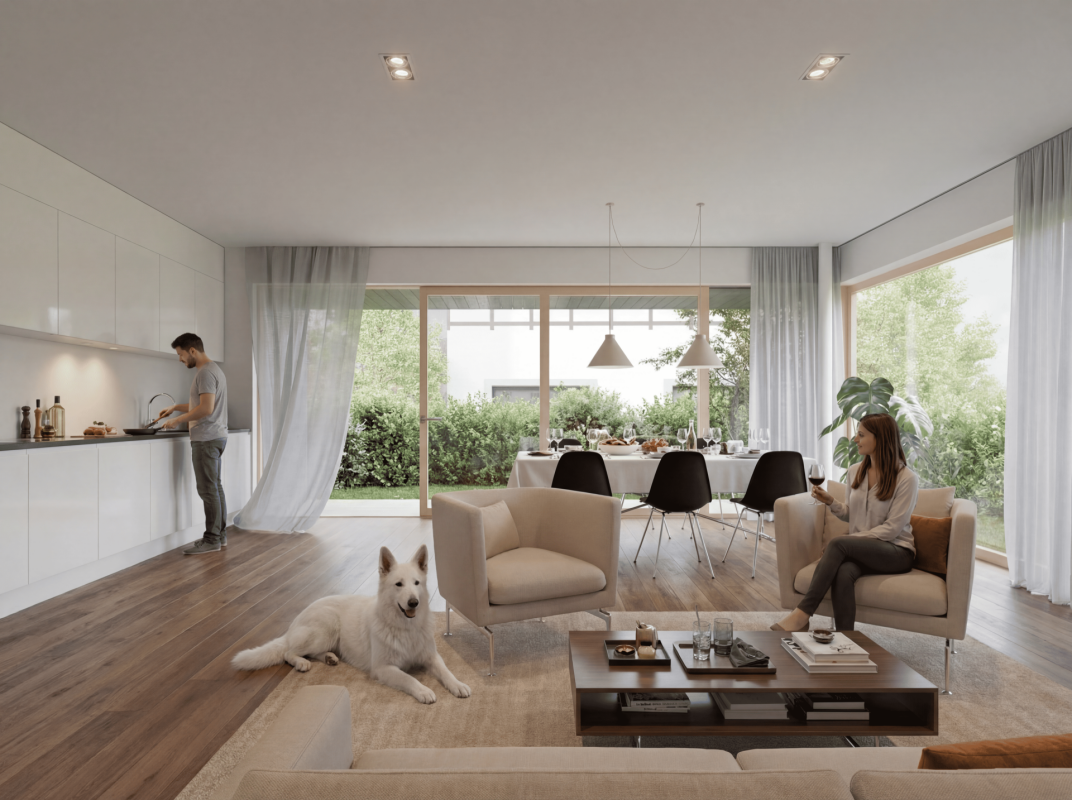
Discover this beautiful new 2.5-room apartment, located on the 1st floor of a modern residential building in the heart of Yverdon-les-Bains. Available from April 2028, this exceptional property offers a bright, calm, and perfectly equipped living space.The highlights of this apartment: • Modern and open living area: A bright living room in an open concept with large windows, elegant parquet flooring, and a fully equipped kitchen with cabinets, oven, and central island. • Refined living room: A contemporary living room with beautiful wood finishes, ideal for relaxing or receiving guests. • Private balcony: Enjoy a sunny outdoor space, perfect for beautiful days. • Elevator and accessibility: The building is equipped with an elevator and is fully accessible to people with reduced mobility. • New construction: Scheduled for completion in 2028, according to the latest building and energy efficiency standards. Sunlight and tranquility: The apartment benefits from beautiful sunlight in the summer and pleasant brightness in the winter. The neighborhood is particularly quiet, both day and night.Ideal location: Located in the Clendy district, this apartment enjoys a privileged location in close proximity to the lake and the train station of Yverdon-les-Bains. All daily amenities are within reach: • Bus stop Clendy at 1 minute on foot • Supermarket Denner at 3 minutes on foot • School de la Villette at 4 minutes on foot • Pharmacy du Valentin at 15 minutes on foot The building offers remarkable comfort and features eco-friendly amenities: elevator, heat pump, photovoltaic panels, triple-glazed windows that ensure excellent thermal and acoustic insulation, covered bicycle parking, cellars, etc.You will have the opportunity to choose the materials and finishes of your future apartment, allowing you to create a space that suits your taste.This apartment also represents a particularly interesting real estate investment opportunity.Ideal for a couple, a young professional, or a small family, this apartment combines modernity, comfort, and accessibility in a peaceful and well-served environment. A rare opportunity in a new residential building that should not be missed!

Travel time
-

Suggested properties for you based on search results