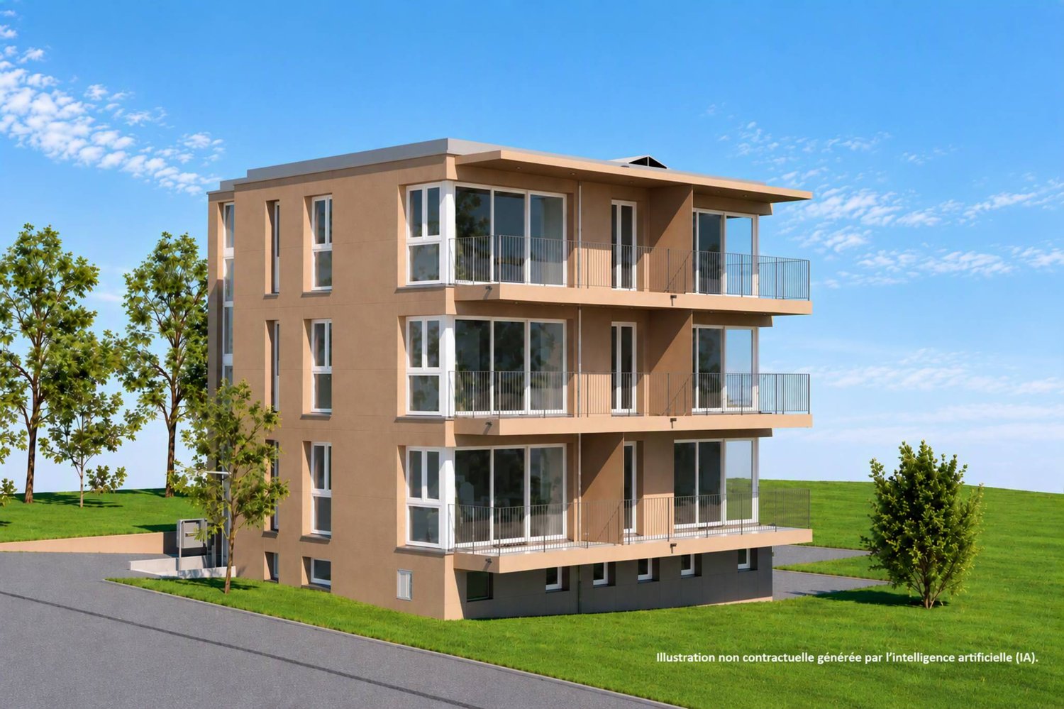
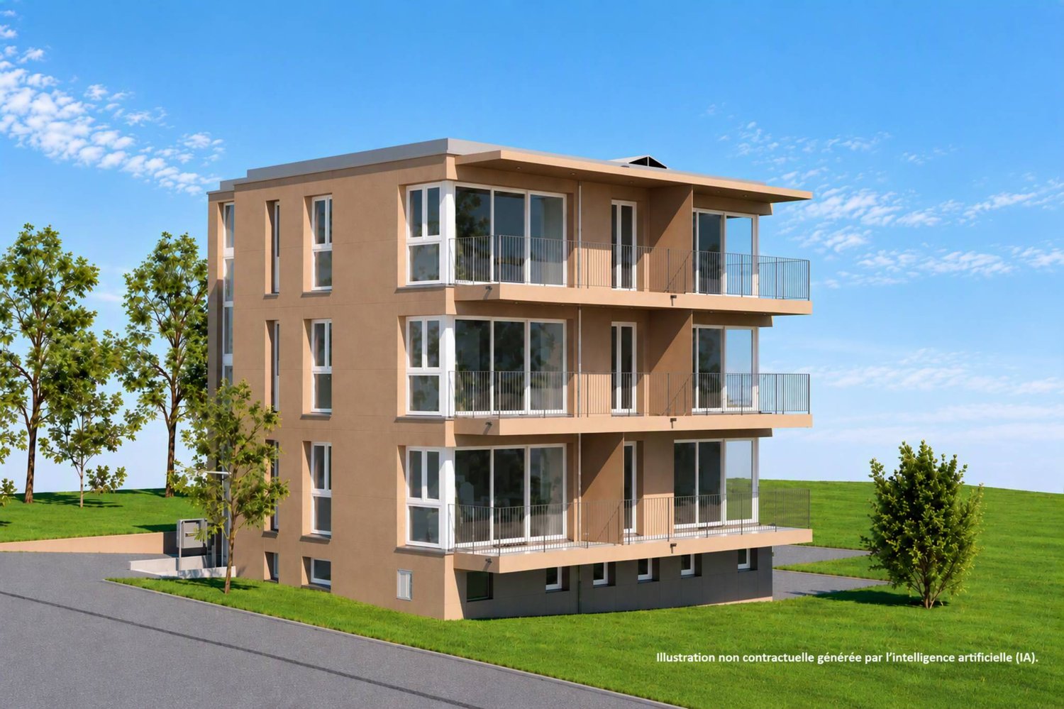
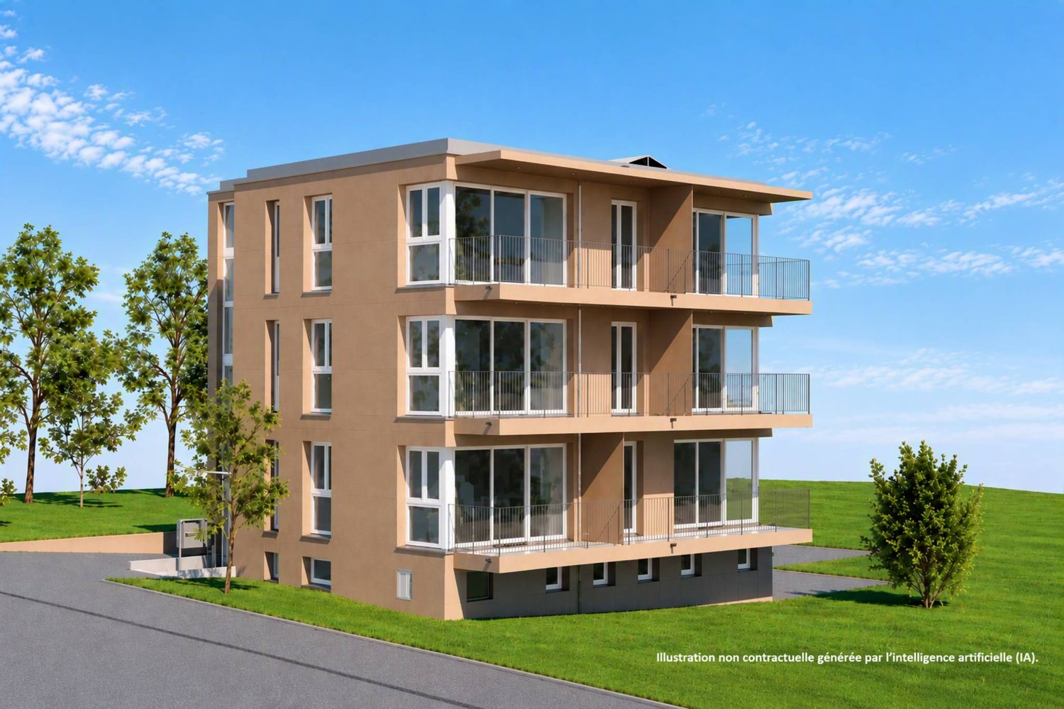
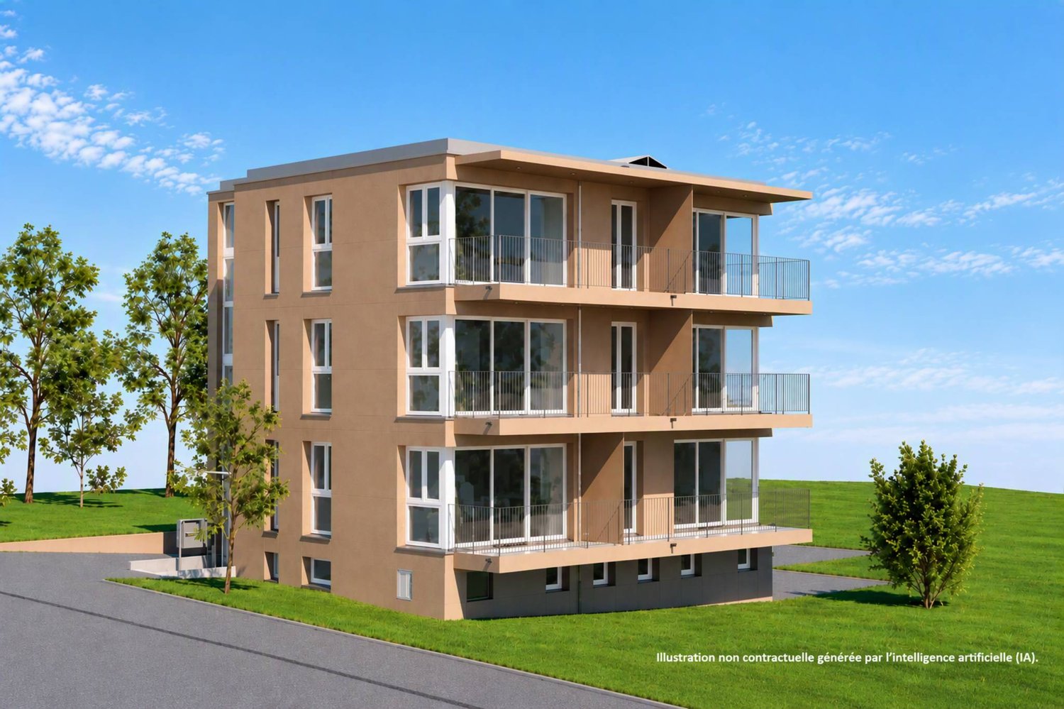
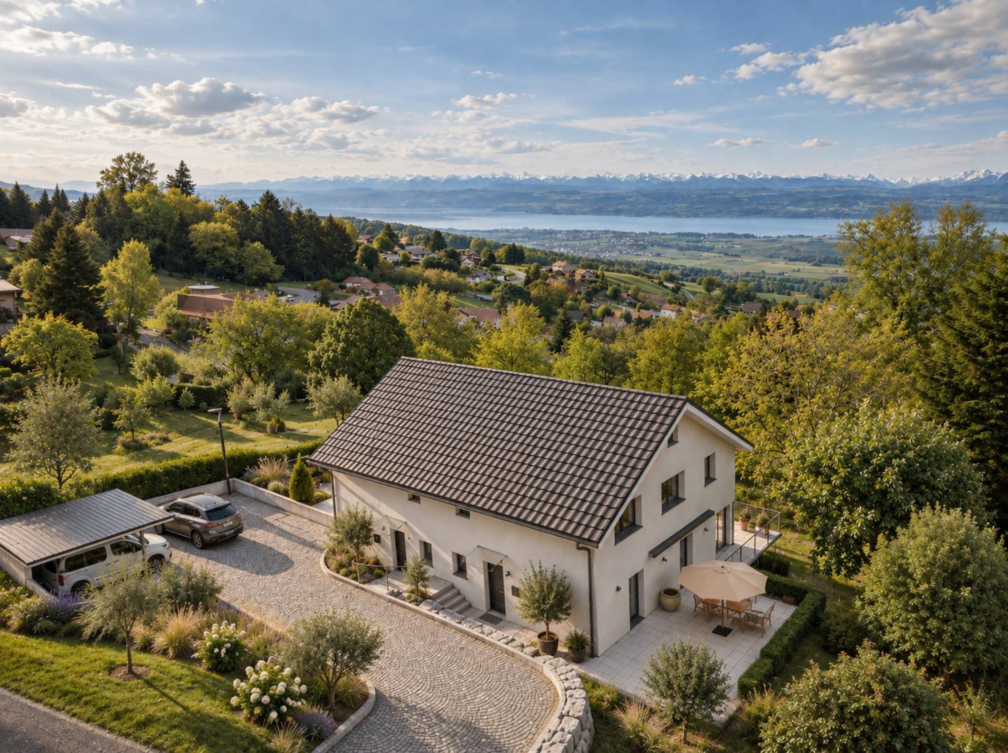
1442 (Montagny-près-Yverdon) - Buy a new build apartment

We recommend expanding your search criteria to get similar results. The current filters didn’t return any matches.

If you don’t want to change your current search criteria, we recommend creating a search alert, so you’ll be notified when matching offers become available.

More objects in your automatically expanded search area
144 results - Radius: + 10km
New building
Danny Caldas

Danny Caldas

1 / 13
Danny Caldas

Danny Caldas

  • Parking space
  • Balcony / Terrace
  • Mountain view
5.5 rooms, 122m², CHF 895,000.–
Premium
Rue du Grand Borgeaud 17, 1406 Cronay

Apartment 5.5 rooms in Cronay

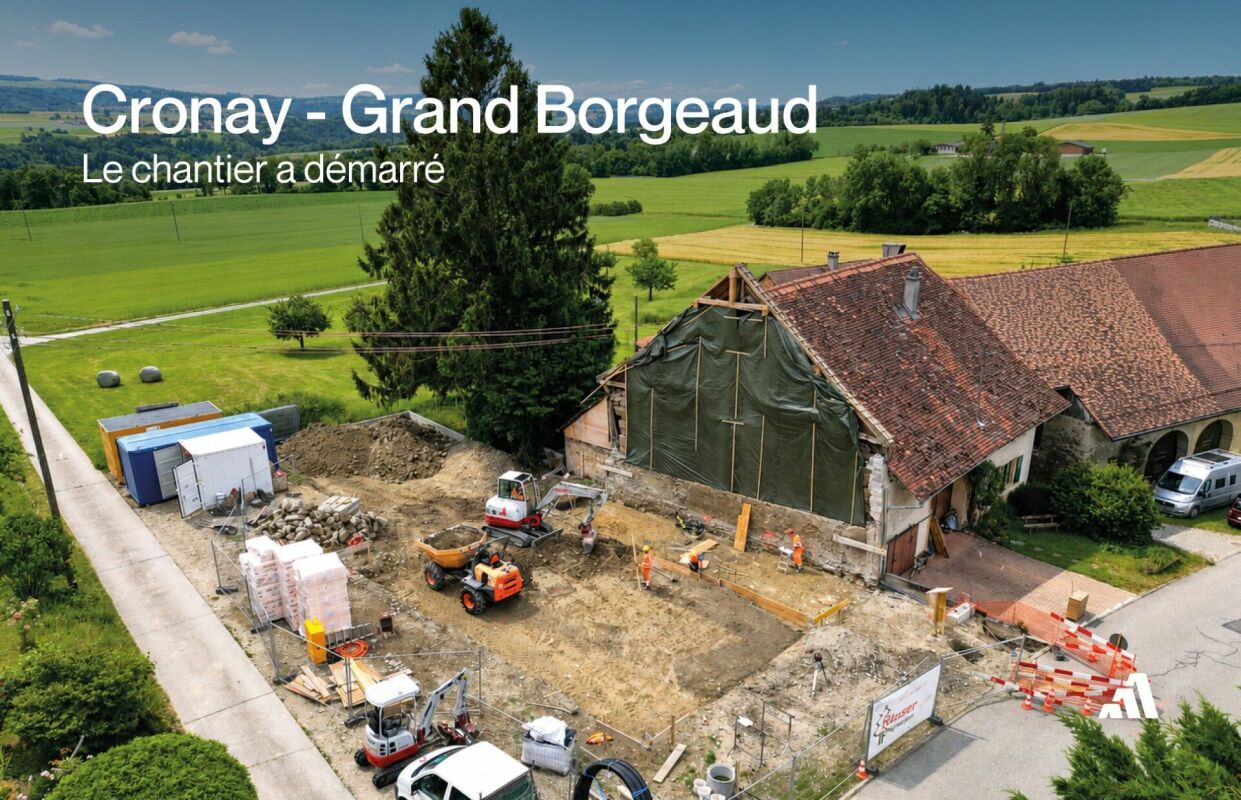
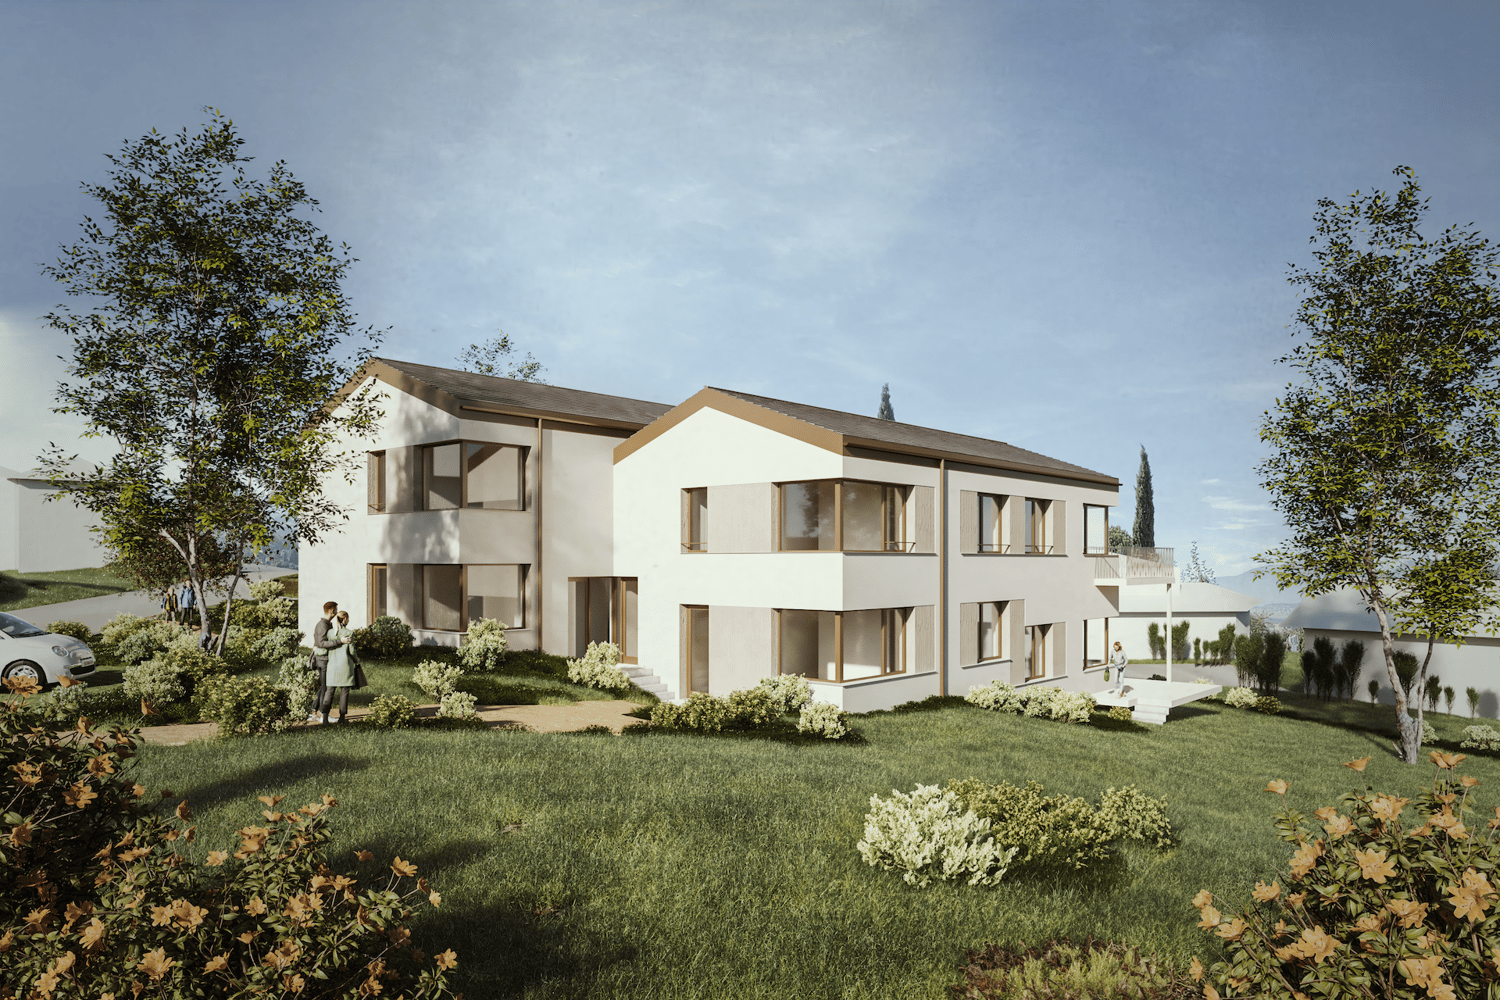
Located at the entrance to the charming village of Cronay, this project of 3 PPE apartments benefits from a calm and green environment, with an extensive view of the Fribourg and Vaud Prealps.This old village house will be carefully renovated to create spacious and bright living spaces. The exterior architecture will be preserved and enhanced with high-quality materials, faithful to the character of the original building.LOT 2:The first floor will house a 5.5-room apartment of approximately 125 m². This accommodation will benefit from a vast living space opening onto a large terrace of over 17 m². Four bedrooms complete the sleeping area. Two bathrooms are planned, one equipped with a bathtub, the other with a shower. A private laundry room, a storage room, and a cellar complete the property.A private vegetable garden space will also be provided for this apartment.Each lot will have 3 outdoor parking spaces in addition to the sale price (CHF 10,000.-/unit) and will offer its future occupants the possibility of personalizing the finishes according to their wishes.Future owners will have the opportunity to personalize the finishes according to their desires, while the materials used for the exterior fittings will ensure perfect integration into the surrounding natural setting.Delivery: summer 2026 Technical data Technique: • Heating: Heat pump • Solar panels: Yes • Glazing: Triple Budgets : • Kitchens: CHF 16,734.51 excluding VAT (depending on offer) • Tiling: CHF 37.-/m2 (supplies) • Parquet: CHF 70.-/m2 (supply) • Carpentry: CHF 4,856.61 excluding VAT (according to offer) • Sanitary facilities: CHF 9,111.13 excluding VAT (as per offer) Details of the sale price: • Apartment: CHF 905,000.- • Parking spaces: CHF 30,000.- • Total: CHF 935,000.-

  • Parking space
  • Balcony / Terrace
  • Mountain view
Travel time
-
New building
Danny Caldas

Danny Caldas

1 / 12
Danny Caldas

Danny Caldas

  • Parking space
  • Balcony / Terrace
  • Mountain view
  • +1
5.5 rooms, 140m², CHF 1,190,000.–
Premium
Rue du Collège, 1406 Cronay

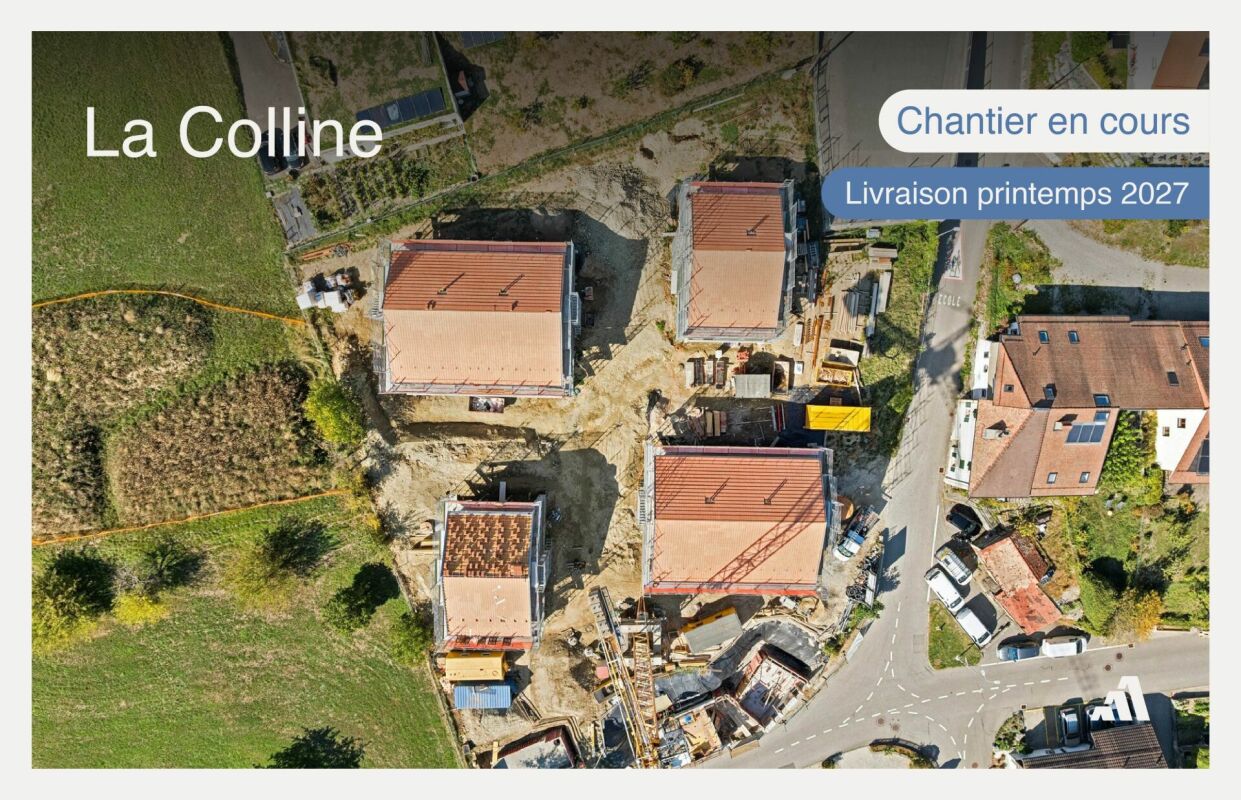
La Colline - Last semi-detached villa with 5.5 rooms

Lot D2 - Semi-detached villa with 5.5 rooms!This new development La Colline benefits from a calm and green residential environment, combining village tranquility with proximity to amenities.Composed of 7 villas with 4.5 and 5.5 rooms, this project integrates harmoniously into its environment and offers a pleasant living space, just a few minutes from the main activity centers of the region.Designed to prioritize comfort and functionality, the homes offer spacious living areas, a carefully designed interior layout, and private outdoor extensions.Future buyers will also have the opportunity to personalize the interior finishes according to their preferences, in order to adapt their home to their desires.LOT D2 - Semi-detached villa with 5.5 roomsThis semi-detached villa has a living area of approximately 140 m², complemented by 66 m² of raw attic space, offering additional development potential according to technical and regulatory possibilities.With a total usable area of approximately 220 m², the property offers comfortable volumes, suitable for both family life and the arrangement of additional spaces.The interior finishes are customizable, allowing buyers to choose materials and equipment according to their tastes and the services provided in the construction specification.EXTERIORThe villa benefits from a garden of approximately 215 m², as well as a terrace and a balcony totaling approximately 32 m².These outdoor spaces pleasantly extend the living areas and allow you to fully enjoy the peaceful and green setting of the property.PARKINGThree covered parking spaces are included in the sale price, offering a practical parking solution for the occupants of the housing.

  • Parking space
  • Balcony / Terrace
  • Mountain view
  • +1
Travel time
-
New building
1 / 5
  • Parking space
  • Balcony / Terrace
  • Child-friendly
  • +1
4.5 rooms, CHF 990,000.–
Premium
Chemin des Sources 4, 1400 Yverdon-les-Bains

4.5 rooms with large private garden in Yverdon-les-Bains

Work has begun – delivery expected in autumn/end 2027Discover this spacious new apartment with 4.5 rooms in the heart of the « Jardin des Sources » residence, located in a quiet and sought-after villa district of Yverdon-les-Bains.The residence offers a particularly pleasant balance between quiet residential area and accessibility. Schools, public transport – with a bus stop just 100 meters away –, Y-Parc and the main motorway axes are nearby. The Yverdon-les-Bains train station is also easily accessible.The residence consists of only four apartments, preserving an intimate atmosphere, far from that of large residential complexes. Each apartment has its own independent entrance, providing more tranquility and a pleasant feeling of individuality.Upon arrival, a functional entrance hall with generous built-in closets provides ample space to store coats, shoes, and personal items.The apartment has a harmonious layout, perfectly adapted to the daily life of a family. The large living area combines the living room, dining room, and kitchen in an open and convivial configuration, ideal for shared moments.The sleeping area includes three bedrooms offering various possibilities for layout – children's rooms, office or guest room – as well as two bathrooms, a real asset for daily comfort.The apartment also has its own private laundry room. This practical space, which is not systematically offered in new apartments, provides more autonomy and facilitates the organization of daily life.Outside, a spacious corner terrace of 21 m² naturally extends the living area and opens onto a beautiful private garden of 167 m². This rare outdoor space offers an ideal setting for outdoor meals, relaxation moments, children's games, or the creation of a personalized garden.The project was designed to combine modern comfort and energy efficiency. The apartment will be equipped with a reversible air/water heat pump, allowing for a pleasant climate throughout the year, as well as photovoltaic panels installed on the roof.Purchasing off-plan allows future owners to personalize certain finishes according to their tastes. A budget of CHF 25,000.– is provided for the kitchen, allowing them to design a space adapted to their preferences and needs.Work is now underway, with delivery expected in autumn/end 2027.Advantages of lot B0 (94 m² living area) • Privileged location in a villa district • Particularly quiet, residential, and green environment • Rare living situation, rarely offered in new promotions • Small, exclusive co-ownership with only four apartments • Independent entrance, offering more intimacy • Pleasant living atmosphere with private garden • Weighted area of 104.6 m² • Entrance hall with generous built-in closets • Spacious living area with open kitchen • Three bedrooms with various layout possibilities • Two bathrooms • Private laundry room in the apartment • Large corner terrace of 21 m² • Rare private garden of 167 m² • Reversible air/water heat pump • Photovoltaic panels on the roof • New construction combining comfort and energy efficiency • High-quality finishes, customizable to the buyer's taste • Bus stop just 100 meters away • Yverdon-les-Bains train station easily accessible • Proximity to schools, Y-Parc, and main motorway axes • Work underway, delivery expected in autumn/end 2027 • Outdoor parking space for CHF 25,000.– A rare opportunity to acquire a new apartment that combines the tranquility of a villa district, the advantages of a small co-ownership, and the comfort of an apartment with an independent entrance, private laundry room, and large outdoor space.Complete documentation and information available upon request.

  • Parking space
  • Balcony / Terrace
  • Child-friendly
  • +1
Travel time
-
New building
1 / 10
  • Parking space
  • Balcony / Terrace
  • Garage
  • +4
5.5 rooms, 150m², CHF 1,680,000.–
Premium
Chemin de Coudrex 22, 1422 Grandson

Panoramic roof terrace of 93 m² and lake view

LES TERRASSES DE COUDREX – A rare address, between nature and panorama At the exit of the historic town of Grandson, Les Terrasses de Coudrex take place in a privileged natural environment, offering superb perspectives on Lake Neuchâtel and the Alps. Located in a dominant position on a plot of over 3,000 m², overlooking the forest, the residence benefits from a particularly preserved setting. A wooded curtain at the back of the buildings, the absence of direct vis-à-vis, and the vast clearings on the landscape provide a pleasant feeling of intimacy, as if in a true island of nature, almost isolated from the world. Composed of only four apartments distributed in two contemporary villas, the residence stands out for its purified architecture, its generous glass surfaces, and its intimate character. Spacious rooms and an exceptional panoramic terrace Located on the upper floor, this 5.5-room apartment offers a living area of 150 m², or a weighted sales area of 192 m². The vast living space combines living room, dining room, and open kitchen, extended by a covered terrace of 34.10 m². A true signature of this property, a private roof terrace of 93.40 m² reveals a spectacular panorama of Lake Neuchâtel and the Alps. Accessible directly by elevator, it constitutes a privileged space to enjoy the landscape and the tranquility of the place. The apartment has a generous entrance hall, a private access by elevator, and four bedrooms, including a parental suite with dressing room and private bathroom. A second bathroom, a guest toilet, and storage spaces complete the set. Contemporary comfort and personalized finishes Future owners will be able to personalize their interior thanks to a choice of quality finishes, notably for the kitchen, sanitary facilities, and flooring. The residence benefits from a reversible air-water heat pump, ensuring heating and cooling, as well as photovoltaic panels. A private cellar and two parking spaces in the underground garage complete this property. A privileged situation Despite its peaceful environment, the residence benefits from excellent accessibility. Schools are in the immediate vicinity, the Repuis bus stop, allowing quick access to Grandson station, is just a few steps away, and the A5 motorway entrance is only two minutes away. The historic center of Grandson and the shores of the lake are easily accessible. Yverdon-les-Bains can be reached in about ten minutes by car. Provisional availability: summer 2028. Selling price: CHF 1,680,000.– Two indoor parking spaces: CHF 80,000.– extra. We invite you to discover Les Terrasses de Coudrex and contact us to receive the complete presentation dossier.

  • Parking space
  • Balcony / Terrace
  • Garage
  • +4
Travel time
-
New building
1 / 10
  • Parking space
  • Balcony / Terrace
  • Garage
  • +4
5.5 rooms, 150m², CHF 1,720,000.–
Premium
Chemin de Coudrex 22, 1422 Grandson

Panoramic roof terrace of 93 m² with a view of the lake

LES TERRASSES DE COUDREX – A rare address, between nature and panorama At the exit of the historic town of Grandson, Les Terrasses de Coudrex are located in a privileged natural environment, offering superb perspectives on Lake Neuchâtel and the Alps. Embedded in a dominant position on a plot of over 3,000 m², overlooking the forest, the residence benefits from a particularly preserved setting. A tree-lined curtain at the back of the buildings, the absence of direct vis-à-vis, and the vast clearings on the landscape provide a pleasant feeling of intimacy, as if in a true island of nature, almost set apart from the world. Composed of only four apartments distributed in two contemporary villas, the residence stands out for its purified architecture, its generous glass surfaces, and its intimate character. Spacious areas and an exceptional panoramic terrace Located on the first floor, this 5.5-room apartment offers a living area of 150 m², or a weighted sales area of 192 m². The vast living space combines a living room, dining room, and open kitchen, extended by a covered terrace of 34.80 m². A true signature of this property, a private roof terrace of 93.40 m² reveals a spectacular panorama of Lake Neuchâtel and the Alps. Accessible directly by elevator, it constitutes a privileged space to enjoy the landscape and the tranquility of the place. The apartment has a generous entrance hall, a private access by elevator, and four bedrooms, including a parental suite with dressing room and private bathroom. A second bathroom, a guest toilet, and storage spaces complete the set. Contemporary comfort and customizable finishes Future owners will be able to personalize their interior thanks to a choice of quality finishes, notably for the kitchen, sanitary facilities, and flooring. The residence benefits from a reversible air-water heat pump, ensuring heating and cooling, as well as photovoltaic panels. A private cellar and two indoor parking spaces in the underground garage complete this property. A privileged situation Despite its peaceful environment, the residence benefits from excellent accessibility. Schools are in the immediate vicinity, the Repuis bus stop, allowing rapid access to Grandson station, is just a few steps away, and the A5 motorway entrance is only two minutes away. The historic center of Grandson and the shores of the lake are easily accessible. Yverdon-les-Bains can be reached in about ten minutes by car. Expected availability: summer 2028. Selling price: CHF 1,720,000.– Two indoor parking spaces: CHF 80,000.– extra. We invite you to discover Les Terrasses de Coudrex and contact us to receive the complete presentation dossier.

  • Parking space
  • Balcony / Terrace
  • Garage
  • +4
Travel time
-
New building
1 / 8
  • Balcony / Terrace
  • Garage
  • View
  • +2
5.5 rooms, 130m², CHF 1,620,000.–
Premium
Chemin de Coudrex 22, 1422 Grandson

Spacious private garden and lake view for this 5.5-room contemporary apartment

LES TERRASSES DE COUDREX – A rare address, between nature and panorama Located at the exit of the historic town of Grandson, Les Terrasses de Coudrex are situated in a privileged natural environment, where the tranquility of the place is accompanied by superb views of Lake Neuchâtel and the Alps. The residence is positioned on a plot of over 3,000 m², overlooking the forest, and thus offers a particularly preserved environment. A tree-lined backdrop behind the buildings, the absence of direct vis-à-vis, and the wide openings onto the landscape provide a pleasant feeling of intimacy, as if one were in a true island of nature, almost cut off from the world. This unique location offers a rare balance between serenity, proximity to nature, and ease of access to amenities. The residence consists of only four apartments, distributed in two contemporary villas, and is distinguished by its architectural lines, generous glass surfaces, and intimate character. Spacious living areas, in harmony with the exterior Located on the ground floor, this 5.5-room apartment offers a weighted sales area of 140 m², with a layout designed to combine comfort, brightness, and quality of life. The large living area brings together the living room, dining room, and open kitchen in a bright atmosphere, extended by a covered terrace of 30 m². A true asset of this property is the private garden of 503 m², which offers an exceptionally generous outdoor space. Open to the surrounding landscape and nature, it invites you to fully enjoy the seasons in a peaceful and preserved setting. The night area includes four bedrooms, including a parental suite with dressing room and private bathroom. A second bathroom, a guest toilet, storage spaces, and a laundry room complete the layout. A contemporary architecture and customizable finishes Particular attention is paid to architectural quality, the proportions of spaces, and the relationship between interior and exterior. Future owners will have the opportunity to personalize their apartment through a choice of high-quality finishes, particularly for the kitchen, sanitary facilities, and flooring. From a technical point of view, the residence benefits from a reversible air-water heat pump, allowing the heating and cooling of the apartments, as well as photovoltaic panels. These equipment are part of a design that prioritizes energy efficiency and residential comfort. A private cellar and two parking spaces in the underground garage complete the offer. A privileged location, without compromise on accessibility Although Les Terrasses de Coudrex give the impression of being cut off from daily hustle and bustle, they are nonetheless remarkably well located. The schools are in the immediate vicinity, the Repuis bus stop, which allows access to the Grandson train station, is just a few steps away, and the A5 motorway access is only two minutes away. The historic center of Grandson, the shores of Lake Neuchâtel, and the CFF train station are easily accessible. Yverdon-les-Bains is about a ten-minute drive away. Expected availability: summer 2028. Selling price: CHF 1'620'000.– Two indoor parking spaces: CHF 80'000.– extra. We invite you to discover Les Terrasses de Coudrex and contact us to receive the complete presentation dossier of this property.

  • Balcony / Terrace
  • Garage
  • View
  • +2
Travel time
-
New building
1 / 4
  • Parking space
  • Balcony / Terrace
  • Elevator
2.5 rooms, 43m², CHF 460,000.–
Premium
A Yverdon-les-Bains, 1400 Yverdon-les-Bains

New promotion: 2.5-room apartment with covered terrace

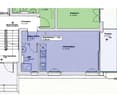
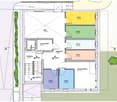
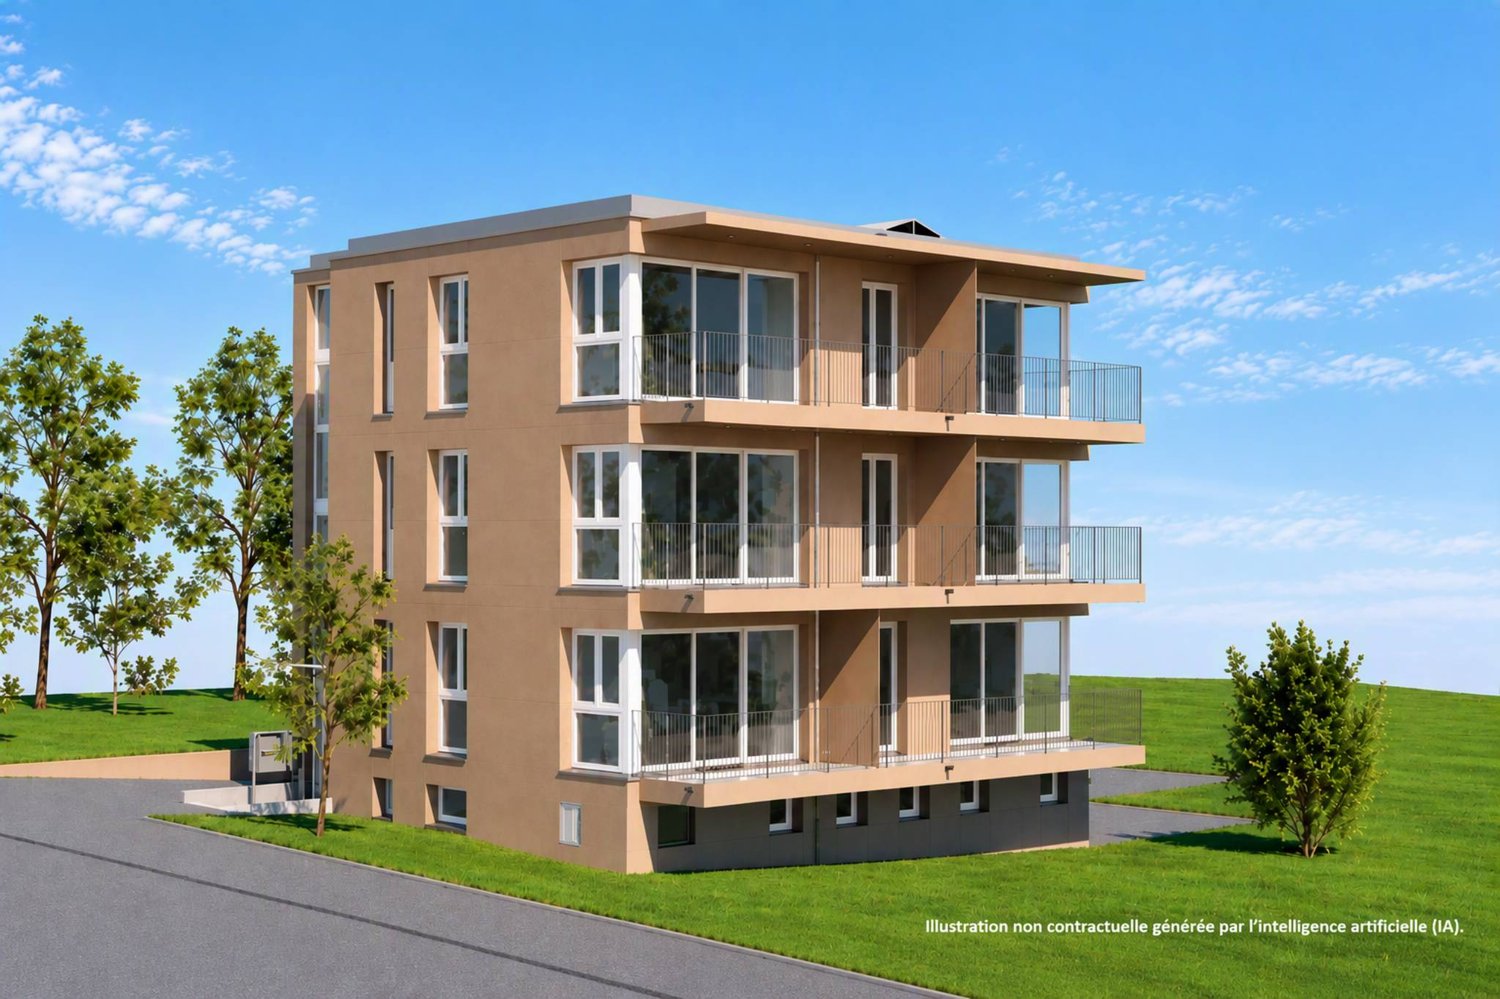
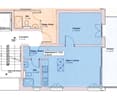
Bernard Nicod SA is pleased to present this new promotion located in Yverdon-les-Bains. This contemporary architecture project offers 6 apartments adapted to the needs of daily life.This new 2.5-room apartment is located on the first floor and benefits from a south-facing orientation, offering a living area of over 42 m².The apartment consists of a living/dining room with open kitchen. Large windows bring beautiful light to the living area and provide access to a covered terrace of over 10 m². A bedroom with access to the terrace and a shower room with WC complete this lot.A cellar completes this property and offers additional storage space.Possibility of acquiring an external parking space for CHF 20,000.-.ADVANTAGES:- Finishes chosen by the buyer- Heat pump (PAC)- Photovoltaic panels- Triple glazing- Sale in shared ownership- Covered terraceSale in shared ownership for reduced purchase costs!Delivery: autumn 2027Located near the city center, the promotion benefits from easy access to shops, schools, and public transportation. Yverdon-les-Bains offers numerous cultural and leisure facilities. The shores of Lake Neuchâtel and the relaxation areas are also easily accessible.Information and visits: Alexandra JEREZ and Tania LEITE: 024 424 24 26.

  • Parking space
  • Balcony / Terrace
  • Elevator
New building
1 / 4
  • Parking space
  • Elevator
3.5 rooms, 63m², CHF 655,000.–
Premium
A Yverdon-les-Bains, 1400 Yverdon-les-Bains

New promotion: 3.5-room apartment with covered terrace

Bernard Nicod SA is pleased to present this new promotion located in Yverdon-les-Bains. This contemporary architecture project offers 6 apartments adapted to the needs of daily life.This new 3.5-room apartment is located on the ground floor and benefits from a south-facing orientation, offering a living area of over 62 m².It consists of:You arrive in an entrance hall with wall-mounted cabinets. You will be seduced by a bright living room with an open-plan kitchen. The large window leads you to a covered terrace, ideal for enjoying the beautiful days. The night area consists of two bedrooms, one with access to the terrace, and a shower room with WC.A cellar completes this property and offers additional storage space.Possibility of acquiring an outdoor parking space for CHF 20,000.-.ASSETS:- Finishes chosen by the buyer- Heat pump (PAC)- Photovoltaic panels- Triple glazing- Sale in shared land ownership- Covered terraceSale in shared land ownership for reduced purchase costs!Delivery: autumn 2027Located near the city center, the promotion benefits from easy access to shops, schools, and public transportation. Yverdon-les-Bains offers numerous cultural and leisure facilities. The shores of Lake Neuchâtel and the relaxation areas are also easily accessible.Information and visits: Alexandra JEREZ and Tania LEITE: 024 424 24 26.

  • Parking space
  • Elevator
New building
1 / 4
  • Parking space
  • Balcony / Terrace
  • Elevator
2.5 rooms, 43m², CHF 460,000.–
Premium
A Yverdon-les-Bains, 1400 Yverdon-les-Bains

New promotion: 2.5-room apartment with covered terrace

Bernard Nicod SA is pleased to present this new promotion located in Yverdon-les-Bains. This contemporary architecture project offers 6 apartments adapted to the needs of daily life.This new 2.5-room apartment is located on the top floor and benefits from a south-facing orientation, offering a living area of over 42 m².The apartment consists of a living/dining room with open kitchen. Large windows bring beautiful light to the living area and provide access to a covered terrace of over 10 m². A bedroom with access to the terrace as well as a shower room with WC complete this unit.A cellar completes this property and offers additional storage space.Possibility of acquiring an external parking space for CHF 20'000.-.ADVANTAGES:- Finishes chosen by the buyer- Heat pump (PAC)- Photovoltaic panels- Triple glazing- Sale in shared ownership- Covered terraceSale in shared ownership for reduced purchase costs!Delivery: autumn 2027Located near the city center, the promotion benefits from easy access to shops, schools, and public transportation. Yverdon-les-Bains offers numerous cultural and leisure facilities. The shores of Lake Neuchâtel and the relaxation areas are also easily accessible.Information and visits: Alexandra JEREZ and Tania LEITE: 024 424 24 26.

  • Parking space
  • Balcony / Terrace
  • Elevator
Neiva Martins Julien

Neiva Martins Julien

1 / 13
Neiva Martins Julien

Neiva Martins Julien

  • Parking space
  • View
5.5 rooms, 130m², CHF 1,090,000.–
Top
1423 Villars-Burquin

Construction in progress: A privileged living environment between lake and mountains!

BARNES Yverdon exclusivity! Finishes to choose from - Delivery spring 2027!At the foot of the Jura, this exceptional project offers two semi-detached villas providing an ideal living environment between nature and modernity. Each villa benefits from an unobstructed view of Lake Neuchâtel and the Alps, with a south-facing exposure guaranteeing optimal brightness throughout the day thanks to the large windows.With a living area of approximately 131 m², the 2 villas benefit from a south-facing exposure guaranteeing optimal brightness throughout the day. The large balconies of approximately 20 m², as well as the terraces and private gardens, allow you to fully enjoy the landscape and tranquility of the place.The villas are organized on several levels:- Ground floor: An open living and dining area with modern kitchen, an office, a guest toilet and a terrace giving onto the garden.- 1st floor: A shower room, three bedrooms, including a parental suite with dressing room and bathroom- Attic: An additional space of 18 m² under the roof.- Basement: A technical room, a laundry room and an available space (cellar)A carport and an outdoor parking space complete each villa, included in the sale price.The finishes are chosen by the buyer to make each experience unique. The supply, laying of all materials and equipment will be carried out by the companies awarded by the General Contractor.Don't miss this rare opportunity and contact us now for more information!- Villa on two levels + basement and attic- Large private garden of 555 m²

  • Parking space
  • View
New building
Jonathan Tabur

Jonathan Tabur

1 / 9
Jonathan Tabur

Jonathan Tabur

4.5 rooms, 172m², CHF 1,950,000.–
Top
Pieds dans l'eau, 1422 Grandson

Spacious apartment with a view of Grandson Castle

Discover a rare gem in the heart of the picturesque village of Grandson, where SPG invites you to dive into the elegance of an exceptional apartment. Nestled on the first floor of building A of the prestigious "Les Roseaux" project, this spacious apartment of over 172 m² habitable offers you much more than just a simple living space: a true work of art with a breathtaking panoramic view of the medieval castle and the sparkling waters of the lake.For more information about this unique project, visit the dedicated website: lesroseaux-grandson.chThe construction site is progressing rapidly and delivery is scheduled for spring 2026, giving you time to dream about your future home. Unique in its kind, this rare property stands out for its meticulously thought-out layout: the living space with fireplace, oriented to the west, basks in the golden light of the sunset, while the bedrooms, located to the east, welcome you in absolute tranquility.Imagine yourself in the only crossing apartment in the residence, where each bedroom has its own bathroom for ultimate comfort. The two central bedrooms, with their adjacent lounge area, lend themselves perfectly to an elegant office or an intimate reading corner. The parental suite, a true sanctuary, offers you a built-in dressing room, a private bathroom, and a terrace where you can savor your moments of quiet.The exceptional triple exposure bathes each room in an incomparable natural light, while the generous volumes, sublimated by a ceiling height of 2.6 meters, reflect the architectural excellence of the building. And to crown it all, a 98 m² balcony terrace surrounds the apartment, accessible from each room.In addition, there is a large cellar and two parking spaces equipped with electric charging stations, available at an additional cost (CHF 60,000 per space), perfect for completing this unique offer. The residence, at the forefront of ecological innovation, is equipped with the latest technologies: advanced domotics, geothermal heat pumps, triple glazing, individual double-flow ventilation, and photovoltaic panels for a sustainable and environmentally friendly comfort.This architectural gem awaits you to write a new chapter in your life, in an enchanting setting where every detail has been thought out to offer luxury, comfort, and serenity.

New building
1 / 9
6.5 rooms, 224m², CHF 3,295,000.–
Top
Pieds dans l'eau, 1422 Grandson

Up to the height of your wildest dreams!

Immerse yourself in a waking dream in the heart of the picturesque village of Grandson, where SPG opens the doors to an exceptionally unique apartment. Directly on the ground floor of building B of the prestigious "Les Roseaux" project, this haven of peace with approximately 224 m² of living space offers much more than just a simple living space: a true work of art suspended between sky and lake.For more information about this unique project, visit the dedicated website: lesroseaux-grandson.chWith delivery scheduled for spring 2026, the construction site is progressing rapidly, giving you time to dream and shape every detail of your future home. As soon as you enter, let yourself be enchanted by the breathtaking view that the apartment offers, occupying the entire east wing of the building, like a jewel nestled in the heart of the plot's bosquet. The presence of the lake is omnipresent, a living picture that blooms over the seasons.The most spacious and ambitious apartment in the promotion embodies elegance with its sublime interior and exterior spaces, characterized by a majestic ceiling height of 2.9 meters. The living room, bathed in natural light, with its integrated kitchen and contemporary fireplace, is a perfect setting to unwind after a busy day. An office with a sliding door integrates harmoniously into this living space.Each bedroom has its own bathroom, guaranteeing absolute comfort for all. A guest toilet is intelligently located at the entrance, perfect for receiving guests, while a second toilet with a washing column is located in the northern part. Two additional bedrooms, including a large parental suite with dressing room and luxurious bathroom, envelop you in total intimacy, surrounded by greenery.The crowning glory of this masterpiece is its vast terrace and adjacent garden of approximately 300 m², where you can savor the mild summer evenings in the company of your loved ones.To perfect this idyllic living space, a large basement and two parking spaces with electric charging stations (additional) complete the offer. The building is resolutely turned towards the future, integrating the latest ecological advances: sophisticated domotics, geothermal heat pumps, triple glazing, individual double-flow ventilation, and photovoltaic panels, guaranteeing a durable and environmentally friendly comfort.This architectural jewel is ready to write the next chapter of your life, in an enchanting setting where luxury, comfort, and serenity come together in perfect harmony.

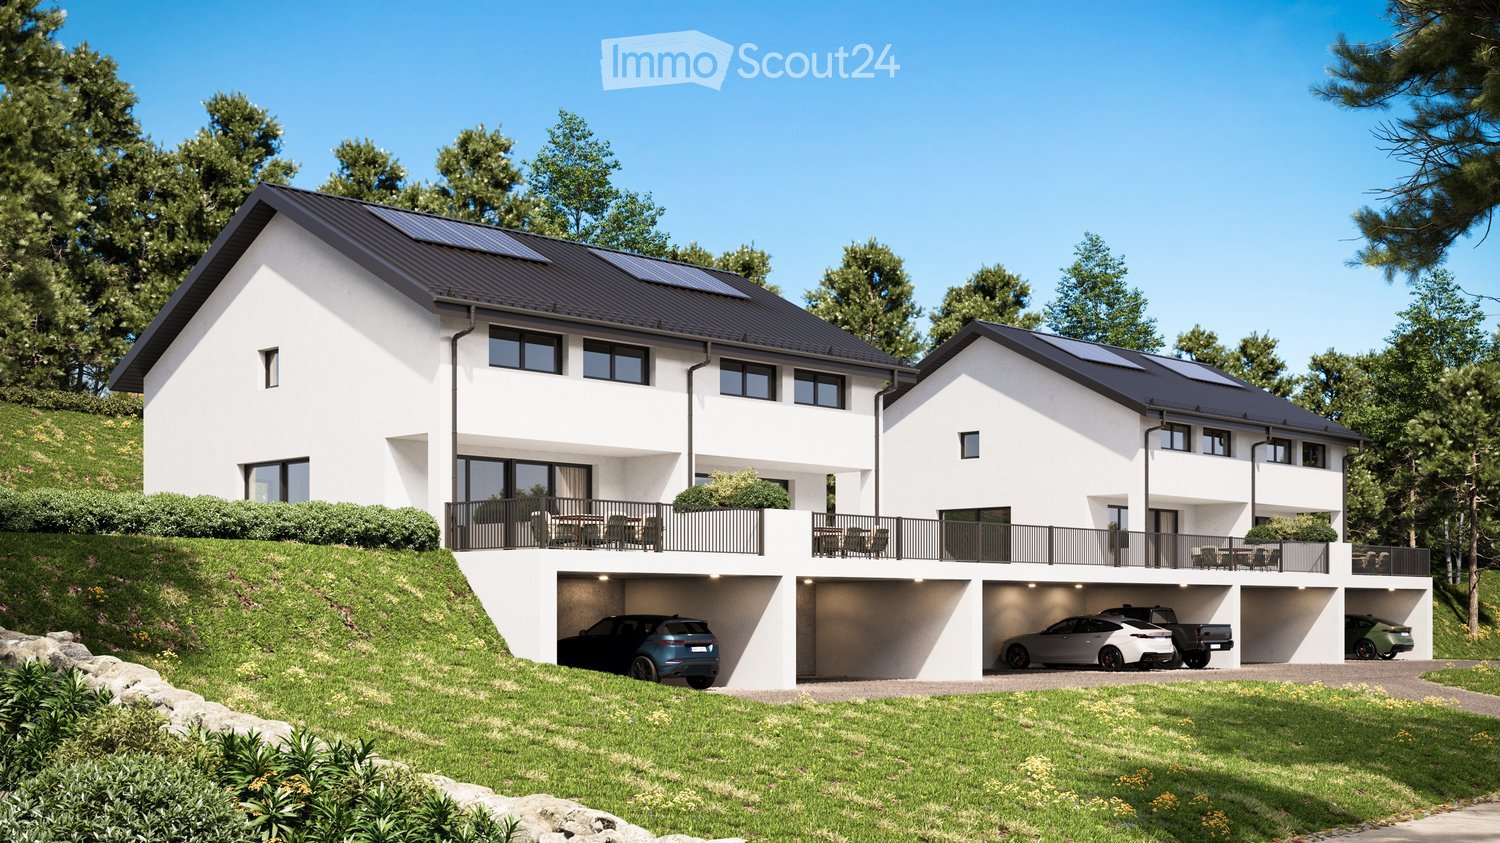
  • Two white two-storey houses on a hillside with dark roofs, solar panels, a long balcony with railings, and covered carports with several parked cars.
  • Living and dining area with a dining table set for guests, a sofa, a wooden staircase with marble steps, and a glass door opening onto a terrace with a sea view.
  • Open-plan living room with a dining table set for guests, a kitchen along the back wall with a built-in oven, and a large window looking onto a grassy slope.
  • Bedroom with a large upholstered bed, warm lighting, and a sliding glass door opening onto a balcony with a railing and two chairs overlooking a grassy meadow.
  • Bathroom with grey stone-look tiles, a wall-hung toilet, a glass-walled rain shower, a wood-topped vanity with a vessel sink, and a window.
  • Two-storey house with a dark metal roof, two upper balconies with railings, and a ground-level patio with outdoor seating, overlooking a lake and landscape.
1 / 6
4.5 rooms, 102m², CHF 815,000.–
Top
Chemin de la Bourdonette 2, 1453 Mauborget

Semi-detached house in Mauborget

EXCLUSIVITY MORIER IMMOBILIER – MAGNIFICENT PROMOTION IN MAUBORGET - LAST SEMI-DETACHED HOUSE! Charming new semi-detached house with 4.5 rooms, panoramic view, large terrace and expandable space. Ideally located in a quiet area, in immediate proximity to the village of Mauborget and the surrounding nature! Distributed over 3 levels, this spacious house offers all the necessary comfort, including a beautiful terrace and expandable spaces in the basement. Construction will start in spring 2026, with a planned completion date of late 2027, early 2028. Excellent sunlight from morning to evening (south orientation). The property is located in immediate proximity to the village of Mauborget and at a good distance from Yverdon and Neuchâtel. This unique property consists of: Upper ground floor: • Large living/dining room with access to the terrace • Open, fully equipped kitchen • Cellar • Guest toilet • Entrance hall - staircase • 31 m2 paved terrace (ideally south-facing) • Second terrace of 8 m2 Attic (loft): • Parental bedroom with dressing room and en-suite bathroom (shower, sink and toilet) • 2 bedrooms • Bathroom (shower, sink and toilet) • Entrance hall - staircase Basement (lower ground floor): • Available space / workshop of 12.5 m2 (with optional separate entrance) • Entrance hall / cloakroom • Cellar / bicycle room (15 m2) • Technical room of 11 m2 • Access staircase Outdoor areas: • Terrace with panoramic view of 31 m2 • 3 covered parking spaces (CHF 15'000.- per space) The beautiful, spacious terrace offers a panoramic view! Your little paradise in Mauborget! The surfaces mentioned in our brochure are approximate and for information purposes only. The presentation images and this document are non-contractual.

Travel time
-
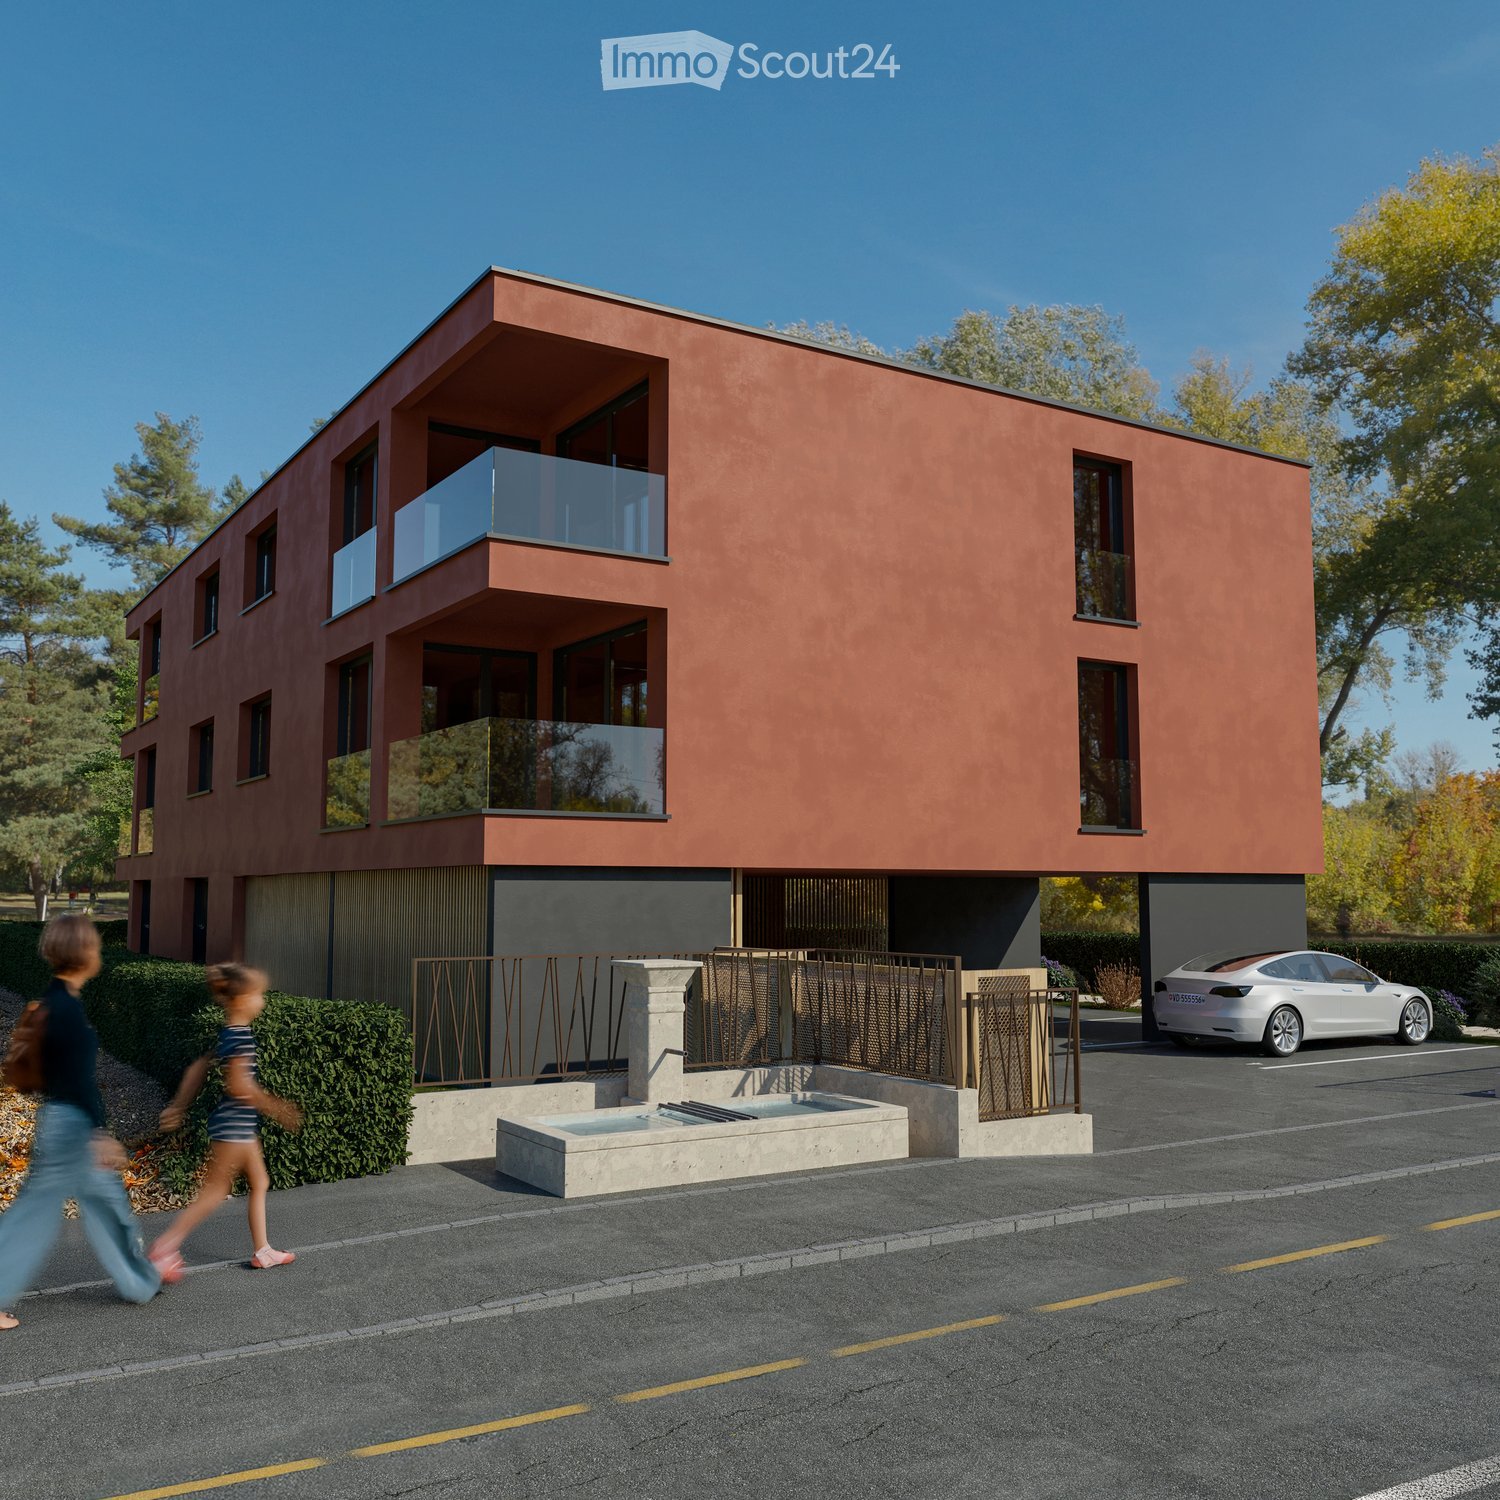
  • Modern two-story house with red-brown facade, large windows, and balconies. Features a small fountain in the foreground and a parked car.
  • Modern open-plan living and dining area with a round wooden dining table, six chairs, a sofa, a television, and a built-in oven. The space features light wood flooring, large windows with sheer curtains, and pendant lighting.
  • Modern living room with white sofa, coffee table, side tables, books, and a small kitchen area with cabinets and a sink.
  • Modern dining area with a round wooden table surrounded by six light grey chairs, a white pendant light, and a sleek kitchen area with white cabinets and a sink.
  • Modern kitchen with white and light wood cabinets, stainless steel appliances, and a wooden floor.
  • Modern bedroom with a large bed, nightstands, table lamps, a potted plant, and two picture frames on the wall.
  • Modern bathroom with a wooden vanity, a round illuminated mirror, a white sink, a toilet, and a glass-enclosed shower area with a handheld showerhead.
1 / 7
2.5 rooms, 61m², CHF 580,000.–
Top
Rue de Clendy 6, 1400 Yverdon-les-Bains

New 2.5-room apartment with balcony in Yverdon-les-Bains

Discover this beautiful new 2.5-room apartment, located on the 1st floor of a modern residence in the heart of Yverdon-les-Bains. Available from April 2028, this exceptional property offers a bright, calm, and perfectly equipped living space.The highlights of this apartment: • Modern and open living area: A bright living room in an open concept with large windows, elegant parquet flooring, and a fully equipped kitchen with cabinets, oven, and central island. • Refined living room: A contemporary living room with beautiful wood finishes, ideal for relaxing or receiving guests. • Private balcony: Enjoy a sunny outdoor space, perfect for nice days. • Elevator and accessibility: The building is equipped with an elevator and is fully accessible to people with reduced mobility. • New construction: Scheduled for completion in 2028, according to the latest building and energy efficiency standards. Sunlight and tranquility: The apartment benefits from beautiful sunlight in the summer and pleasant brightness in the winter. The neighborhood is particularly quiet, both day and night.Ideal location: Nestled in the Clendy district, this apartment enjoys a privileged location in close proximity to the lake and the Yverdon-les-Bains train station. All daily amenities are within reach: • Bus stop Clendy at 1 minute on foot • Supermarket Denner at 3 minutes on foot • School de la Villette at 4 minutes on foot • Pharmacy du Valentin at 15 minutes on foot The building offers remarkable comfort and features eco-friendly amenities: elevator, heat pump, photovoltaic panels, triple-glazed windows that ensure excellent thermal and acoustic insulation, covered bicycle storage, cellars, etc.You will have the opportunity to choose the materials and finishes of your future apartment, allowing you to create a space that suits your taste.This apartment also represents an interesting real estate investment opportunity.Ideal for couples, young professionals, or small families, this apartment combines modernity, comfort, and accessibility in a peaceful and well-served environment. A rare opportunity in a new residence that should not be missed!


Travel time
-