1316 (Chevilly) - Properties for sale with Balcony / Terrace, Elevator, New building

We recommend expanding your search criteria to get similar results. The current filters didn’t return any matches.

If you don’t want to change your current search criteria, we recommend creating a search alert, so you’ll be notified when matching offers become available.

More objects in your automatically expanded search area
18 results - Radius: + 10km

New building
1 / 13
4.5 rooms198m²CHF 1,730,000.–
Premium
1306 Daillens

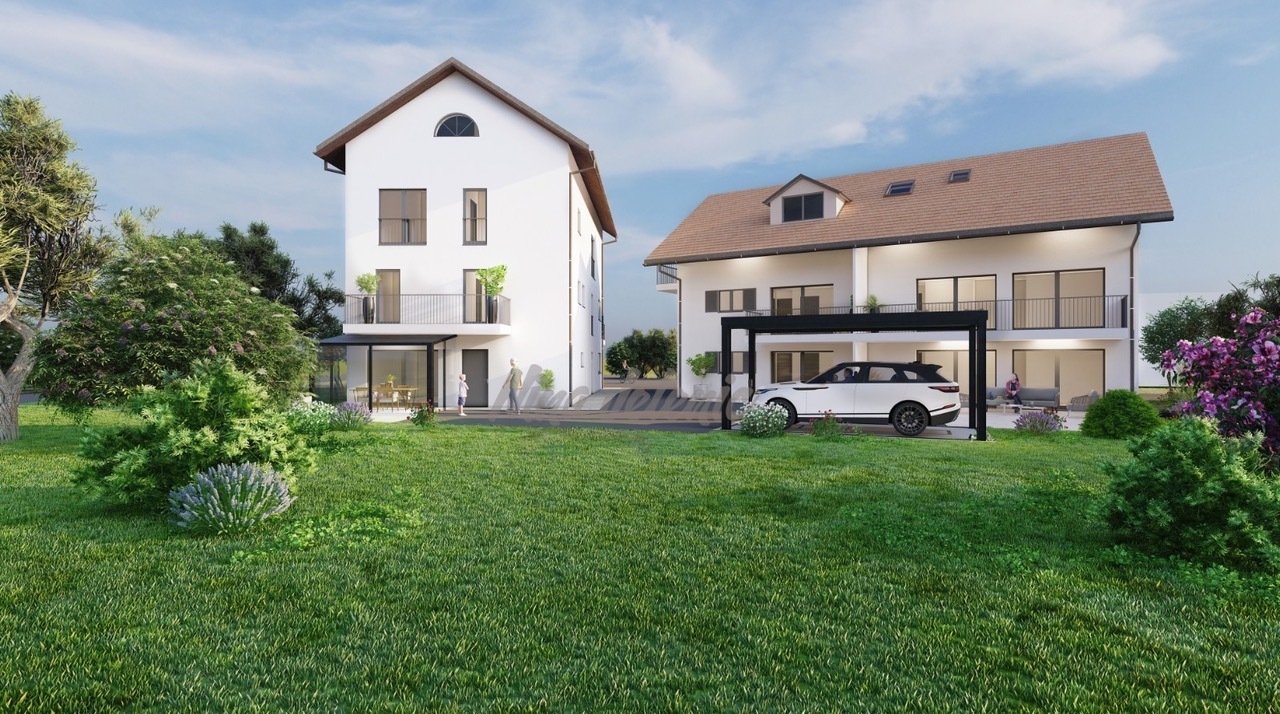
Apartment with 198 m2, balcony and two outdoor parking spaces

Description:This 4.5-room apartment is ideally located on the top two floors of a human-scale residential building. It benefits from a beautiful, unobstructed view of the countryside and the Alps.The living area, located on the top floor, seduces with its beautiful ceiling height, its exposed metal beam, and its open kitchen, which create an atmosphere that is both spacious and bright.The sleeping area is located on the lower floor and has two bedrooms, each with its own en-suite bathroom.Distribution:Third floor: • Hall with private access to the elevator • Cellar and laundry room with sink • Office or possibility to arrange a second living room • First bedroom en suite with Italian shower • Parental bedroom with spacious, internally designed dressing room and bathroom with Italian shower and furniture with double sink Fourth floor: • Entrance hall with wall cabinets and private access to the elevator • Open, fully equipped kitchen • Living room with dining area • Guest toilet • Storage spaces on either side of the living room • Balcony-loggia of about 10 m² • Equipment & services: • Shutters • Velux • Triple glazing • Both floors are served by an elevator • Integrated lighting and heating, controlled by domotics • Siemens kitchen: oven, steam cooker, ceramic hob, dishwasher, Miele wine cooler, Dekton countertop Apartment price: CHF 1'730'000.-Price of the 2 covered outdoor parking spaces: 2x 25'000.-Total price: CHF 1'780'000.-

Leuenberger Serge

Leuenberger Serge

1 / 13
Leuenberger Serge

Leuenberger Serge

  • Parking space
  • Balcony / Terrace
  • Garage
  • +1
3.5 rooms79m²CHF 745,000.–
A Chavornay, 1373 Chavornay

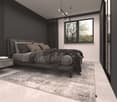
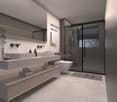
3.5-room attic apartment with a view of the Jura

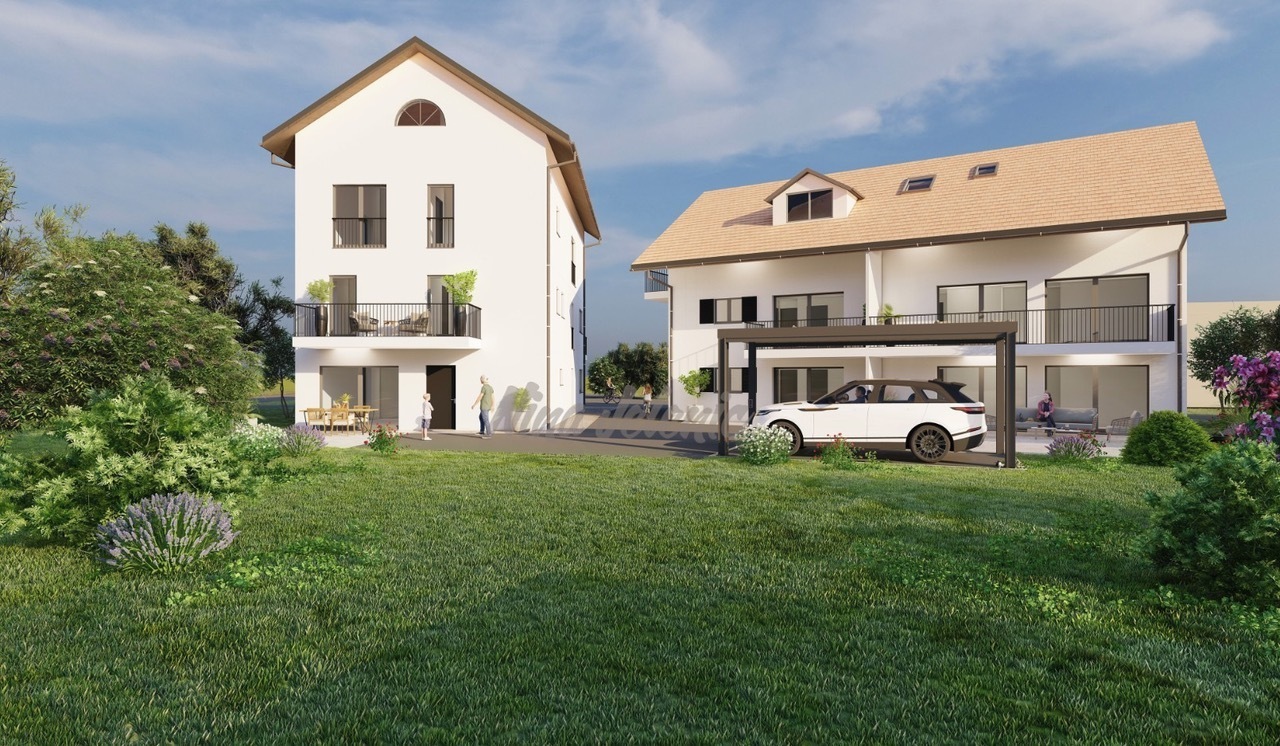
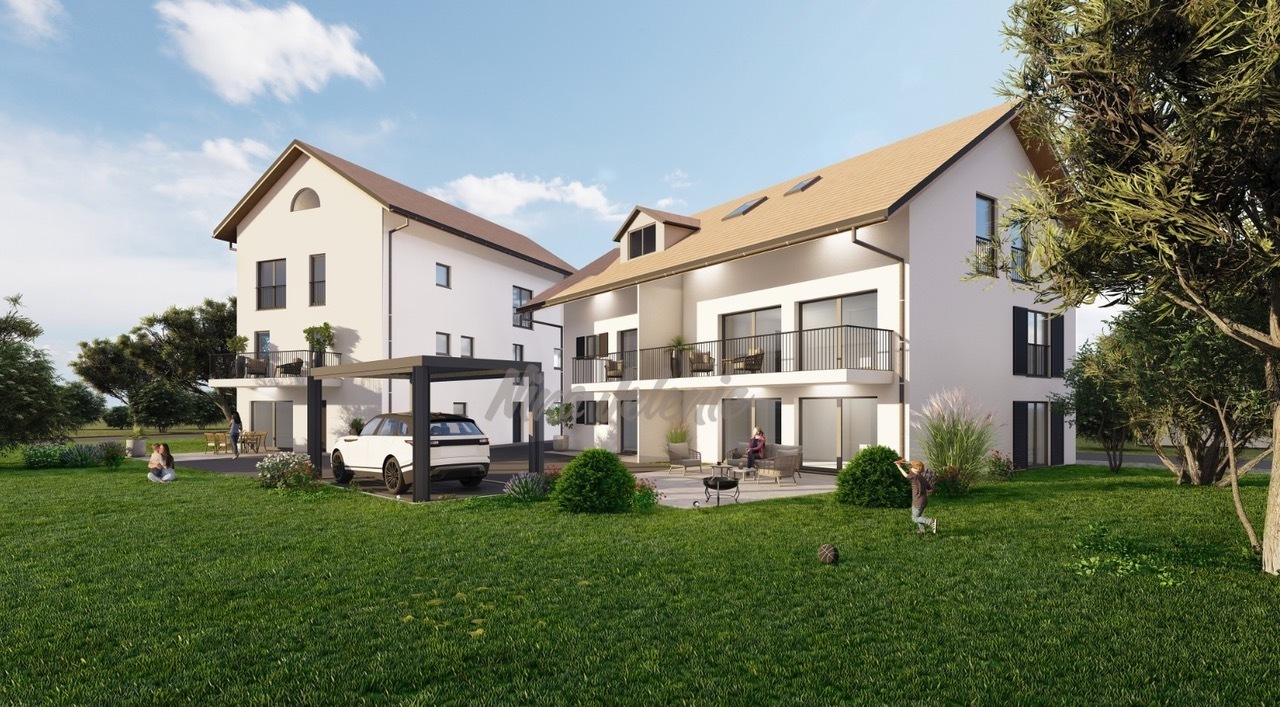
The Alcea project is harmoniously integrated into the heart of the village of Corcelles-sur-Chavornay, a charming commune of about 380 inhabitants ideally located between Yverdon-les-Bains and Lausanne, 3 km from the highway entrance.Located on a plot of 3,008 m², this new building will comprise two 4.5-room apartments on the ground floor, two 3.5-room apartments and a 2.5-room apartment on the first floor, as well as two 3.5-room apartments in the attic, all served by an elevator. The building will be equipped with the latest generation of heat pumps. Its thermal insulation and acoustic performance will meet the highest standards, guaranteeing optimal living comfort.Lot 6B is located in the attic and benefits from a net floor area of approximately 78.70 m². It consists of an entrance hall with cupboards, an open kitchen leading to a living-dining room opening onto a balcony loggia, two bedrooms and two bathrooms with WC. In addition, there is a cellar, an indoor parking space (No. 4) at a price of CHF 35,000.- and a covered parking space (No. 14) at a price of CHF 35,000.-.Future owners will have the opportunity to personalize their accommodation thanks to the free choice of finishes, kitchen and bathroom layout.Sales will be made in the form of a purchase of a share of the land associated with a general contractor contract. This formula makes it possible to significantly reduce the transfer taxes and notary fees, thus offering a significant financial advantage to buyers.
  • Parking space
  • Balcony / Terrace
  • Garage
  • +1
Leuenberger Serge

Leuenberger Serge

1 / 13
Leuenberger Serge

Leuenberger Serge

  • Parking space
  • Balcony / Terrace
  • Garage
  • +1
3.5 rooms80m²CHF 745,000.–
A Chavornay, 1373 Chavornay

Apartment with 3.5 rooms, balcony and view of the Jura

The Alcea project is harmoniously integrated into the heart of the village of Corcelles-sur-Chavornay, a charming commune of about 380 inhabitants ideally located between Yverdon-les-Bains and Lausanne, 3 km from the highway entrance.Located on a plot of 3'008 m², this new building will comprise two 4.5-room apartments on the ground floor, two 3.5-room apartments and one 2.5-room apartment on the first floor, as well as two 3.5-room apartments in the attic, all served by an elevator. The building will be equipped with the latest generation of heat pumps. Its thermal insulation and acoustic performance will meet the highest standards, guaranteeing optimal living comfort.Lot 3B is located on the 1st floor and benefits from a net surface area of approximately 79.80 m². It consists of an entrance hall with cupboards, an open kitchen opening onto a spacious living room with a balcony, two bedrooms, as well as a bathroom with WC and a shower room with WC. An annex, a indoor parking space No. 1 at a price of CHF 35'000.- and an outdoor parking space No. 18 at a price of CHF 20'000.- complete this lot.Future owners will have the possibility to personalize their accommodation thanks to the free choice of finishes, kitchen layout and bathrooms. Sales will be made in the form of a purchase of a share of the land associated with a general contractor contract. This formula makes it possible to significantly reduce the transfer rights and notary fees, thus offering a significant financial advantage to buyers.

  • Parking space
  • Balcony / Terrace
  • Garage
  • +1
1 / 4
  • Balcony / Terrace
  • Garage
  • Elevator
  • +2
4.5 rooms117m²CHF 1,485,000.–
Au village 20, 1029 Villars-Ste-Croix

Unique: Promotion in Villars-Sainte-Croix. 4.5 rooms in a duplex

Promotion Octuor in Villars-Sainte-Croix! A privileged address at the gates of Lausanne: Located in the sought-after municipality of Villars-Sainte-Croix, this new residential promotion benefits from a particularly strategic location in the heart of the western Lausanne area. Just a few minutes from Lausanne and Crissier, it offers a rare balance between accessibility, tranquility, quality of life, and residential environment. Thanks to the immediate proximity of highway access, public transportation, shops, schools, and the region's main infrastructure, daily life is fluid and practical. This privileged location allows for quick access to surrounding economic centers while enjoying a peaceful, village-like, and harmonious living environment. In a context where new, small promotions are becoming increasingly rare in the Lausanne region, this realization represents a particularly attractive opportunity, both for owner-occupiers and investors. A project on a human scale, designed for comfort: Composed of only eight units in a PPE, this promotion stands out for its intimate and exclusive character. The apartments are distributed in two small, contemporary buildings with elegant and sober architecture, designed to offer a pleasant, bright, and sustainable living space. The project proposes different apartment typologies: 2.5 rooms, 3.5 rooms, and 4.5 rooms, thus responding to the varied needs of a clientele seeking both a main residence and a quality investment. Each apartment benefits from generous surfaces and intelligently designed plans to optimize volumes and interior circulation. The living areas have been designed to maximize natural light thanks to large glazed openings and a carefully studied orientation. The living and kitchen areas offer modern, convivial spaces, perfectly adapted to current lifestyles. Particular attention has also been paid to the overall functionality of the apartments to ensure optimal daily comfort. Valued outdoor spaces: Each apartment benefits from a private outdoor space, a natural extension of the living areas. The ground-floor apartments have private gardens, allowing for a green area and a pleasant intimacy, while the upper-floor apartments have beautiful terraces or spacious balconies. These outdoor spaces have been designed as true relaxation areas, offering an ideal environment to fully enjoy the beautiful days in a calm and pleasant residential area. Personalizable finishes for an interior in your image, the project offers future buyers the possibility of personalizing the finishes according to their desires and lifestyle. The choice of kitchens, sanitary facilities, floor coverings, and tiles can be realized within the allocated budgets, thus creating a unique and personalized interior. This freedom of personalization constitutes a real advantage, allowing each owner to create a dwelling that fully meets their expectations while benefiting from current construction standards. A sustainable investment in a sought-after region: Villars-Sainte-Croix benefits from a particularly attractive location within the canton of Vaud. The strong demand for residential space in the western Lausanne area, combined with the rarity of new, small promotions, gives this project an excellent potential for appreciation over time. Whether for living or making a patrimonial investment, this promotion today meets the criteria...

  • Balcony / Terrace
  • Garage
  • Elevator
  • +2
Travel time
-
1 / 4
  • Balcony / Terrace
  • Garage
  • Elevator
  • +2
4.5 rooms127m²CHF 1,350,000.–
Au village 20, 1029 Villars-Ste-Croix

New Promotion in Villars-Sainte-Croix. Triplex with 4.5 rooms

Promotion Octuor in Villars-Sainte-Croix! A privileged address at the gates of Lausanne:Located in the prized commune of Villars-Sainte-Croix, this new residential promotion benefits from a particularly strategic location in the heart of the western Lausanne area. Just a few minutes from Lausanne and Crissier, it offers a rare balance between accessibility, tranquility, quality of life, and residential environment.Thanks to the immediate proximity of highway access, public transportation, shops, schools, and the region's main infrastructure, daily life is fluid and practical. This privileged location allows for quick access to surrounding economic centers while enjoying a peaceful, village-like, and harmonious living environment.In a context where new, small promotions are becoming increasingly rare in the Lausanne region, this realization represents a particularly attractive opportunity, both for owner-occupiers and investors. A human-scale project designed for comfort:Composed of only eight units in PPE, this promotion stands out for its intimate and exclusive character. The apartments are distributed in two small, contemporary buildings with elegant and sober architecture, designed to offer a pleasant, bright, and sustainable living space.The project proposes different apartment typologies: 2.5 rooms, 3.5 rooms, and 4.5 rooms, thus responding to the varied needs of a clientele seeking both a main residence and a quality investment. Each apartment benefits from generous surfaces and intelligently designed plans to optimize volumes and interior circulation. The living areas have been designed to maximize natural light thanks to large glazed openings and a carefully studied orientation.The living rooms and open kitchens offer convivial and modern spaces, perfectly adapted to current lifestyles. Particular attention has also been paid to the overall functionality of the apartments to ensure optimal daily comfort. Valued outdoor spaces:Each apartment benefits from a private outdoor space, a natural extension of the living areas. The ground-floor apartments have private gardens, allowing for a green setting and pleasant intimacy, while the upstairs apartments have beautiful terraces or spacious balconies.These outdoor spaces have been designed as true relaxation areas, offering an ideal environment to fully enjoy the beautiful days in a calm and pleasant residential setting. Personalizable finishes for an interior in your image, offered for sale on a plan, the project offers future buyers the possibility of personalizing the finishes according to their desires and lifestyle. The choice of kitchens, sanitary ware, floor coverings, and tiles can be made within the allocated budgets, thus creating a unique and personalized interior.This freedom of personalization constitutes a real advantage, allowing each owner to design a dwelling that fully meets their expectations while benefiting from current construction standards. A long-term investment in a sought-after region:Villars-Sainte-Croix benefits from a particularly attractive location within the canton of Vaud. The strong demand for residential space in the western Lausanne area, combined with the rarity of new, small promotions, gives this project an excellent potential for appreciation over time.Whether you want to live here or make a patrimonial investment, this project meets the criteria today...

  • Balcony / Terrace
  • Garage
  • Elevator
  • +2
Travel time
-
1 / 4
  • Balcony / Terrace
  • Garage
  • Elevator
  • +2
4.5 rooms142m²CHF 1,600,000.–
Au village 20, 1029 Villars-Ste-Croix

Villars Sainte Croix. New. Semi-detached villa with large private garden

Octuor promotion in Villars-Sainte-Croix! A privileged address at the gates of Lausanne: The new residential complex in the sought-after municipality of Villars-Sainte-Croix benefits from a particularly strategic location in the heart of the western Lausanne area. Just a few minutes from Lausanne and Crissier, it offers a rare balance between accessibility, tranquility, quality of life, and residential environment. Thanks to the immediate proximity of highway access, public transportation, shops, schools, and the region's main infrastructure, daily life is fluid and practical. This privileged location allows for quick access to surrounding economic centers while enjoying a peaceful, village-like, and harmonious living environment. In a context where new, small promotions are becoming increasingly rare in the Lausanne region, this project represents a particularly attractive opportunity, both for owner-occupiers and investors. A human-scale project designed for comfort: Composed of only eight units in PPE, this promotion stands out for its intimate and exclusive character. The apartments are distributed in two small, contemporary buildings with elegant and sober architecture, designed to offer a pleasant, bright, and sustainable living space. The project proposes different apartment typologies: 2.5 rooms, 3.5 rooms, and 4.5 rooms, responding to the varied needs of a clientele seeking both a main residence and a quality investment. Each apartment benefits from generous surfaces and intelligently designed plans to optimize volumes and internal circulation. The living areas have been designed to maximize natural light, thanks to large window openings and a carefully studied orientation. The living and kitchen areas offer modern, convivial spaces, perfectly adapted to current lifestyles. Particular attention has also been paid to the overall functionality of the apartments to ensure optimal daily comfort. Valued outdoor spaces: Each apartment benefits from a private outdoor space, a natural extension of the living areas. The ground-floor apartments have private gardens, allowing for a green area and a pleasant intimacy, while the upper-floor apartments have beautiful terraces or spacious balconies. These outdoor spaces have been designed as true relaxation areas, offering an ideal environment to fully enjoy the beautiful days in a calm and pleasant residential area. Personalizable finishes for an interior in your image, the project offers future buyers the possibility of personalizing the finishes according to their wishes and lifestyle. The choice of kitchens, sanitary facilities, floor coverings, and tiles can be made within the allocated budgets, allowing for the creation of a unique and personalized interior. This freedom of personalization constitutes a real advantage, allowing each owner to create a dwelling that fully meets their expectations, while benefiting from current construction standards. A sustainable investment in a sought-after region: Villars-Sainte-Croix benefits from a particularly attractive location within the canton of Vaud. The strong demand for residential space in the western Lausanne area, combined with the rarity of new, small promotions, gives this project an excellent potential for appreciation over time. Whether you want to live here or make a patrimonial investment, this residential complex meets the criteria today...

  • Balcony / Terrace
  • Garage
  • Elevator
  • +2
Travel time
-
1 / 7
4.5 rooms96m²CHF 770,000.–
1350 Orbe

Apartment with 4.5 rooms in Orbe - A11

Les Résidences Oran in Orbe Discover our new project of 16 apartments with 4.5 rooms in Orbe!We are presenting a new real estate project consisting of 16 modern apartments with 4.5 rooms, ideally located in Orbe. The careful and contemporary architecture of these apartments perfectly integrates into a calm and green environment, while being close to the city center, offering you tranquility and amenities at your fingertips.Spacious and bright living areasEach apartment benefits from generous living spaces, guaranteeing you comfort and well-being. You will be able to enjoy a terrace or a private balcony to savor the sunshine and the view of the surrounding nature.Customizable finishesThe finishes of these apartments are modular according to your desires. You will have the possibility to choose the materials and colors to create an interior that suits you.Energy efficiency and comfortThe apartments meet the latest energy standards and are equipped with a geothermal heating system, ensuring energy savings and optimal thermal comfort throughout the year.Practicality and facilitated parkingAn underground garage with 21 spaces (Fr. 30'000.-/unit extra) and 3 outdoor parking spaces (Fr. 7'500.-/unit extra) are available. A bike parking space is also provided for cyclists.Come and discover your future home!This project offers a unique opportunity to live in a pleasant and modern setting, with apartments designed for your daily comfort.For more information, visit our website: www.residences-oran.ch