Quick Filters for your search (1)

Quick-filters

We show you quick-filters based on the most used filters by location.

By using these, you can enhance your search experience by finding new and interesting properties to your likings.

10 results - Balcony / Terrace buy: 1299 (Crans VD)

1 / 12
  • Balcony / Terrace
  • Garage
  • Swimming pool
5.5 rooms238m²CHF 2,270,000.–
Crans-près-Céligny, 1299 Crans-près-Céligny

Family home with pool and large south-facing garden

At the end of a cul-de-sac, this family home opens onto a 850 m² beautifully tree-lined garden and a heated pool oriented south. The plot benefits from a calm and green residential environment, where a large entrance court creates a real breath of fresh air from the arrival. A soundproof wall installed in 2025 reinforces the quietness of the place, while the south exposure makes the sun run on the terraces all day long. The ground floor is organized around a spacious living room with fireplace, extended by a bright dining room opening directly onto the large terrace on the garden side. The separate kitchen gives onto a second, more intimate and shaded terrace, ideal for calm meals. A guest toilet completes this level. Outside, the garden unfolds around the pool, punctuated by fruit trees and maintained by an automatic watering system, with mechanical sunshade sails to adjust the light according to desires. Upstairs, four bedrooms are distributed around a central corridor. The parental suite has its private bathroom and an 18 m² balcony. A second bathroom, recently renovated, serves the three other bedrooms and completes the night space harmoniously. The attic, which can be converted, offers an interesting reserve of surface area to create an office, an additional bedroom or a play area. In the basement, a very large multipurpose room, several storage spaces, a laundry room and a wine cellar come to enrich the possibilities of daily life. The house is very well maintained and can be refreshed according to the tastes of the future buyers, thus offering a beautiful potential for personalization. A covered carport for two cars completes the outdoor spaces.Exact address available on request.DO YOU WANT TO VISIT? PLEASE REGISTER FIRST: https://neho.ch/b/1299-26-3

  • Balcony / Terrace
  • Garage
  • Swimming pool
Julie Odermatt

Julie Odermatt

Agente immobilière

1 / 13
  • Balcony / Terrace
  • View
  • Swimming pool
7 rooms240m²CHF 3,900,000.–
A Crans-près-Céligny, 1299 Crans-près-Céligny

Detached villa with panoramic views of the lake and the Alps

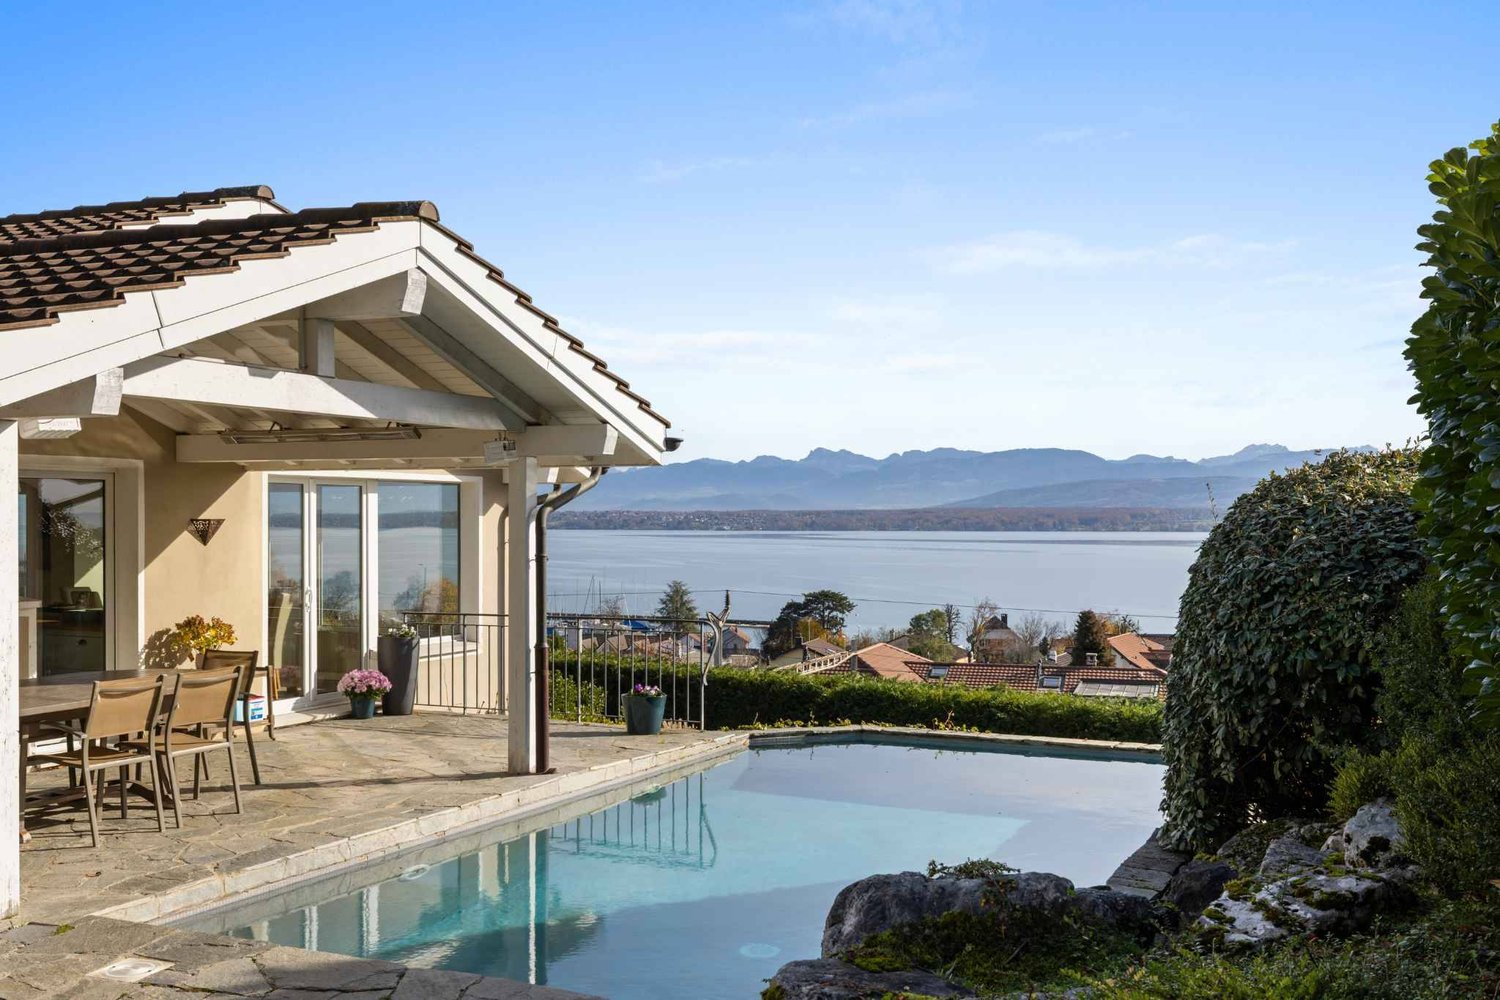
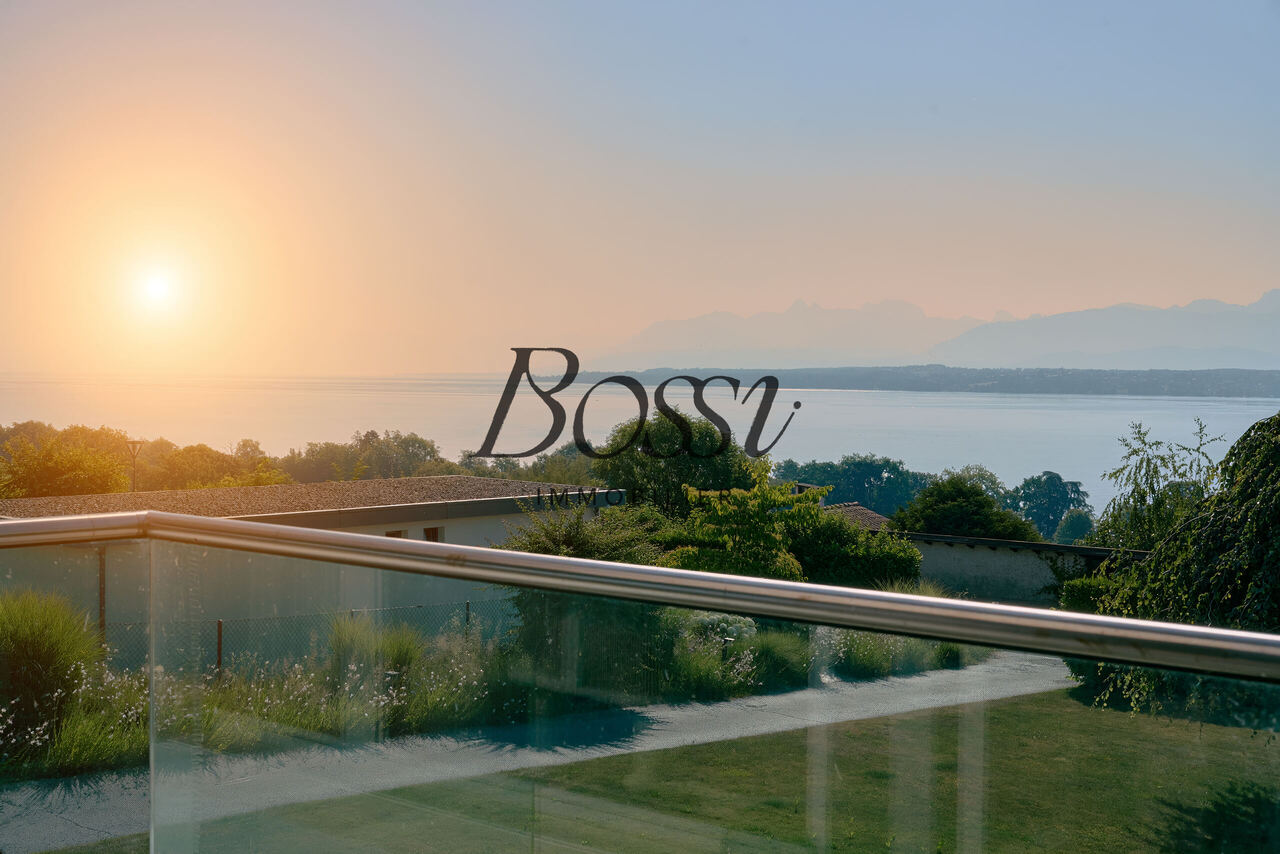
Overlooking the shores of Lake Geneva, this elegant detached villa in Crans offers an exceptional living environment where calm and nature meet. Built in 1970 and completely redesigned in 2007, it stands out for its lasting charm, spacious rooms, and amenities designed for optimal daily comfort.Located on a plot of 1,420 m², the property develops approximately 330 m² of usable space, including 240 m² of living space spread over two levels. From the entrance, natural light structures the volumes and highlights the materials. The vast living room, equipped with a fireplace and a library area, opens onto a balcony offering a majestic view of the lake and the mountains. The dining room and modern kitchen with central island extend this convivial space, with direct access to a large covered terrace, perfect for enjoying meals facing a unique decor.The villa has 4 bedrooms, some with en-suite bathroom and dressing room, ensuring intimacy and comfort. An independent apartment including a bedroom, living room, kitchen, and shower room allows for receiving close ones or guests in complete autonomy. A separate office completes the interior spaces and lends itself perfectly to professional activity.Outside, the landscaped garden, stone terraces, and solar-heated natural pool compose a harmonious ensemble dedicated to relaxation. An electric gate ensures the tranquility of the place, while the access court and four outdoor parking spaces facilitate daily life. More than just a home, this property is a true haven of well-being, to be lived daily.

  • Balcony / Terrace
  • View
  • Swimming pool
1 / 19
6.5 rooms170m²CHF 1,920,000.–
Chemin des Landes 5B, 1299 Crans-près-Céligny

Splendid 6.5-room villa in Crans (VD)

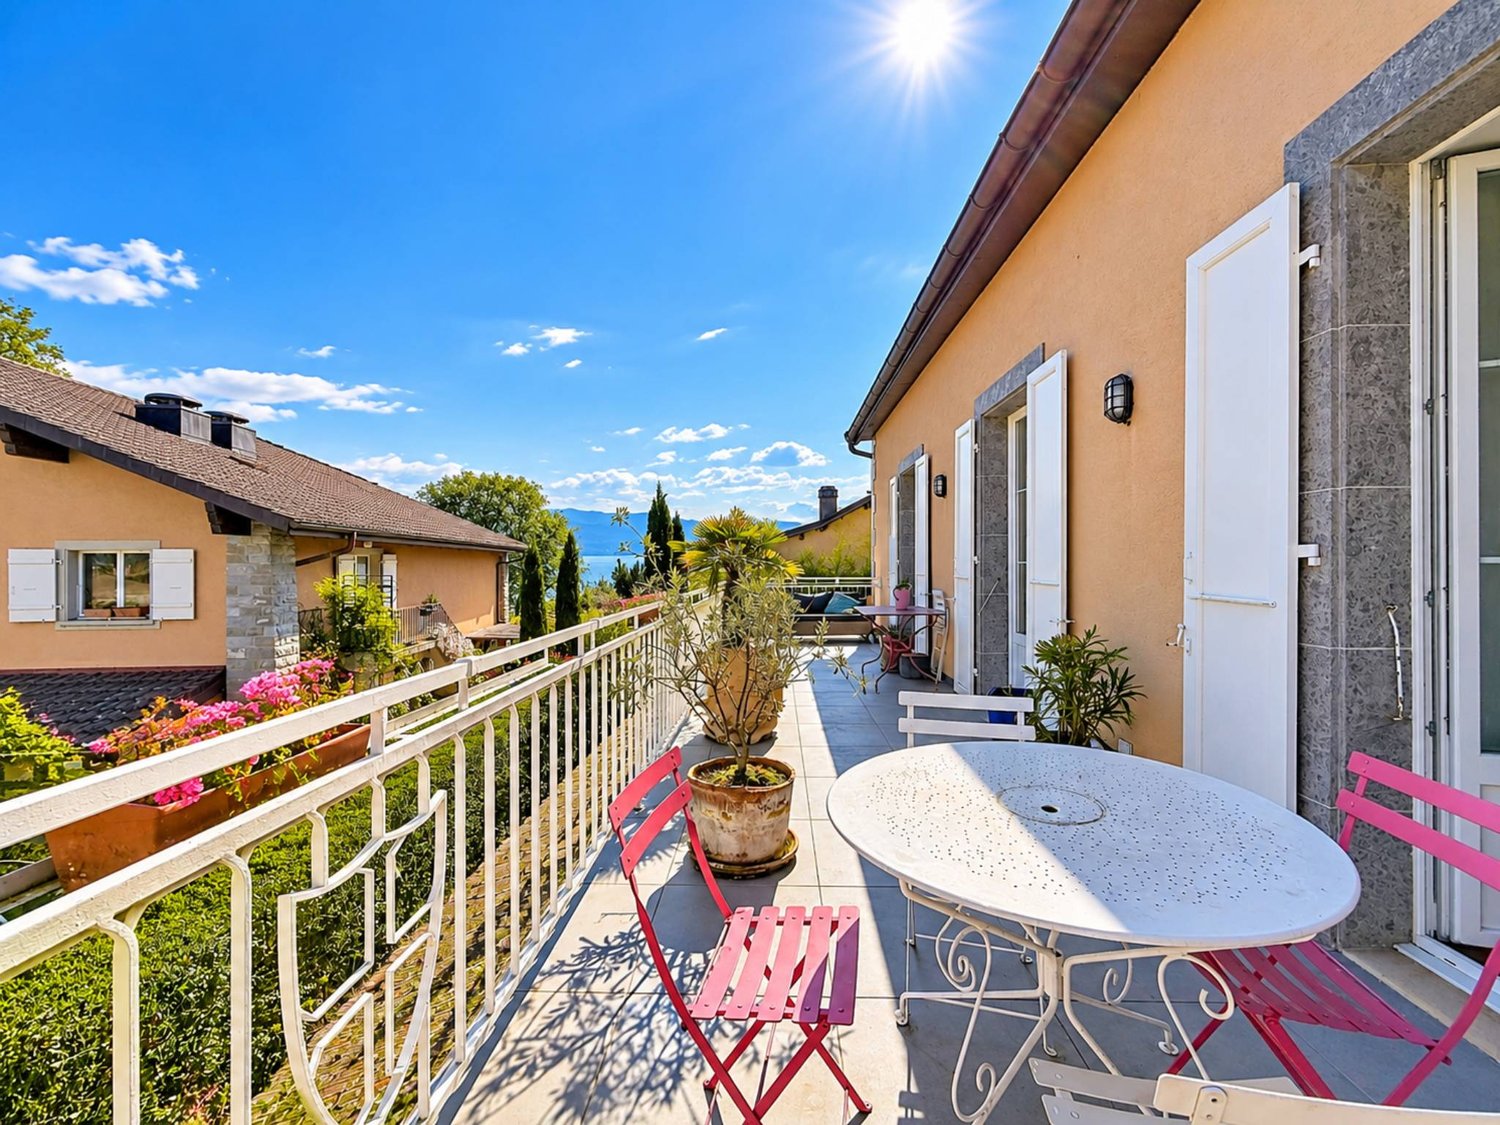
A family-friendly oasis between sky, earth, and lake Located at the end of a quiet, dead-end street, this superb semi-detached villa with 6.5 rooms stands out for its remarkable volumes and perfectly thought-out distribution for the comfort of a family. Bathed in natural light thanks to large windows, the property opens generously onto a paved terrace and a vast, tree-lined garden, a true private haven of peace sheltered from prying eyes.Designed over four levels (including attic and fully excavated basement), the villa has benefited from carefully designed interior spaces that optimize each area, offering both warm sharing spaces and preserved intimacy zones. Available immediately, it represents the perfect balance between functional elegance and sweetness of life. The living and reception area (Ground floor) • Spacious, through-living room (with suggestions for layout): A light-filled reception room, currently free from any occupation, offering an ideal blank canvas for designing your future living room. Featuring an open fireplace, it lends itself magnificently to a warm setup (as demonstrated by our virtual layout proposal). Its large windows open directly onto the terrace. • Open kitchen: A functional dining area, fully equipped and fitted, opening onto the dining room to ensure excellent conviviality in everyday life. • Entrance hall: A practical reception area with an adjacent visitor toilet. The night area (1st floor) • Private master suite: A beautiful main bedroom with its own adjacent bathroom (bathtub/WC). It benefits from direct access to a large, private balcony-terrace offering a lovely, unobstructed view of the residential neighborhood. • Two bright bedrooms: Ideal for children's or guest rooms, with authentic parquet flooring and beautiful natural light. • Central bathroom: A second, independent bathroom (bathtub/WC) serving the floor ideally for the comfort of the family. The Attic (Multi-purpose space under the roof) • Superb potential for layout: This attic area, fully clad in warm wood and bathed in light by its skylights (Velux), offers remarkable potential for layout: The 3D projections perfectly illustrate how to transform this unique space into a cozy reading room, a play area, or a standing office for telecommuting. The Basement (Exceptional volumes to be appropriated) • Leisure/Carnotzet potential: A very large, excavated room that will surprise your visitors with its volume. Currently raw and empty, it features a modern, suspended ceiling with integrated spots. Our virtual layout proposal demonstrates the potential of this room to create an exclusive entertainment area (game room, billiard, home cinema). • Fitness potential: A second room available in the basement, ideal for configuring a private fitness room, a workshop, or a large dressing room, according to your needs. • Technical rooms & Common areas: A private laundry room, an independent storage room, and the villa's technical room. Outdoor facilities • Private green area: A large, flat, tree-lined garden, offering a secure play area for children and pets. • Dining terrace: A beautiful, paved terrace, ideally oriented to enjoy sunny days. • Parking: A large, covered double garage, comfortably accommodating two vehicles, complemented by outdoor parking possibilities in the driveway.

Travel time
-
1 / 13
  • Parking space
  • Balcony / Terrace
  • Garage
10 rooms422m²CHF 3,690,000.–
1299 Crans (VD)

Maison de caractère, dans un écrin de verdure à l'abri des regards

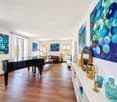
Nichée dans un environnement intime et verdoyant, cette superbe propriété séduit dès les premiers instants par son atmosphère unique, son cachet remarquable et la qualité de son entretien. Entourée de végétation et parfaitement préservée des regards, elle offre un cadre de vie rare, paisible et lumineux.Édifiée sur une parcelle de 1'514 m², la maison développe environ 280 m² habitables pour 422 m² utiles, répartis sur trois niveaux. Pensée pour une vie de famille épanouie tout en répondant parfaitement aux attentes de ceux qui aiment recevoir, elle conjugue avec justesse volumes, confort et personnalité.Le coeur de la maison s'articule autour d'un splendide espace de réception réunissant séjour et salle à manger dans une ambiance chaleureuse et raffinée. Le séjour cathédrale, avec sa belle hauteur sous plafond, confère aux lieux une dimension spectaculaire, tandis que la cheminée vient souligner le caractère accueillant et élégant de cet espace de vie.Cette propriété se distingue également par son identité artistique singulière. Les murs et plafonds ont été décorés par un artiste, apportant une véritable signature aux lieux. Un escalier en colimaçon réalisé sur mesure, conçu comme une pièce à part entière, ainsi que de délicates poignées en laiton, viennent parfaire cette demeure au charme assumé.La maison propose six chambres à coucher, offrant de nombreuses possibilités d'aménagement pour une grande famille, des invités, des bureaux ou des espaces dédiés aux loisirs. Une salle de cinéma aménagée avec soin complète l'ensemble et promet de beaux moments de convivialité. Une chambre dotée de meubles sur mesure témoigne également de l'attention portée aux finitions. Le garage, actuellement aménagé en salle de sport, ajoute encore à la polyvalence des lieux.À l'extérieur, une belle terrasse en pierre prolonge harmonieusement les espaces de vie et confère à la propriété un supplément de cachet. Le jardin, protégé et verdoyant, invite à profiter pleinement du calme et de l'intimité de cet environnement privilégié.Très bien entretenue au fil des années, cette maison offre un équilibre rare entre charme, confort et praticité. Sa situation est particulièrement agréable, à proximité du lac, avec un arrêt de bus à proximité permettant de rejoindre facilement la gare. Quatre places de stationnement extérieures complètent ce bien, dont trois devant la maison et une devant le garage.Familiale, lumineuse, intime et pleine de caractère, cette propriété séduira les amateurs de lieux de vie singuliers, élégants et pensés pour recevoir avec style.Nested in an intimate, verdant setting, this superb property seduces from the very first moment with its unique atmosphere, remarkable cachet and quality of upkeep. Surrounded by vegetation and perfectly preserved from view, it offers a rare, peaceful and luminous living environment.Built on a 1,514 m² plot, the house offers around 280 m² of living space and 422 m² of usable space, spread over three levels. Designed for a fulfilling family life while perfectly meeting the expectations of those who love to entertain, it perfectly combines volume, comfort and personality.The heart of the house revolves around a splendid reception area combining living and dining rooms in a warm, refined atmosphere. The cathedral living room, with its high ceilings, lends a spectacular dimension to the space, while the fireplace underlines the welcoming and elegant character of this living space.This property is also distinguished by its singular artistic identity. The walls and ceilings have been decorated by an artist, bringing a real signature to the premises. A bespoke spiral staircase, designed as a room in its own right, and delicate brass handles complete this charming home.The house has six bedrooms, offering numerous layout possibilities for a large family, guests, offices or spaces dedicated to leisure. A well-appointed cinema room...

  • Parking space
  • Balcony / Terrace
  • Garage
Sergio Bossi

Sergio Bossi

Directeur général

New building
1 / 6
  • Parking space
  • Balcony / Terrace
  • View
  • +1
4.5 rooms251m²CHF 2,290,000.–
A Crans-près-Céligny, 1299 Crans-près-Céligny

Permit in force | More than 2 villas available

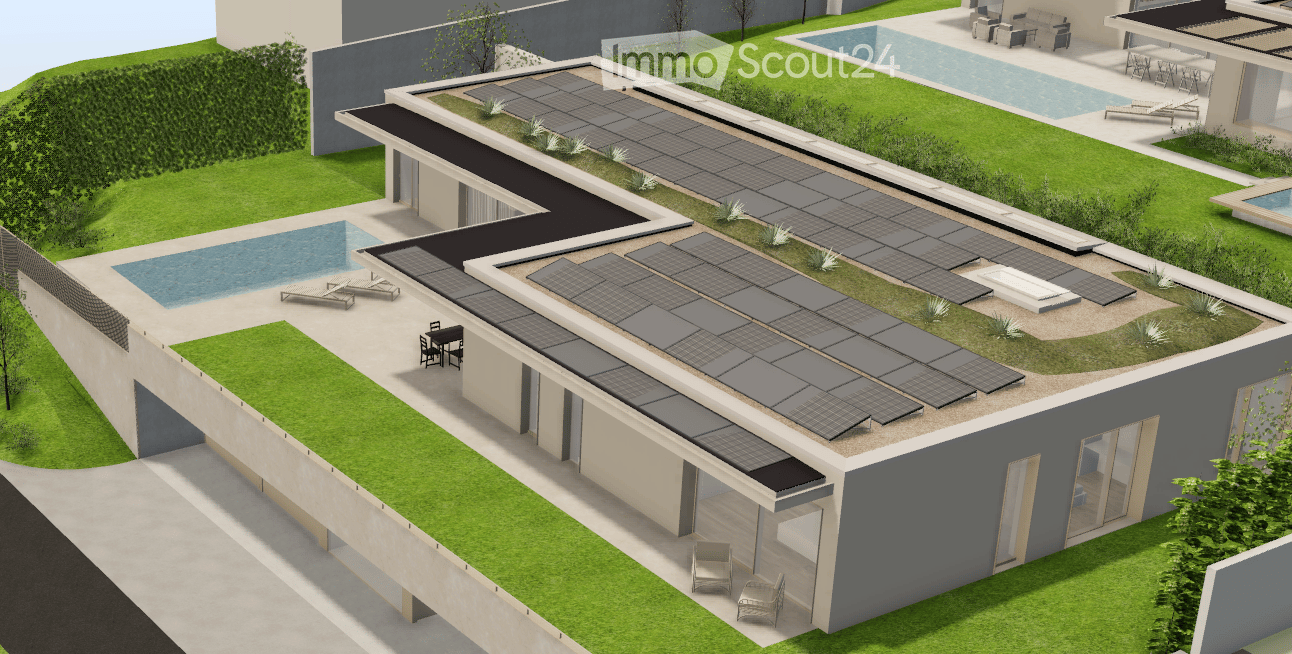
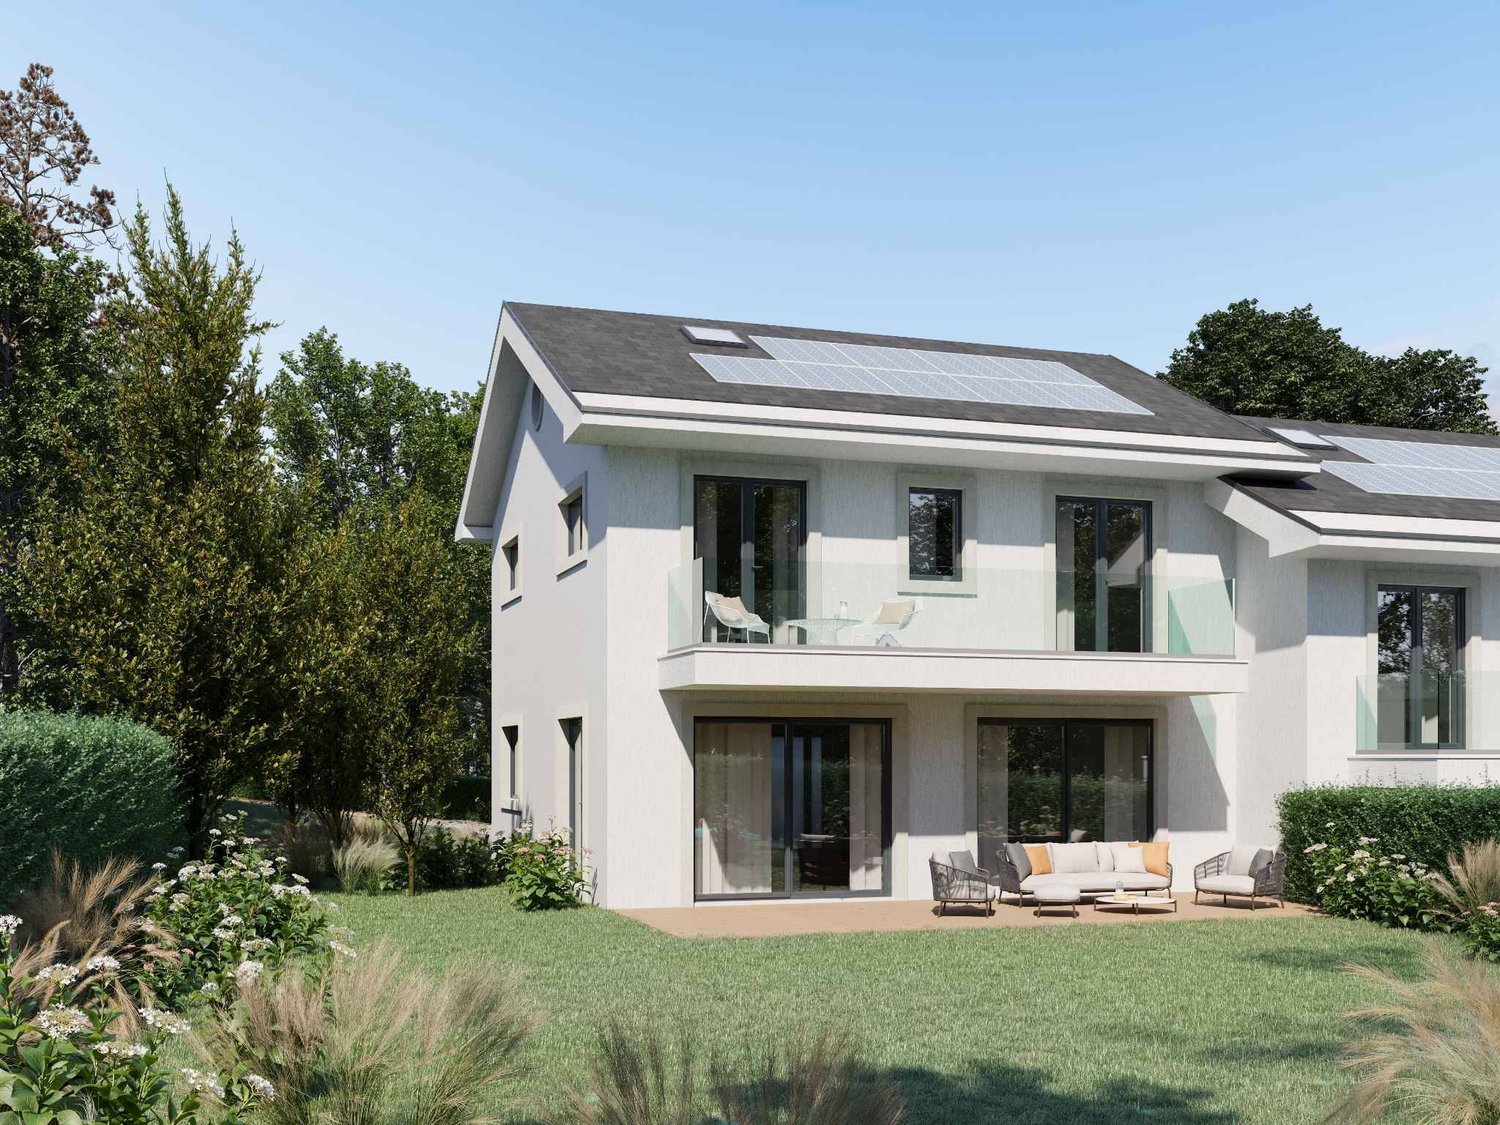
Three new semi-detached villas in a residential and family neighborhood. Located in Crans-près-Céligny, in a green and calm environment, the Résidence Les Vignettes 22 offers three semi-detached villas of high standing, designed for families looking for comfort, modernity, and sustainability. This new project, with a permit in force, still under construction, combines contemporary architecture and quality amenities.Each villa benefits from a beautiful living area of 251 m² for villas A and C, and 256 m² for villa B, spread over three levels. The basement includes a multipurpose room ideal for a game or sports room, a cellar, a laundry room, and a technical room. The ground floor opens onto a welcoming entrance hall with built-in closets, a guest toilet with separate sink, an open kitchen overlooking a spacious living room, all leading to a paved terrace and a fully fenced garden.On the upper floor, the sleeping areas include a parental suite with shower and toilet, two bedrooms with access to a balcony, an additional bathroom, as well as convenient access to the attic. The latter can be developed on approximately 30 m², is fully insulated, and has two Velux windows as well as a gable opening.Each villa also has a covered area for two cars.Designed according to Minergie P standards, these villas are equipped with underfloor heating powered by an air/water heat pump, a double-flow ventilation system, as well as 20 photovoltaic panels per villa.The project also provides the possibility of adding a swimming pool as an option, to fully enjoy the beautiful days in your private garden.Perfectly integrated into a residential neighborhood, close to schools, amenities, and the lake, the Résidence Les Vignettes 22 offers a peaceful and functional living environment, just a few steps from the main axes and urban centers.

  • Parking space
  • Balcony / Terrace
  • View
  • +1
New building
1 / 5
  • Parking space
  • Balcony / Terrace
  • View
  • +1
4.5 rooms251m²CHF 2,260,000.–
A Crans-près-Céligny, 1299 Crans-près-Céligny

Permit in force | More than 2 villas available

Three new semi-detached villas in a residential and family-friendly neighborhood.Located in Crans-près-Céligny, in a green and calm environment, the Résidence Les Vignettes 22 offers three semi-detached villas of high standard, designed for families looking for comfort, modernity, and sustainability. This new project, with a permit in force, still under construction, combines contemporary architecture and quality amenities.Each villa benefits from a beautiful living area of 251 m² for villas A and C, and 256 m² for villa B, spread over three levels. The basement includes a multi-purpose room ideal for a game or sports room, a cellar, a laundry room, and a technical room. The ground floor opens onto a welcoming entrance hall with built-in cupboards, a guest toilet with separate sink, an open kitchen overlooking a spacious living room, all leading onto a paved terrace and a fully fenced garden.On the upper floor, the sleeping areas include a parental suite with shower and toilet, two bedrooms with access to a balcony, an additional bathroom, as well as practical access to the attic. The latter can be developed over approximately 30 m², is fully insulated, and features two Velux windows as well as a gable opening.Each villa also has a cover for two cars.Designed according to Minergie P standards, these villas are equipped with underfloor heating powered by an air/water heat pump, a double-flow ventilation system, as well as 20 photovoltaic panels per villa.The project also provides the possibility of adding a pool as an option, to fully enjoy the beautiful days in your private garden.Perfectly integrated into a residential neighborhood, close to schools, amenities, and the lake, the Résidence Les Vignettes 22 offers a peaceful and functional living environment, just a stone's throw from major axes and urban centers.

  • Parking space
  • Balcony / Terrace
  • View
  • +1
1 / 11
  • Balcony / Terrace
  • Garage
  • View
  • +1
11 rooms467m²Price on request
1299 Crans (VD)

Villa d'architecte avec vue lac et piscine

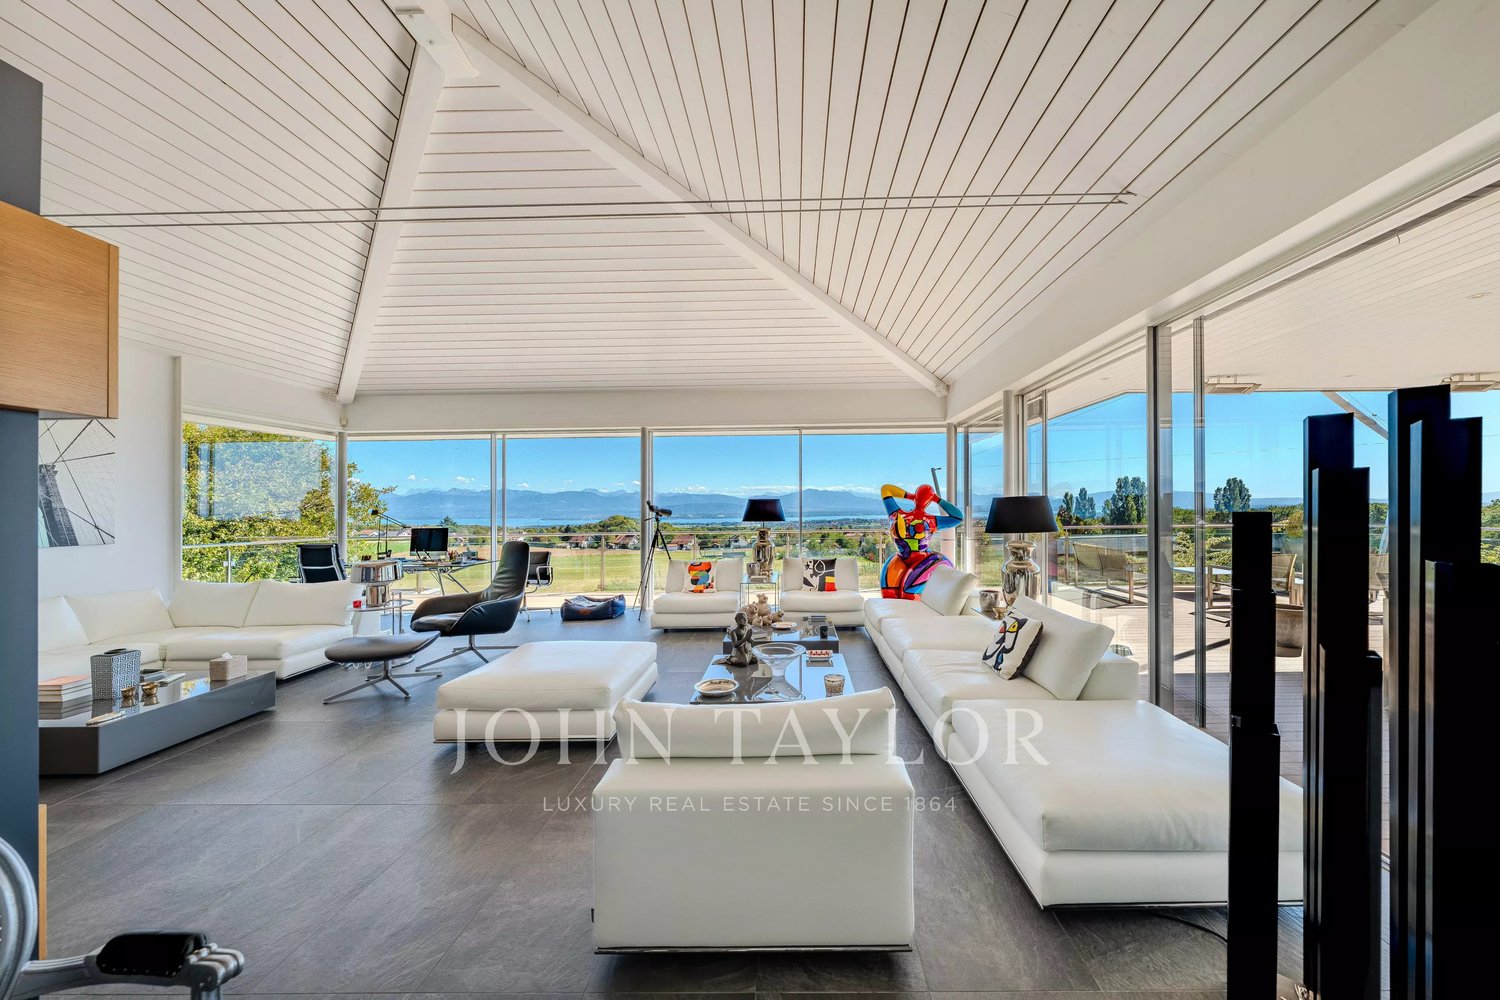
À Crans, dans un environnement résidentiel privilégié, cette propriété d'architecte offre une expérience de vie rare : habiter face au lac, dans une maison largement ouverte sur le paysage, où la lumière, les volumes et la vue composent le décor du quotidien.Avec environ 467 m² habitables répartis sur trois niveaux, cette maison se distingue par une architecture singulière et immédiatement reconnaissable. Conçue en 1976 dans un esprit résolument ouvert, elle privilégie les grandes surfaces vitrées, les perspectives et la relation permanente entre intérieur et extérieur. Ici, le lac : il accompagne chaque espace de vie.La propriété propose une distribution généreuse et particulièrement adaptée à une grande famille. Elle comprend 6 chambres, de beaux espaces de réception ainsi qu'un niveau polyvalent pouvant accueillir un bureau, une salle de jeux, un espace adolescents, un home cinéma, une salle de sport ou encore un espace de travail indépendant. Cette flexibilité permet à chacun de trouver son rythme, son intimité et son usage au sein de la maison.Les pièces principales profitent d'une luminosité remarquable et d'une vue lac omniprésente. Les larges ouvertures créent une sensation de continuité naturelle avec les terrasses, le jardin et la piscine. L'ensemble offre un cadre de vie à la fois spectaculaire et apaisant, idéal pour recevoir, vivre en famille ou simplement profiter du paysage au fil des saisons.Un studio indépendant avec entrée séparée complète la propriété. Véritable atout, il permet d'accueillir des invités, de loger un membre de la famille, un jeune adulte, du personnel, ou encore de créer un espace professionnel distinct de l'habitation principale.Les extérieurs prolongent harmonieusement les espaces de vie. Terrasses, jardin, piscine et dégagements offrent plusieurs ambiances, entre moments de détente, repas en extérieur et instants de contemplation face au lac. La maison a été pensée pour profiter pleinement de son environnement, sans rupture entre dedans et dehors.Côté annexes, la propriété bénéficie de prestations rares : deux garages doubles, plusieurs stationnements extérieurs, un atelier indépendant ainsi qu'un couvert à vélos. Ces espaces apportent un confort quotidien précieux et répondent parfaitement aux besoins d'une famille active, d'un collectionneur automobile, d'un amateur de bricolage, d'un artiste ou de propriétaires recherchant des volumes fonctionnels sans compromis.La commune de Crans séduit également par son équilibre rare entre qualité de vie, proximité de Nyon, environnement résidentiel recherché et fiscalité communale attractive. Un ensemble d'atouts qui renforce l'intérêt patrimonial de cette propriété sur le long terme.Par son architecture vitrée, ses 467 m² habitables, ses 6 chambres, son studio indépendant, sa piscine, ses terrasses, ses garages, son atelier et sa vue lac omniprésente, cette propriété représente une opportunité rare sur le marché de La Côte.Une maison pour ceux qui recherchent plus qu'une surface : une architecture, une vue, des volumes et un véritable art de vivre face au Léman.In Crans, in a privileged residential setting, this architect-designed property offers a rare living experience: living right on the lake, in a home that opens wide onto the landscape, where light, spaciousness, and the view set the stage for everyday life.With approximately 467 m² of living space spread over three levels, this home stands out for its unique and instantly recognizable architecture. Designed in 1976 with a resolutely open concept, it emphasizes large glass surfaces, expansive views, and a seamless connection between the interior and exterior. Here, the lake: it frames every living space.The property offers a generous floor plan that is particularly well-suited for a large family. It includes 6 bedrooms, beautiful entertaining spaces, and a versatile level that can accommodate an office, a game room, a...

  • Balcony / Terrace
  • Garage
  • View
  • +1
Sergio Bossi

Sergio Bossi

Directeur général

4.5 roomsCHF 2,220,000.–
1299 Crans (VD)

Confort et intimité proche du lac

Élégante maison mitoyenne d'angle avec jardin privatif à Crans (VD)Idéalement située dans la charmante commune de Crans (VD), à proximité immédiate des transports en commun et des rives du Lac Léman, cette propriété mitoyenne d'angle séduit par son emplacement privilégié, son intimité rare et ses prestations de qualité.Le jardin, entièrement clôturé pour une sécurité optimale, offre un véritable havre de paix. Sa belle surface permet de profiter pleinement des beaux jours, tandis que la terrasse équipée d'un store électrique prolonge agréablement les moments en extérieur.Un jacuzzi vient parfaire cet espace, offrant un confort unique en toute saison, un extérieur pensé pour le bien-être toute l'année.Dès l'entrée, vous découvrez un vaste espace de vie ouvert, baigné de lumière, avec un salon accueillant en lien direct avec l'extérieur.La cuisine moderne, entièrement équipée et soigneusement agencée, s'ouvre harmonieusement sur une élégante salle à manger.L'agencement de la maison a été pensé avec soin afin d'offrir des espaces à la fois fonctionnels et évolutifs : • Premier étage : deux belles chambres aux volumes généreux ainsi qu'une salle de bains avec WC, alliant confort et praticité. • Deuxième étage : un vaste espace baigné de lumière, offrant de multiples possibilités d'aménagement, idéal en chambre supplémentaire, bureau ou espace de détente selon vos besoins. • Sous-sol : un niveau complet et polyvalent comprenant une pièce bénéficiant d'un apport de lumière naturelle, un bureau, une salle de jeux ou de sport, ainsi qu'une salle de douche avec WC. Ce niveau dispose également d'une grande buanderie faisant office de cave et d'un espace de rangement supplémentaire, optimisant parfaitement l'organisation du quotidien. La propriété dispose également d'un box fermé, d'une place de parc en sous-sol ainsi que d'une cave, offrant un confort de vie optimal au quotidien, un bien rare alliant confort, intimité et emplacement privilégié.Cette maison représente une opportunité unique pour celles et ceux recherchant un cadre de vie paisible, tout en restant proche des commodités et du lac.Elegant corner semi-detached house with private garden in Crans (VD)Ideally located in the charming commune of Crans (VD), within easy reach of public transport and the shores of Lac Léman, this corner semi-detached property captivates with its privileged location, rare privacy and quality features.The garden, fully fenced for optimum security, offers a true haven of peace. Its beautiful surface area allows you to take full advantage of fine weather, while the terrace equipped with an electric awning pleasantly extends outdoor moments.A Jacuzzi completes this space, offering unique comfort in every season, an exterior designed for well-being all year round.From the entrance, you discover a vast open-plan living space bathed in light, with a welcoming lounge directly linked to the outdoors.The modern kitchen, fully equipped and carefully laid out, opens harmoniously onto an elegant dining room.The layout of the house has been carefully thought out to offer spaces that are both functional and scalable: • First floor: two beautiful bedrooms with generous volumes and a bathroom with WC, combining comfort and practicality. • Second floor: a vast space bathed in light, offering multiple layout possibilities, office or relaxation space depending on your needs. • Basement: a complete and versatile level comprising a room benefiting from an influx of natural light, perfect for a spare bedroom, office, games or sports room, as well as a shower room with WC. This level also features a large laundry room acting as a cellar and additional storage space, perfectly optimizing daily organization. The property...

Suggested properties for you based on search results