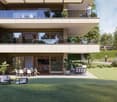
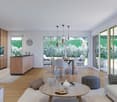
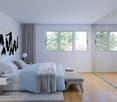
4 results - Buy a new build apartment: 1293 (Bellevue)

1 / 8
6 rooms, 256m², CHF 2,695,000.–
Quartier résidentiel et verdoyant, 1293 Bellevue

New villa - Bellevue

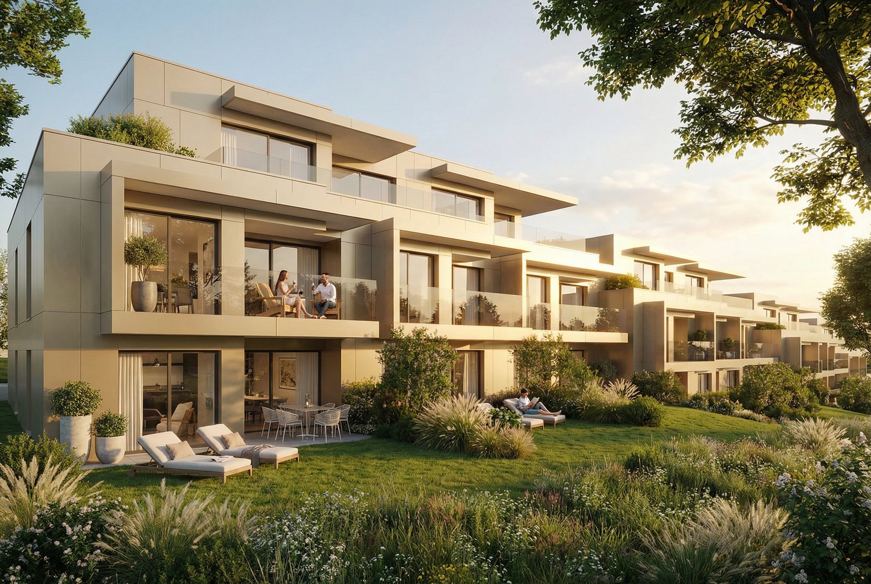
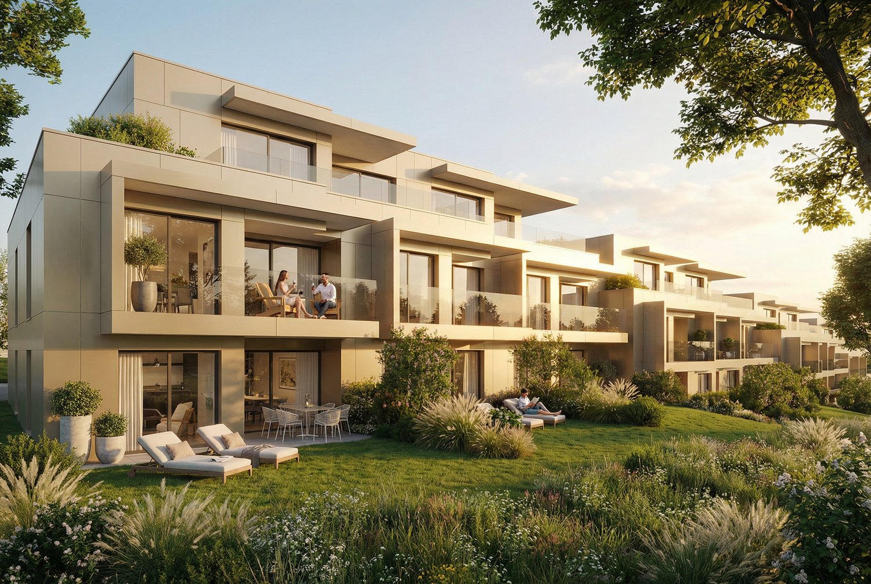
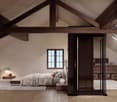
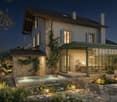
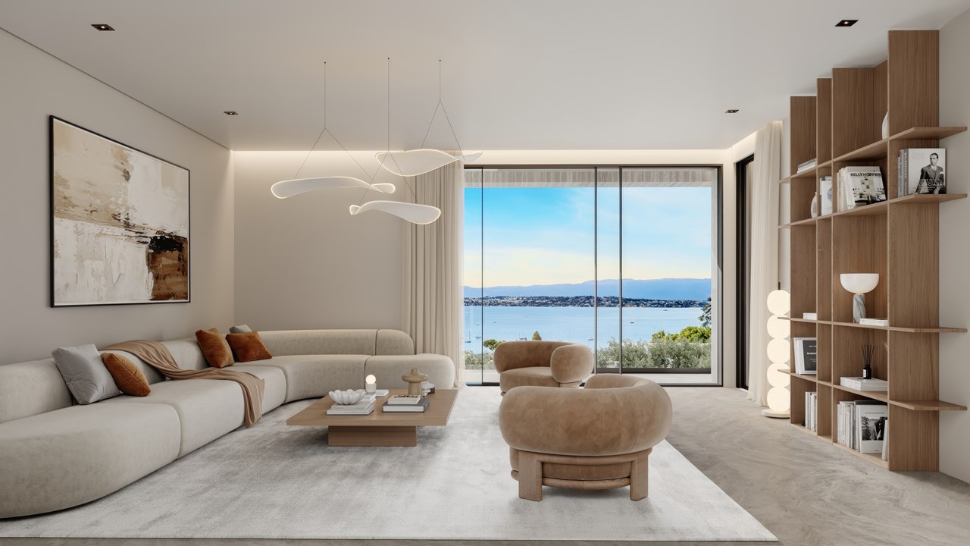
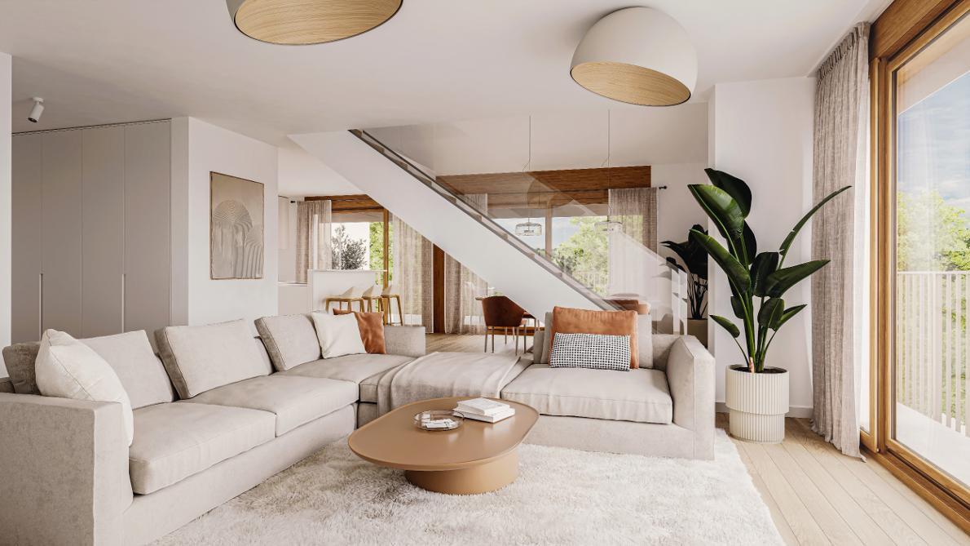
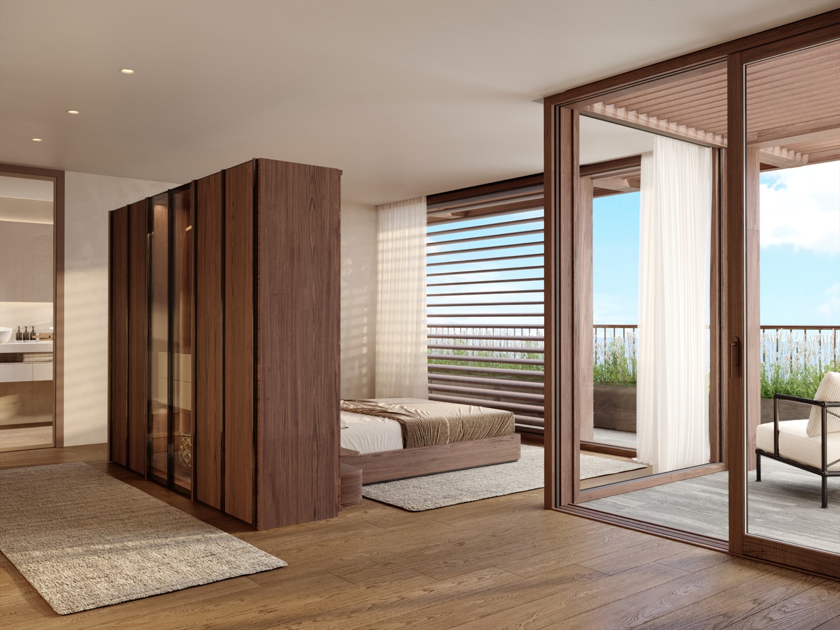
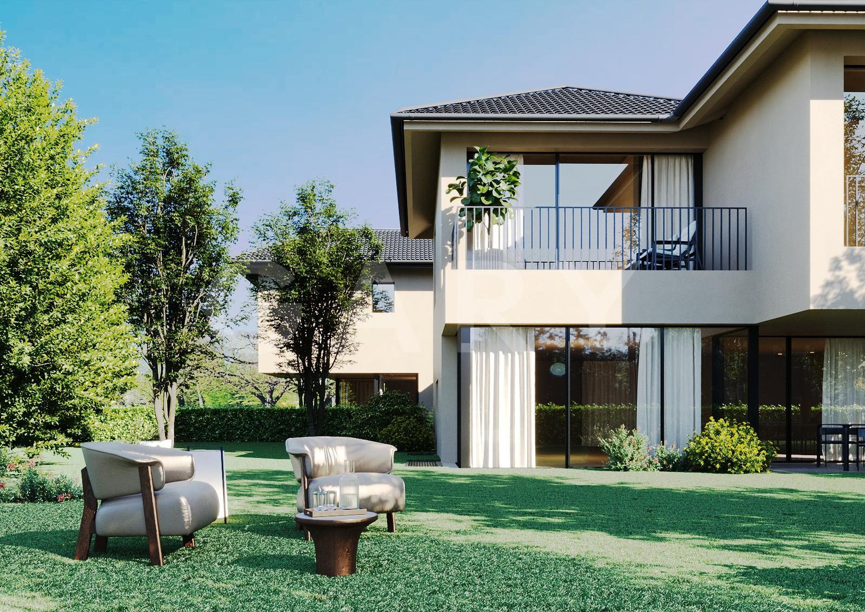
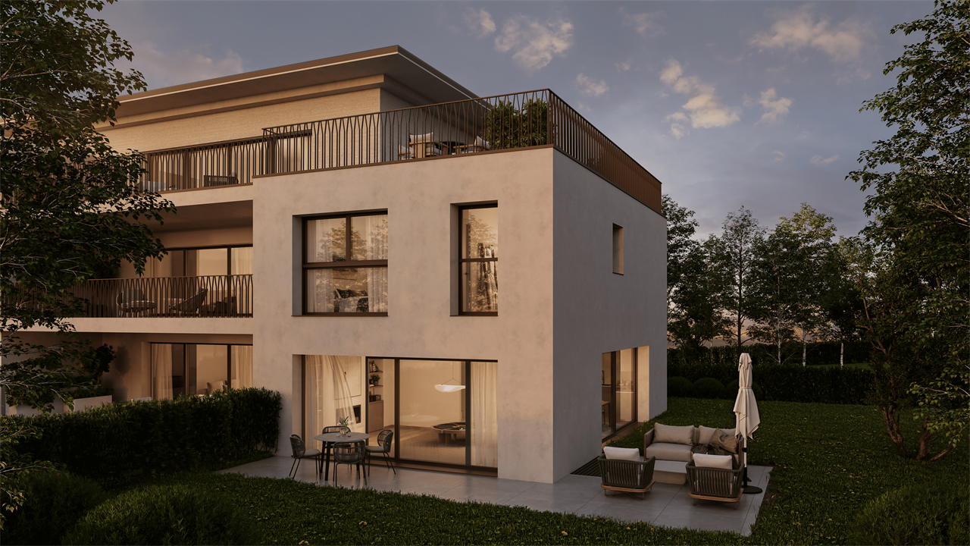
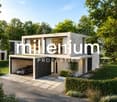
This new villa, spread over two levels and a basement, has been designed to offer a living space that is both bright, functional, and convivial.On the ground floor, the living area includes a guest toilet, an open kitchen leading to the dining room, and a spacious living room that opens directly onto the terrace and garden. These various rooms are arranged around a charming patio, which can be designed according to the wishes of the future owners. This configuration creates a warm atmosphere and fosters a pleasant continuity between the indoor and outdoor spaces.The floor offers three bedrooms, including a parental suite with a private bathroom. An additional bathroom and a study complete this level.Versatile, the basement offers numerous possibilities for use. It includes, among other things, a game room, a workshop, a bathroom, a cellar, a technical room, and a laundry room.Large windows bring plenty of natural light to the entire villa and contribute to creating a welcoming atmosphere throughout the day.Outside, the property benefits from a patio-terrace overlooking the garden. On the courtyard side, a carport allows for the parking of two vehicles.Certified THPE, this villa meets high standards in terms of energy performance. Delivery is planned by the end of summer. Visits to the construction site are already possible by appointment.- Quiet neighborhood- Two-level property with basement- Cellar- Pantry/Cellar- Game room- Laundry room- Contemporary architecture- Terrace- 2 covered parking spaces- Heat pump and solar panel- Underfloor heating

More objects in your automatically expanded search area
20 results - Radius: + 10km
New building
1 / 11
  • Balcony / Terrace
  • Minergie certified
4 rooms, 155m², CHF 2,260,000.–
Premium
1297 Founex

New duplex apartment in Founex

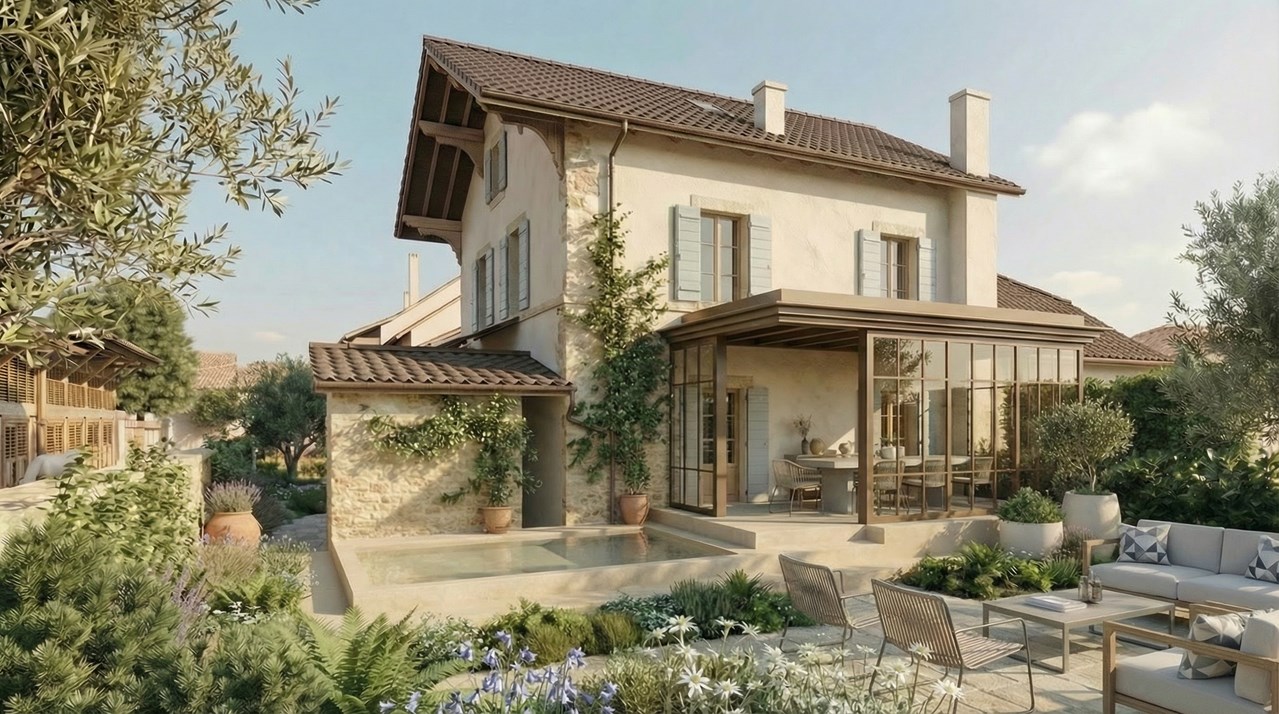
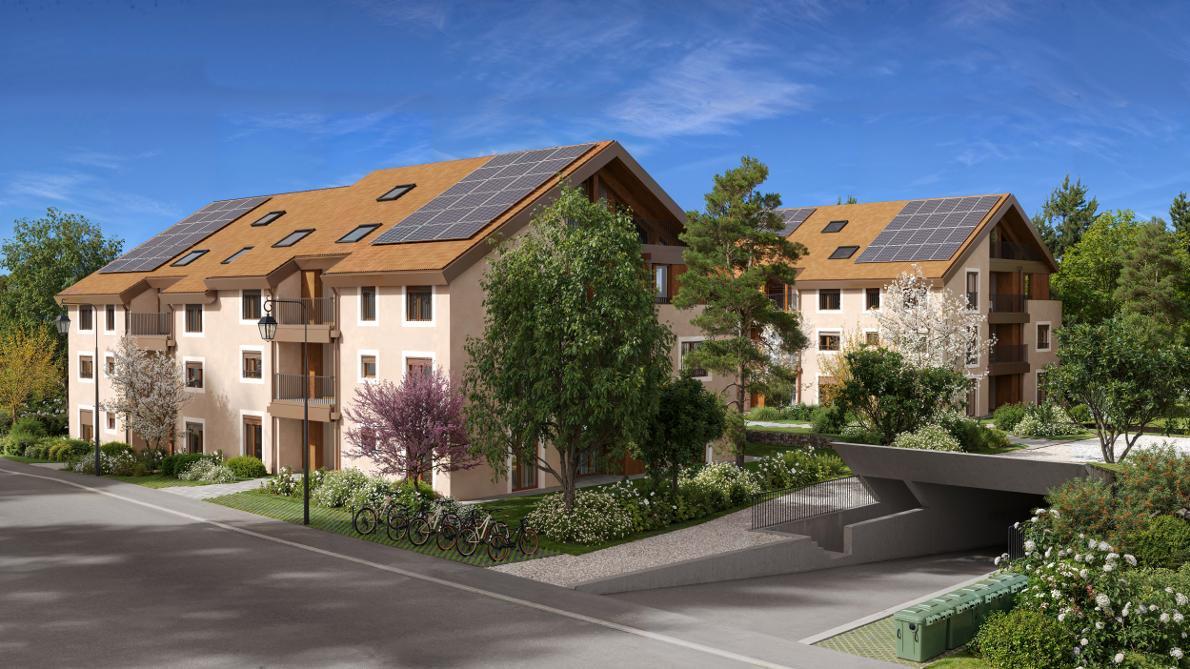
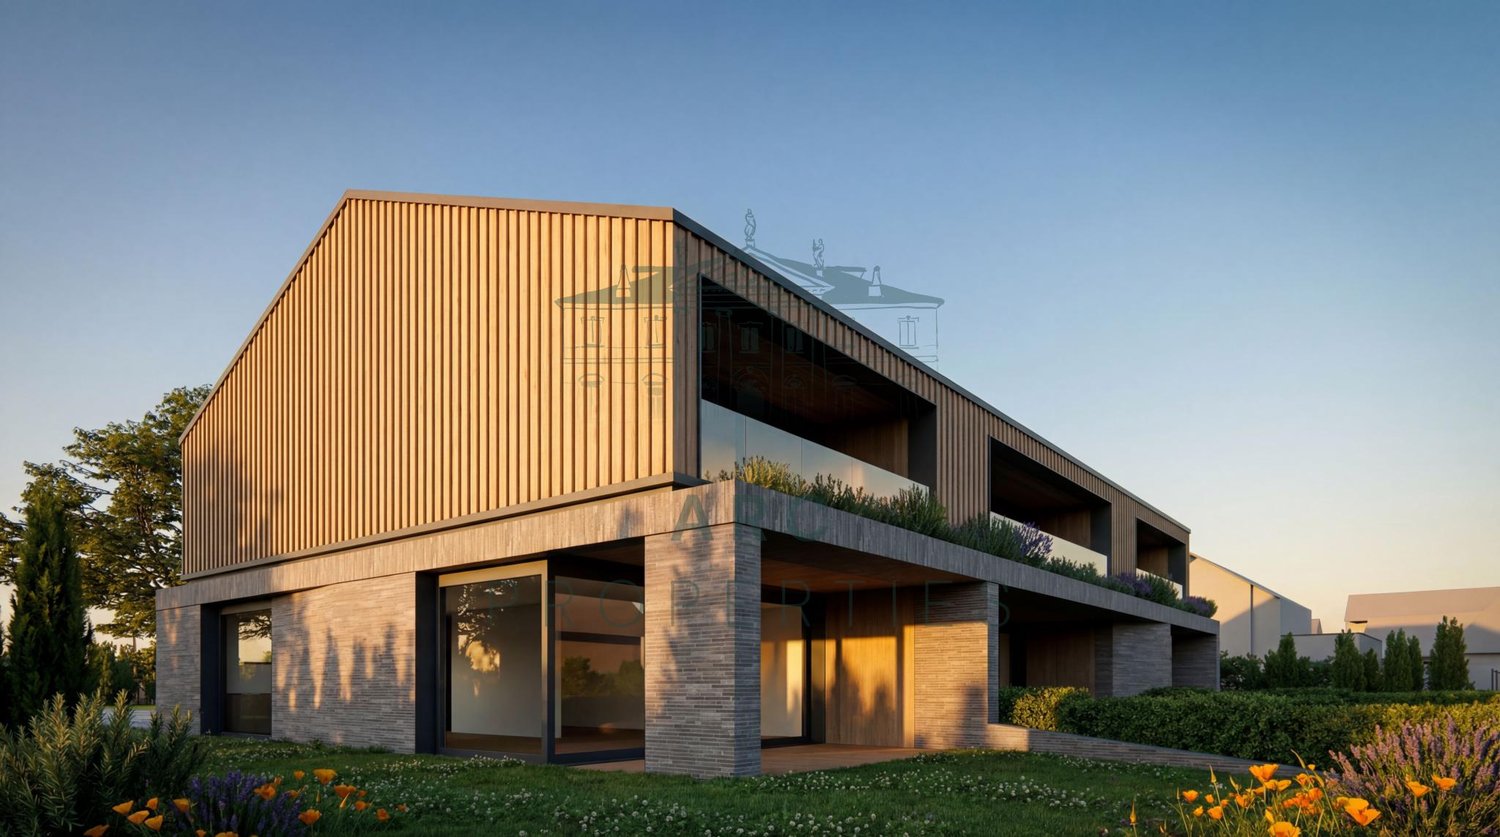
In the heart of Founex, a preserved village in the Waadt region between Lake Geneva and the vineyards, the Les Fancous residential development signs a new address imbued with charm and serenity. In a quiet and green neighborhood, just a few minutes from the shores of the lake, two small buildings with village architecture, tile roofs, and wooden and light plaster facades welcome 24 high-standard apartments, designed to offer light, comfort, and generous volumes.The finishes reflect a real demand for quality. Real oak parquet in the living rooms and bedrooms, fully equipped and open kitchen to the living room, contemporary bathrooms and showers, large wooden joinery with insulating glazing and electrically controlled blinds. Each apartment benefits from the comfort of a new, Minergie-certified construction: efficient insulation, heat pump, solar panels on the roof, and acoustic slabs ensuring quietness and energy sobriety. Several finishes can be personalized according to your tastes.In the basement, a secure underground parking lot, closed garages, a bicycle room, and a private cellar complete the ensemble, all served by an elevator.Founex offers a rare living environment, both village-like and perfectly connected. Local shops, schools including the renowned École internationale La Châtaigneraie, restaurants, and markets are within reach, as is the Chavannes-de-Bogis shopping center. The nearby Coppet train station connects to Geneva in about twenty minutes (RER Léman Express, CFF Geneva-Lausanne line), while the A1 highway puts Nyon, Geneva, and its airport just a few minutes away. The shores of the lake, the ports and beaches, the walks through the La Côte vineyard, and the numerous nautical and sports activities complete the appeal of this exceptional place.URL link to the development: https://www.lesfancous.com/enCONTACT: MONNIER IMMO S.A - 021 801 95 95 - info@monnier-immo.ch

  • Balcony / Terrace
  • Minergie certified
New building
1 / 10
  • Balcony / Terrace
  • Minergie certified
4 rooms, 103m², CHF 1,560,000.–
Premium
1297 Founex

New apartment in Founex

In the heart of Founex, a preserved village in the Vaudois region, nestled between Lake Geneva and the vineyards, the Les Fancous residential development signs a new address imbued with charm and serenity. In a quiet and green neighborhood, just a few minutes from the shores of the lake, two small buildings with village architecture, tile roofs, and wood and light plaster facades welcome 24 high-standard apartments, designed to offer light, comfort, and generous volumes.The finishes reflect a real demand for quality. Real oak parquet in the living rooms and bedrooms, fully equipped kitchen and open living room, contemporary bathroom and shower rooms, large wooden windows with insulating glazing and electrically controlled blinds. Each apartment benefits from the comfort of a new, Minergie-certified construction: high-performance insulation, heat pump, solar panels on the roof, and acoustic flooring ensuring quietness and energy efficiency. Several finishes can be personalized according to your tastes.In the basement, a secure underground parking lot, closed boxes, a bicycle room, and a private cellar complete the complex, all served by an elevator.Founex offers a rare living environment, both village-like and perfectly connected. Local shops, schools, including the renowned International School La Châtaigneraie, restaurants, and markets are within reach, as is the Chavannes-de-Bogis shopping center. The Coppet train station, just nearby, connects to Geneva in about twenty minutes (RER Léman Express, CFF Geneva-Lausanne line), while the A1 highway puts Nyon, Geneva, and its airport just a few minutes away. The shores of the lake, the ports and beaches, the walks through the La Côte vineyard, and the numerous nautical and sports activities complete the appeal of this exceptional place.URL link to the development: https://www.lesfancous.com/enCONTACT: MONNIER IMMO S.A - 021 801 95 95 - info@monnier-immo.ch

  • Balcony / Terrace
  • Minergie certified
New building
1 / 9
5.5 rooms, 260m², CHF 2,850,000.–
Premium
1218 Le Grand-Saconnex

New high-end villa

In the Grand-Saconnex municipality, this future new THPE villa (Très Haute Performance Énergétique) will offer a contemporary and bright living space, just a few minutes from the center of Geneva.This villa is part of a development of two new, twin villas, built on the same plot, each benefiting from its own private, enclosed garden. The neighboring Villa B has already found a buyer, leaving only Villa A available.Contemporary villa of 5.5 rooms over three levels, with private garden and terrace. Northwest orientation, living area of approximately 161 m² (total usable area of approximately 259 m²) on a private plot of 525 m².The essentials of the property- 3 bedrooms, including a parental suite with dressing room, bathroom, and balcony- Living room with open kitchen, direct access to terrace and garden- Fully fitted basement (game room, workshop, cellar, laundry room)- Two covered parking spaces- Private, enclosed gardenPlanned featuresAir-water heat pump with underfloor heating, thermal and photovoltaic solar panels on the roof, wood-aluminum windows with triple glazing, fully equipped kitchen, ceramic and parquet floors. Buyers will have a wide range of finishes to personalize their future home.LocationQuiet residential area, just a few minutes from schools, nurseries, and shops. Cornavin train station in 10 minutes, international airport in 4 minutes by car, school in 6 minutes on foot.Contact us for more information or to reserve your villa.

New building
1 / 5
5 rooms, 161m², CHF 2,500,000.–
Premium
1252 Meinier

MEINIER - MINERAL PROJECT - CONTEMPORARY VILLA B

Located in the charming village of Meinier, this contemporary villa is part of MINERAL, an exclusive project signed by the DVK Architectes firm. This project revisits with elegance the traditional architecture of the old farmhouses in the Geneva area in a contemporary interpretation, prioritizing clean lines, high-end materials, and bright living spaces.Certified THPE (Très Haute Performance Énergétique), the villa B benefits from a south-facing orientation guaranteeing optimal sunlight throughout the day. Developing a gross floor area of approximately 243 m², it is situated on a private plot of 262 m² and offers generous spaces, designed to meet the expectations of modern family life.The ground floor opens onto an entrance hall distributing the various living areas, including a contemporary kitchen, a dining room, and a bright living room. The entire area has direct access to the terrace and private garden, offering an ideal setting to enjoy the beautiful days. A guest toilet completes this level.The first floor is entirely dedicated to the sleeping area. It accommodates a parental suite with a dressing room and private bathroom, as well as two additional bedrooms and a second bathroom. A balcony completes this level.The fully developed basement includes a spacious game room, a shower room with laundry space, a cellar, and a technical room.Outside, the villa benefits from a private garden of approximately 63 m² and a terrace of 15.50 m², as well as two external parking spaces.A contemporary villa combining architectural quality, energy performance, and privileged living in the heart of the Geneva countryside.The building permit is in force and the start of construction is planned for autumn, with delivery scheduled for early autumn 2027.Contact us to obtain more information and organize a visit.

New building
1 / 4
5 rooms, 141m², CHF 2,260,000.–
Premium
1246 Corsier

Very beautiful triplex in a quiet area with a garden of over 600m²

Find more information on the dedicated website: https://solea10-corsier.ch/Located in the heart of a quiet and residential neighborhood of the Corsier commune, in immediate proximity to all amenities, discover the new "SOLEA" project, which combines architectural elegance and comfort of life.Built to HPE standards, this intimate residence consists of 8 apartments with 5 rooms, all benefiting from outdoor spaces. We offer for sale lot D, a 141 m² PPE triplex with independent access, composed as follows: - On the ground floor: an entrance with storage, serving a living room - open kitchen, leaving access to a 71 m² terrace and a 616 m² garden and a guest toilet.- On the first floor: a landing serving a master bedroom with adjacent shower room, as well as two bedrooms and a second bathroom- In the basement: a room of about 40m² to be fitted out according to your wishesTwo parking spaces in the basement can be acquired for CHF 100,000.- in addition to the sale price.A bicycle room will be available to residents on the ground floor of the residence. The authorization is in force and this new project is sold in land shares, with delivery planned for the end of 2028. The finishes can be personalized according to your preferences and the proposed budgets for the services are already included in the sale price.We are at your disposal at 022 839 39 80 to discuss the project or to arrange a visit to the plot with the broker.

New building
1 / 7
4 rooms, 92m², CHF 1,750,000.–
Premium
1202 Genève

Exclusivity ? 4-room apartment and its 64 m² of terraces ? Nations - Servette

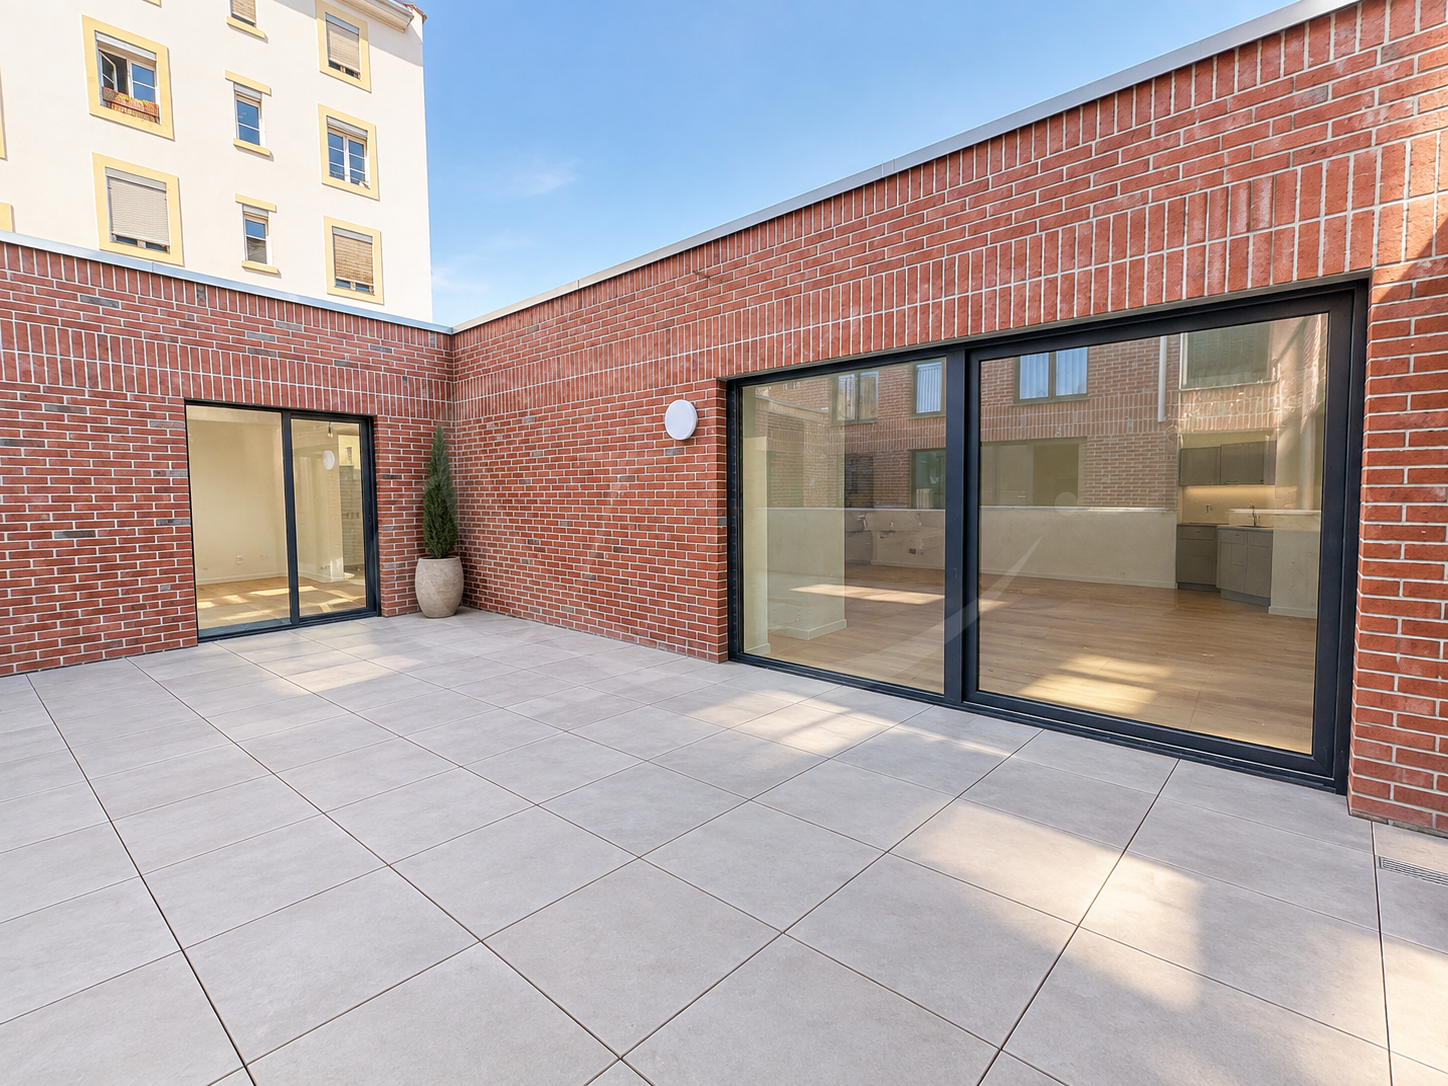
In the heart of the Nations/Servette neighborhood, in a small, new condominium of 16 apartments, this 4-room apartment of 92 m² on the 1st floor has an asset that is rarely found in the city: two terraces totaling 64 m², turned towards the interior courtyard, away from street noise.An urban and pleasant location: just a stone's throw from shops (bakery, café, supermarket), schools, and Parc Trembley, bus stop less than 200 m, Cornavin station 1.3 km, and airport less than 4 km: a quiet residential street with the city at your fingertips.Two terraces, two atmospheres: distributed on either side of the apartment, they are experienced differently depending on the time of day. The first (30 m²) extends the living area and opens onto the green courtyard, perfect for outdoor meals. The second (34 m²), accessible from the parental suite, is more intimate. You choose your side according to the light and your desire.A bright and well-thought-out interior: the living area of approximately 30 m², largely glazed, combines the living room and a fully equipped open kitchen. On the night side, two bedrooms: a parental suite of 17.8 m² with its private bathroom and direct access to the terrace, and a second bedroom of 12 m². A shower room with WC completes the unit, so two bathrooms and WC.Parquet, electric shutters, triple glazing, and underfloor heating set the tone: sober, warm, comfortable.A new, high-performance, and human-scale building: HPE building: geothermal heat pump, underfloor heating, photovoltaic panels on the roof; small condominium of 16 apartments, elevator; brick facade, green roof; cellar, bicycle room, parking space equipped with charging points; individual metering of heat and water.PPE area: 92 m² ? Terraces: 64 m² ? Weighted area: 113 m²Price: CHF 1'750'000.-

Manzo Sébastien

Manzo Sébastien

1 / 13
Manzo Sébastien

Manzo Sébastien

  • Parking space
  • Balcony / Terrace
  • View
  • +1
5 rooms, 147m², CHF 2,350,000.–
Top
A Troinex, 1256 Troinex

Exclusive: 5-room apartment in THPE residence

Near the village of Troinex, in the heart of a residence with absolute calm guaranteed by the absence of surface traffic, this beautiful 5-room apartment offers all modern comfort at the gates of the city.All apartments in the Residenz du Parc des Crêts are labeled THPE, ensuring excellent energy performance.Located on the 1st floor of a small building, the apartment has a PPE area of 147 m² and features a beautiful 22 m² terrace with southwest orientation and a beautiful view of the large vegetated alley of the Parc des Crêts, as well as the Salève and the Jura.The spaces are divided as follows:Day area:- Spacious entrance hall with storage- Guest toilet with sink- Fully equipped kitchen with central island- Living/dining room with access to the terrace Night area:- Parental bedroom with dressing room and shower (Italian shower, WC, sink with double basin and laundry space with space for washing machine/dryer)- Two other bedrooms of good size- A bathroom (bathtub and sink)This spacious and bright apartment is complemented by a basement and 2 simple boxes in the basement with electricity.The residents of the condominium also benefit from a bicycle garage, a communal garden to cultivate and a community room with its own fully equipped kitchen and bathroom (WC, sink).The outdoor spaces are well vegetated and tree-rich, offering safe areas for children without vehicles and several playgrounds.The park also has a visitor parking lot, a restaurant, and a residence for active seniors with a hair salon, tea room, and medical center.Access to the building is via the underground parking lot or the park of the residence.Carouge is 5 minutes by car, 10 minutes by bus, and has all amenities.The village center of Troinex has a bakery/tea room, a grocery store, primary schools, and a bilingual German-French kindergarten. Troinex is a pleasant municipality where it is good to live.

  • Parking space
  • Balcony / Terrace
  • View
  • +1
1 / 12
  • Balcony / Terrace
  • Swimming pool
7 rooms, 274m², CHF 5,640,000.–
Top
1245 Collonge-Bellerive

Exceptional THPE Villa, 3 minutes from the lake - Collonge-Bellerive

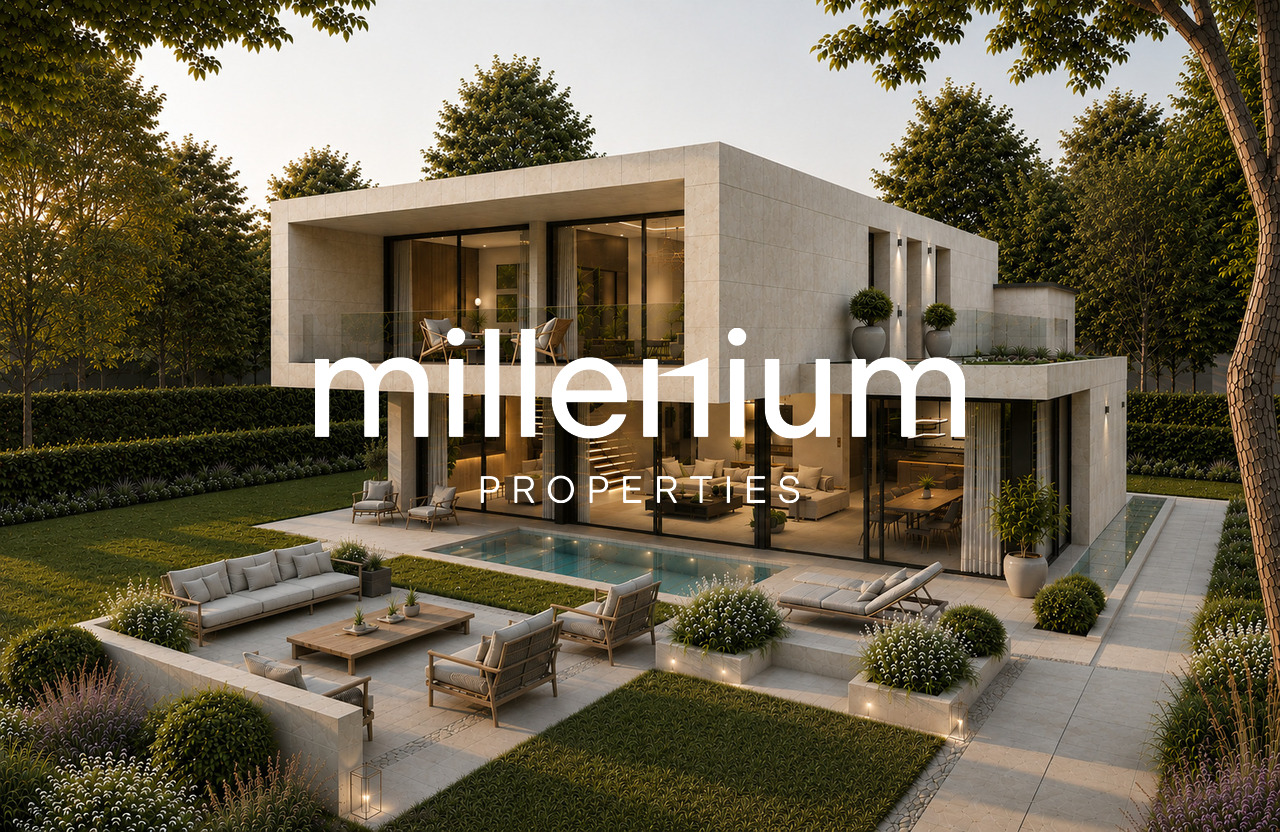
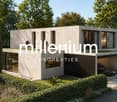
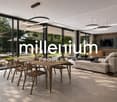
VILLA B - EXCLUSIVITY - MILLENIUM PROPERTIES "Residential Real Estate PREMIUM"Exceptional THPE Villa, 3 minutes from the lake - Collonge-BelleriveIn the heart of one of the most sought-after municipalities on the left bank of Geneva, discover this stunning contemporary villa of very high standing, located just a few minutes' walk from Lake Geneva and the center of Collonge-Bellerive.The villa offers 274 m² of living space (448 m² of usable space) on a beautiful plot of 943 m² and features spacious rooms, remarkable brightness thanks to immense glass windows, and perfect continuity between indoor and outdoor spaces.On the ground floor, there is a spacious living room with dining area, a high-end kitchen with central island and cellar, as well as direct access to the terrace, the landscaped garden, and the pool.Upstairs, four elegant bedrooms each have their own private bathroom. The master suite benefits from a dressing room and a private balcony.The fully developed basement offers a true wellness area including a multipurpose room ideal for a gym or home cinema, a wine cellar (optional), a sauna (optional), a laundry room, a technical room, and numerous storage spaces.The features have been selected with the highest level of requirement: • Custom-made kitchen with premium appliances • Domotics • Underfloor heating with heat pump • Triple glazing in aluminum • Motorized shutters • Private pool (optional) • Terraces • Landscape garden • THPE construction (CECB A/A) • Pre-equipment for electric charging station • Covered outdoor spaces (external garage for two vehicles and/or car lift optional) • Private elevator (optional) This property is aimed at a discerning clientele seeking a contemporary, uncompromising residential property in a quiet, green environment, while being in immediate proximity to Geneva, international schools, shops, and sports infrastructure.Characteristics • 7 rooms • 4 en-suite bedrooms • 274 m² living area • 448 m² total floor area (excluding basement and attic) • Plot of 887 m² • Private pool (option) • Two terraces • Balconies • THPE construction (CECB A/A) • Expected delivery in the 1st quarter of 2027 • Price: CHF 5'640'000.- ConclusionA rare property on the Geneva market, where contemporary architecture, energy performance, and prestige features come together to offer an exceptional living space just a few steps from Lake Geneva.Complete documentation, plans, and project presentation available on request.Project videoContactSerge HernandezMillenium Properties +41 79 286 51 74 serge@milleniumproperties.ch

  • Balcony / Terrace
  • Swimming pool
  • Modern open-plan living and dining area with a grey sofa, wooden dining table, four chairs, and a kitchen area with cabinets and an oven. Large windows and a balcony are visible.
  • Balcony with tiled floor, glass railing, and view of the street and neighboring buildings.
  • Modern kitchen with light wooden cabinets, black countertops, a wooden dining table with chairs, and an oven.
1 / 3
3.5 rooms, 70m², CHF 420,000.–
Top
Rue du Pré Meunier 122, 01210 FERNEY-VOLTAIRE

🏡 Appartement 3,5 pièces NEUF — 70,82 m² + Balcon + Grand Garage

Villa Alexia, Ferney-Voltaire (01210) — À 250 m de la frontière suissePRIX : 475 000 € (~455 000 CHF)DescriptionAu 1er étage du bâtiment B de la résidence Villa Alexia (Franco Suisse Deux Lacs, livrée 2024), magnifique appartement de 3,5 pièces (T3) neuf, jamais occupé en résidence principale. Configuration rare : PAS DE VOISIN AU-DESSUS (toiture-terrasse en surplomb). Toutes garanties constructeur intactes (décennale jusqu'en 2034).Composition• Entrée avec placard + sas• Séjour/cuisine ouverte de 31,33 m² — exposition Est/Sud-Est, très lumineux• 2 chambres (11,58 m² et 9,28 m²)• Salle de bains avec baignoire et double vasque• WC séparé avec lave-mains• Balcon privatif 8,43 m² (Est/Sud-Est — soleil matin et midi)• Grand garage fermé en sous-sol INCLUS (plus spacieux que les garages standard)Performance énergétique• DPE : C (85 kWh/m²/an) — Construction 2024, norme RE 2020• Charges énergie estimées : 579 € à 783 €/an• Charges de copropriété : ~1 240 €/an• Taxe foncière : 612 €/an• VMC Hygro B, chauffage gaz naturel, voletsEmplacement stratégique• 250 m de la douane suisse• Centre-ville de Ferney-Voltaire à pied• Genève / Cornavin : 20–25 min• Aéroport de Genève (GVA) : 5 min• CERN à proximité immédiate• Commerces, écoles, bus TPG au pied de l'immeuble• Futur tramway Genève–Ferney3 formules de vente au choix• VIDE• PARTIELLEMENT MEUBLÉ• ENTIÈREMENT MEUBLÉ — idéal investisseur LMNP (mobilier valorisé séparément = frais de notaire optimisés)Idéal : frontaliers, investisseurs locatifs, primo-accédants, résidence secondaire région genevoise.Disponibilité immédiate. Dossier complet disponible (plans, DPE, garanties, charges). Visite sur rendez-vous.---------------------------------------------------------------------------------------------------------Villa Alexia, Ferney-Voltaire (France) — 250 m from the Swiss borderPRICE: €475,000 (~CHF 455,000)DescriptionLocated on the 1st floor of Building B in the Villa Alexia residence (delivered 2024 by Franco Suisse Deux Lacs), this brand-new 3.5-room apartment (French: T3) has never been used as a primary residence. Unique configuration: NO UPSTAIRS NEIGHBOUR (roof terrace overhead). All builder warranties fully intact (10-year structural warranty until 2034).Layout• Entrance hallway with storage• Open-plan living/kitchen: 31.33 m² — East/South-East facing, very bright• 2 bedrooms (11.58 m² and 9.28 m²)• Bathroom with bathtub and double vanity• Separate WC with handbasin• Private balcony: 8.43 m² (East/South-East — sun from morning to midday)• Large enclosed garage in the basement INCLUDED (larger than standard garages in the residence)Energy & Costs• Energy rating: C (85 kWh/m²/yr) — Built to 2024 French energy standards (RE 2020)• Estimated annual energy costs: €579–783/yr• Co-ownership charges: ~€1,240/yr• Property tax: €612/yr• Mechanical ventilation (VMC Hygro B), natural gas heating, shuttersLocation• 250 m from the Swiss border crossing• Ferney-Voltaire town centre within walking distance• Geneva / Cornavin station: 20–25 min• Geneva Airport (GVA): 5 min• CERN nearby• Shops, schools, TPG bus stop at the doorstep• Future Geneva–Ferney tram line planned3 sale options available• UNFURNISHED• PARTIALLY FURNISHED• FULLY FURNISHED — ideal for rental investment (furniture valued separately = reduced notary fees)Perfect for: cross-border workers, property investors, first-time buyers, Geneva area second home.Available immediately. Full documentation available (floor plans, energy certificate, warranties, charges). Viewings by appointment.

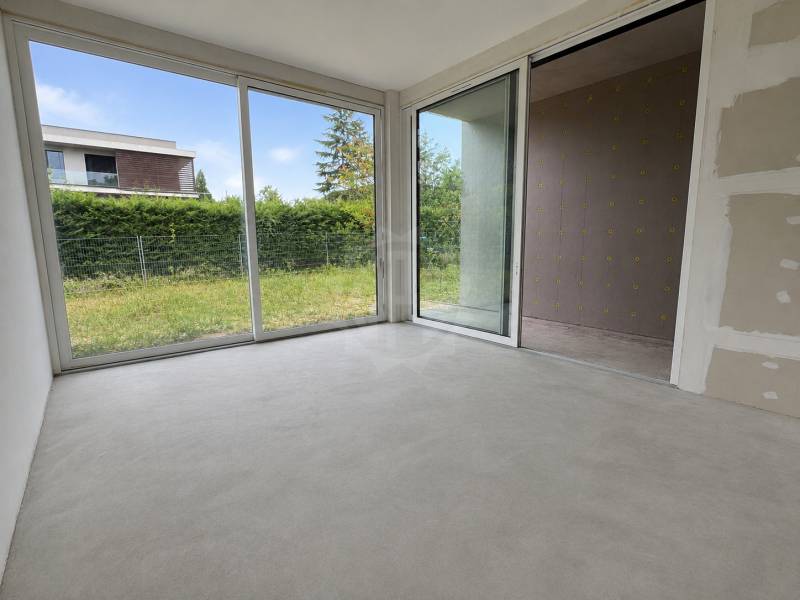
Maxime Ansermet

Maxime Ansermet

1 / 17
Maxime Ansermet

Maxime Ansermet

  • Parking space
  • Balcony / Terrace
  • Garage
  • +8
4.5 rooms, 224m², CHF 3,495,000.–
Chemin Jean-Jacques-Asper 53, 1256 Troinex

A unique opportunity at Parc des Crêts

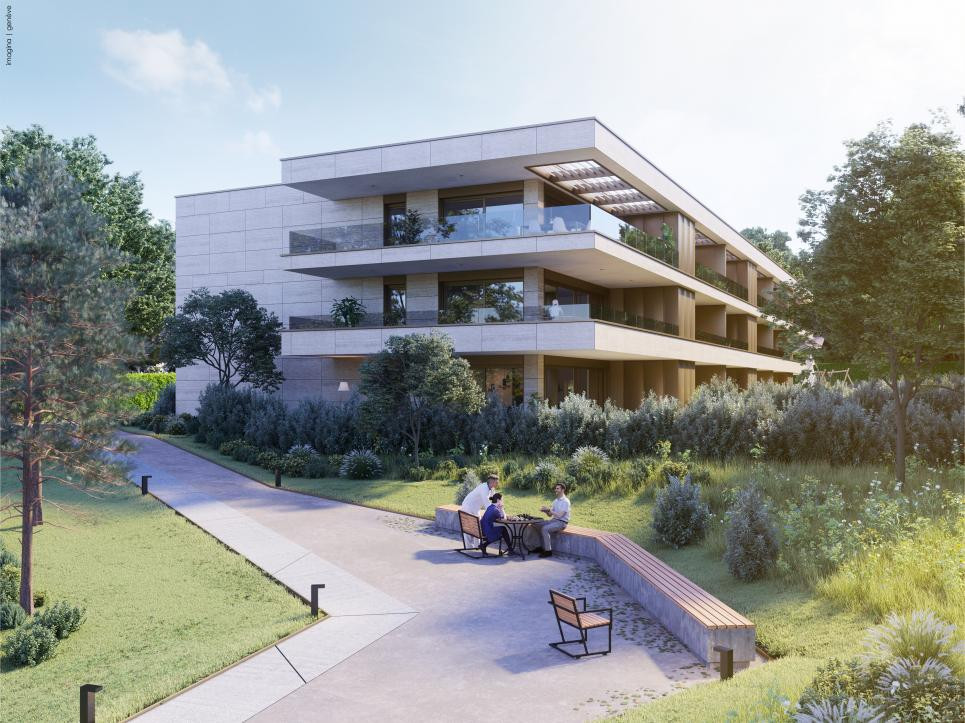
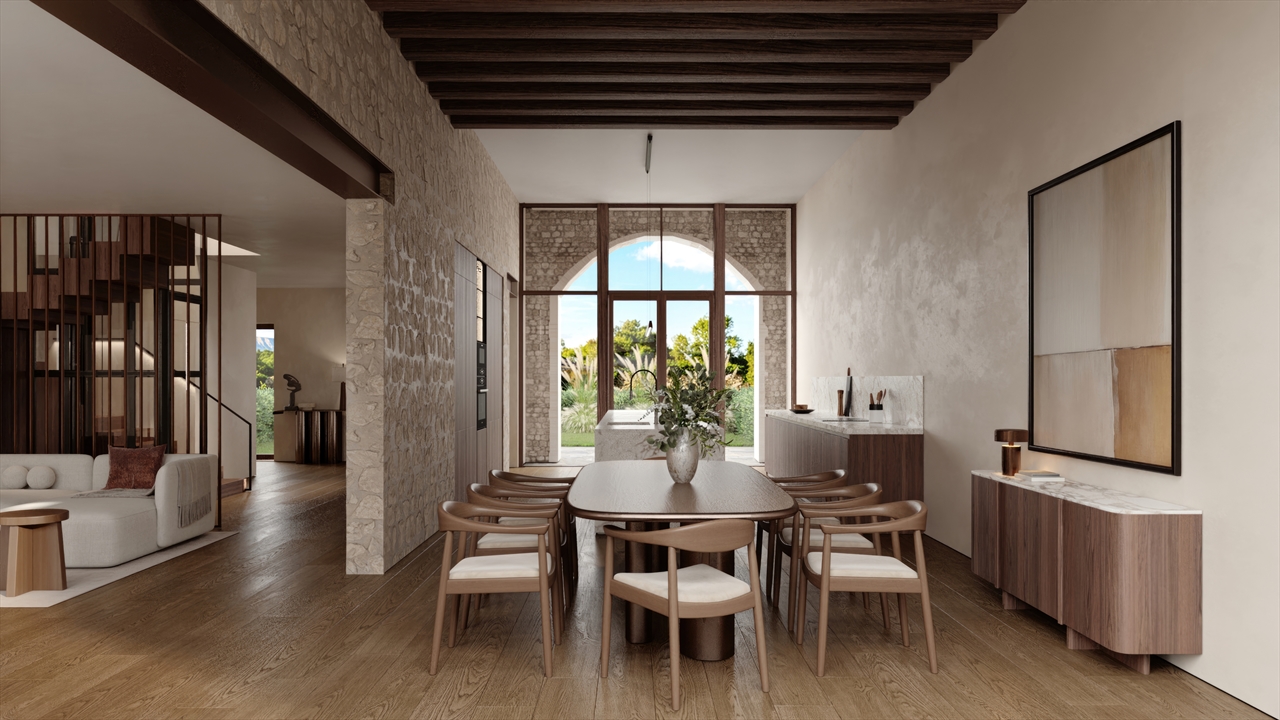
Offer yourself a unique living environment where luxury, nature, and serenity meet harmoniously. Located within the prestigious Parc des Crêts, one of the most sought-after residential areas in the Geneva countryside, this sumptuous attic benefits from a fully pedestrian and secure environment. Just a few minutes from the center of Geneva, it offers a rare balance between urban proximity and the tranquility of a vast private park. A privileged environment Nestled in over 8 hectares of landscaped gardens, the estate was designed to offer its residents an exceptional quality of life. You will notably benefit from: • magnificent green spaces and tree-lined walks; • shared gardens; • play areas for children; • outdoor fitness areas; • arrangements promoting biodiversity (fountains, insect hotels, natural areas). A true haven of peace where every detail has been thought out for well-being and respect for the environment. Spectacular, light-filled spaces With a PPE area of 222 m², this attic immediately seduces with its generous volumes, careful finishes, and remarkable brightness. Its two vast panoramic terraces offer breathtaking views of the Salève, the Jura, the Geneva hills, and the surrounding woods. Thanks to its large floor-to-ceiling windows, the boundary between inside and outside disappears, creating a bright and peaceful atmosphere throughout the day. Main features: • PPE area: 222 m² • Two panoramic terraces for a total of approximately 197 m² • Certification THPE (Très Haute Performance Énergétique) An interior designed for contemporary living The reception area, which is particularly spacious, combines an elegant living room, a convivial dining room, and a contemporary open-plan kitchen, creating an ideal living space for family and friends. The apartment currently has two large bedrooms, with the possibility of easily converting up to four bedrooms according to your needs. The master suite offers a comfort worthy of the finest residences, with a bespoke dressing room, a private bathroom with a balneotherapy bathtub, an Italian shower, and toilets. A second bathroom, a guest toilet, a private laundry room, as well as numerous integrated storage spaces, perfectly complete this living space. Fiber optic is installed for optimal comfort. Rare amenities Because an exceptional property also distinguishes itself by its equipment, this attic benefits from particularly sought-after amenities: • three private garages (included) in a secure basement, two of which are interconnected; • a private cellar of approximately 20 m² (included); • quick access to public transportation connecting Geneva to future mobility infrastructures. A property that combines contemporary elegance, high-end amenities, remarkable outdoor spaces, and preserved natural landscapes, addressing a demanding clientele looking for a unique residence. A rare opportunity on the Geneva real estate market, where every detail has been thought out to offer exceptional living comfort.
  • Parking space
  • Balcony / Terrace
  • Garage
  • +8
Travel time
-

Suggested properties for you based on search results